
960 STARKEY RD #3501
3, 2, 1,836ft²
MLS#: TB8542448


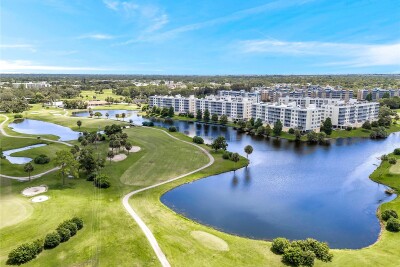
Welcome to this bright, first-floor end unit at Country Club Condo at East Bay, a rare find offering its own private garage. Inside, an open concept layout features granite counters, stainless appliances, crown molding, and custom window treatments. Glass sliders lead to an oversized patio with both a screened area and open sundeck, all overlooking tranquil water views. The primary suite opens to the patio as well and includes two walk-in closets, plus an en-suite with granite and a step-in shower with bench. Two additional bedrooms and a full bath with a tub provide flexibility for any lifestyle. In-unit laundry adds storage and convenience. Major updates include double-pane hurricane impact windows and a new water heater in 2024, plus a 2017 AC with regular service. The condo fee covers cable, water, sewer, trash, exterior maintenance, and the roof, making for easy living. Ideally located near shopping, dining, medical facilities, and schools with quick access to Tampa and the Gulf beaches, this move-in ready home checks all the boxes.
Driving directions : From Starkey Road, travel 1 mile West on East Bay Drive. Turn left onto Country Club Dr. Follow the road all the way to the end (< a mile) and turn into 1200 Country Club Condominiums. Building 5 is to the right and back. Get into elevator to 1st floor. Exit to the left and follow to the end. Unit is the end unit.
| Rooms | Dimension | Description |
|---|---|---|
| Living Room | 19.4x14 | First level , Carpet |
| Dining Room | 19.5x9.11 | First level , Carpet |
| Kitchen | 14.7x11 | First level , Tile |
| Primary Bedroom | 14.4x21.5 | First level , Carpet |
| Primary Bathroom | 13.4x9.2 | First level , Tile |
| Bedroom 2 | 11.8x12.6 | First level , Carpet |
| Bedroom 3 | 12.4x15 | First level |
| Bathroom 2 | 7.8x9.2 | First level |
3, 2, 1,836ft²
MLS#: TB8542448

3, 2, 1,801ft²
MLS#: TB8539811
3, 2, 1,801ft²
MLS#: TB8485306

4, 2, 1,822ft²
MLS#: TB8549095