English / Українська / Español /

Julia Vakulenko - Broker -

TB8546406 TB8546406 TB8546406 TB8546406 TB8546406 TB8546406 TB8546406 TB8546406 TB8546406 TB8546406 TB8546406 TB8546406 TB8546406 TB8546406 TB8546406 TB8546406 TB8546406 TB8546406 TB8546406 TB8546406 TB8546406 TB8546406 TB8546406 TB8546406 TB8546406 TB8546406 TB8546406 TB8546406 TB8546406 TB8546406 TB8546406 TB8546406 TB8546406 TB8546406 TB8546406 TB8546406 TB8546406 TB8546406 TB8546406 TB8546406 TB8546406 TB8546406 TB8546406 TB8546406
Loading map ...
Loading map ...

25 COUNTRY CLUB DR, LARGO, 33771


Property highlights

  • MLS#: TB8546406
  • Year built: 1971
  • Floor: 2
  • Carport spaces: 1
  • Listed: 09/10/2026
  • Taxes: $3,388.73
  • Condo maintenance: $657.00 Monthly
  • Average Monthly Fees (not including CDD, if any): $657.00
  • Maintenance fee includes: Cable TV, Common Area Taxes, Internet, Maintenance Structure, Maintenance Grounds, Maintenance, Other, Sewer, Trash and Water
  • Building Name: NA
  • Virtual Tour

Property Overview

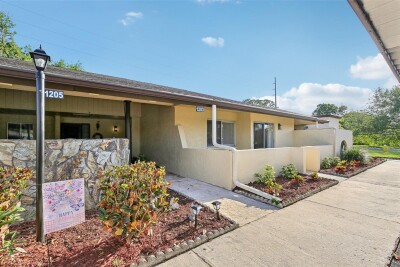
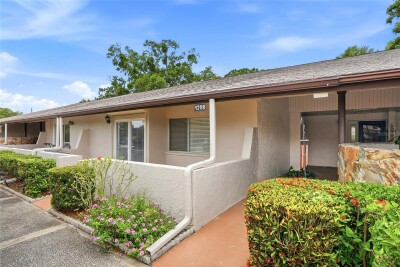
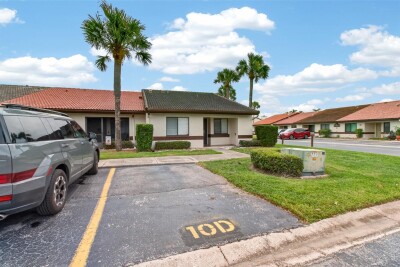
Welcome to 25 Country Club Drive! This well-cared-for 2-bedroom, 2-bathroom condo overlooking the 6th hole of East Bay Golf Club has endless positives to take advantage of. With over 1,500 sq ft, you'll be able to comfortably set up a living room and dining room space in any way you'd like without any feeling of being cramped. Just as importantly, it features generously sized bedrooms including a walk in closet in the primary bedroom and an oversized XL balcony perfect for relaxing while enjoying the golf-course and nature views. Recent updates include new appliances and a brand new water heater, offering added peace of mind. Enjoy a manageable HOA fee and an unbeatable location less than 15 minutes from the beach and less than 30 from both PIE and TPA airports. This is a prime opportunity for full-time living, a second home, or an investment in a desirable Florida location!

Driving directions : West on East Bay from 19, Turn South onto Country Club Drive, building will be on the right half mile down.

Property Features

Rooms Dimension Description
Living Room First level
Kitchen First level
Primary Bedroom First level
Primary Bathroom First level
Bathroom 2 First level
Bedroom 2 First level

Interior Features

  • Ceiling Fans(s)
  • Walk-In Closet(s)

Appliances

  • Built-In Oven
  • Cooktop
  • Dishwasher
  • Dryer
  • Range
  • Refrigerator
  • Washer

Heating

  • Central

Laundry features

  • Inside

Air Conditioning

  • Central Air

Floor Covering

  • Vinyl

Utilities

  • BB/HS Internet Available
  • Cable Available
  • Cable Connected
  • Electricity Available
  • Electricity Connected
  • Sewer Connected
  • Water Connected

Exterior features

  • Awning(s)
  • Balcony
  • Private Entrance

Community Features

  • Golf Carts OK
  • Golf
  • Irrigation-Reclaimed Water
  • Sidewalks

Construction Materials

  • Block

Road Surface Type

  • Asphalt

Roof

  • Shingle

Foundation

  • Block

School Information


Listing information courtesy of THE SHOP REAL ESTATE CO.

All listing information is deemed reliable but not guaranteed and should be independently verified through personal inspection by appropriate professionals. Listings displayed on this website may be subject to prior sale or removal from sale; availability of any listing should always be independently verified.
Listing information is provided for consumer personal, non-commercial use, solely to identify potential properties for potential purchase; all other use is strictly prohibited and may violate relevant federal and state law.
Listing data comes from My Florida Regional MLS.