English / Українська / Español /

Julia Vakulenko - Broker -

TB8547586 Kitchen Great Room and Kitchen Great Room, Kitchen, Primary Bedroom door. Kitchen Entrance hallway. 2nd bedroom door on L of picture Primary Bedroom Primary Bedroom Primary Bathroom Primary Bathroom 2nd Bedroom 2nd Bedroom 3rd Bedroom 3rd Bedroom Laundry 2nd Bathroom Entrance hallway. Garage door on L. 3rd Bedroom, 2nd bathroom, and Air handler closet on R Air handler closet Single Garage Single Garage Rear exterior Rear exterior view of conservation area Conservation Area TB8547586
Loading map ...
Loading map ...

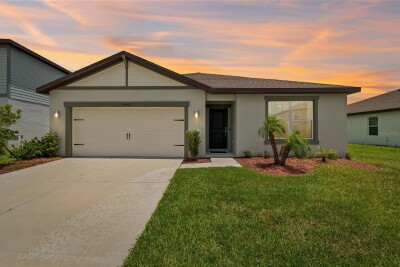
4057 WESTWOOD FIELDS LOOP, PLANT CITY, 33565


Property highlights

  • MLS#: TB8547586
  • 4,219.00 lot size Sq.Ft.
  • Year built: 2025
  • Parking spaces: 1
  • Pool: Community pool
  • Listed: 09/11/2026
  • Taxes: $3,071.32
  • Annual CDD fee (inc. in Taxes): $2,810.00
  • HOA fees (monthly): $89.00
  • Average Monthly Fees (not including CDD, if any): $89.00
  • Virtual Tour

Property Overview

Welcome to Farm at Varrea! Conveniently located less than 10 minutes from I-4, 10 minutes to historic downtown Plant City, and within an easy commute to Tampa, Orlando, and Lakeland, this stunning D.R. Horton, villa style home is less than a year old and is constructed of concrete block with a stucco exterior. It offers three large bedrooms, and two full bathrooms. The kitchen is equipped with spacious, solid quartz countertops and ample cabinets for storage. The large great room accommodates a dining table while still providing plenty of space to serve as a comfortable place to relax after a long day. The community offers multiple amenities to include: a clubhouse with fitness center, a playground, basketball court, community pool, and extensive areas for walking and running. If you're looking for a quiet, easily accessible, and low-maintenance place to live, this just might be what you're looking for. Farm at Varrea is a CDD community. Fees cover grounds care and maintenance of the villa.

Driving directions : Via I-4 take exit 22 for Park Rd. Keep left at the fork and make a left on Park Rd. After the light, make a right on Frontage Rd. Continue for 2 miles, then turn left on Charlie Taylor Rd. In 1.3 miles, turn left onto Brookside Creek Dr, continue through the roundabout, take the 2nd exit, then make a right onto Golden Wheat Ln.

Property Features

Rooms Dimension Description
Great Room 24x13 First level
Kitchen 13x12 First level
Primary Bedroom 14x13 First level
Laundry 7x6 First level
Bedroom 3 13x10 First level
Bedroom 2 13x10 First level

Interior Features

  • Ceiling Fans(s)
  • High Ceilings
  • Kitchen/Family Room Combo
  • Primary Bedroom Main Floor
  • Solid Surface Counters
  • Stone Counters
  • Thermostat
  • Walk-In Closet(s)

Appliances

  • Dishwasher
  • Electric Water Heater
  • Range

Heating

  • Heat Pump

Laundry features

  • Electric Dryer Hookup
  • Inside
  • Laundry Room
  • Washer Hookup

Air Conditioning

  • Central Air

Floor Covering

  • Carpet
  • Ceramic Tile
  • Luxury Vinyl

Utilities

  • Electricity Connected
  • Sewer Connected
  • Underground Utilities
  • Water Connected

Exterior features

  • Sidewalk

Pets restrictions

  • Per HOA guidelines

Community Features

  • Clubhouse
  • Deed Restrictions
  • Fitness Center
  • Playground
  • Pool
  • Sidewalks

Construction Materials

  • Block
  • Stucco

Road Surface Type

  • Asphalt

Roof

  • Shingle

Foundation

  • Slab

School Information


Listing information courtesy of CLASS 1 REALTY, LLC

All listing information is deemed reliable but not guaranteed and should be independently verified through personal inspection by appropriate professionals. Listings displayed on this website may be subject to prior sale or removal from sale; availability of any listing should always be independently verified.
Listing information is provided for consumer personal, non-commercial use, solely to identify potential properties for potential purchase; all other use is strictly prohibited and may violate relevant federal and state law.
Listing data comes from My Florida Regional MLS.