English / Українська / Español /

Julia Vakulenko - Broker -

TB8554466 TB8554466 TB8554466 TB8554466 TB8554466 TB8554466 TB8554466 TB8554466 TB8554466 TB8554466 TB8554466 TB8554466 TB8554466 TB8554466 TB8554466 TB8554466 TB8554466 TB8554466 TB8554466 TB8554466 TB8554466 TB8554466 TB8554466 TB8554466 TB8554466 TB8554466 TB8554466 TB8554466 TB8554466 TB8554466 TB8554466 TB8554466 TB8554466 TB8554466 TB8554466 TB8554466 TB8554466 TB8554466 TB8554466 TB8554466 TB8554466 TB8554466 TB8554466 TB8554466 TB8554466 TB8554466 TB8554466 TB8554466 TB8554466 TB8554466 TB8554466 TB8554466 TB8554466 TB8554466 TB8554466 TB8554466 TB8554466 TB8554466 TB8554466 TB8554466 TB8554466 TB8554466 TB8554466 TB8554466 TB8554466 TB8554466 TB8554466 TB8554466 TB8554466 TB8554466 TB8554466 TB8554466 TB8554466 TB8554466 TB8554466 TB8554466 TB8554466 TB8554466 TB8554466 TB8554466 TB8554466 TB8554466 TB8554466
Loading map ...
Loading map ...

842 19TH AVE N, ST PETERSBURG, 33704


Property highlights

  • MLS#: TB8554466
  • 5,929.00 lot size Sq.Ft.
  • Year built: 2018
  • Parking spaces: 2
  • Pool: Private pool
  • Listed: 10/02/2026
  • Taxes: $27,627.44

Property Overview

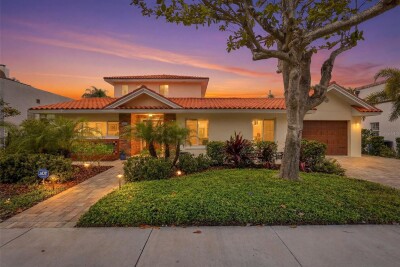
Built in 2018, this thoughtfully designed home with a detached casita/pool house blends modern style with relaxed Florida living just blocks from Crescent Lake Park. Freshly painted in 2026, an inviting front porch and breezeway opens to a light-filled interior with vaulted ceilings in the open living, dining and kitchen space. The beautifully appointed kitchen features quartz countertops, a spacious island with bar seating, induction cooktop, stainless appliances, wine cooler, designer backsplash and Serena & Lily lighting. The downstairs primary suite features 10 foot ceilings, dual custom walk-in closets and an en-suite bath with dual sinks, walk-in shower and private water closet. Upstairs are three additional bedrooms also with 10 foot ceilings—two sharing a Jack-and-Jill bath and one en-suite—plus a generous bonus space ideal for a second family room, playroom or craft room. A laundry/mudroom with a sink, a powder room and an oversized attached two-car garage complete the main level. Four sets of doors from the living space open to an entertaining area with low-maintenance turf equipped for cornhole, soccer, and outdoor play plus a heated PebbleTec pool with a sun shelf. The casita includes a full bath and mini-split, offering a versatile space for a fitness room, home office, yoga or art studio. Recent outdoor enhancements include landscaping, a well/pump and sprinkler system, outdoor fans and a custom mural by local artist David Kafer. It's an easy stroll to Crescent Lake Park's walking path, pickleball and tennis courts, playground and dog park, and it's close to the neighborhood restaurants along 9th Street. Come experience the indoor-outdoor lifestyle in this pristine home located outside the flood zone with an exceptional Crescent Lake location—schedule your private showing today!

Driving directions : From 9th St go East on 19th Ave to Address

Property Features

Rooms Dimension Description
Living Room 19x19 First level , Wood
Dining Room 19x8 First level , Wood
Kitchen 16x13 First level , Wood
Primary Bedroom 16x14 Second level , Wood
Bedroom 2 13x12 Second level , Wood
Bedroom 3 13x12 Second level , Wood
Bedroom 4 15x13 Second level , Wood
Studio 15x15 First level , Wood

Interior Features

  • Ceiling Fans(s)
  • High Ceilings
  • Living Room/Dining Room Combo
  • Primary Bedroom Main Floor
  • Solid Wood Cabinets
  • Split Bedroom
  • Stone Counters
  • Thermostat
  • Vaulted Ceiling(s)
  • Walk-In Closet(s)
  • Window Treatments

Appliances

  • Bar Fridge
  • Built-In Oven
  • Cooktop
  • Dishwasher
  • Disposal
  • Dryer
  • Gas Water Heater
  • Microwave
  • Range Hood
  • Refrigerator
  • Tankless Water Heater
  • Washer
  • Water Softener

Heating

  • Central

Laundry features

  • Inside
  • Laundry Room

Air Conditioning

  • Central Air

Floor Covering

  • Tile
  • Wood

Utilities

  • Cable Connected
  • Electricity Connected
  • Fire Hydrant
  • Natural Gas Connected
  • Sewer Connected

Exterior features

  • Courtyard
  • Lighting
  • Private Yard
  • Rain Gutters
  • Sidewalk
  • Sprinkler Metered

Pool features

  • Gunite
  • Heated
  • In Ground
  • Lighting
  • Salt Water

Parking features

  • Alley Access
  • Driveway
  • Golf Cart Garage
  • On Street

Patio and porch features

  • Covered
  • Front Porch
  • Patio
  • Porch

Pets restrictions

  • See city code

Architectural Style

  • Traditional

Construction Materials

  • Block
  • Stucco
  • Frame

Road Surface Type

  • Asphalt

Roof

  • Metal
  • Shingle

Foundation

  • Slab

Vegetation

  • Mature Landscaping

Lot Features

  • City Limits
  • Landscaped
  • Sidewalk
  • Paved

Listing information courtesy of SMITH & ASSOCIATES REAL ESTATE

All listing information is deemed reliable but not guaranteed and should be independently verified through personal inspection by appropriate professionals. Listings displayed on this website may be subject to prior sale or removal from sale; availability of any listing should always be independently verified.
Listing information is provided for consumer personal, non-commercial use, solely to identify potential properties for potential purchase; all other use is strictly prohibited and may violate relevant federal and state law.
Listing data comes from My Florida Regional MLS.