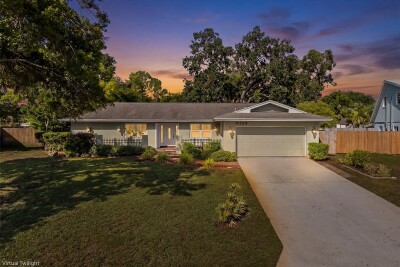
8120 CANTERBURY CIR
4, 2, 2,198ft²
MLS#: TB8521548












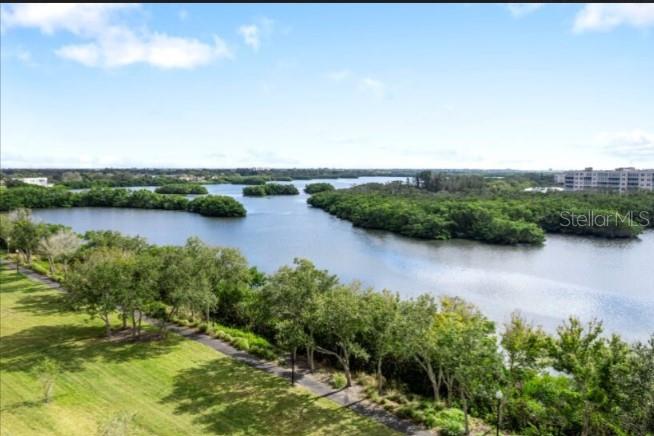
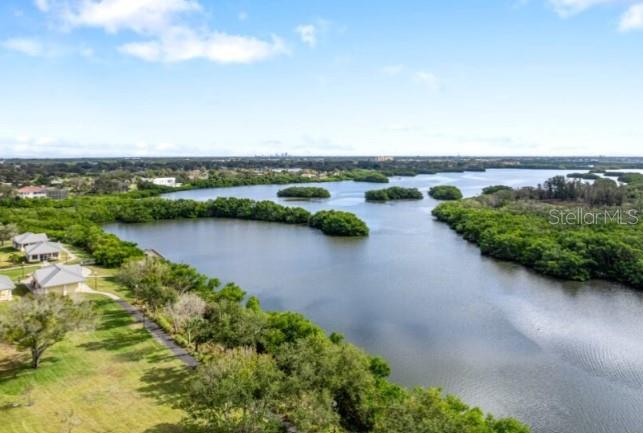
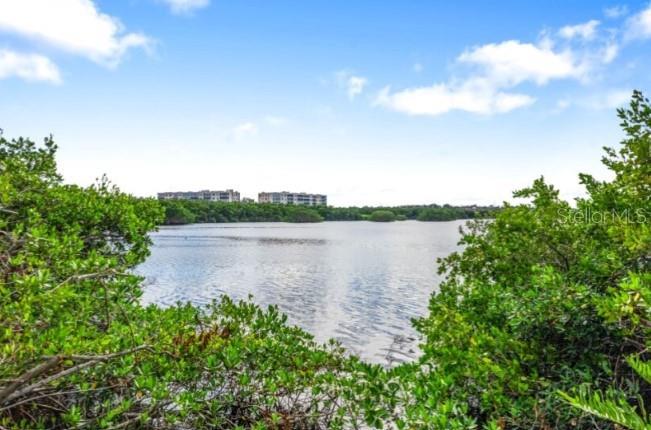
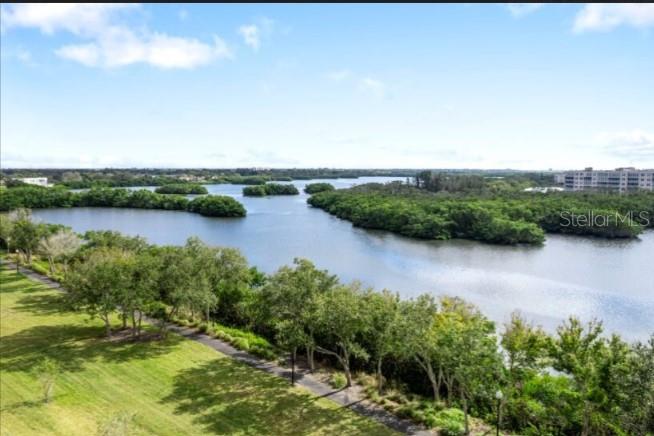
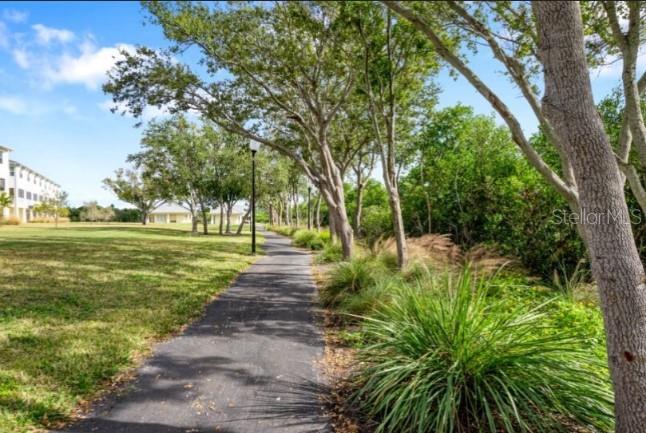
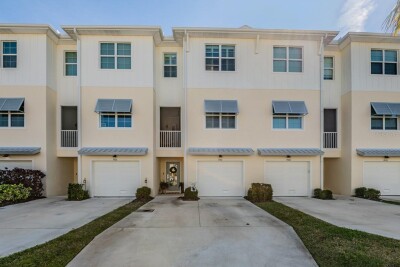
One or more photo(s) has been virtually staged. Experience SUNSET VIEWS in this exceptional new construction corner-unit townhome built by Toll Brothers. This is where luxury meets convenience in this spacious 3-bedroom, 2.5-bath home that features designer-appointed finishes throughout, built for Florida living. Your second floor screened-in balcony offers serene preserve views and breathtaking sunsets, perfect for morning coffee or evening relaxation surrounded by nature and wildlife. Enjoy peace of mind with a first-floor garage featuring epoxy flooring, surrounding flood vents, and PGT impact-resistant windows and sliding doors. Step inside to an inviting open floor plan with soaring ceilings and elegant 8-foot doors that create a sense of grandeur.





The gourmet kitchen is a chef’s delight, featuring a thoughtful cooktop layout, Buskin stacked cabinets with ample storage, and a built-in wall oven and microwave. A convenient powder room sits just off the kitchen, while the flex room allows for an additional living area or office nook.






Upstairs, two cozy secondary bedrooms provide space for your guests along with a loft that adds versatile living options. The primary suite basks in natural light and offers a tranquil retreat at day’s end. Its spa-like bath features dual sinks, a large walk-in shower, and walk-in closet.











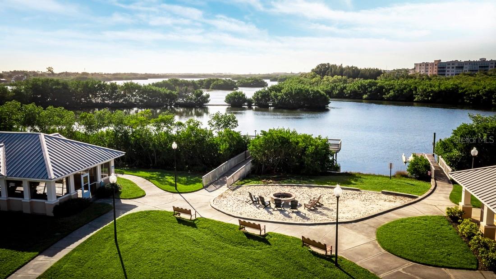
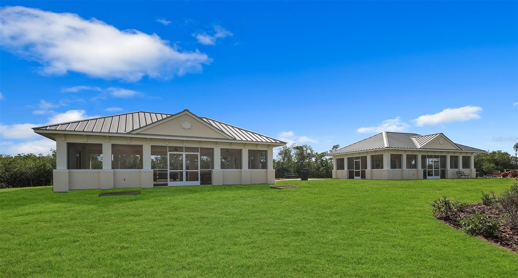
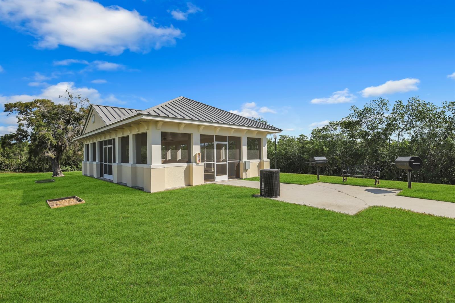
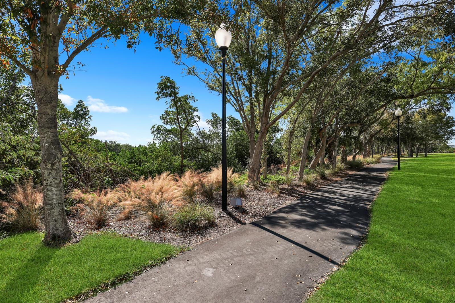
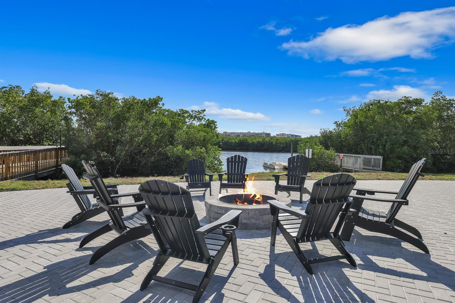
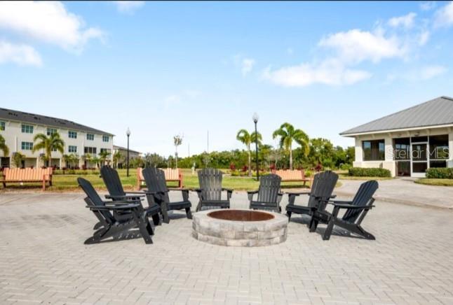
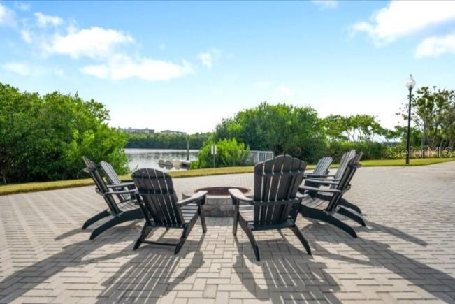
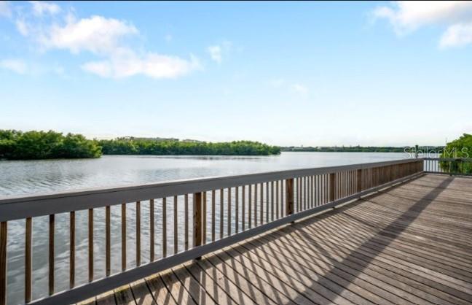
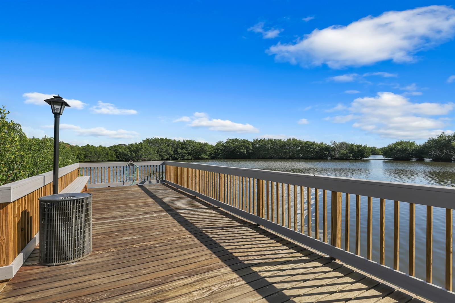
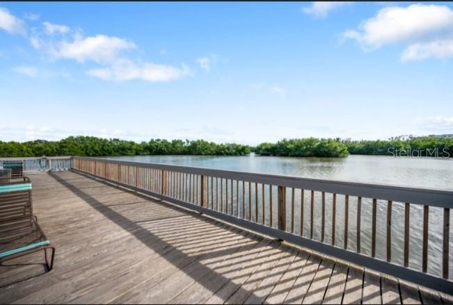
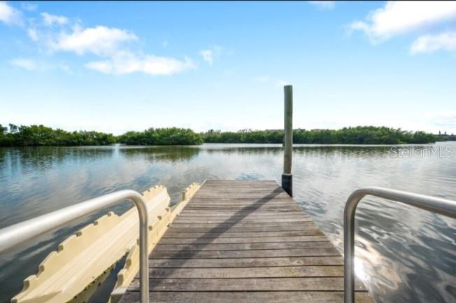
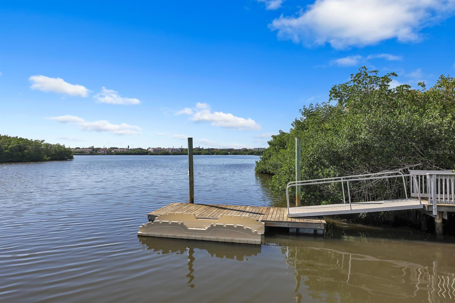
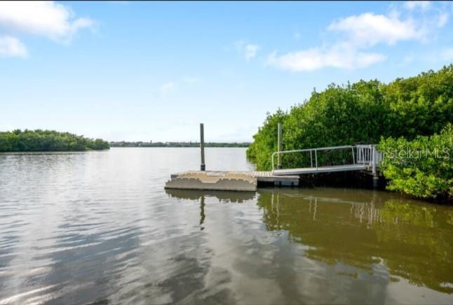
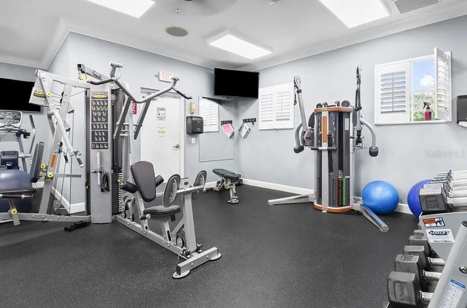
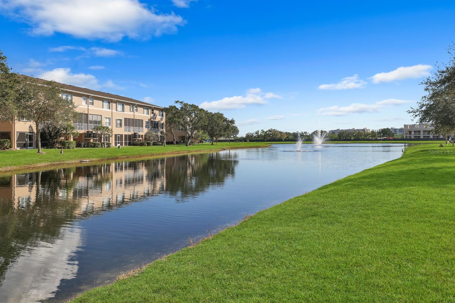
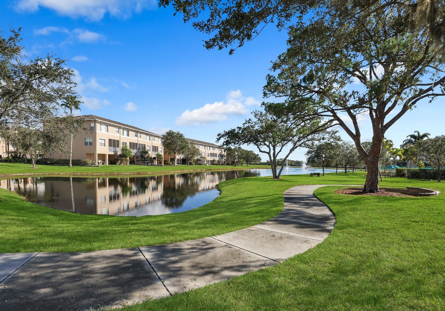
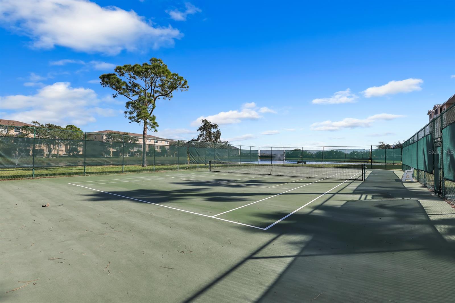
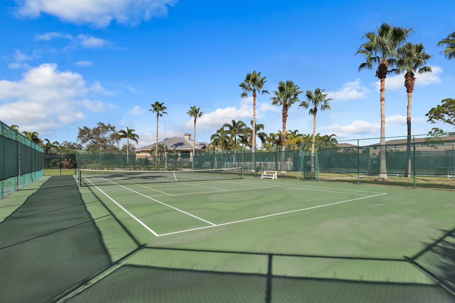
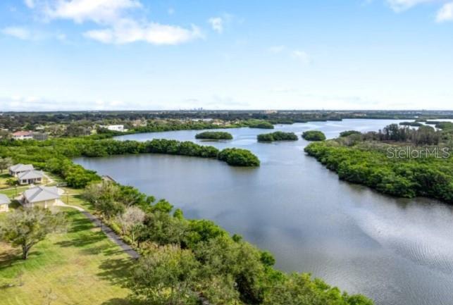
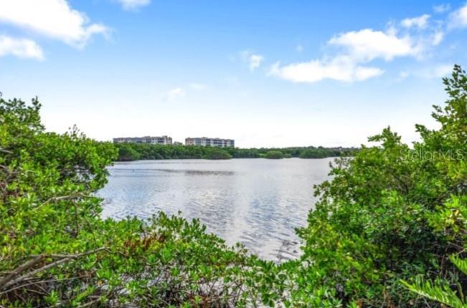
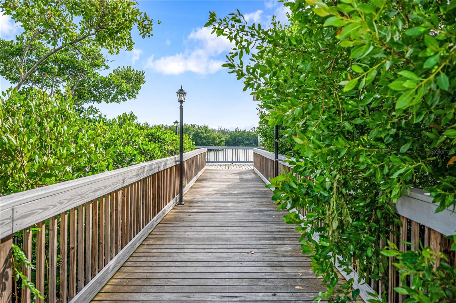
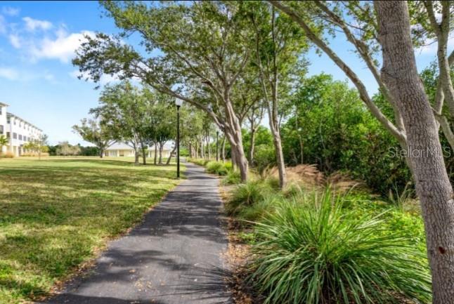
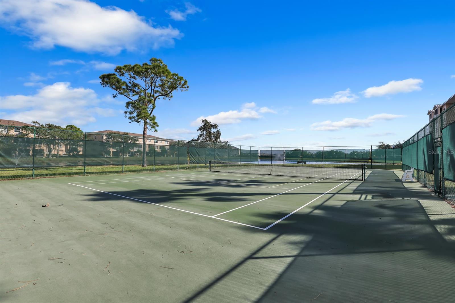
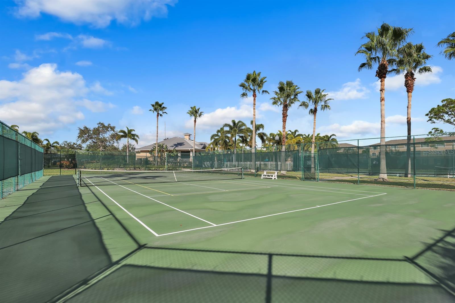
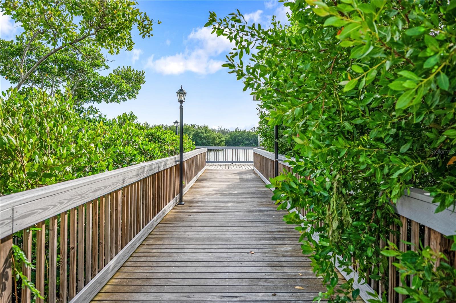
This exceptional community provides resort-style amenities, including a fitness center, heated pool, scenic walking trails, a fire pit, dock, and kayak launch, ideal for outdoor enthusiasts who enjoy nature and water activities. HOA-managed landscaping ensures a low-maintenance exterior. Located less than 15 minutes from the Gulf beaches, this home perfectly blends coastal living, wildlife, and modern comforts.
Don’t miss the opportunity to make this dream home your reality—schedule your private showing today!
Driving directions : Head West on Park Boulevard toward Seminole, and as you approach Lake Seminole Park, look for the entrance to Seminole Isle on the left (South) side of the road, directly across from the park. Enter though the security gate on the left and turn right, we are located at 7398 Marathon Drive.
| Rooms | Dimension | Description |
|---|---|---|
| Balcony/Porch/Lanai | 15x13 | First level |
| Foyer | 15x13 | First level |
| Great Room | 15x13 | Second level |
| Balcony/Porch/Lanai | 19x8 | Second level |
| Dining Room | 15x10 | Second level |
| Bathroom 2 | Third level | |
| Primary Bedroom | 19x12 | Third level |
| Primary Bathroom | Third level | |
| Loft | 14x9 | Third level |
| Laundry | Third level | |
| Bedroom 2 | Third level | |
| Bedroom 3 | Third level | |
| Kitchen | 15x13 | Second level |
4, 2, 2,198ft²
MLS#: TB8521548
3, 3, 2,244ft²
MLS#: TB8467775
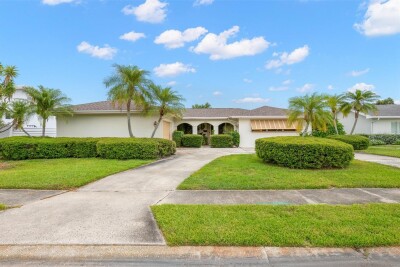
3, 2, 2,015ft²
MLS#: TB8525637
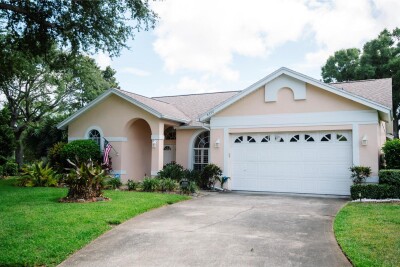
4, 3, 2,074ft²
MLS#: TB8519287