English / Українська / Español /

Julia Vakulenko - Broker -

A4691462 A4691462 A4691462 A4691462 A4691462 A4691462 A4691462 A4691462 A4691462 A4691462 A4691462 A4691462 A4691462 A4691462 A4691462 Sun City Community Center
Loading map ...
Loading map ...

709 W BROCKTON PL #NA, SUN CITY CENTER, 33573


Property highlights

  • MLS#: A4691462
  • 1,677.00 lot size Sq.Ft.
  • Year built: 1974
  • Floor: 1
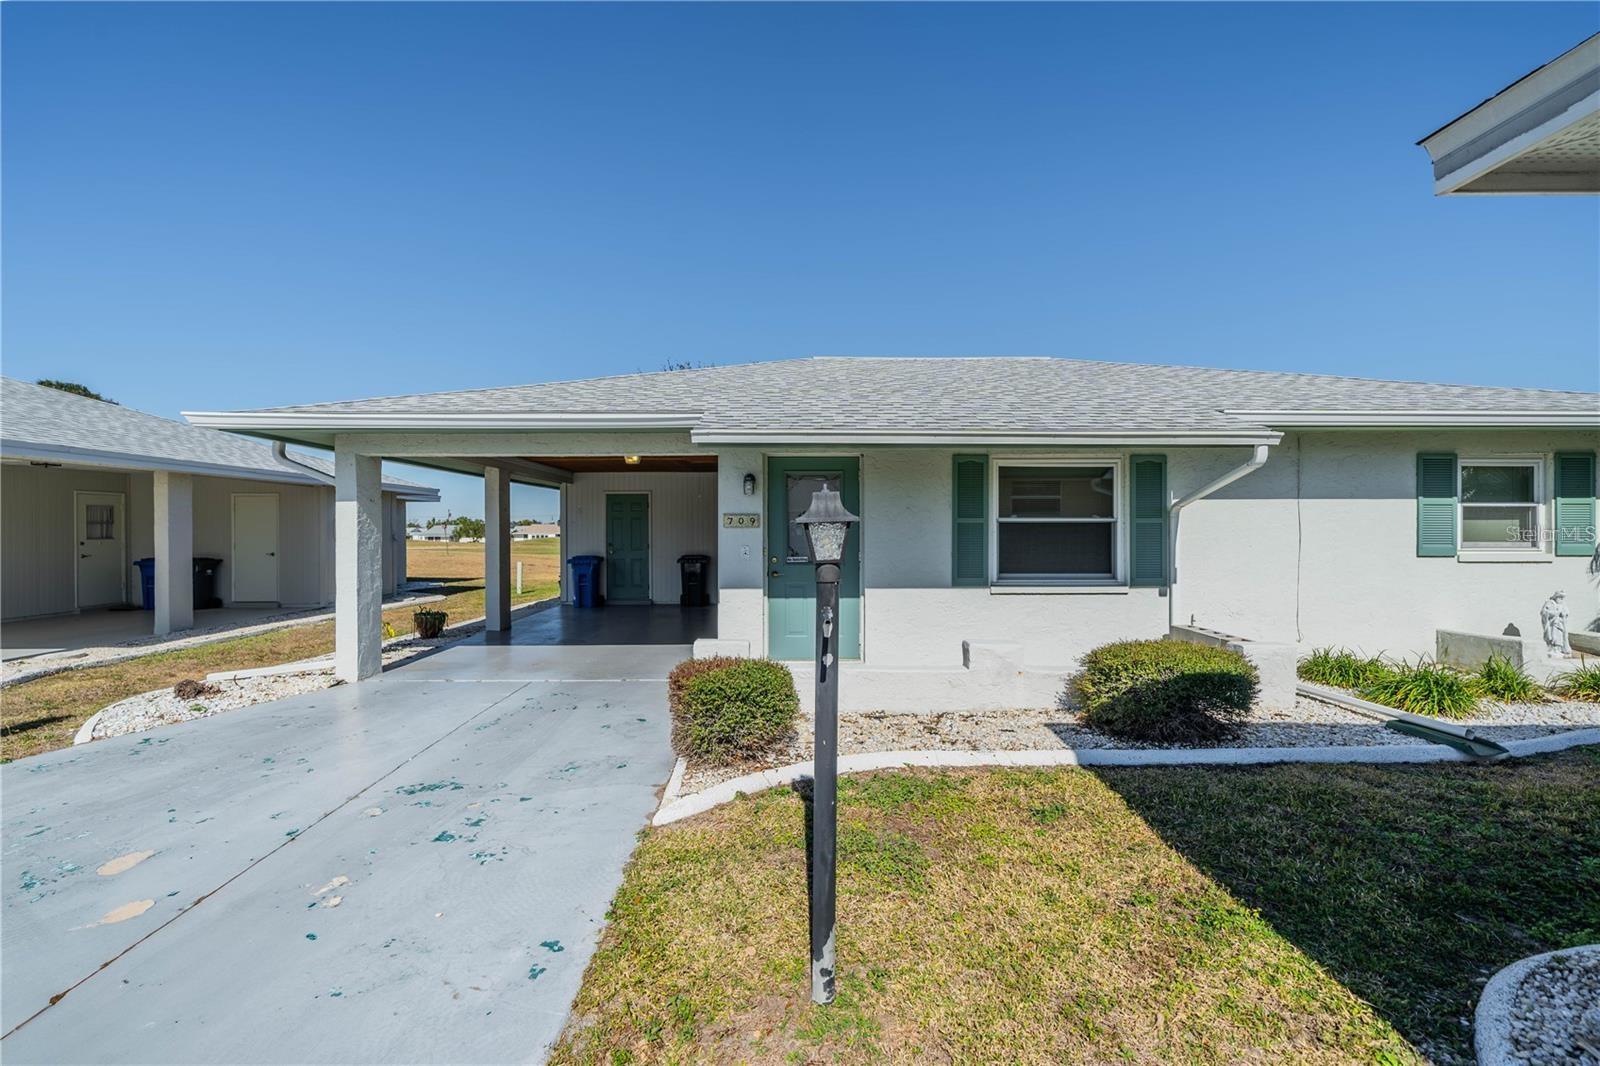
  • Carport spaces: 1
  • Pool: Community pool
  • Listed: 05/02/2026
  • Taxes: $1,563.39
  • Condo maintenance: $115.00 Monthly
  • Average Monthly Fees (not including CDD, if any): $143.83
  • Maintenance fee includes: Pool, Maintenance Grounds, Management, Recreational Facilities, Sewer, Trash and Water
  • Building Name: NA
  • Virtual Tour

Property Overview

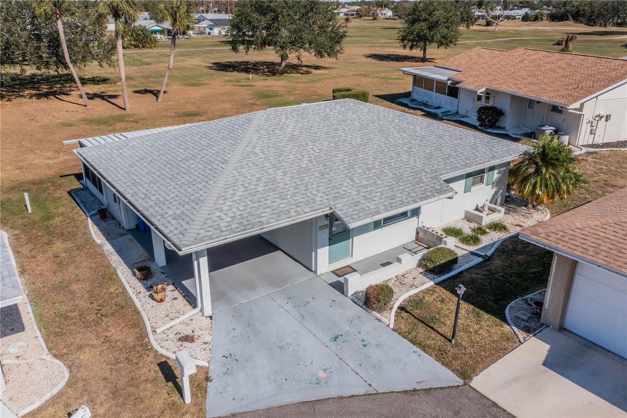
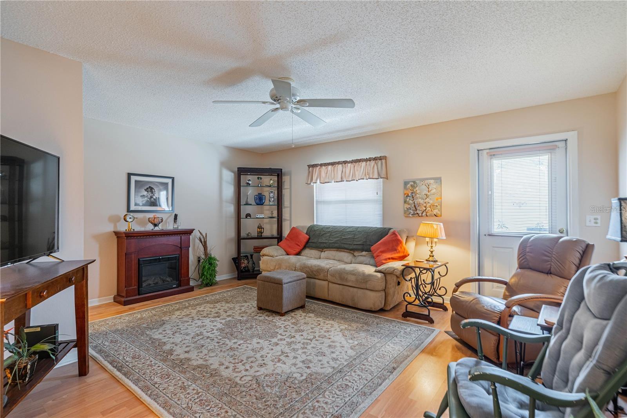
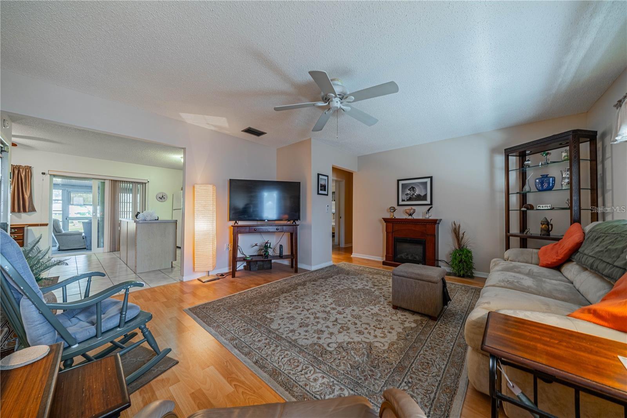
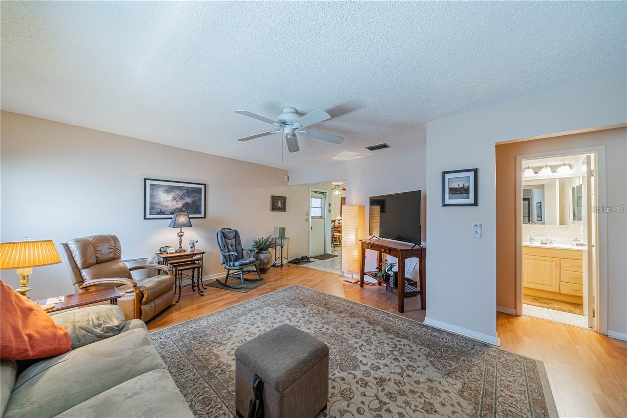
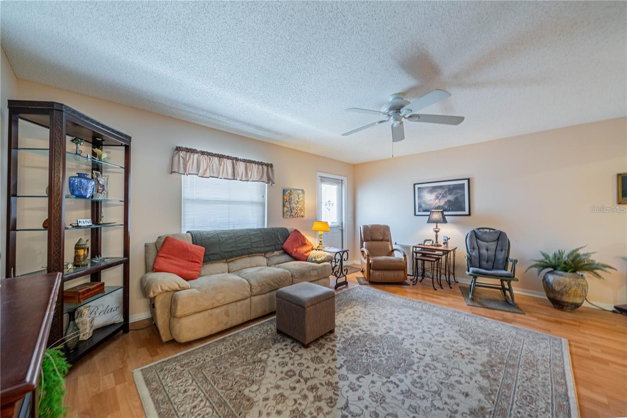
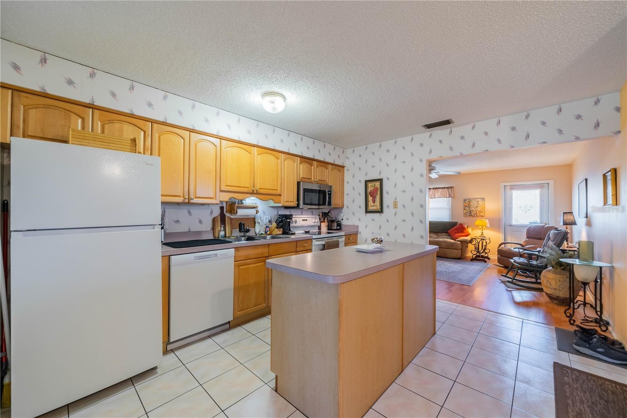
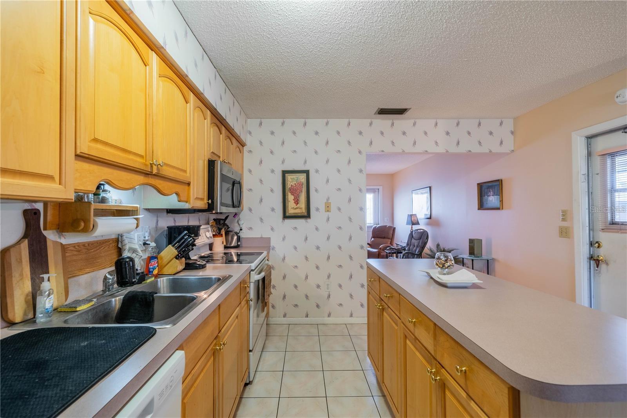
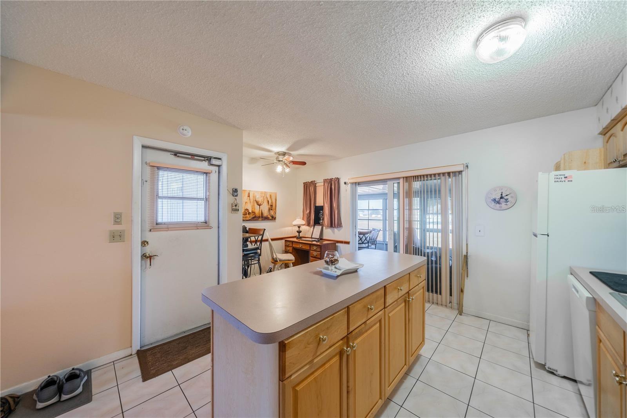
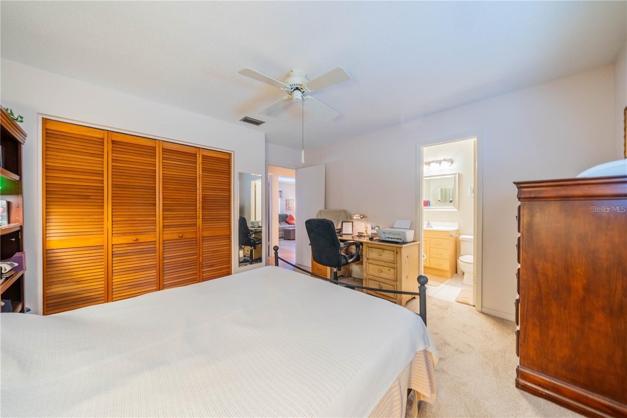
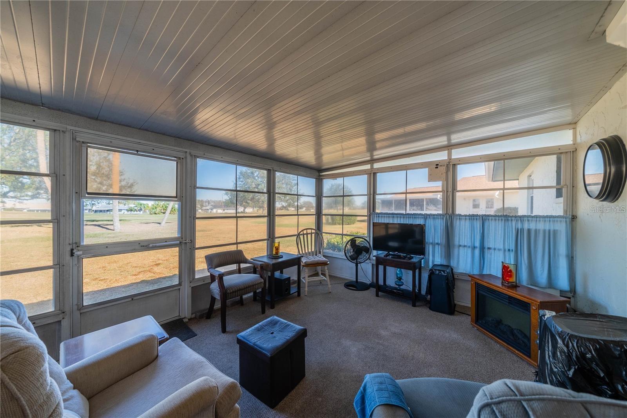
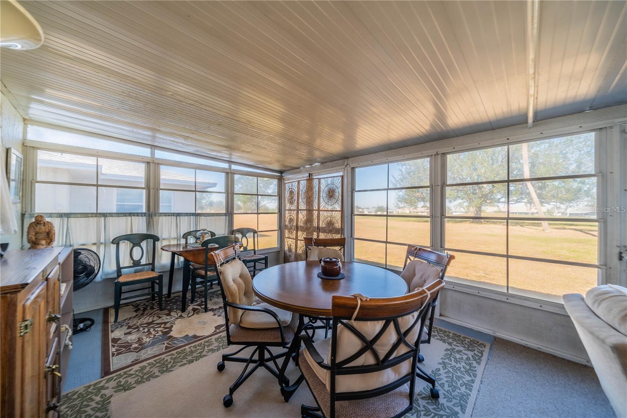
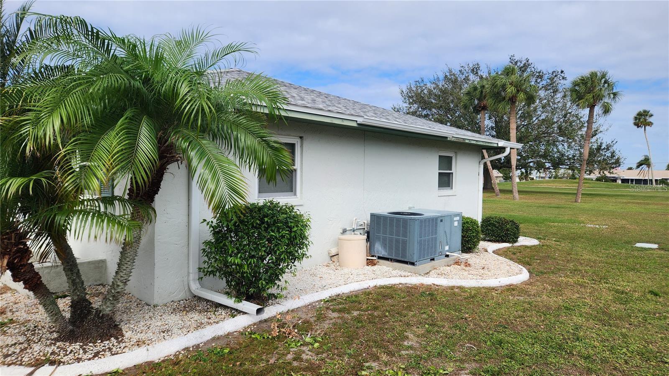
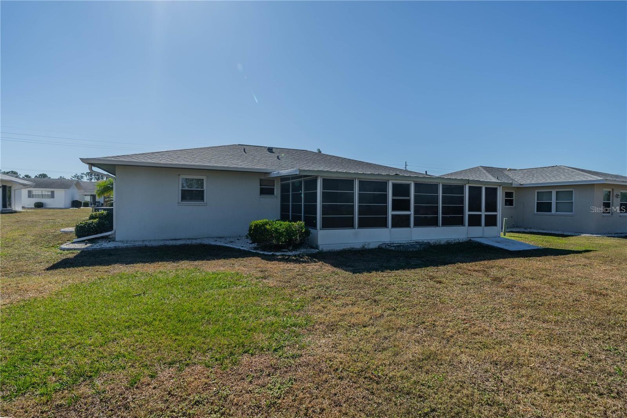
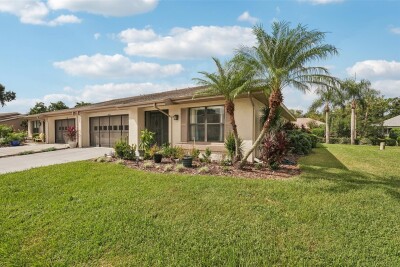
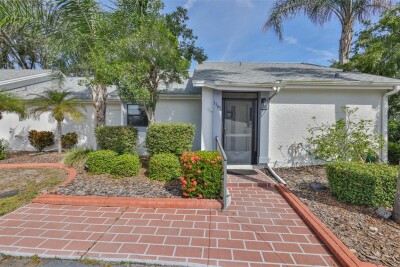
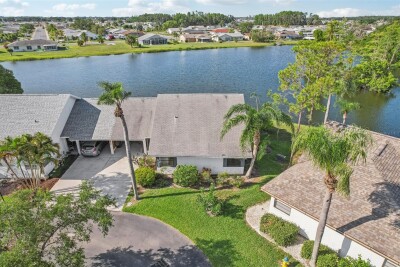
Well-maintained condo located in the highly sought-after retirement community of Sun City Center this charming two-bedroom, one-and-a-half-bath residence offers affordable living at its best and features a newer roof (2018) and 2017 HVAC for added value. The large rear Florida Room offers extra space for entertaining, relaxing or a hobby room! The laundry room off the carport is great for extra storage complete with Washer / Dryer! Priced to sell quickly! This home has a low $115 a month HOA fee which includes county water/sewer and lawn service! Ideally situated between Tampa and Sarasota , this home offers a short drive to beautiful Gulf beaches, as well as convenient access to dining, shopping, and medical facilities.

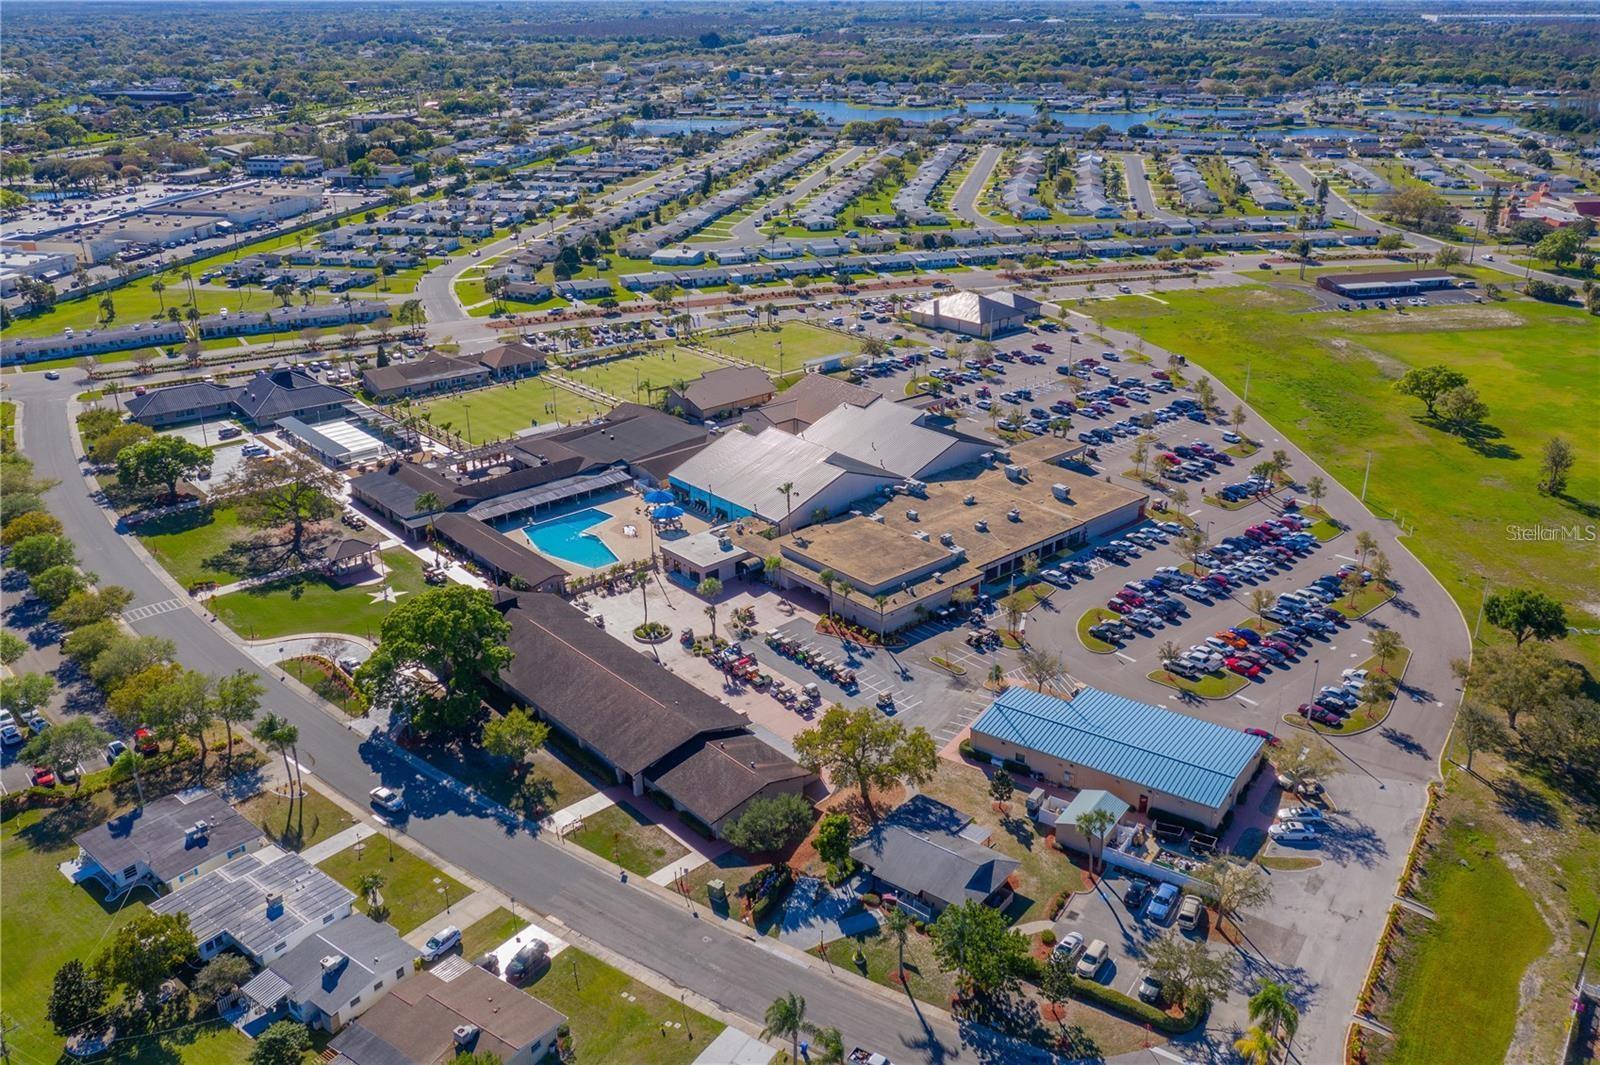
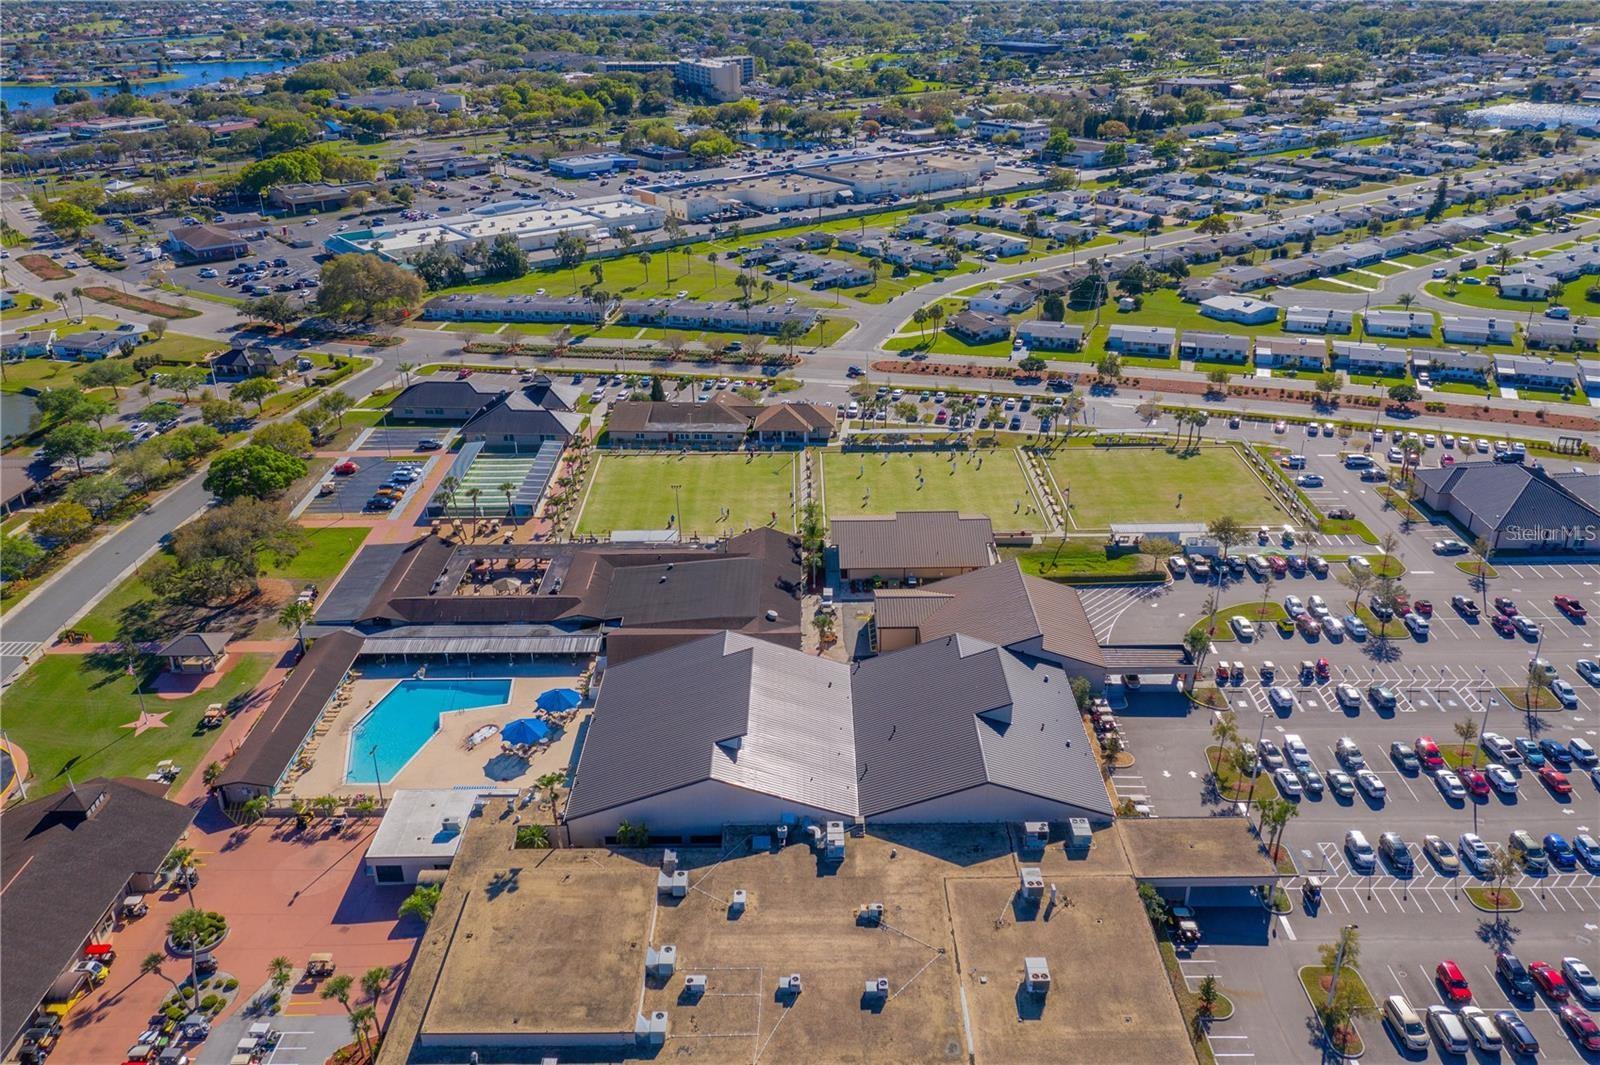
With this location in Sun City Center, you will enjoy an active and vibrant lifestyle with an impressive array of the Sun City Center Community amenities, including multiple pools, tennis courts, volleyball, pickleball, lawn bowling, a fitness center, and over 100 clubs and social groups to choose from. Just a short GOLF CART ride away!
Priced to sell quickly! A one time fee of $3000 is paid at closing to the community association for the capital fund.

Driving directions : From I75 take exit 240 (FL-674) east. approx 2 miles turn left onto Valley Forge Blvd. Turn right onto W Brockton.

Property Features

Rooms Dimension Description
Living Room 17x15 First level , Laminate
Kitchen 13x11 First level , Ceramic Tile
Primary Bedroom 13x9 First level , Carpet , En Suite Bathroom
Bedroom 2 13x9 First level , Carpet
Florida Room 12x22 First level , Carpet

Interior Features

  • Ninguno

Appliances

  • Dishwasher
  • Dryer
  • Electric Water Heater
  • Microwave
  • Range
  • Refrigerator
  • Washer

Heating

  • Electric

Laundry features

  • Laundry Room

Air Conditioning

  • Central Air

Floor Covering

  • Carpet
  • Ceramic Tile
  • Laminate

Utilities

  • Cable Connected
  • Electricity Connected
  • Public
  • Sewer Connected
  • Water Connected

Exterior features

  • Rain Gutters

View

  • Garden
  • Park/Greenbelt

Patio and porch features

  • Covered
  • Enclosed
  • Rear Porch

Pets restrictions

  • Please confirm with HOA
  • 2 pet(s) allowed

Architectural Style

  • Florida

Community Features

  • Association Recreation - Owned
  • Clubhouse
  • Dog Park
  • Fitness Center
  • Golf Carts OK
  • Pool
  • Tennis Court(s)

Construction Materials

  • Block
  • Stucco

Road Surface Type

  • Paved

Property Condition

  • Completed

Roof

  • Shingle

Foundation

  • Slab

Vegetation

  • Mature Landscaping

Lot Features

  • Cul-De-Sac
  • Level
  • Paved

Listing information courtesy of BERKSHIRE HATHAWAY HOMESERVICE

All listing information is deemed reliable but not guaranteed and should be independently verified through personal inspection by appropriate professionals. Listings displayed on this website may be subject to prior sale or removal from sale; availability of any listing should always be independently verified.
Listing information is provided for consumer personal, non-commercial use, solely to identify potential properties for potential purchase; all other use is strictly prohibited and may violate relevant federal and state law.
Listing data comes from My Florida Regional MLS.