8350 SAVANNAH TRACE CIR #1601
2, 2, 1,325ft²
MLS#: TB8524866
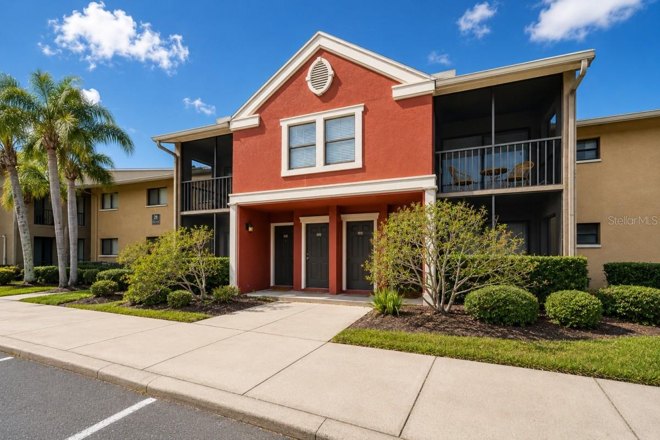
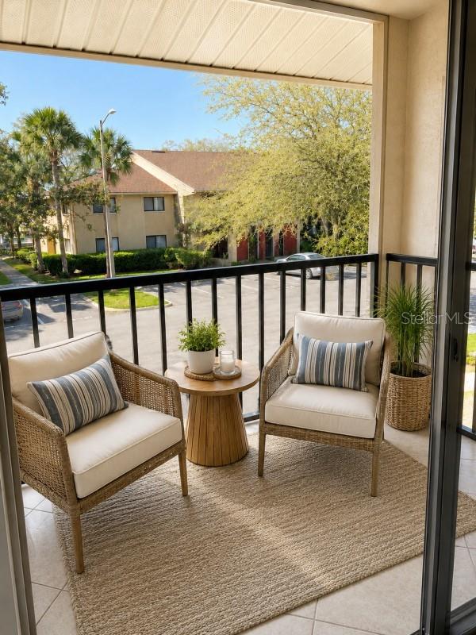
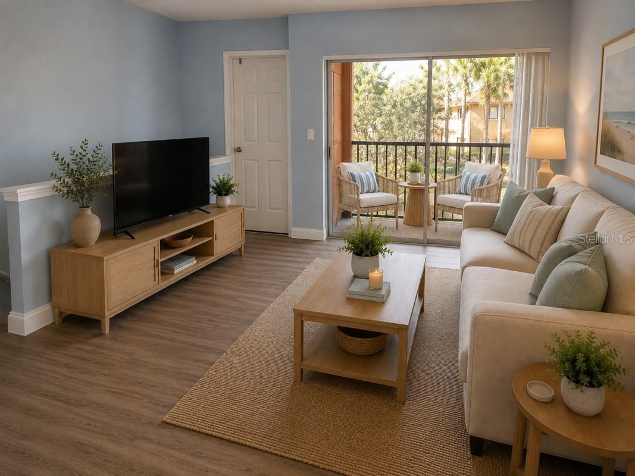
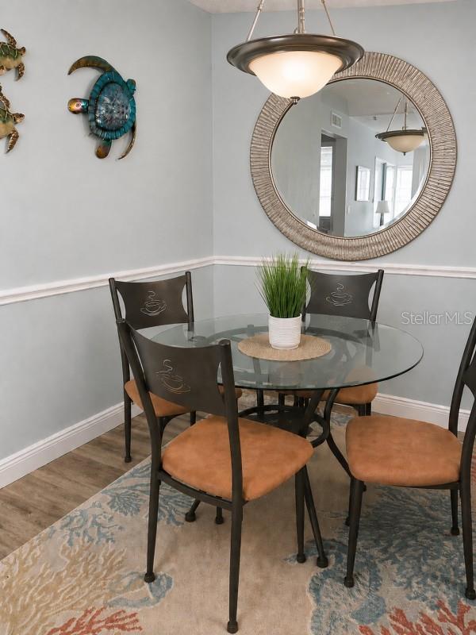
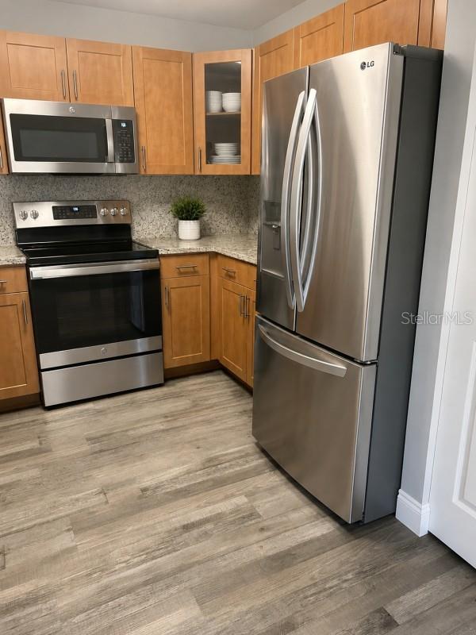
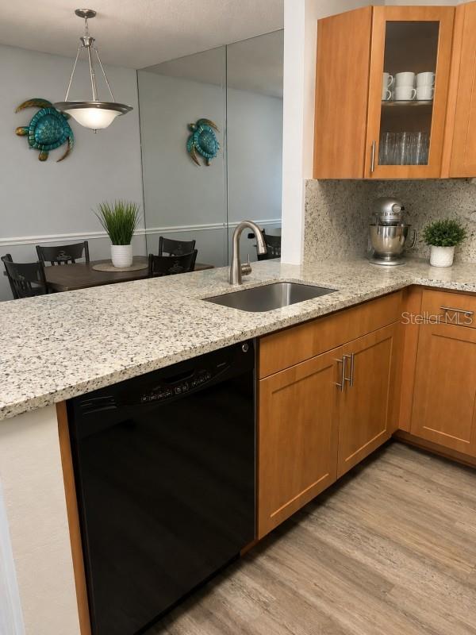
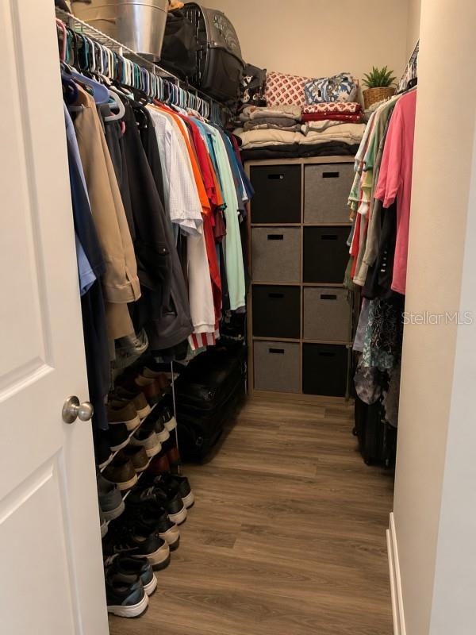
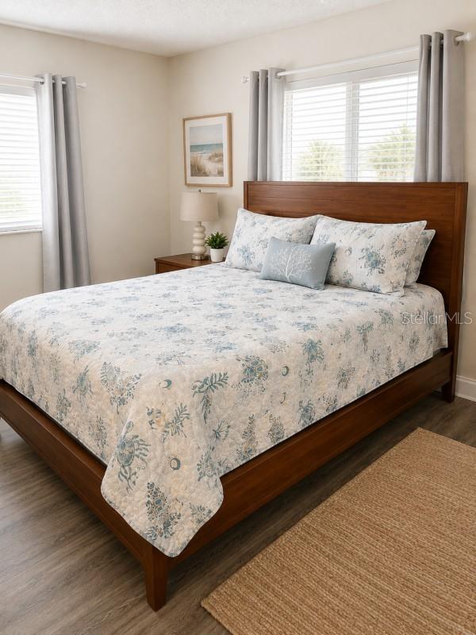
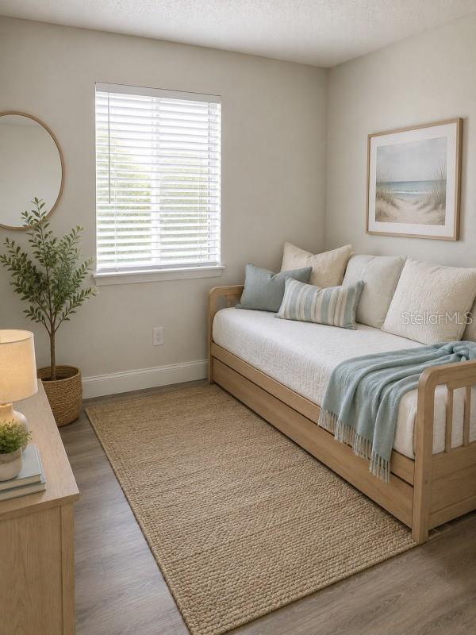
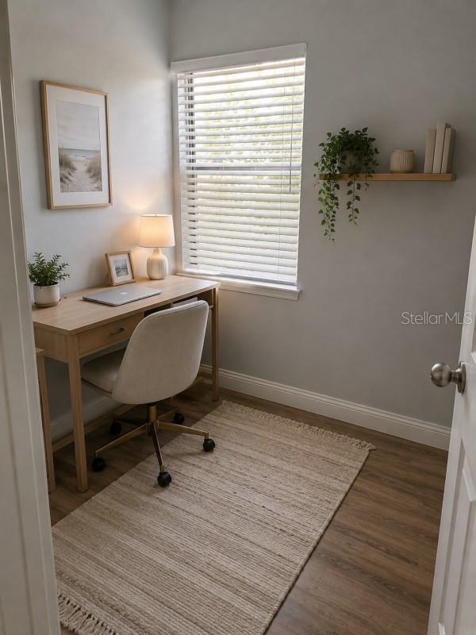
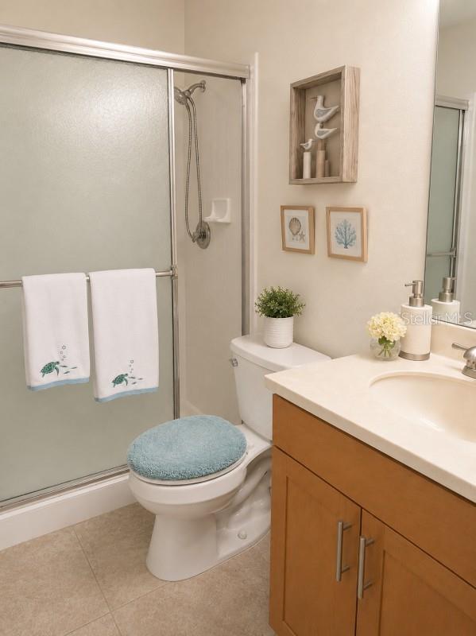
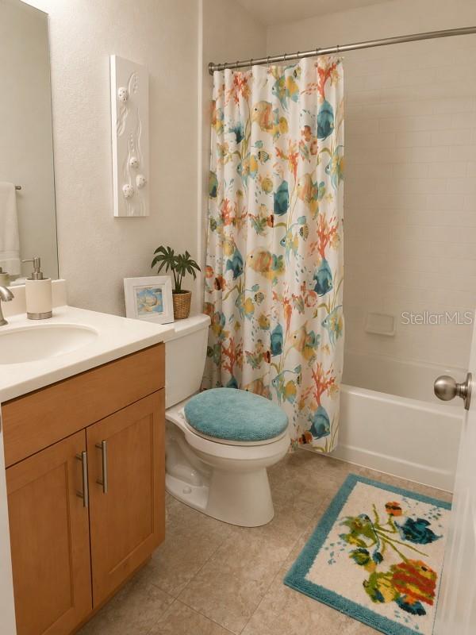
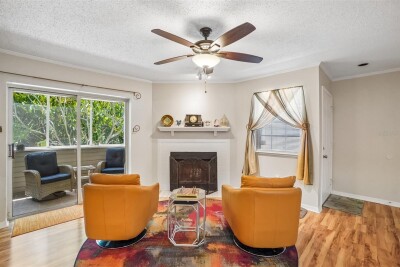
Welcome to this beautifully updated 2-bedroom, 2-bath condo in the sought-after Gallery at Bayport! This move-in ready home features an open-concept floor plan with luxury vinyl plank flooring throughout, abundant natural light, and a tastefully renovated kitchen showcasing elegant marble countertops, a matching marble backsplash, and ample cabinet space. The spacious living and dining areas flow seamlessly to the screened balcony, creating the perfect space to relax or entertain. The primary suite offers a private retreat with an en-suite bath and generous closet space, while the second bedroom is ideal for guests or a home office. Enjoy the convenience of a reserved parking space located directly in front of your front door. With an acceptable offer, the refrigerator, washer, and dryer will convey, making this home truly move-in ready. HOA fee covers resort-style amenities including a community pool and spa, fitness center, tennis courts, scenic walking paths, beautifully maintained grounds, insurance, exterior maintenance, guarded entry, sewer, trash, water. Ideally located just minutes from Tampa International Airport, Downtown Tampa, International Plaza, shopping, dining, and major highways, this condo offers the perfect blend of comfort, convenience, and Florida living.
Driving directions : From Hillsborough Ave, turn onto Longboat and proceed through the staffed security gate, then turn right into The Gallery at Bayport. The building is immediately on right, adjacent to tennis courts.
| Rooms | Dimension | Description |
|---|---|---|
| Living Room | First level | |
| Kitchen | First level | |
| Primary Bedroom | First level |
2, 2, 1,325ft²
MLS#: TB8524866
2, 2, 1,122ft²
MLS#: TB8516466
2, 1, 1,048ft²
MLS#: TB8527788
2, 1, 1,520ft²
MLS#: W7885074