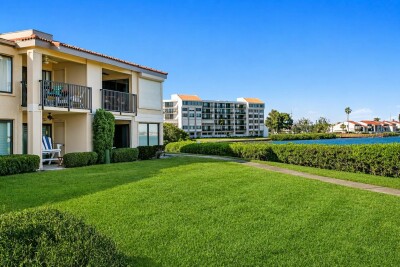
6104 PALMA DEL MAR BLVD S #210
2, 2, 915ft²
MLS#: TB8500560
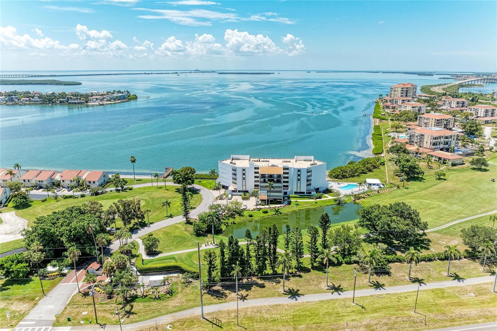
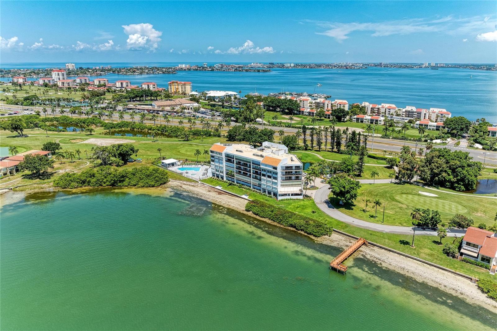
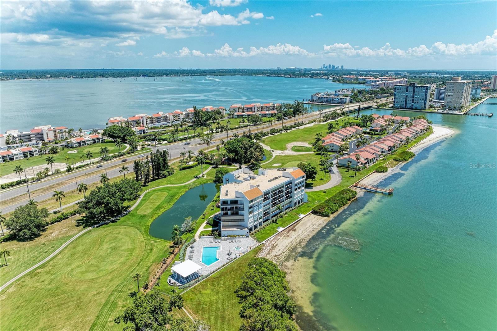
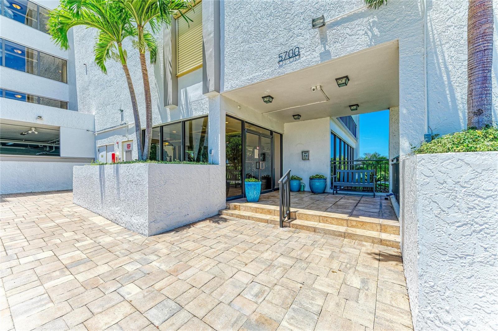
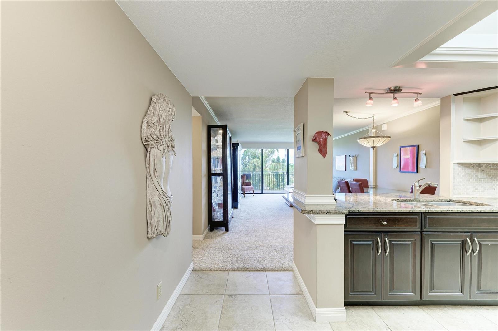
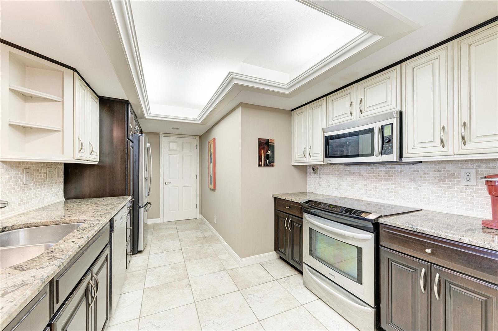
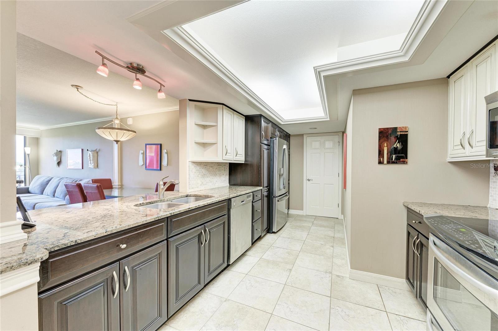
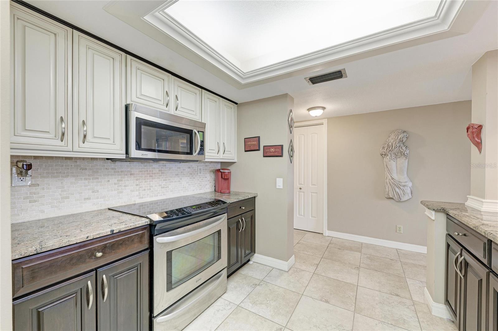
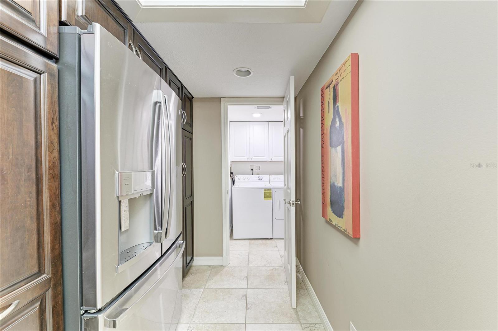
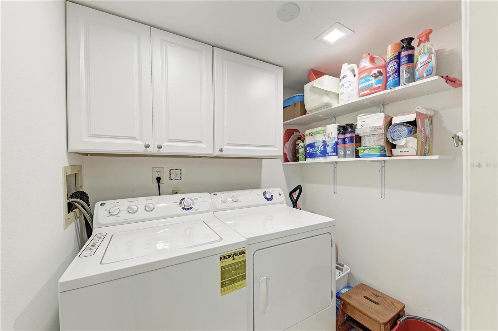
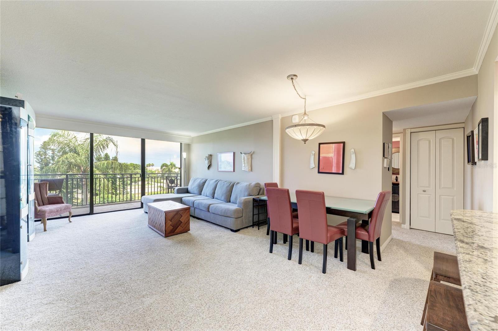
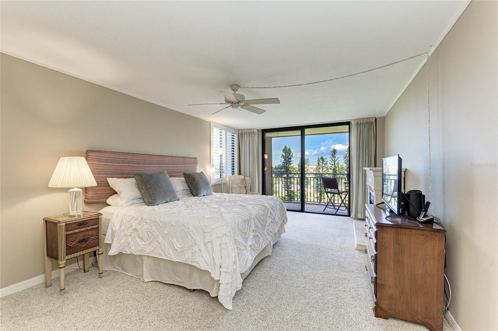
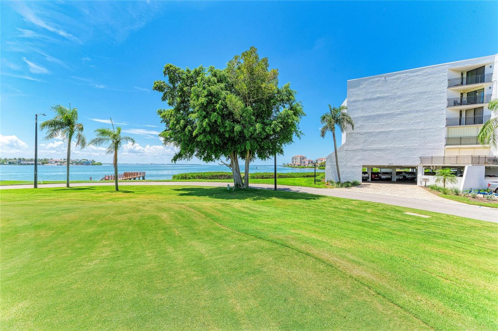
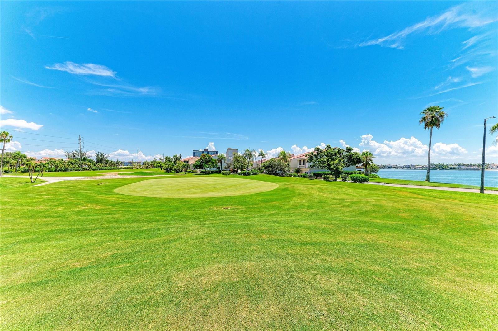
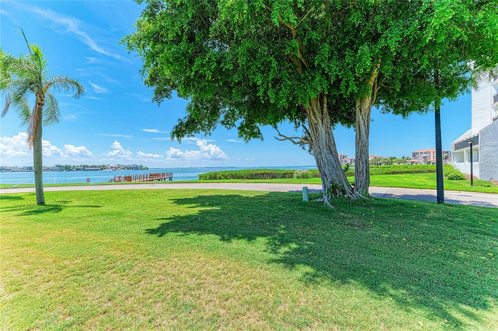
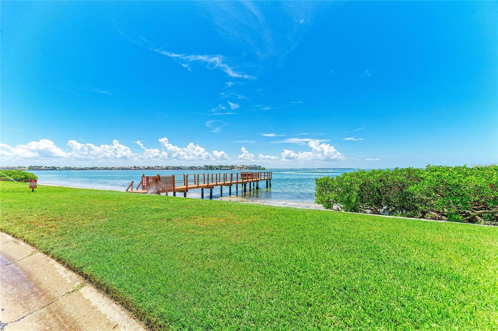
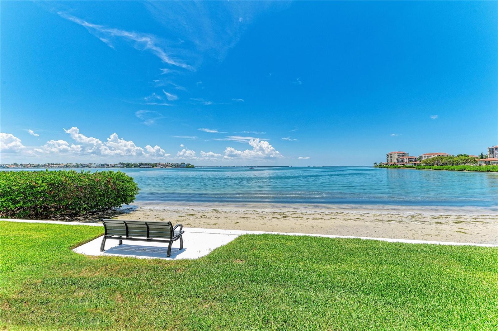
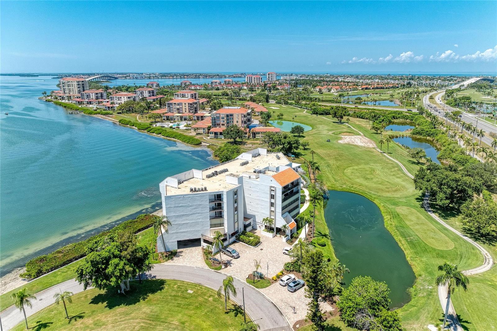
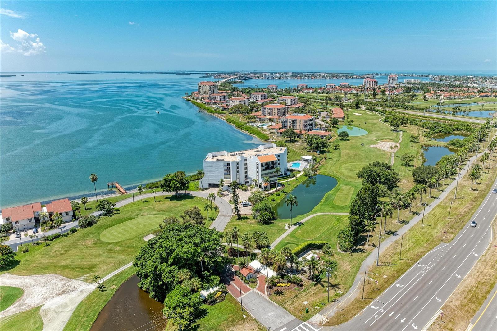
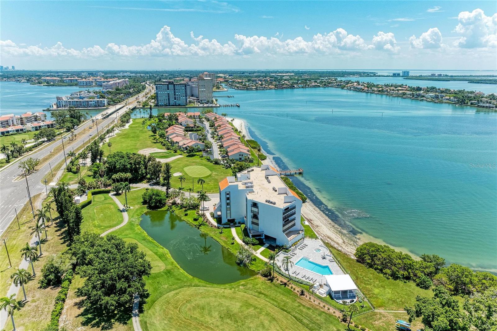
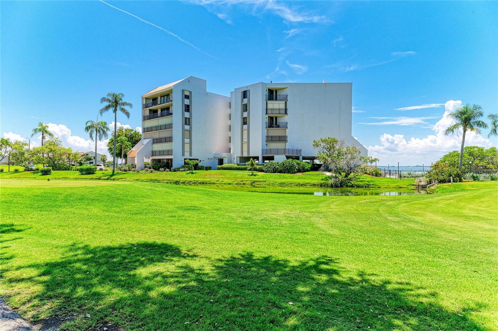
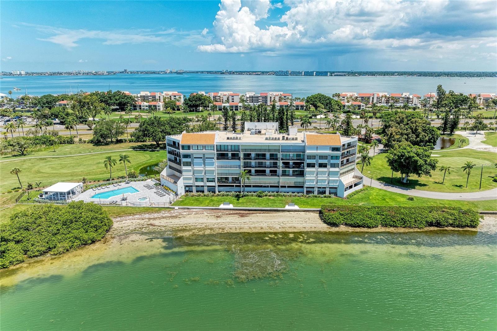
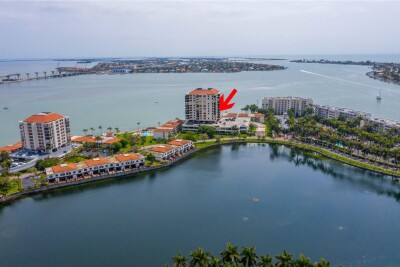
MOTIVATED SELLER !!!! This is the one you’ve been waiting for. LOCATION, LOCATION, is everything—so stop shoveling snow and start shoveling sunshine at your own private waterfront retreat in Vista de Oro at Playa Escondida. This is coastal living at its finest—an offering as rare as it is remarkable.
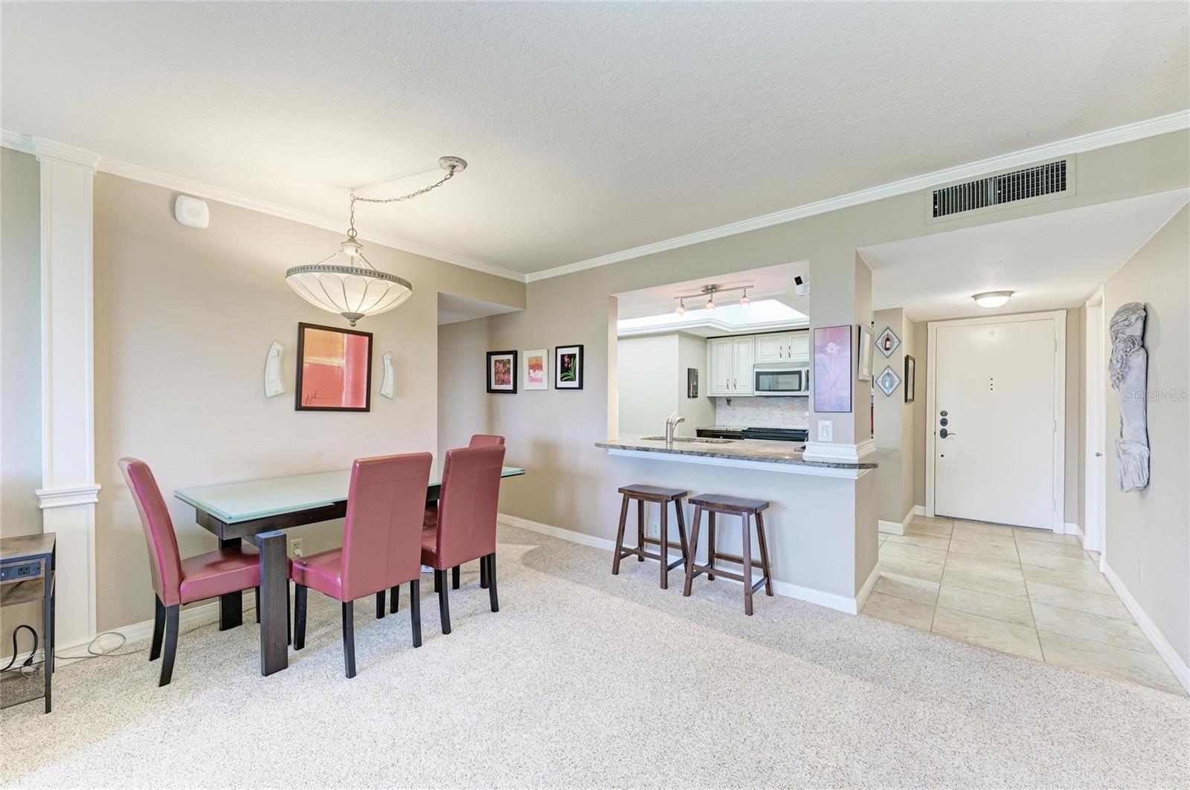
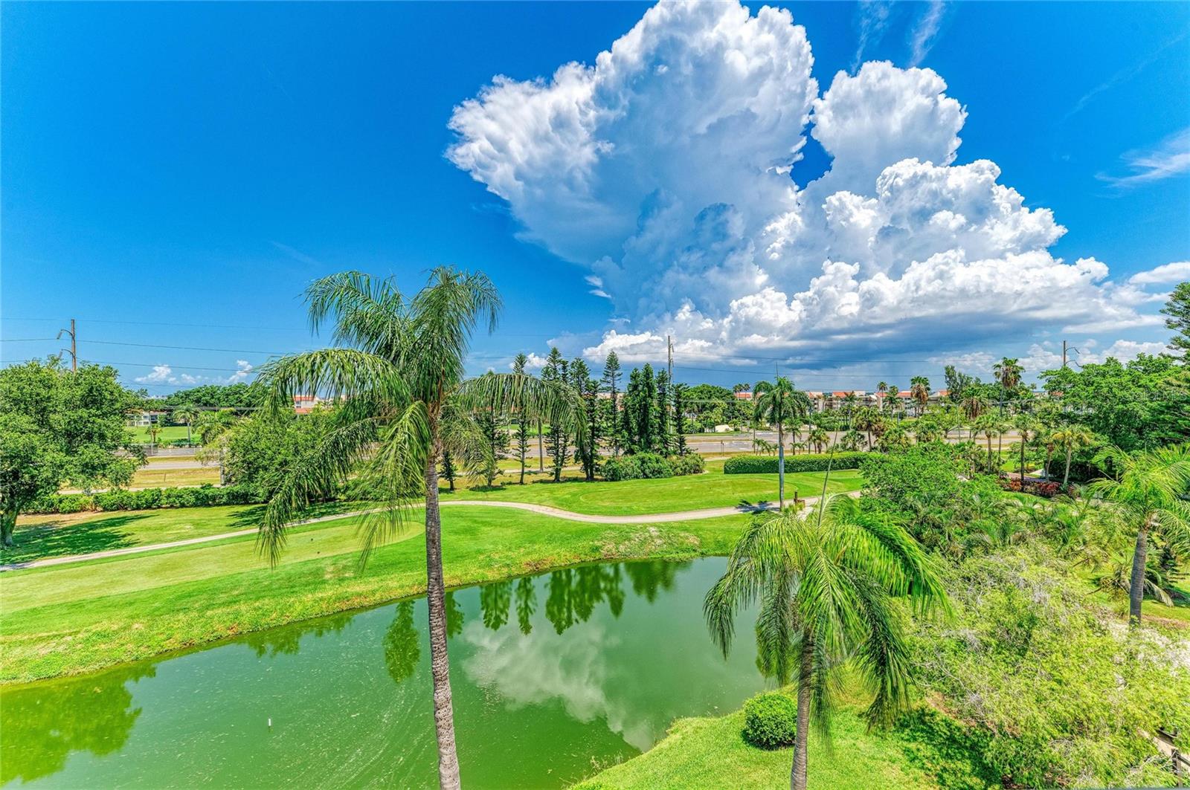
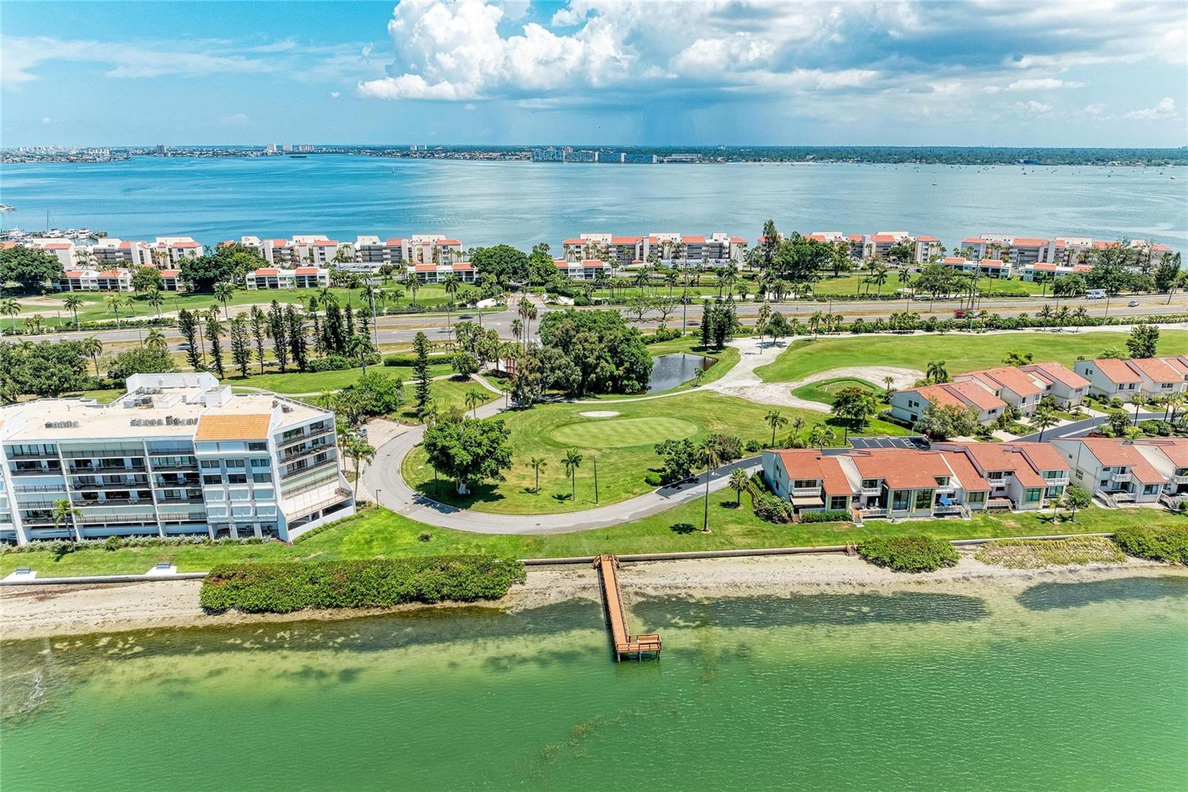
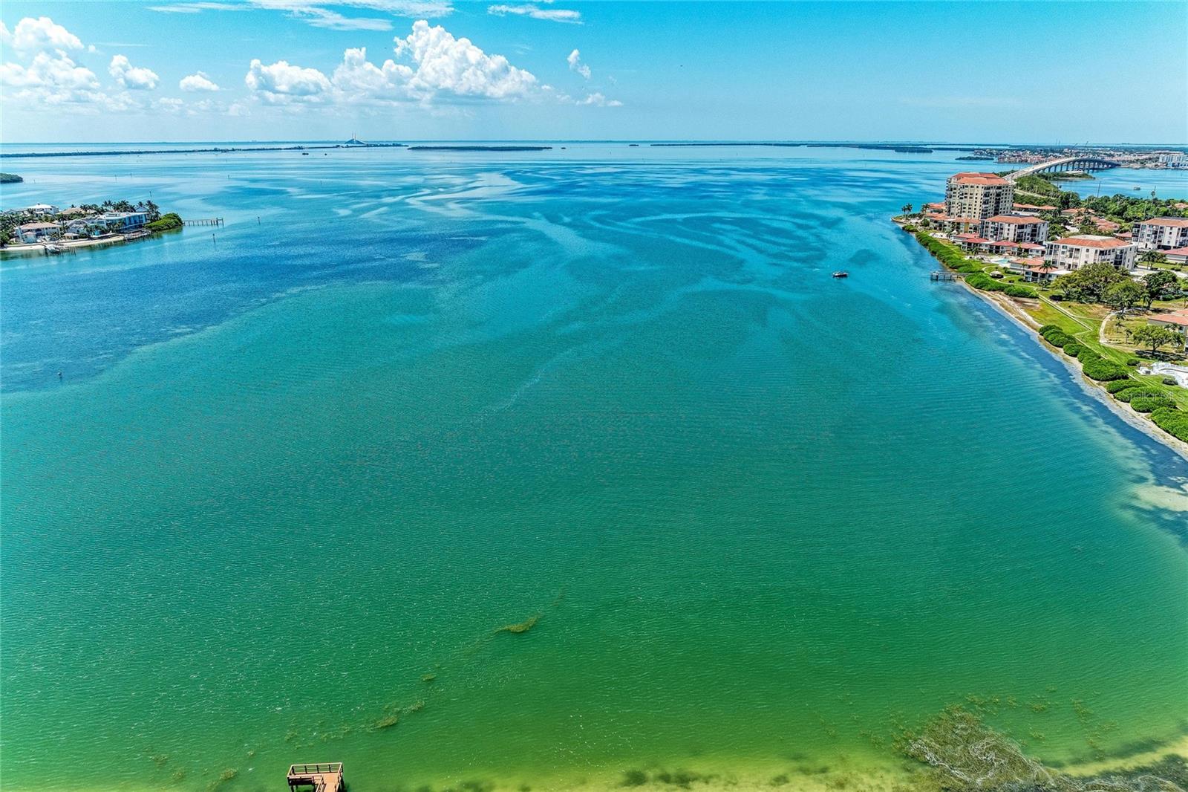
Spanning more than 1,300 square feet, this exquisitely FURNISHED & TURNKEY, 2 bedroom, 2 bath residence is bathed in natural light and showcases sweeping panoramas of Tampa Bay, Boca Ciega Bay, and the iconic Skyway Bridge from the views outside. The serene waterfront setting evokes the ambiance of a private resort, delivering tranquility and refined sophistication year-round.
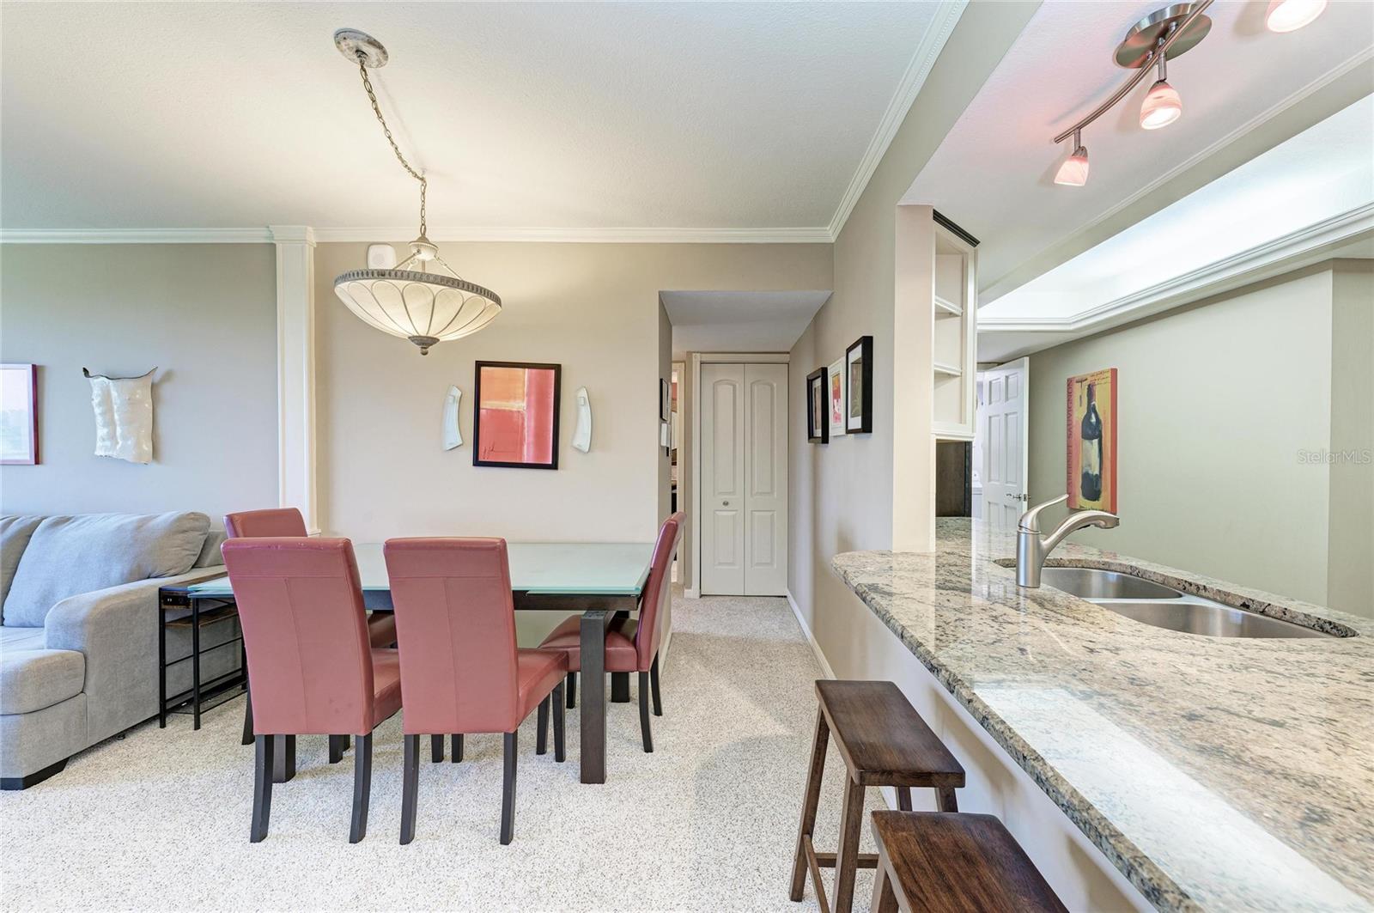
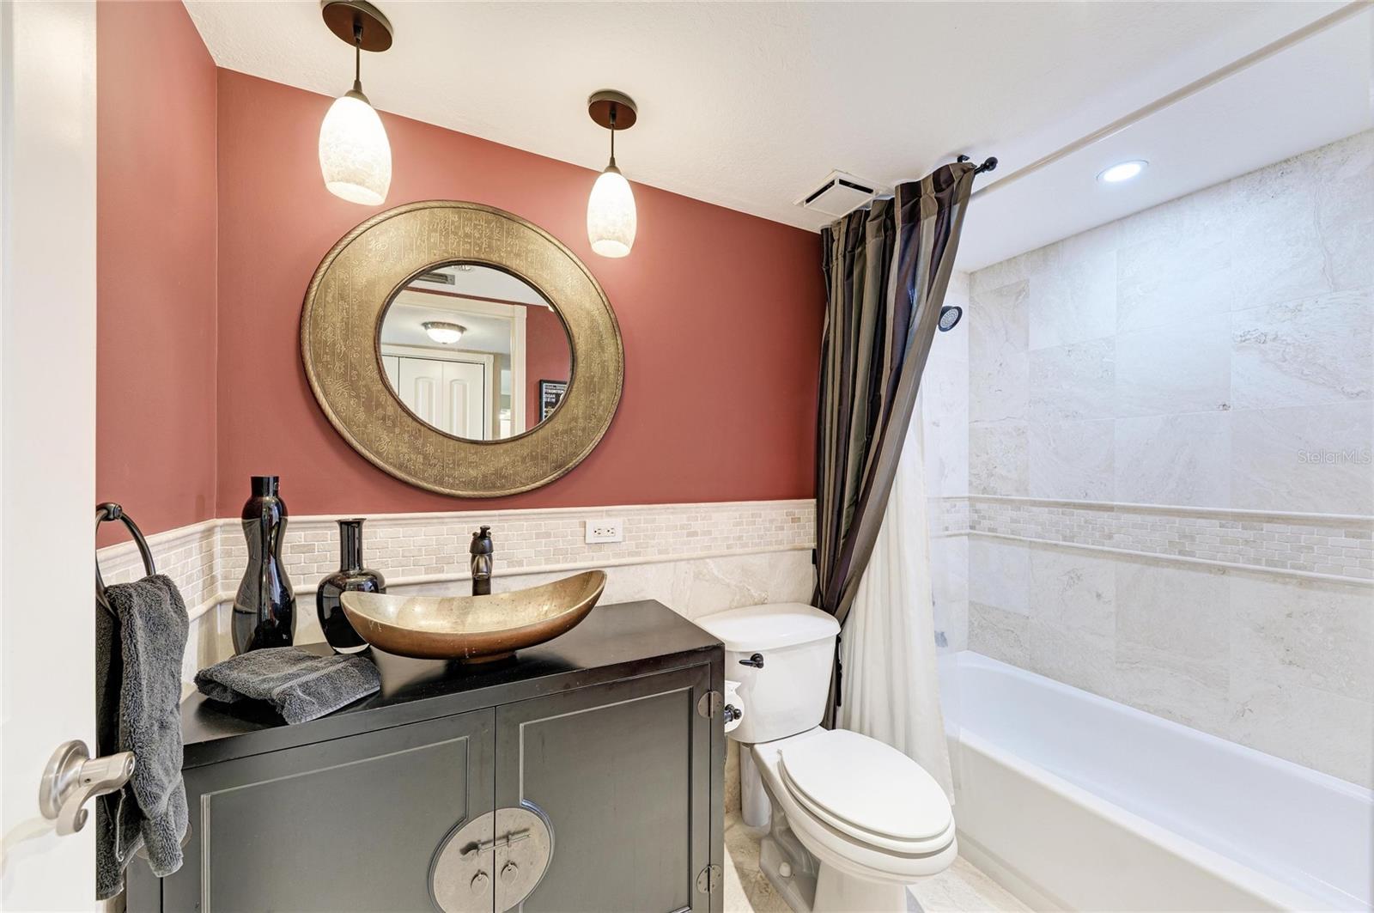
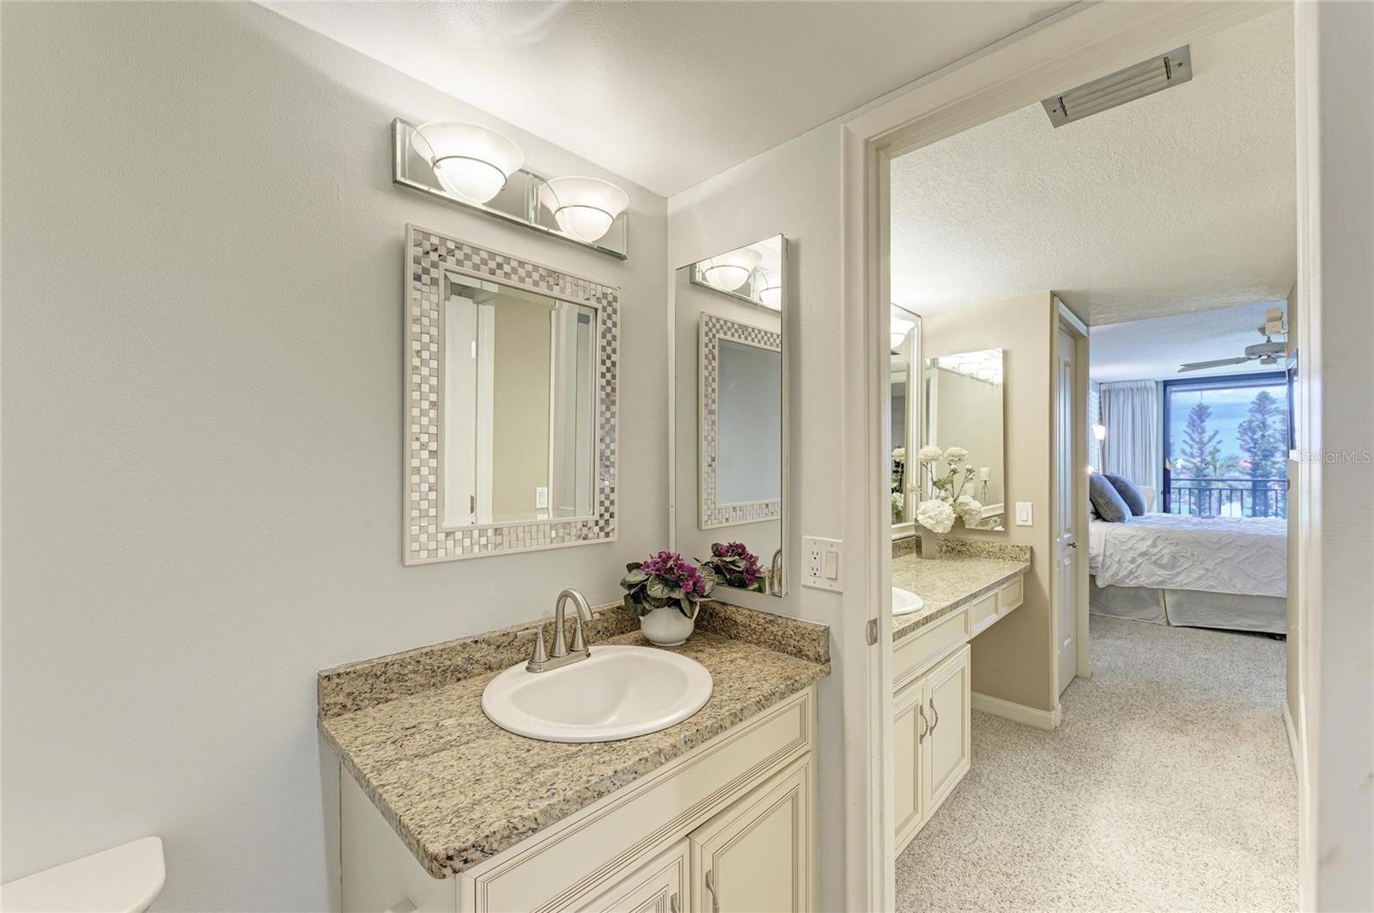
Inside, a thoughtful blend of tile and carpet flooring, elegant crown molding, and expansive windows creates a space that feels both polished and inviting. Newer A/C, renovated kitchen & bathrooms provide modern efficiency, comfort, and peace of mind.
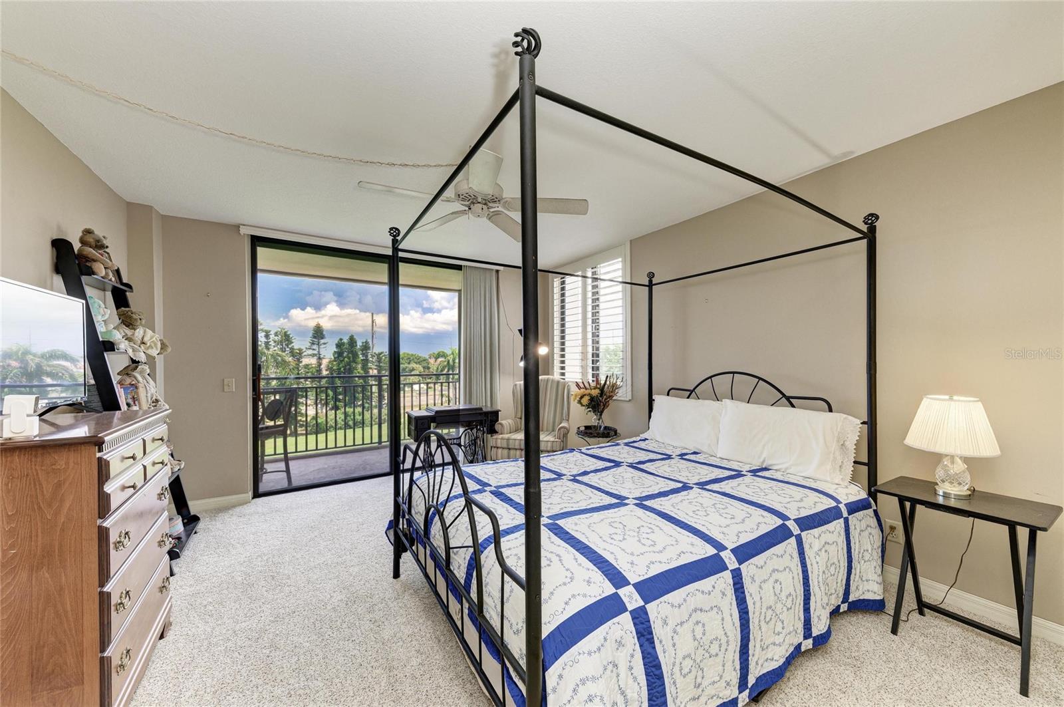
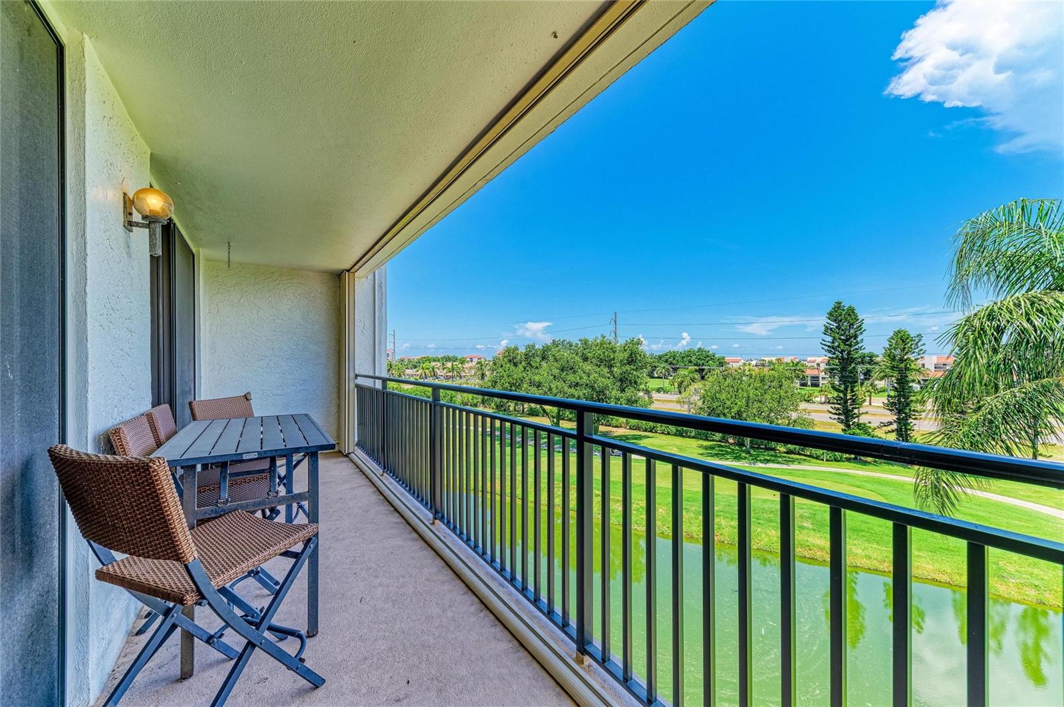
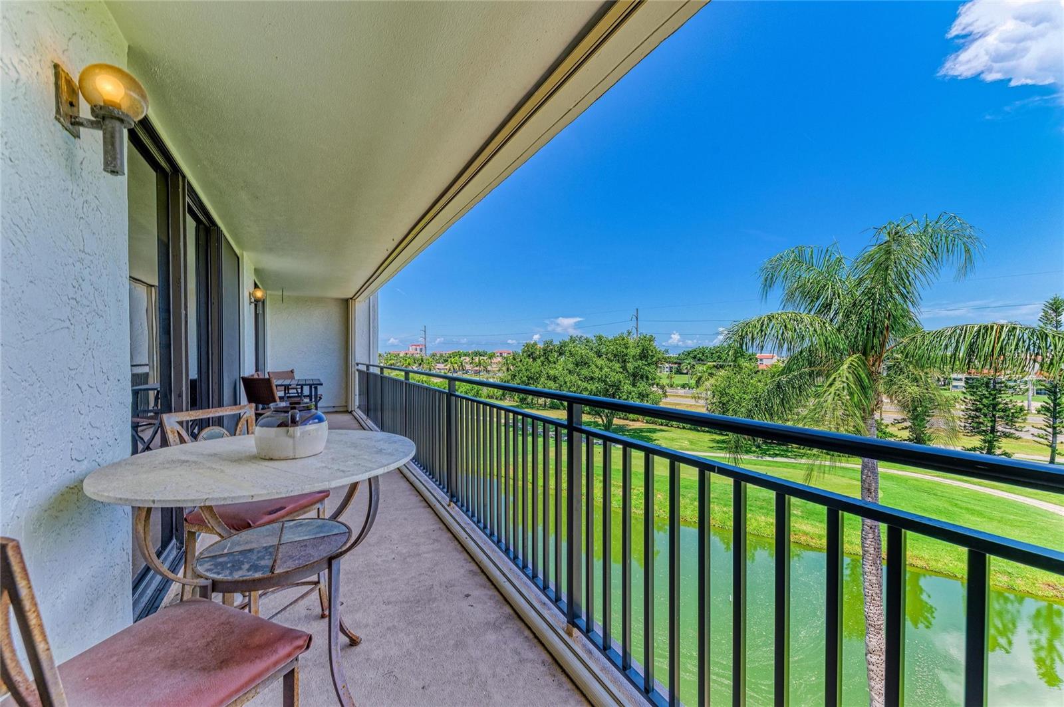
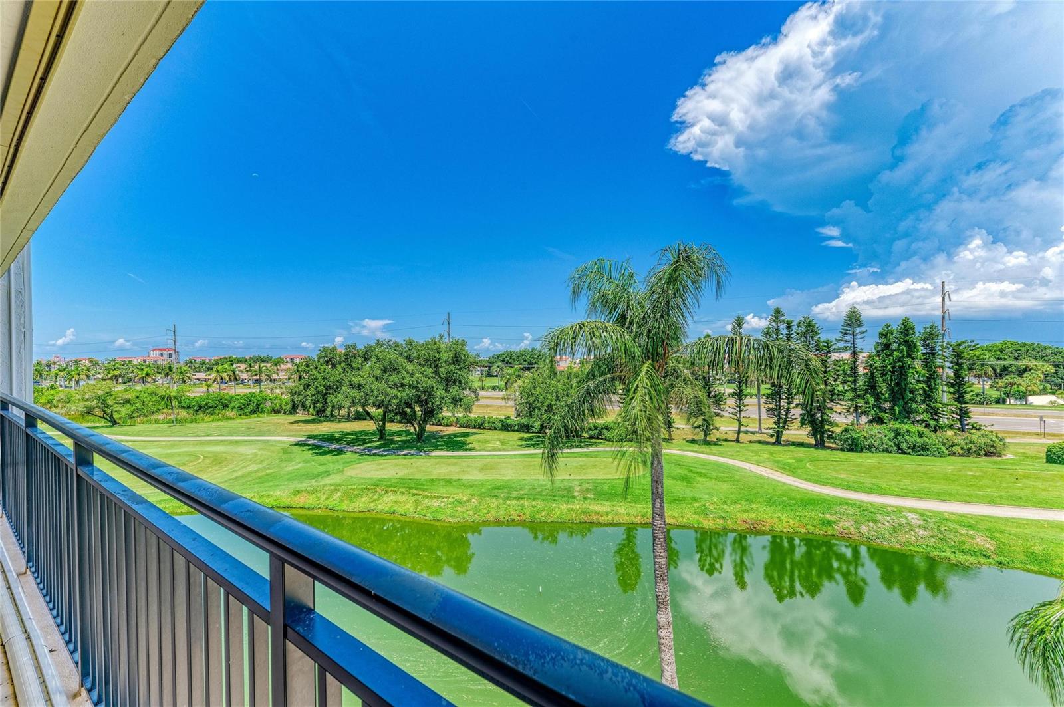
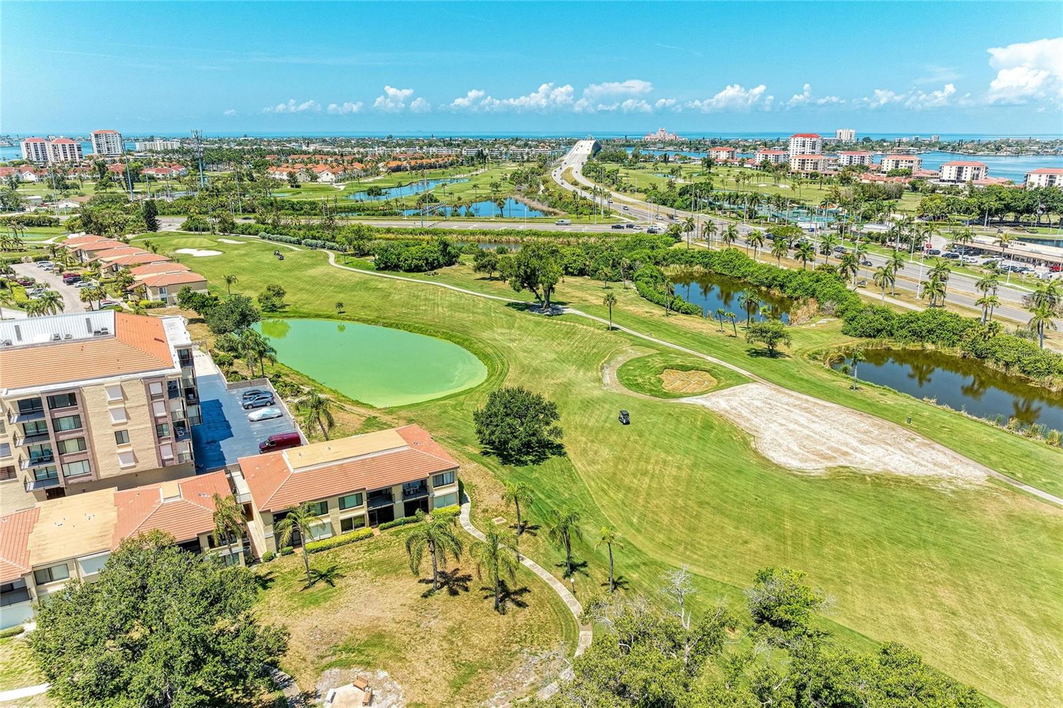
Designed for effortless entertaining and everyday enjoyment, the open-concept living and dining areas flow seamlessly onto a stunning balcony. Accessible from the main living spaces and all bedrooms, this extraordinary outdoor retreat captures breathtaking of the beautiful golf course. Perfect for quiet mornings, golden sunsets, and elegant evenings beneath the sky. Private balcony overlooking the lush golf course and shimmering bay beyond.
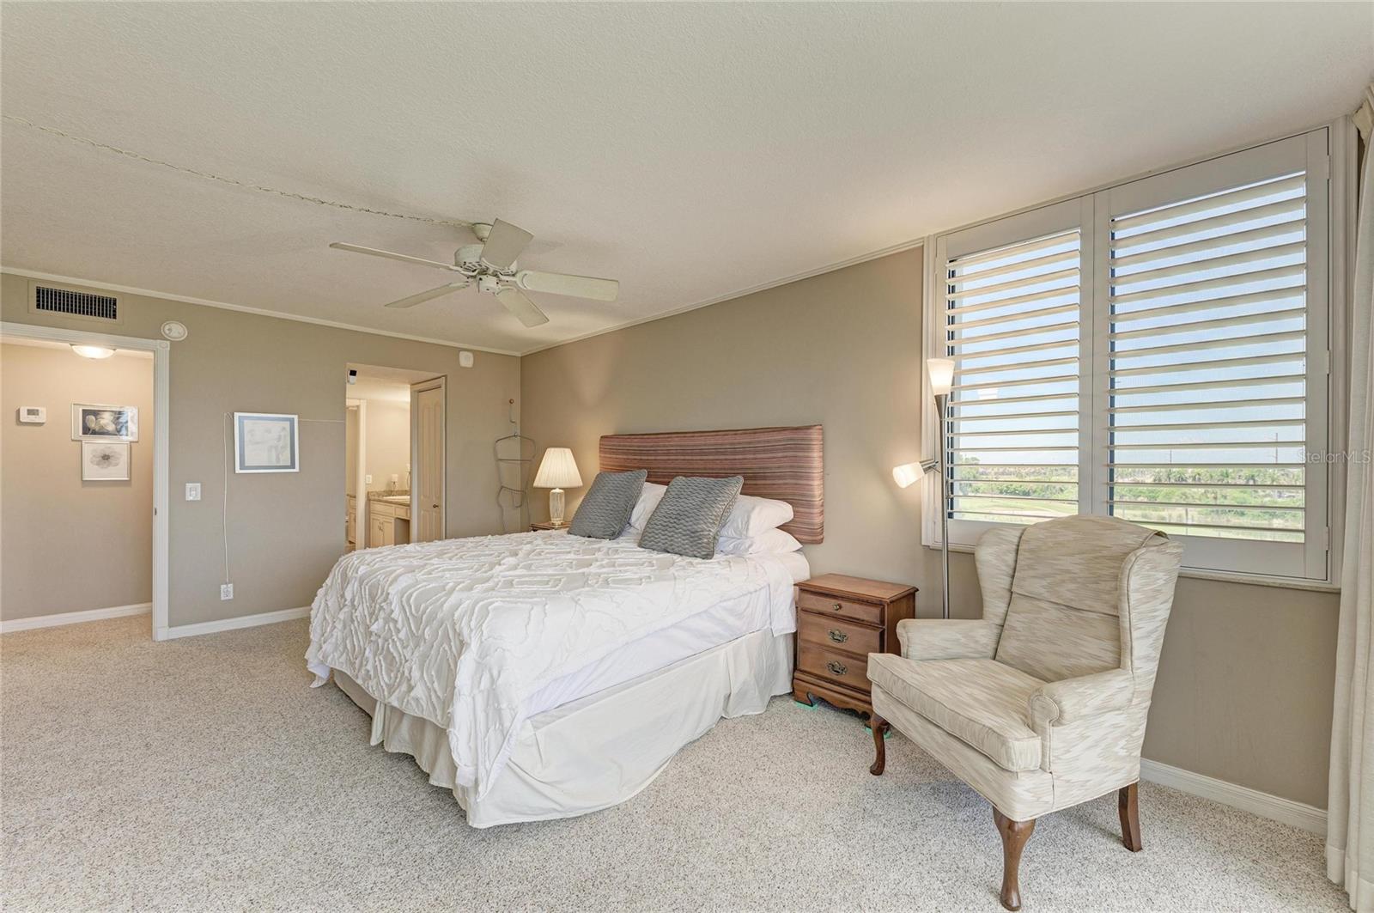
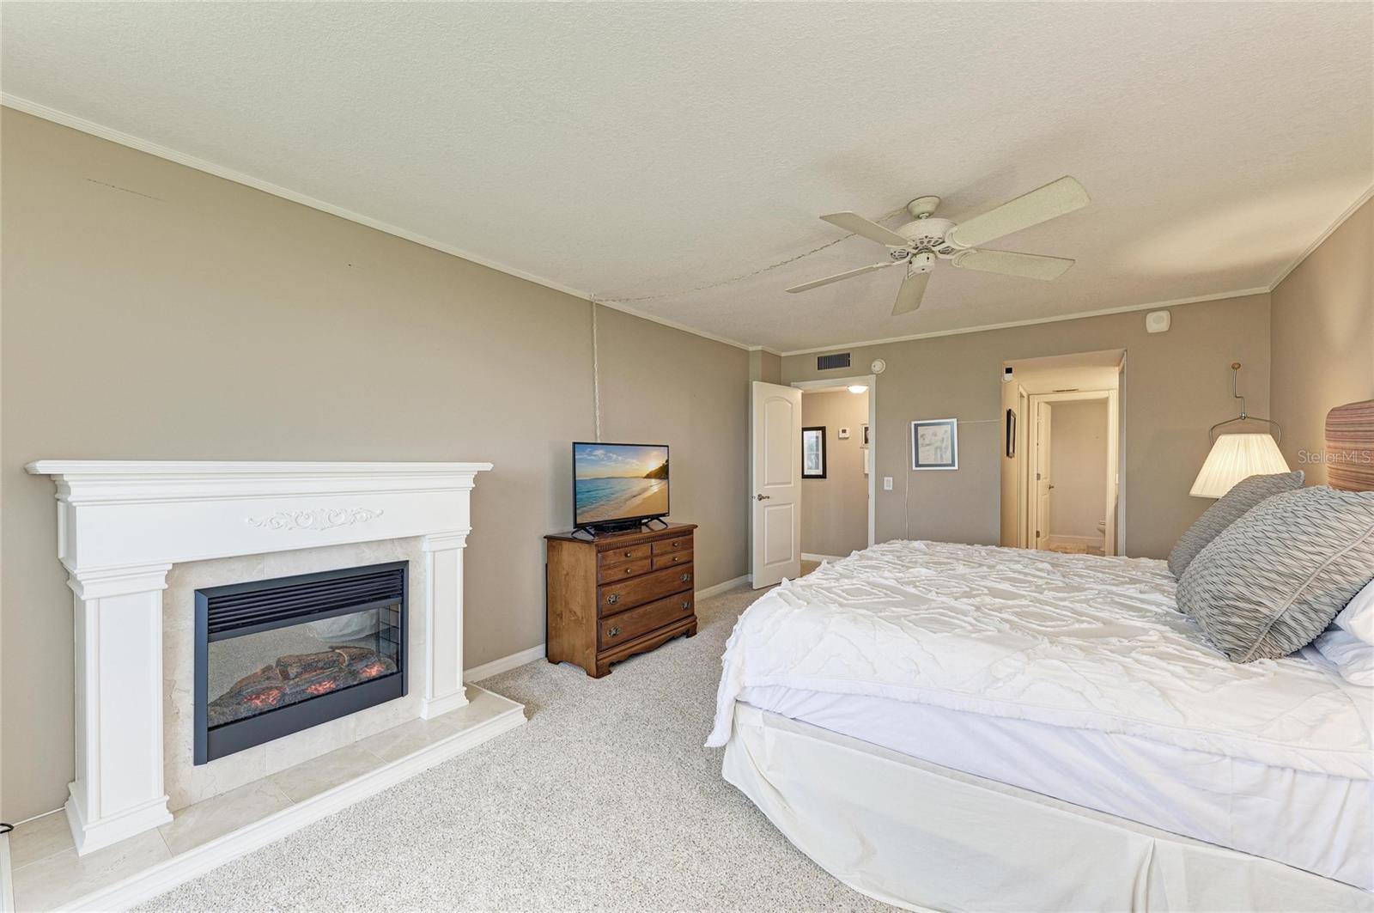
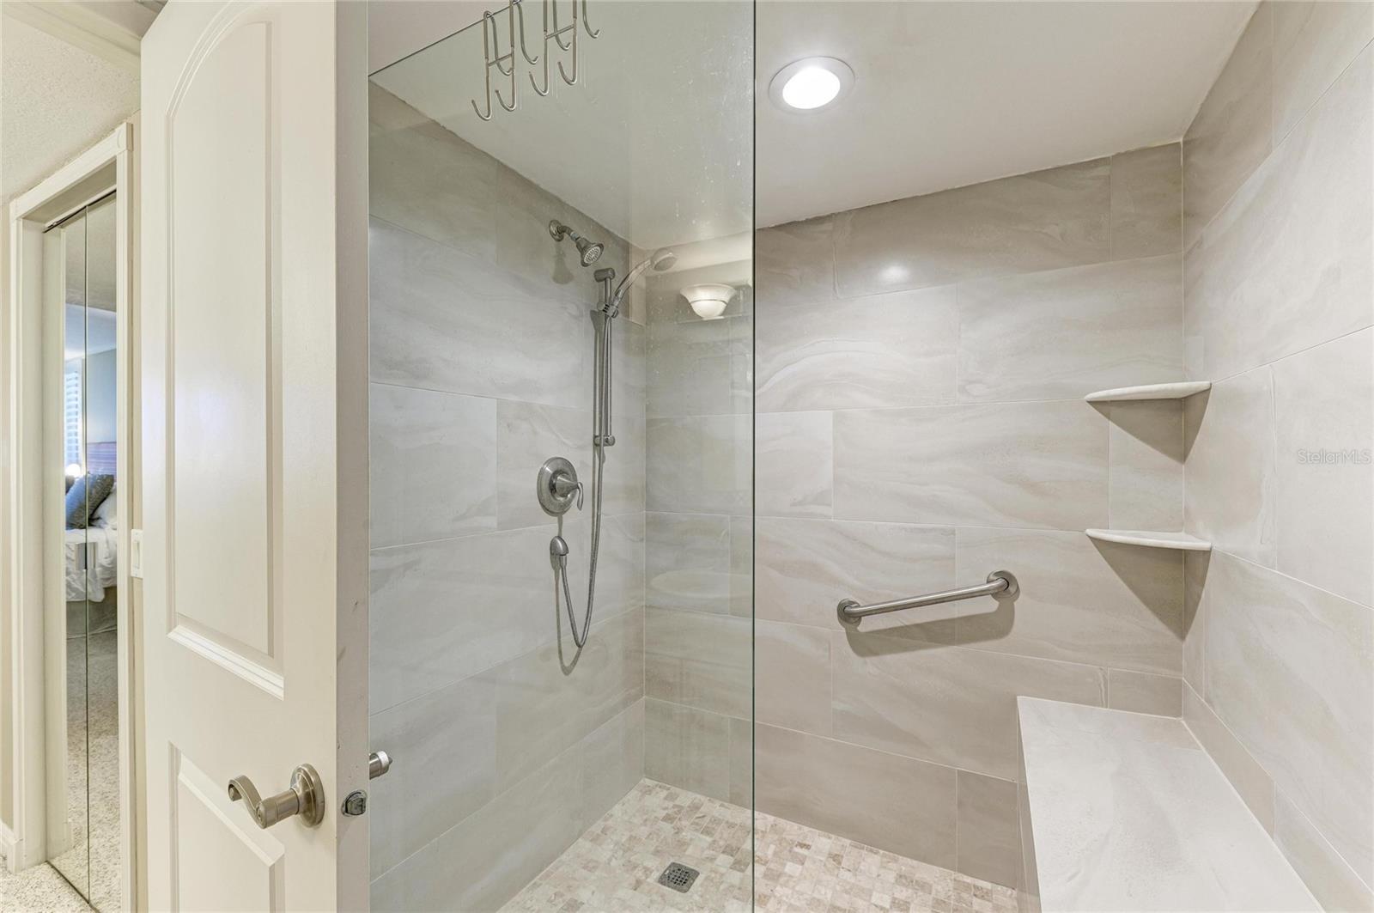
The thoughtfully designed split-bedroom layout offers exceptional privacy. The primary suite is a true sanctuary, featuring a generously sized walk-in closet, dual vanities, an expansive walk-in shower. . The secondary suite includes a spacious closet, a full bath, and a beautiful view.
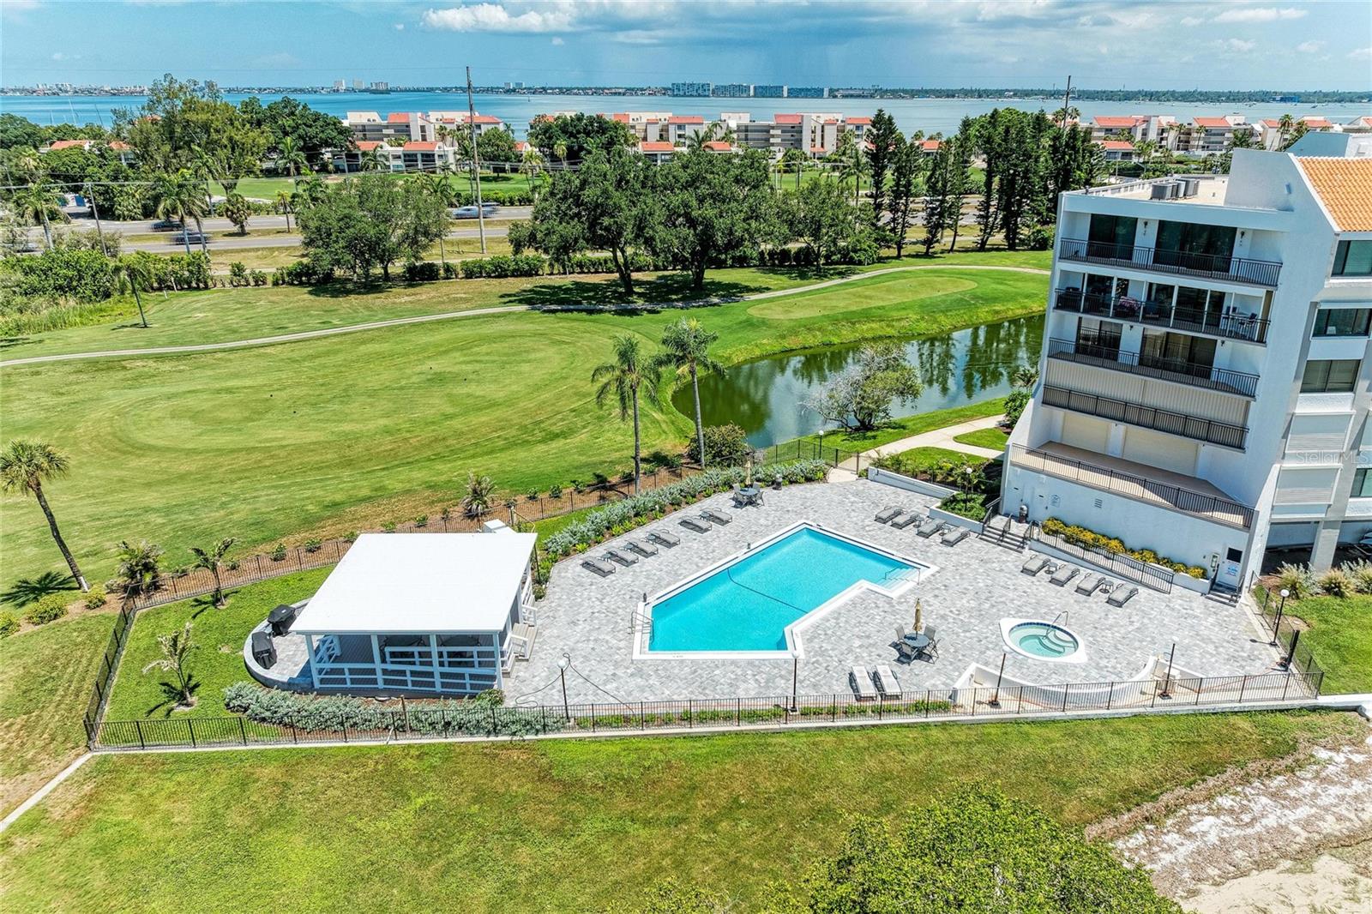
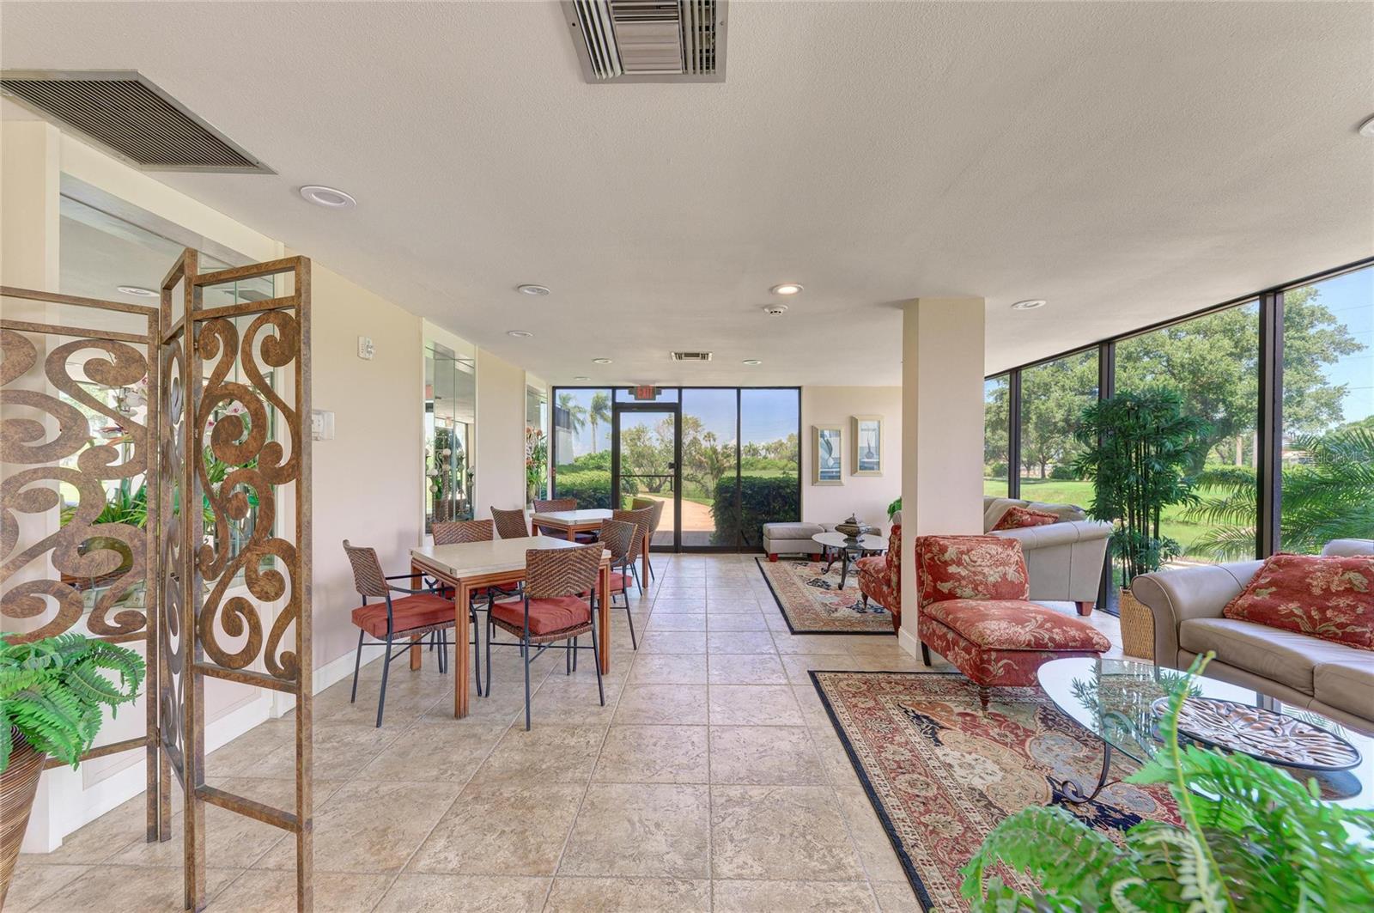
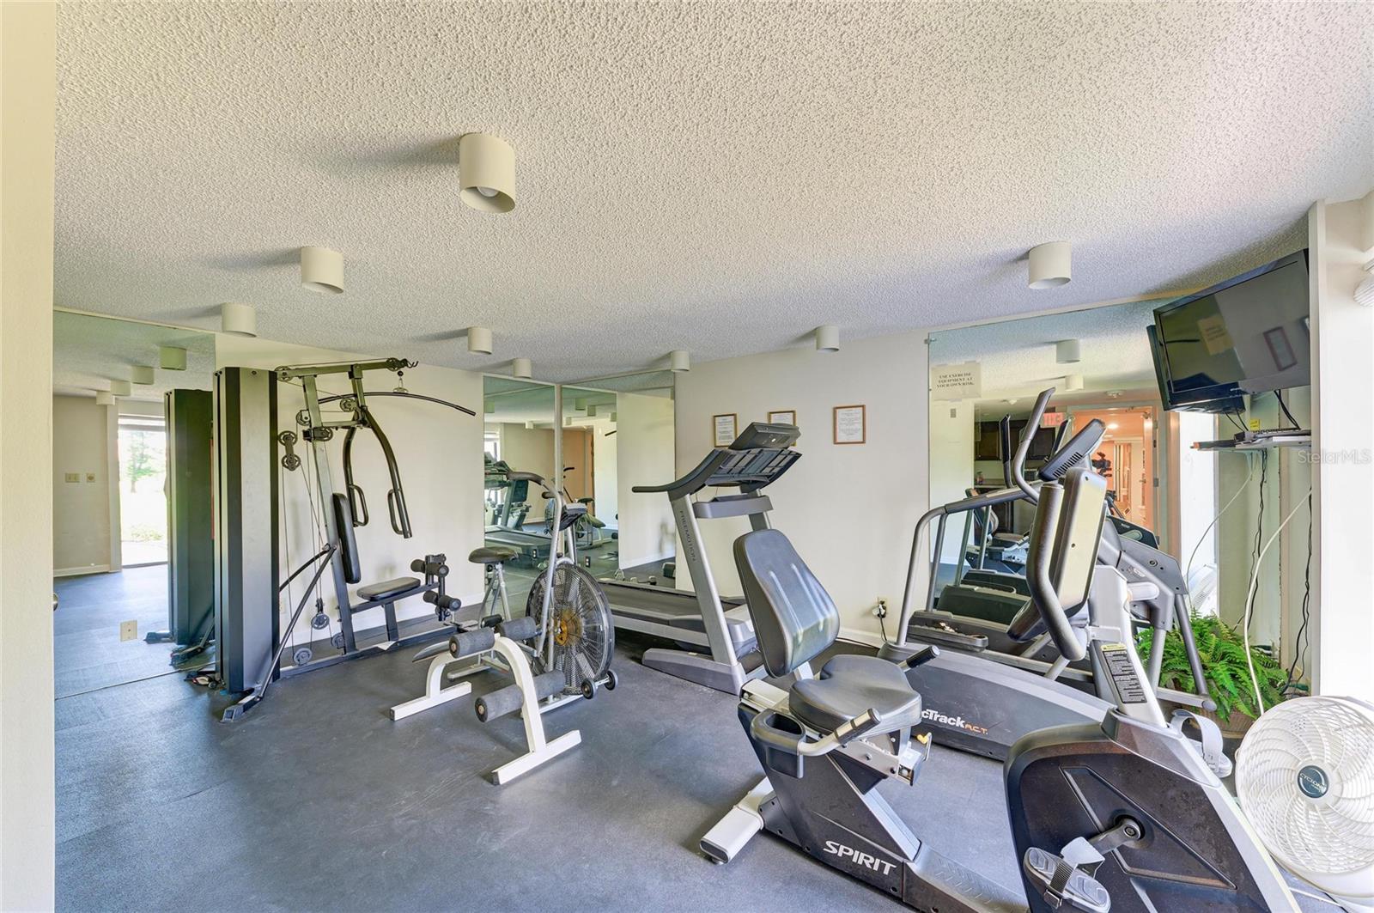
Additional highlights include an in-unit laundry room, assigned covered parking beneath the building, and ample guest parking. Residents enjoy access to a newly updated waterfront pool and spa, a gazebo, a fitness center.
Optional membership to the Isla del Sol Yacht & Country Club opens the door to championship golf, boating, fine dining, and a vibrant social calendar. Ideally located just minutes from downtown St. Petersburg, a short drive to Tampa International Airport, and moments from world-renowned white-sand beaches, this residence offers the perfect balance of seclusion and convenience.
Move-in ready and truly one of a kind, this exceptional home delivers incomparable views, refined craftsmanship, and timeless coastal elegance. Arrange your private showing today and experience this rare offering in all its splendor.
Driving directions : Pinellas Bayway to Playa Escondida entrance to parking. Thank you
| Rooms | Dimension | Description |
|---|---|---|
| Living Room | First level , Carpet | |
| Kitchen | First level , Ceramic Tile | |
| Primary Bedroom | First level , Carpet |
2, 2, 915ft²
MLS#: TB8500560
2, 2, 835ft²
MLS#: TB8519718
2, 2, 1,175ft²
MLS#: TB8495281
2, 2, 1,240ft²
MLS#: TB8451325