English / Українська / Español /

Julia Vakulenko - Broker -

A4699340 A4699340 A4699340 A4699340 A4699340 A4699340 A4699340 A4699340 A4699340 A4699340 virtually staged A4699340 virtually staged A4699340 A4699340 A4699340 virtually staged A4699340 A4699340 A4699340 A4699340 A4699340 A4699340
Loading map ...
Loading map ...

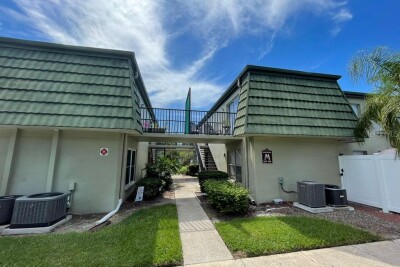
625 N KEENE RD #T5, CLEARWATER, 33755


Property highlights

  • MLS#: A4699340
  • 922.00 lot size Sq.Ft.
  • Year built: 1976
  • Floor: 1
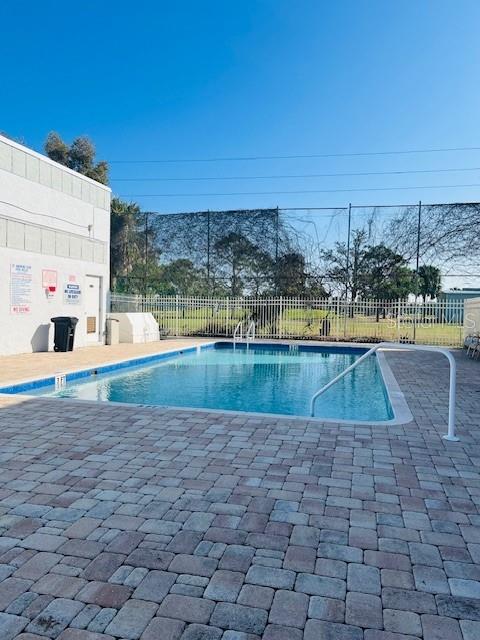
  • Pool: Community pool
  • Listed: 07/13/2026
  • Taxes: $2,329.62
  • Condo maintenance: $546.00 Monthly
  • Average Monthly Fees (not including CDD, if any): $546.00
  • Maintenance fee includes: Cable TV, Internet, Maintenance Structure, Maintenance Grounds, Management and Pool
  • Building Name: 625 N KEENE RD UNIT A
  • Virtual Tour

Property Overview

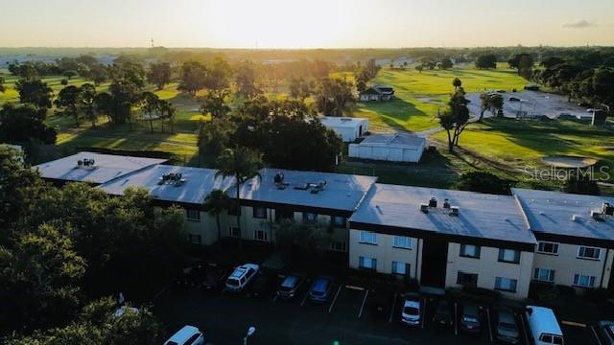
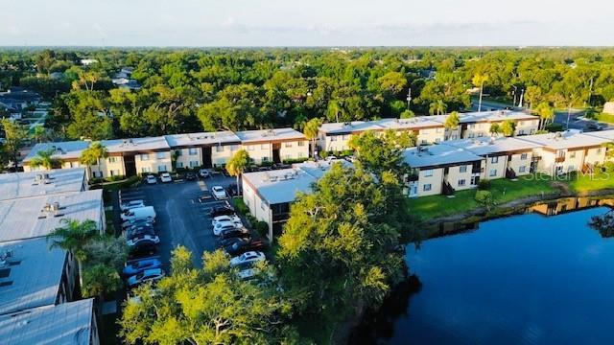
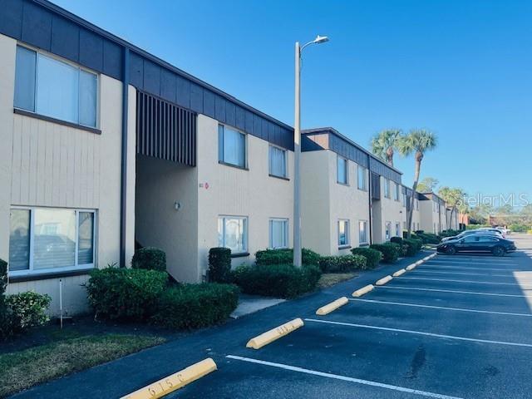
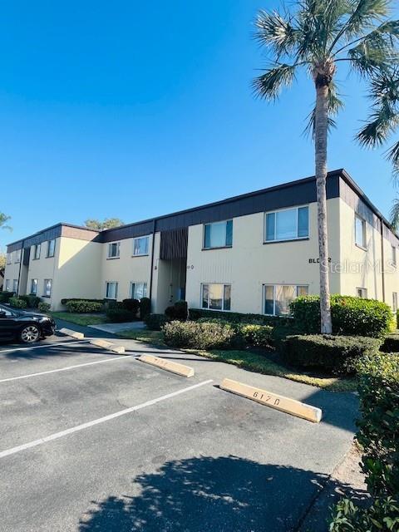
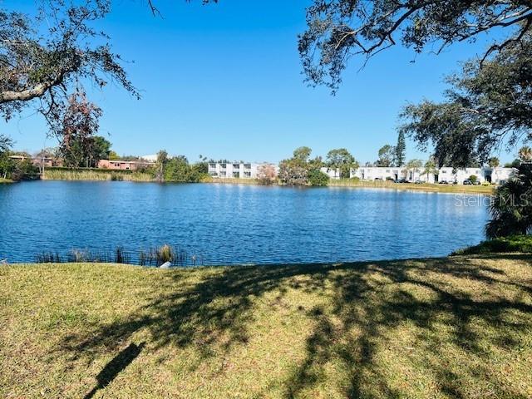
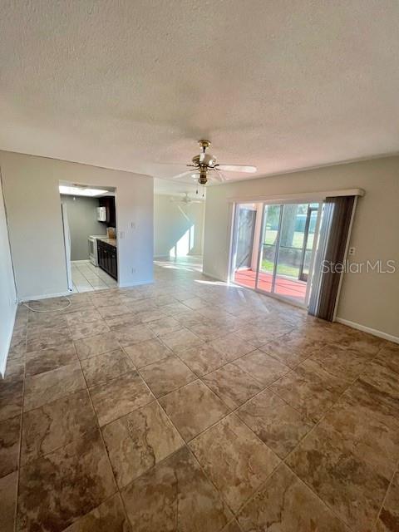
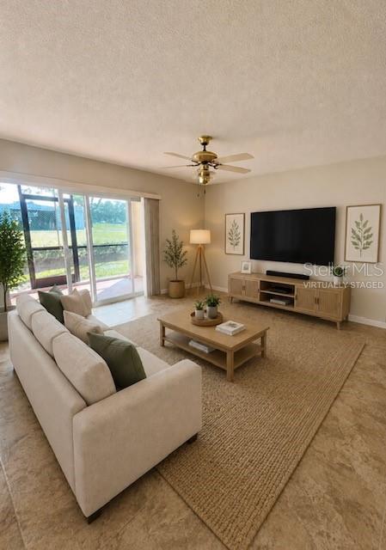
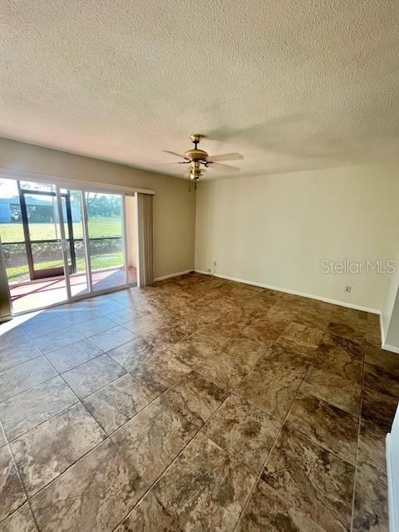
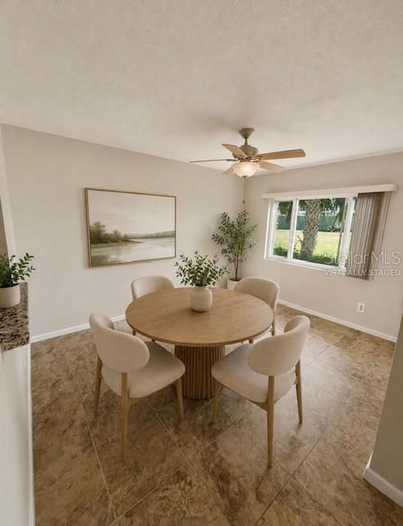
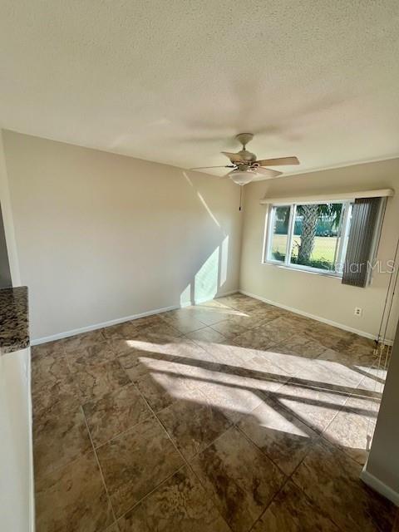
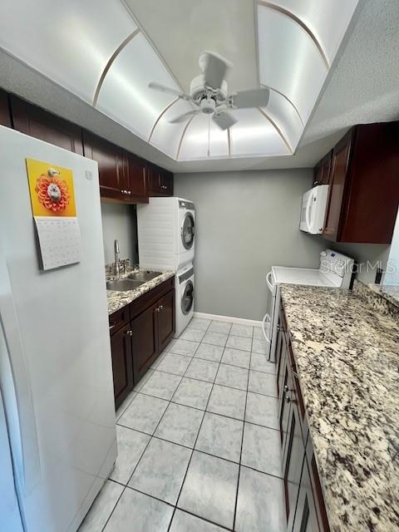
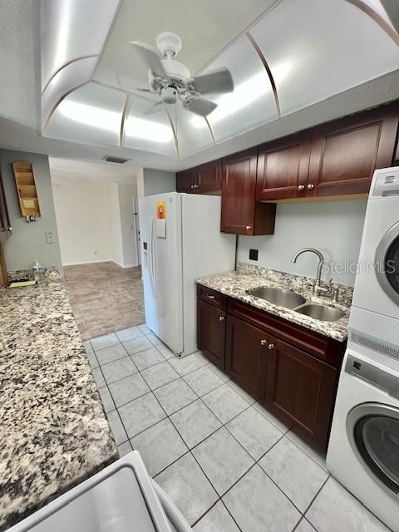
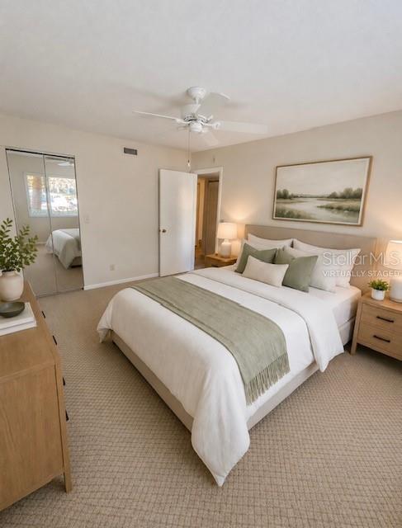
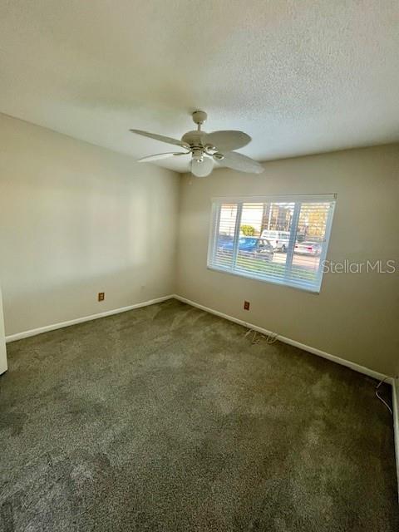
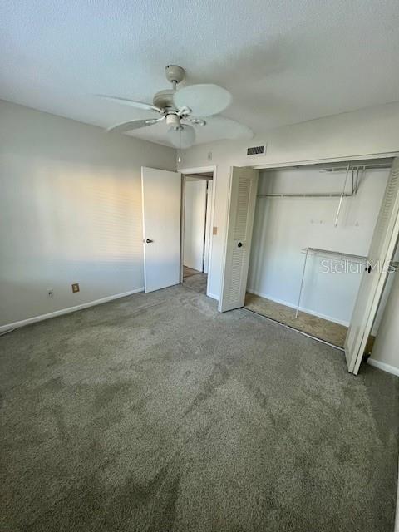
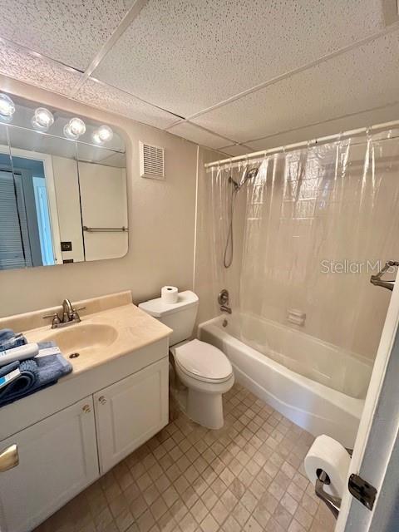
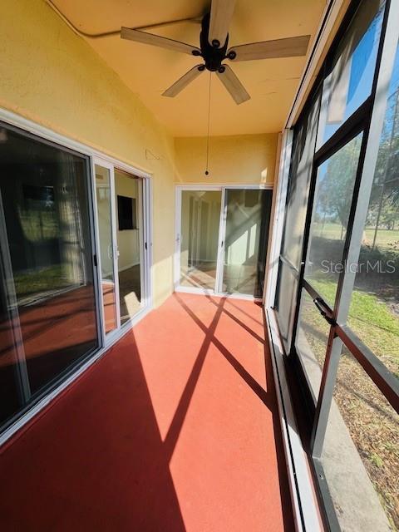
Virtually Staged. Come home to this beautifully maintained condominium in the heart of Clearwater offering comfortable Florida living and convenient access to beaches, dining, and shopping. This bright and airy residence features 2 bedrooms and 1 bathroom. Thoughtfully updated and move-in ready, this condo provides a warm and welcoming atmosphere. The open floor plan allows for easy living and entertaining, creating a seamless flow between the living room, dining area and kitchen, which recieve ample natural sunlight through the sliding glass, porch doors. Enjoy the plentiful storage space this unit offers with the master bedroom featuring a large walk-in closet and a storage room attached to the screened patio. This condo has a new roof as of 2023 and new 2026 AC unit. You can enjoy the gorgeous views sitting directly between the golf course and lake. Within close proximity you can also find the community pool. Seize the opportunity to make 625 N Keene Rd Unit A your own, where you can add your personal touches and make this the home of your dreams. Schedule a showing today and explore the potential of this wonderful Clearwater condominium.

Driving directions : NA

Property Features

Rooms Dimension Description
Living Room First level , Tile
Dining Room First level , Tile
Kitchen First level , Tile
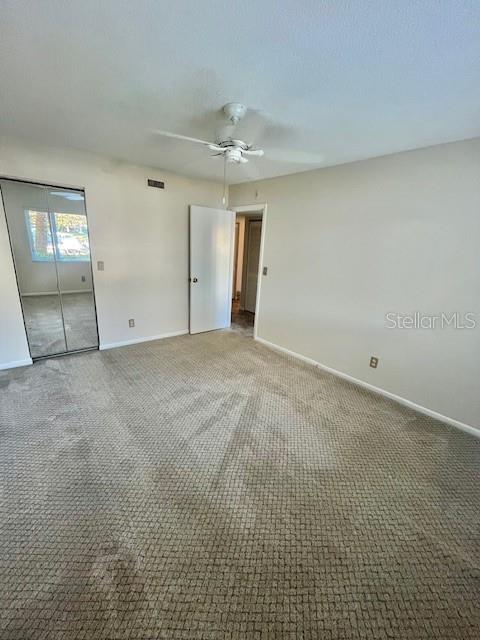
Primary Bedroom First level , Carpet , Other Specify In Remarks
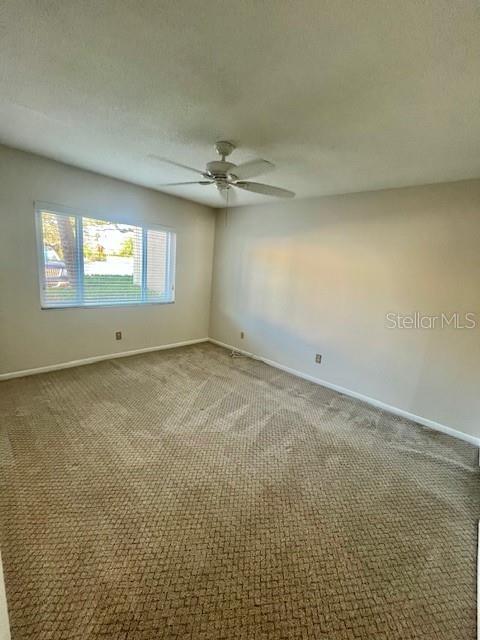
Bedroom 2 First level , Carpet
Bathroom 1 First level , Tile

Interior Features

  • Ceiling Fans(s)
  • Living Room/Dining Room Combo
  • Thermostat

Appliances

  • Convection Oven
  • Dryer
  • Electric Water Heater
  • Microwave
  • Refrigerator
  • Washer

Heating

  • Electric

Laundry features

  • In Kitchen

Air Conditioning

  • Central Air

Floor Covering

  • Carpet
  • Ceramic Tile

Utilities

  • BB/HS Internet Available
  • Cable Available
  • Cable Connected
  • Electricity Available
  • Electricity Connected
  • Sewer Available
  • Sewer Connected
  • Water Available
  • Water Connected

Exterior features

  • Other

View

  • Golf Course
  • Water

Patio and porch features

  • Enclosed
  • Rear Porch
  • Screened

Pets restrictions

  • Max 40lbs

Community Features

  • Community Mailbox
  • Pool

Construction Materials

  • Block
  • Stucco

Road Surface Type

  • Asphalt
  • Paved

Roof

  • Membrane

Foundation

  • Slab

Lot Features

  • Near Golf Course

Listing information courtesy of ARC GROUP REAL ESTATE LLC

All listing information is deemed reliable but not guaranteed and should be independently verified through personal inspection by appropriate professionals. Listings displayed on this website may be subject to prior sale or removal from sale; availability of any listing should always be independently verified.
Listing information is provided for consumer personal, non-commercial use, solely to identify potential properties for potential purchase; all other use is strictly prohibited and may violate relevant federal and state law.
Listing data comes from My Florida Regional MLS.