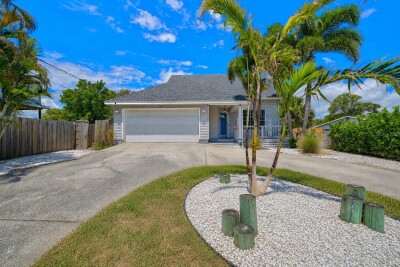
703 RIVERSIDE DR
3, 2, 1,880ft²
MLS#: TB8520013
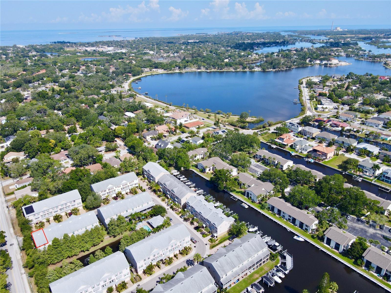
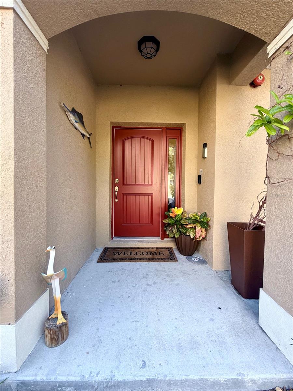
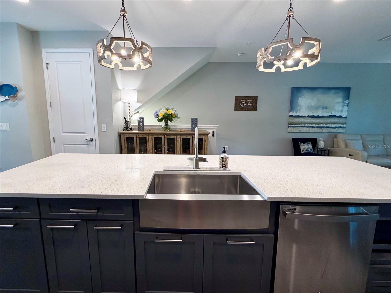
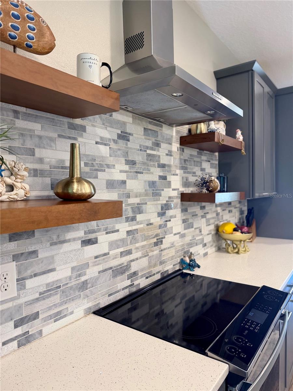
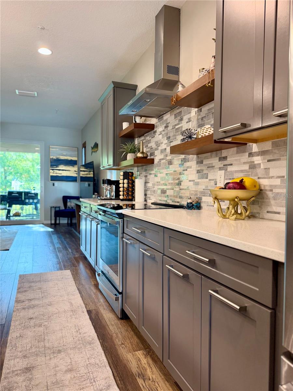
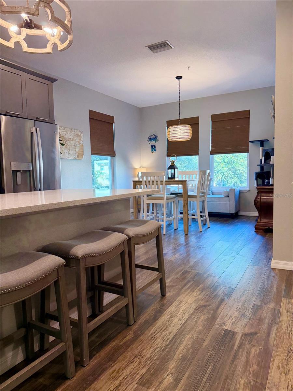
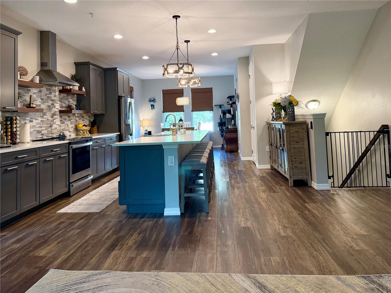
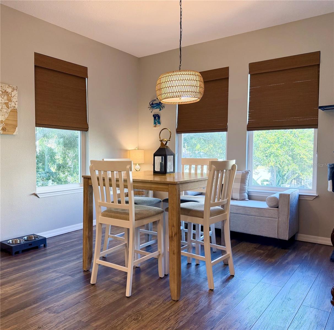
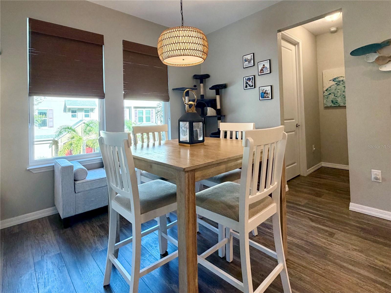
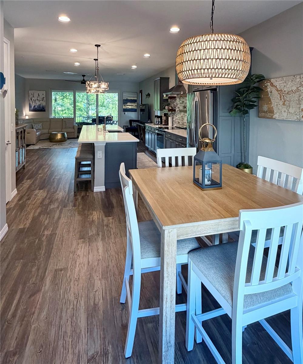
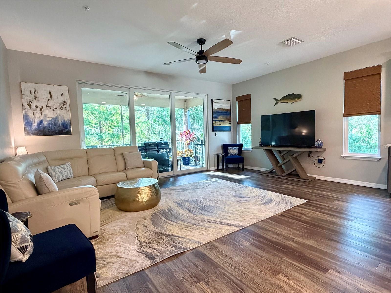
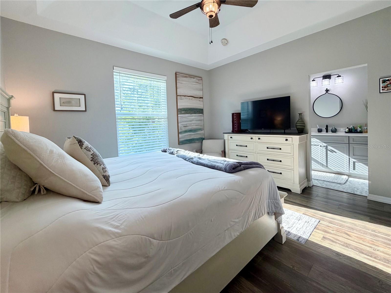
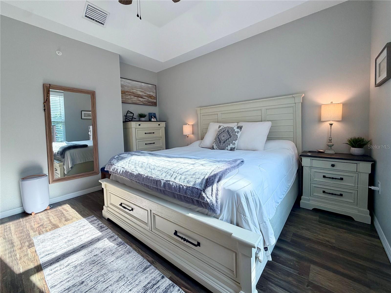
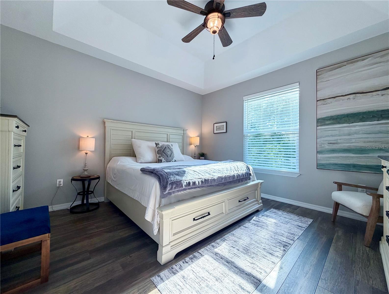
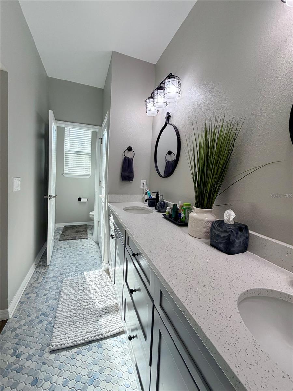
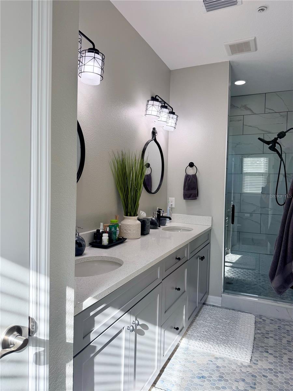
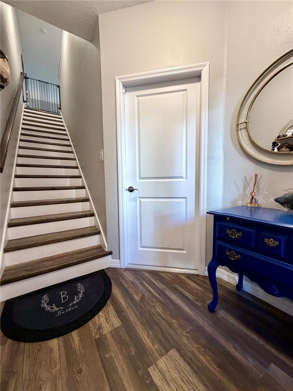
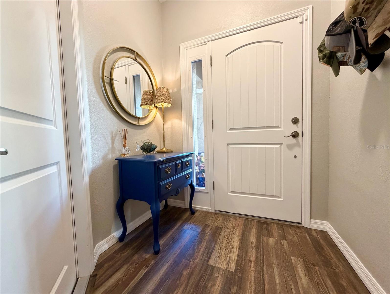
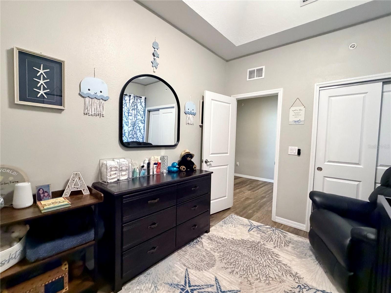
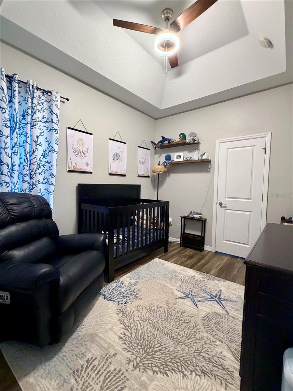
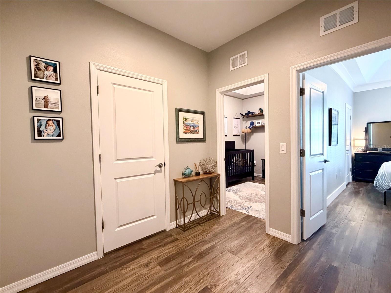
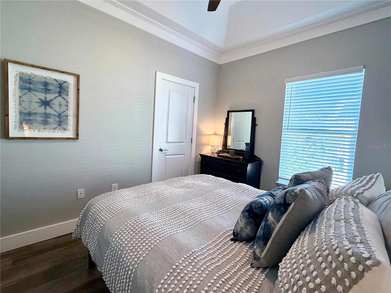
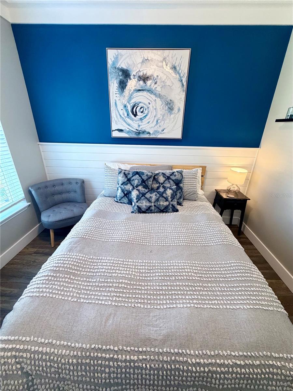
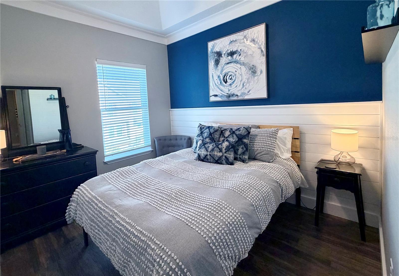
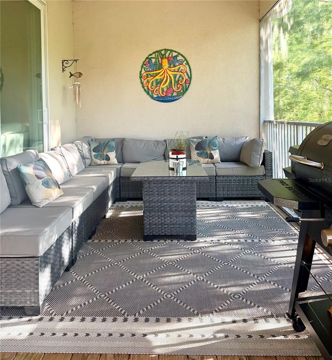
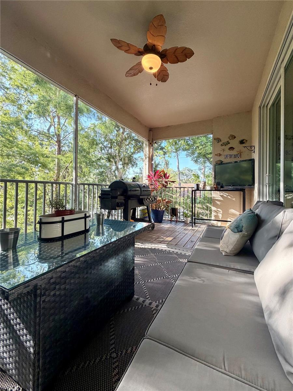
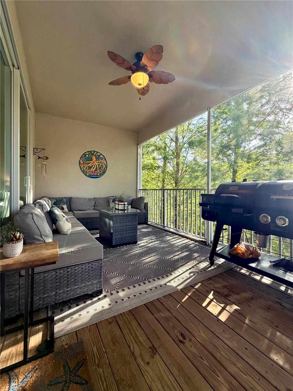
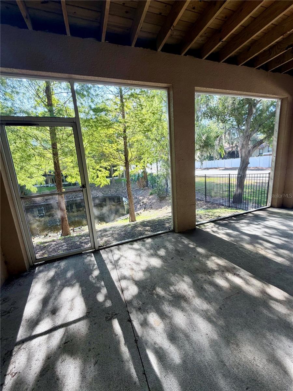
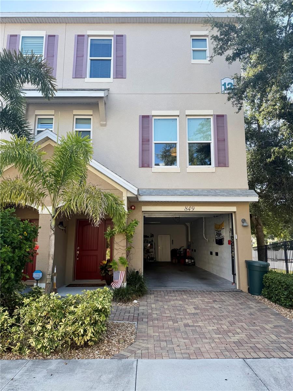
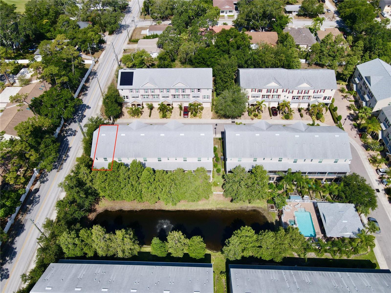
Experience the ultimate maintenance-free coastal lifestyle in the highly sought-after gated waterfront community of Callista Cay in Tarpon Springs. One of the few townhomes in the area with no history of flooding during any hurricanes, this beautifully maintained end-unit also includes an assumable flood insurance policy, approximately $610 annually, providing added peace of mind and potential savings. Built in 2020, this spacious three-story home features 3 bedrooms, 2.5 bathrooms, and 1,828 square feet of thoughtfully designed living space.
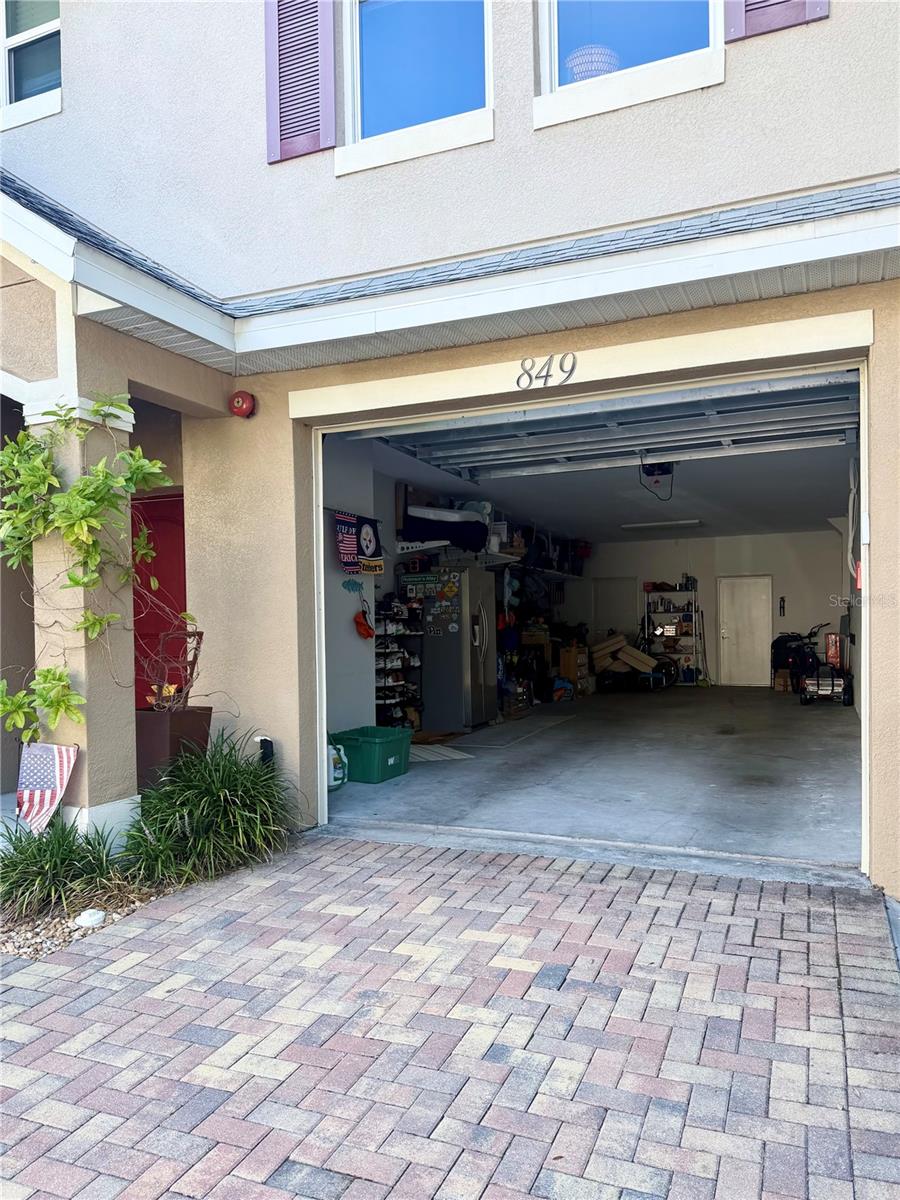
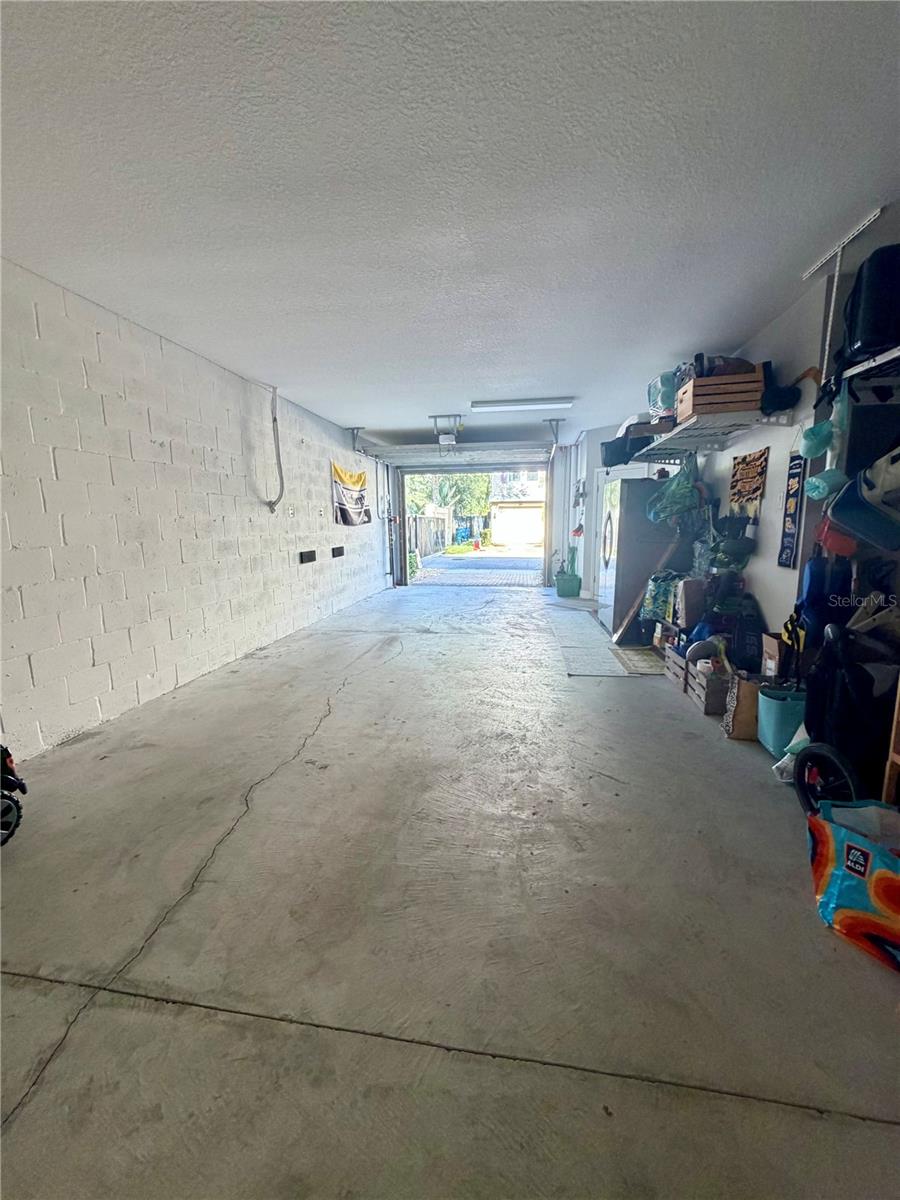
The oversized two-car garage includes an 8-foot-tall door to accommodate larger vehicles with extra space for golf carts, water toys, or a boat trailer, along with upper storage racks and additional under-stair storage. The home is also future-ready with room in the garage for a potential elevator installation.
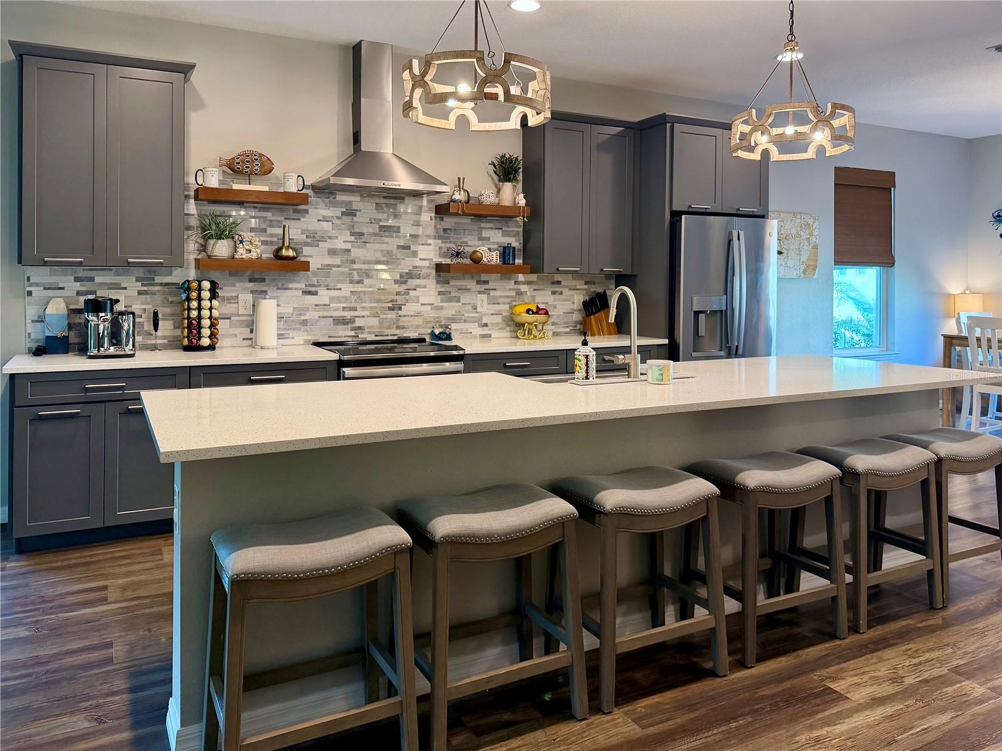
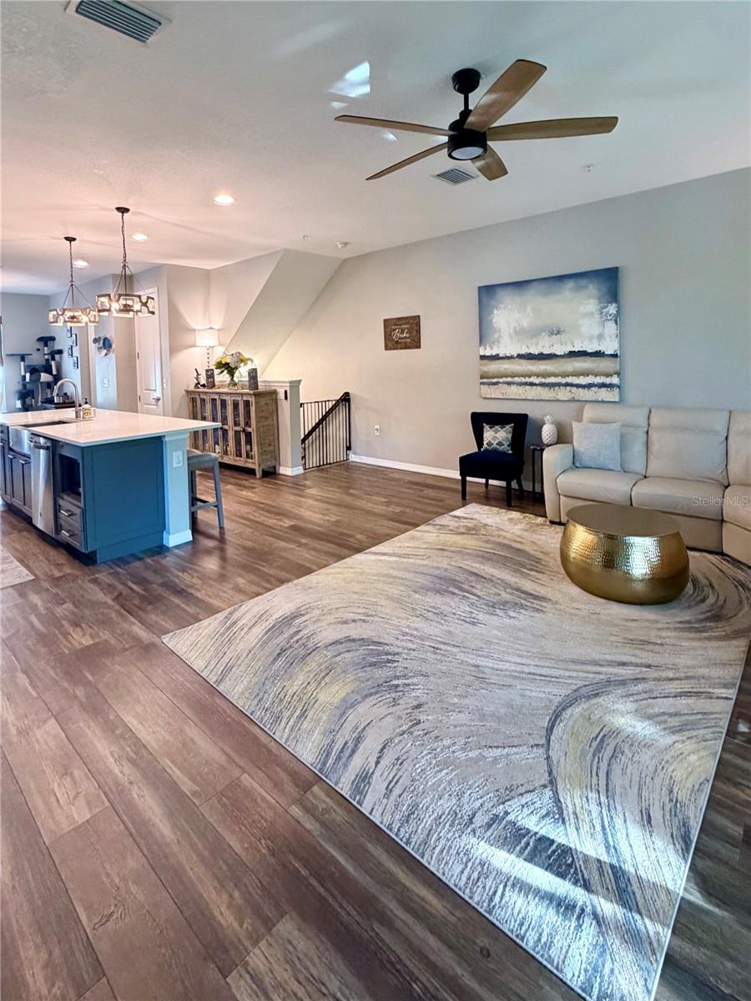
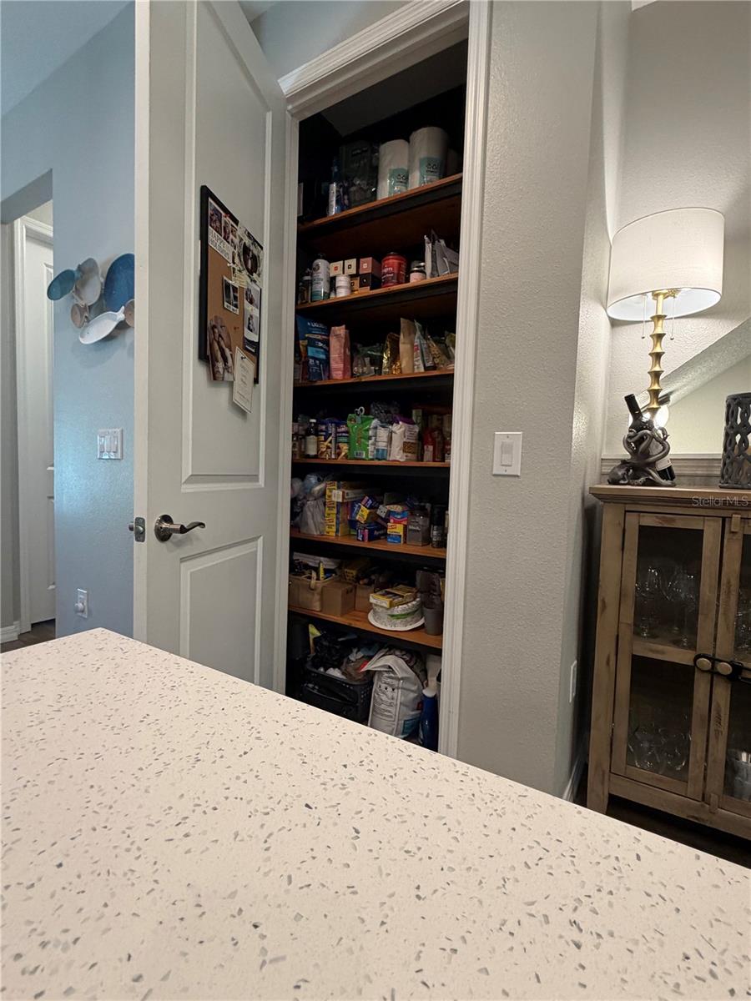
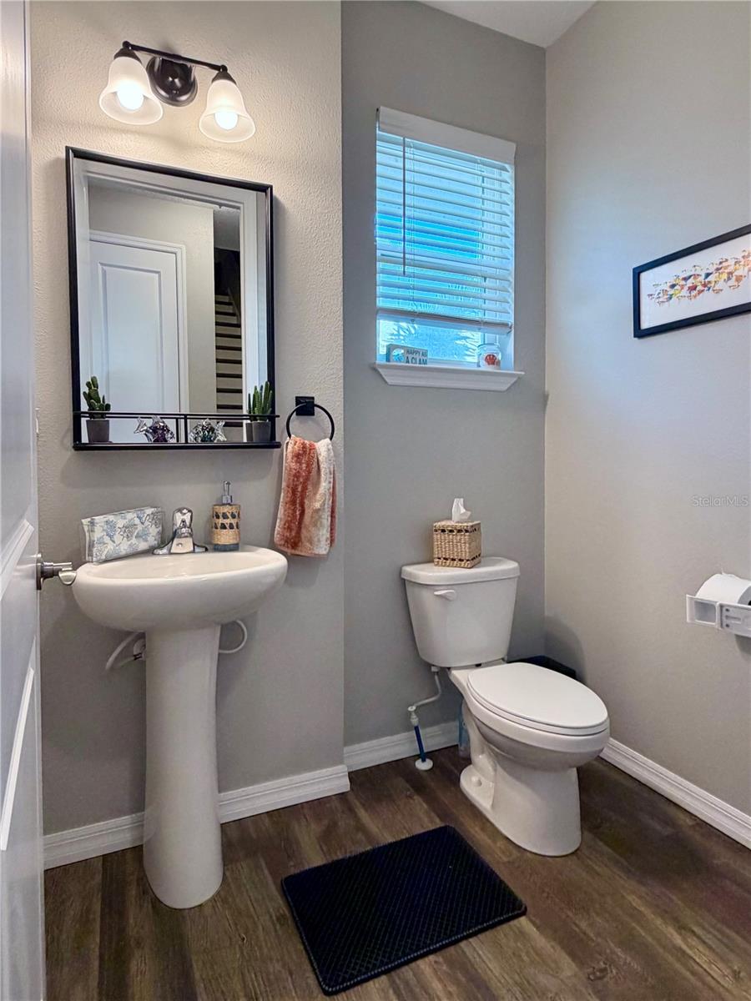
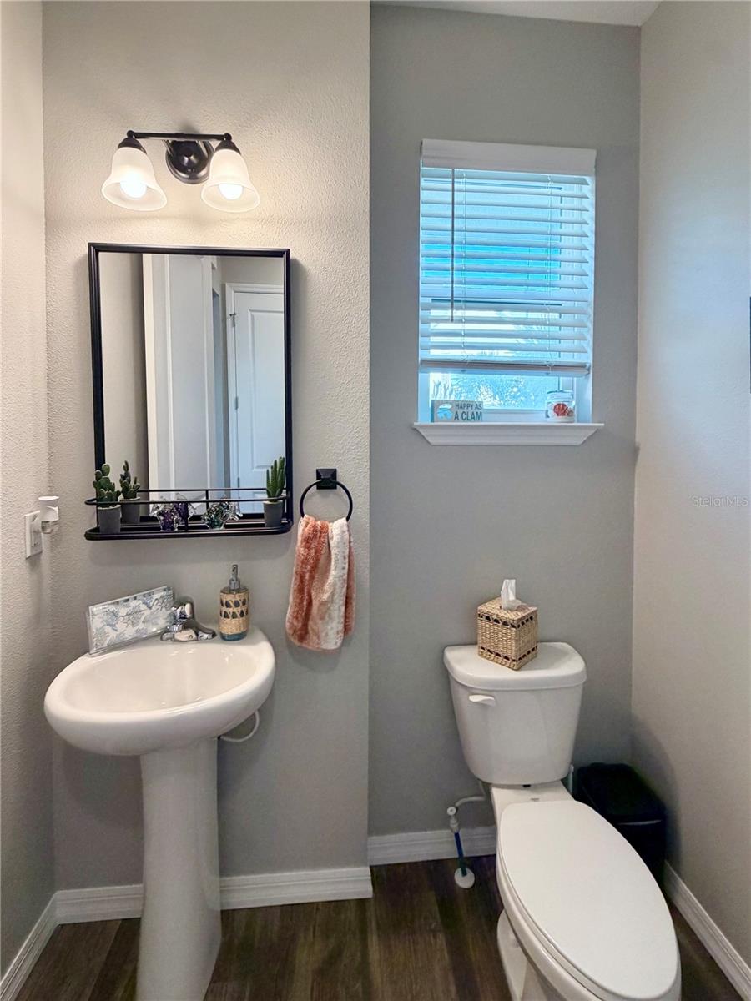
The main living level offers an open-concept design ideal for entertaining. The chef's kitchen features solid wood soft-close cabinetry, quartz countertops, stainless steel appliances, an induction stove, and an extended center island with breakfast bar seating. A convenient half bath is located just off the kitchen, perfect for guests. The spacious living area opens to a screened balcony overlooking tranquil cypress trees and a peaceful pond, creating the perfect space for coffee in the morning or relaxing in the evening.
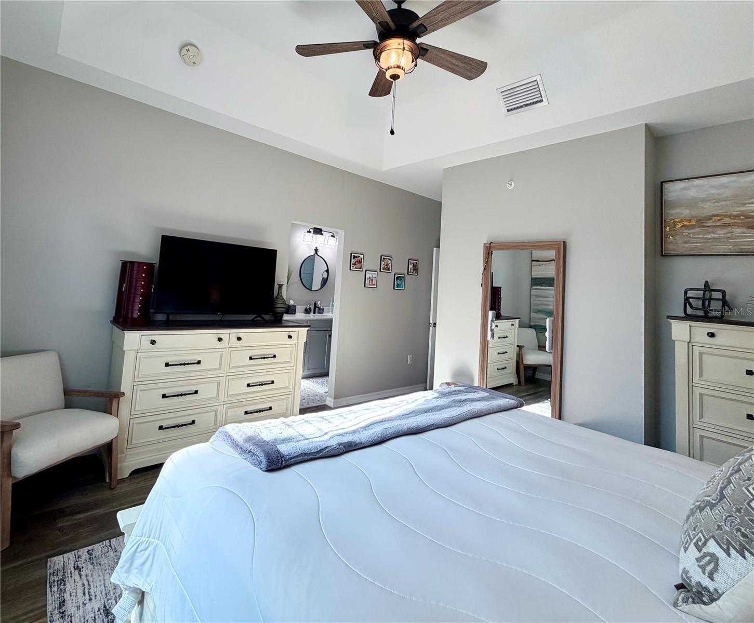
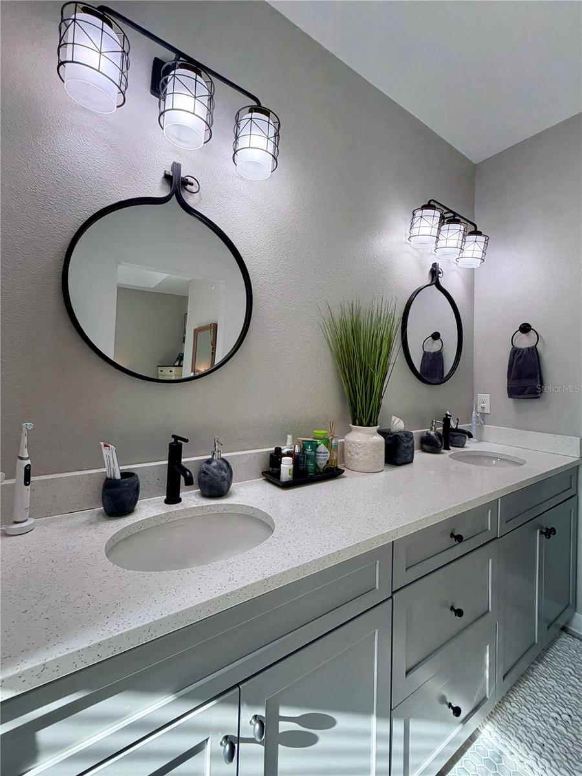
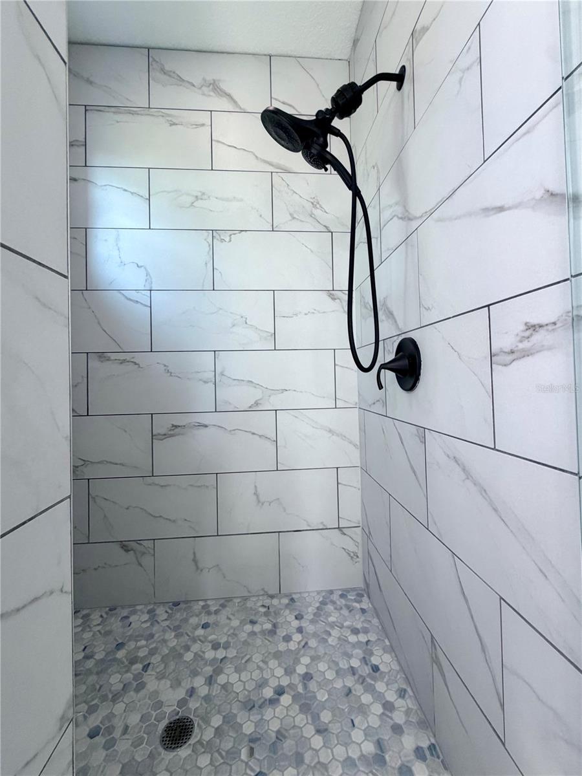
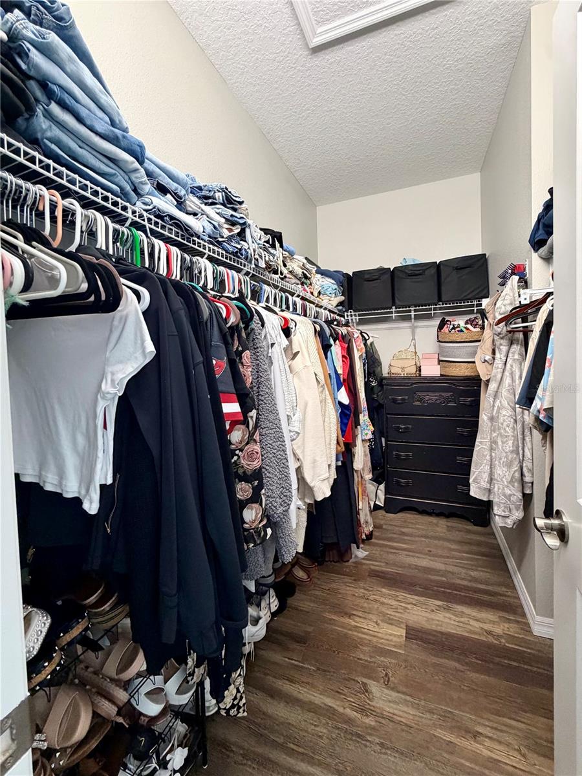
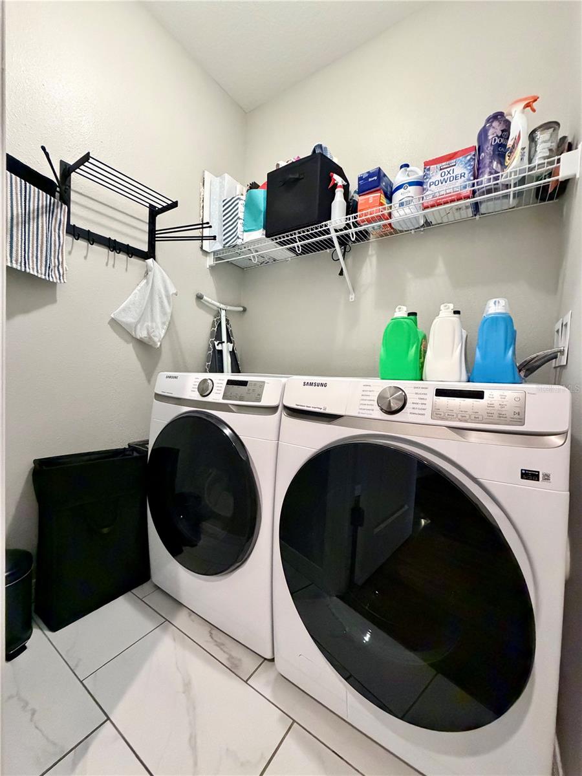
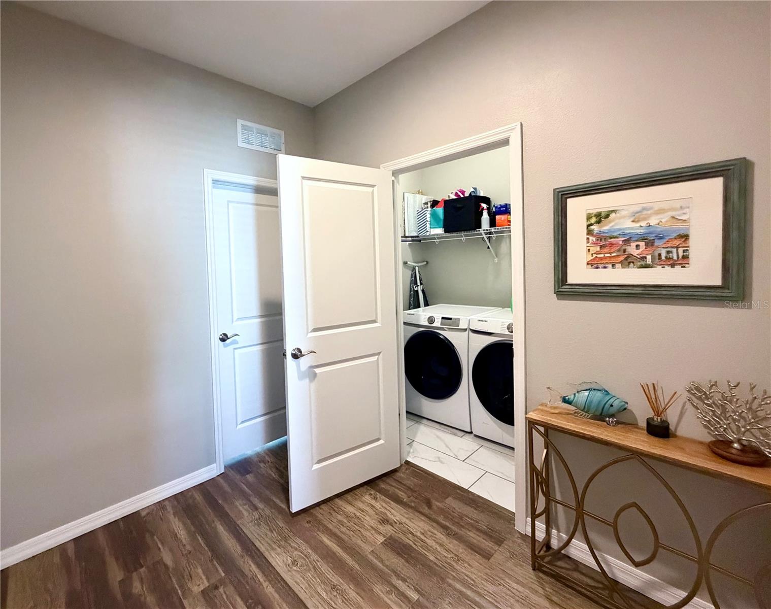
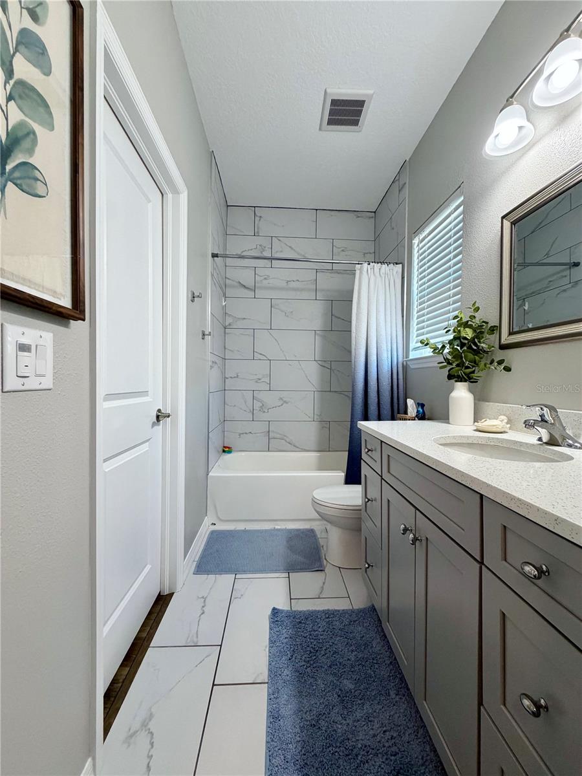
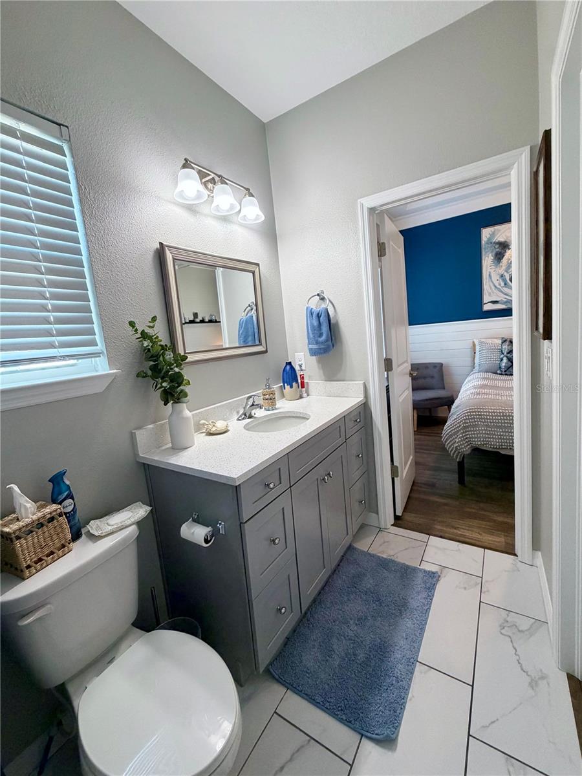
Upstairs, the primary suite includes tray ceilings, a cozy alcove, an extended walk-in closet, and a newly remodeled en-suite bathroom (February 2025) featuring dual vanities and a linen closet. Two additional bedrooms share a Jack-and-Jill bathroom, while the upstairs laundry room offers added shelving and storage.
This beautifully maintained end-unit townhome offers added privacy, abundant natural light from extra windows, and the peace of mind of an elevated interior location with no history of flooding during any hurricanes. Additional features include fire suppression sprinklers and an elevation certificate.
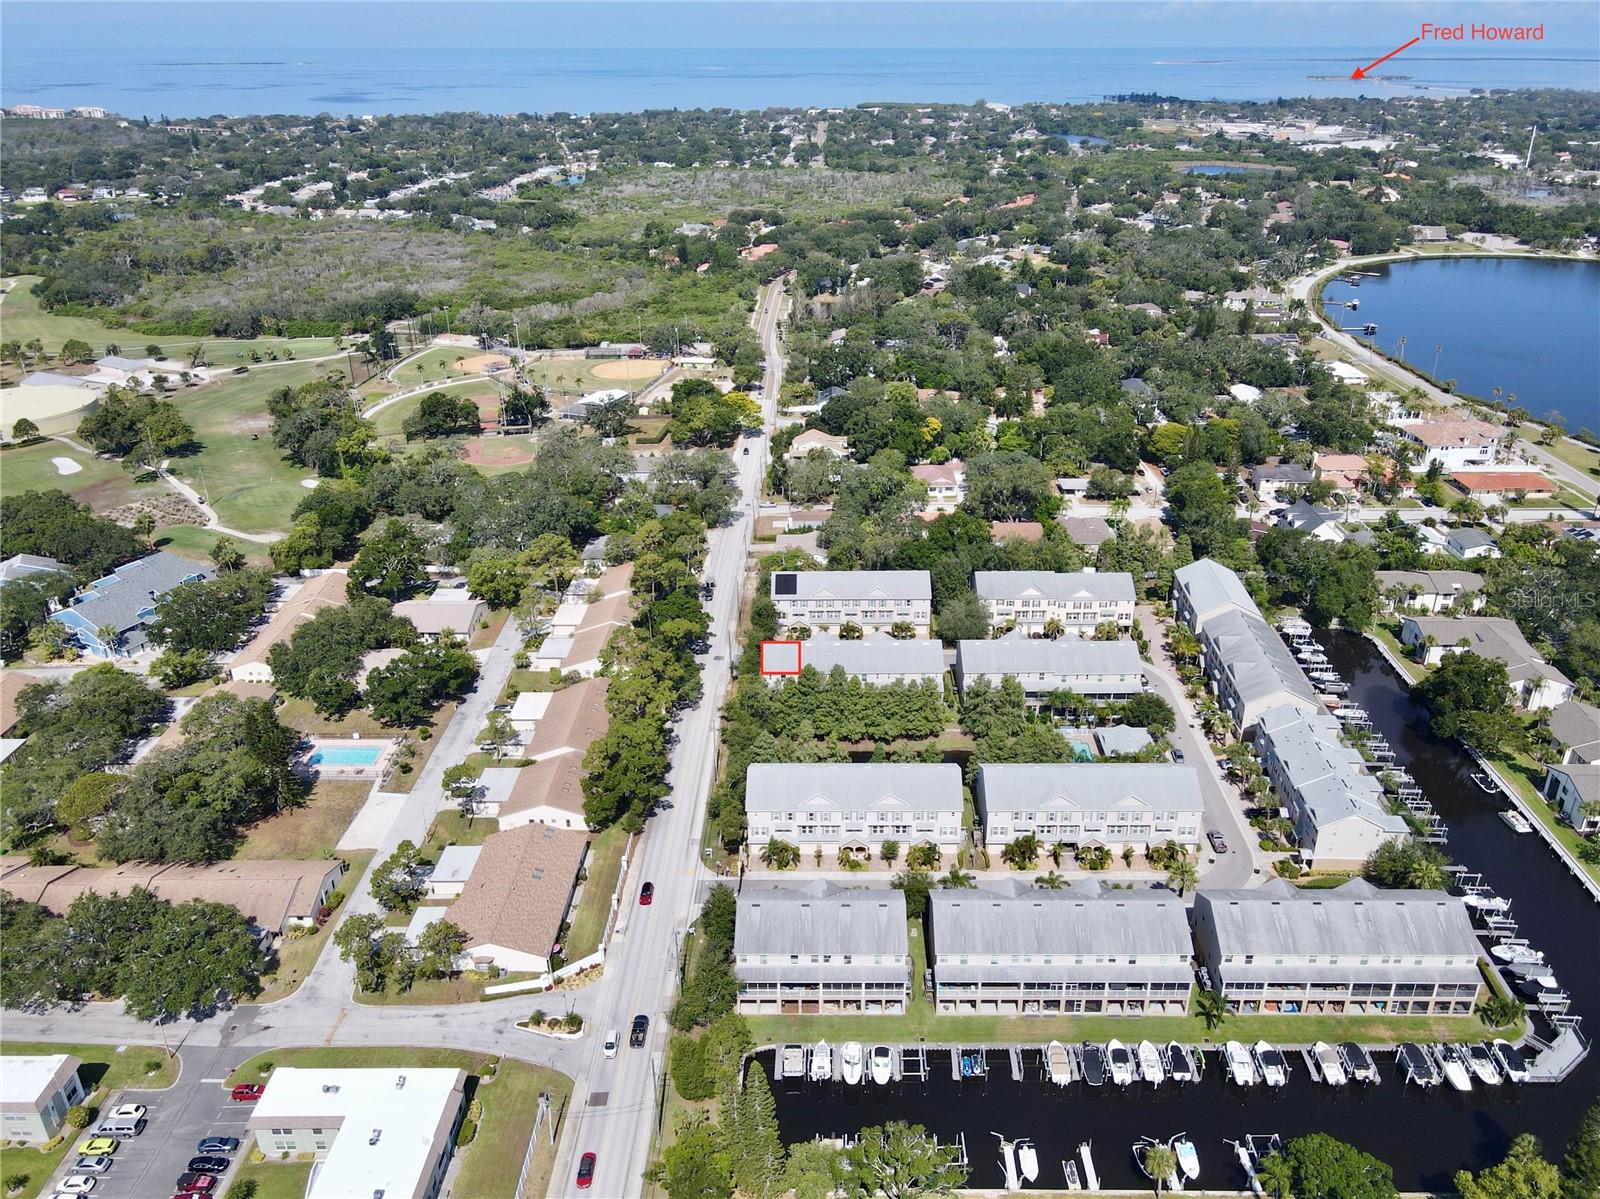
Designed for boating enthusiasts, Callista Cay offers direct canal access to the Gulf. Multiple community boat slips are available for lease or purchase (subject to availability), and the seller is willing to assist the buyer in navigating the lease or purchase process.
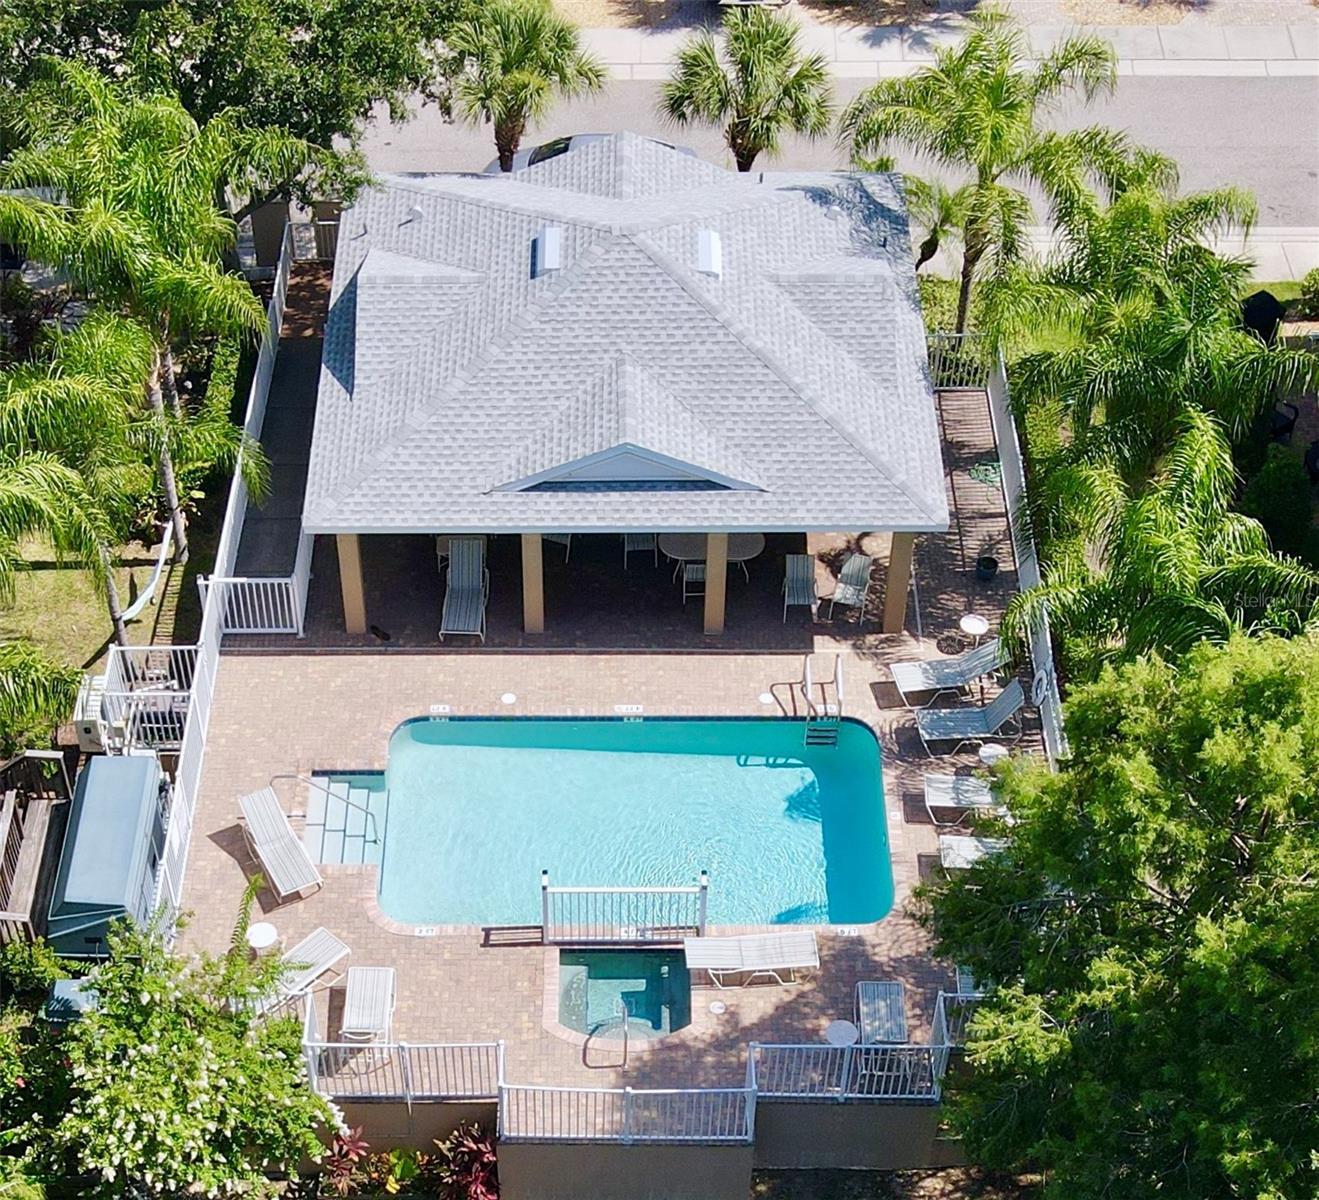
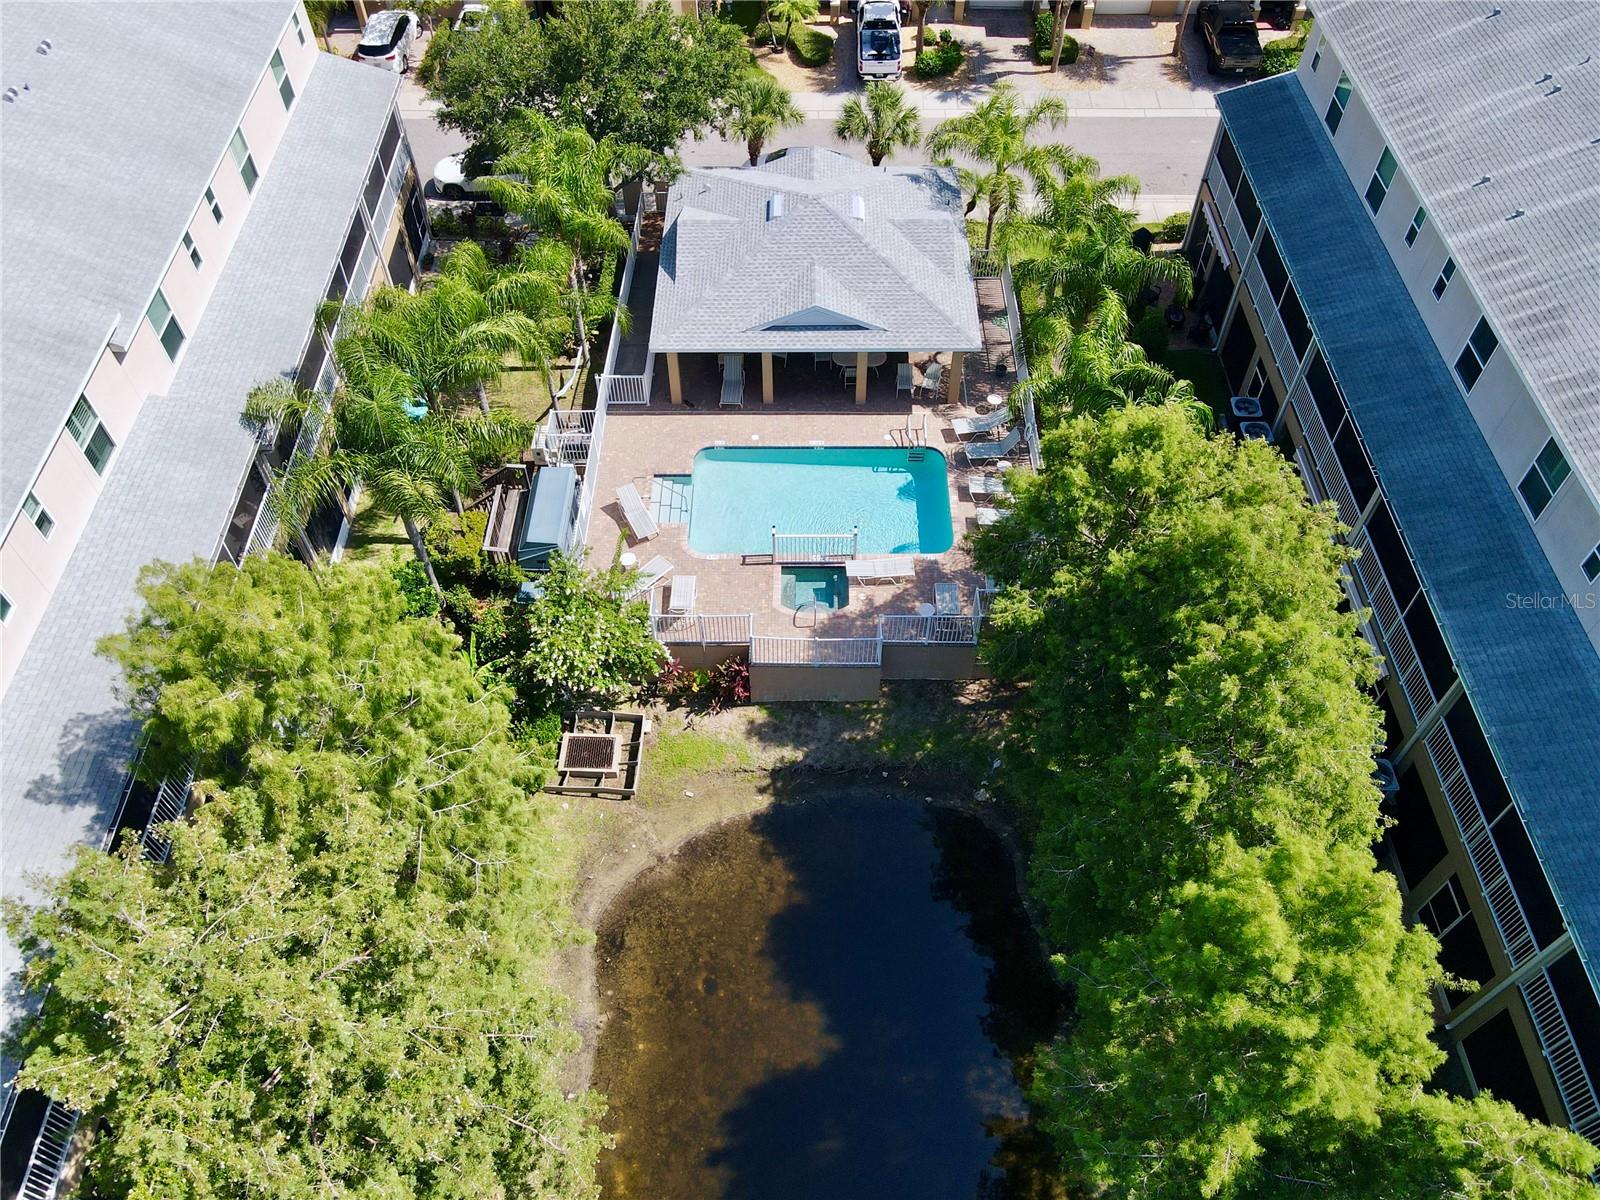
Callista Cay offers a low-maintenance lifestyle with a gated entrance, community pool, clubhouse, and beautifully maintained grounds. Ideally located just minutes from the historic Sponge Docks, Fred Howard Park, Sunset Beach, local marinas, the Pinellas Trail, waterfront dining, antique and boutique shopping, and downtown Tarpon Springs, this exceptional end-unit combines the best of Florida's boating lifestyle with the security and peace of mind of an elevated interior location.
Driving directions : Driving Directions to Callista Cay Start Heading West on Tarpon Ave: From US19, head west toward Alt 19 (S Pinellas Ave). Turn Left (South) onto Alt 19: When you reach the intersection at Alt 19 / S Pinellas Ave, make a left turn heading south. Turn Right (West) onto W Meres Blvd: Drive south for approximately half a mile Arrive at the Gated Entrance: The secure, gated entrance for Callista Cay will be on your right-hand side. Once Through the Gate: Follow Callista Cay Loop into the community to locate the unit on your left by exit.
| Rooms | Dimension | Description |
|---|---|---|
| Primary Bedroom | Third level , Luxury Vinyl , Ceiling Fan(s) , Double Vanity , En Suite Bathroom | |
| Kitchen | Second level , Luxury Vinyl , Closet Pantry , Kitchen Island , Pantry , Stone Counters | |
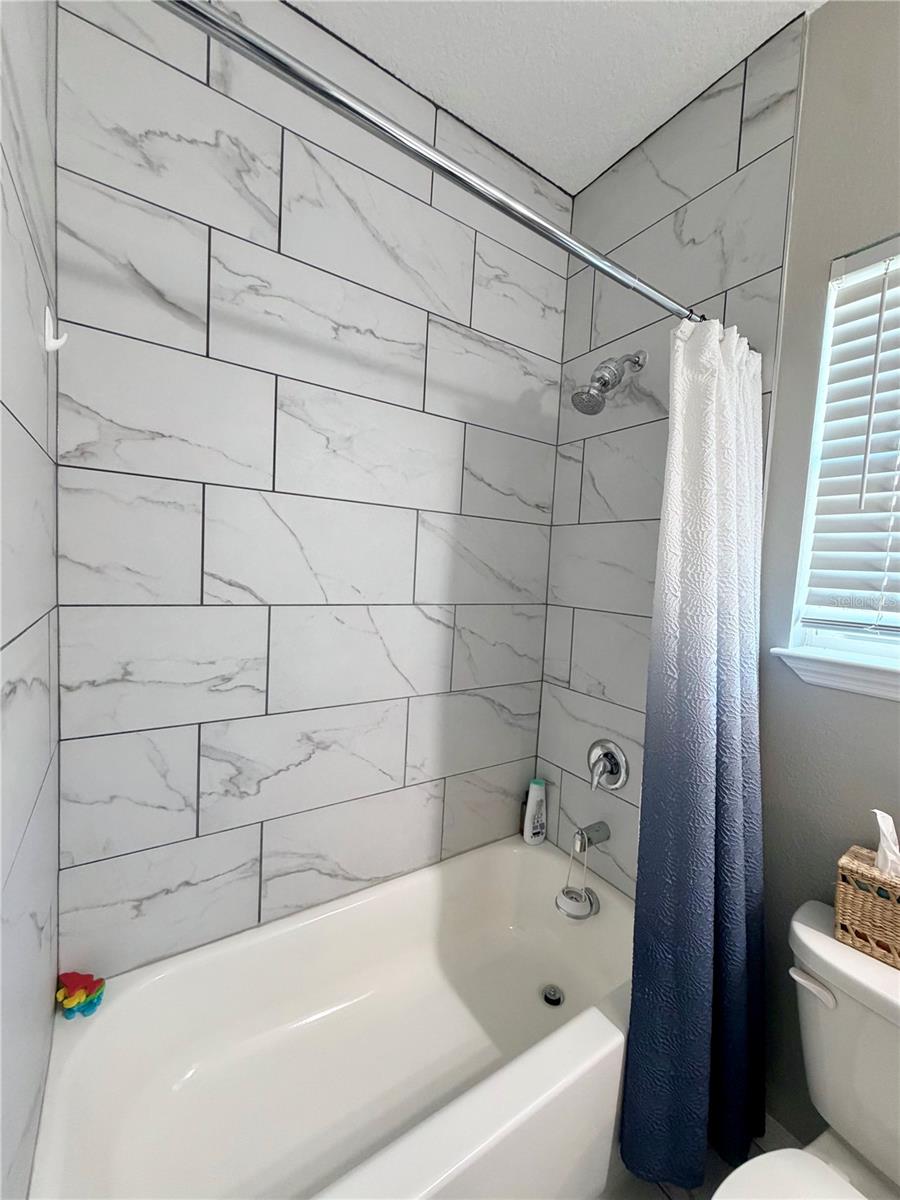
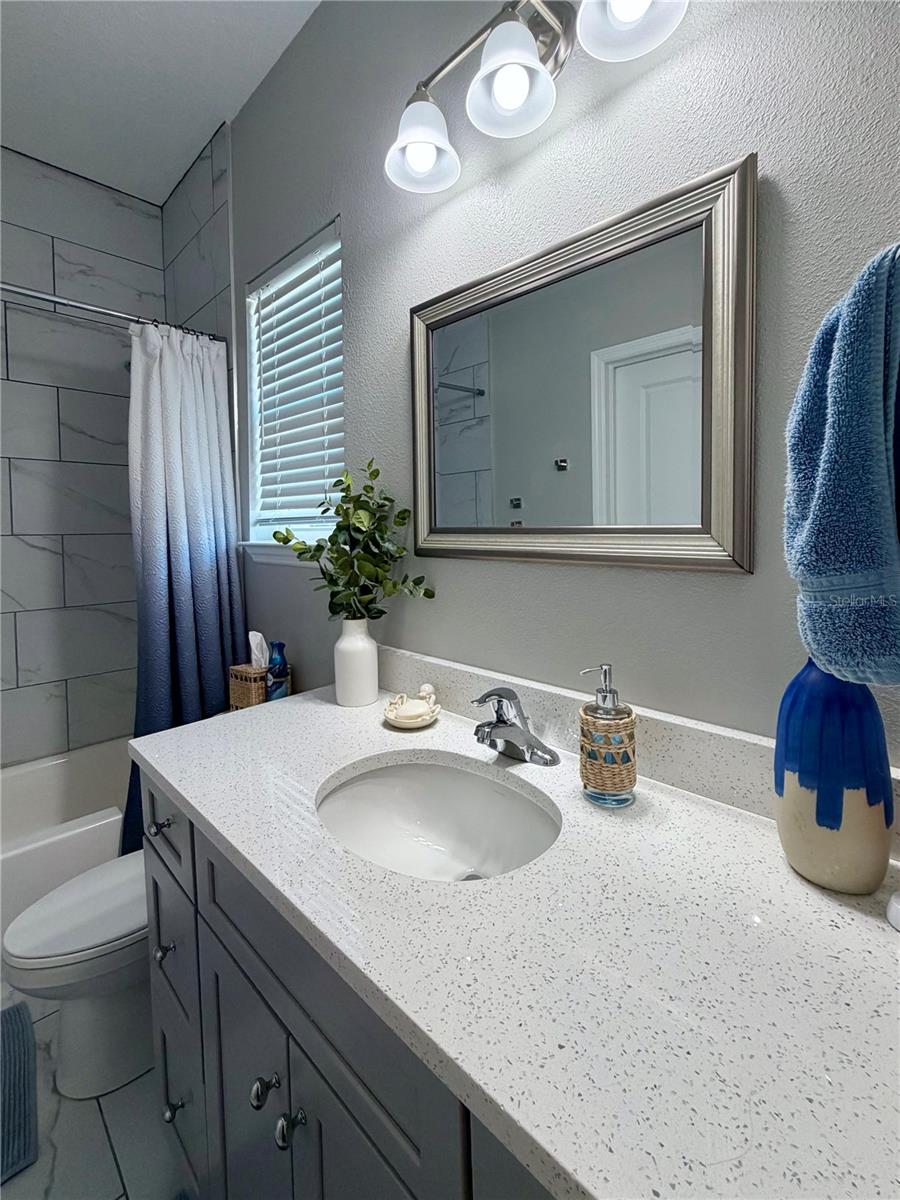
| Bathroom 1 | Second level , Luxury Vinyl , Ceiling Fan(s) , Jack & Jill Bathroom , Stone Counters , Tub With Shower | |
| Primary Bathroom | Third level , Luxury Vinyl , Double Vanity , En Suite Bathroom , Exhaust Fan | |
| Living Room | Second level , Luxury Vinyl |
3, 2, 1,880ft²
MLS#: TB8520013
3, 2, 2,252ft²
MLS#: TB8473879
3, 2, 1,430ft²
MLS#: TB8514327
Tarpon Springs / Pointe Alexis Сообщество
3, 2, 1,443ft²
MLS#: TB8460227