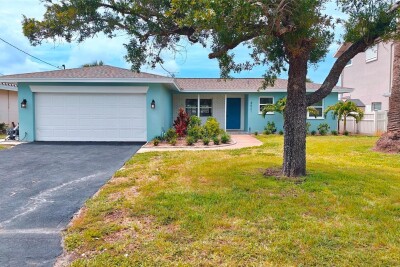
8521 42ND AVE N
2, 2, 1,300ft²
MLS#: TB8514678
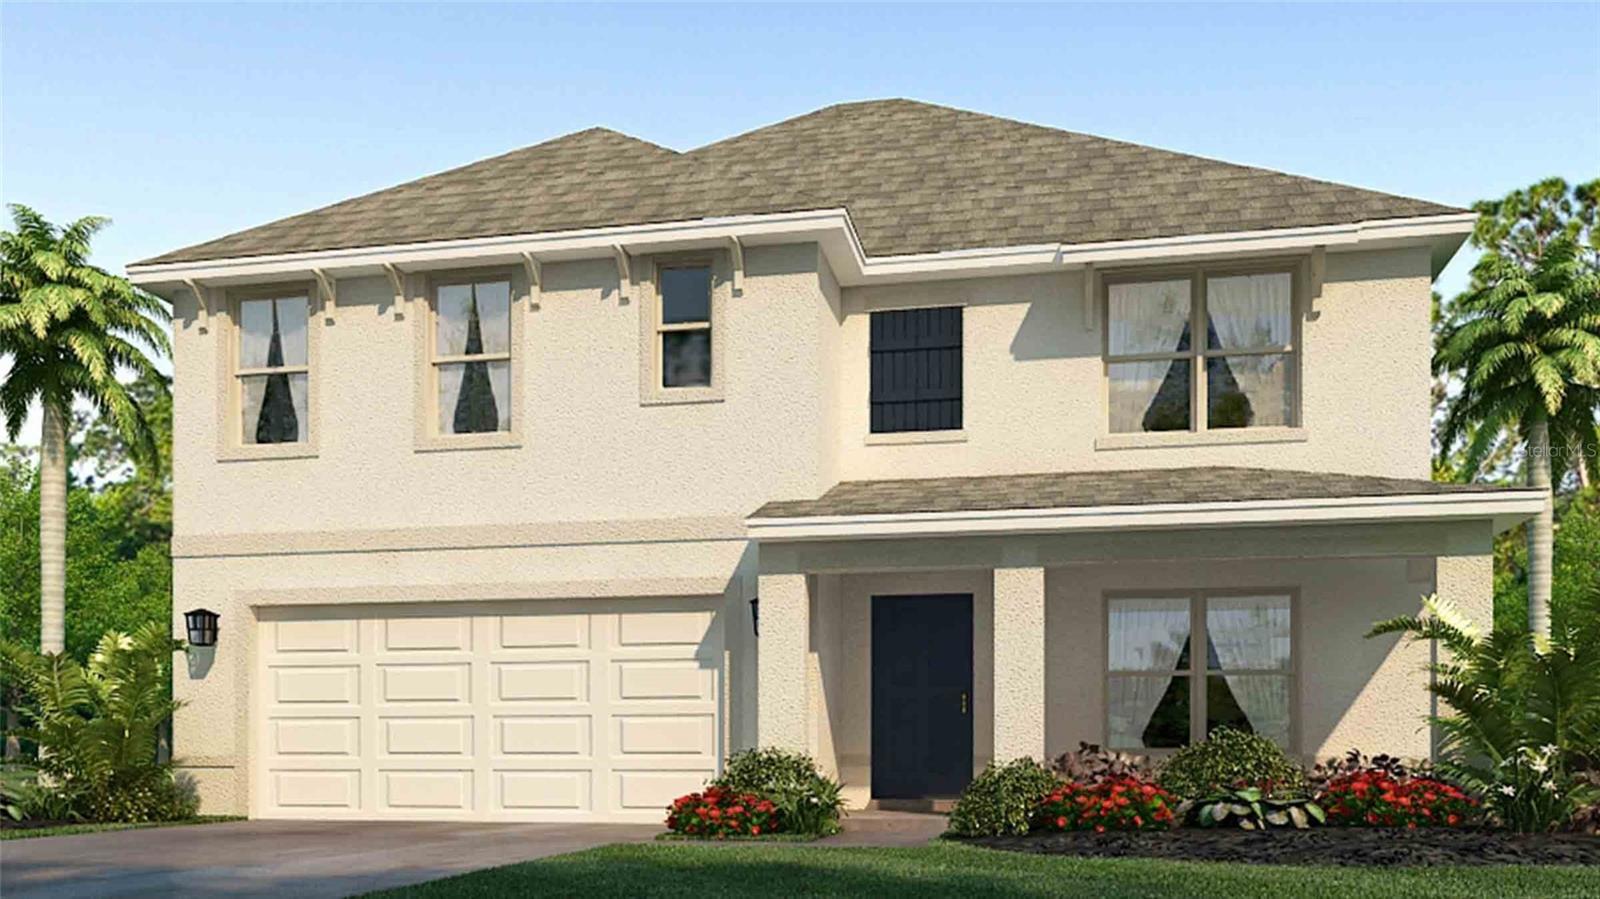
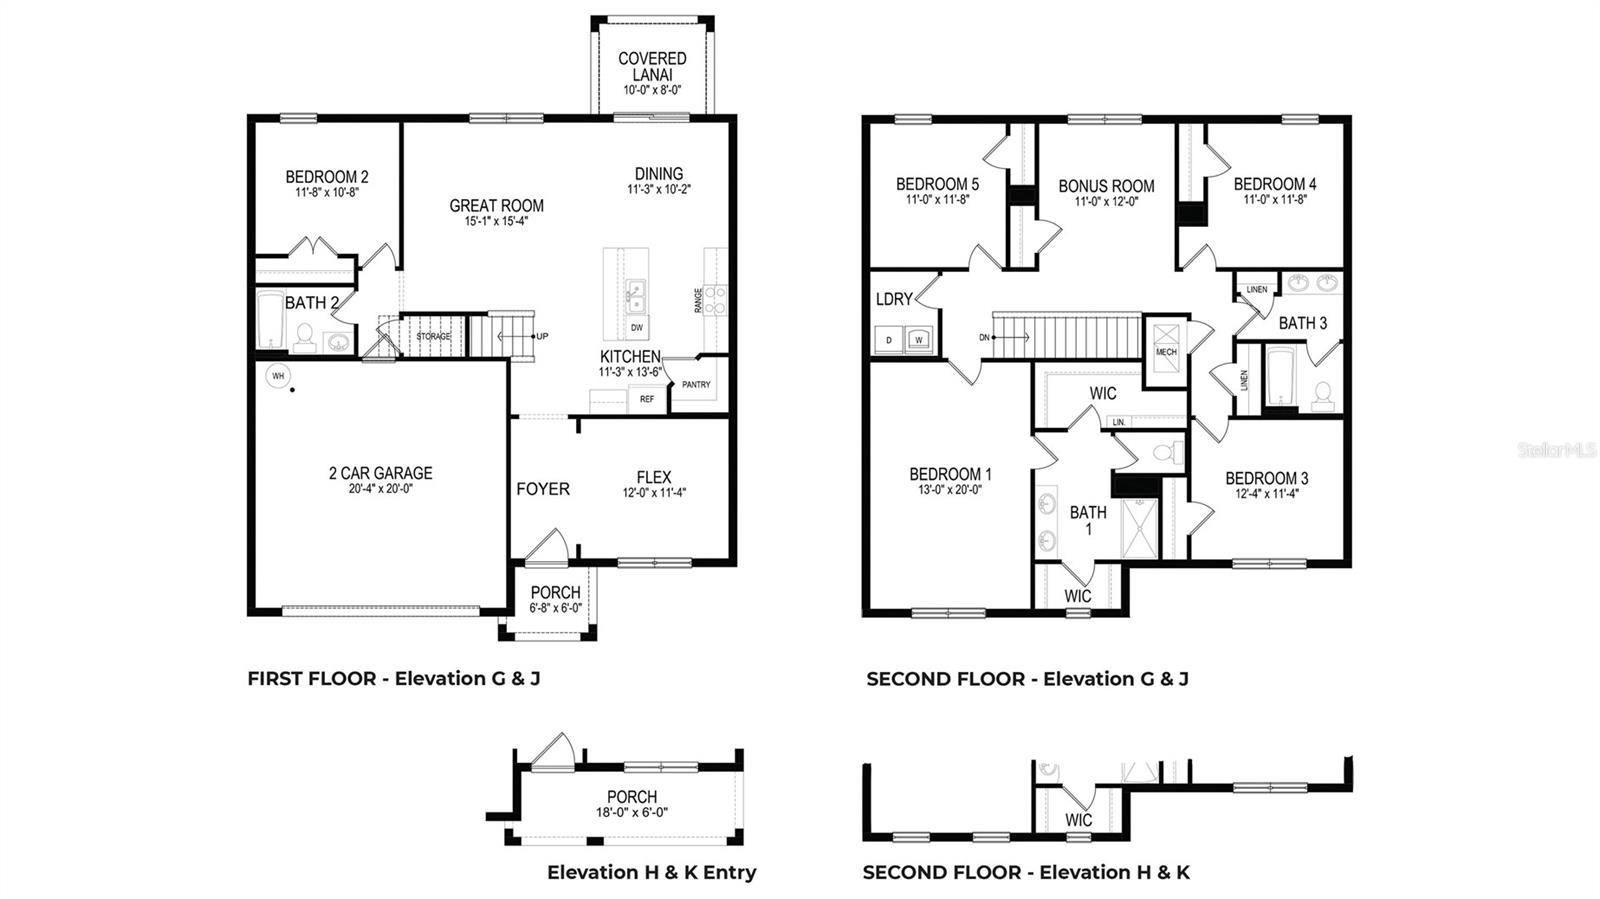
Under Construction. Receive up to $10,000 towards closing costs with the use of our preferred lender - Now through Sunday, August 2nd.
Discover the opportunity to own a newly constructed home by D.R. Horton in sought-after Pinellas County. As part of our Spot Lot Program, this home is thoughtfully built on an individually selected homesite and is currently under construction, offering a unique alternative to traditional community living. Each residence is designed with modern living in mind, featuring open-concept floor plans, quality craftsmanship, and carefully curated finishes. Buyers will appreciate functional layouts, energy-efficient features, and attention to detail throughout. This home reflects D.R. Horton's commitment to delivering well-designed spaces that prioritize functionality and everyday livability. Specific features, finishes, and floor plans may vary by property.
Driving directions : TO OFF-SITE SALES CENTER: Follow I-75 N and I-275 N to 54th Ave N in Lealman. Take exit 26B from I-275 N. Take Haines Rd N and US-19 to 78th Ave N in Pinellas Park. Merge onto 54th Ave N. Turn right onto Haines Rd N. Turn right onto US-19 N/34th St. N. Turn left onto 78th Ave N. Destination will be on the left. TO PROPERTY SITE: Take the right exit onto Interstate Highway 275 N/I-275 N toward Tampa Take the I-275 N freeway. Take exit 26B on the right onto 54th Ave N Turn left onto 62nd St N Turn right onto 51st Ave N Turn left onto 64th St N Turn right onto 50th Ave N Turn right onto Rena St N You have arrived at 5100 Rena St N
| Rooms | Dimension | Description |
|---|---|---|
| Primary Bedroom | 13x20 | Second level , Carpet , Double Vanity , En Suite Bathroom , Shower No Tub |
| Kitchen | 11x13 | First level , Luxury Vinyl |
| Dining Room | 11x10 | First level , Luxury Vinyl |
| Bedroom 2 | 10x11 | First level , Carpet |
| Bedroom 3 | 12x11 | Second level , Carpet |
| Great Room | 15x15 | First level , Carpet |
| Bedroom 4 | 11x11 | Second level , Carpet |
| Bedroom 5 | 11x11 | Second level , Carpet |
| Bonus Room | 11x12 | Second level , Carpet |
| Den | 12x11 | First level , Carpet |
2, 2, 1,300ft²
MLS#: TB8514678
3, 2, 1,507ft²
MLS#: TB8523320

3, 2, 1,000ft²
MLS#: U8216582