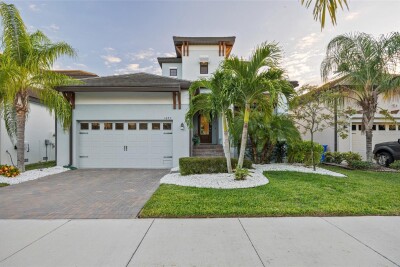
1025 SEAGRAPE DR
3, 2, 2,591ft²
MLS#: TB8446095
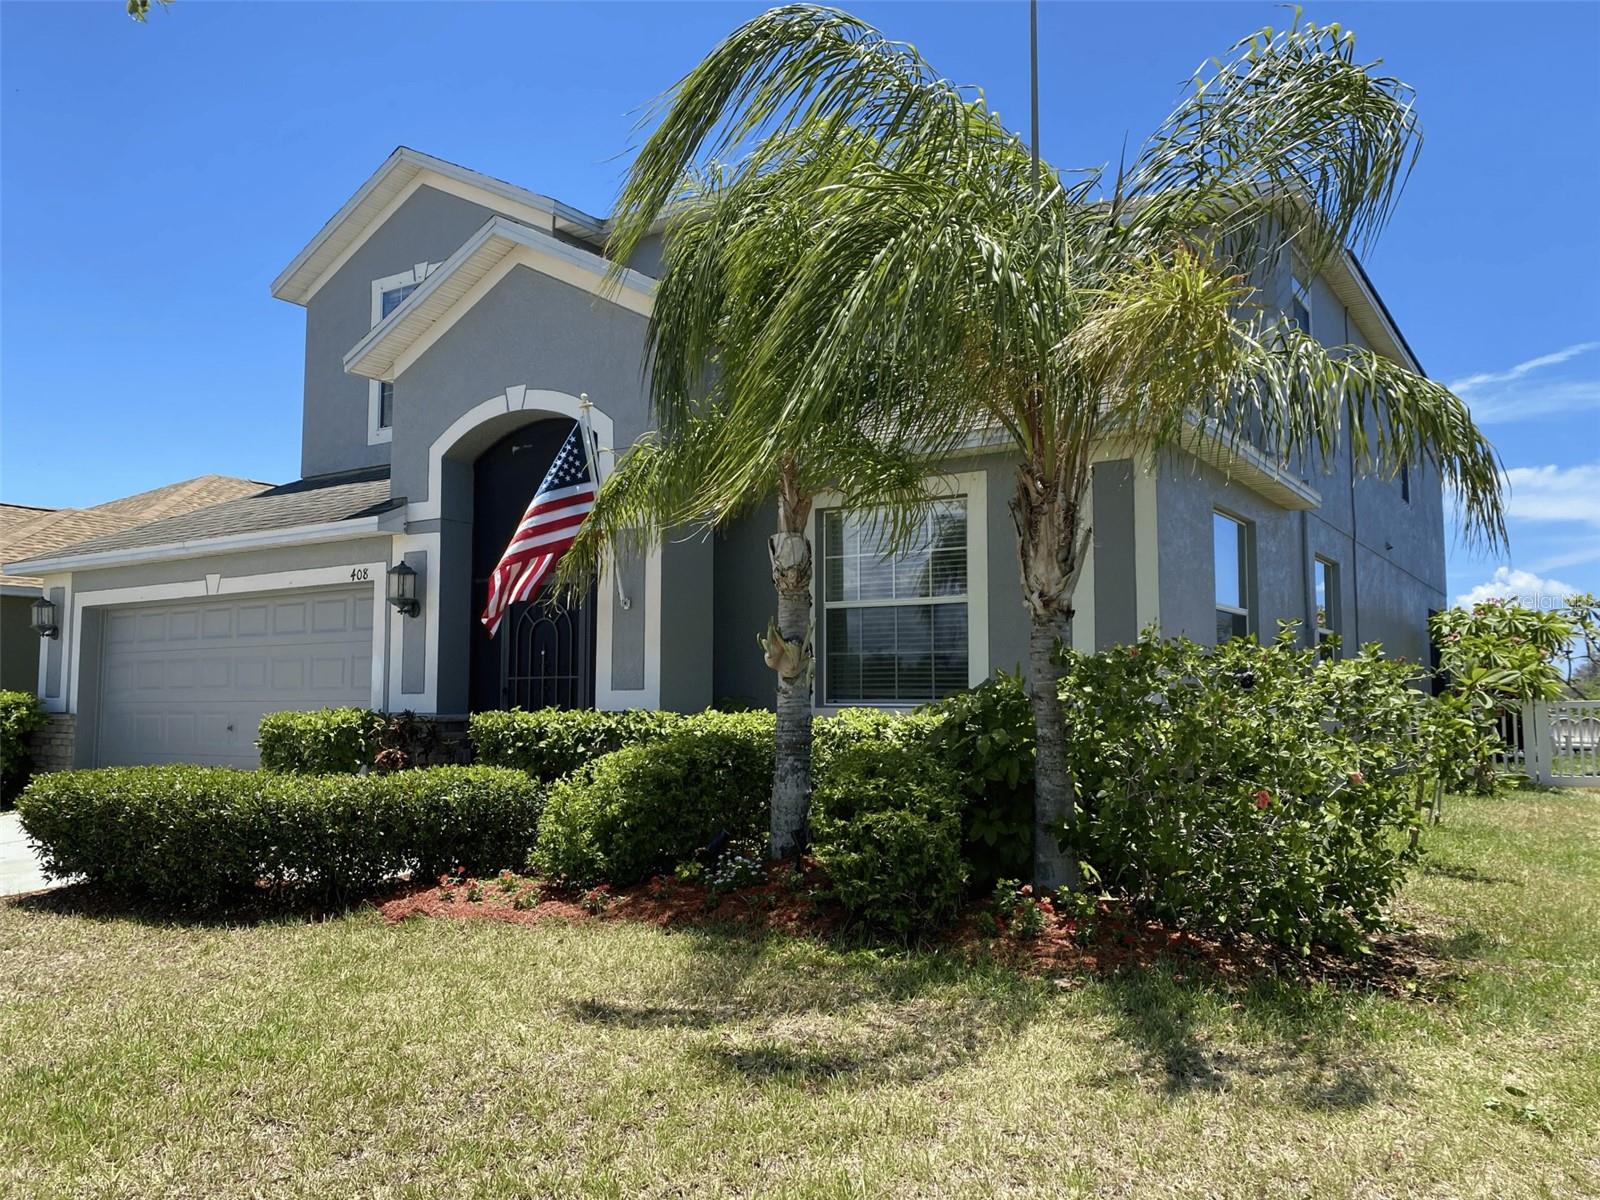
Welcome to Sunset Haven — a beautifully maintained 5-bedroom, 3-bathroom home in the sought-after gated community of Mira Lago in Ruskin, FL. Built in 2013, this 3,232 sq ft residence combines thoughtful design, premium upgrades, and an unbeatable South Shore lifestyle.
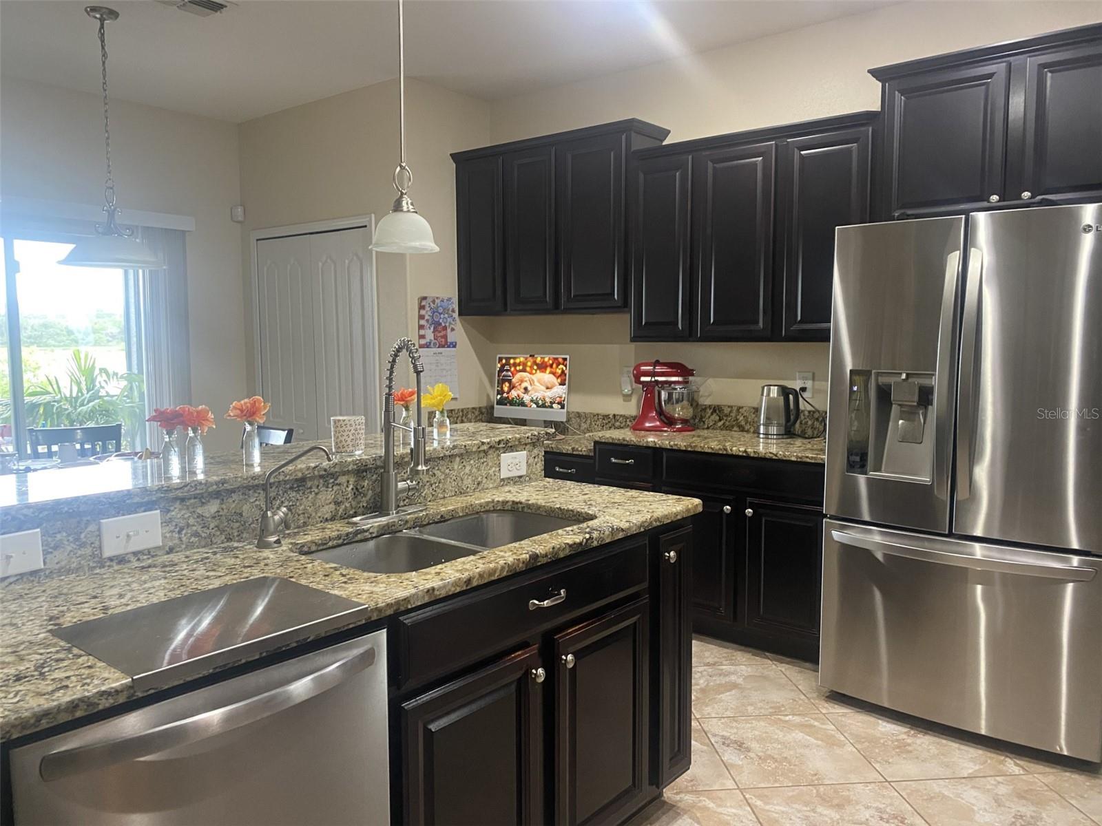
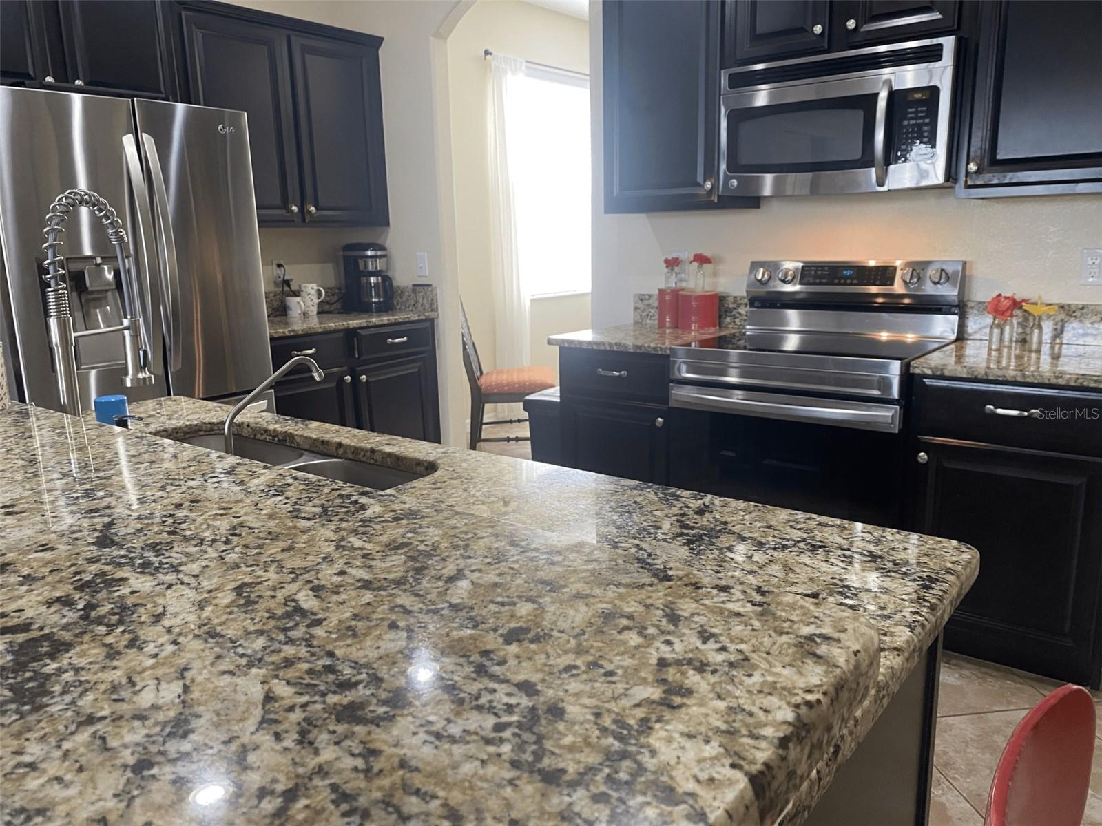
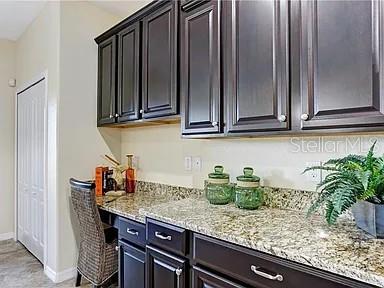
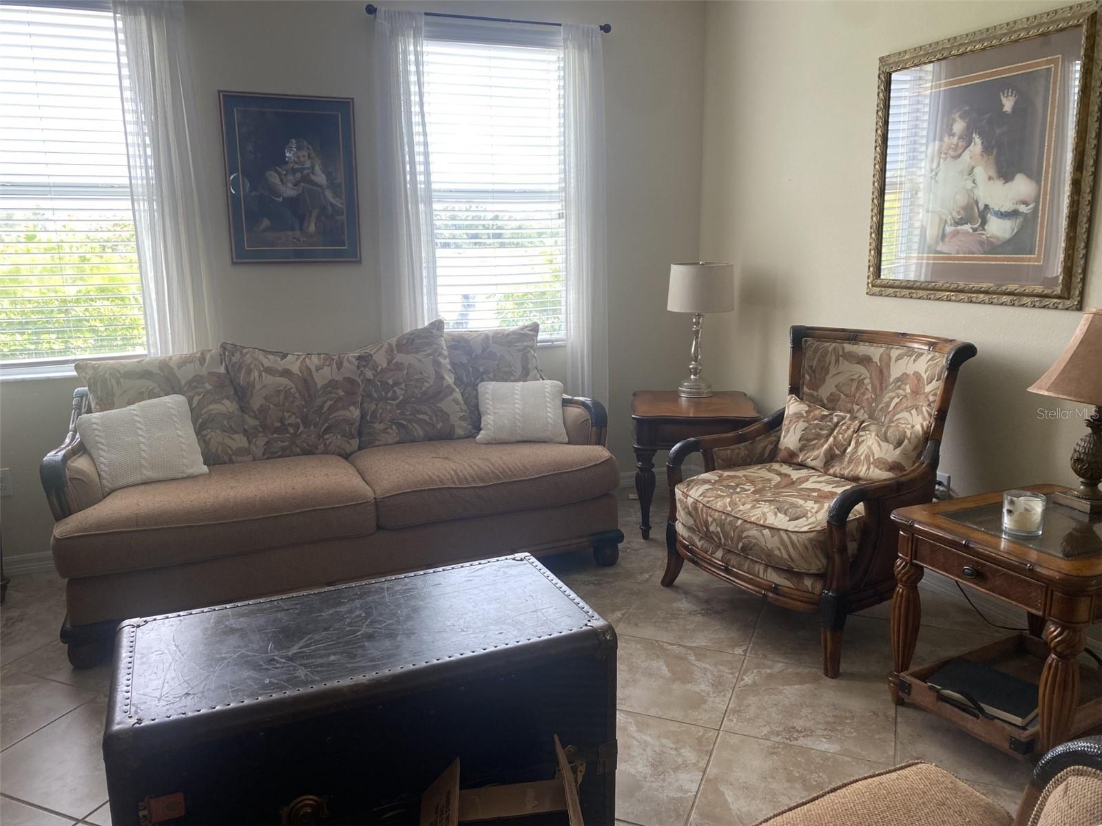
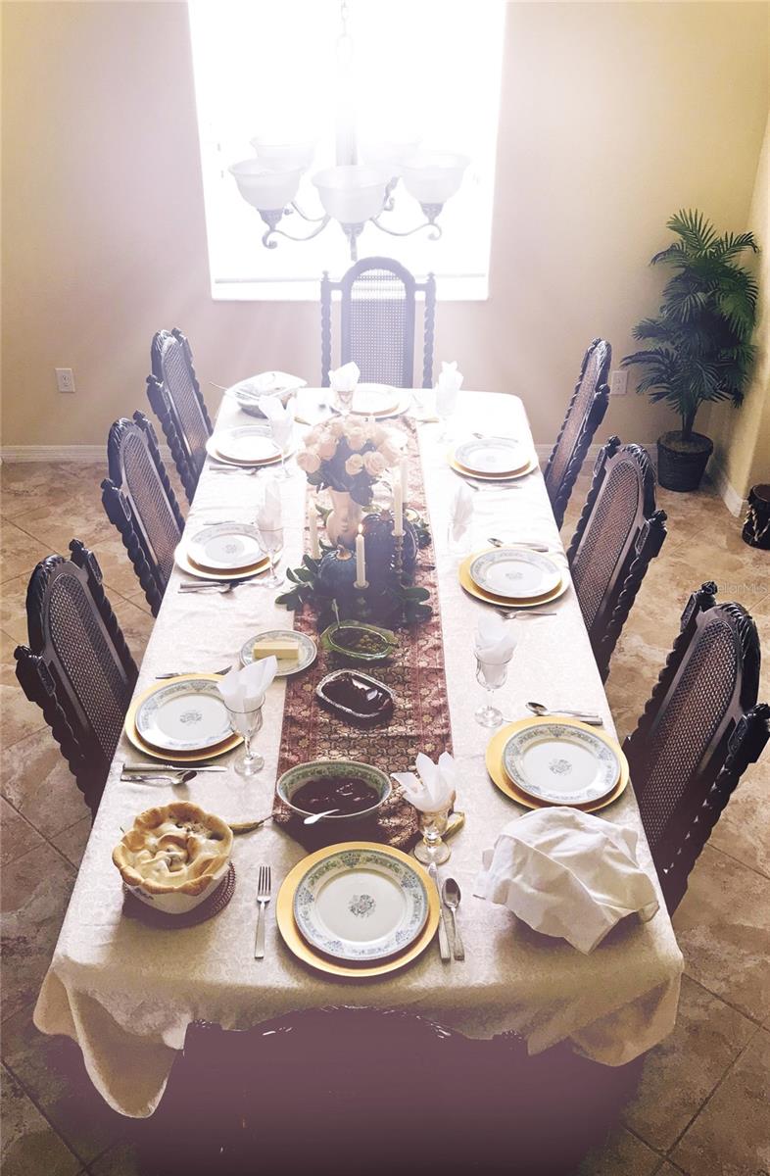
The Home: Volume ceilings and an open floor plan greet you at the entry, flowing into formal living and dining areas and a gourmet kitchen featuring 42" espresso cabinets, granite countertops, stainless steel appliances, a breakfast bar, and a built-in desk nook. The split-bedroom layout offers privacy for the entire household.
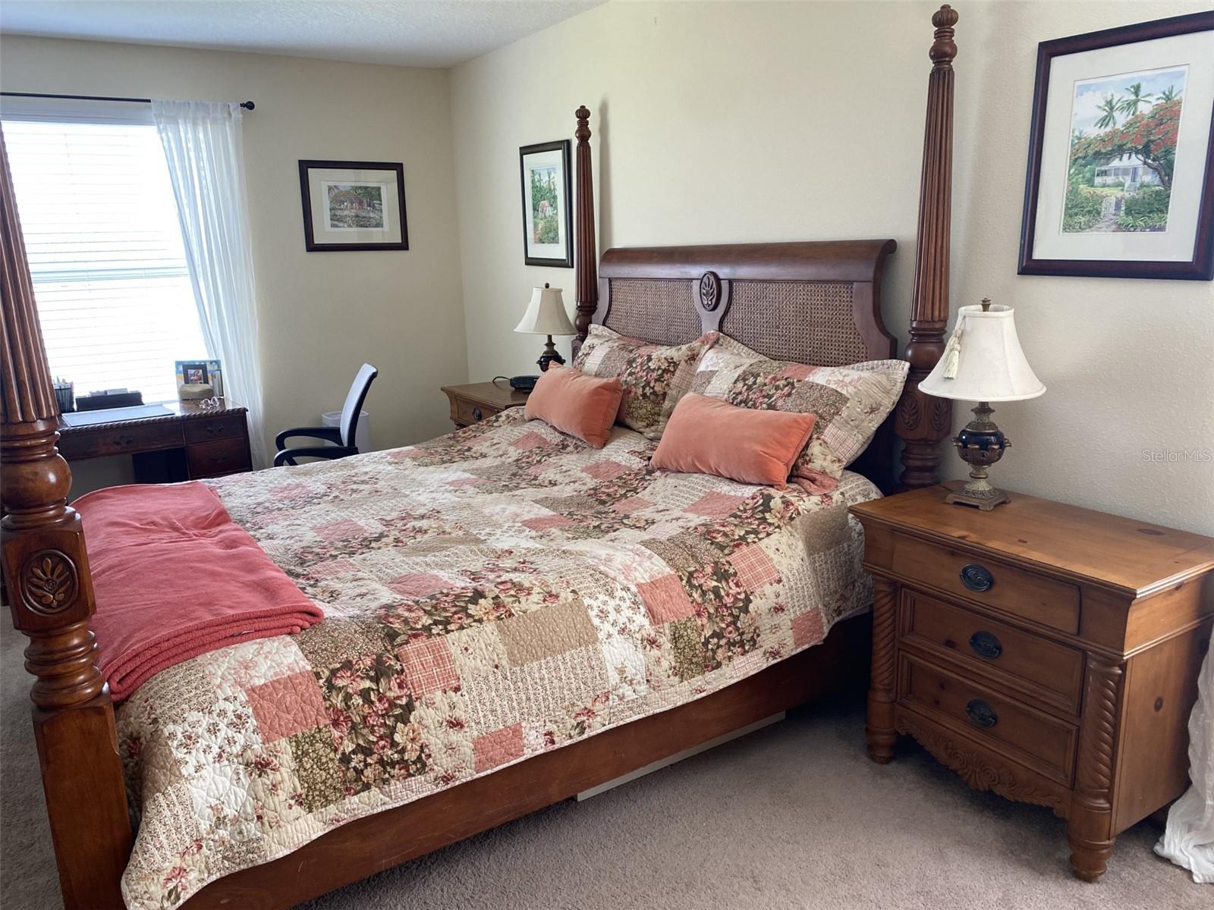
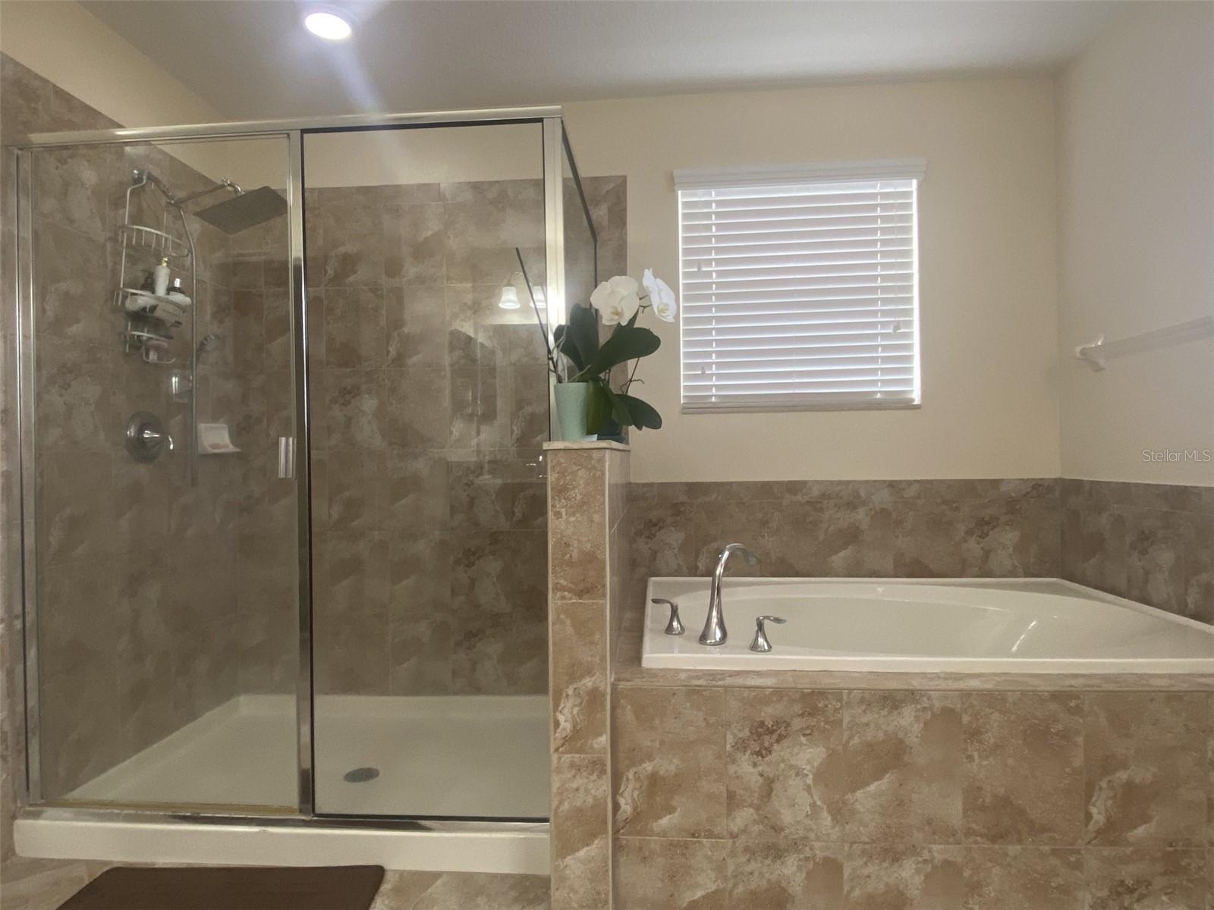
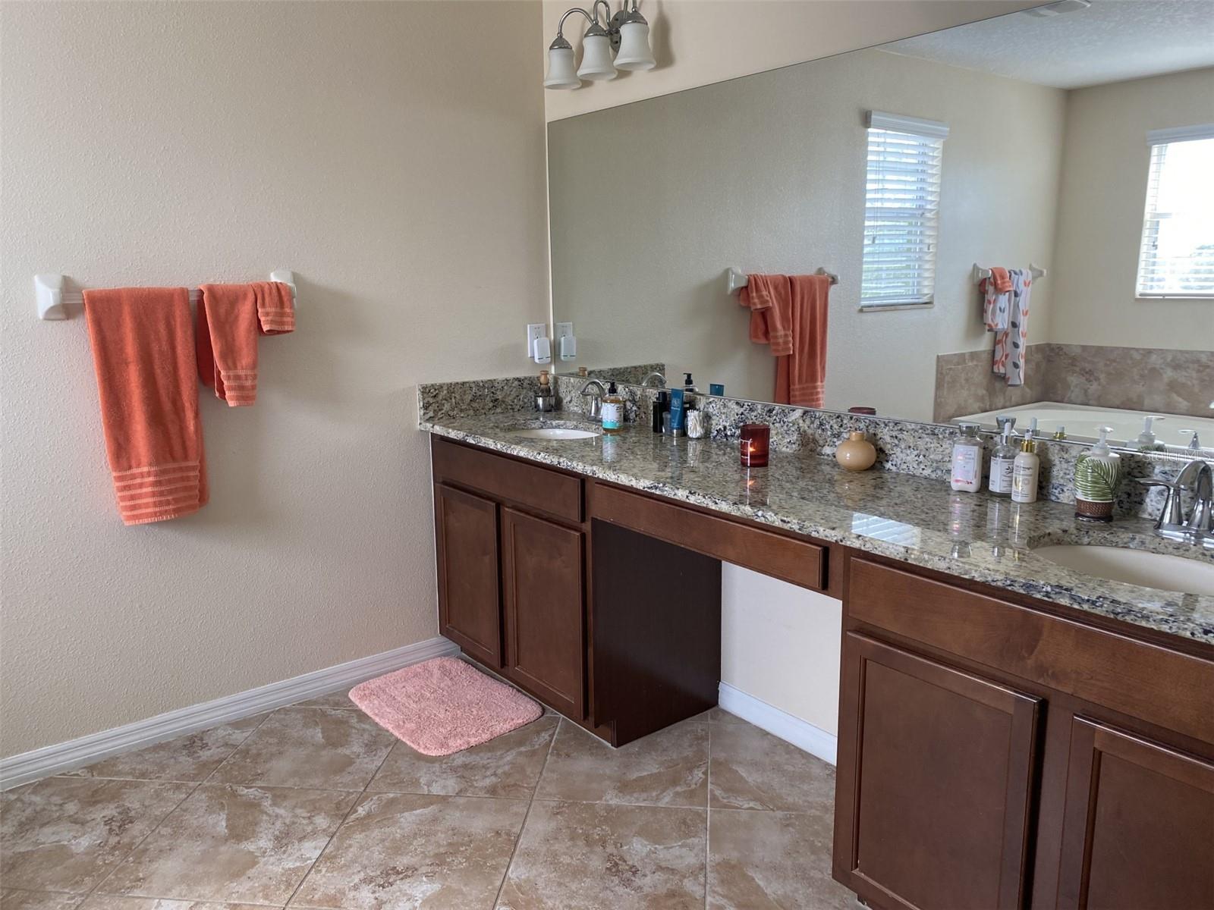
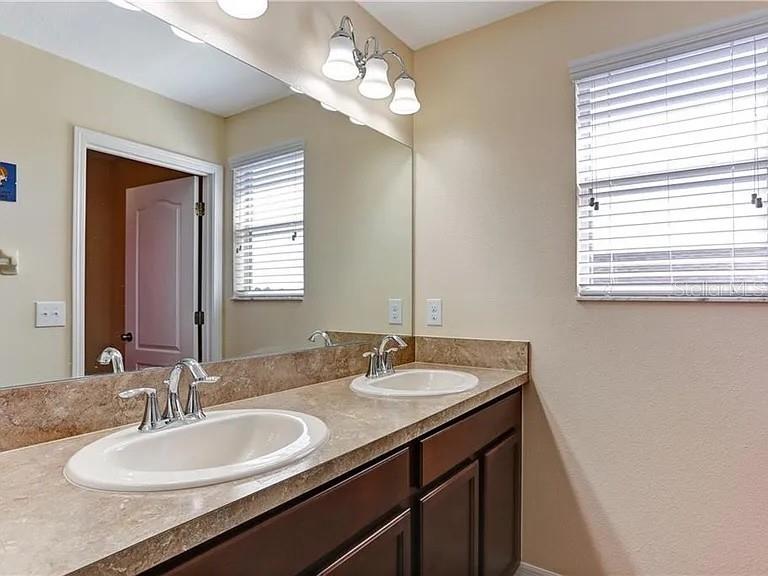
The luxurious master suite includes a sitting area, dual walk-in closets, a garden soaking tub, a walk-in tiled shower, and dual vanities with granite countertops.
Premium Upgrades (all fully paid off):
• 40 solar panels — dramatically reduced electric bills
• Culligan whole-home water purification system
• Hybrid water heater
• Zoned high-efficiency AC
• Hurricane protection
• In-wall pest control system
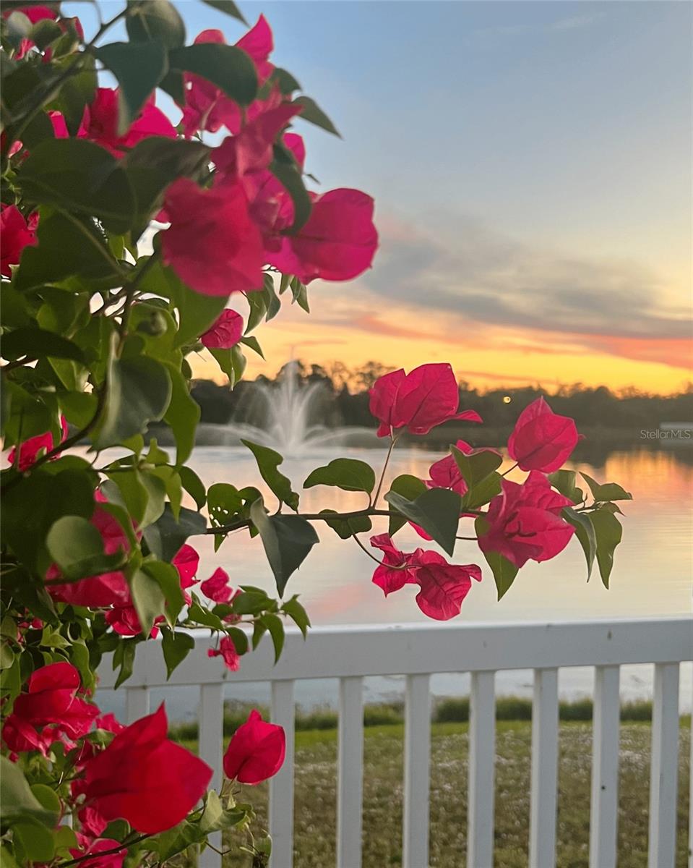
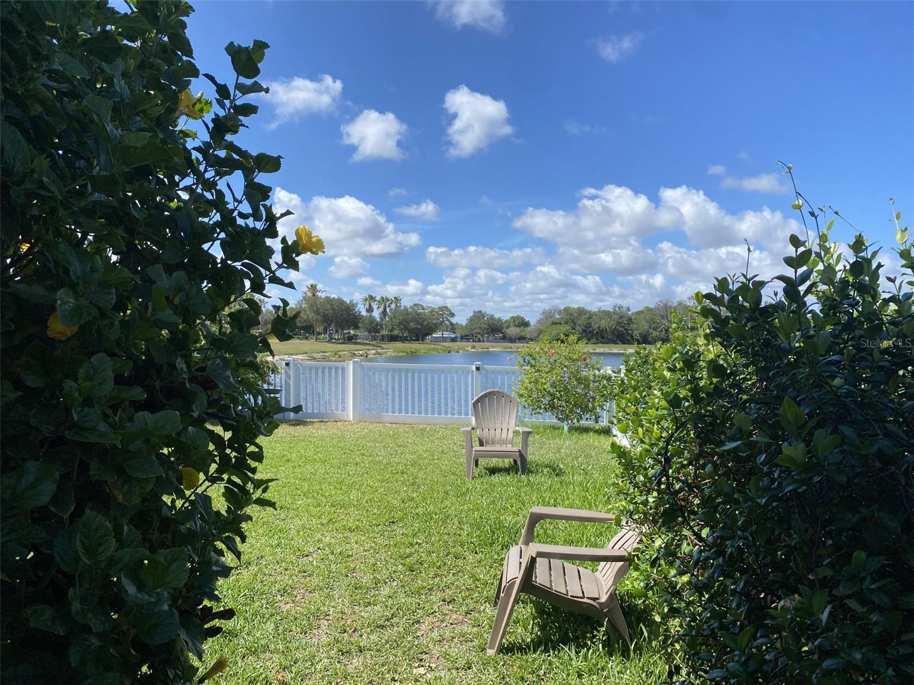
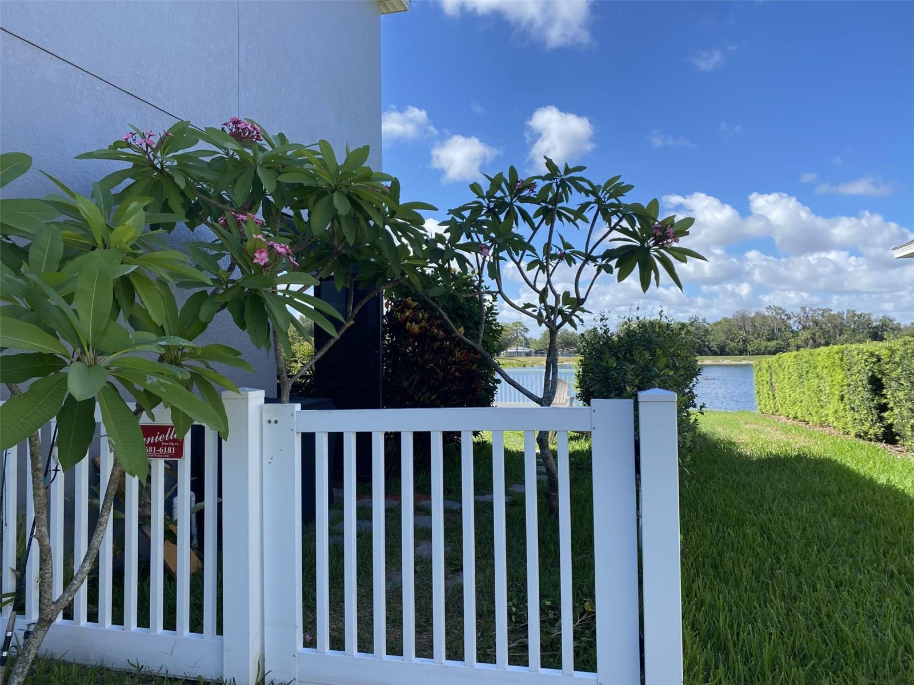
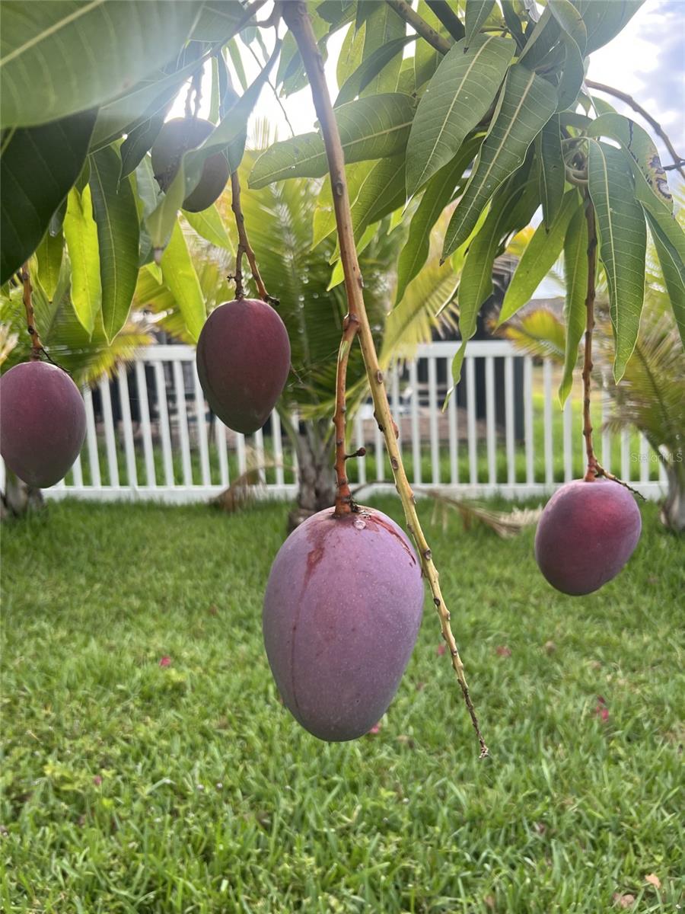
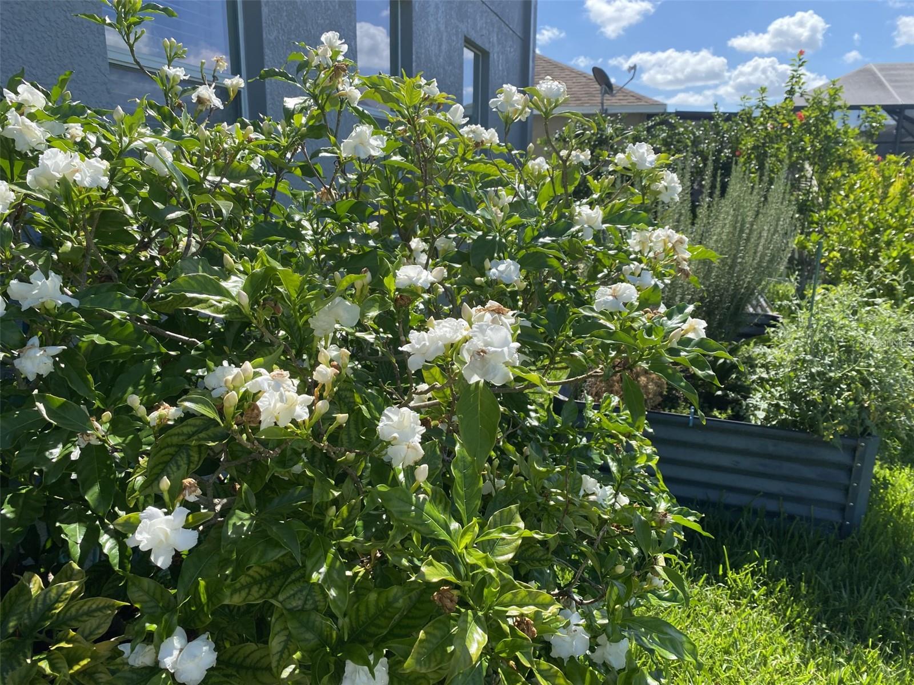
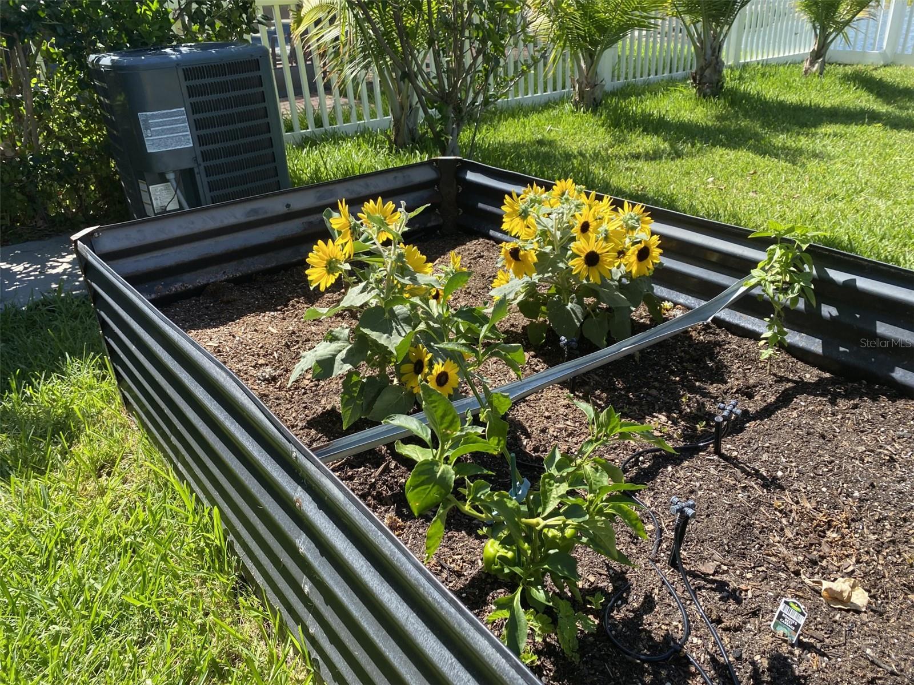
Outdoor Living: Fully fenced backyard (great for dogs), 4×16 raised garden beds, fishing access right out the back gate on the lake, and stunning fountain views at sunset. Quiet interior street in a family-friendly gated community.
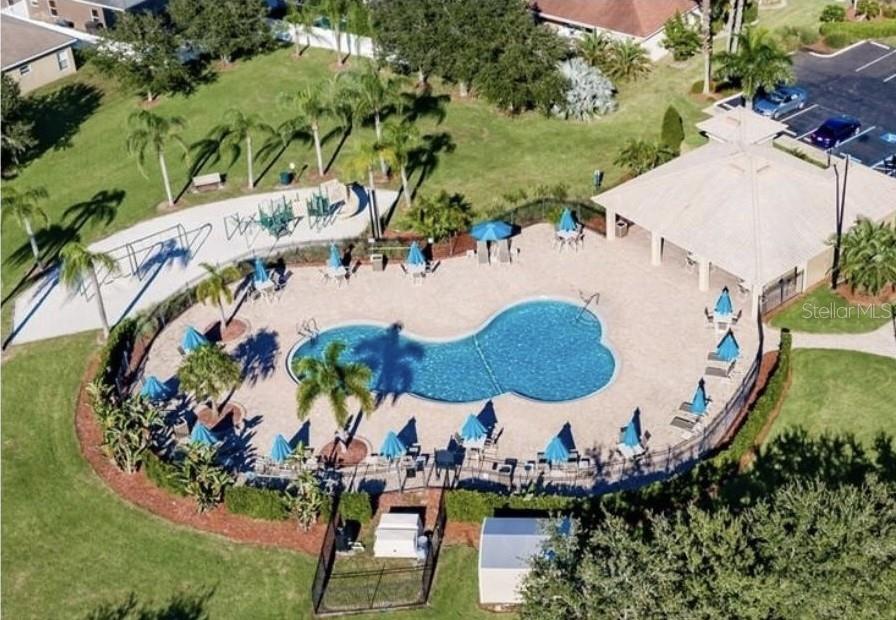
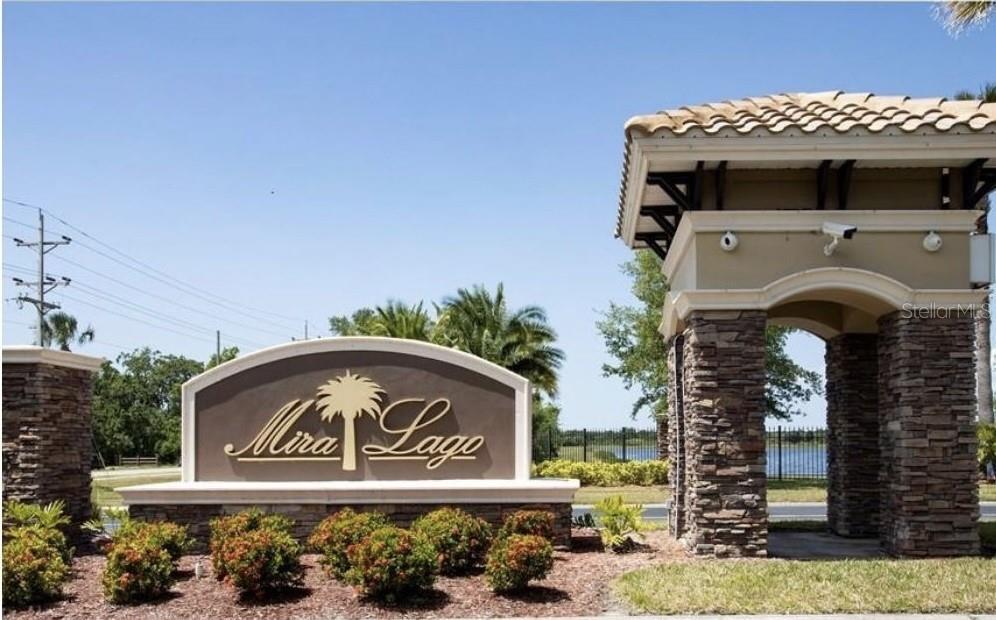
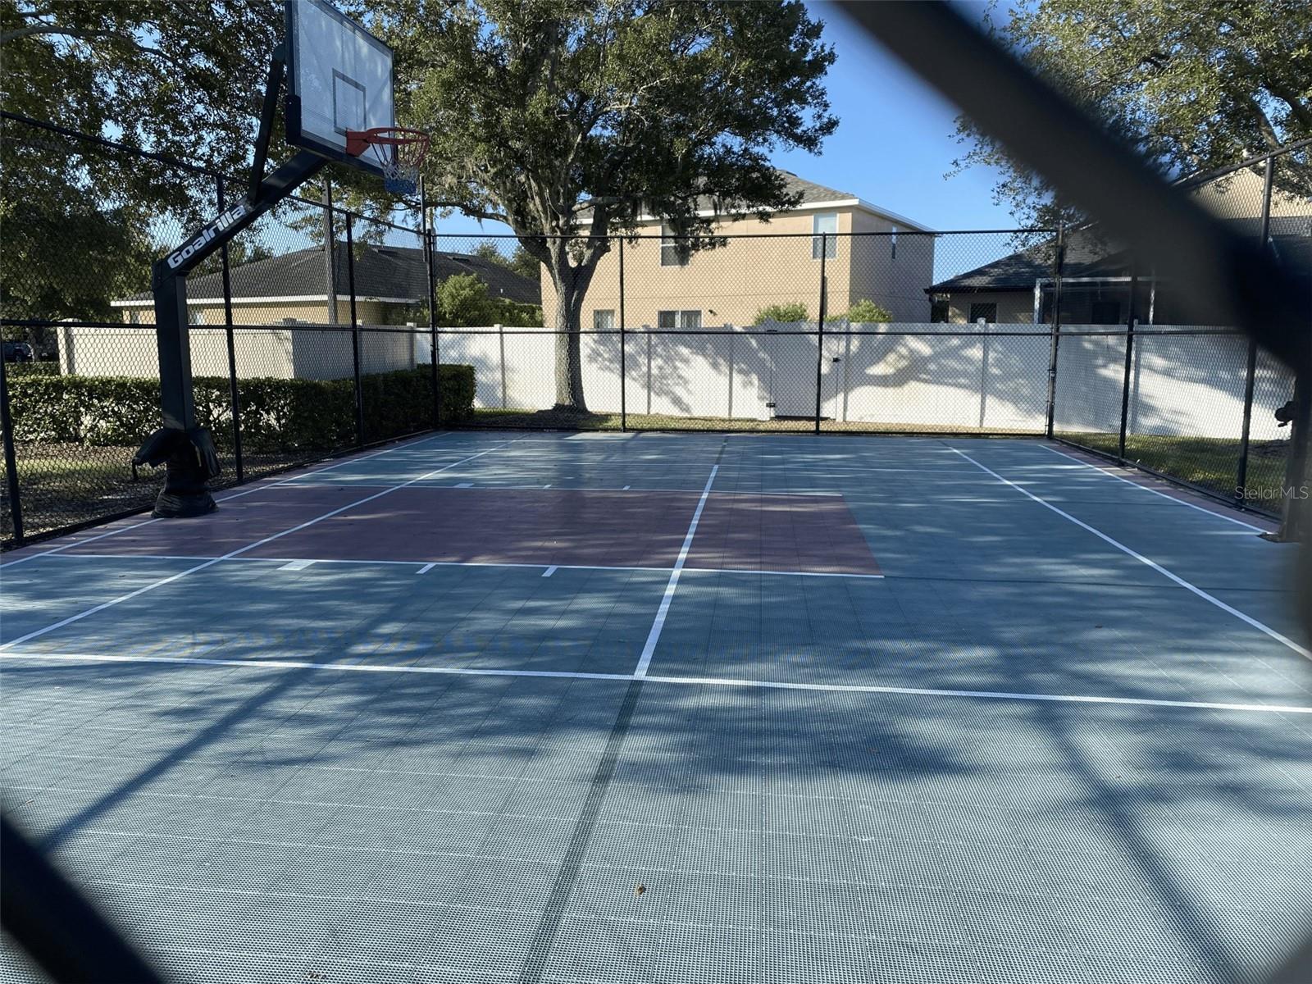
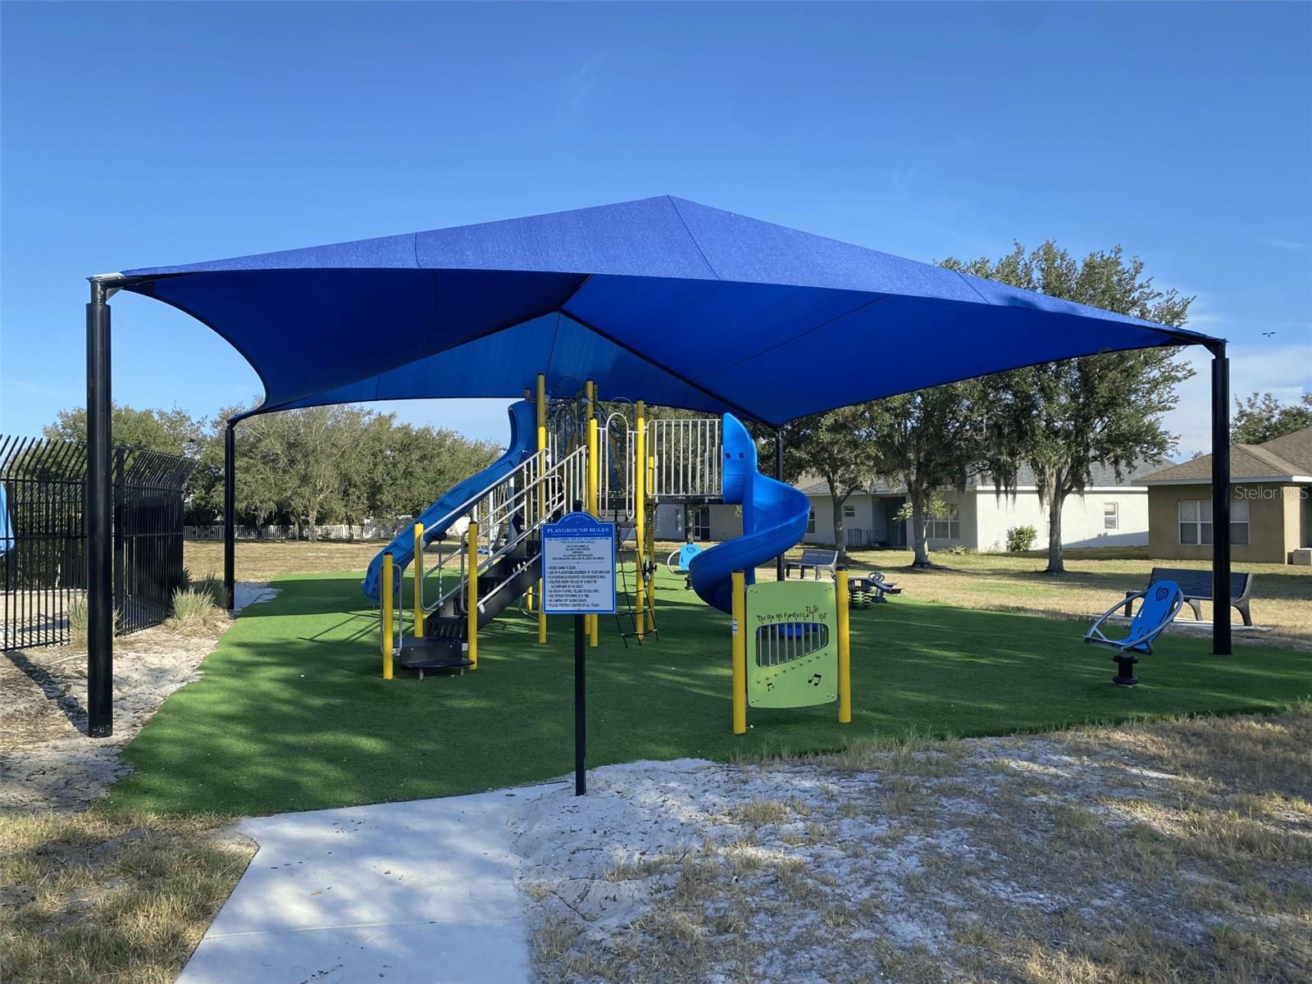
Mira Lago Community: Gated entry, resort-style pool, playground, and a welcoming neighborhood feel. The community has a strong military presence with many active-duty and retired families from MacDill AFB (approx. 45 min) calling Mira Lago home. Conveniently located near downtown Tampa (35 min) and some of the best Gulf Coast beaches in America — Fort DeSoto, St. Pete Beach, and Clearwater.
Bonus for 2026 Buyers: A November 2026 Florida ballot measure could eliminate or significantly reduce non-school property taxes for homestead properties — but only buyers who establish homestead exemption before the vote lock in the full benefit. Act now and this home pays you back.
Sold by owner. Solar and Culligan system fully paid off — no loans to assume. All information believed accurate; buyers encouraged to verify independently.
Driving directions : From I-75 South: Take Exit 240 (Big Bend Rd), head east. Turn right onto 19th St NW. The property is on the right in the gated Mira Lago West community.
| Rooms | Dimension | Description |
|---|---|---|
| Primary Bedroom | 13x28 | Second level , Carpet,Tile , Built-In Shelving , Closet Pantry , Double Vanity , En Suite Bathroom , Exhaust Fan , Garden Bath , Granite Counters , Rain Shower Head , Tub with Separate Shower Stall , Water Closet/Priv Toilet , Window/Skylight in Bath |
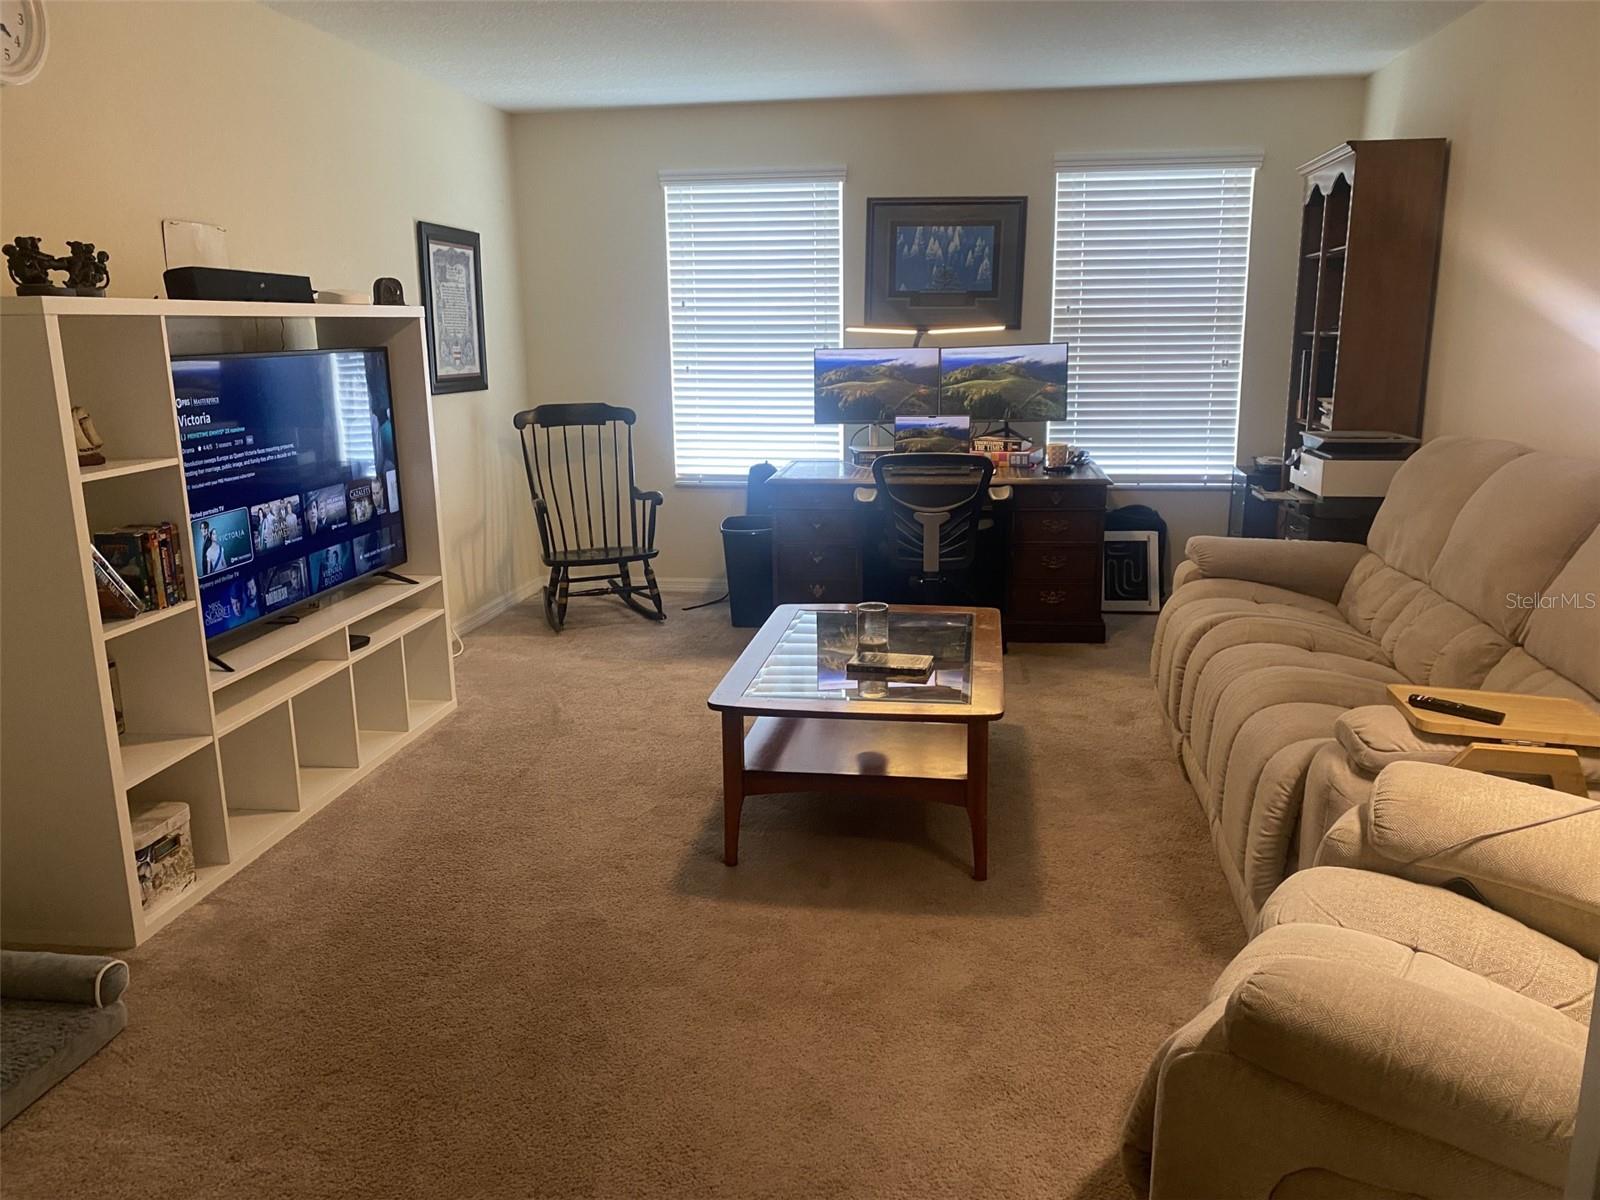
| Bedroom 1 | 12x18 | Second level , Carpet , Built-In Shelving , Window/Skylight in Bath |
| Bedroom 2 | 10x13 | Second level , Carpet , Window/Skylight in Bath |
| Primary Bathroom | 13x15 | Second level , Ceramic Tile , Built-In Shelving , Closet Pantry , Double Vanity , Granite Counters , Rain Shower Head , Water Closet/Priv Toilet , Window/Skylight in Bath |
| Bathroom 1 | 8x9 | Second level , Ceramic Tile , Built-In Shelving , Closet Pantry , Double Vanity , Exhaust Fan , Tub With Shower , Water Closet/Priv Toilet , Window/Skylight in Bath |
| Bathroom 2 | 5.5x8 | First level , Ceramic Tile |
| Dining Room | 12x17 | First level , Ceramic Tile , Window/Skylight in Bath |
| Family Room | 14x19 | First level , Ceramic Tile , Window/Skylight in Bath |
| Great Room | First level | |
| Kitchen | 17x9 | First level , Ceramic Tile , Breakfast Bar , Built-In Shelving , Ceiling Fan(s) , Desk Built-In , Granite Counters , Kitchen Island , Pantry , Tall Countertops , Window/Skylight in Bath |
| Living Room | 12x12 | First level , Ceramic Tile , Window/Skylight in Bath |
| Additional Bedroom | 13x12 | Second level , Carpet , Built-In Shelving , Closet Pantry , Window/Skylight in Bath |
| Additional Bedroom | 13x15 | Second level , Carpet , Closet Pantry , Window/Skylight in Bath |
| Florida Room | 12x8.5 | First level , Concrete , Ceiling Fan(s) |
| Additional Bedroom | 12x13 | First level , Ceramic Tile , Window/Skylight in Bath |
3, 2, 2,591ft²
MLS#: TB8446095
4, 2, 1,938ft²
MLS#: C7527354
4, 4, 3,020ft²
MLS#: TB8494933
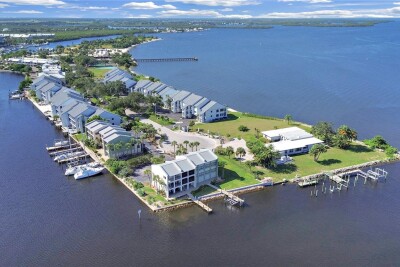
2, 2, 1,104ft²
MLS#: A4675337