1225 BARCLAY WOOD DR
4, 2, 2,054ft²
MLS#: O6425091
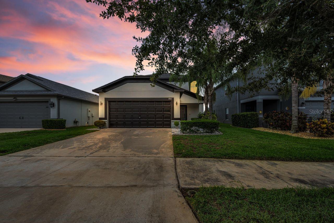
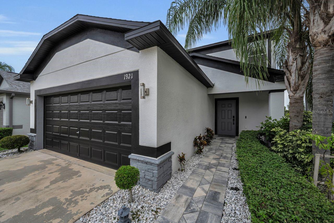
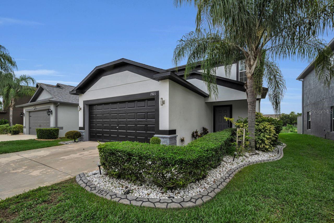
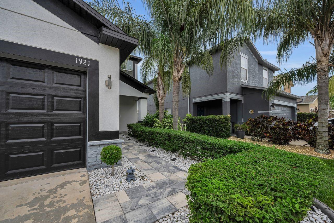
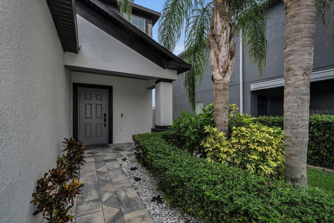
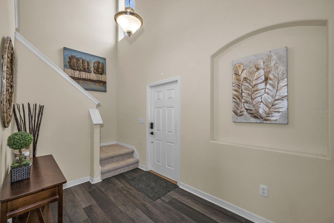
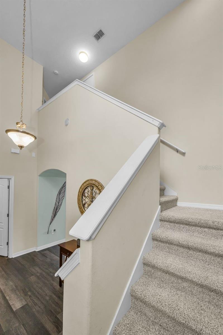
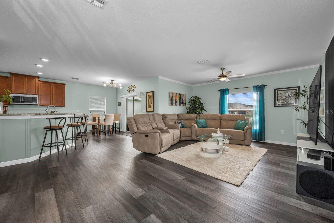
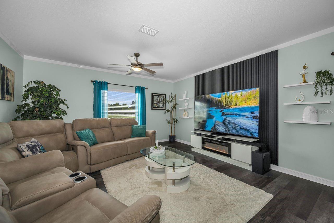
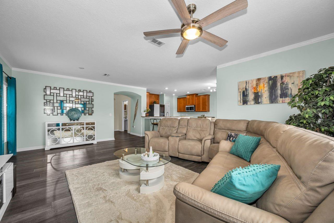
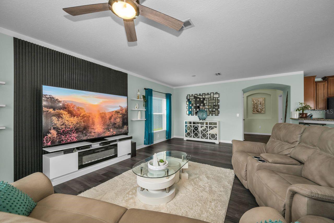
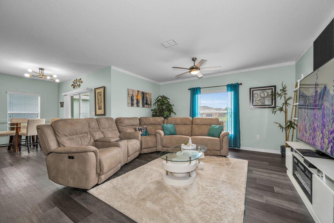
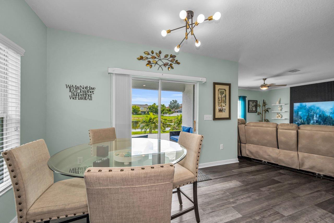
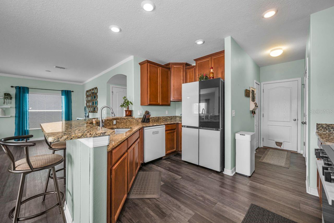
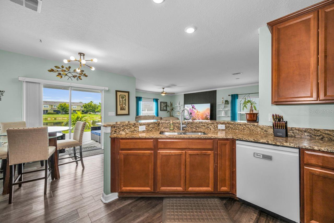
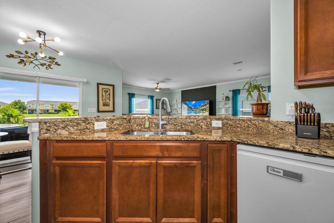
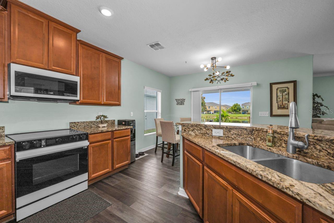
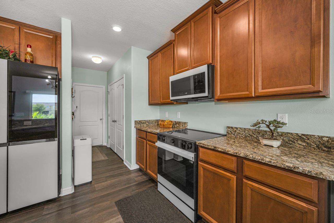
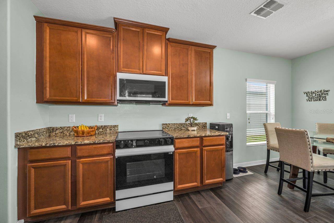
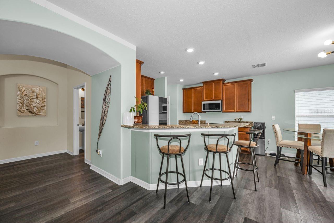
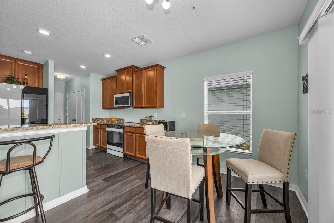
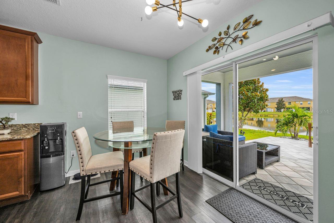
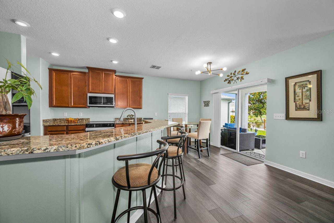
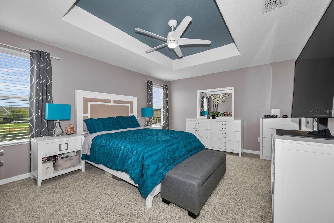
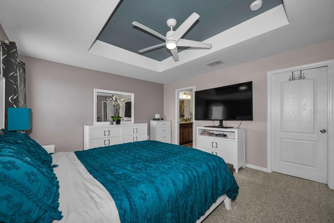
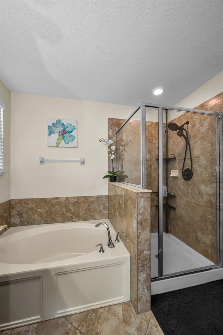
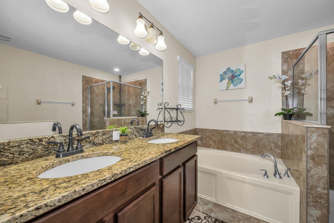
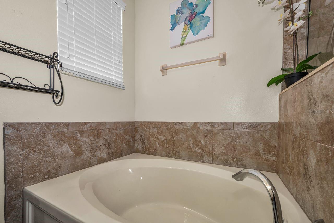
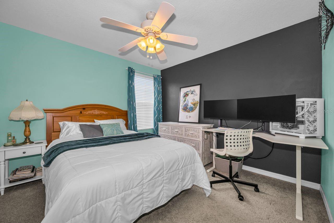
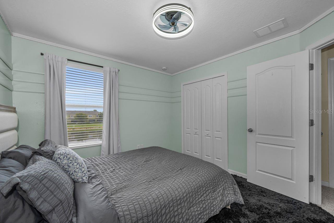
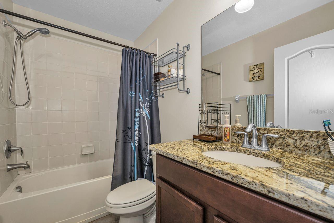
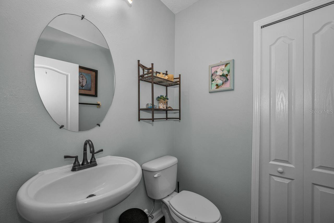
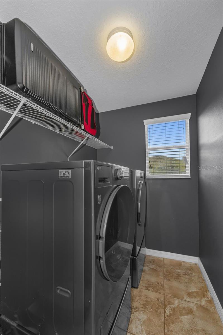
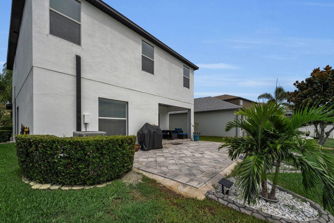
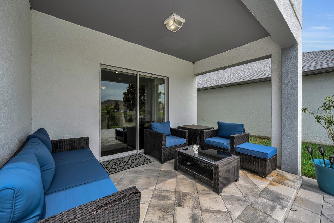
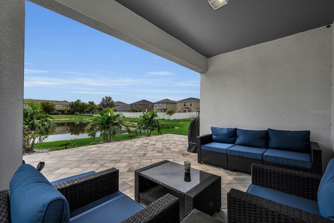
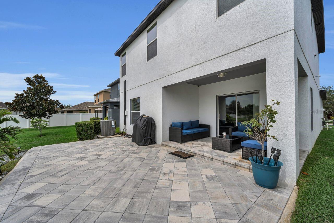
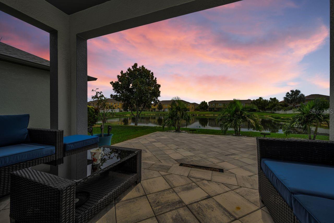
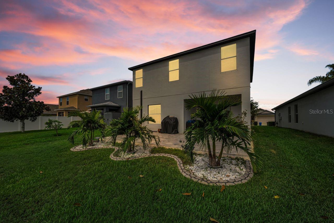
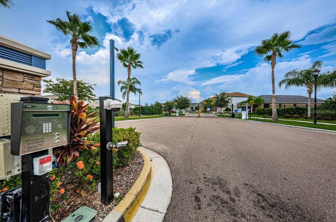
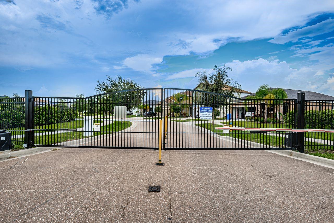
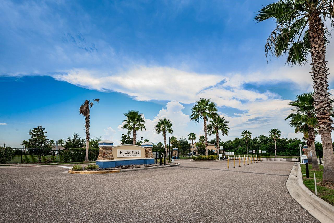
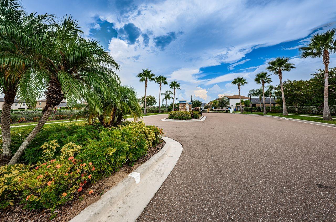
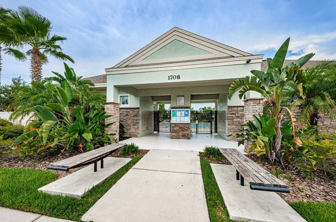
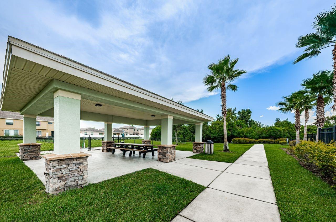
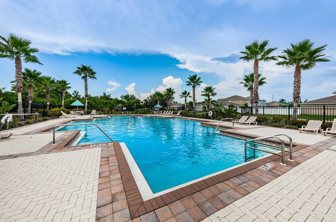
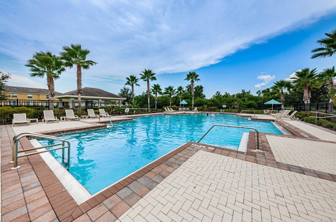
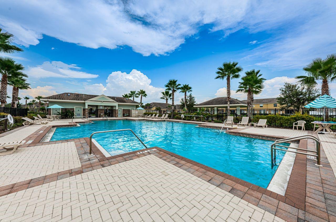
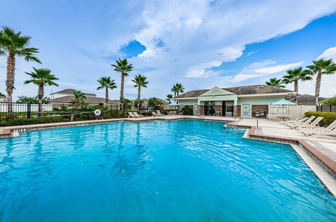
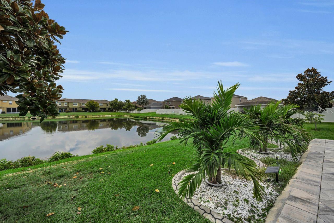
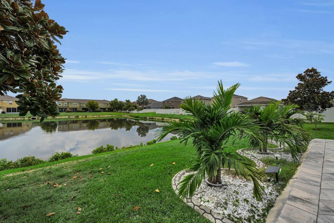
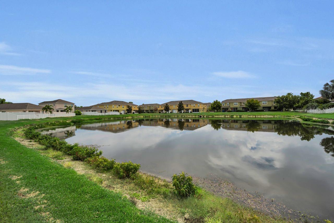
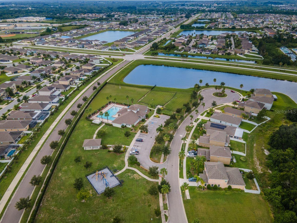
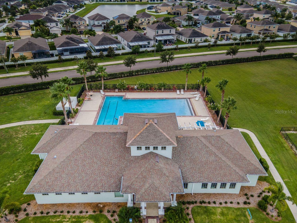
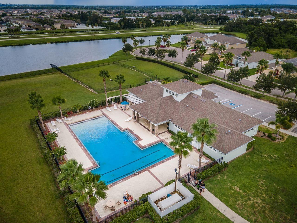
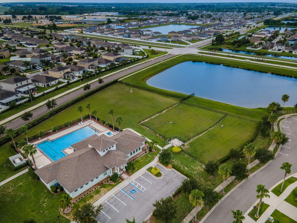
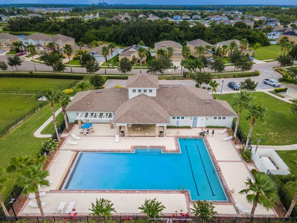
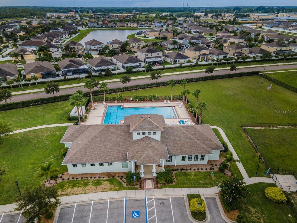
Welcome to 1921 Hawks View Drive in the desirable gated community of Hawks Point in Ruskin a beautifully maintained 3-bedroom, 2 1/2 bathrooms home offering the perfect blend of comfort, style, and Florida living. From the moment you arrive, you'll notice the home's outstanding curb appeal, enhanced by a brand-new roof (2025) and fresh exterior paint (2025), giving you peace of mind and years of worry-free ownership. Step inside to a bright and inviting floor plan featuring new luxury vinyl flooring (2025), designed for both everyday living and entertaining.
As an exceptional added bonus, the home will feature a brand-new Samsung Bespoke appliance package, including a stunning smart refrigerator with a large touchscreen and Wi-Fi connectivity, along with a matching microwave, oven, and dishwasher. This stylish, high-tech kitchen upgrade offers the perfect combination of modern luxury, convenience, and functionality that today’s buyers will love.
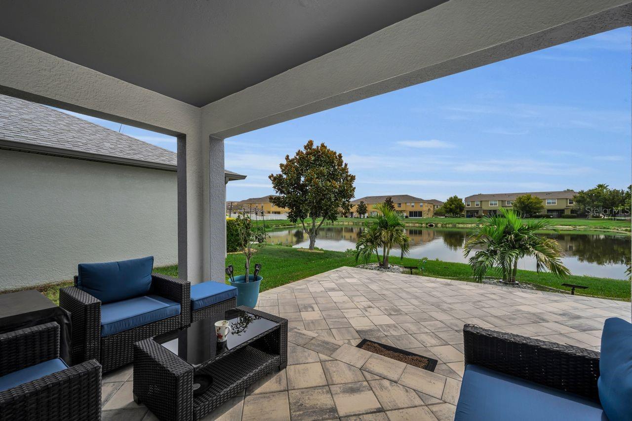
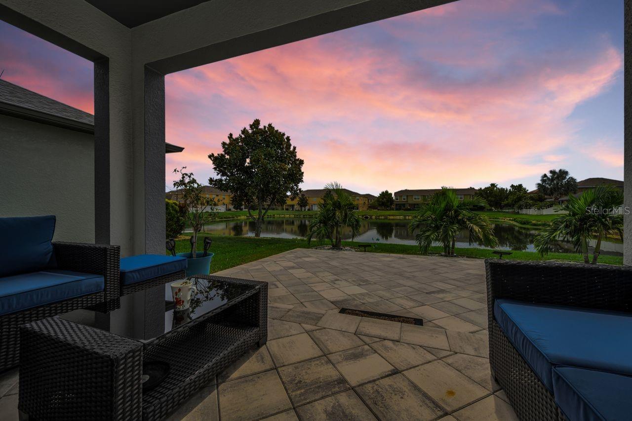
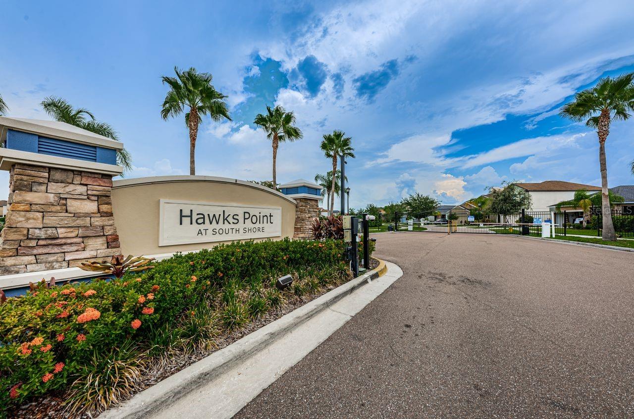
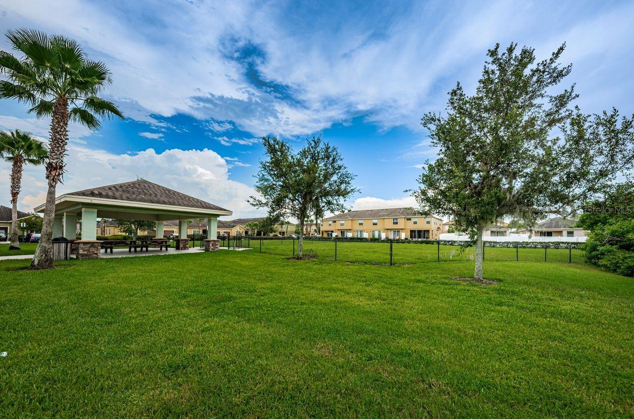
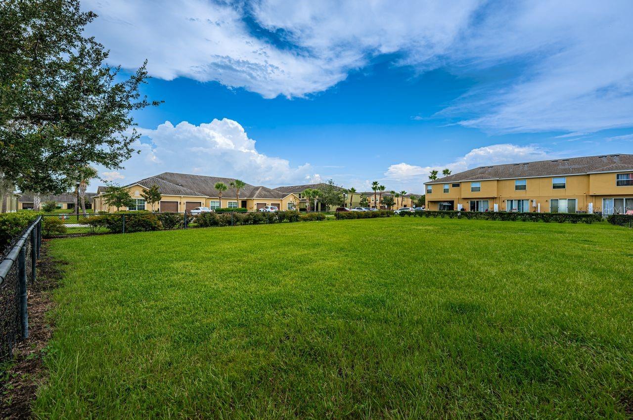
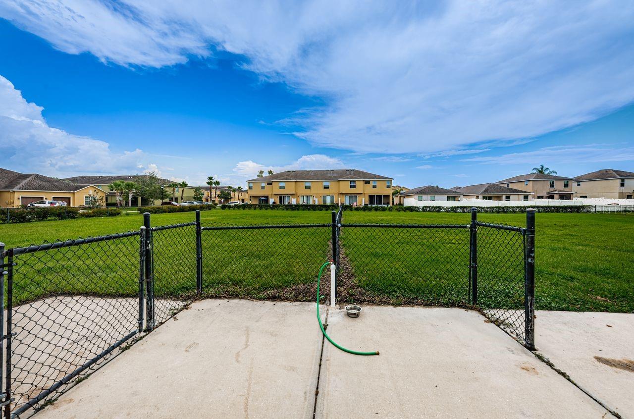
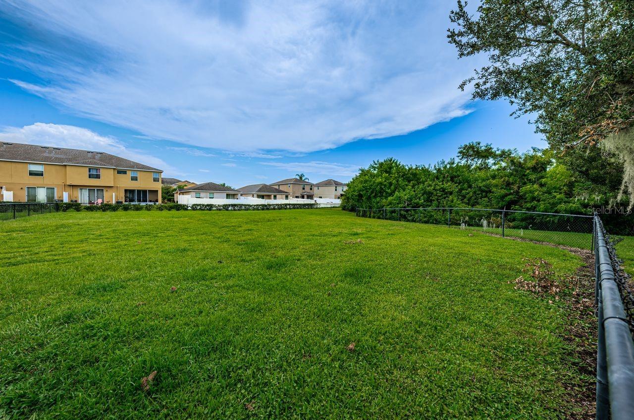
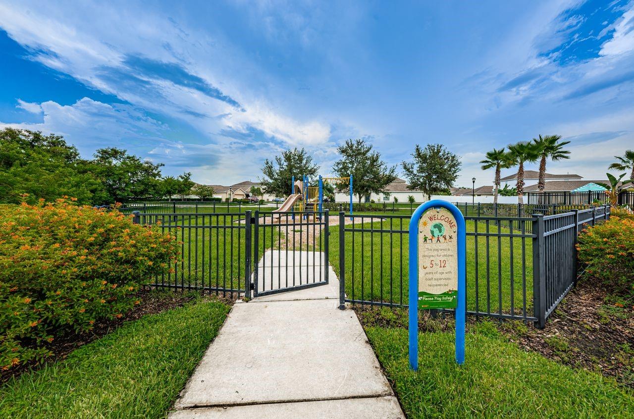
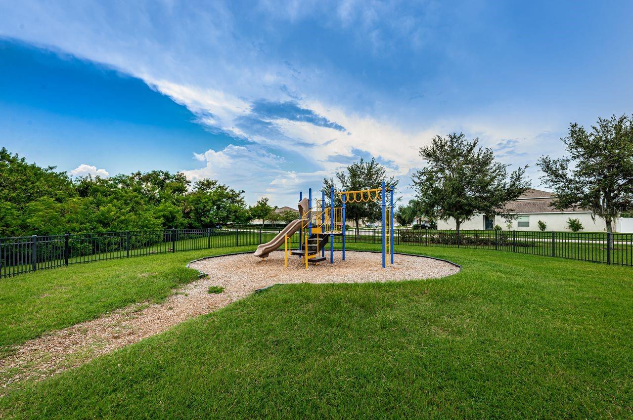
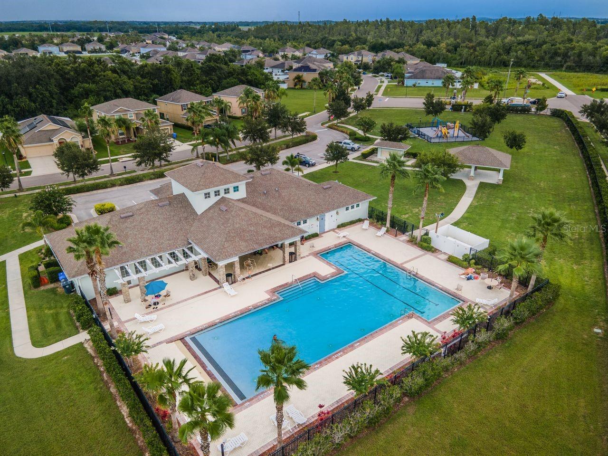
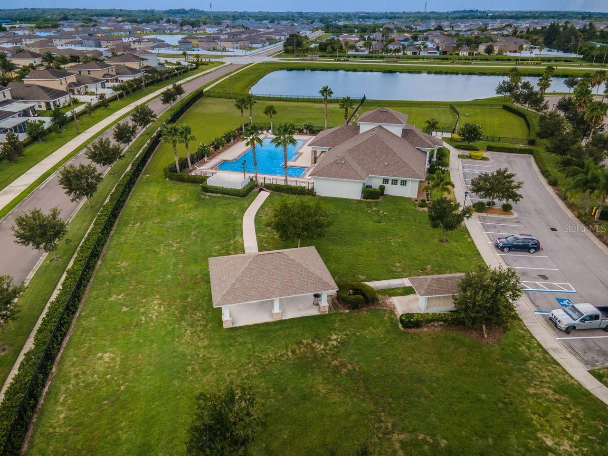
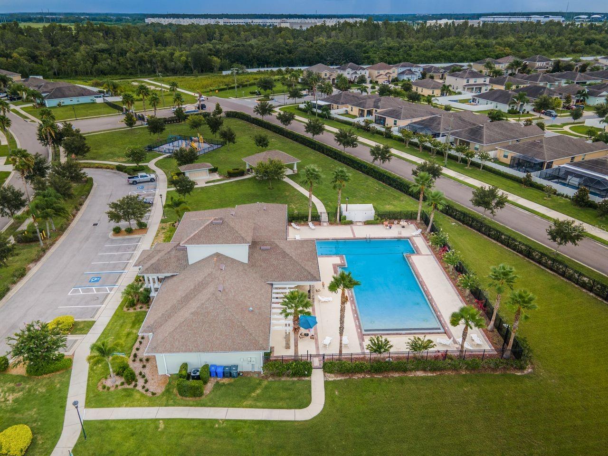
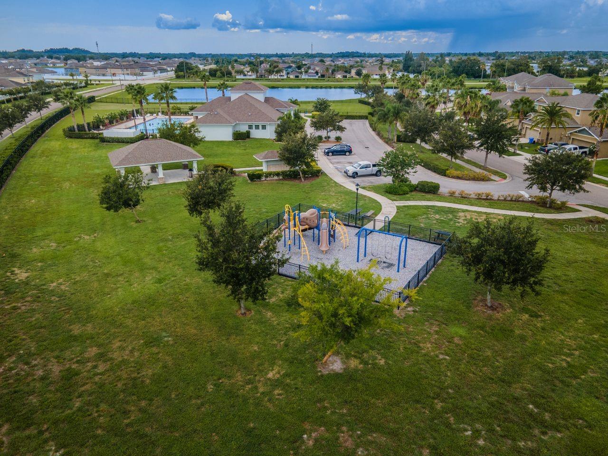
The spacious living areas flow effortlessly, creating a warm and welcoming atmosphere perfect for family gatherings or quiet evenings at home. One of the home's most captivating features is the peaceful pond view. Imagine starting your mornings with a cup of coffee while enjoying the tranquil water views or ending your day with a glass of wine on the beautifully upgraded paver patio. This outdoor living space is ideal for hosting family barbecues, entertaining friends, or simply relaxing while taking in the beautiful Florida sunsets. Beyond the home itself, you'll enjoy everything the gated Hawks Point community has to includes. Resort-style community pool Beautiful clubhouse Fully equipped fitness center Playground Scenic sidewalks and walking areas Professionally maintained common areas Gated entrance for added security and peace of mind Conveniently located just minutes from I-75, US-41, and US-301, commuting throughout the Tampa Bay area is effortless. You'll also enjoy easy access to shopping, restaurants, schools, hospitals, waterfront parks, marinas, boat ramps, and the beautiful Gulf Coast beaches. Whether you're heading to Tampa, St. Petersburg, Bradenton, or Sarasota, everything you need is within reach. This move-in-ready home combines major 2025 upgrades, a desirable 3-bedroom, 2.5-bath layout, serene pond views, beautiful outdoor living space, and outstanding community amenities, making it an exceptional opportunity for first-time buyers, growing families, or anyone looking to enjoy the Florida lifestyle. Don't miss your chance to make this beautiful home yours. Schedule your private showing today and discover why 1921 Hawks View Drive is the perfect place to call home!
Driving directions : from I-75, take exit 240 and then go west on College Avenue. Right on 24th Street Southeast, left on 11th Avenue Northeast, and then at the circle take the first exit onto 18th Street Northeast, right on Redmond Brook Lane, left on Hawks View Drive, home on left.
| Rooms | Dimension | Description |
|---|---|---|
| Primary Bedroom | Second level | |
| Primary Bathroom | Second level | |
| Kitchen | Basement level | |
| Family Room | Basement level |
4, 2, 2,054ft²
MLS#: O6425091
4, 2, 1,665ft²
MLS#: TB8532468
4, 2, 1,926ft²
MLS#: TB8511655
4, 2, 1,828ft²
MLS#: TB8517366