English / Українська / Español /

Julia Vakulenko - Broker -

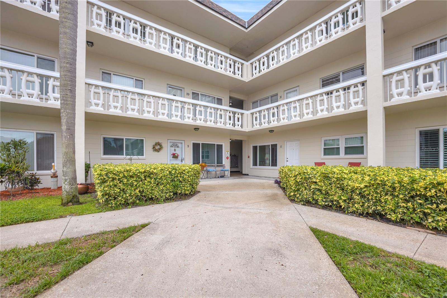
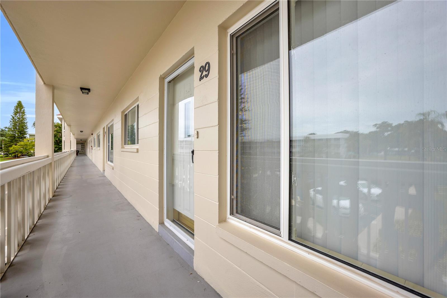
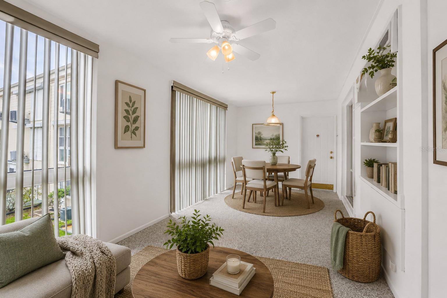
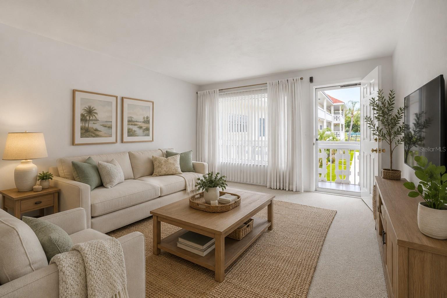
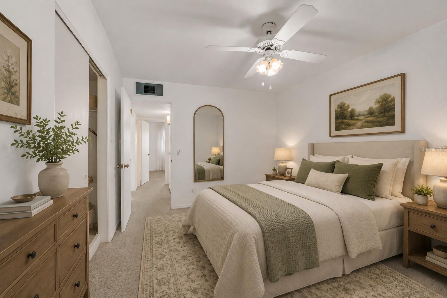
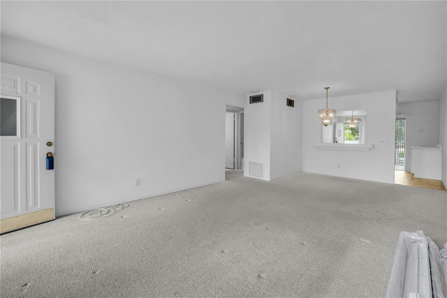
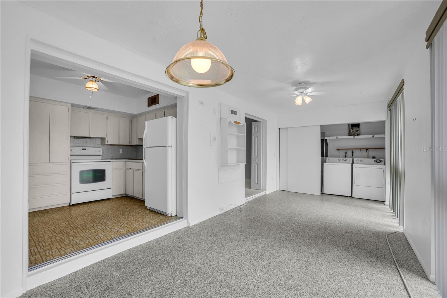
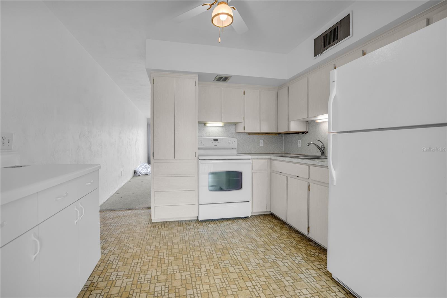
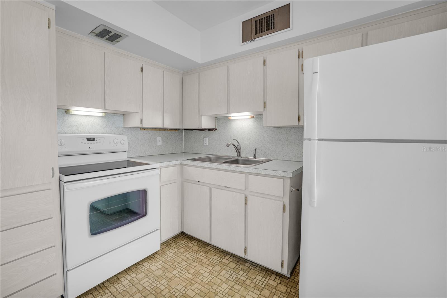
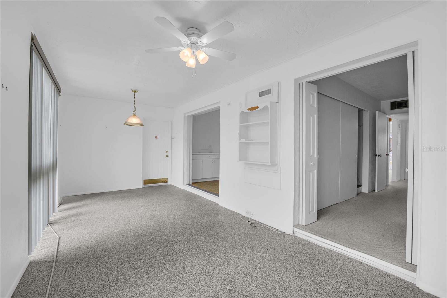
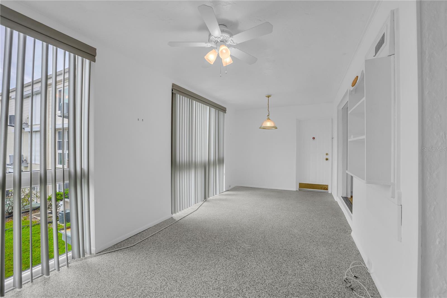
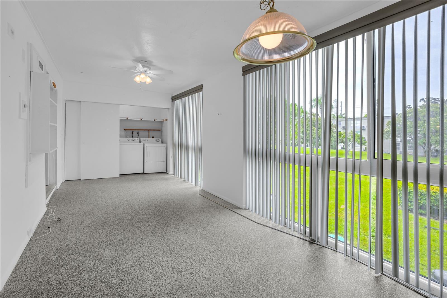
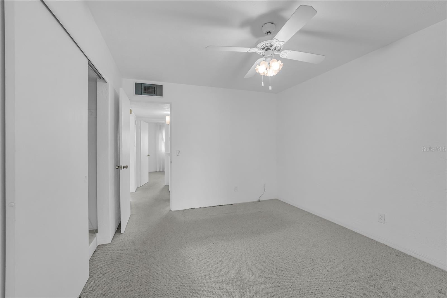
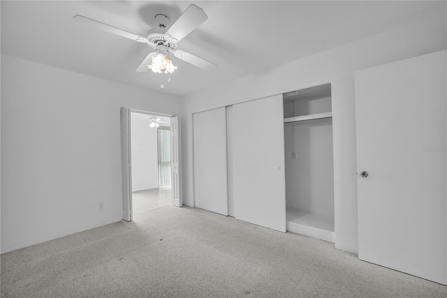
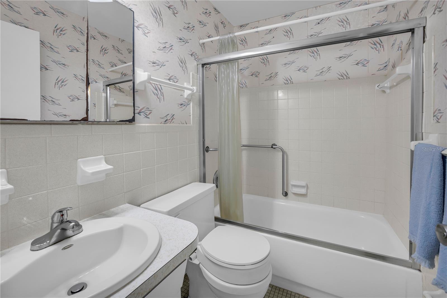
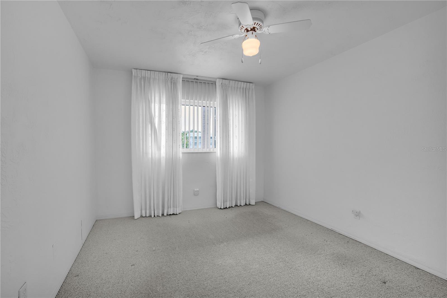
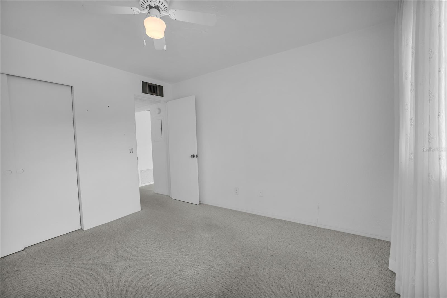
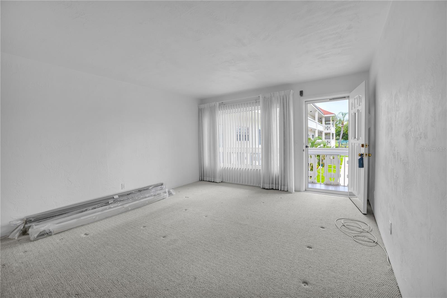
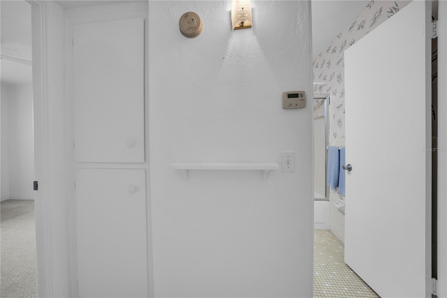
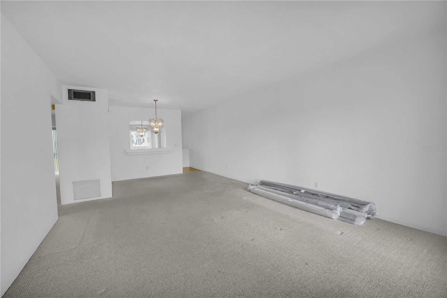
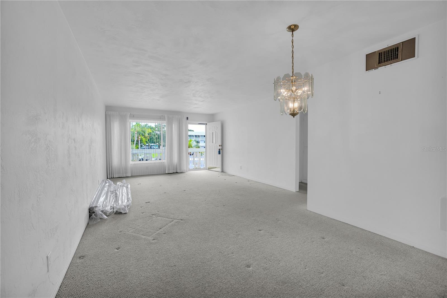
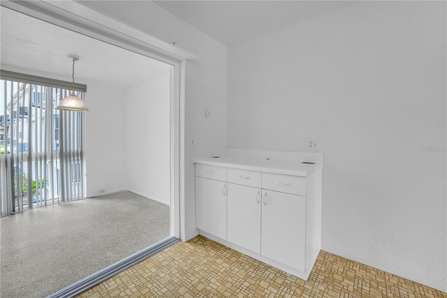
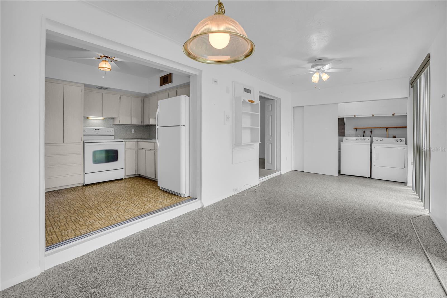
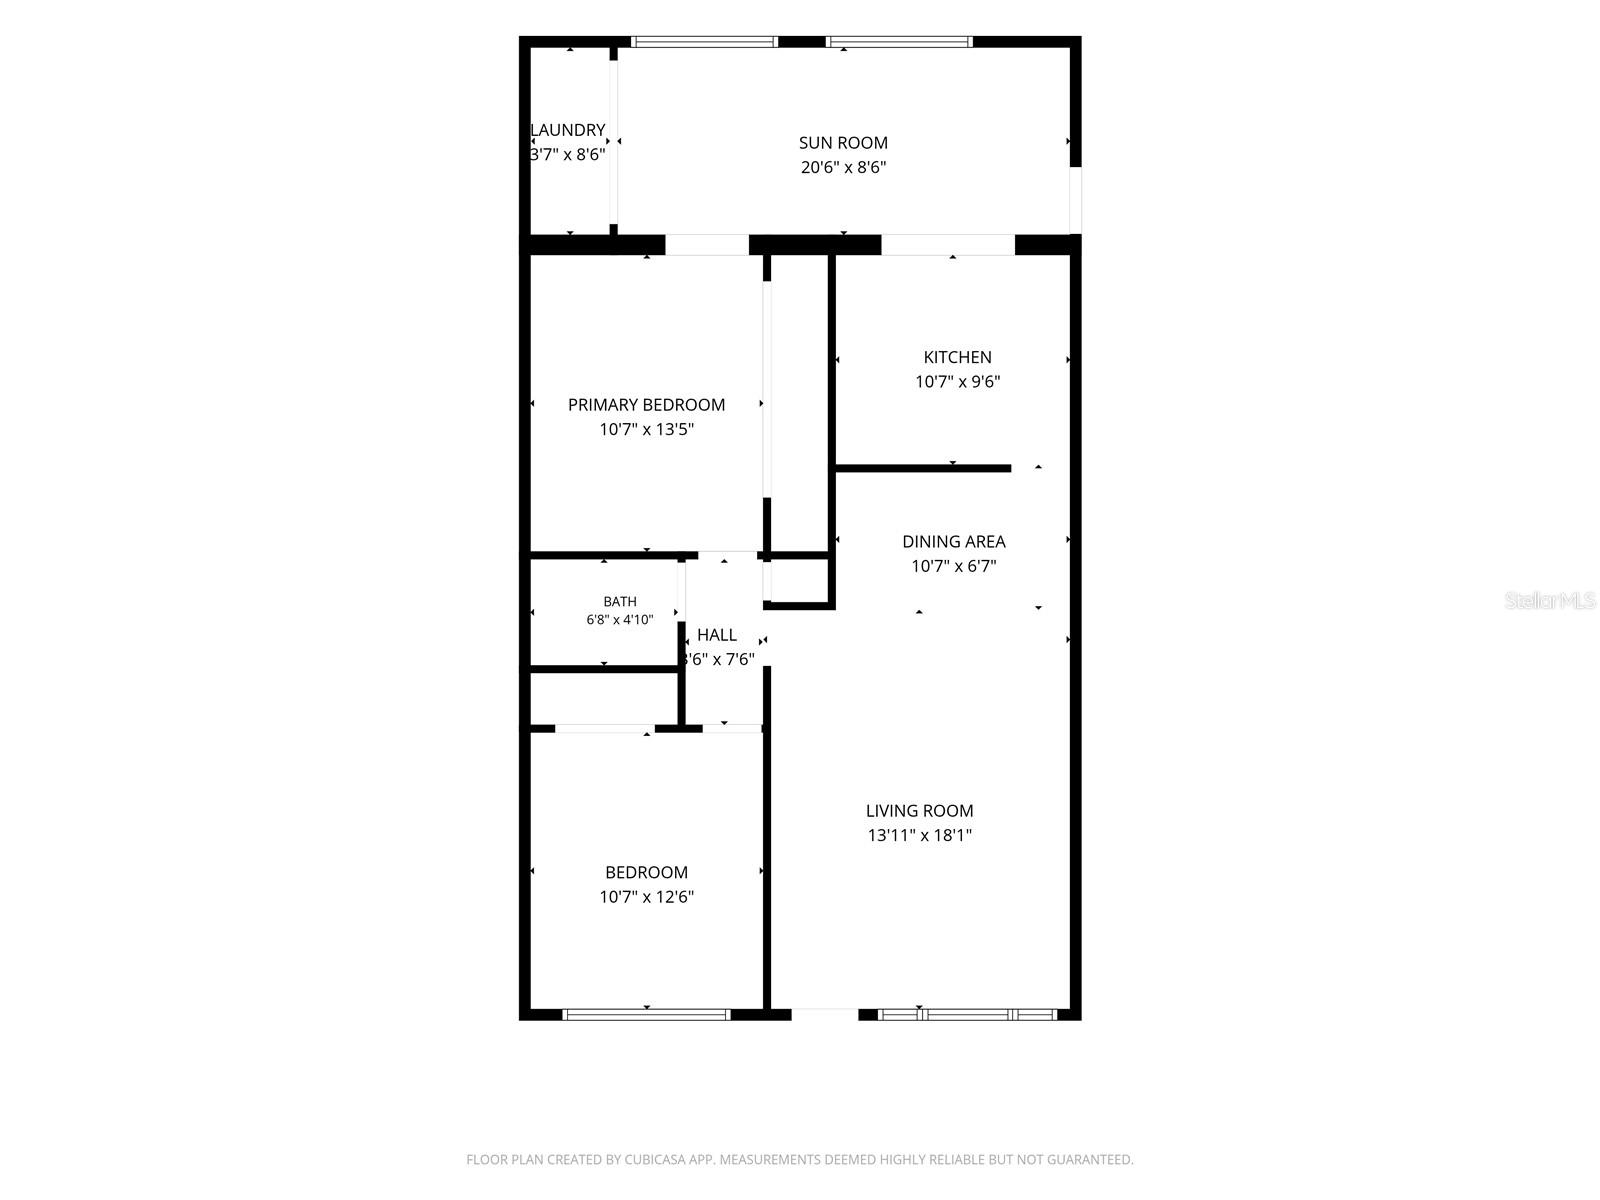
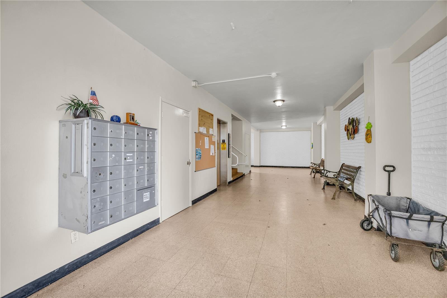
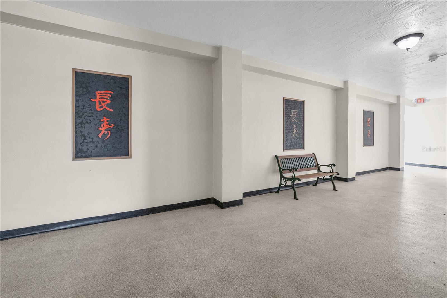
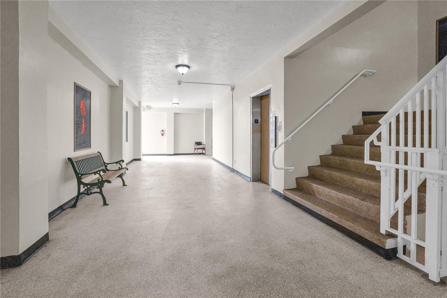
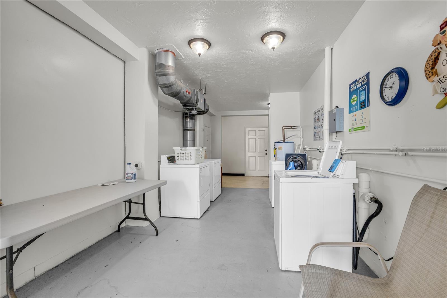
A4700496 2nd floor front entrance A4700496 A4700496 A4700496 Living Room/Dining Room Combo Area Sunroom entrance to kitchen Kitchen Kitchen Sunroom Sunroom with rear access to breezeway Sunroom (NOTE: washer dryer NOT included in sale of condo) A4700496 Primary bedroom with extra large closet A4700496 A4700496 Secondary bedroom A4700496 A4700496 bedroom hallway A4700496 Dining area / living room - additional vertical blinds stay with unit. View from kitchen to sunroom (with extra counter/storage space) *washer/dryer do not convey Floor Plan - 1,100 sf community mailbox just around the corner from the front door Clean, well lighted building breezeways Option for stairs or elevator Community laundry area adjacent to unit. A4700496 A4700496 A4700496 A4700496 A4700496 A4700496 A4700496 A4700496 A4700496 A4700496 A4700496 A4700496 A4700496 A4700496 A4700496 A4700496 A4700496 A4700496 A4700496 A4700496 A4700496 A4700496
Loading map ...
Loading map ...

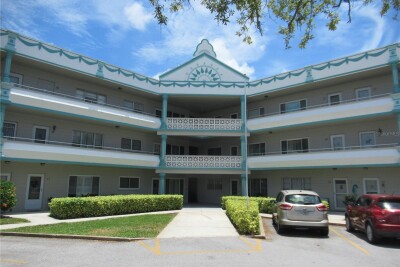
2451 CANADIAN WAY #29, CLEARWATER, 33763


Property highlights

  • MLS#: A4700496
  • Year built: 1969
  • Floor: 2
  • Pool: Community pool
  • Listed: 07/20/2026
  • Taxes: $1,967.75
  • HOA fees (monthly): $500.23
  • Average Monthly Fees (not including CDD, if any): $500.23
  • Maintenance fee includes: Common Area Taxes, Pool, Escrow Reserves Fund, Insurance, Maintenance Structure, Maintenance Grounds, Maintenance, Management, Pest Control, Private Road, Recreational Facilities, Sewer, Trash and Water
  • Building Name: 9
  • Virtual Tour

Property Overview

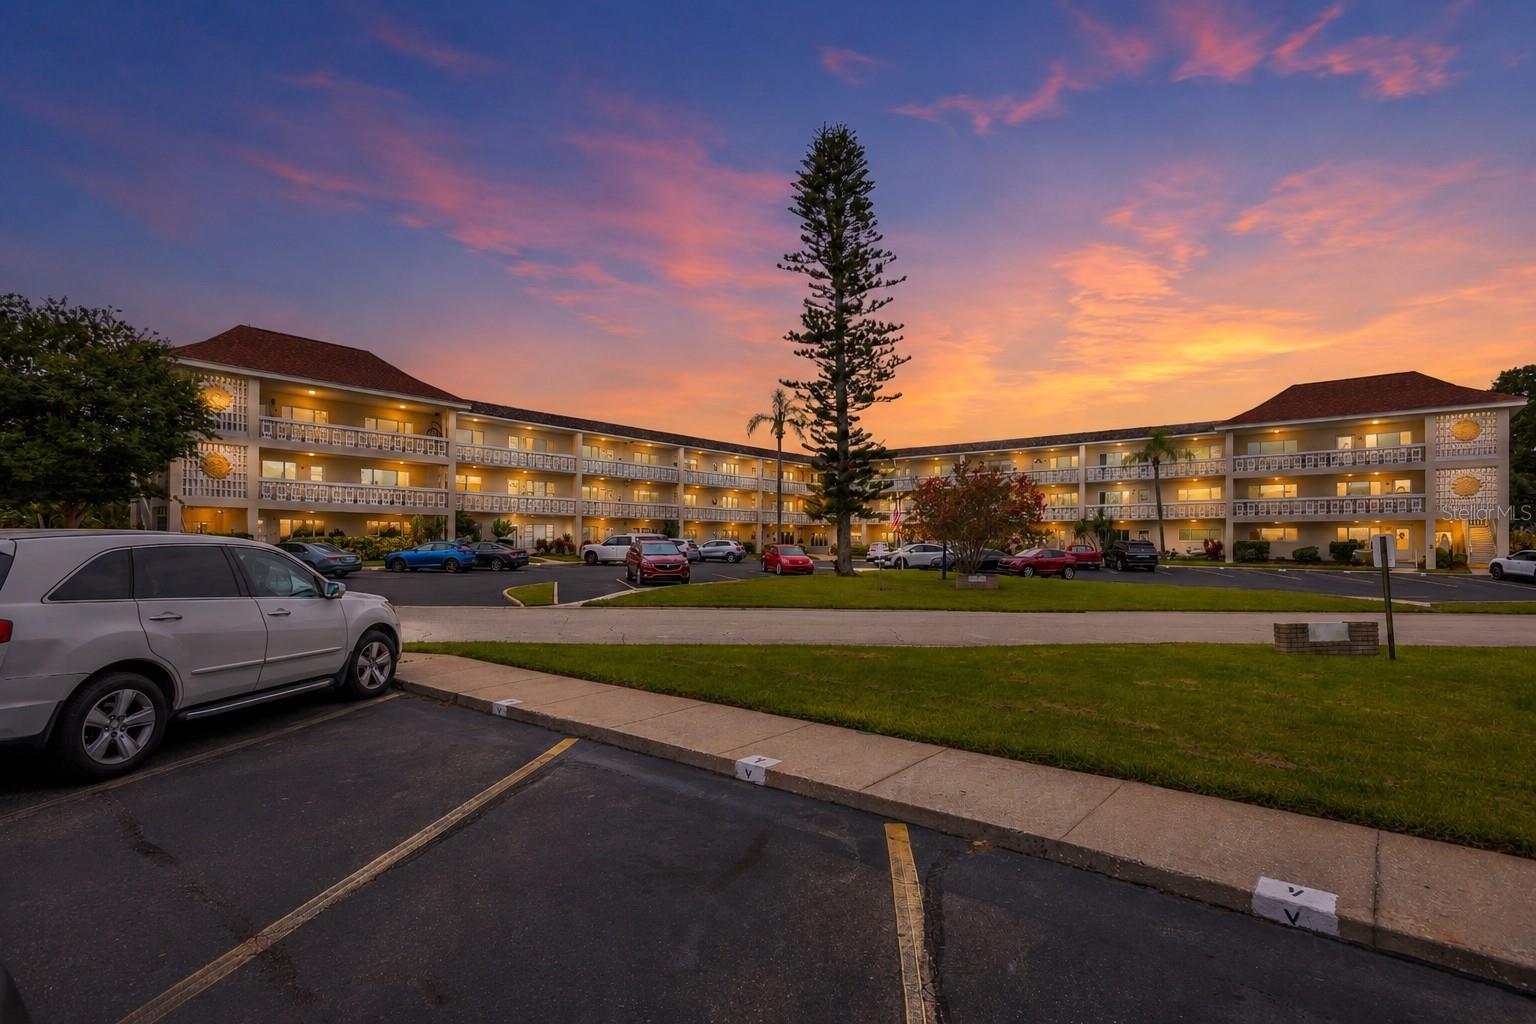
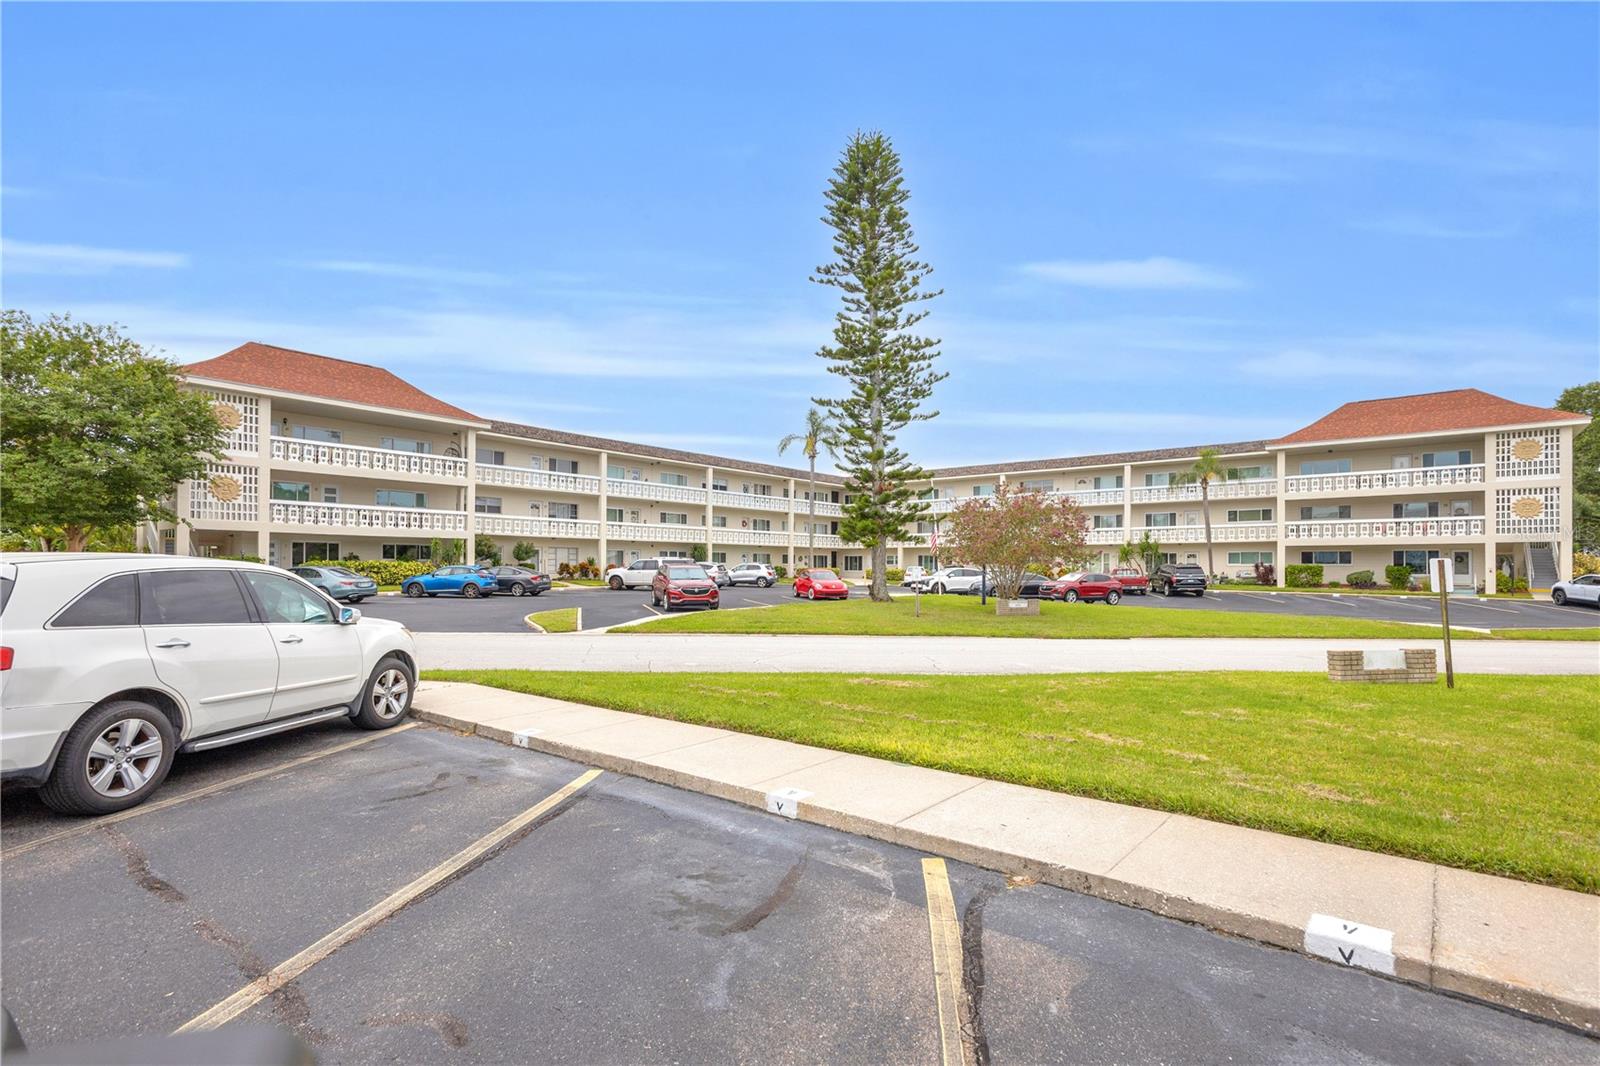
Virtually Staged. Move-In Ready 2-Bedroom Condo in Desirable On Top of the World!

Welcome home to this bright and inviting 2-bedroom, 1-bath condominium in Clearwater's sought-after On Top of the World 55+ community. Offering approximately 1,100 square feet of comfortable living space, this well-maintained residence is vacant and move-in ready, making it an excellent opportunity for year-round living or a seasonal Florida retreat.

The thoughtful floor plan features spacious living and dining areas, generous bedroom sizes, and the convenience of both front and rear entrances. Window coverings are included, allowing you to settle in immediately and add your own personal touches over time.

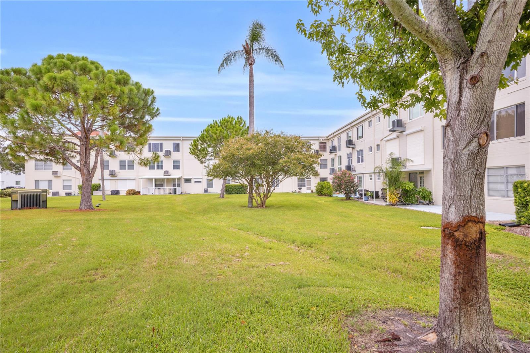
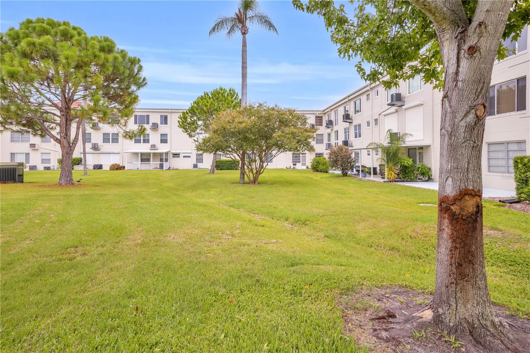
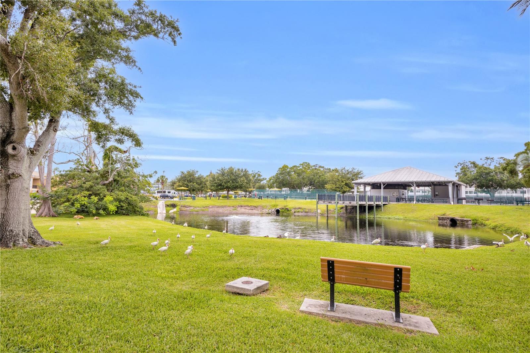
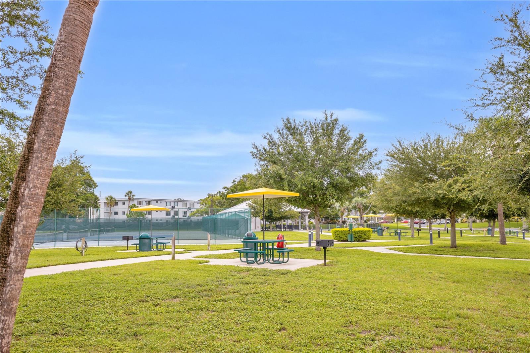
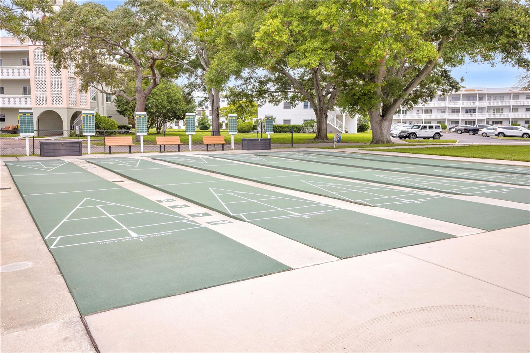
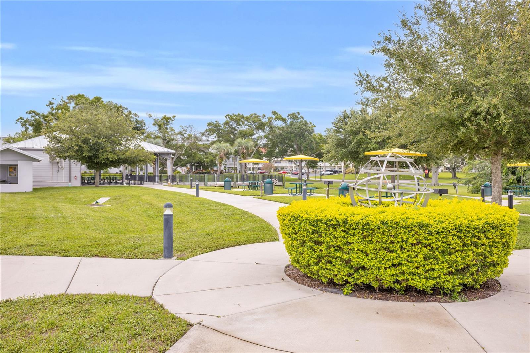
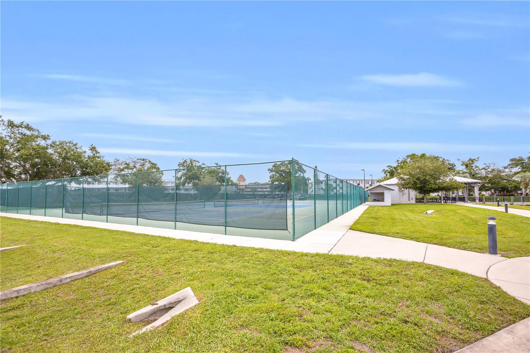
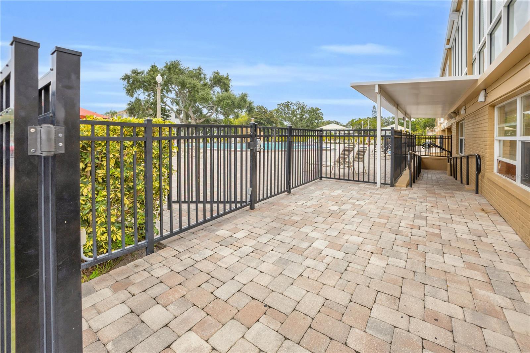
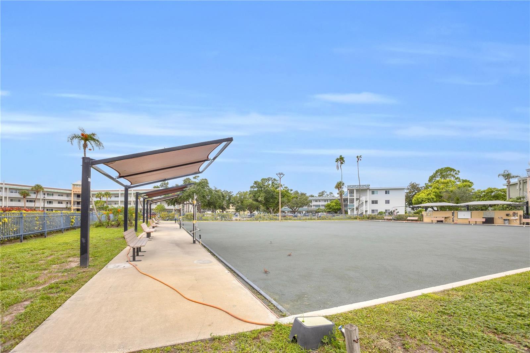
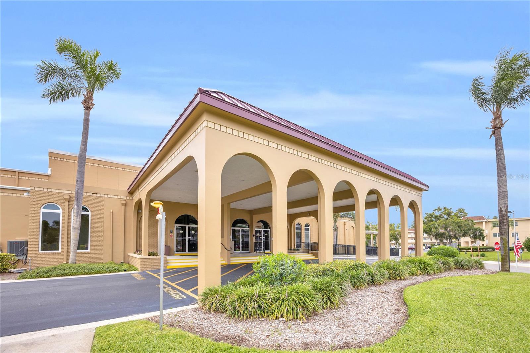
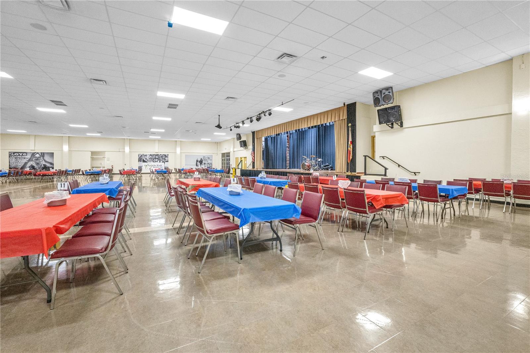
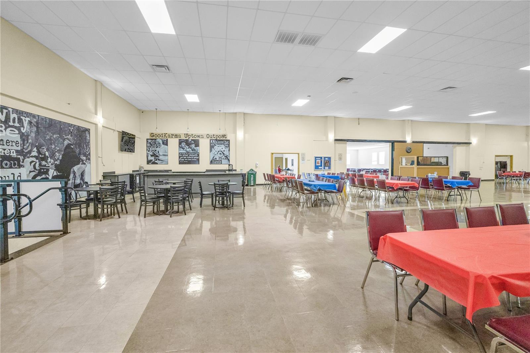
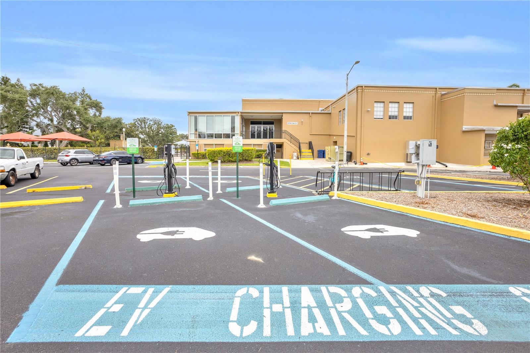
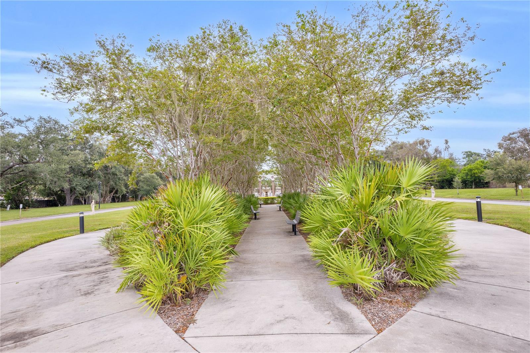
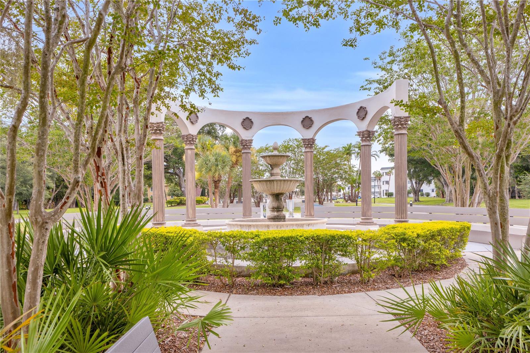
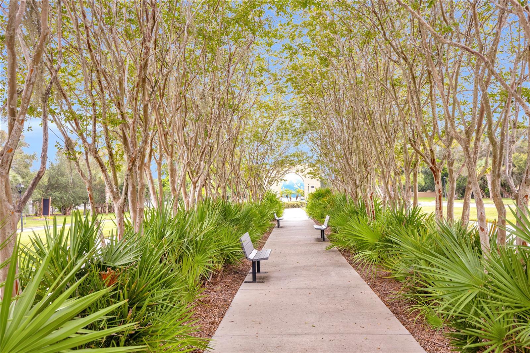
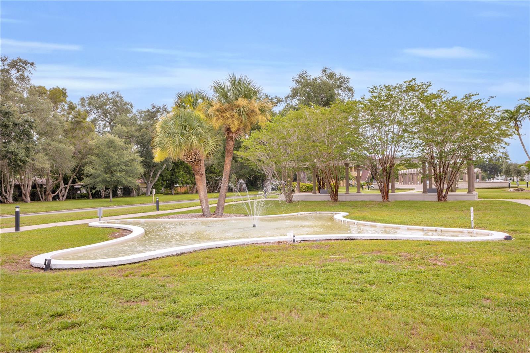
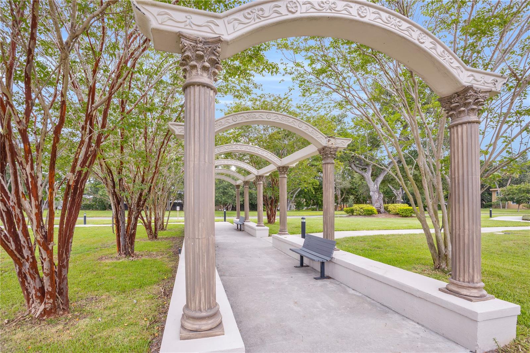
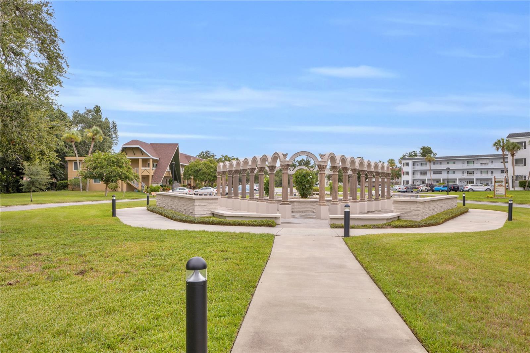
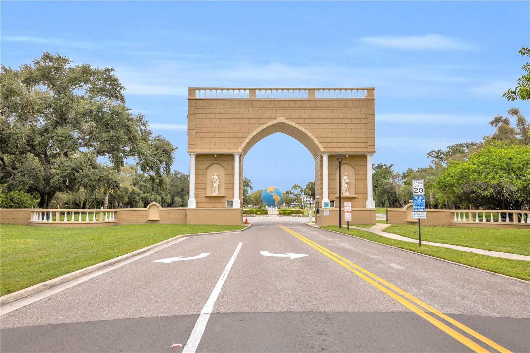
Residents of On Top of the World enjoy an active, resort-style lifestyle with an impressive array of amenities. The community offers multiple swimming pools, fitness facilities, tennis and pickleball courts, shuffleboard, lawn bowling, hobby studios, a woodworking shop, billiards, card rooms, library, and numerous clubs and social activities. Golf enthusiasts will appreciate access to the community's golf courses, while pet owners can enjoy the on-site dog park. Beautiful walking paths, scenic ponds, and mature landscaping create a peaceful setting throughout the neighborhood.

Ideally located, you'll be just minutes from Clearwater's award-winning Gulf beaches, shopping, dining, medical facilities, cultural attractions, and both Tampa International and St. Pete-Clearwater International airports.

The monthly HOA fee of $500.23 provides exceptional value and includes a wide range of community amenities, helping you enjoy a carefree Florida lifestyle.

Whether you're looking for a full-time residence or a winter getaway, this inviting home offers comfort, convenience, and the vibrant lifestyle that has made On Top of the World one of Clearwater's most popular active adult communities.

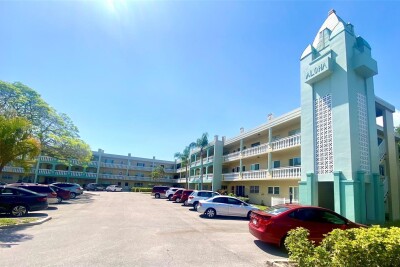

Driving directions : From US Hwy 41, turn west on Sunset Point, right onto World Parkway and follow to right on Brazilia. Then take first left toward Canadian Way, and right on Canadian Way. First building on right, unit is just left of center, second floor. Elevator or stairs.

Property Features

Rooms Dimension Description
Primary Bedroom 10.5x13.5 First level , Carpet
Bedroom 2 10.5x12.5 First level , Carpet
Bathroom 1 6.5x5 First level , Tile , Tub With Shower
Kitchen 10.5x9.5 First level , Linoleum
Living Room 14x18 First level , Carpet
Florida Room 20.5x8.5 First level , Epoxy

Interior Features

  • Ceiling Fans(s)
  • Elevator
  • Living Room/Dining Room Combo
  • Primary Bedroom Main Floor
  • Thermostat
  • Window Treatments

Appliances

  • Electric Water Heater
  • Refrigerator

Heating

  • Electric

Laundry features

  • Electric Dryer Hookup
  • Inside
  • Laundry Closet

Air Conditioning

  • Central Air

Floor Covering

  • Carpet
  • Linoleum
  • Tile

Utilities

  • Cable Available
  • Electricity Available
  • Sewer Connected
  • Water Connected

Exterior features

  • Balcony
  • Private Entrance

Pets restrictions

  • Buyer responsible for verifying breed type and pet restrictions with association management.

Community Features

  • Association Recreation - Owned
  • Buyer Approval Required
  • Clubhouse
  • Community Mailbox
  • Deed Restrictions
  • Dog Park
  • Fitness Center
  • Golf Carts OK
  • Golf
  • Handicap Modified
  • Park
  • Pool
  • Racquetball
  • Restaurant
  • Tennis Court(s)
  • Wheelchair Access
  • Street Lights

Association Amenities

  • Basketball Court
  • Clubhouse
  • Elevators
  • Fitness Center
  • Golf Course
  • Handicap Modified
  • Laundry
  • Maintenance
  • Park
  • Pickleball Court(s)
  • Pool
  • Racquetball
  • Recreation Facilities
  • Shuffleboard Court
  • Storage
  • Tennis Court(s)
  • Trail(s)
  • Vehicle Restrictions
  • Wheelchair Access

Construction Materials

  • Block
  • Concrete

Road Surface Type

  • Concrete
  • Paved

Property Condition

  • Completed

Roof

  • Other

Foundation

  • Slab

Listing information courtesy of HOMESMART

All listing information is deemed reliable but not guaranteed and should be independently verified through personal inspection by appropriate professionals. Listings displayed on this website may be subject to prior sale or removal from sale; availability of any listing should always be independently verified.
Listing information is provided for consumer personal, non-commercial use, solely to identify potential properties for potential purchase; all other use is strictly prohibited and may violate relevant federal and state law.
Listing data comes from My Florida Regional MLS.