English / Українська / Español /

Julia Vakulenko - Broker -

C7528602 C7528602 C7528602 C7528602 C7528602 C7528602 C7528602 C7528602 C7528602 C7528602 C7528602 C7528602 C7528602 C7528602 C7528602 C7528602 C7528602 C7528602 C7528602 C7528602 C7528602 C7528602 C7528602 C7528602 C7528602 C7528602 C7528602 C7528602
Loading map ...
Loading map ...

1050 STARKEY RD #2403, LARGO, 33771


Property highlights

  • MLS#: C7528602
  • 2,757.00 lot size Sq.Ft.
  • Year built: 1997
  • Parking spaces: 2
  • Pool: Community pool
  • Listed: 07/23/2026
  • Taxes: $1,746.00
  • HOA fees (monthly): $557.00
  • Average Monthly Fees (not including CDD, if any): $557.00
  • Maintenance fee includes: Cable TV, Maintenance Structure, Sewer, Trash and Water
  • Building Name: 2403
  • Virtual Tour

Property Overview

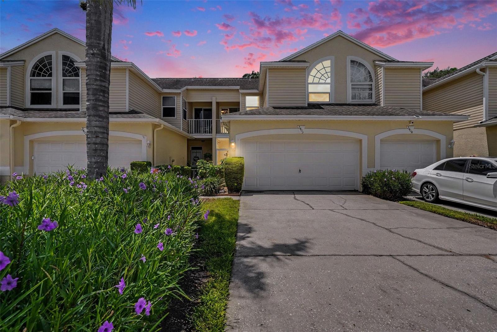
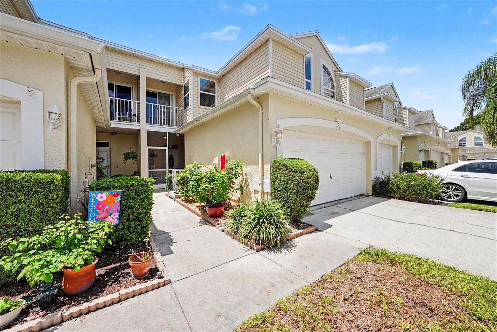
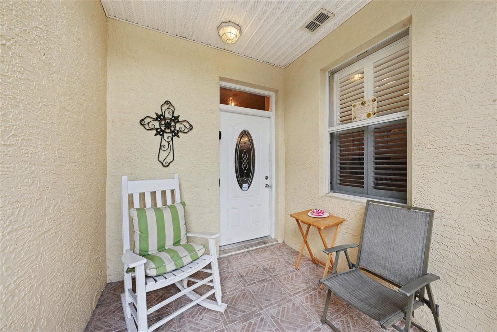
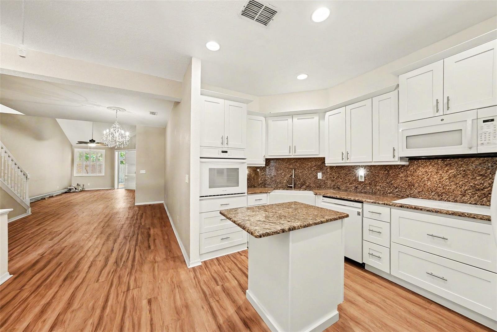
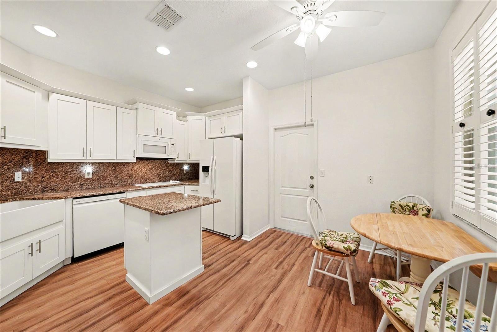
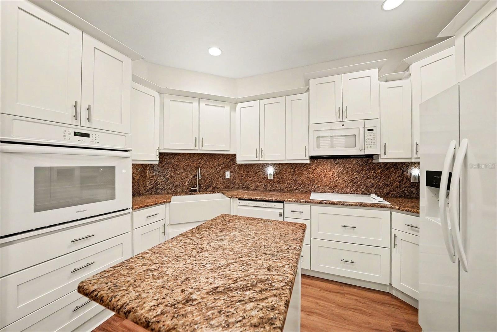
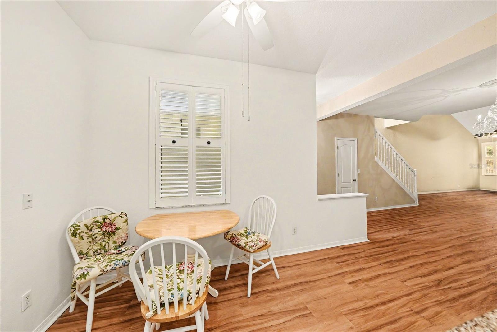
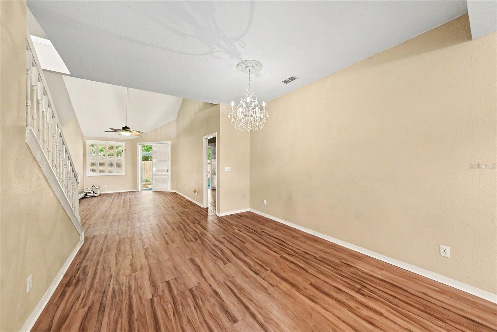
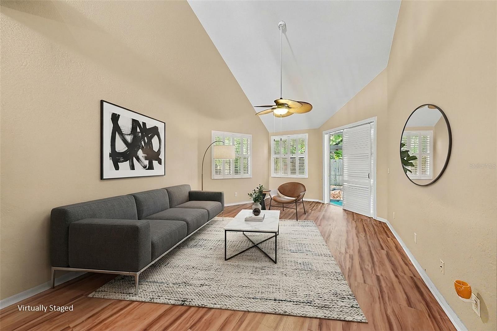
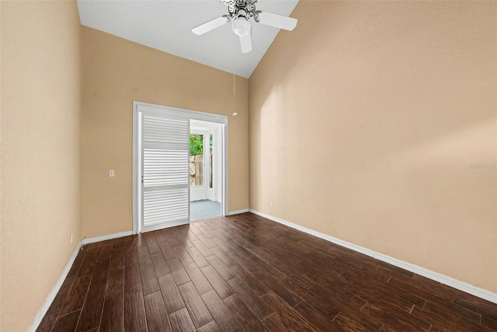
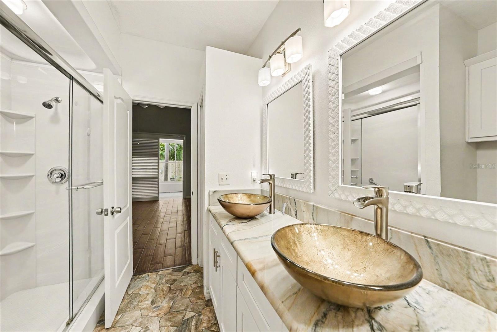
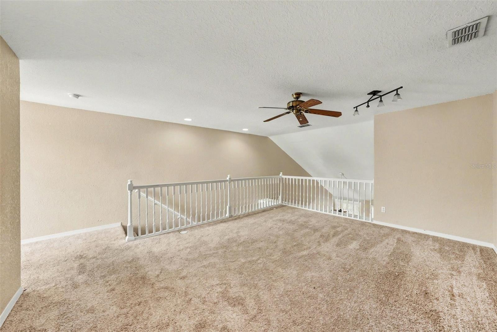
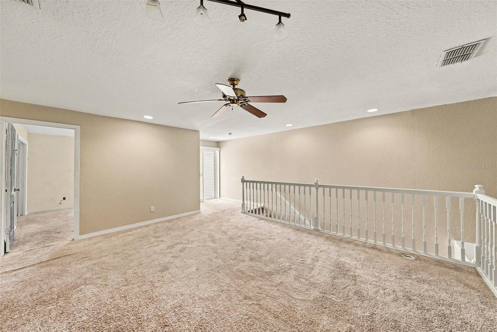
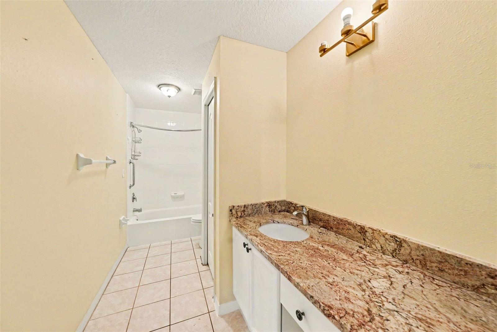
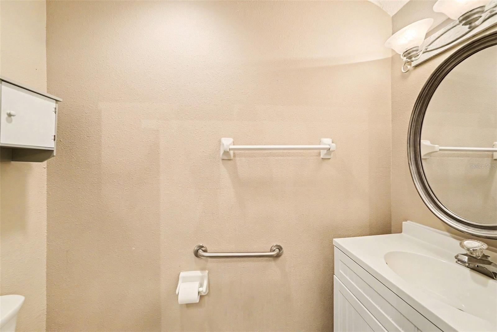
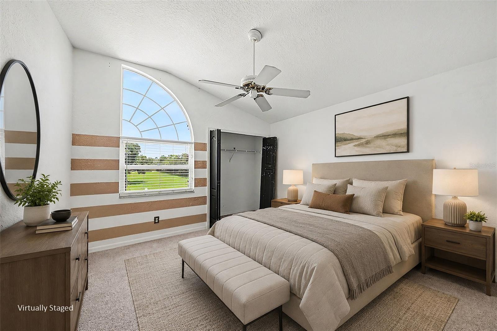
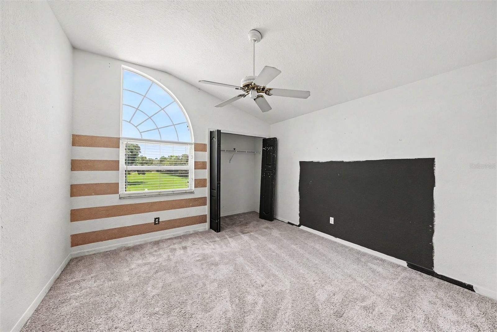
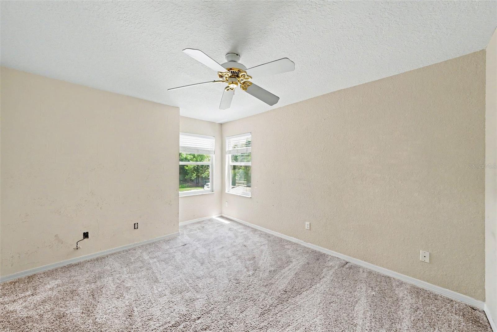
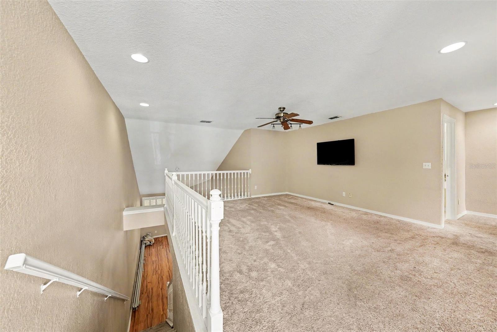
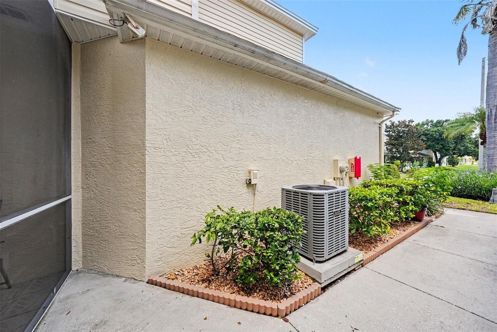
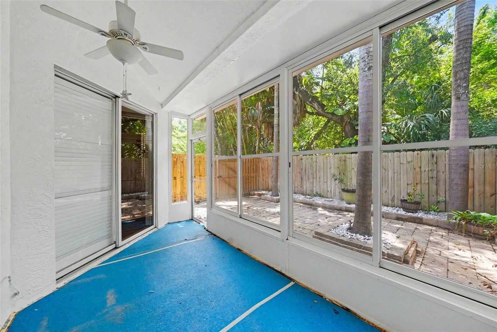
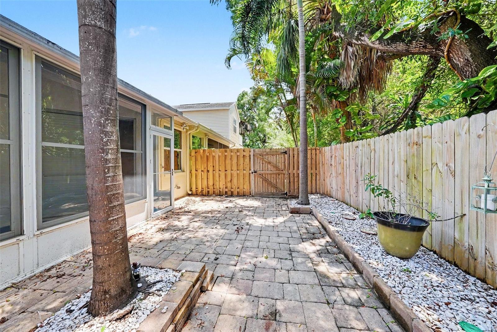
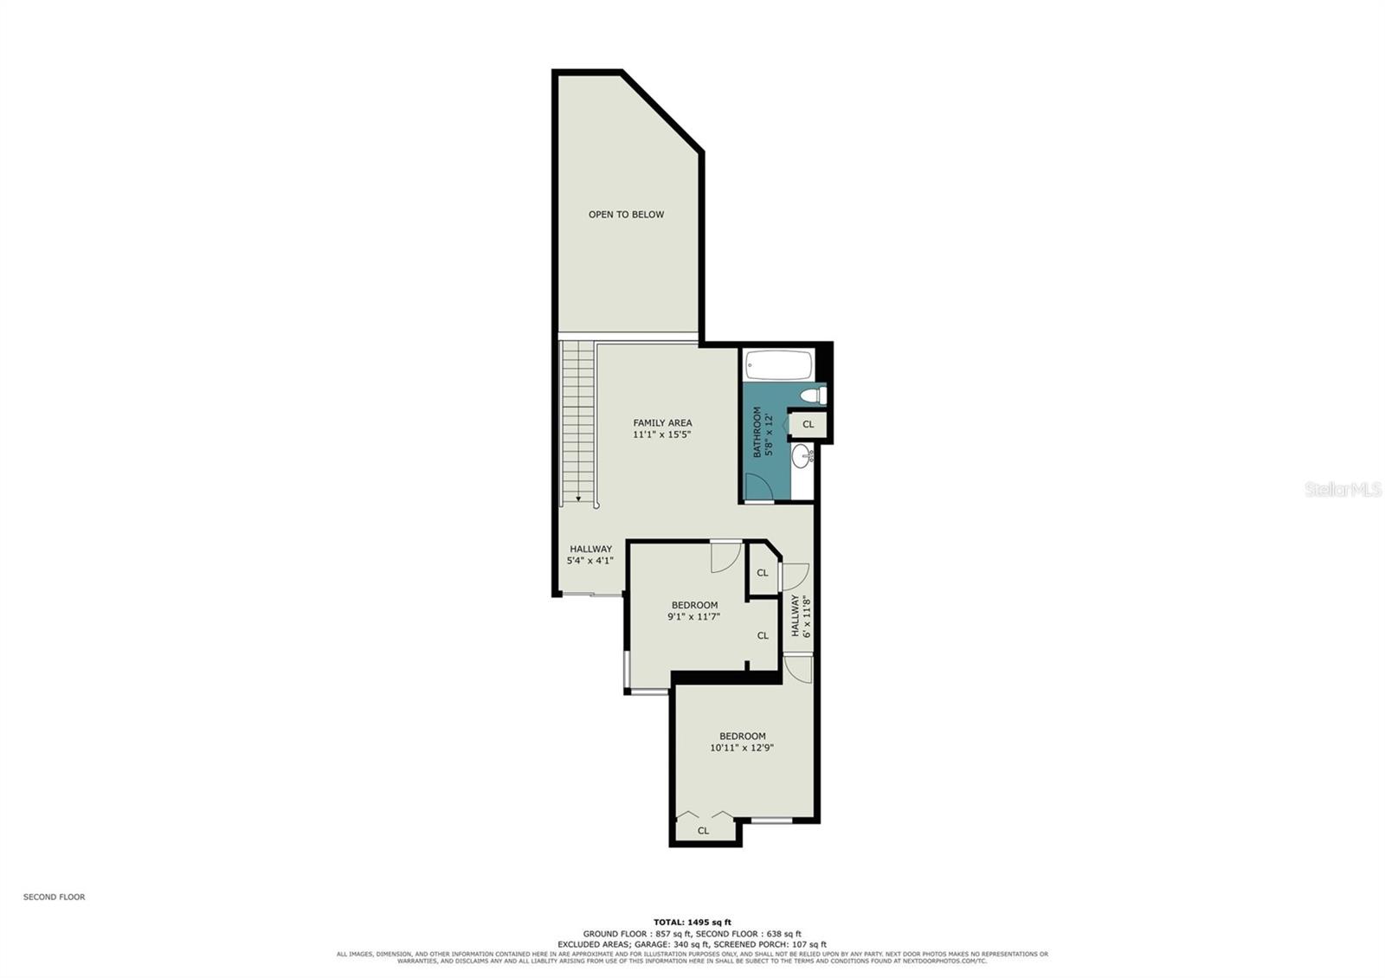
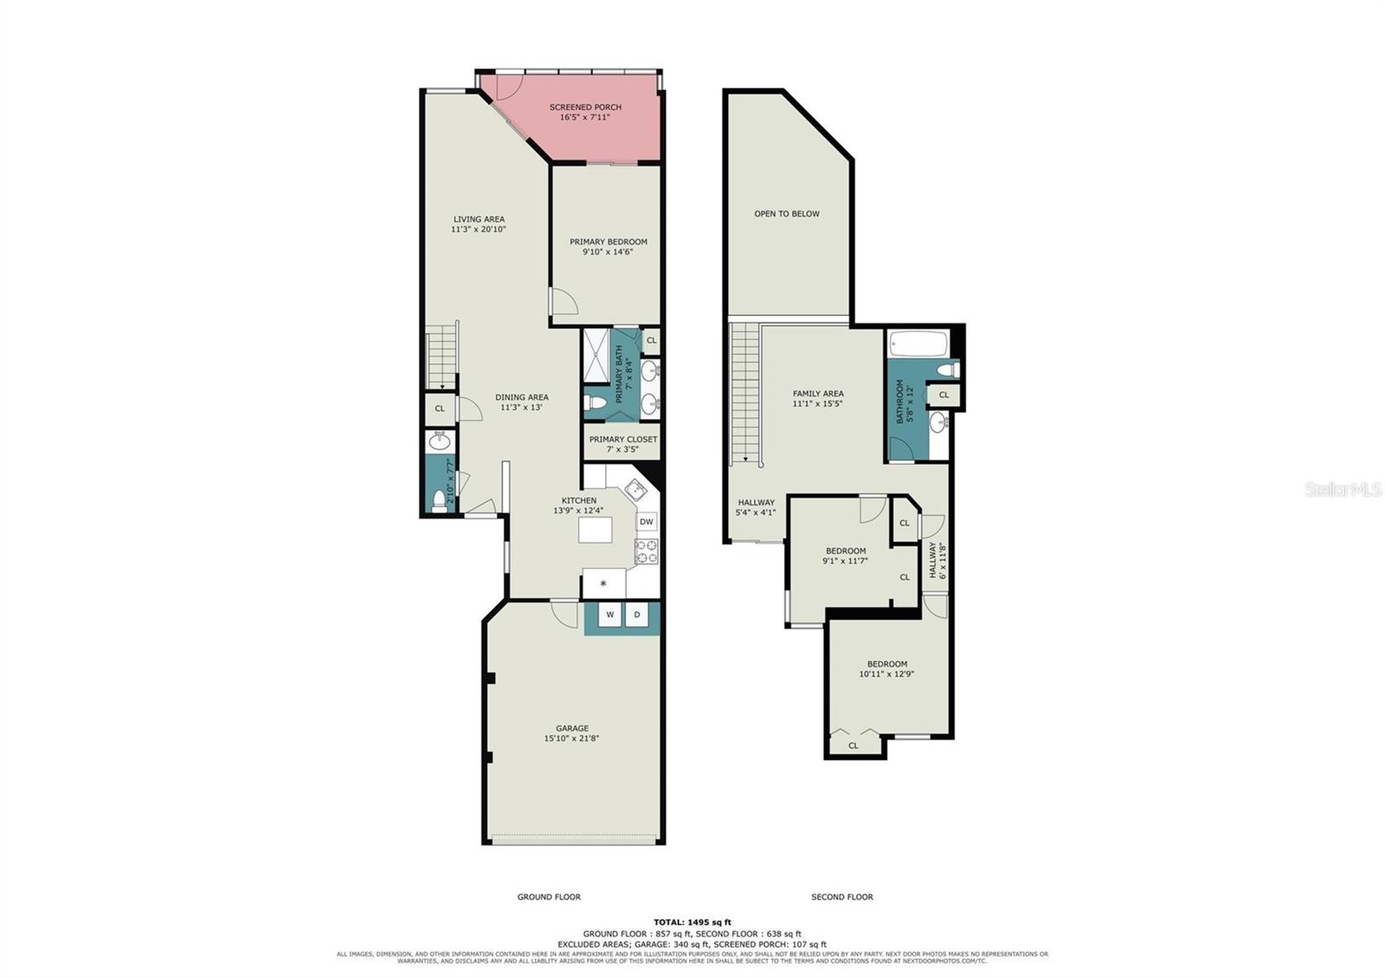
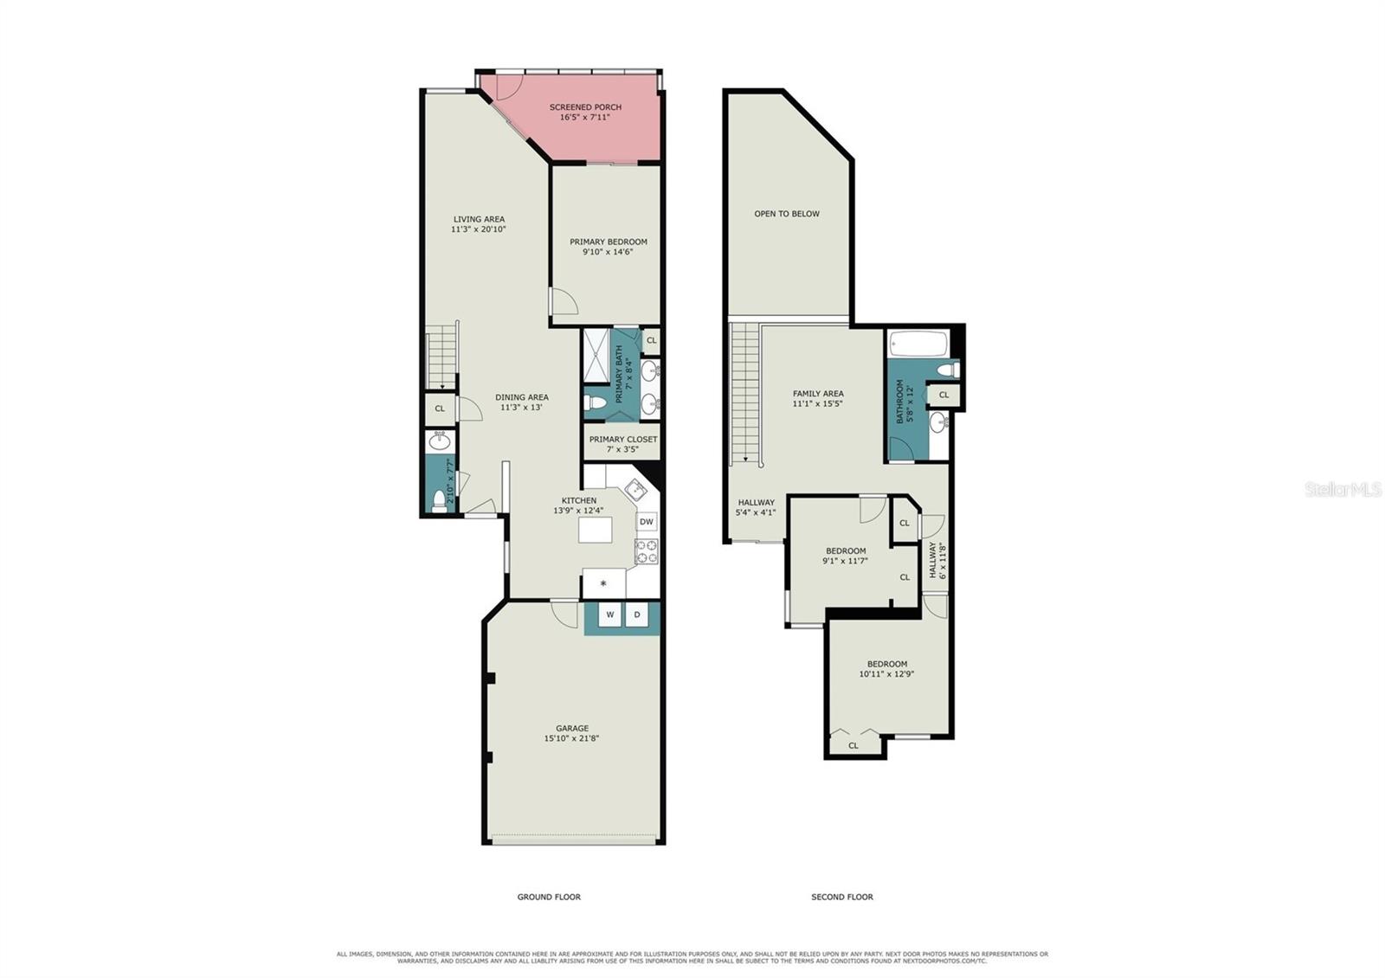
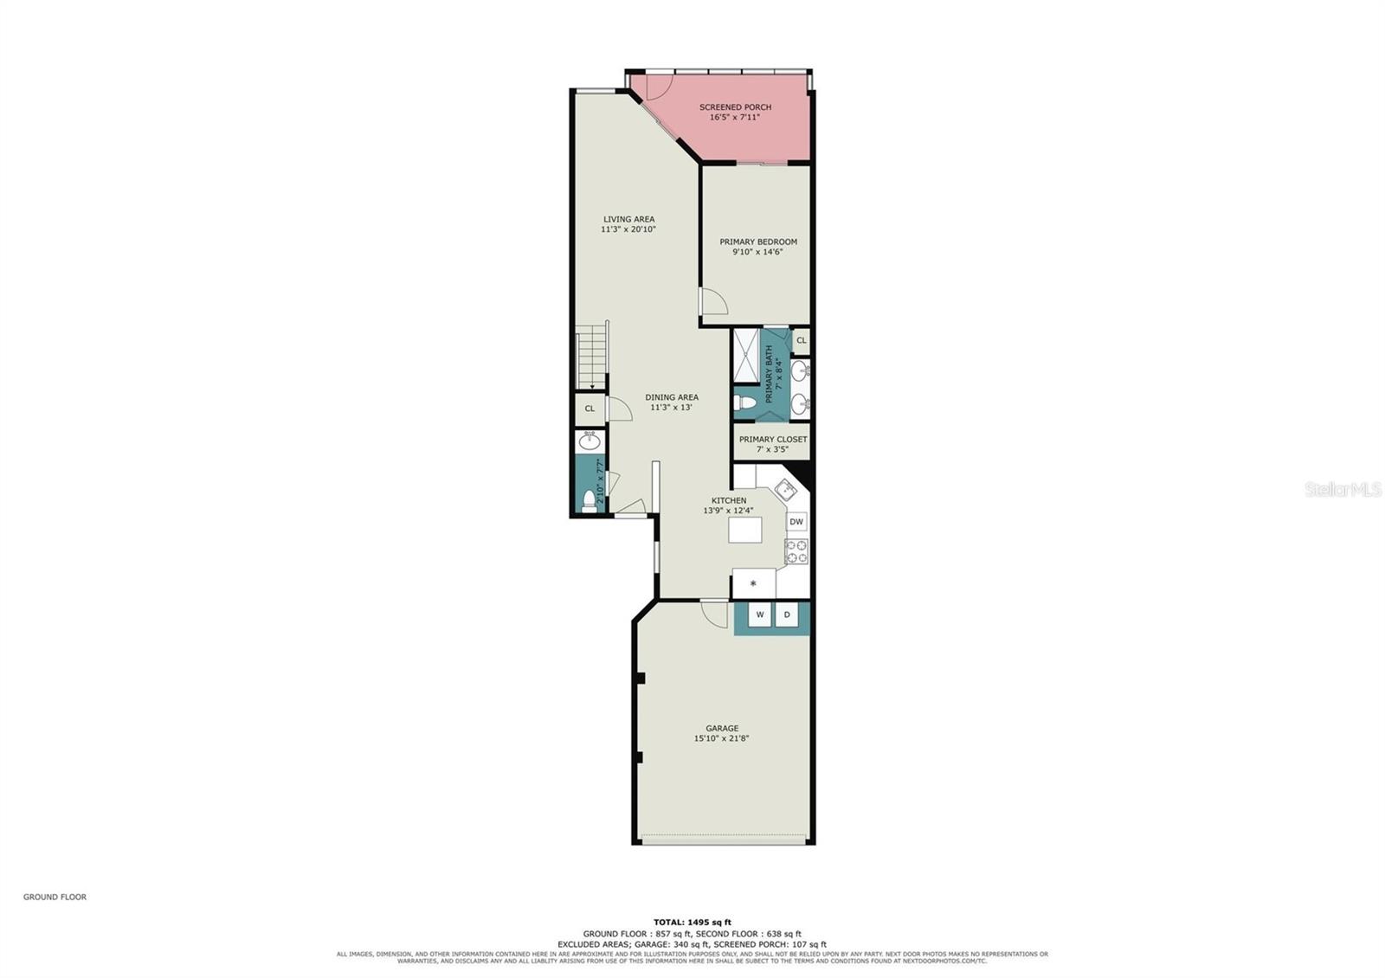
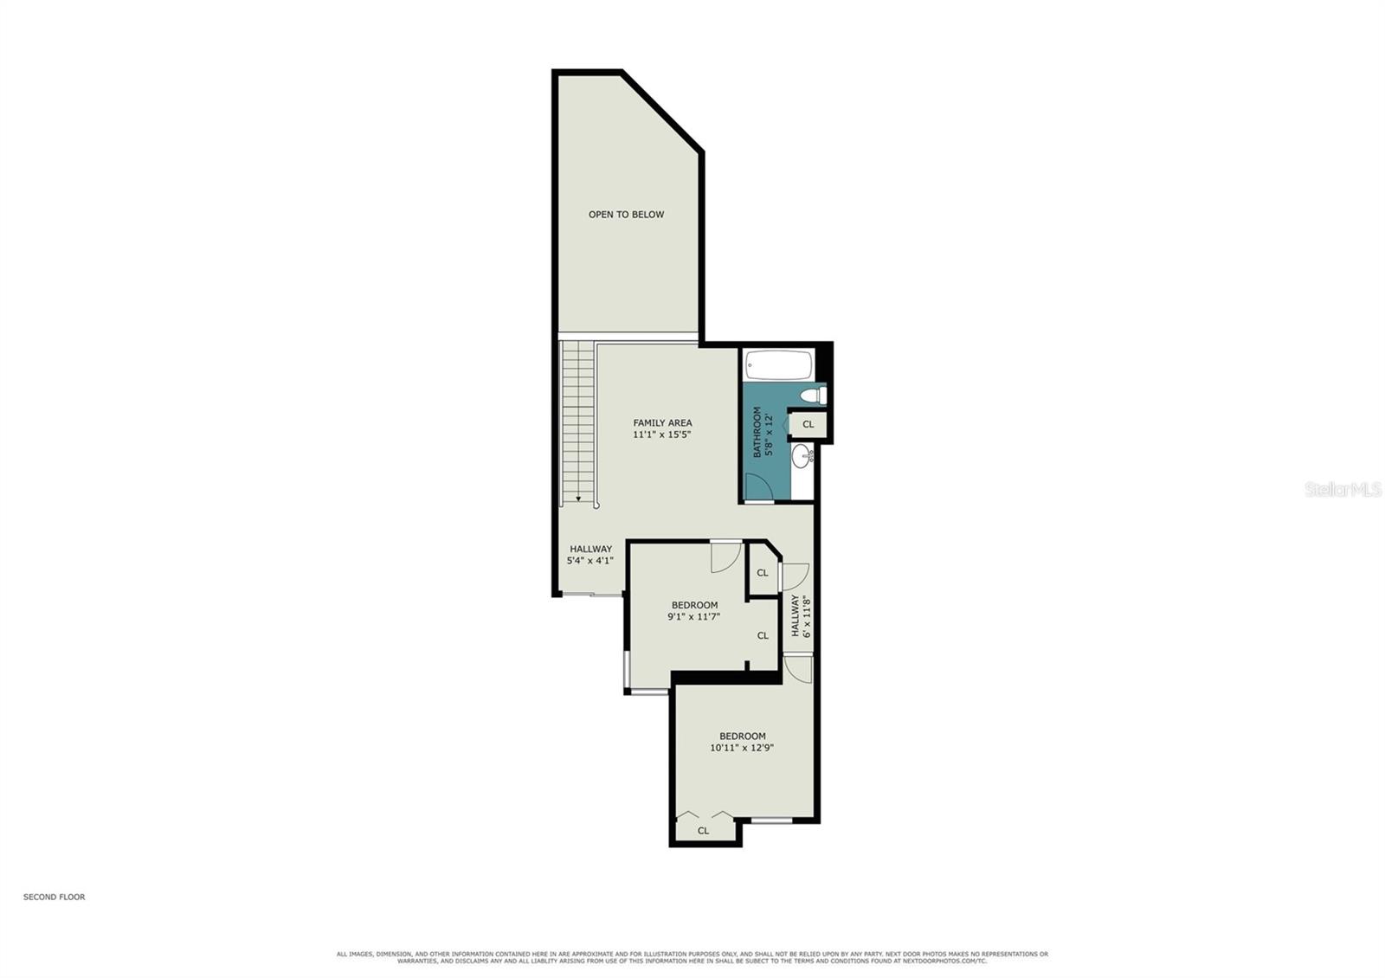
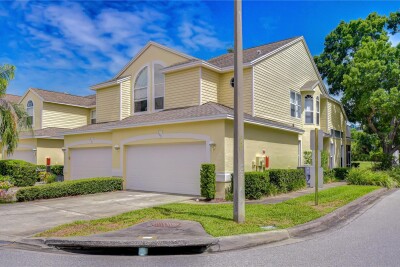
Move right into this beautifully renovated 3-bedroom, 2.5-bath townhome in the highly desirable Willow Greens community! With nearly 1,800 square feet of living space and an attached 2-car garage, this home offers plenty of room while giving you the convenience of low-maintenance living. Located as the third unit from the end, you'll enjoy added privacy along with plenty of nearby guest parking. Living in Willow Greens means enjoying a truly maintenance-free lifestyle. The HOA covers water, sewer, trash, cable, landscaping, exterior maintenance giving you more time to enjoy everything the community has to offer and residents have access to a heated community pool, spa, and clubhouse
Location is everything, and this home delivers. Situated just around the corner from East Bay Golf Club and only minutes from beautiful Gulf beaches, shopping, restaurants, parks. With easy access to Clearwater, St. Petersburg, Tampa International Airport, and St. Pete-Clearwater International Airport, commuting and travel couldn't be more convenient.
Whether you're looking for a full-time residence, seasonal retreat, or low-maintenance lifestyle in an unbeatable location, this move-in-ready townhome is an incredible opportunity you won't want to miss. Schedule your private showing today!

Driving directions : From Ulmerton Rd/688, head north on Starkey Rd. Turn left on 12th Ave SE. Follow the road to the very end of the complex. Unit is 3rd from the end.

Property Features

Rooms Dimension Description
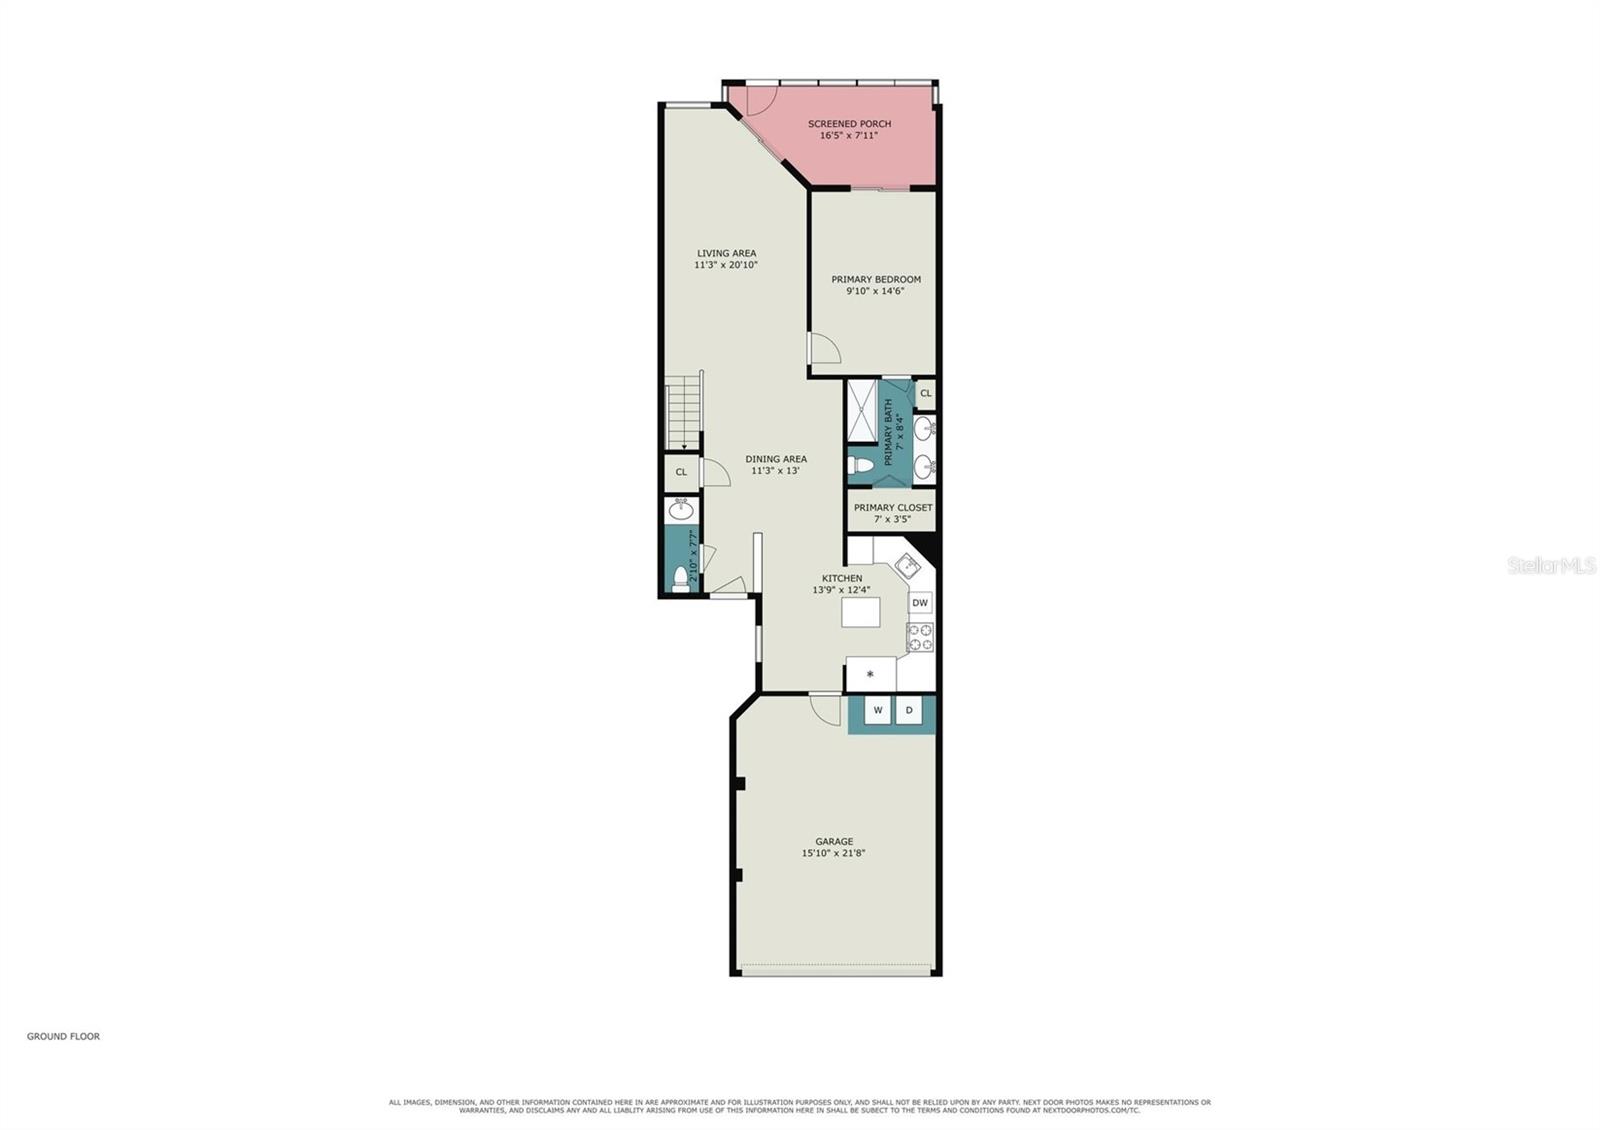
Kitchen 12x14 First level
Living Room 20x13 First level
Primary Bedroom 13x14 First level

Interior Features

  • Cathedral Ceiling(s)
  • Ceiling Fans(s)
  • Vaulted Ceiling(s)
  • Walk-In Closet(s)

Appliances

  • Built-In Oven
  • Dishwasher
  • Electric Water Heater
  • Microwave
  • Range
  • Refrigerator

Heating

  • Central

Laundry features

  • In Garage

Air Conditioning

  • Central Air

Floor Covering

  • Carpet
  • Ceramic Tile

Utilities

  • Cable Connected

Exterior features

  • Balcony
  • Sliding Doors

Parking features

  • Driveway
  • Garage Door Opener

Patio and porch features

  • Covered
  • Deck
  • Enclosed
  • Screened

Community Features

  • Deed Restrictions
  • Pool

Construction Materials

  • Block

Road Surface Type

  • Asphalt

Roof

  • Shingle

Foundation

  • Slab

Listing information courtesy of RE/MAX PALM REALTY

All listing information is deemed reliable but not guaranteed and should be independently verified through personal inspection by appropriate professionals. Listings displayed on this website may be subject to prior sale or removal from sale; availability of any listing should always be independently verified.
Listing information is provided for consumer personal, non-commercial use, solely to identify potential properties for potential purchase; all other use is strictly prohibited and may violate relevant federal and state law.
Listing data comes from My Florida Regional MLS.