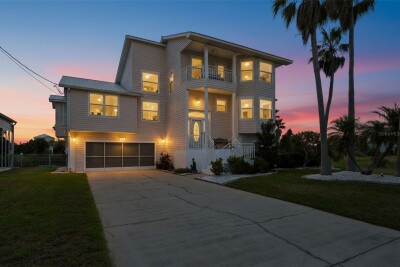
3342 TURKS CAP DR
3, 2, 2,210ft²
MLS#: W7886885
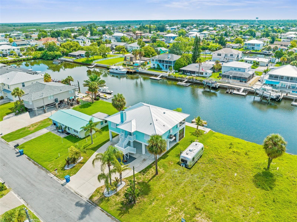
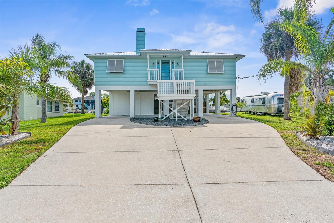
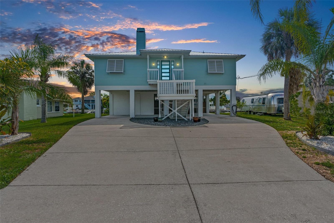
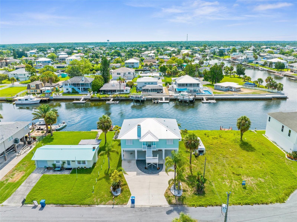
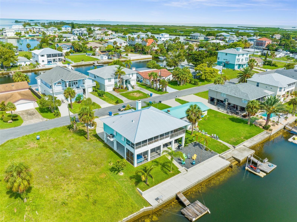
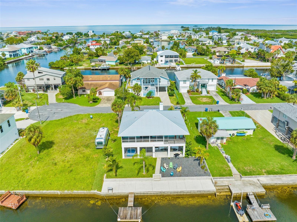
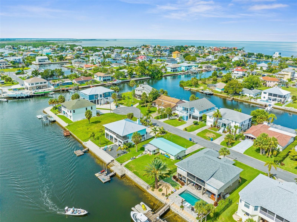
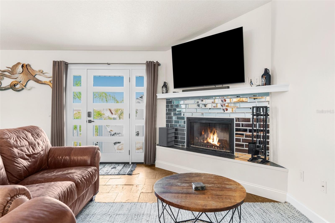
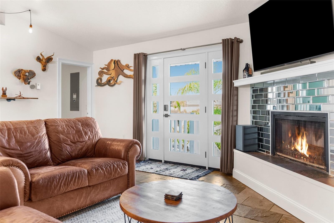
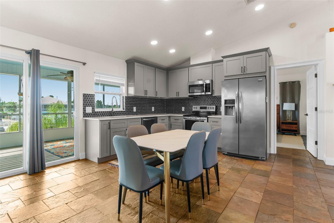
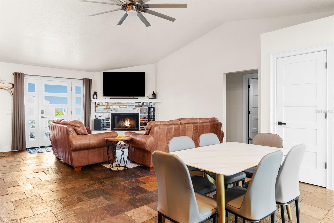
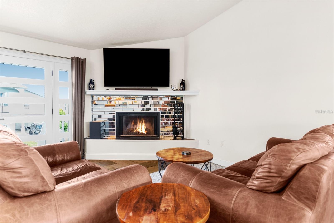
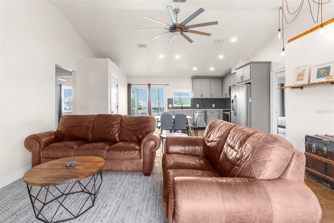
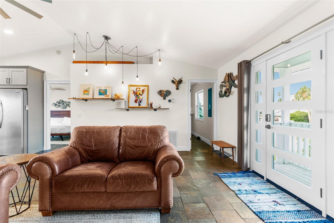
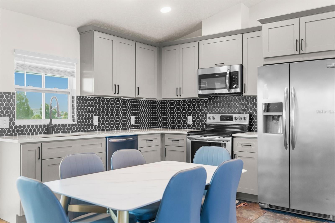
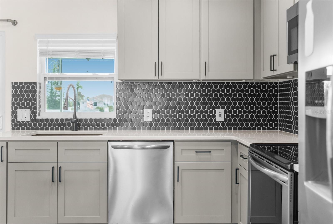
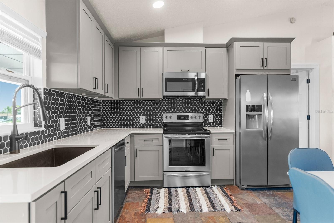
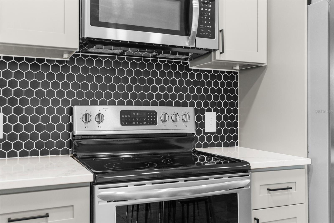
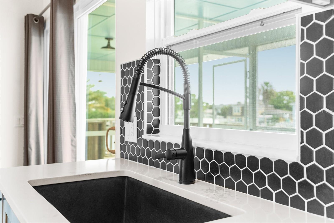
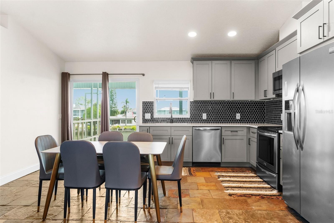
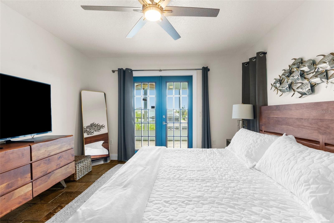
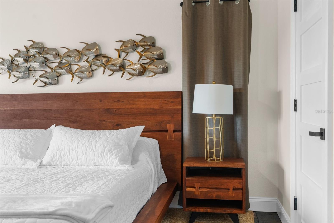
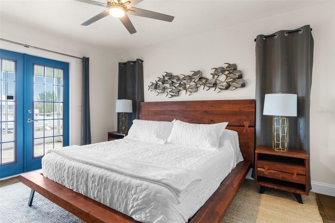
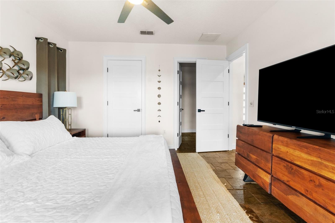
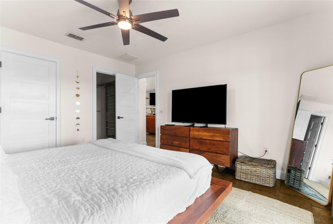
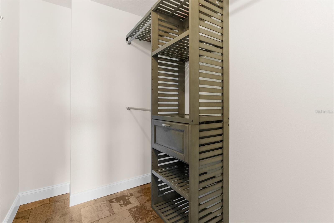
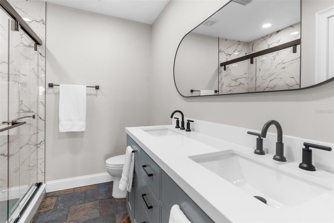
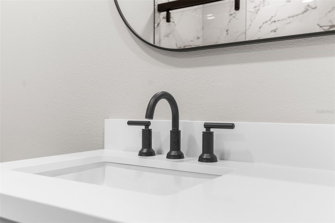
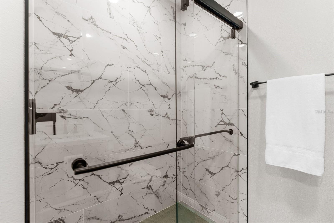
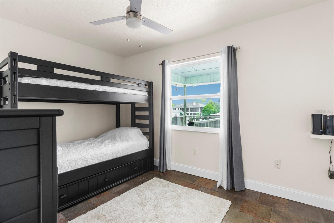
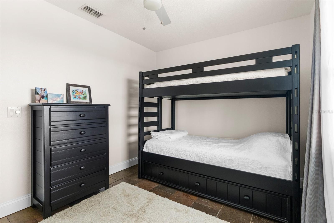
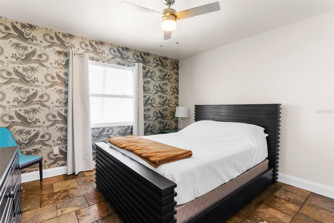
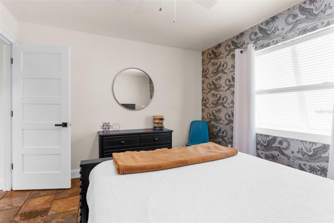
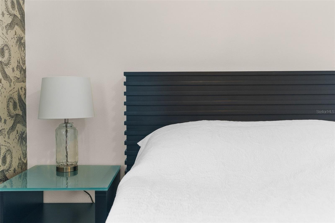
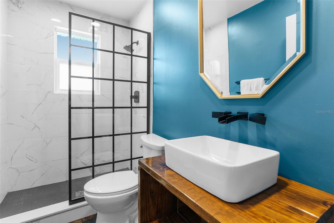
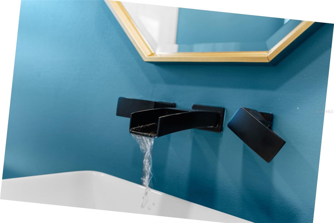
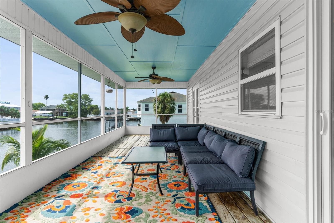
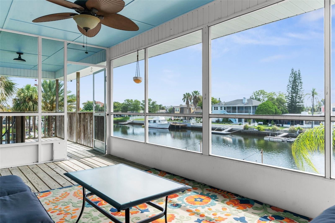
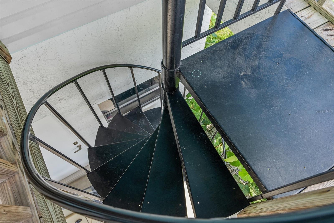
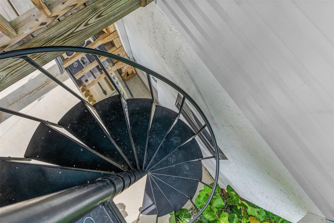
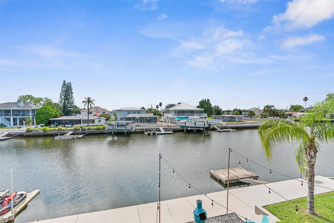
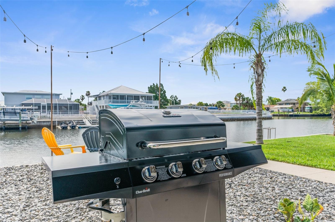
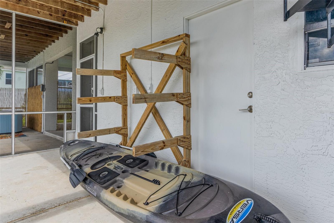
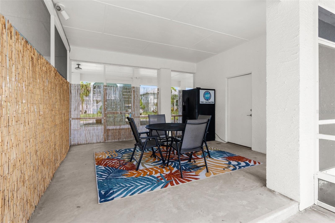
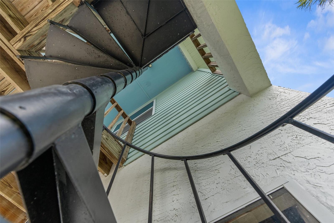
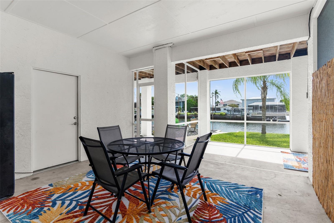
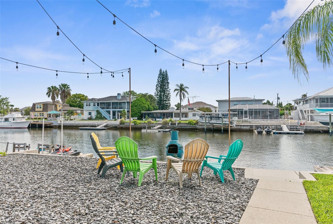
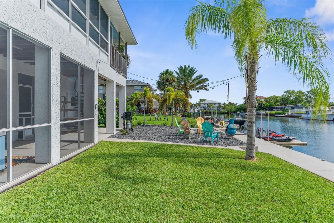
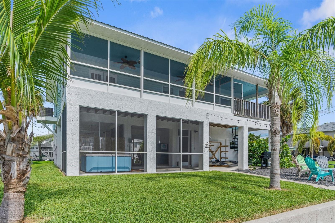
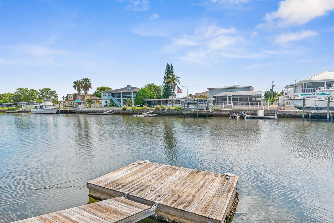
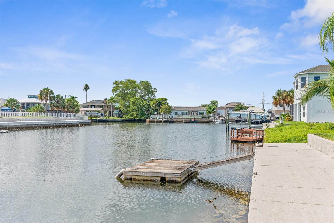
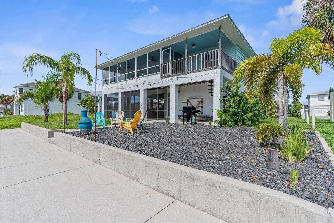
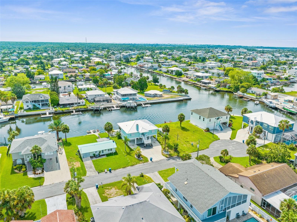
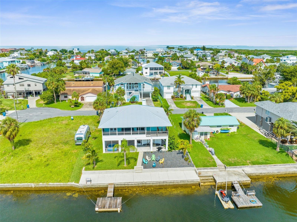
Experience waterfront living at its finest in Hernando Beach! This beautifully updated canal-front home offers the perfect blend of modern design and coastal charm with wide water views and direct access to the Gulf. The open-concept floor plan features vaulted ceilings, abundant natural light, and a striking fireplace that serves as the centerpiece of the living area. The remodeled kitchen showcases shaker-style cabinetry, quartz countertops, stainless steel appliances, a farmhouse sink, and a designer tile backsplash. The spacious primary suite offers private access to the waterfront balcony along with a beautifully renovated en-suite bath featuring dual vanities and a tiled walk-in shower. Guest accommodations are equally impressive with updated bathrooms and stylish finishes throughout. Step outside to the expansive screened waterfront porch where you can enjoy morning coffee, evening sunsets, and relaxing canal views year-round. A spiral staircase leads to the lower level screen porch, covered BBQ area, covered parking and backyard firepit, creating seamless access to the waterfront. Whether you're searching for a full-time residence, vacation retreat, or investment opportunity, this property delivers the Florida boating lifestyle you've been dreaming of. Located on a deep-water canal with a seawall and room for your boat, you'll enjoy easy access to the Gulf of Mexico, waterfront dining, fishing, and endless days on the water
Driving directions : US Hwy 19 to west on Osowaw Blvd, right on Shoal Line Blvd, left on Calienta St, right on Jacona Dr, property on right.
| Rooms | Dimension | Description |
|---|---|---|
| Kitchen | 17x13 | Upper level , Ceramic Tile |
| Living Room | 18x14 | Upper level , Ceramic Tile , Ceiling Fan(s) |
| Primary Bedroom | 14x12 | Upper level , Ceramic Tile , Ceiling Fan(s) , Double Vanity , Shower No Tub |
| Bedroom 2 | 12x11 | Upper level , Ceramic Tile , Ceiling Fan(s) |
| Bedroom 3 | 15x9 | Upper level , Ceramic Tile , Ceiling Fan(s) |
| Balcony/Porch/Lanai | 26x9 | Upper level , Wood , Ceiling Fan(s) |
| Balcony/Porch/Lanai | 22x10 | Upper level , Wood , Ceiling Fan(s) |
| Balcony/Porch/Lanai | 22x10 | First level , Concrete |
| Workshop | 17x15 | First level , Concrete |
| Balcony/Porch/Lanai | 15x15 | First level , Concrete |
3, 2, 2,210ft²
MLS#: W7886885
4, 3, 3,034ft²
MLS#: TB8524492
2, 2, 1,624ft²
MLS#: TB8526856
3, 2, 1,768ft²
MLS#: TB8460531