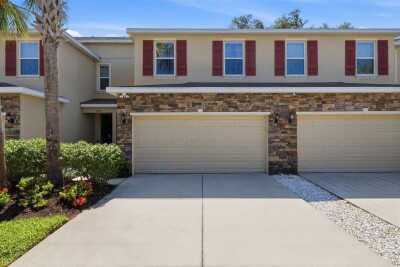
13121 CANOPY CREEK DR
3, 2, 1,976ft²
MLS#: TB8525246
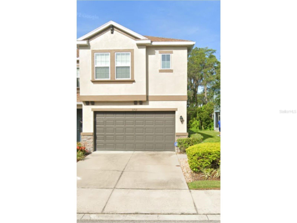
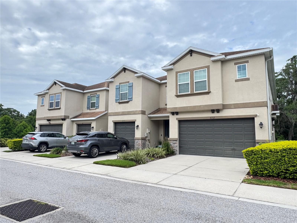
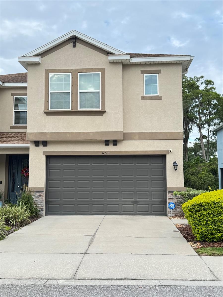
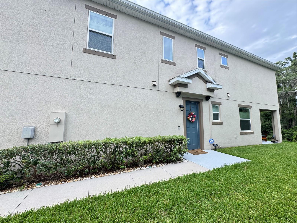
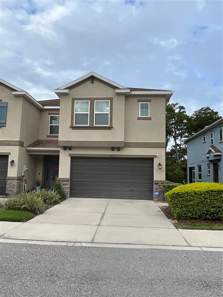
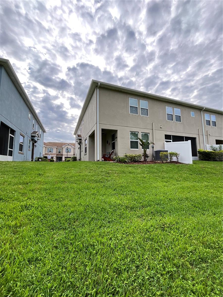
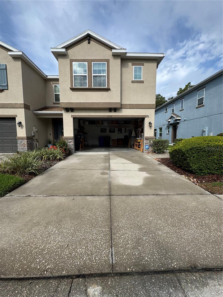
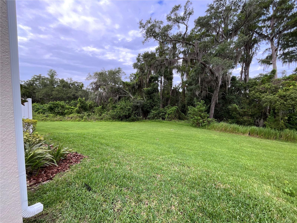
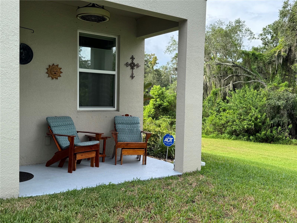
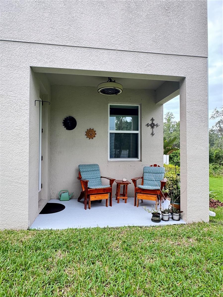
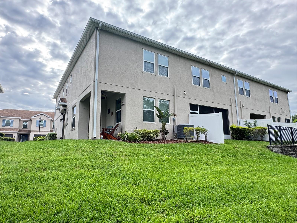
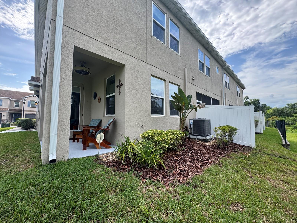
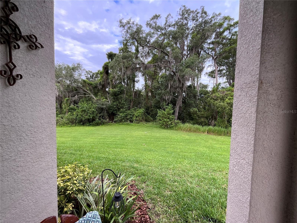
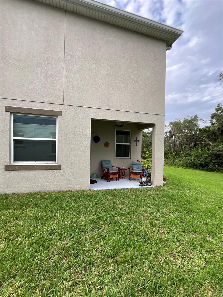
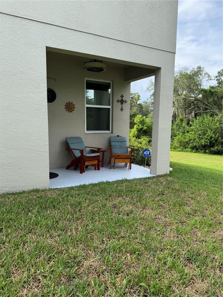
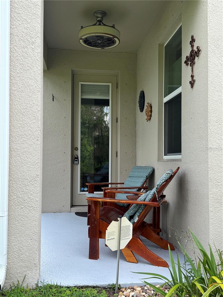
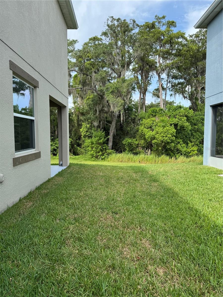
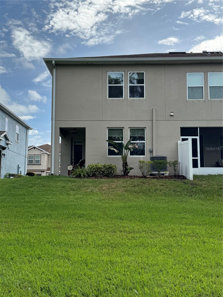
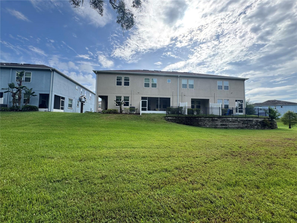
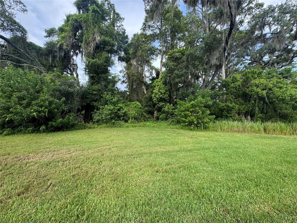
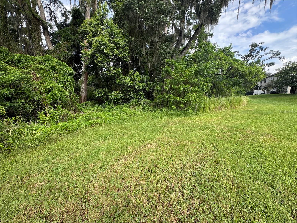
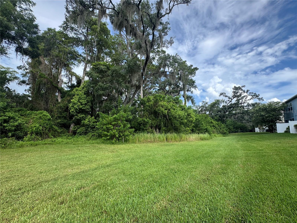
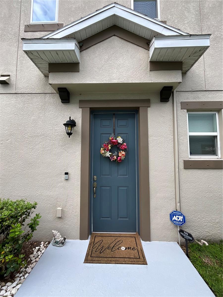
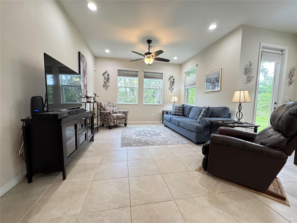
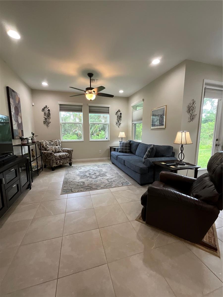
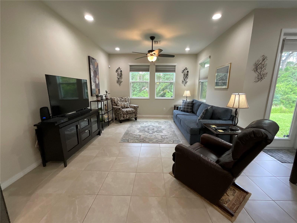
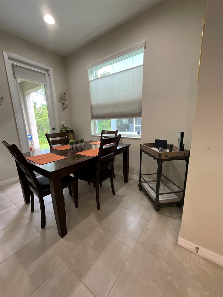
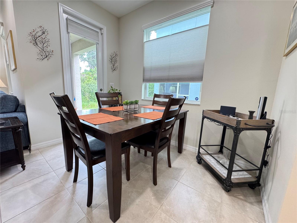
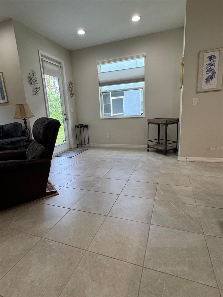
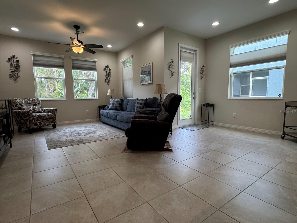
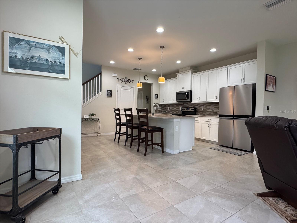
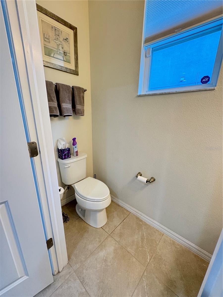
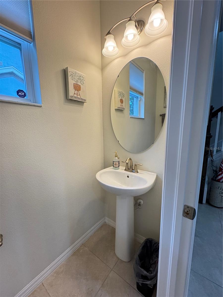
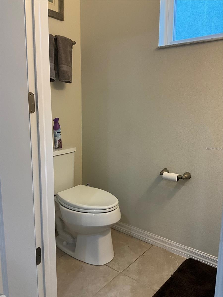
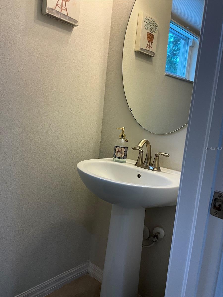
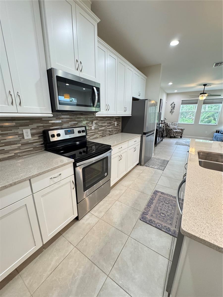
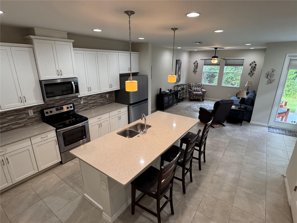
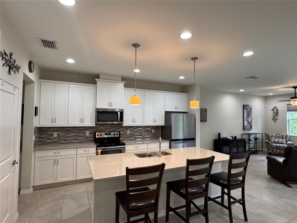
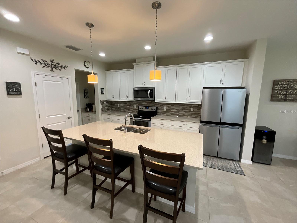
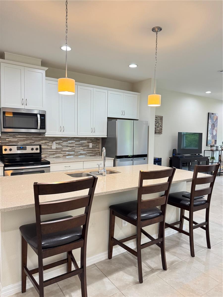
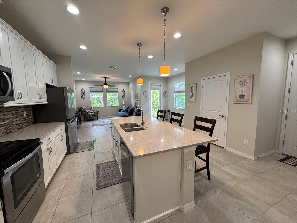
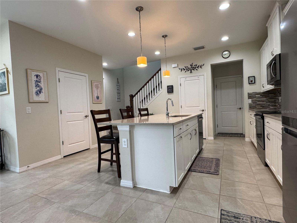
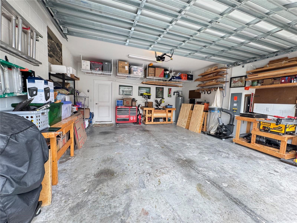
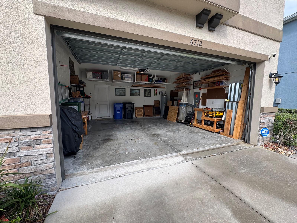
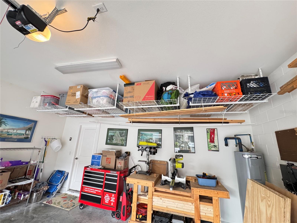
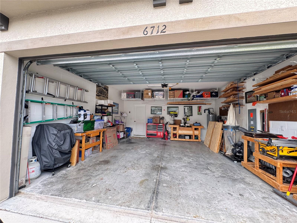
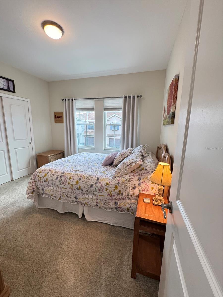
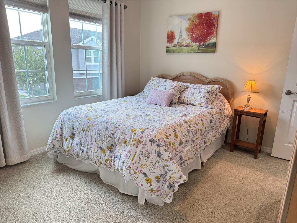
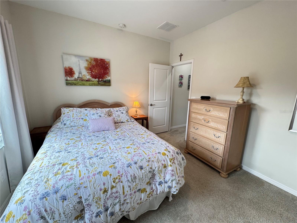
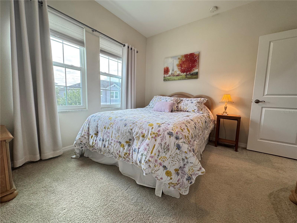
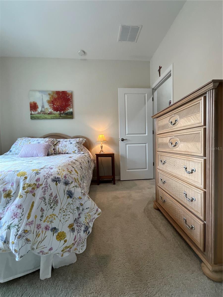
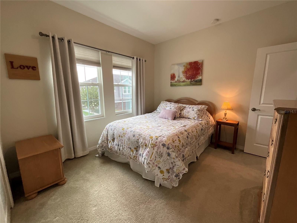
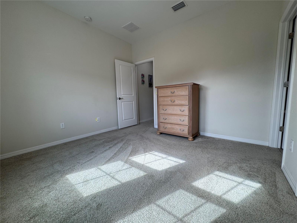
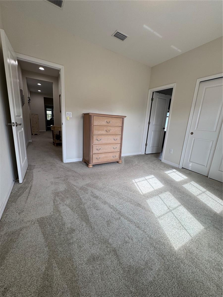
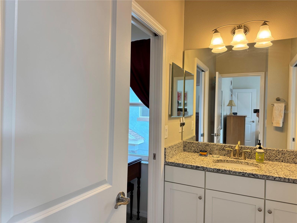
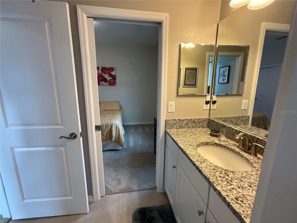
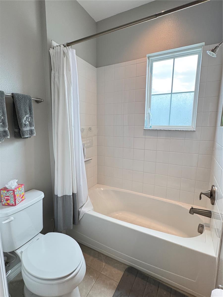
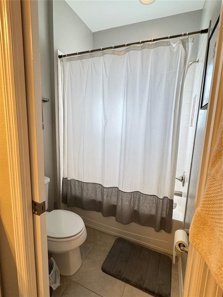
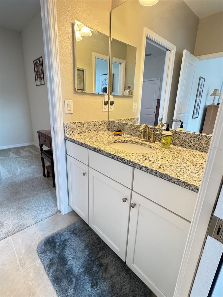
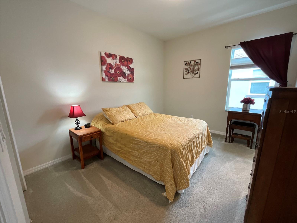
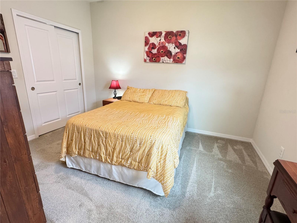
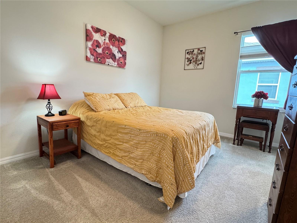
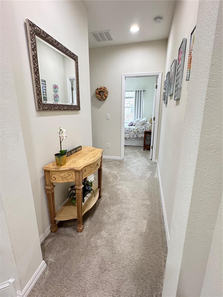
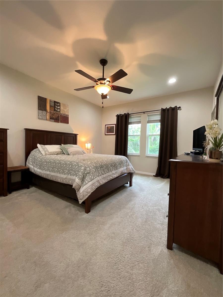
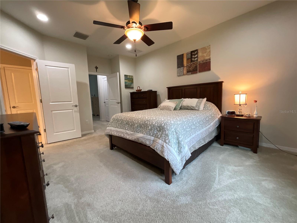
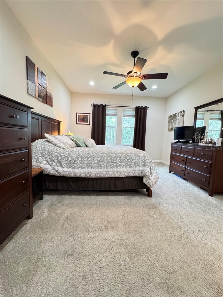
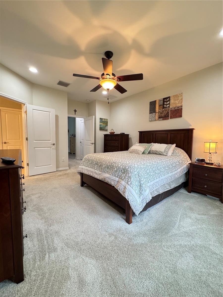
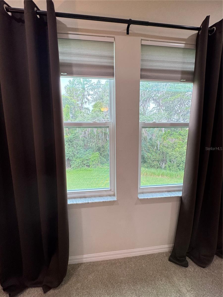
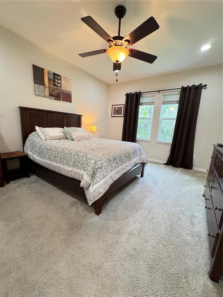
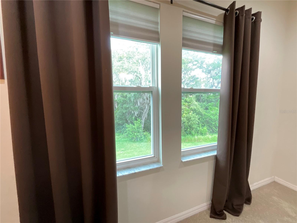
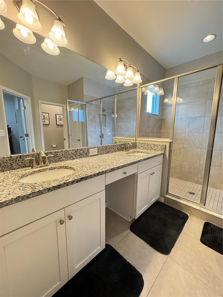
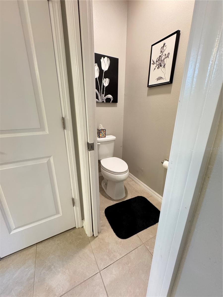
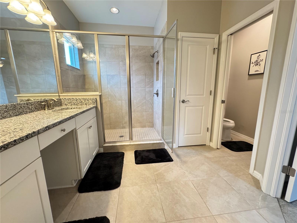
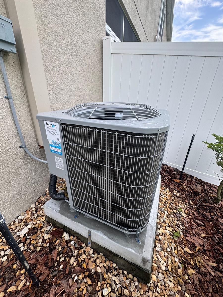
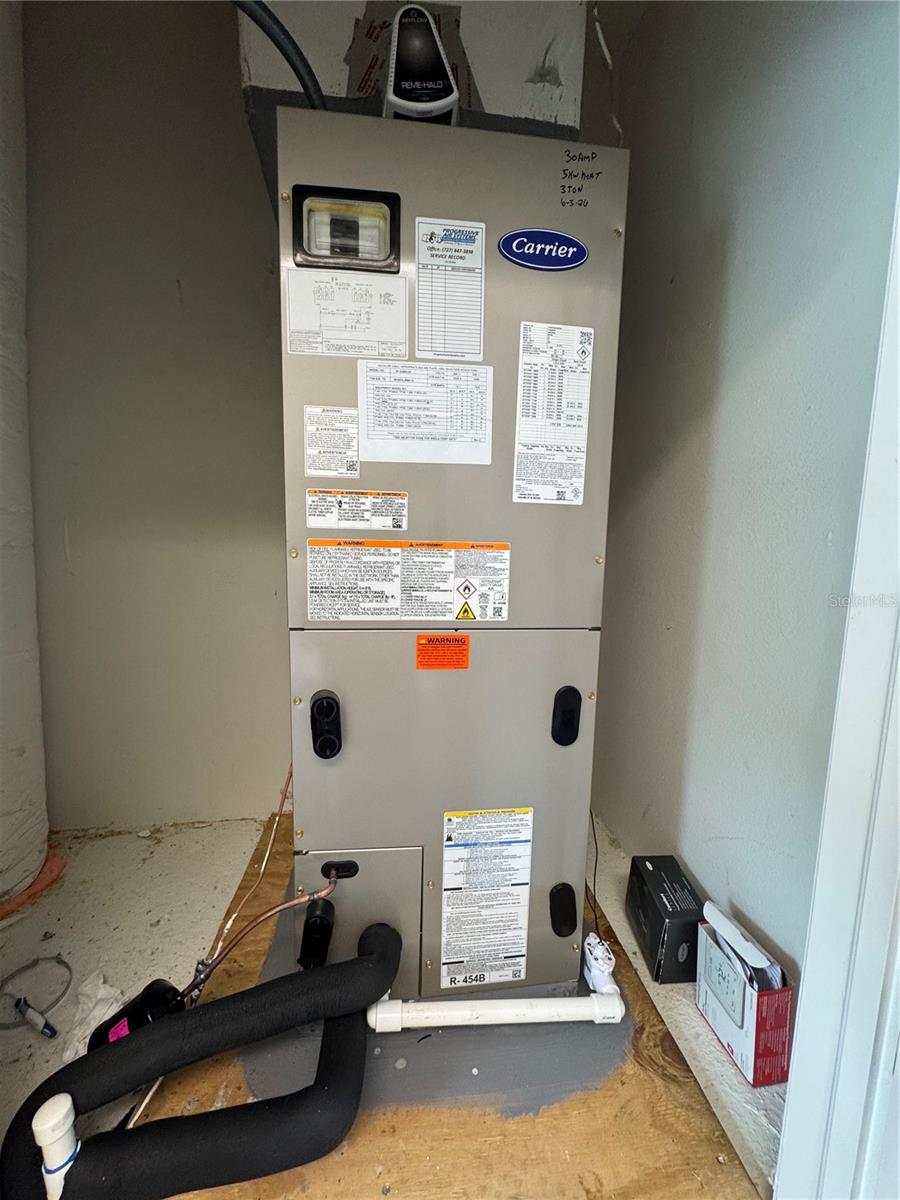
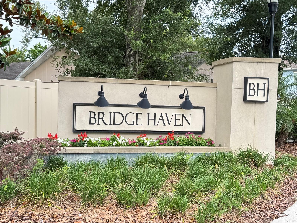
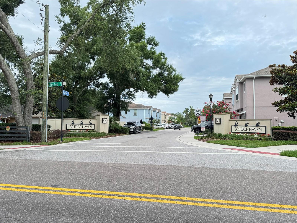
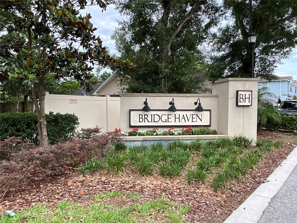
End-unit BridgeHaven townhome with brand-new A/C and heat pump, transferable warranty/service contract, grassy side yard, and peaceful conservation/creek views — offered at $385,000!!! Welcome to 6712 Rocky Park Street in Tampa’s desirable BridgeHaven at Citrus Park community, where location, privacy, comfort, and low-maintenance living come together beautifully.
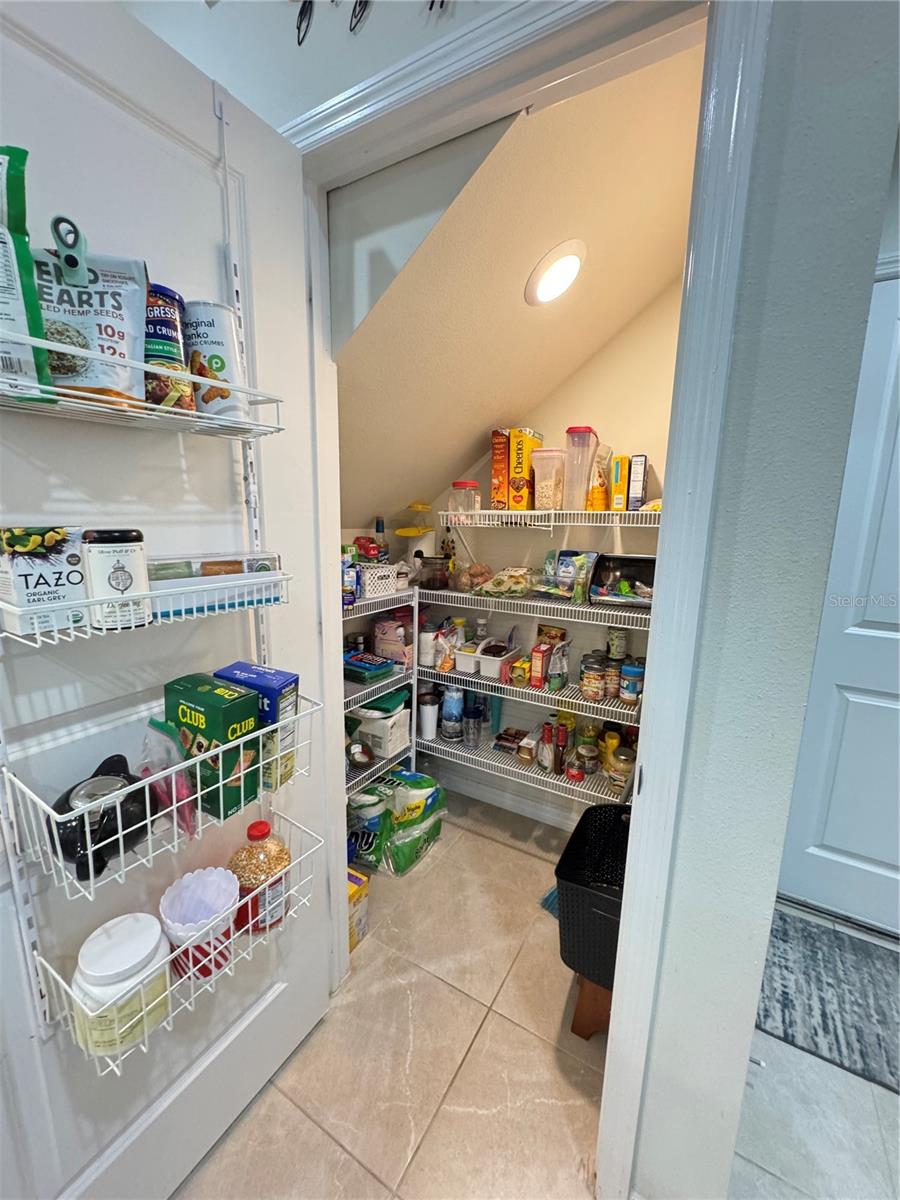
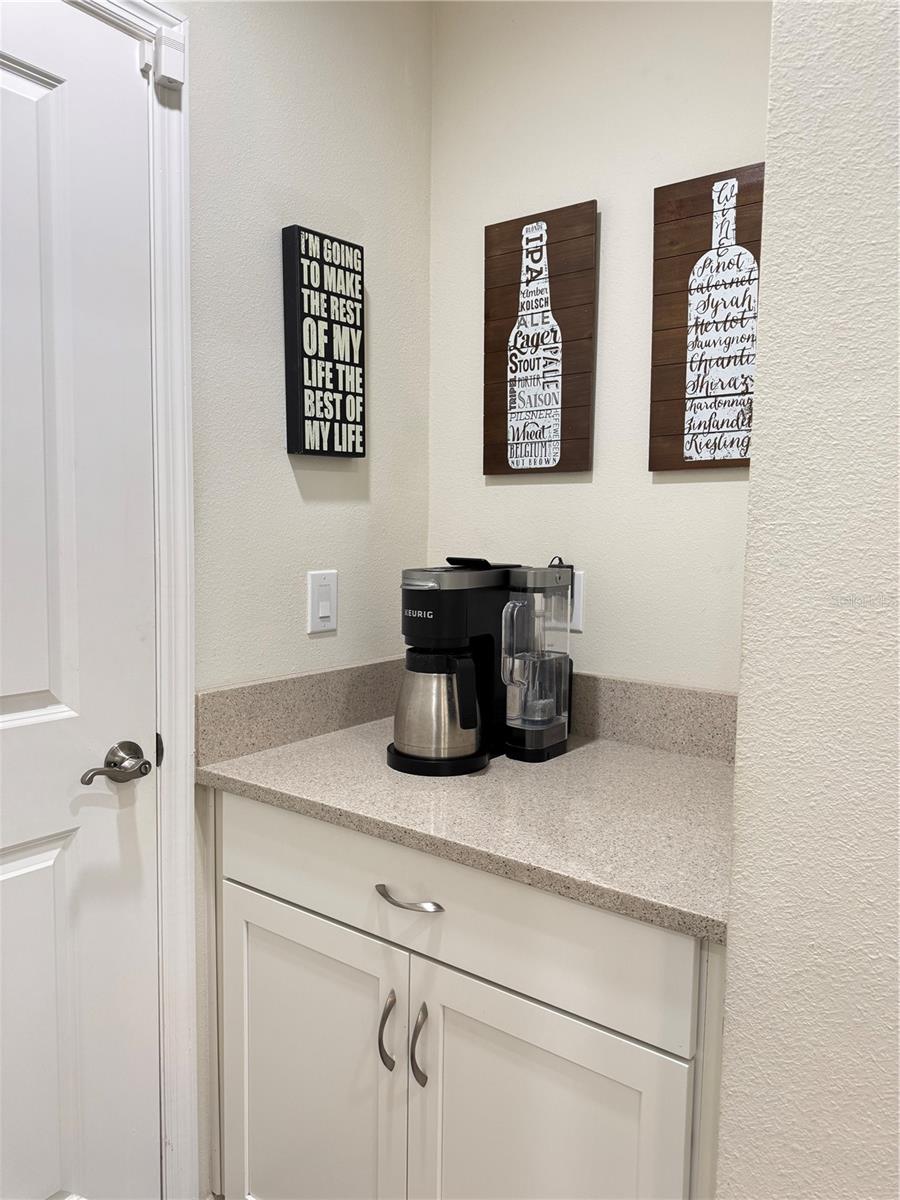
This move-in-ready townhome features 3 bedrooms, 2.5 bathrooms, a flexible upstairs loft, and a 2-car garage. The open-concept first floor offers a spacious living area that flows comfortably into the kitchen and dining spaces, creating an easy layout for relaxing, entertaining, or working from home. The kitchen includes a large island with seating, generous cabinet storage, a pantry, and a convenient garage-entry drop zone/butler’s pantry area that makes everyday living feel simple and efficient.
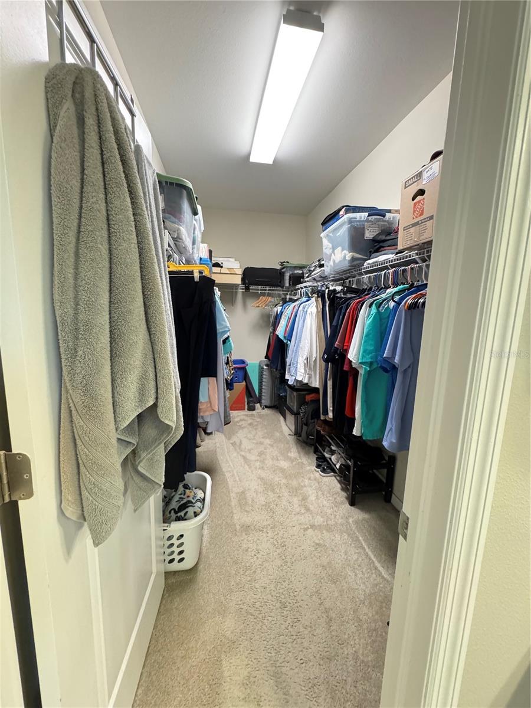
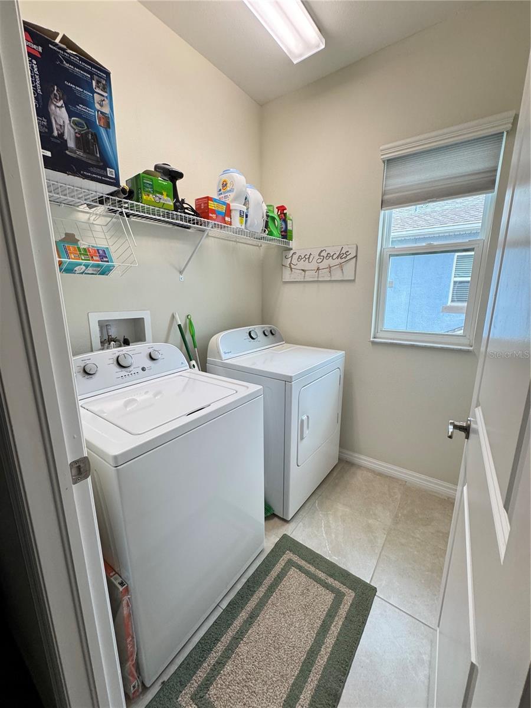
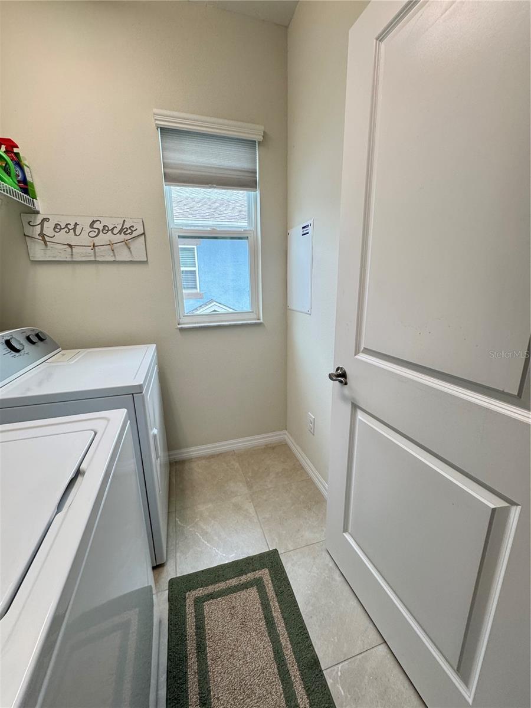
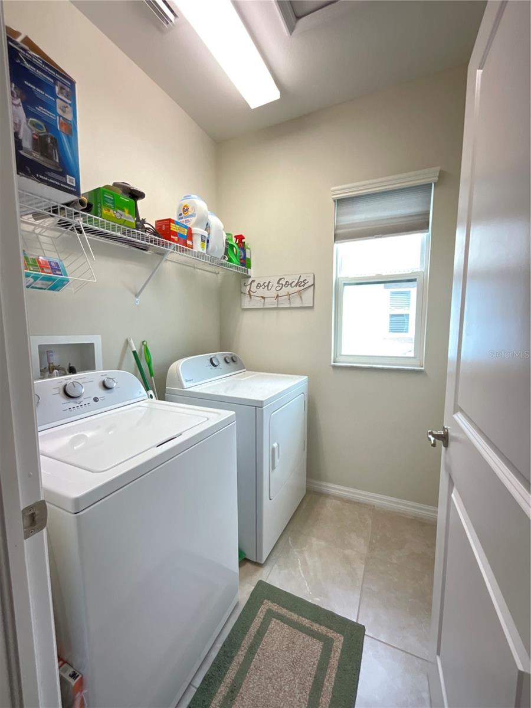
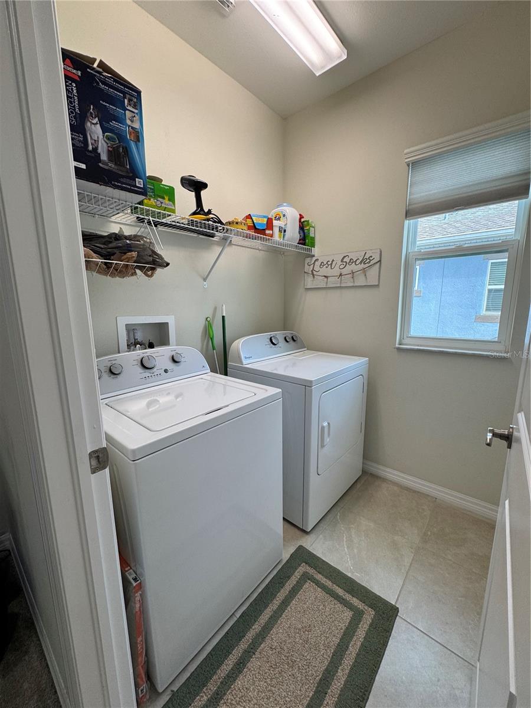
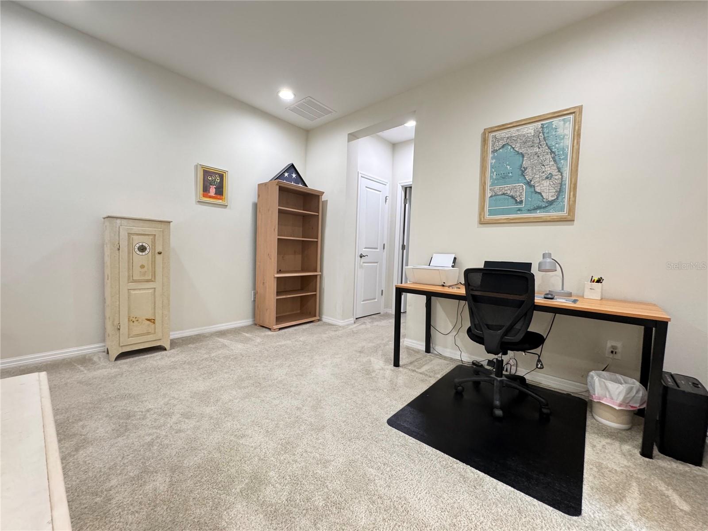
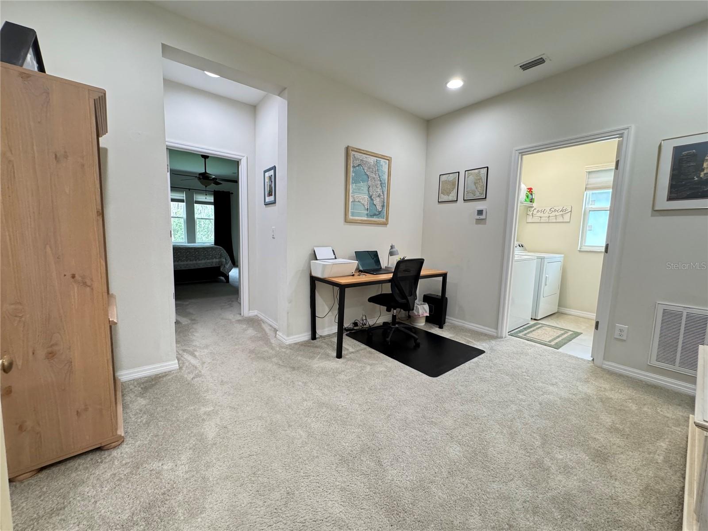
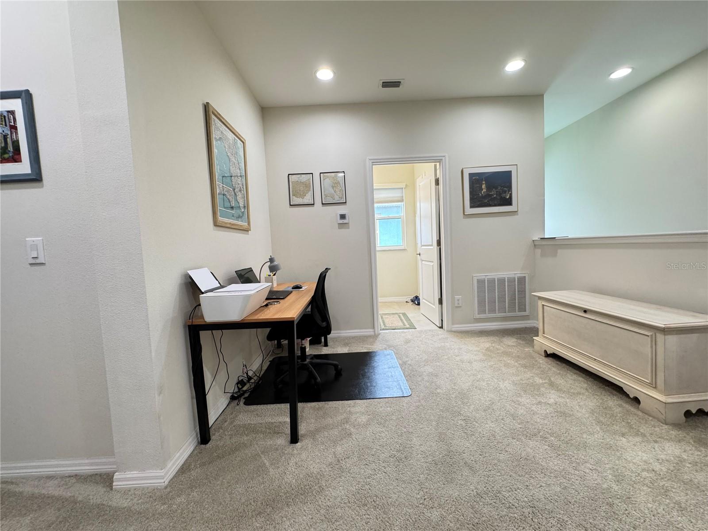
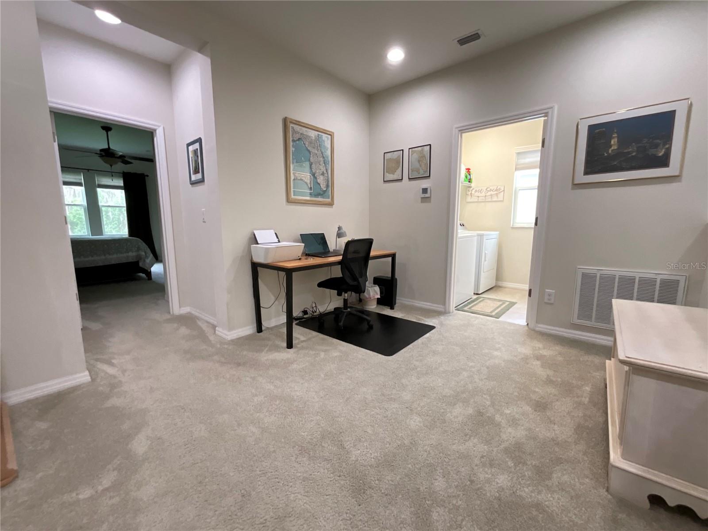
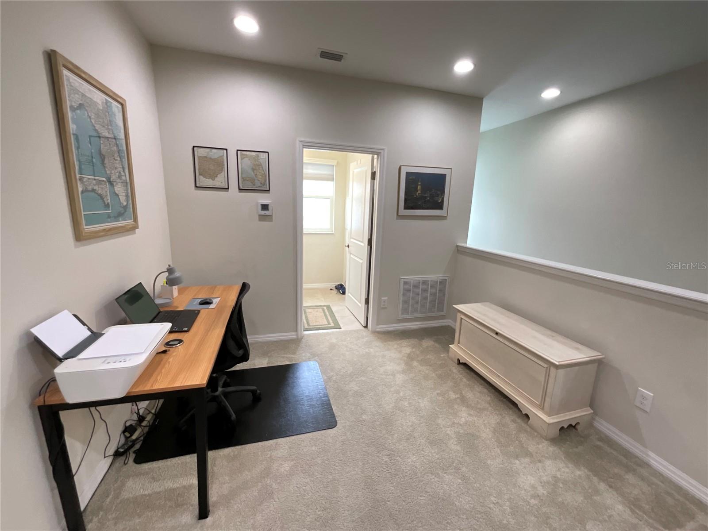
Upstairs, the versatile loft with built-in desk space is ideal for a home office, study area, hobby space, or reading nook. The spacious primary suite includes a walk-in closet and en-suite bath with dual vanities, an oversized walk-in shower, and private water closet. Two additional bedrooms share a Jack-and-Jill bathroom, and the upstairs laundry adds extra convenience.
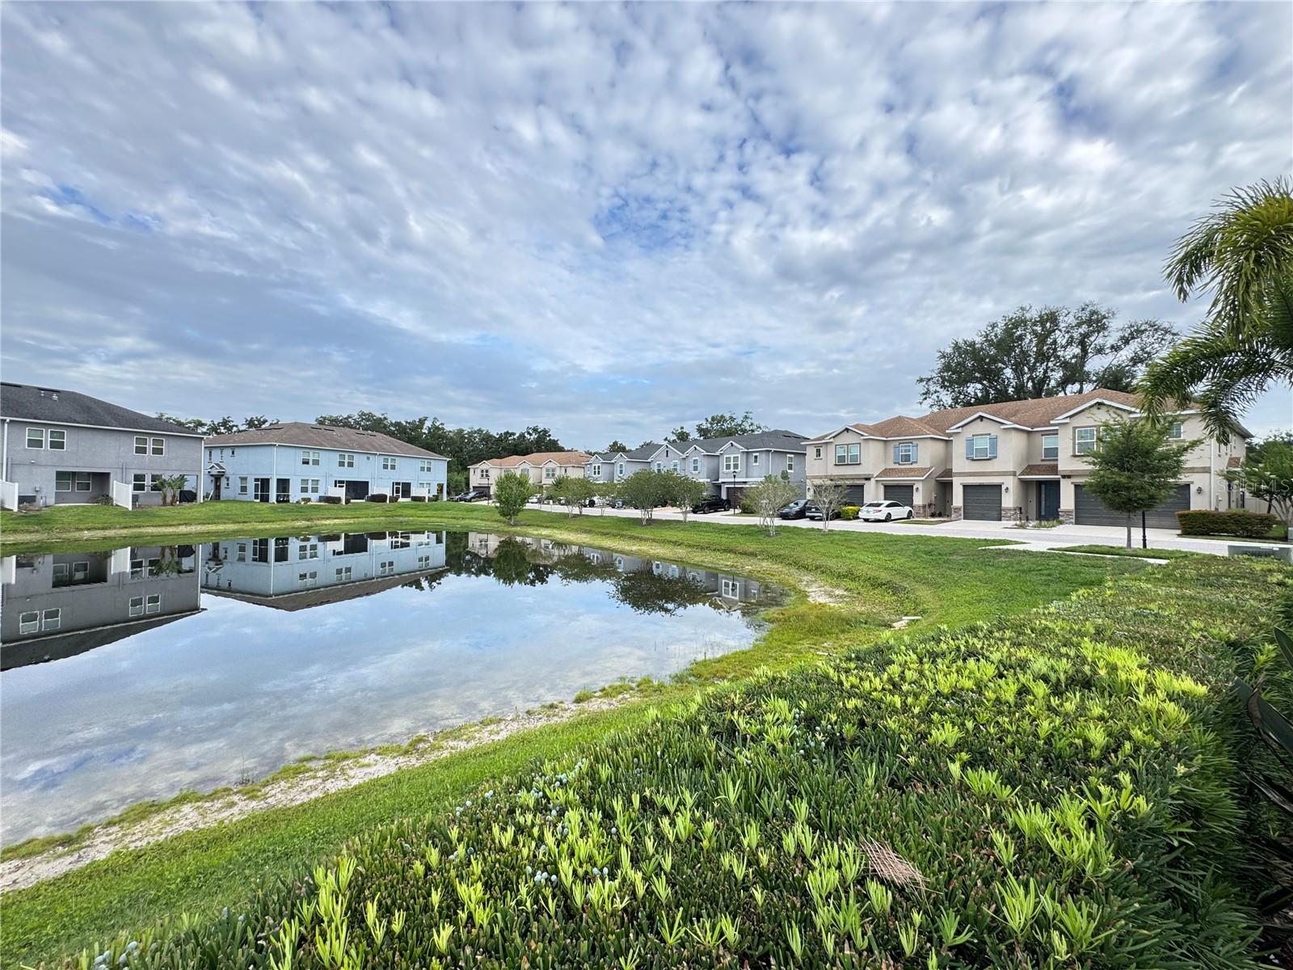
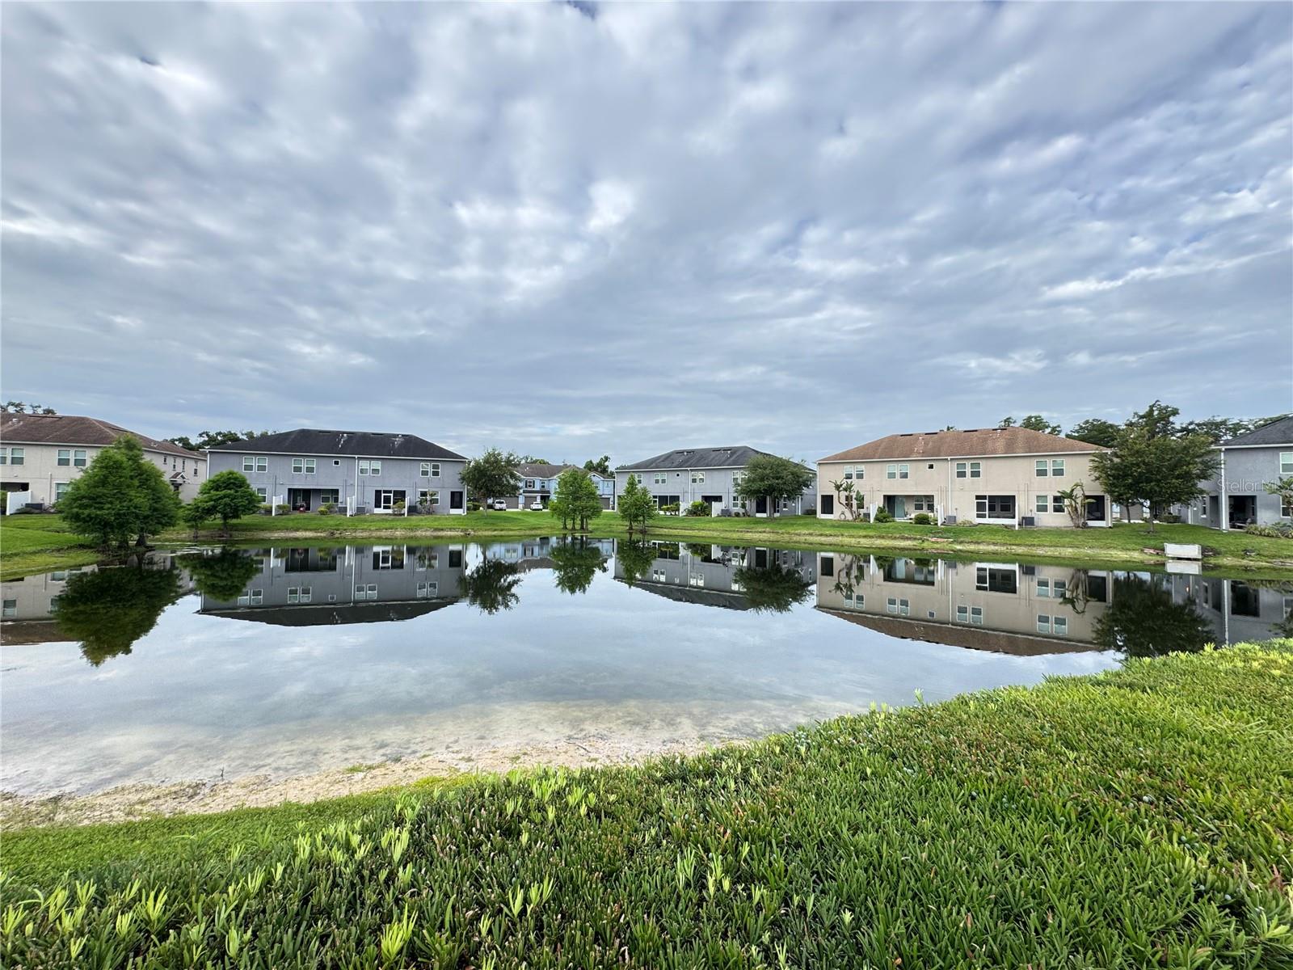
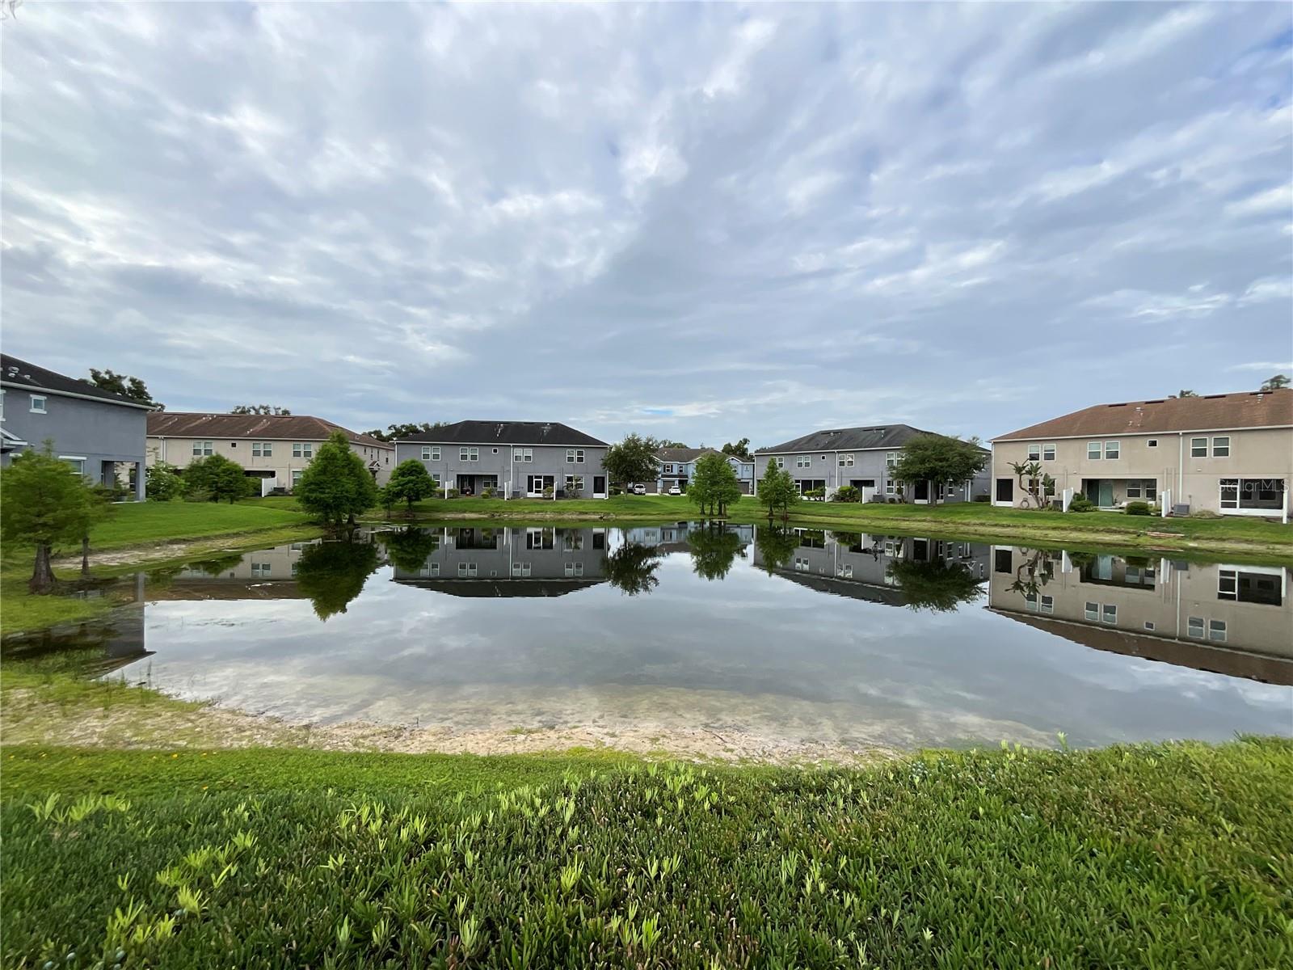
As an end unit, this home offers added natural light, a nice grassy side yard, and relaxing views of the conservation area and small creek. The brand-new A/C and heat pump system includes a transferable warranty and service contract, giving the next owner added peace of mind.
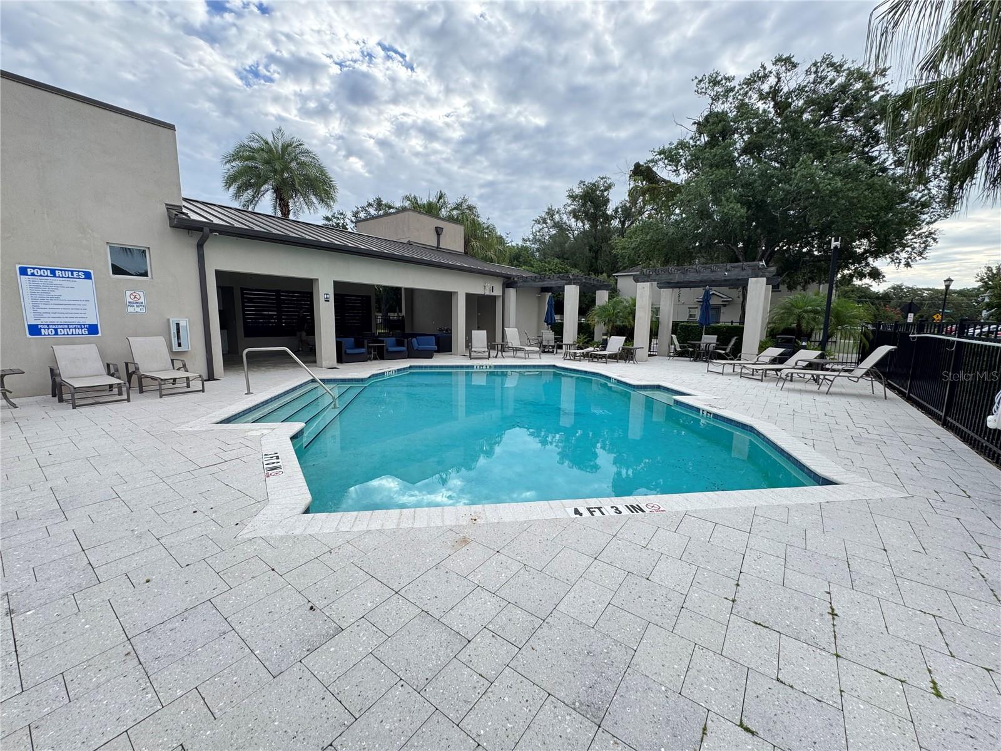
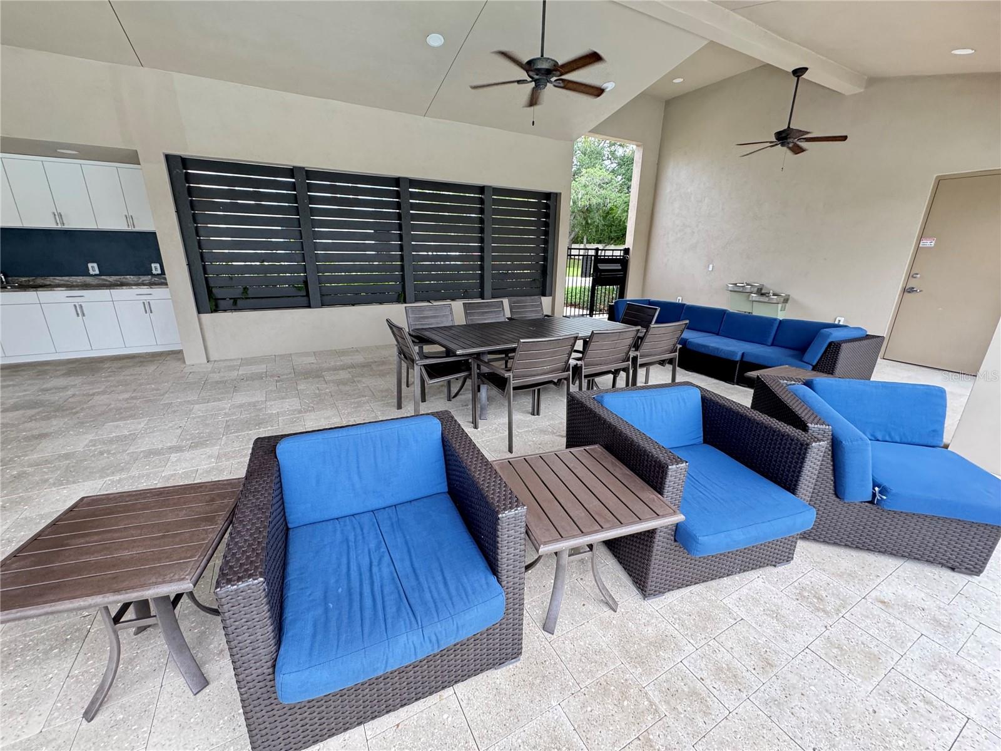
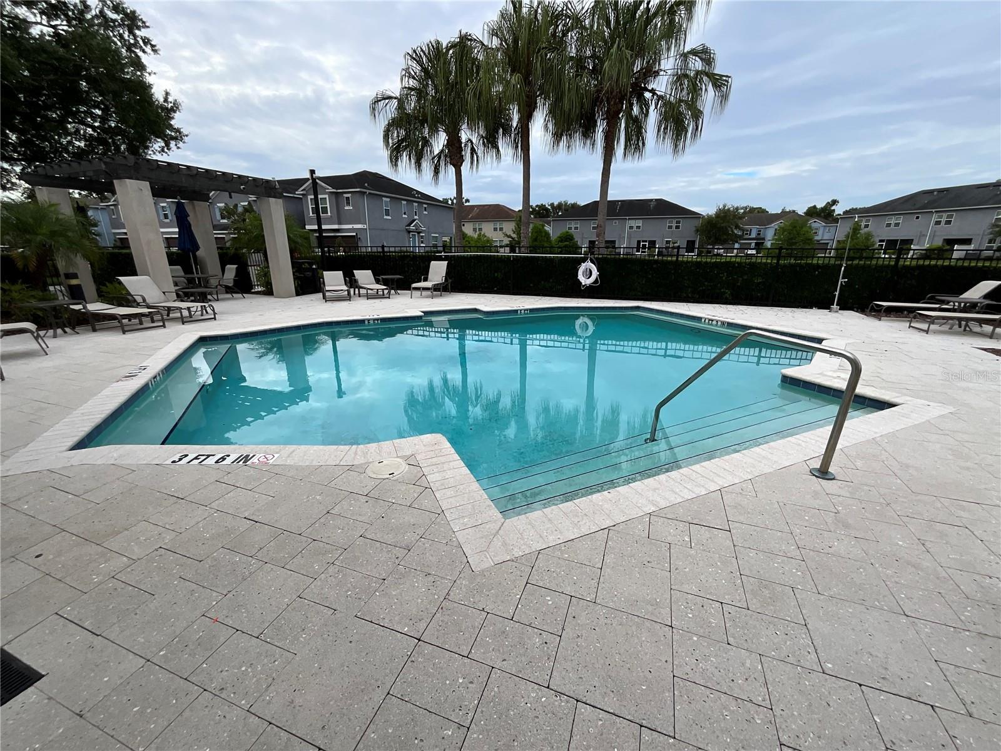
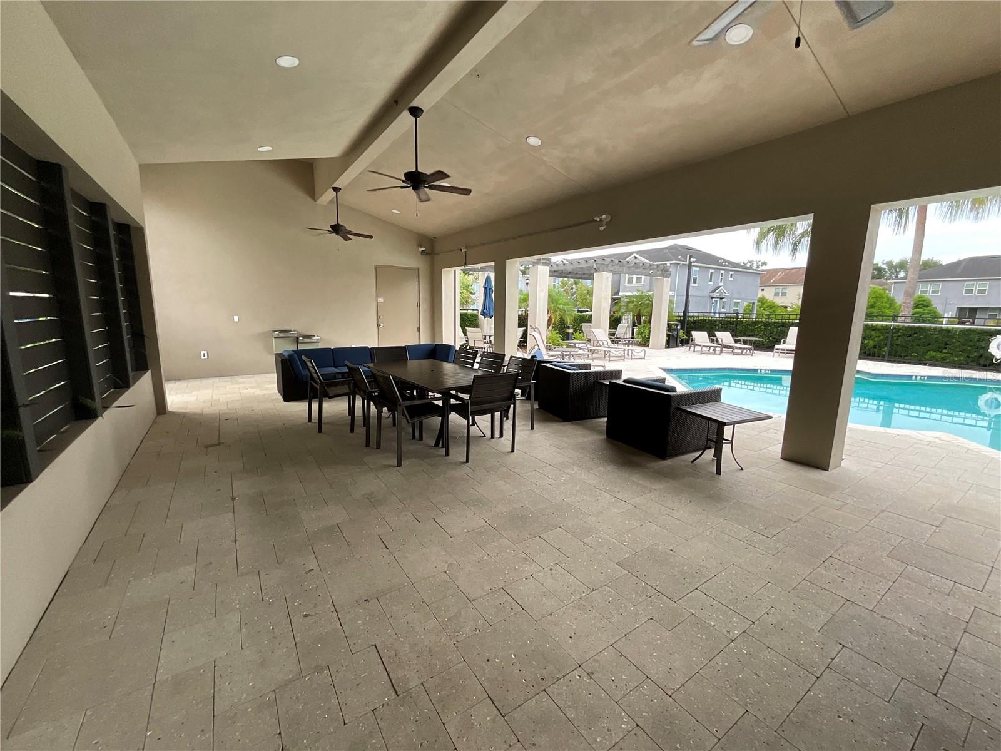
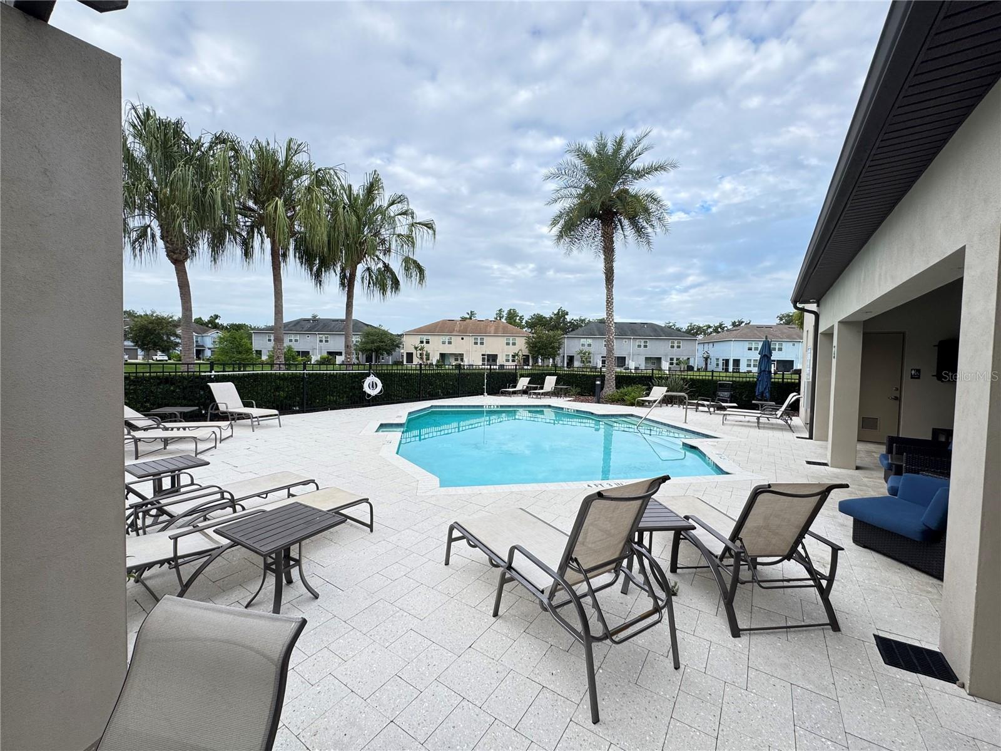
BridgeHaven offers a community pool, shaded streets, and a convenient Tampa location just minutes from the Veterans Expressway, Citrus Park Town Center, shopping, dining, Tampa International Airport, downtown Tampa, and the Gulf beaches. The community also includes basic wifi as part of the HOA fee. Schedule your private showing today and come see the value, setting, and convenience this end-unit townhome has to give!
Driving directions : Take Gunn Highway to Olive Jones Road. Turn onto Olive Jones Road, then turn right onto Citrus Creek Lane. Continue to Rocky Park Street and turn right. 6712 Rocky Park Street will be on your left.
| Rooms | Dimension | Description |
|---|---|---|
| Kitchen | 15x15 | First level , Tile , Closet Pantry |
| Living Room | 12x18 | First level , Tile |
| Dining Room | 8x10 | First level , Tile |
| Primary Bedroom | 13x16 | Second level , Carpet |
| Bedroom 2 | 11x11 | Second level , Carpet |
| Bedroom 3 | 10x12 | Second level , Carpet |
| Loft | 10x13 | Second level , Carpet |
3, 2, 1,976ft²
MLS#: TB8525246
3, 2, 1,064ft²
MLS#: TB8519221
3, 2, 1,492ft²
MLS#: L4963055
3, 2, 1,961ft²
MLS#: TB8519526