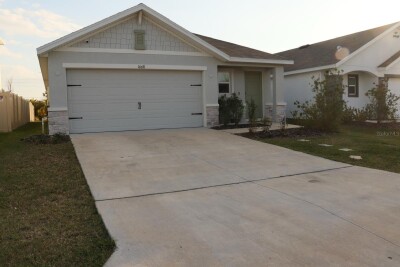
1668 HAZY SEA DR
3, 2, 1,566ft²
MLS#: TB8504613
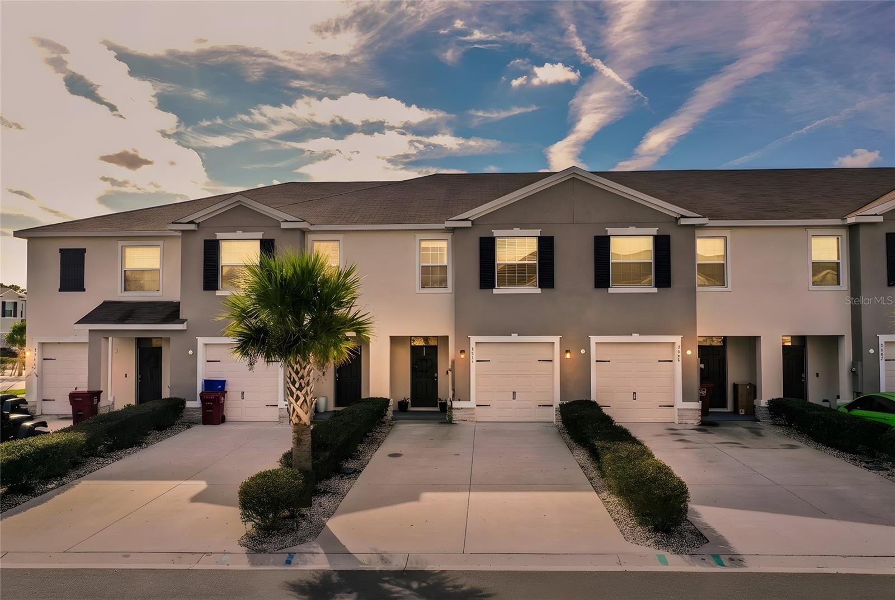

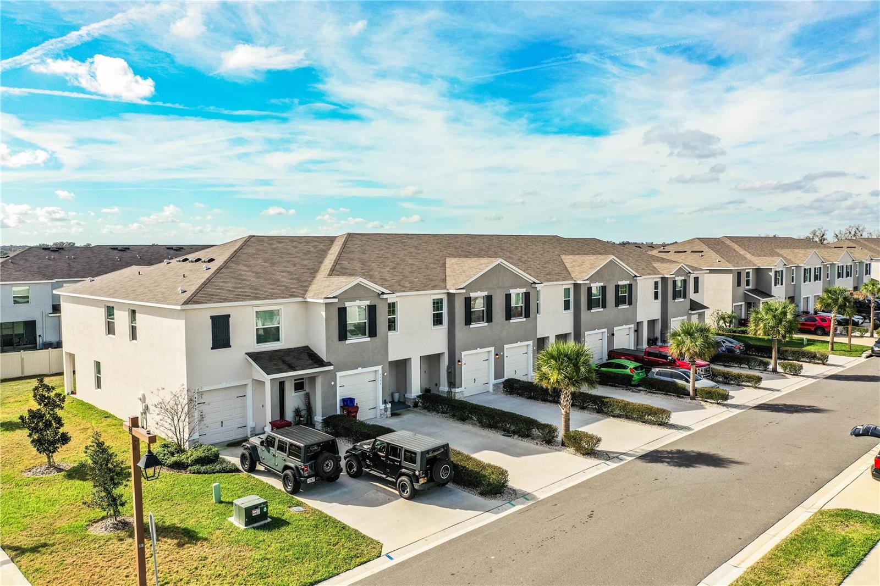
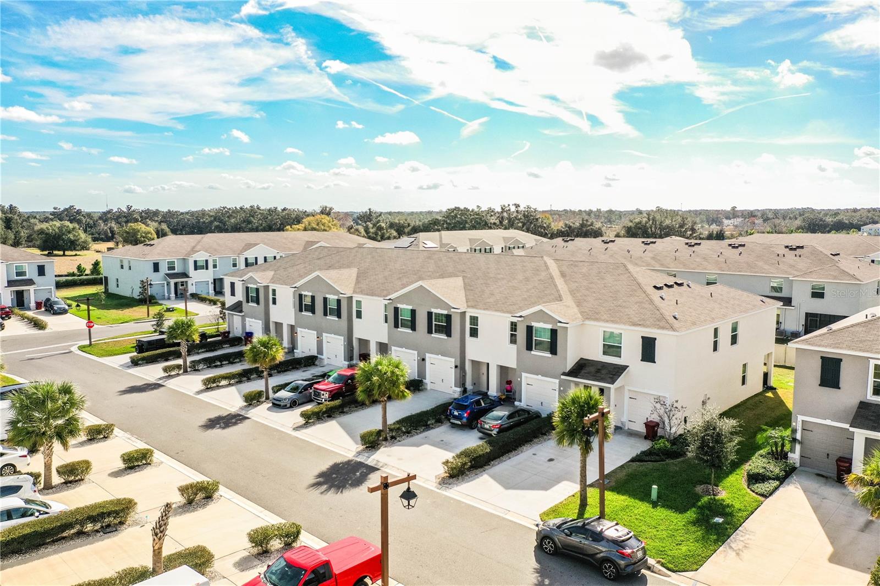




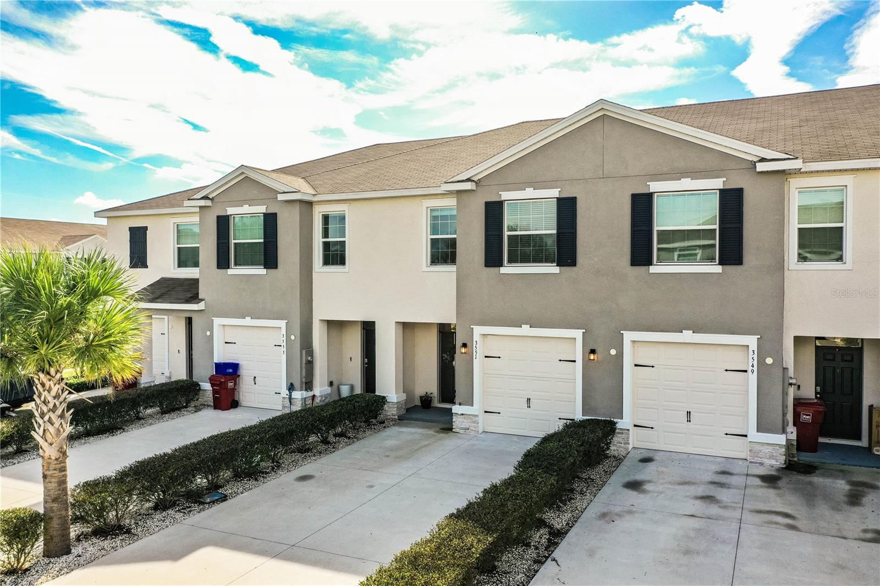
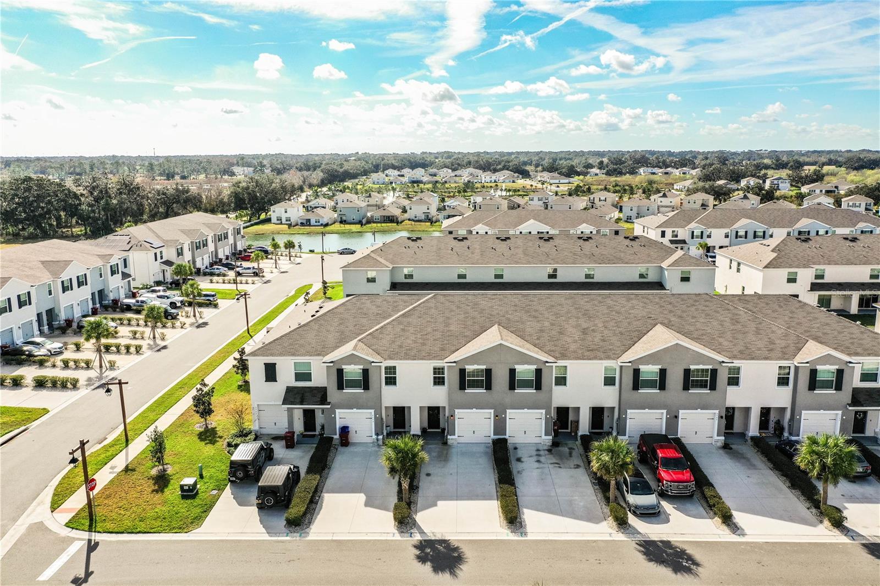
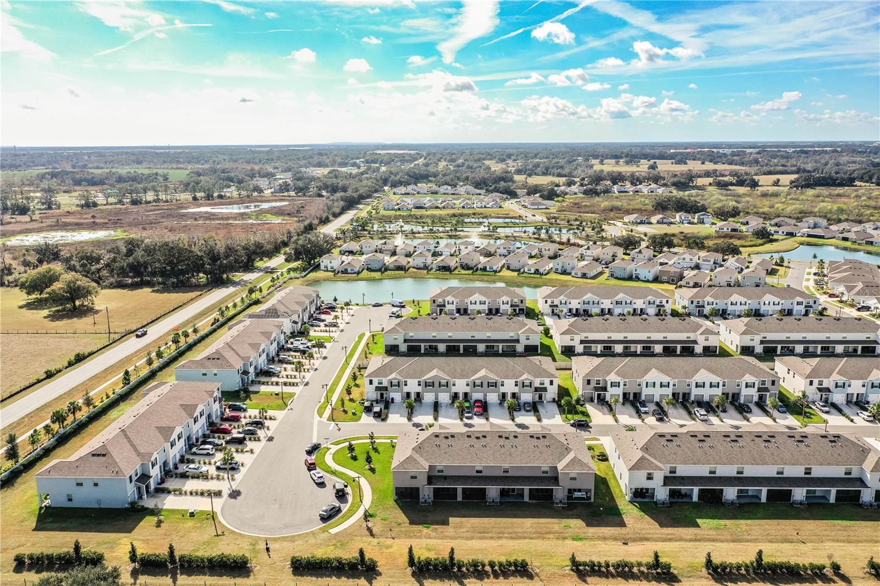
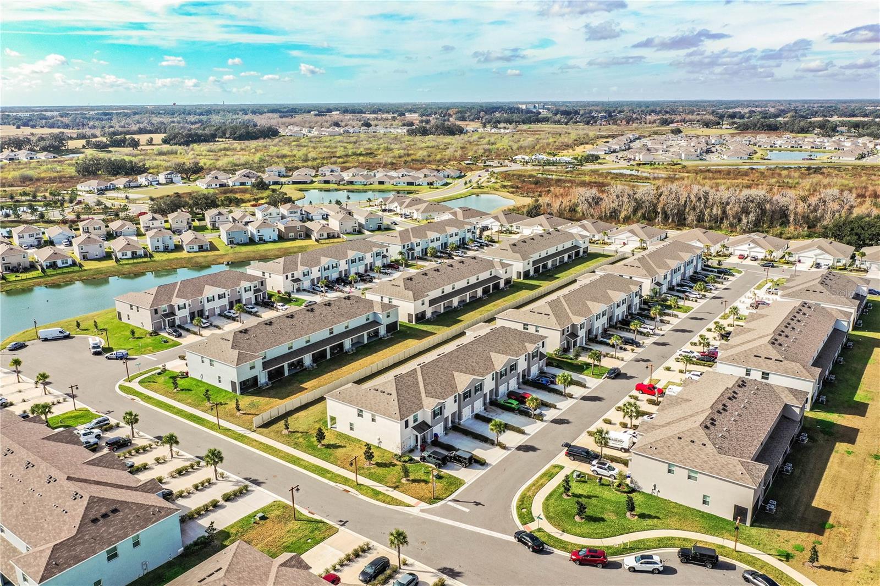

MOVE-IN READY & PRICED TO SELL!
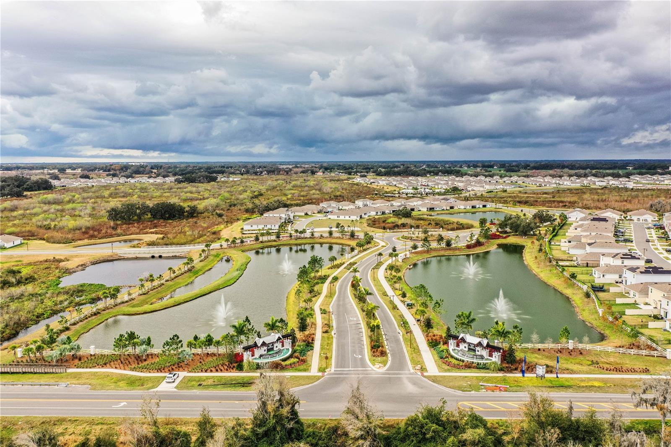
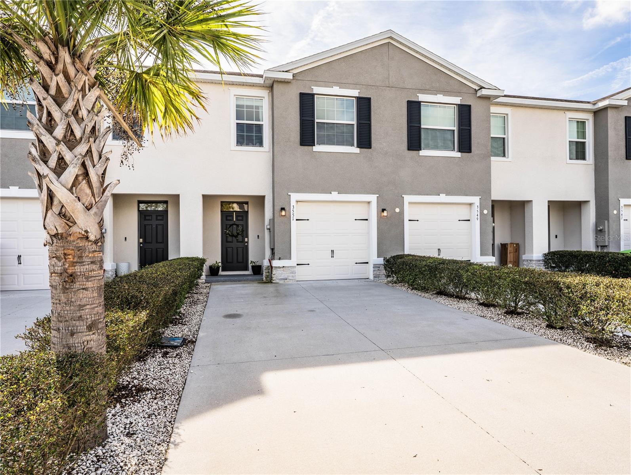
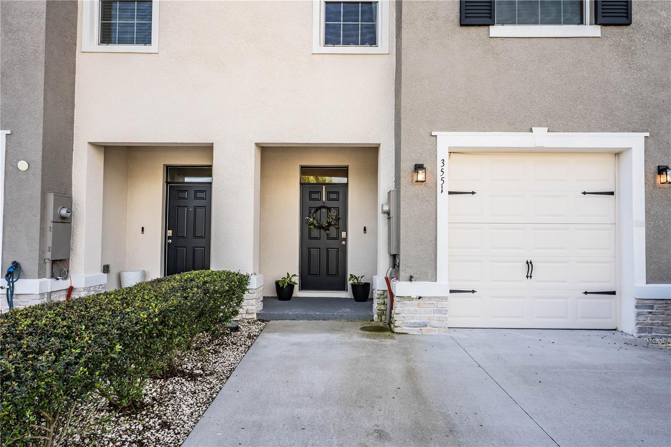

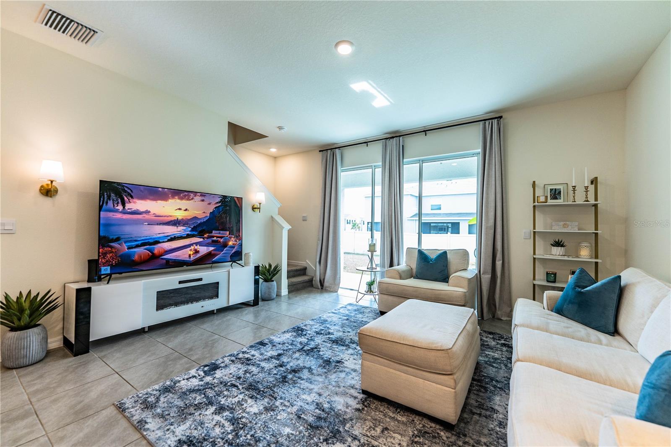
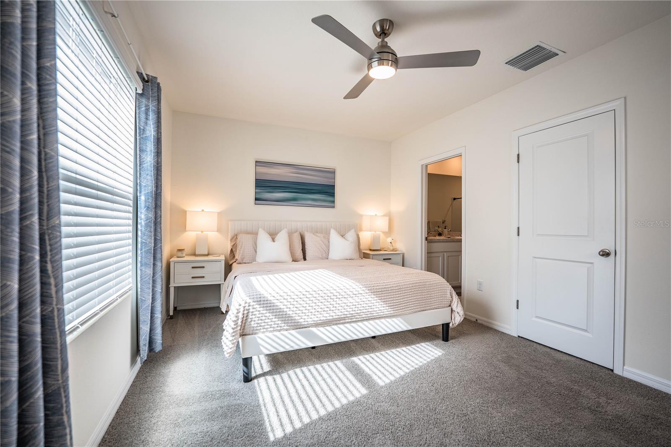
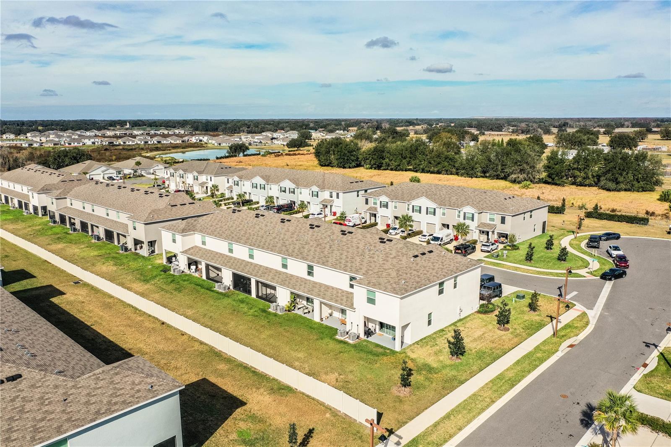
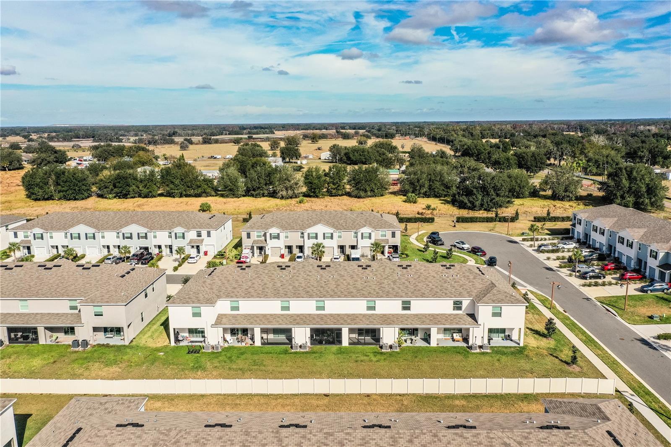
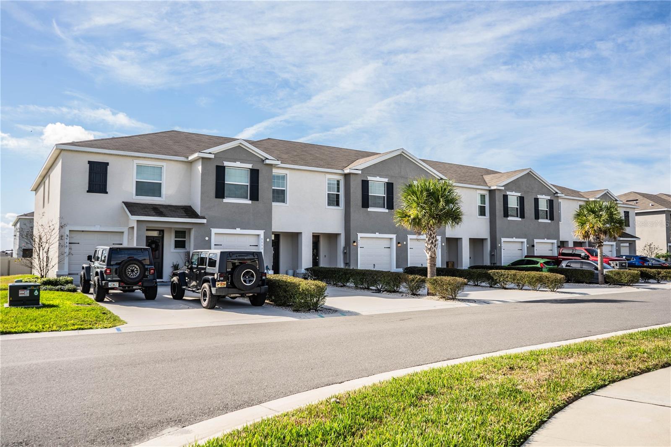
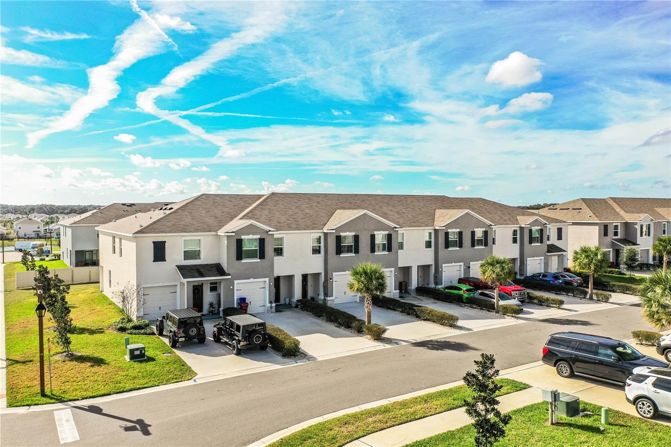
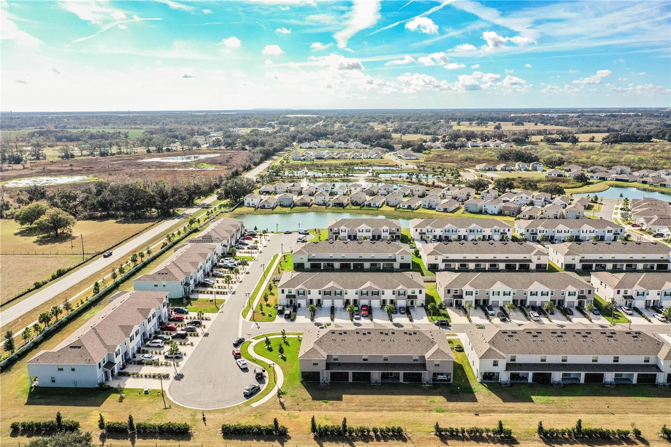
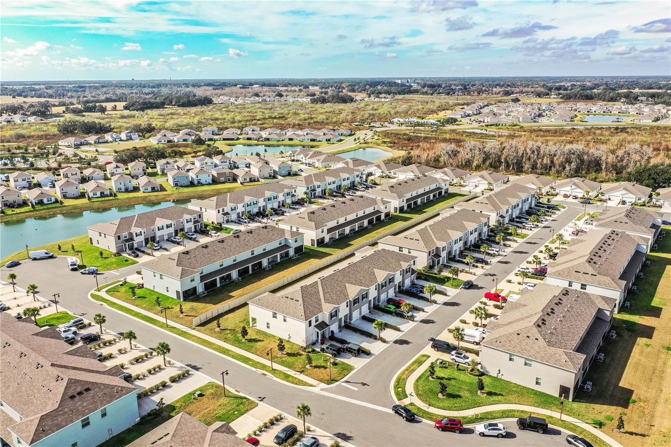
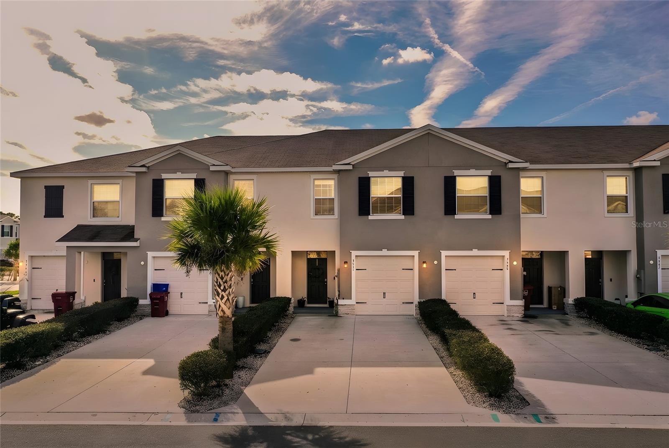
Welcome home to this stunning, modern townhome in the highly sought-after Farms at Varrea community in Plant City, FL, the Winter Strawberry Capital of the World, and home of the famous Florida Strawberry Festival. Built in 2024, this beautifully maintained 3-bedroom, 2.5-bathroom gem is move-in ready and offers the perfect blend of contemporary comfort and small-town charm.
Enjoy effortless access to Tampa, Lakeland, and Orlando via nearby I-4, making this an ideal location for work and play.

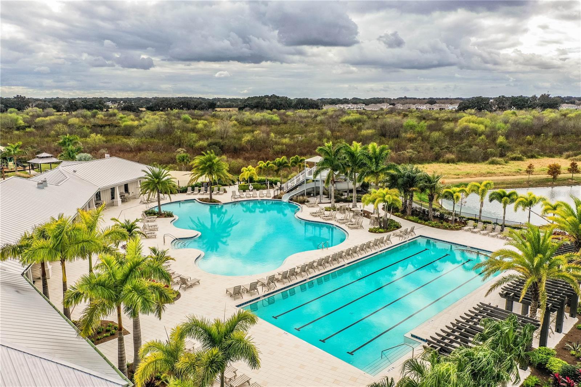
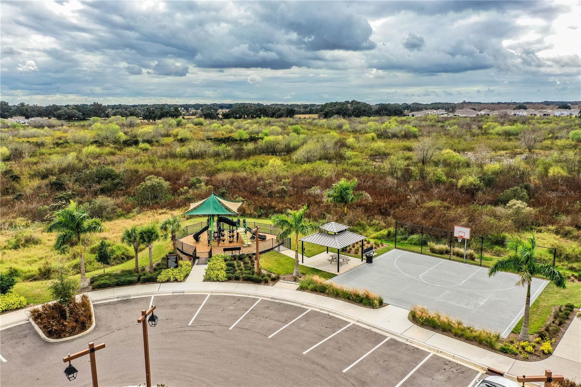
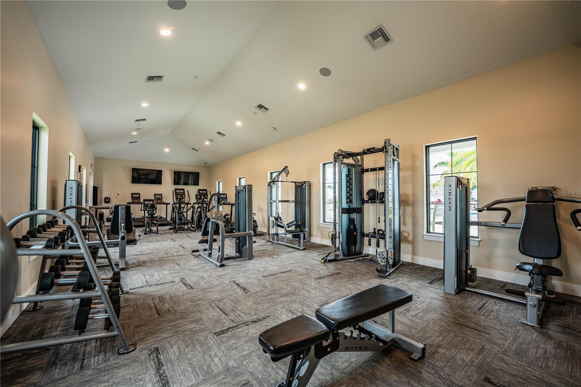
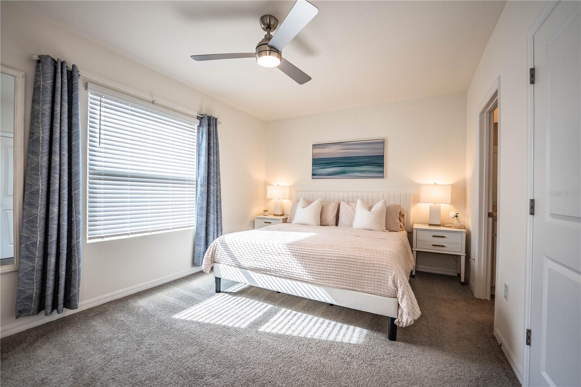
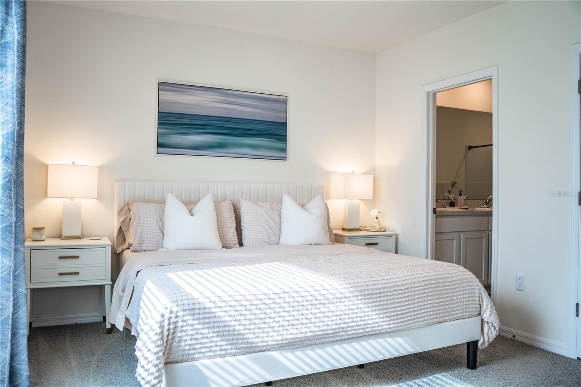
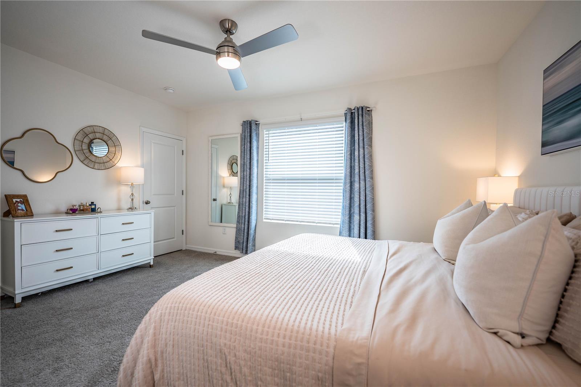
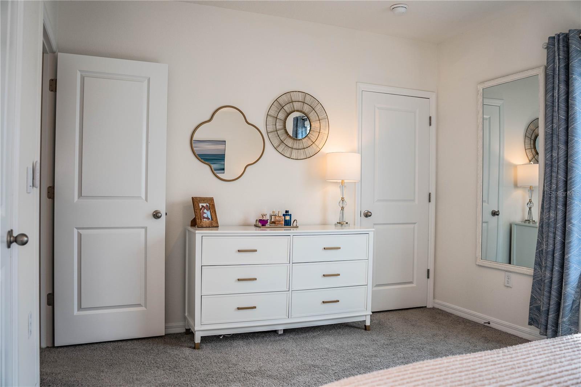
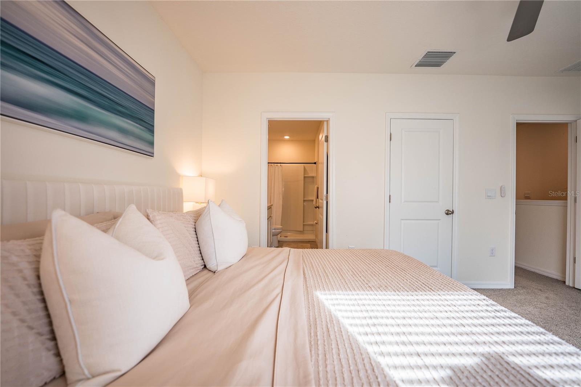



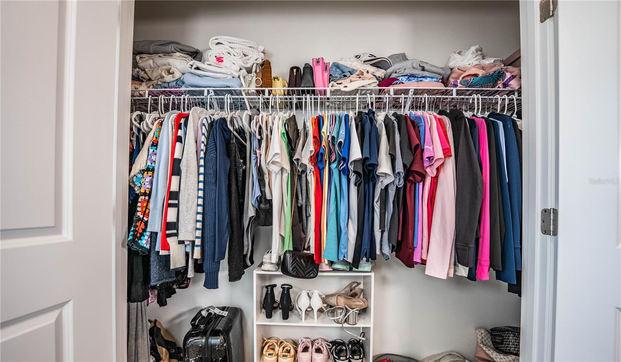

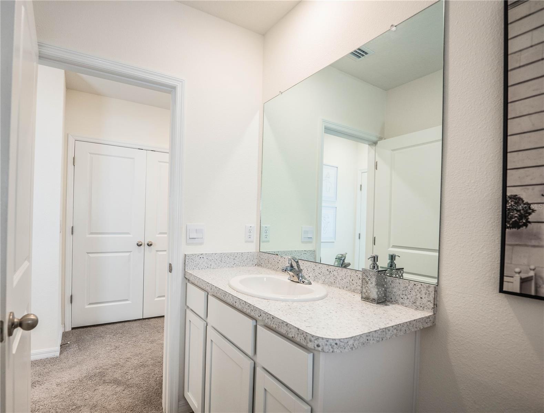
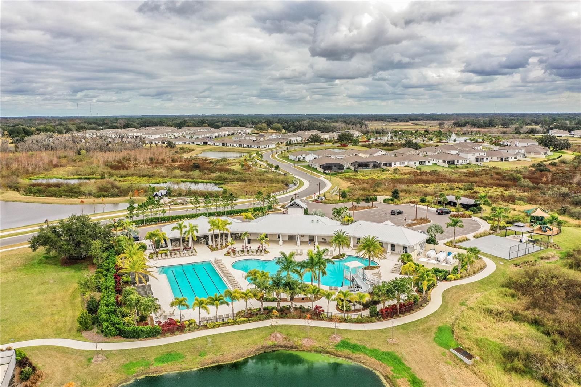
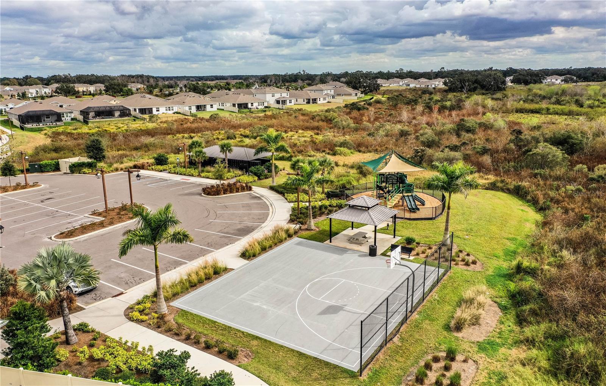
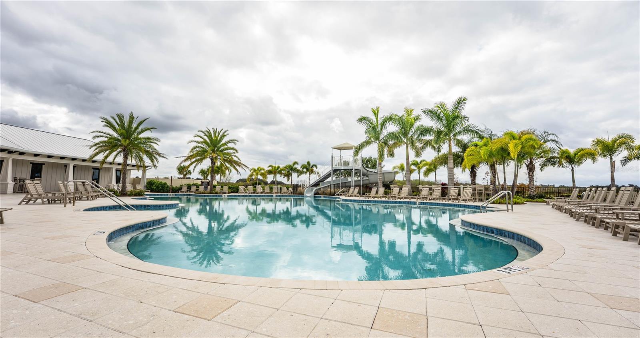
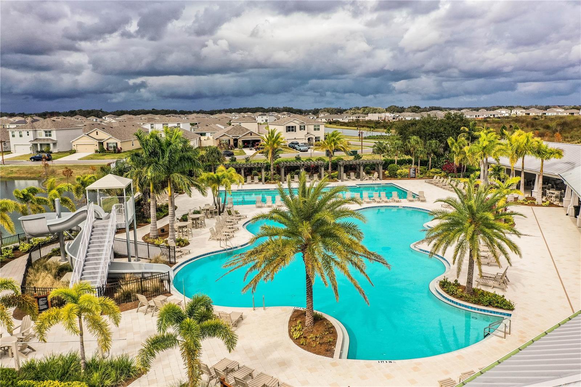
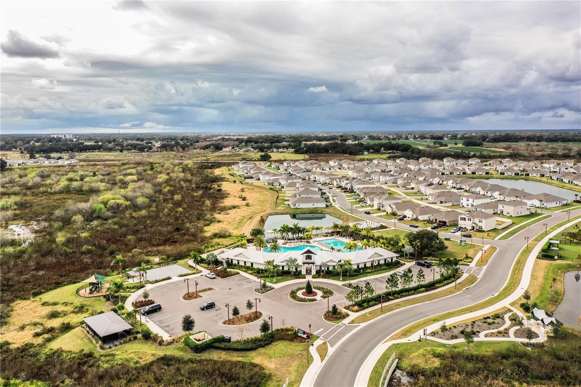
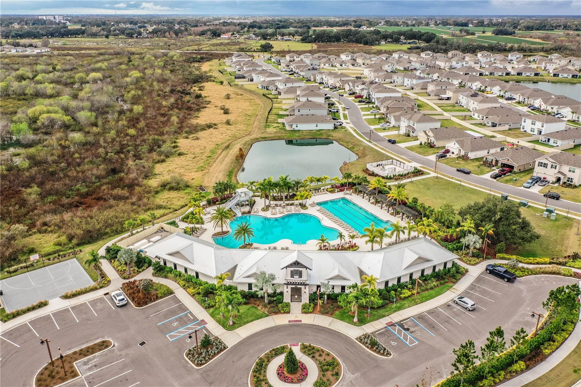
The Farms at Varrea community is designed for an active, vibrant lifestyle. Cool off and unwind at the resort-style pool featuring a thrilling slide and expansive sunbathing areas, or maintain your fitness routine in the dedicated lap pool. Stroll along scenic walking trails that wind through the neighborhood, perfect for morning jogs, peaceful evening walks, or spotting local wildlife. Additional highlights include dog parks for your furry family members, playgrounds filled with laughter, basketball courts, and a well-equipped fitness center, everything you need to live your best life right outside your door. Inside, the home shines with thoughtful upgrades and quality finishes. Double-pane windows and retractable sliding glass doors flood the space with natural light, while spacious walk-in closets in every bedroom provide exceptional storage. The primary suite is a true retreat, featuring dual walk-in closets and a luxurious private bathroom with dual sinks and a walk-in shower.


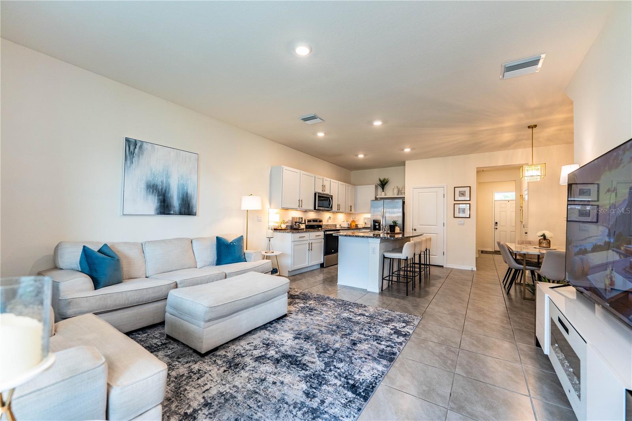
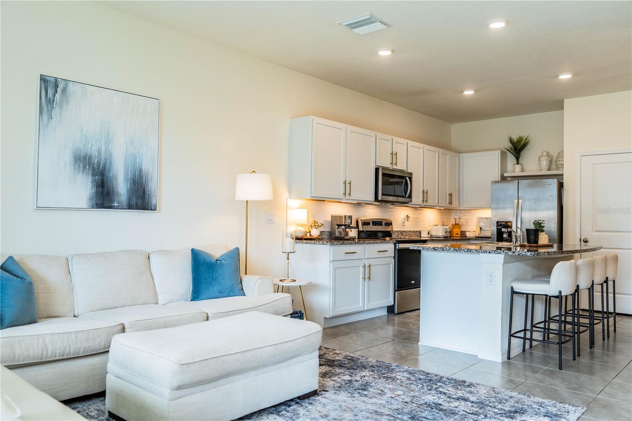
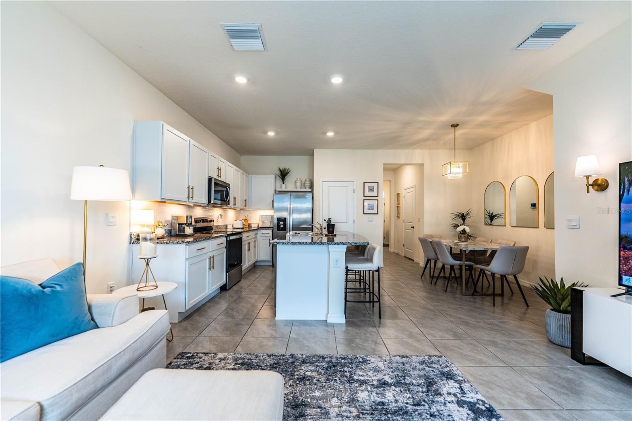
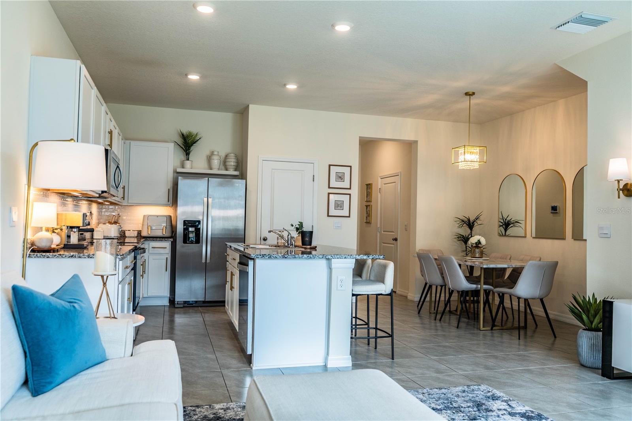
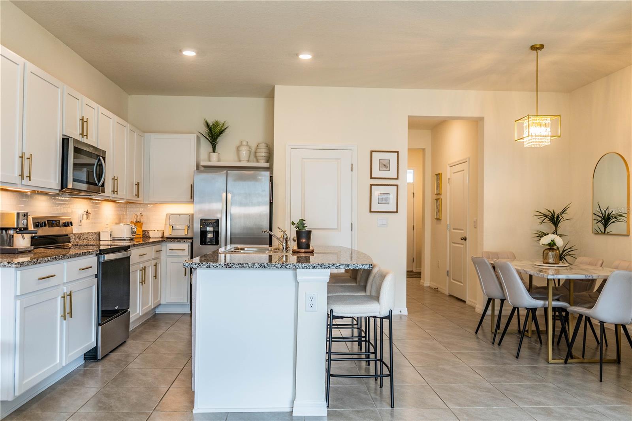
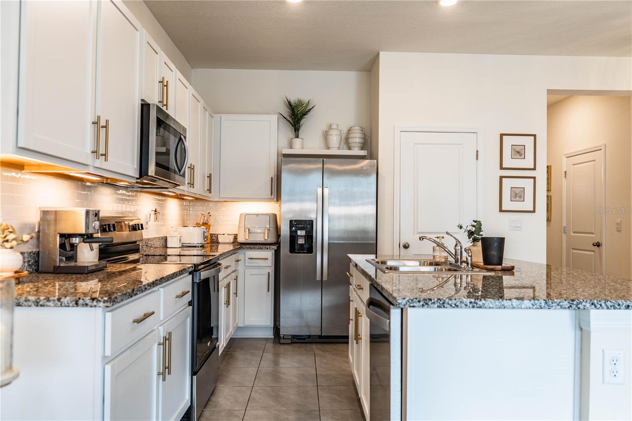
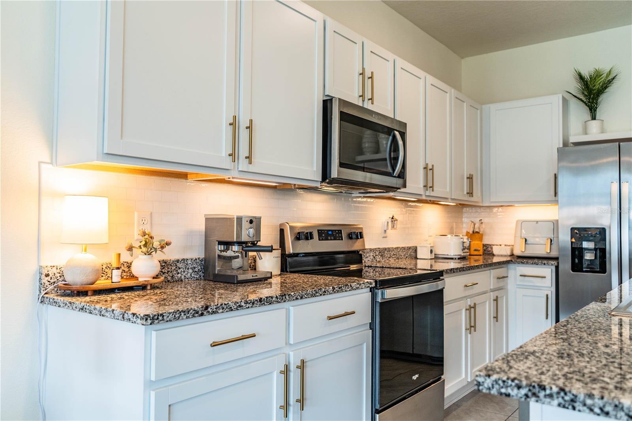
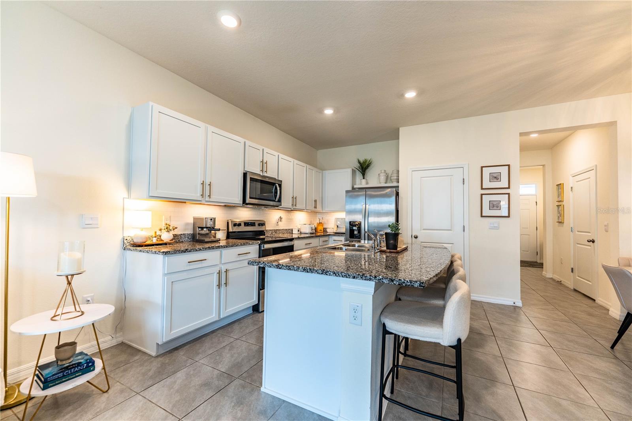
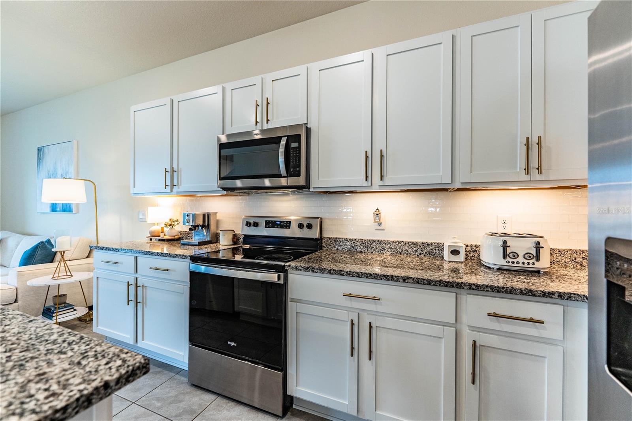
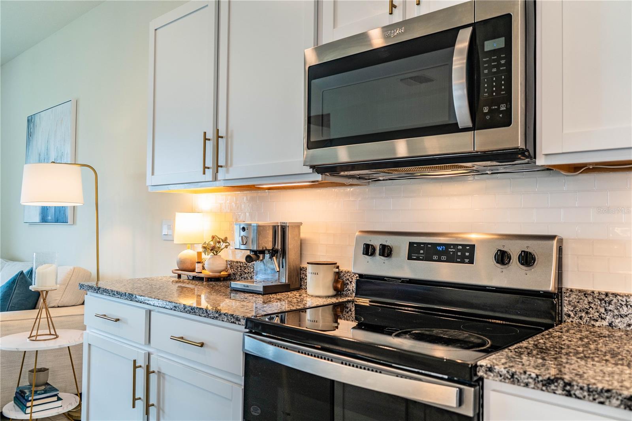
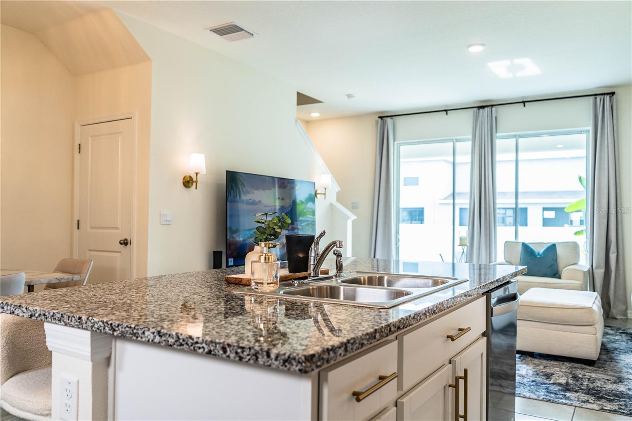

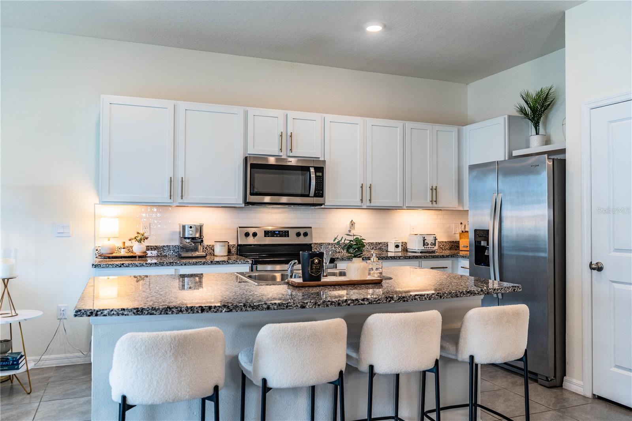

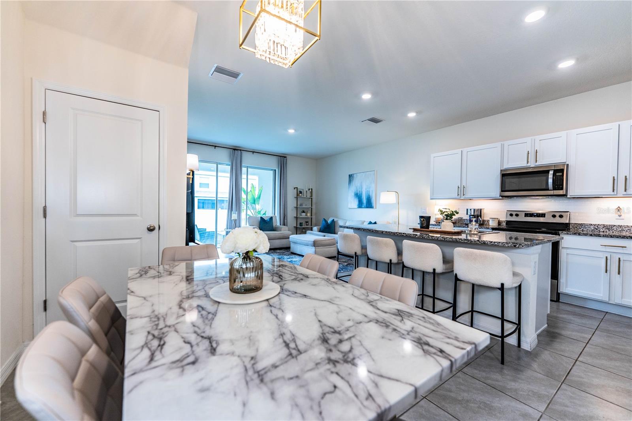

The chef-ready kitchen is a standout, ideal for everyday meals and entertaining, boasting solid wood cabinetry, a large center island with a built-in sink, Whirlpool stainless steel appliances, a walk-in pantry, gleaming granite countertops, and a stylish tiled backsplash.
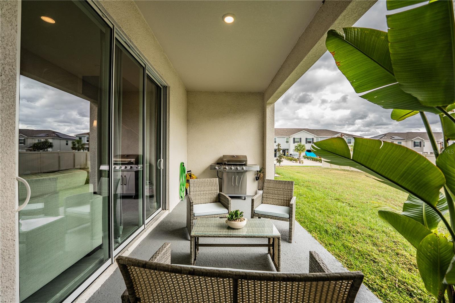
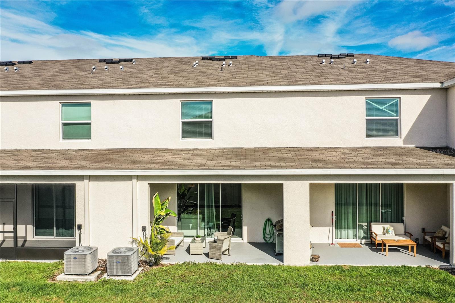

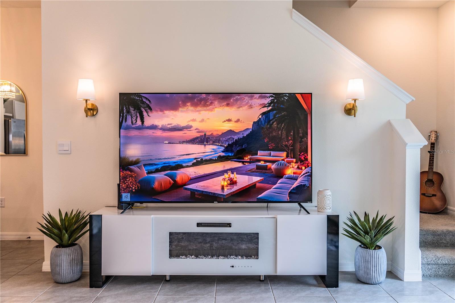
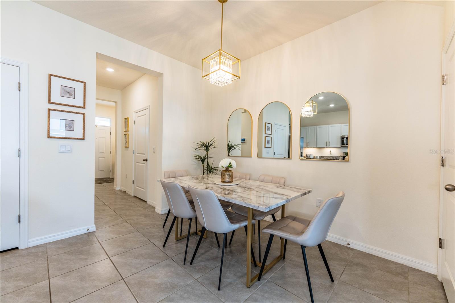
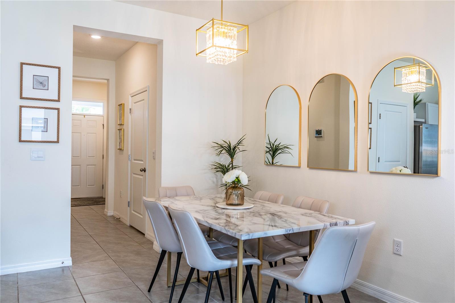
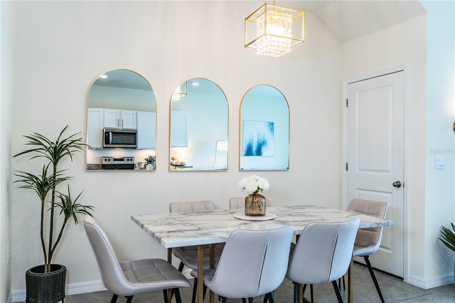
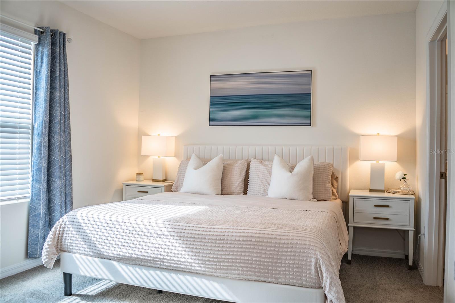
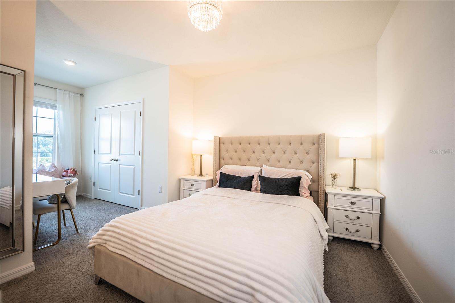
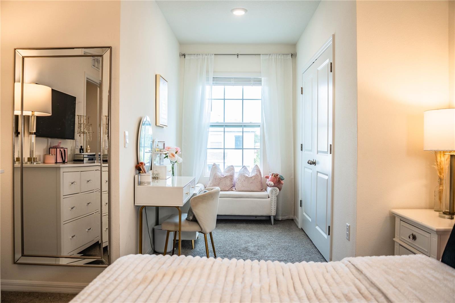
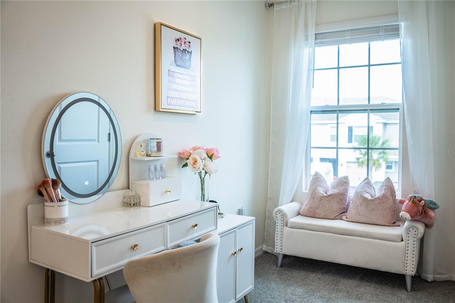
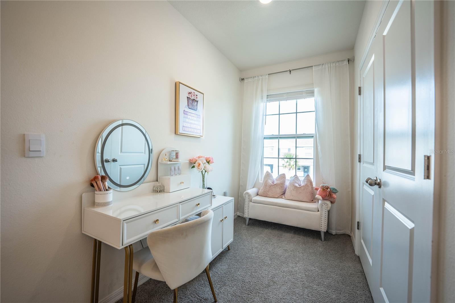
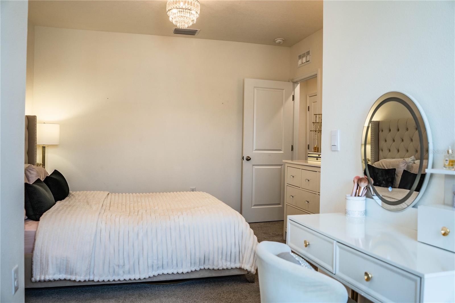
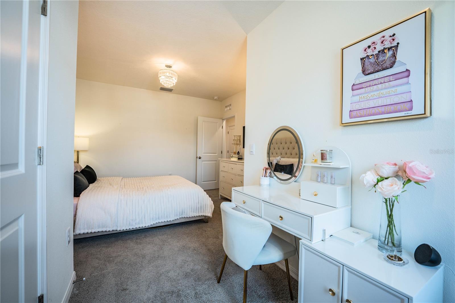
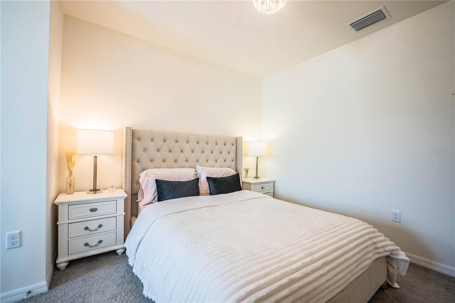
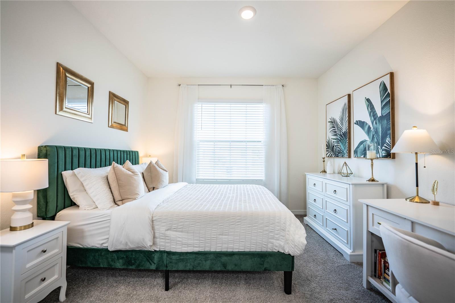
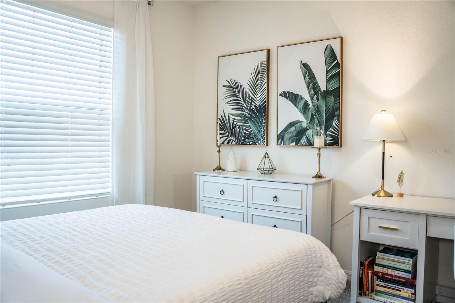

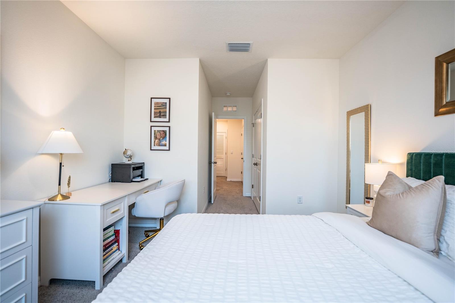

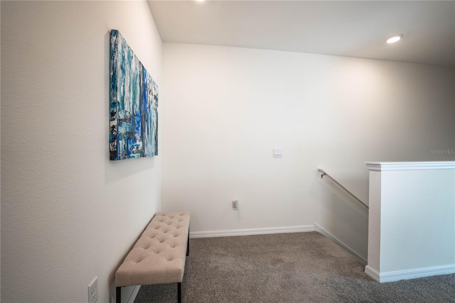
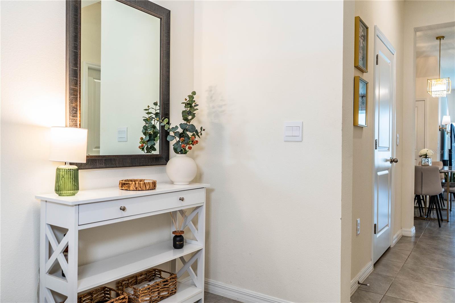
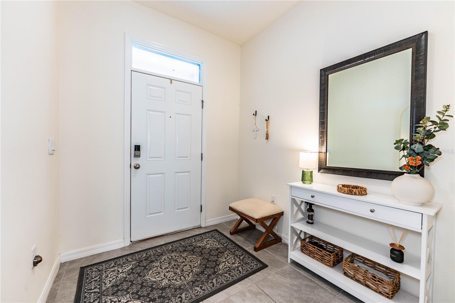
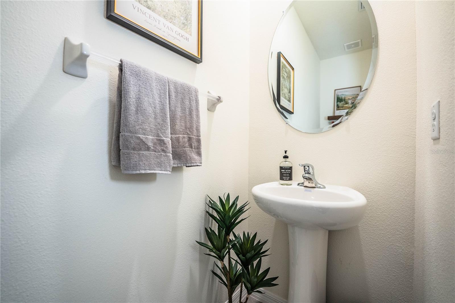
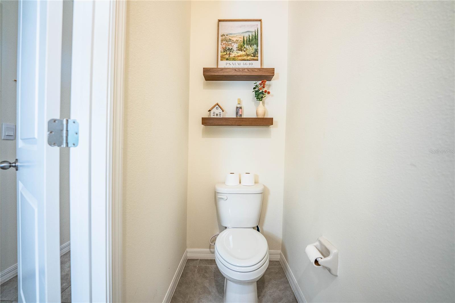
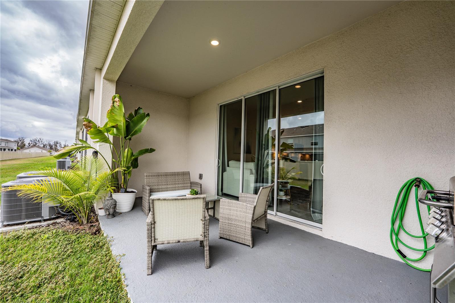
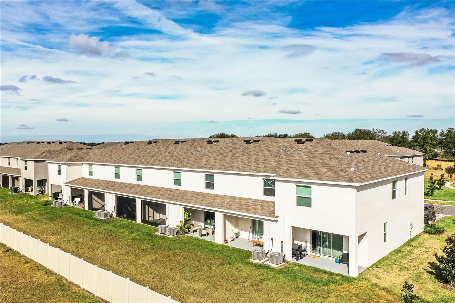

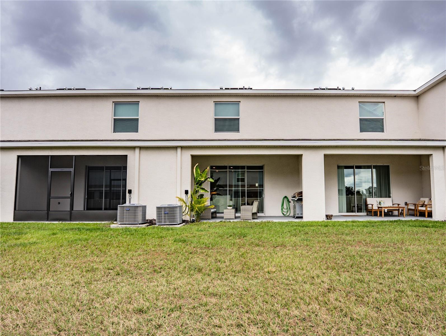
The thoughtfully designed first floor flows seamlessly from a welcoming foyer and convenient half bath into an open-concept kitchen, dining area, and living room that opens to a covered rear patio, your perfect spot for morning coffee or evening relaxation. Upstairs, three generously sized, carpeted bedrooms offer privacy and comfort for family or guests. This exceptionally well-cared-for townhome is easy to show and won’t last long. Schedule your private tour today and experience the ideal mix of modern living, outstanding community amenities, and authentic strawberry-country charm!
Driving directions : From Interstate 4, take the County Line Rd exit, head west on Swindell Rd, make right on Charlie Taylor Rd, left on Brookside Creek Dr, right on Stormy Thistle Pl, right on Marigold Patch Ct, home will be on the right hand side.
| Rooms | Dimension | Description |
|---|---|---|
| Living Room | 15x15 | First level , Ceramic Tile |
| Kitchen | 13x12 | First level , Ceramic Tile |
| Primary Bedroom | 15x11 | Second level , Carpet |
| Bedroom 2 | 19x11 | Second level , Carpet |
| Bathroom 3 | 11x11 | Second level |
| Dining Room | 11x7 | First level , Carpet |
| Balcony/Porch/Lanai | 20x8 | First level |
3, 2, 1,566ft²
MLS#: TB8504613
3, 2, 1,681ft²
MLS#: L4958875
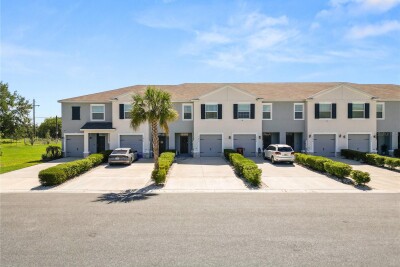
3, 2, 1,681ft²
MLS#: L4961528
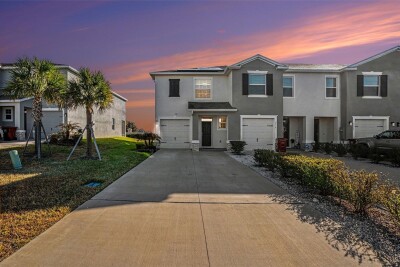
3, 2, 1,802ft²
MLS#: TB8472902