2834 SHETLAND RIDGE DR
5, 3, 2,653ft²
MLS#: TB8504182
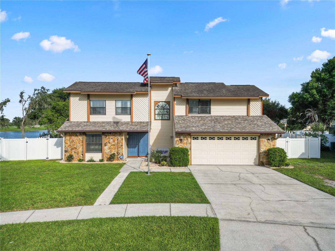
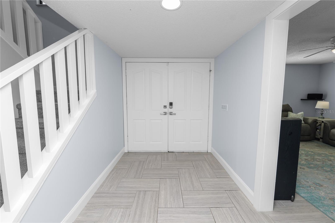
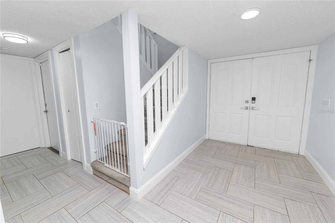
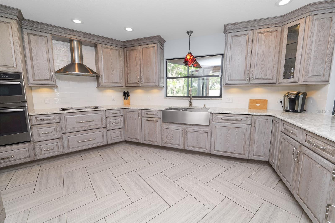
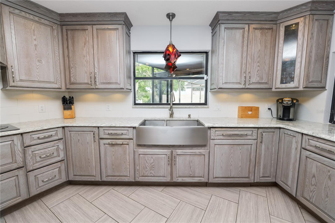
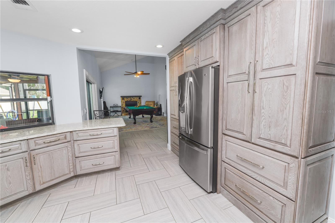
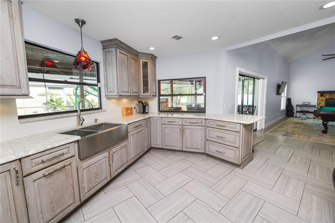
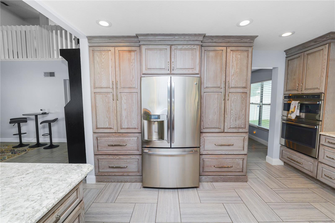
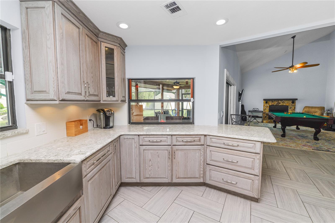
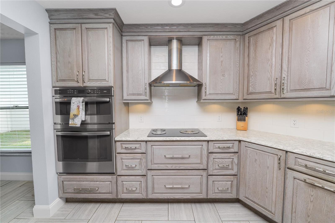
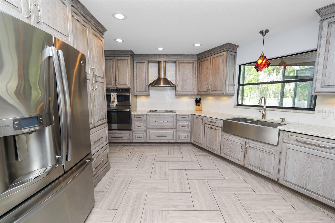
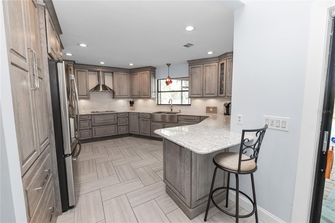
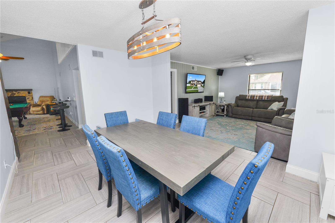
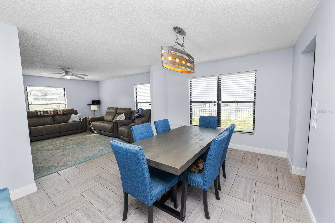
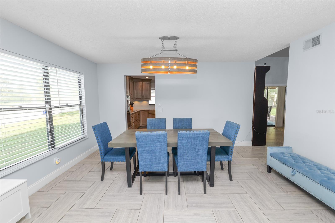
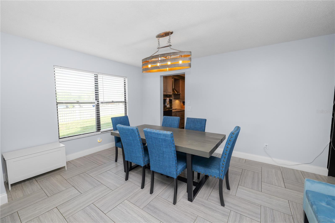
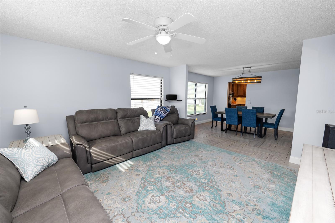
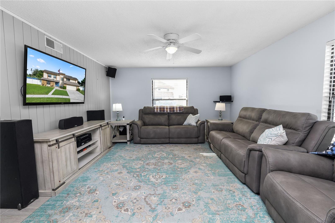
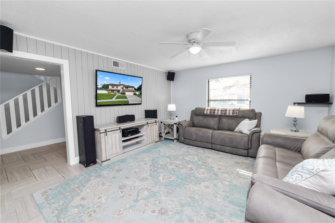
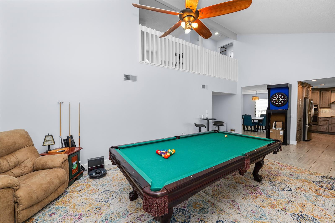
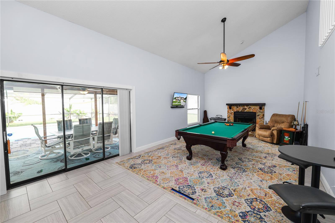
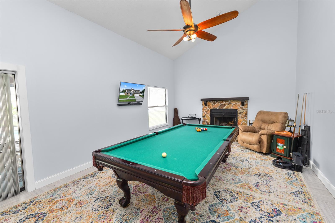
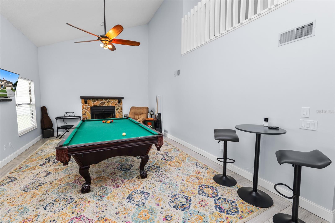
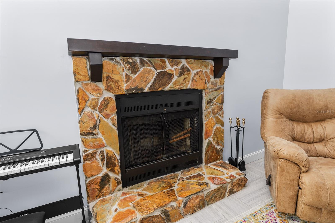
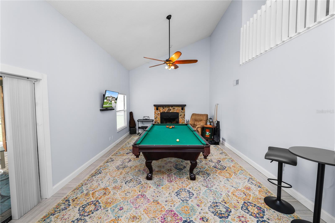
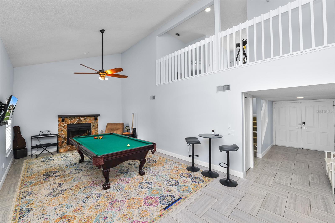
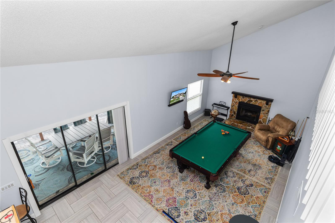
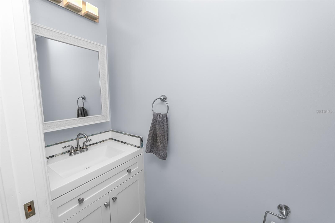
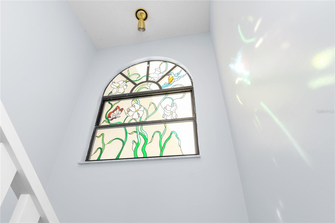
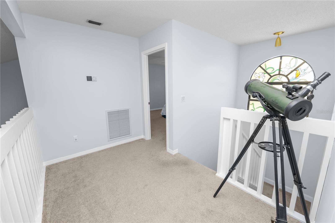
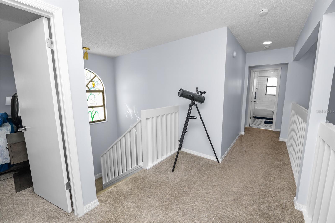
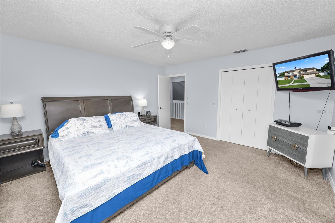
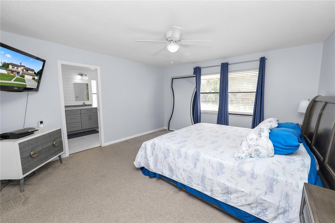
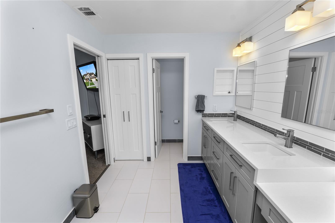
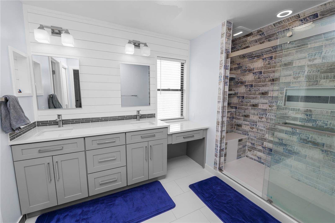
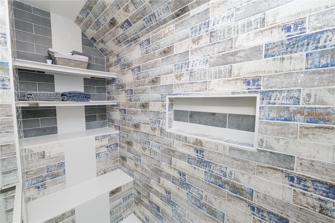
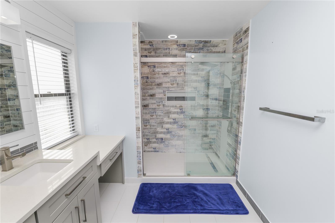
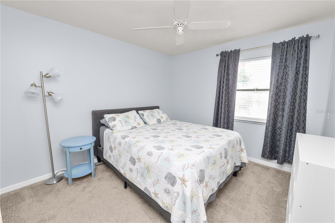
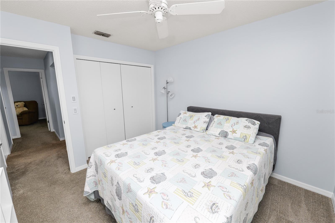
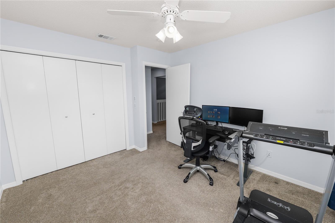
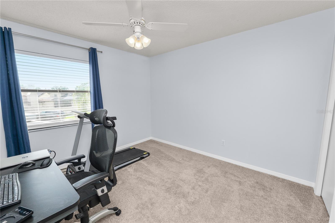
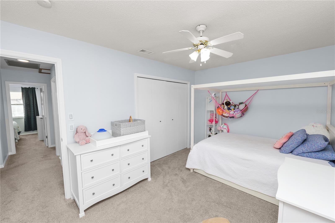
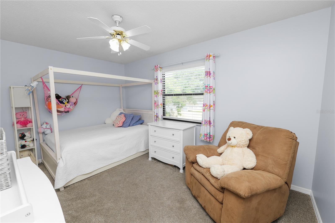
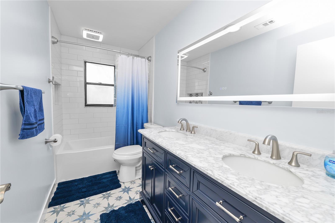
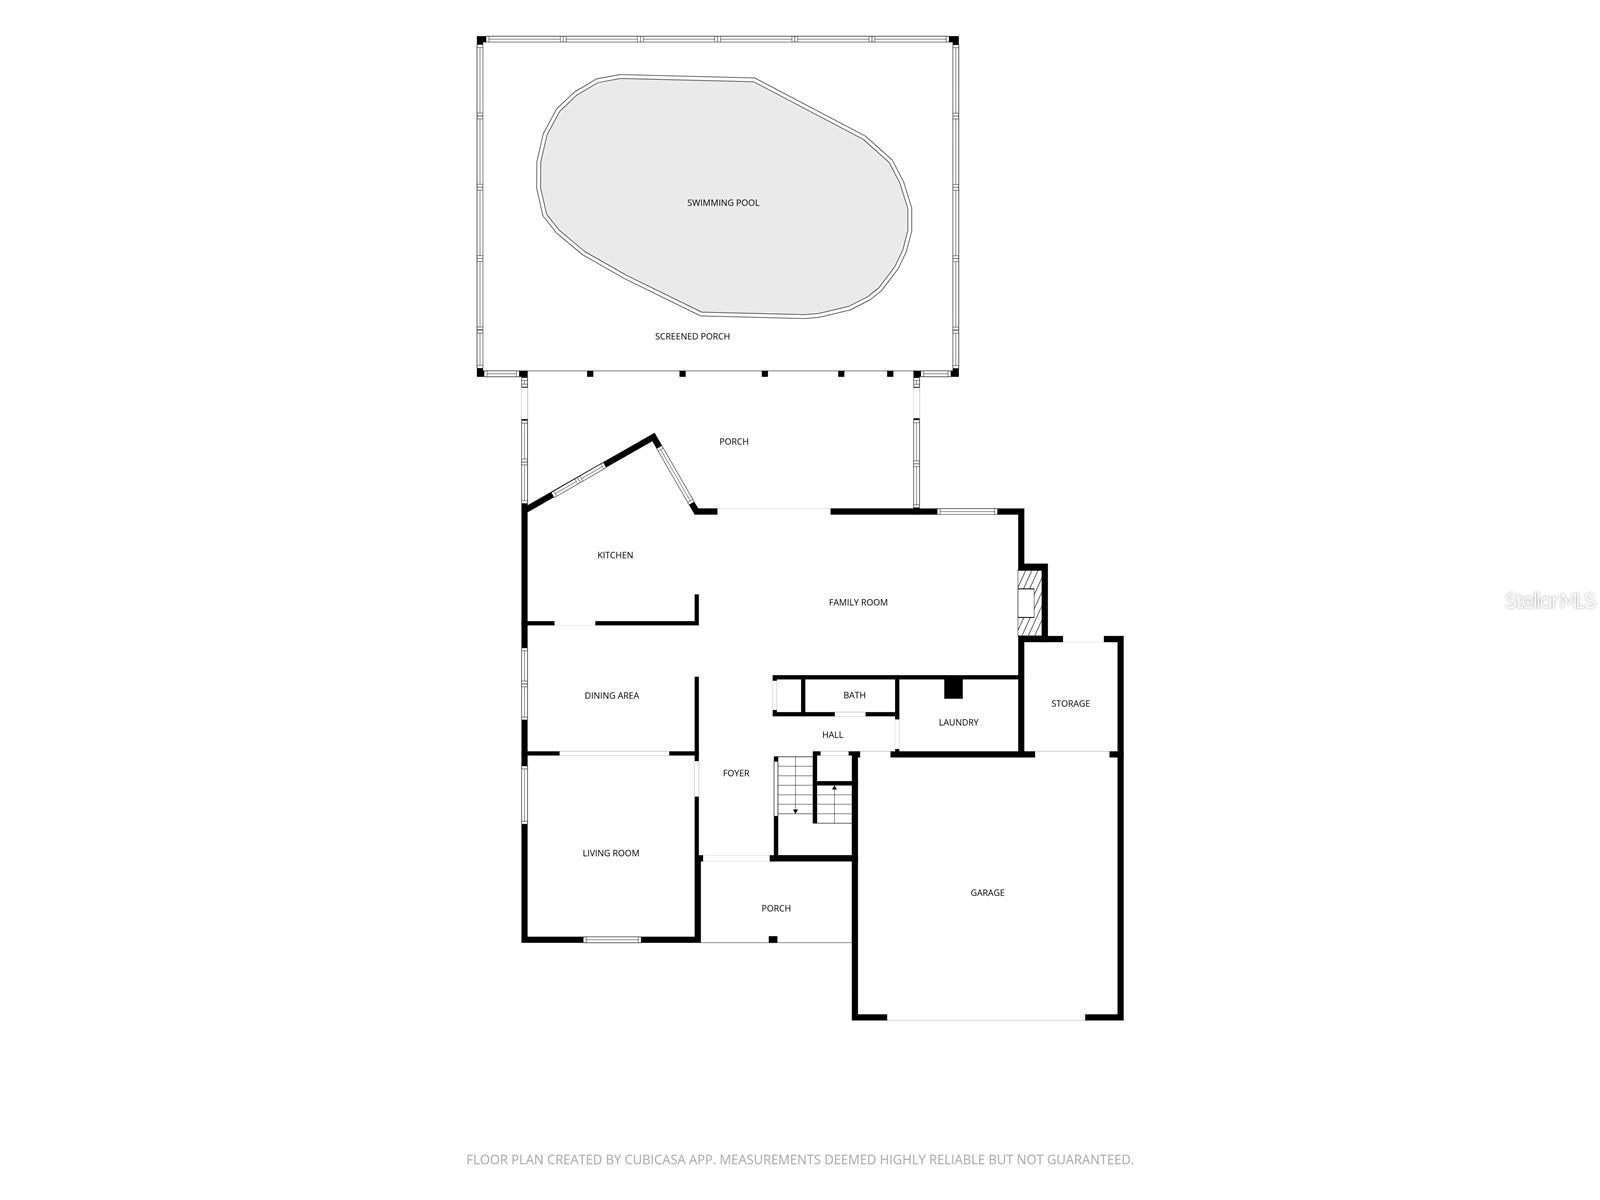
Welcome to this impeccably maintained, two-story gem nestled on an oversized lot in the highly desirable community of Bloomingdale. Boasting over 2,400 square feet of thoughtfully designed living space, this 4-bedroom, 2.5-bathroom pool home offers the rare and highly sought-after freedom of no HOA or CDD fees and is located within preferred Flood Zone X.
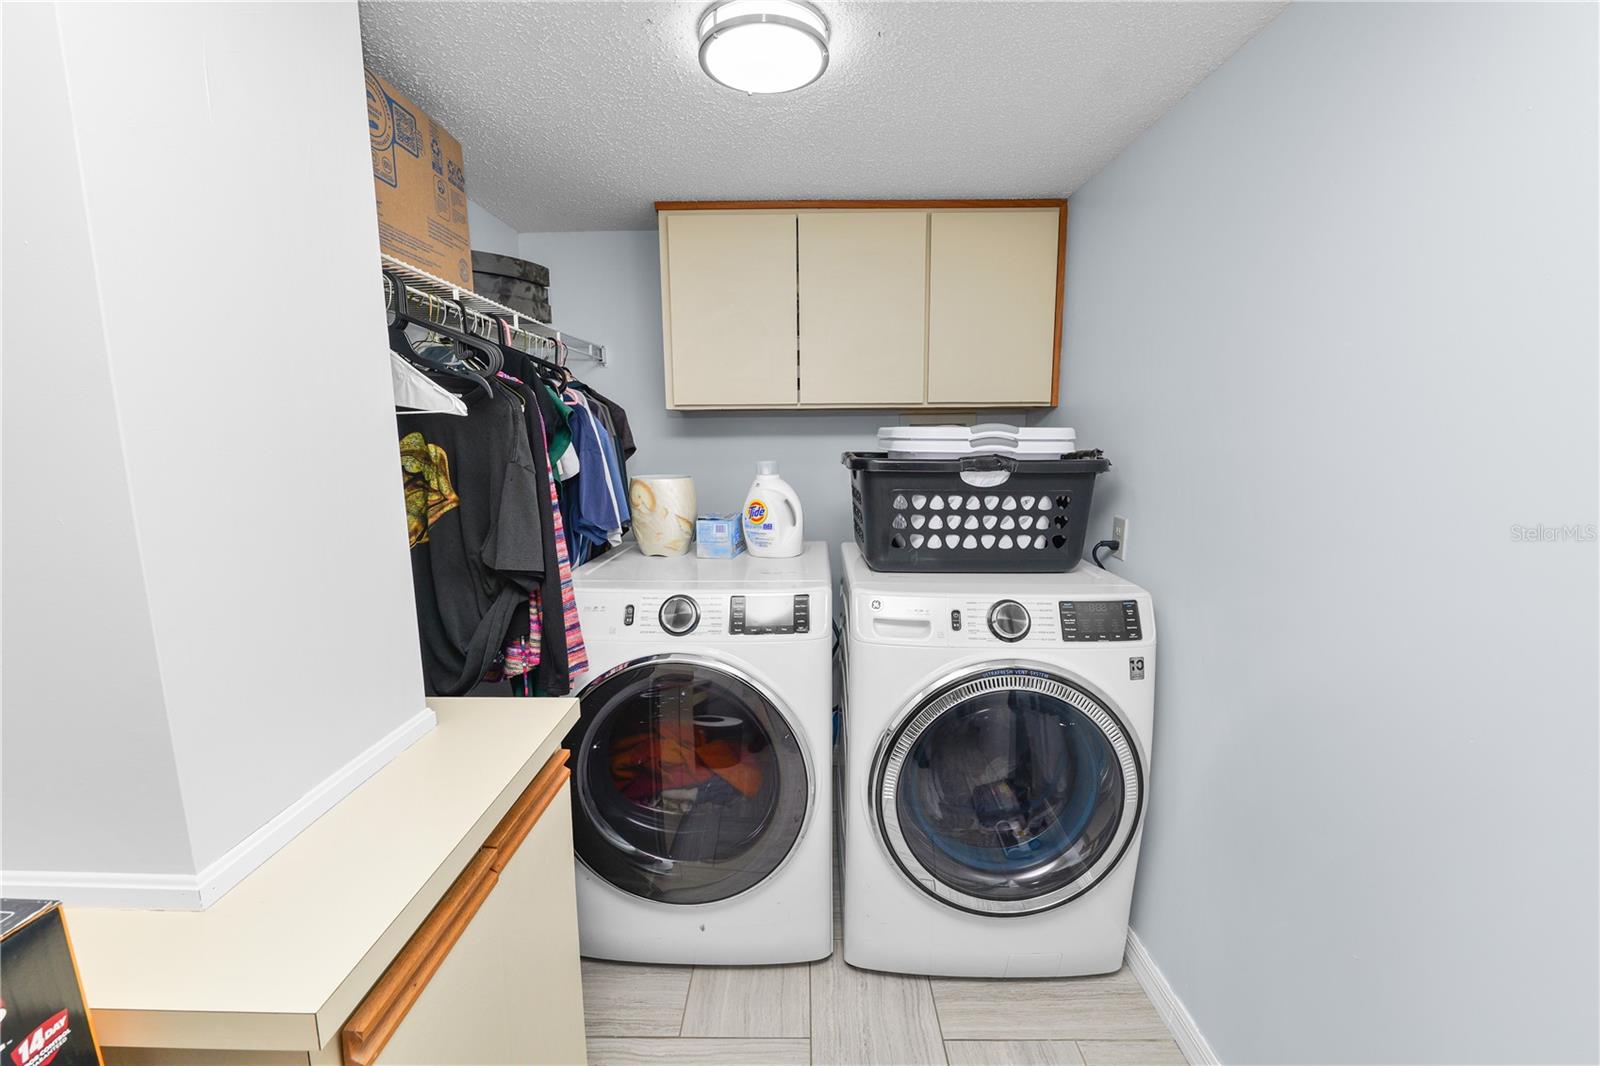
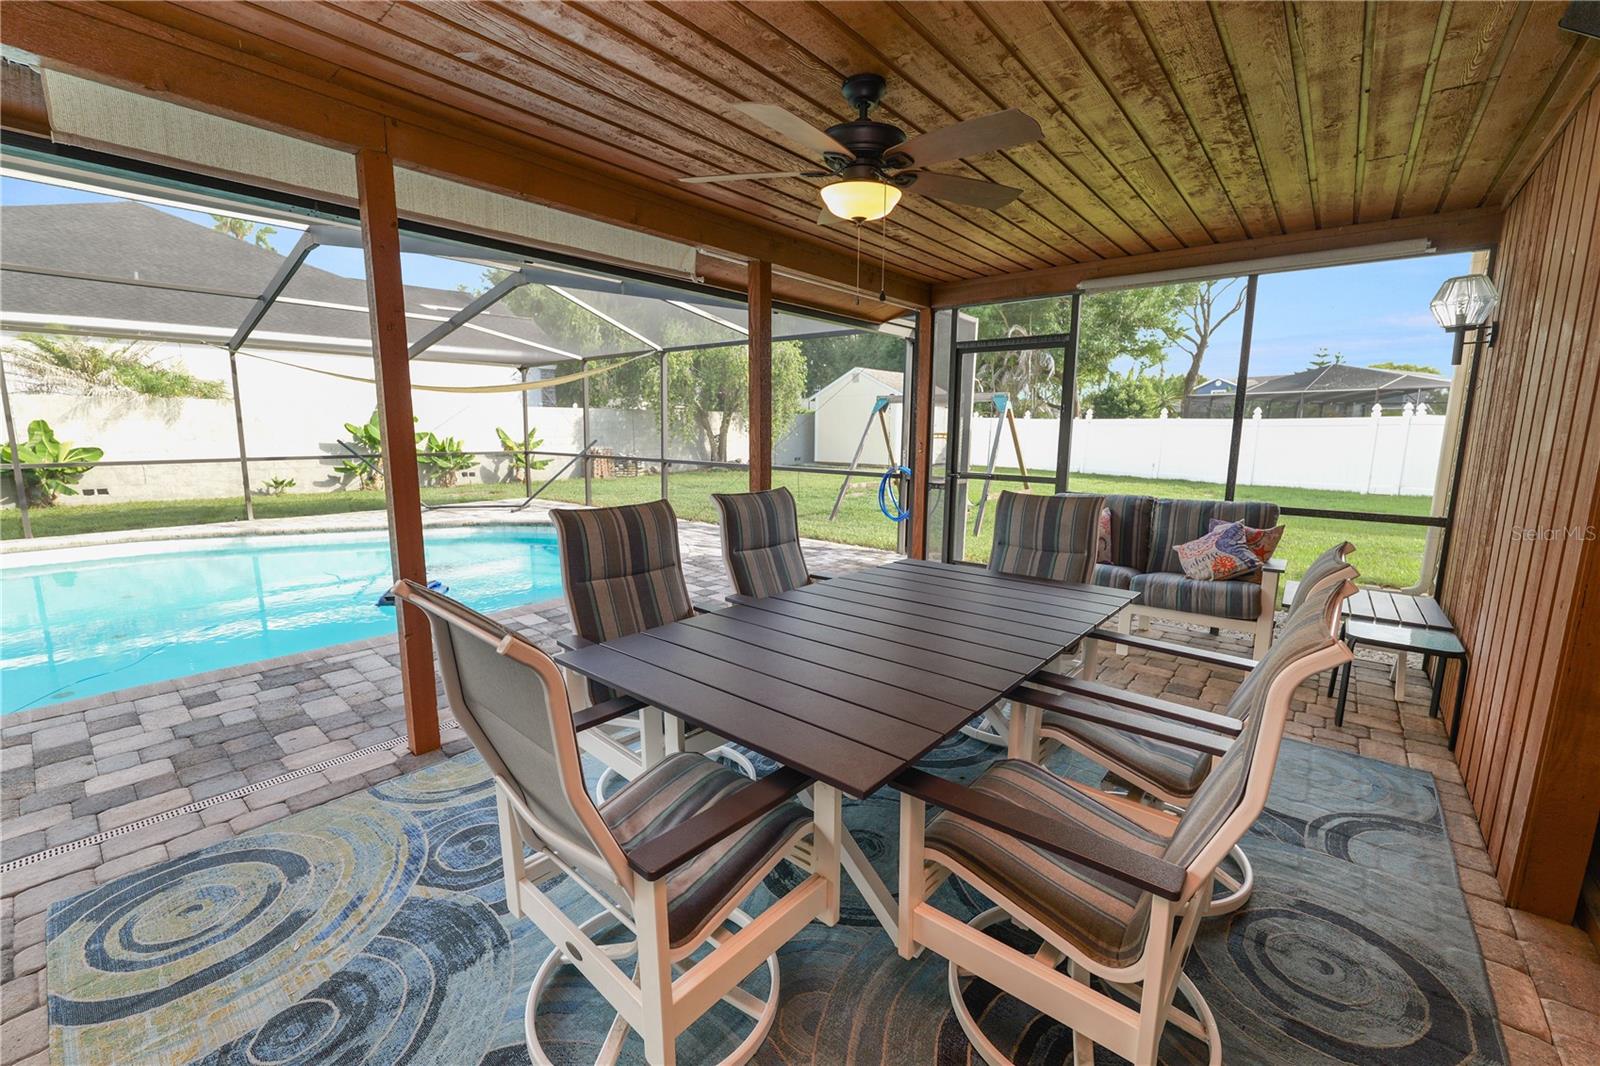
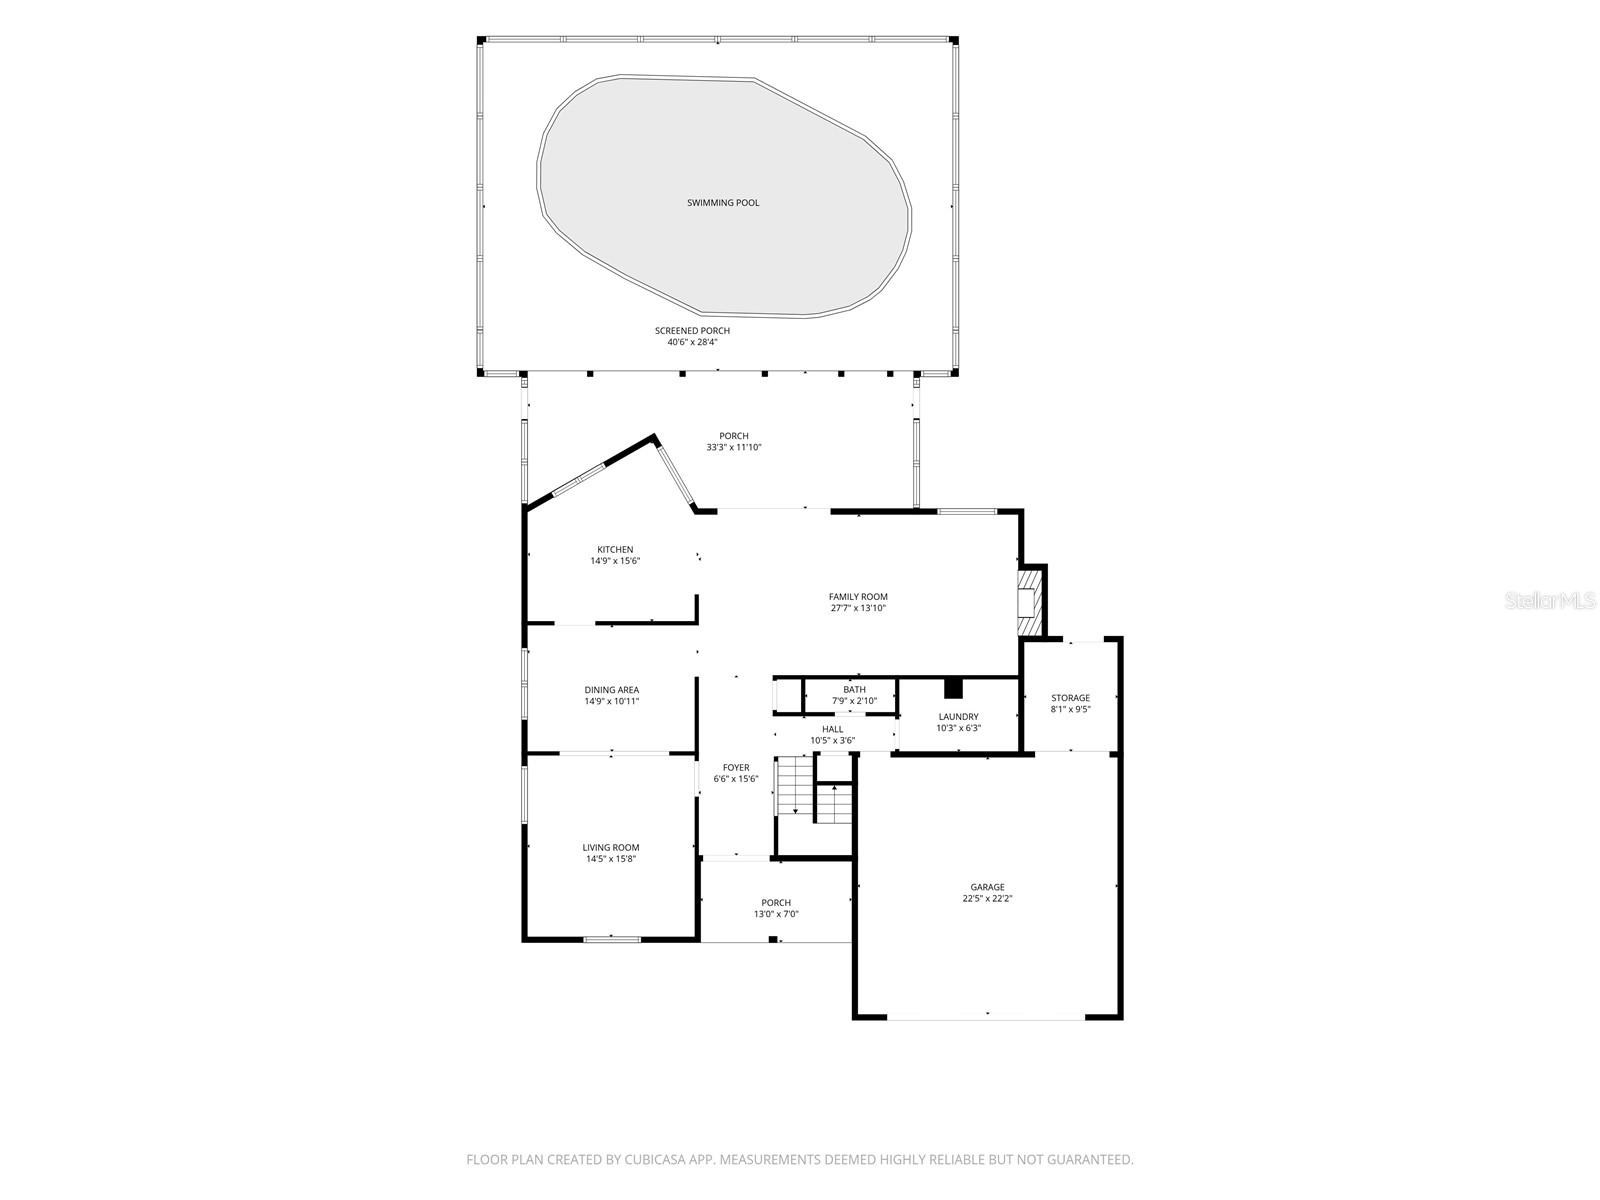
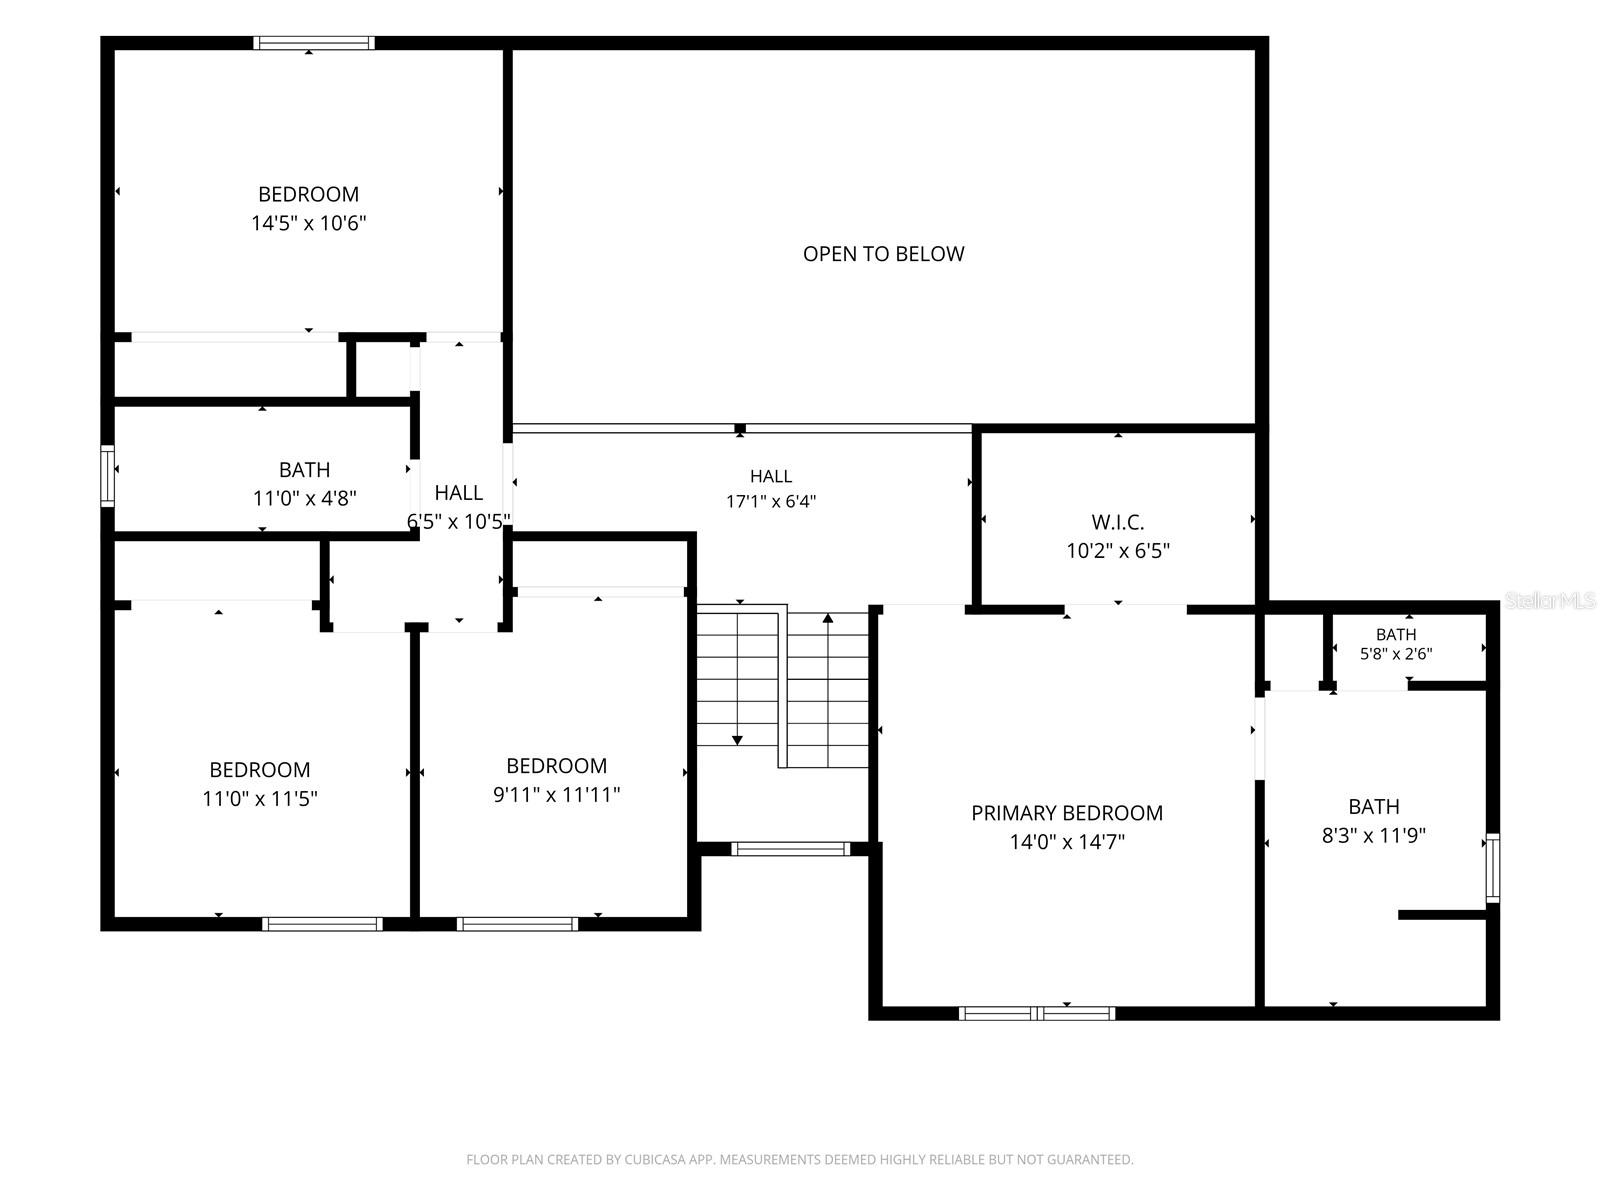
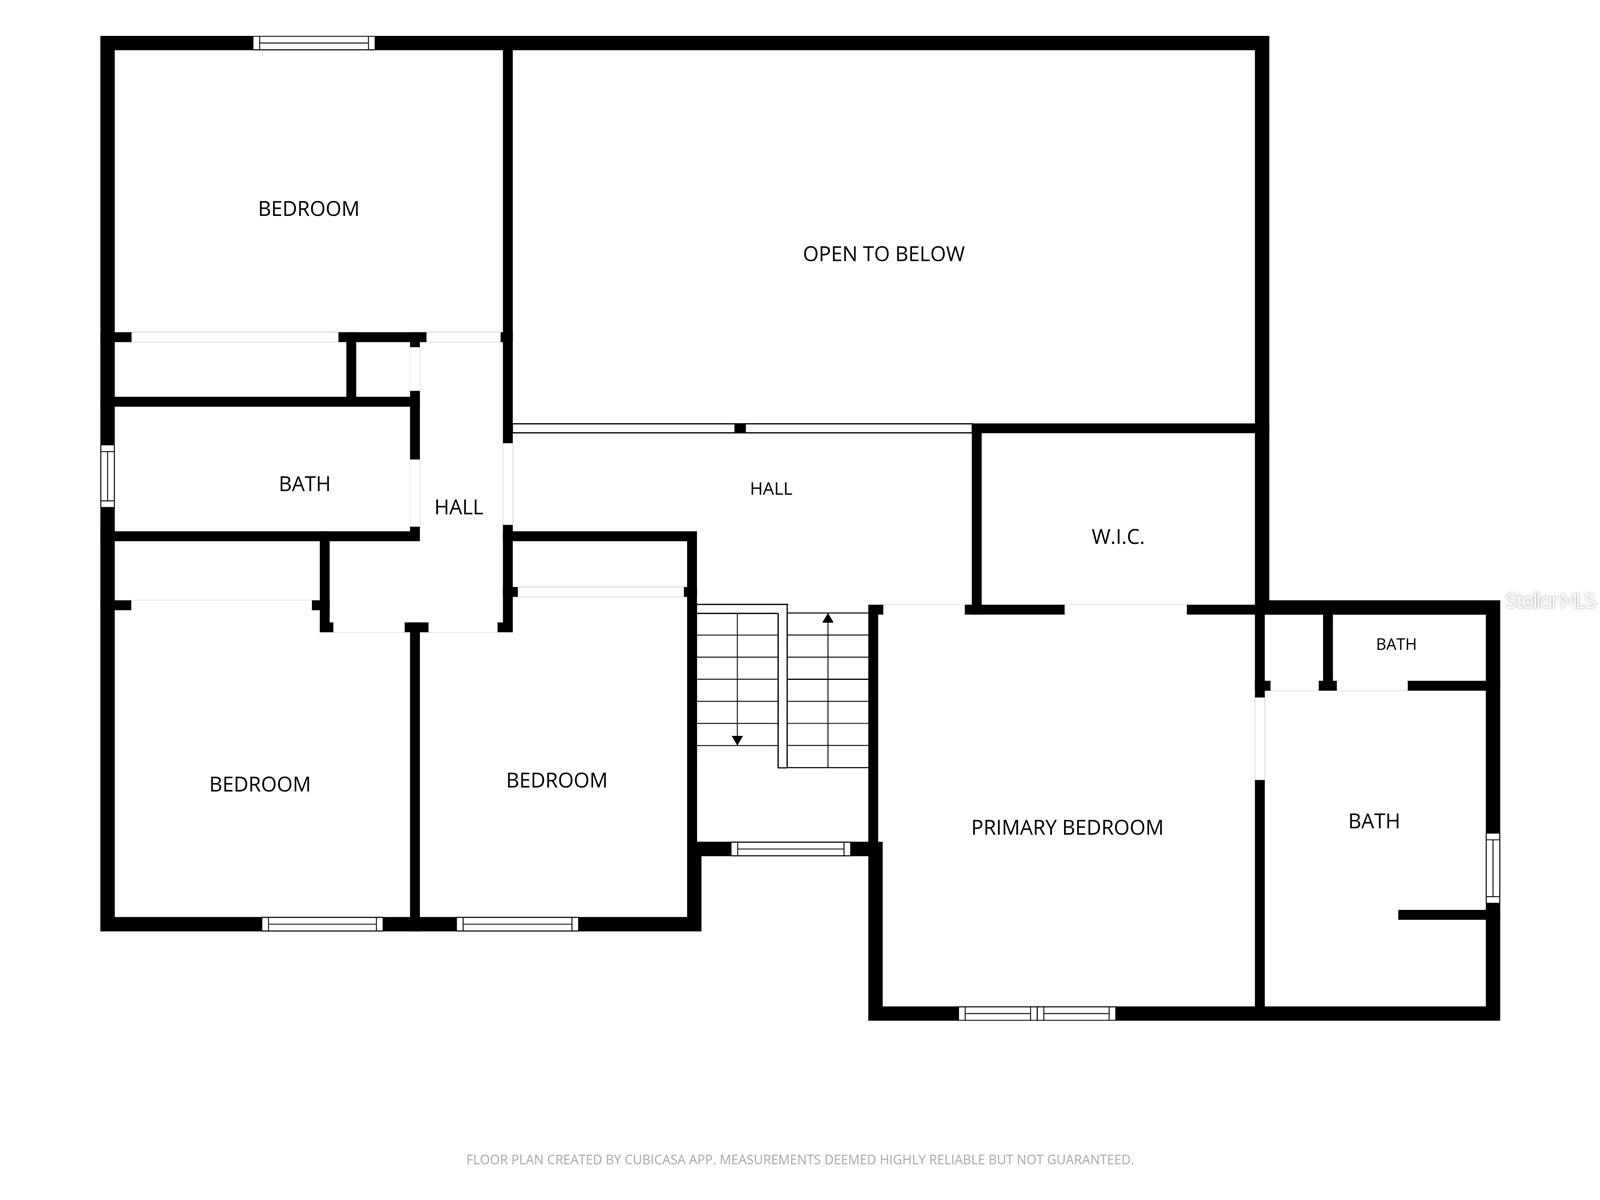
The main level features seamless tile flooring throughout, connecting formal living and dining areas to a sprawling flex room anchored by a functional wood-burning fireplace. The gourmet kitchen is equipped with premium GE appliances, custom cabinetry, and ample counter space. Three large glass sliders transition the indoor living spaces out into a private backyard oasis. The exterior features a sprawling paved lanai, a fully covered in-ground pool, and a built-in outdoor kitchen, all set against scenic views of the nearby lake and golf course. The massive, pie-shaped .28-acre yard provides abundant green space, a new 12'x12' storage shed (2024), and new white vinyl privacy fencing (2022). The upstairs primary suite serves as a luxurious retreat, complete with a spacious bedroom, a walk-in closet with custom organizers (2023), an integrated laundry chute, and a fully renovated luxury ensuite bathroom (2021). Every bathroom in the home has been thoughtfully remodeled (Master 2021, Downstairs 2022, Upstairs Guest 2025), and the entire interior was professionally painted in 2026. A dedicated indoor laundry room includes newer, oversized GE smart laundry appliances (2020). The home is supported by robust systems and smart infrastructure, including a whole-house Daikin HVAC system with a transferable warranty maintenance contract (2024), a durable roof (2014), a smart water heater (2023), and a full-home Rainsoft water filtration system (2020). Added security and access features include a double front-door entry with a new keyless smart lock system (2024) and a full ADT Smart Security system (2024). Outdoor infrastructure includes a low-maintenance natural stone and vinyl siding exterior, a new pool pump (2025), a Dolphin pool vacuum (2024), a pool safety gate (2022), and an automated smart lawn irrigation system (2023). Perfectly situated on a quiet, established circle with no through traffic, this property offers ultimate convenience. Residents will enjoy proximity to top-rated schools, parks, and local dining, while benefiting from an easy 30-minute commute to downtown Tampa and under an hour's drive to Gulf beaches, Tampa International Airport, and Orlando theme parks.
Driving directions : From E State road 60, turn left onto state road 39. turn right onto Lithia Pinecrest rd, turn left onto Erindale dr. //turn left onto Culbreath, turn right onto Natures way Blvd. Right onto Moondale Ct. Left onto Turnbury St. Right onto Rainbrook Cir, The destination is on your right.
| Rooms | Dimension | Description |
|---|---|---|
| Primary Bedroom | 14x14.7 | Second level , Carpet , Ceiling Fan(s) , En Suite Bathroom |
| Bedroom 2 | 14.5x10.6 | Second level , Carpet , Ceiling Fan(s) |
| Kitchen | 14.9x15.6 | First level , Tile , Exhaust Fan |
| Family Room | 27.1x13.2 | First level , Tile , Ceiling Fan(s) |
5, 3, 2,653ft²
MLS#: TB8504182
4, 2, 2,415ft²
MLS#: TB8483555
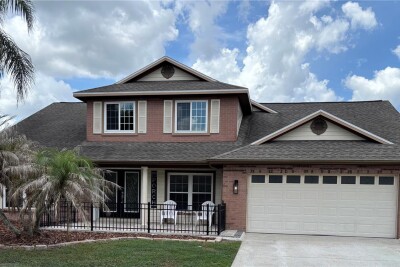
Valrico / Bloomingdale Сообщество
5, 3, 2,446ft²
MLS#: O6420280
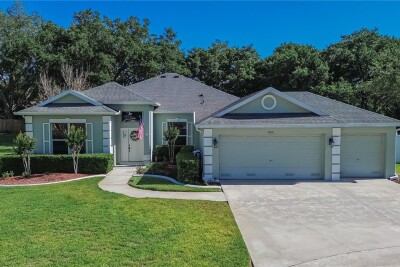
Valrico / Twin Lakes Сообщество
4, 3, 2,917ft²
MLS#: TB8496904