English / Українська / Español /

Julia Vakulenko - Broker -

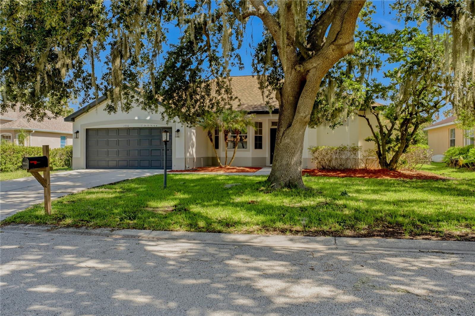
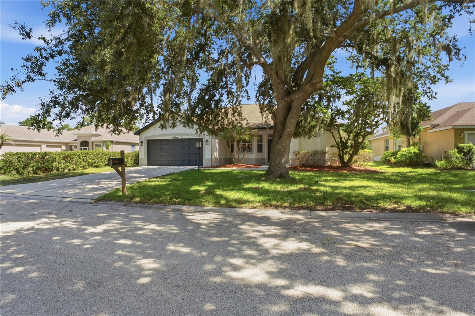
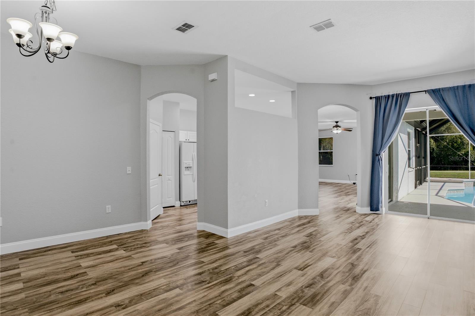
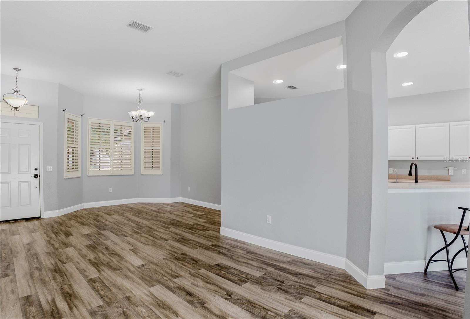
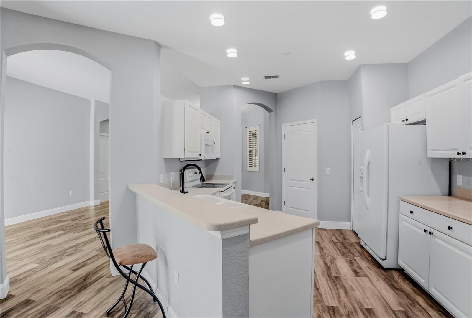
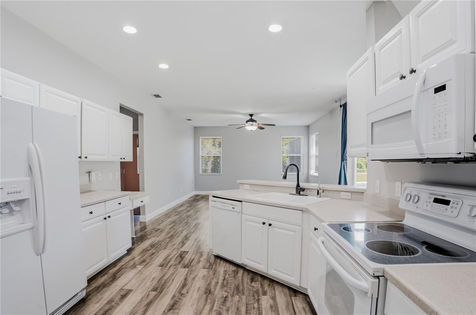
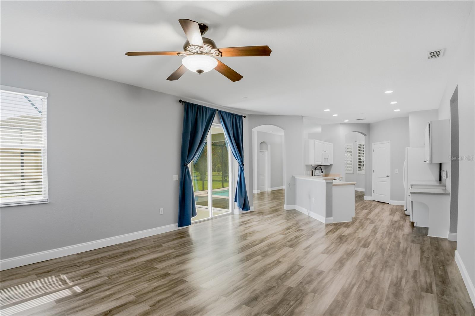
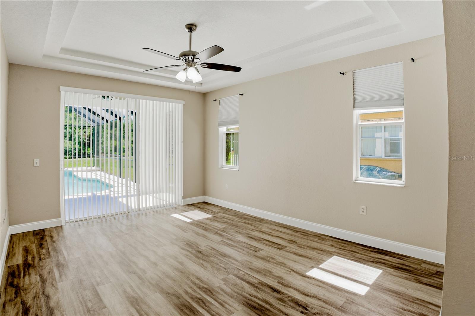
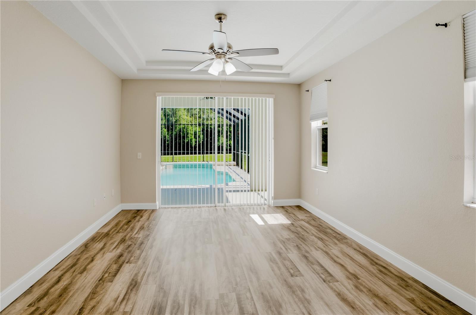
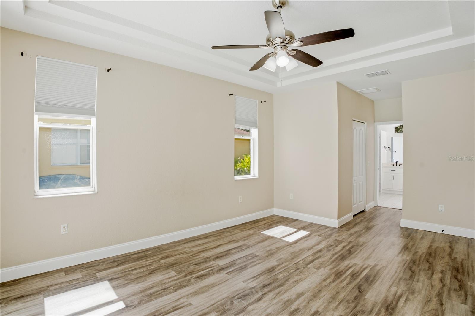
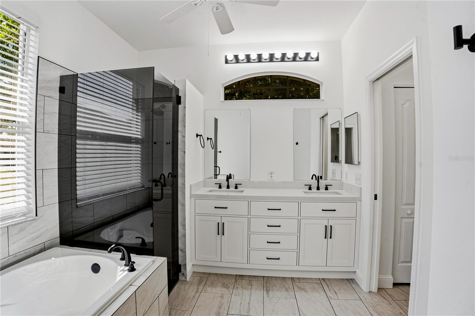
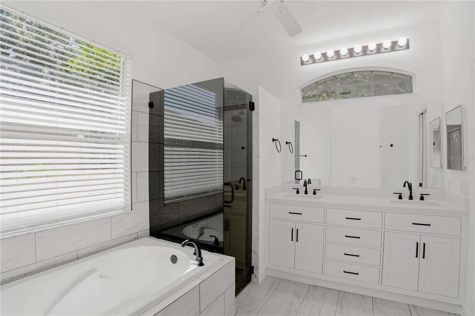
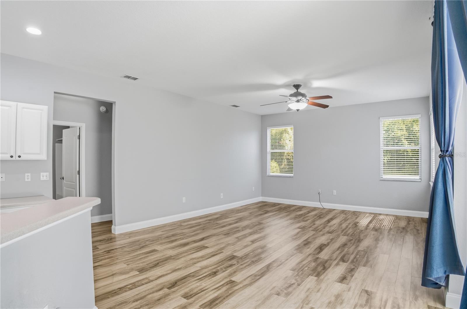
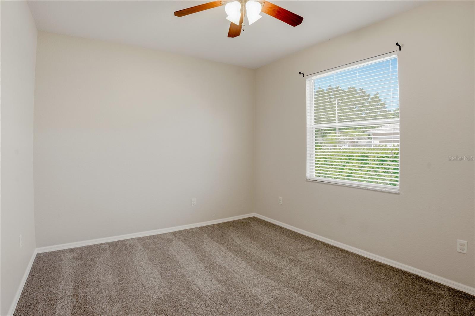
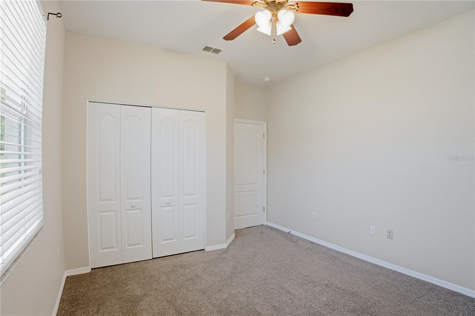
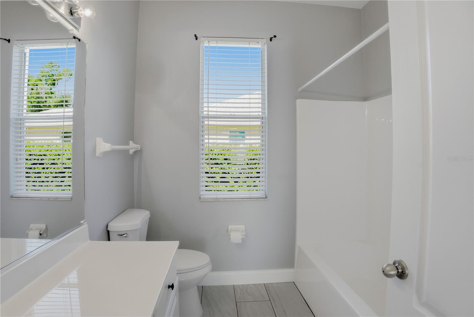
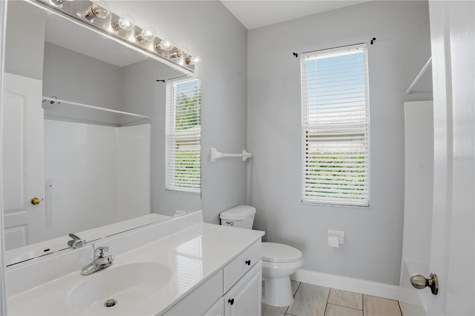
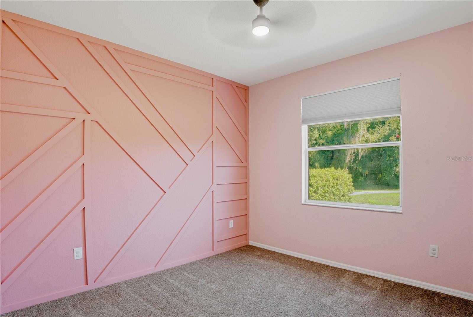
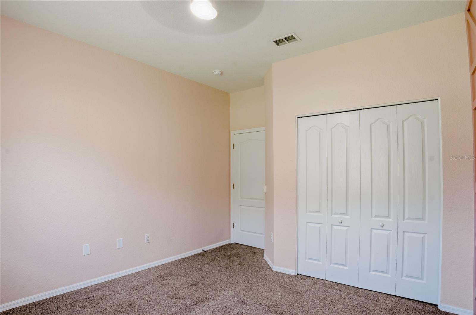
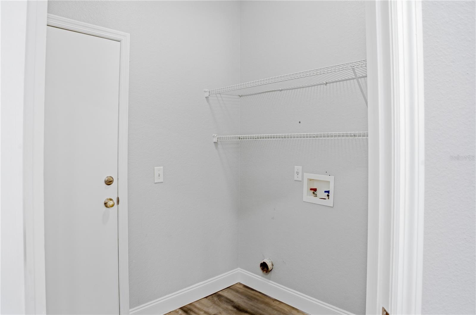
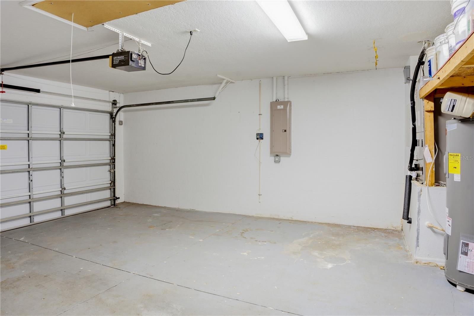
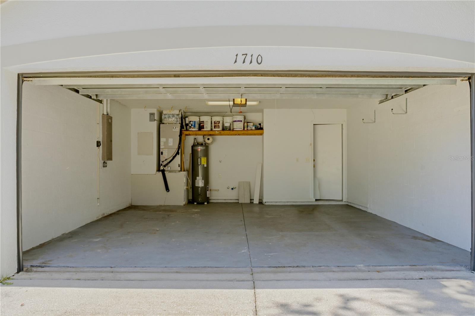
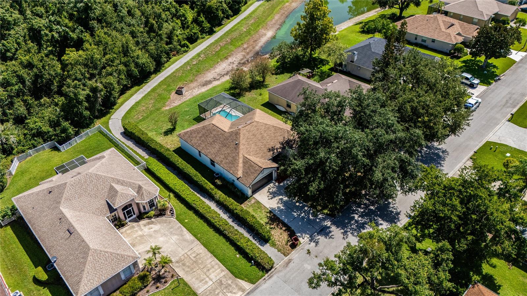
L4963371 L4963371 L4963371 L4963371 L4963371 L4963371 VIEW FROM FOYER-LIVING ROOM TO RIGHT DINING ROOM TO LEFT AND KITCHEN ENTRANCE LIVING ROOM LOOKING BACK AT FOYER AND DINING ROOM KITCHENWITH WALK THROUGH TO DINING AREA AND LIVING ROOM ENTRANCE TO LEFT KITCHEN AND FAMILY ROOM FAMILY ROOM LOOKING BACK INTO KITCHEN AND LIVING ROOM ENTRANCE PRIMARY SUITE PRIMARY SUITE PRIMARY SUITE REMODELED PRIMARY BATH L4963371 FAMILY ROOM BED 2 BED 2 GUEST BATH GUEST BATH BED 3 BED3 LAUNDRY L4963371 L4963371 L4963371 L4963371 L4963371 L4963371 L4963371 L4963371 VIEW OF BIKE, HIKE AND WALK PATH COMMUNITY LAKE L4963371
Loading map ...
Loading map ...

1710 BROOKSTONE WAY, PLANT CITY, 33566


Property highlights

  • MLS#: L4963371
  • 9,890.00 lot size Sq.Ft.
  • Year built: 2000
  • Parking spaces: 2
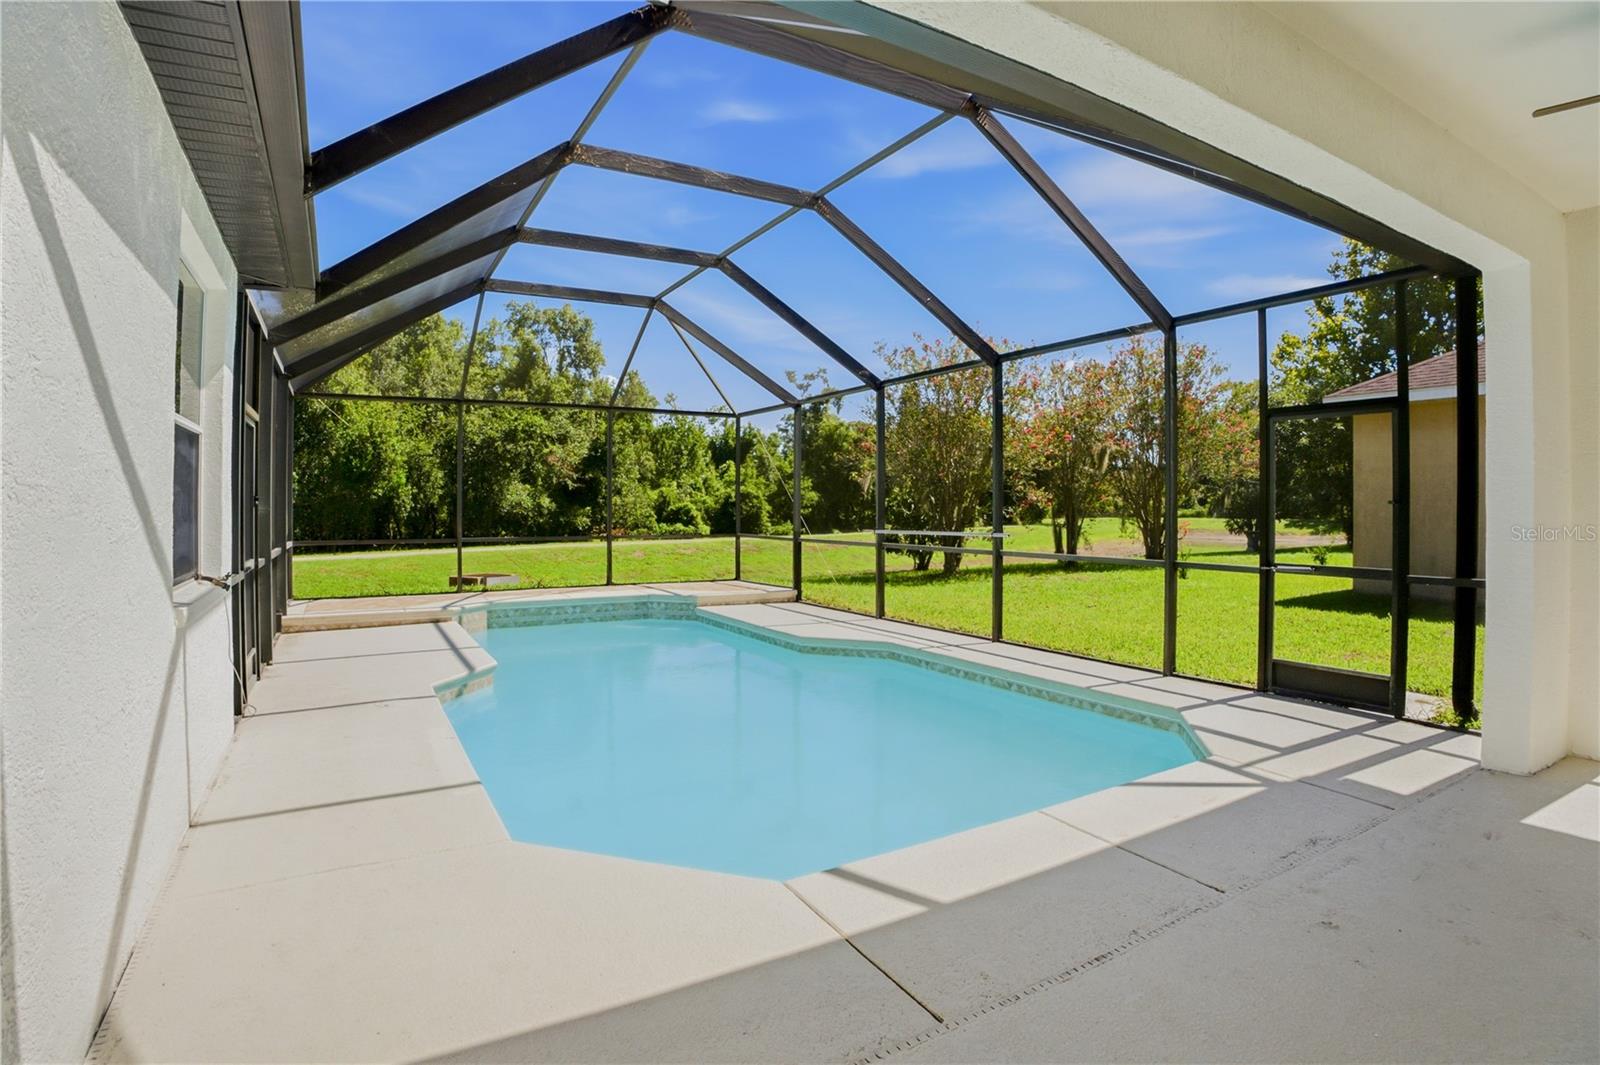
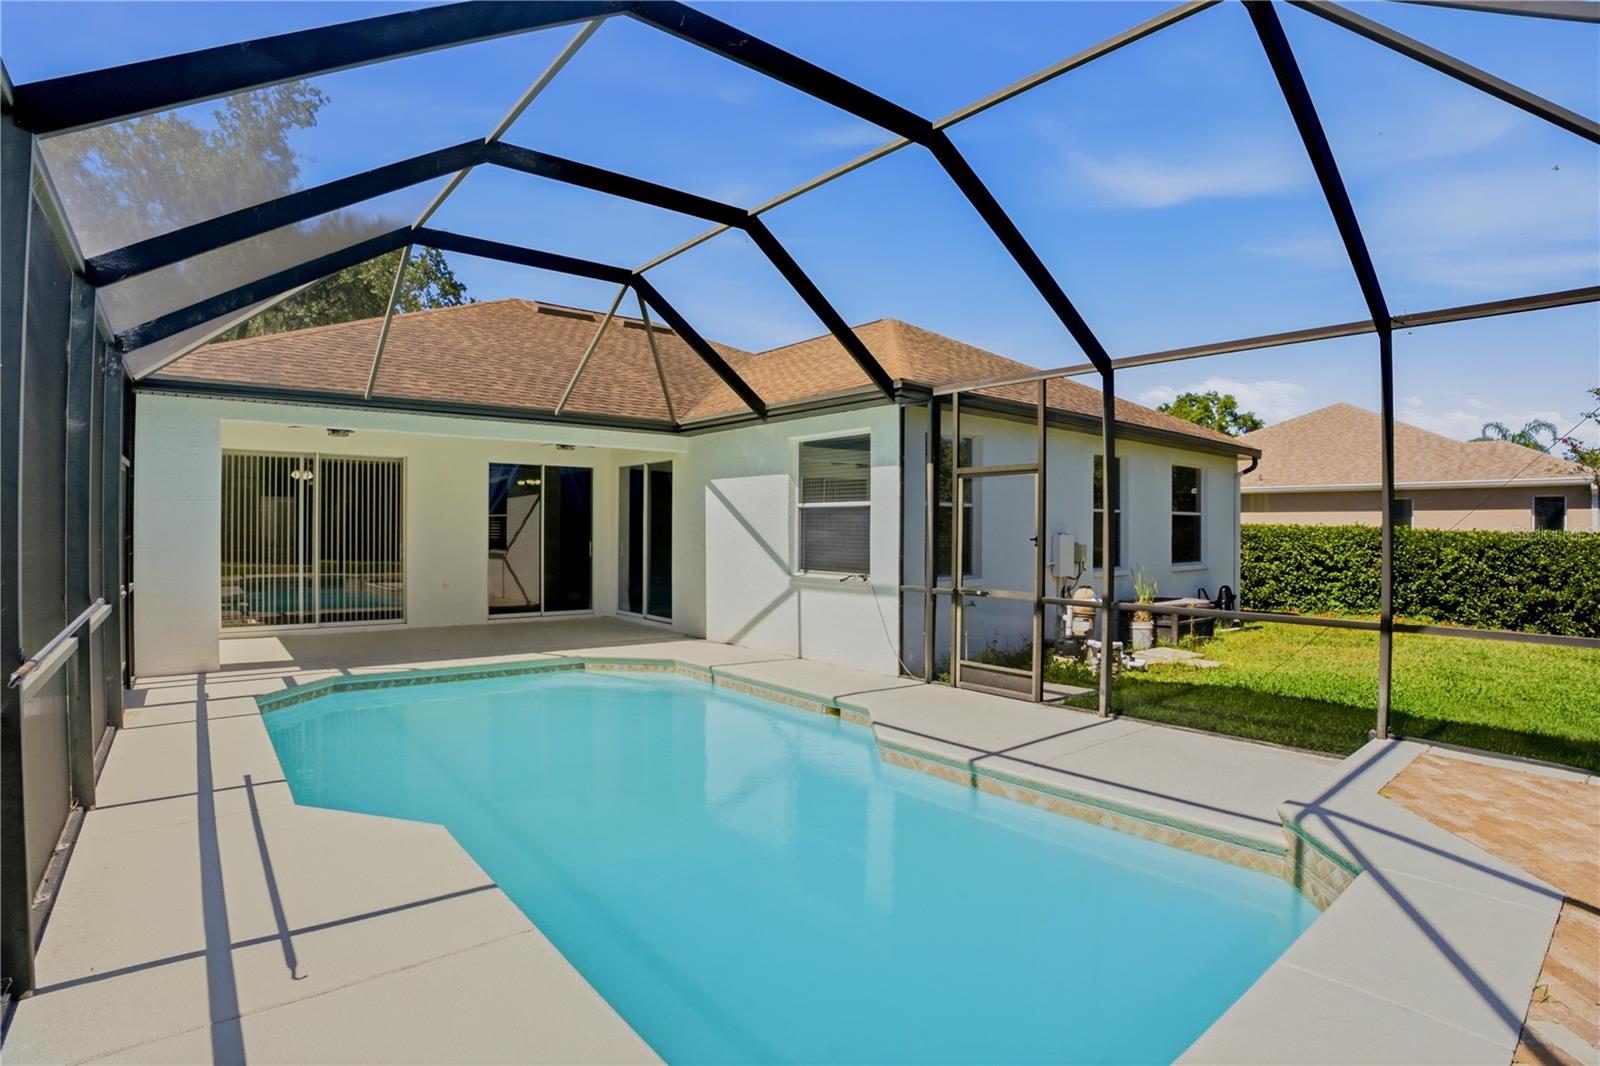
  • Pool: Private pool
  • Listed: 07/13/2026
  • Taxes: $4,753.02
  • HOA fees (monthly): $2.08
  • Average Monthly Fees (not including CDD, if any): $66.42
  • Virtual Tour

Property Overview

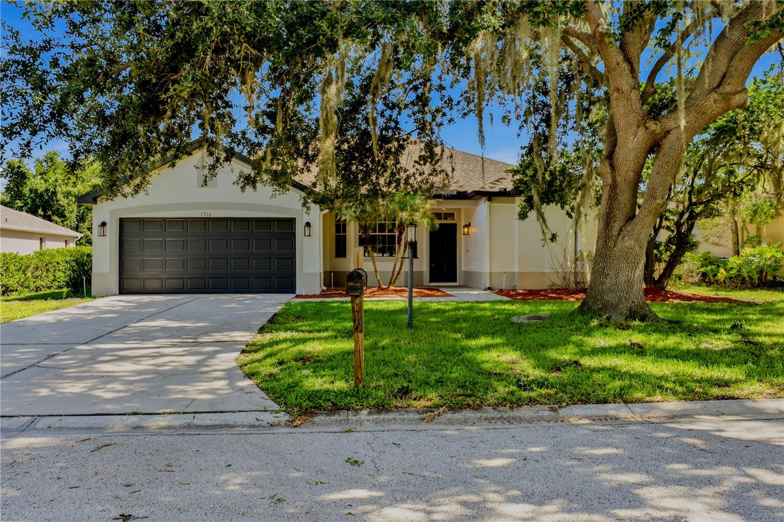
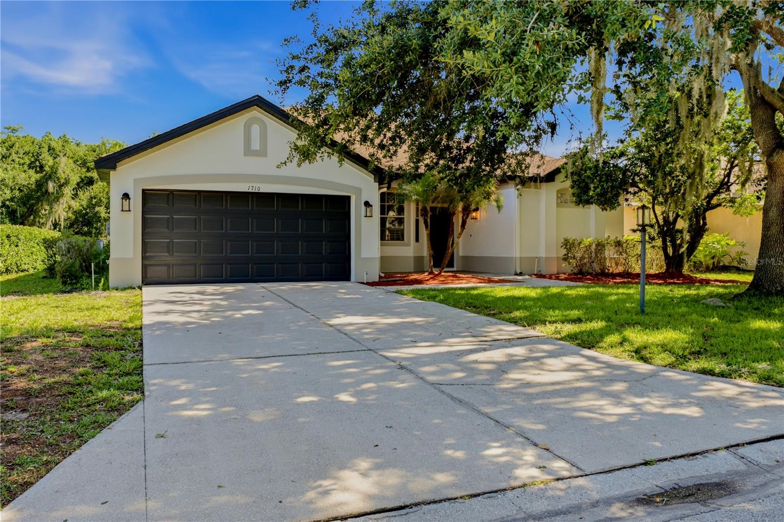
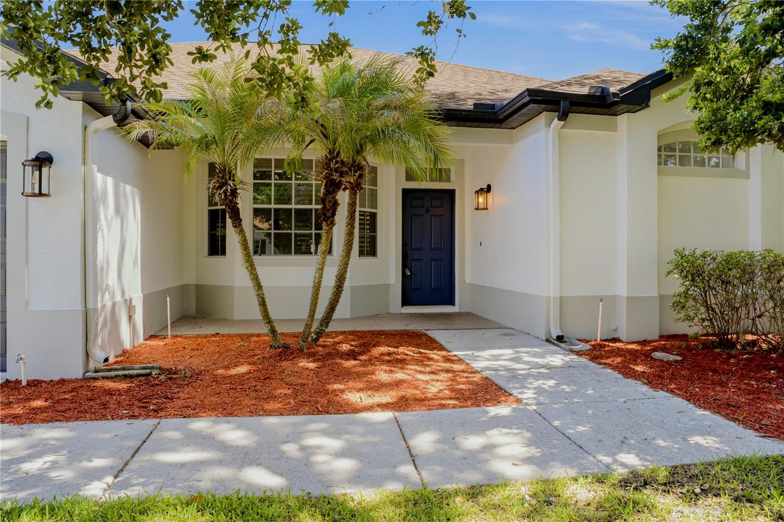
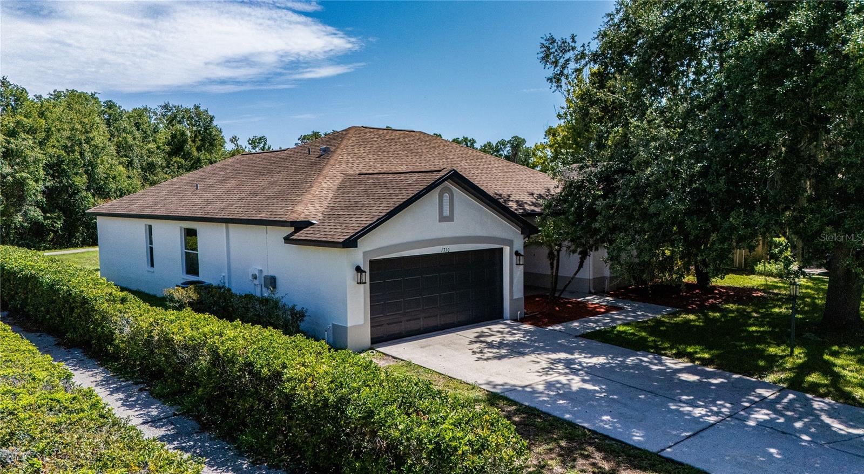
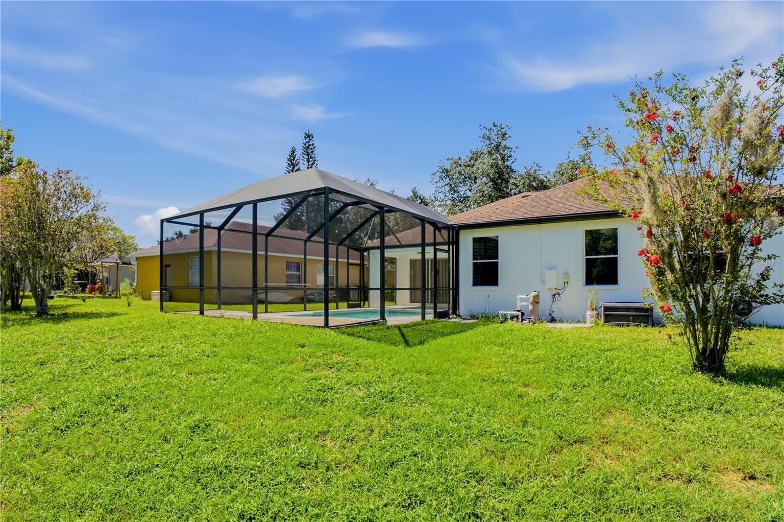
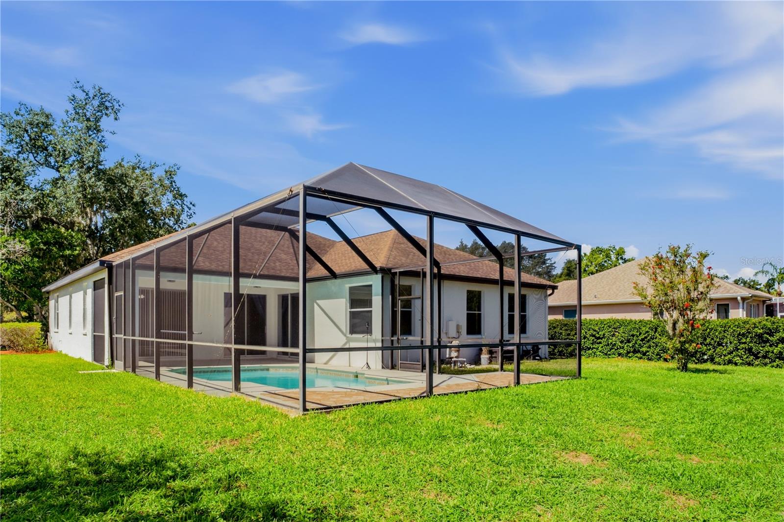
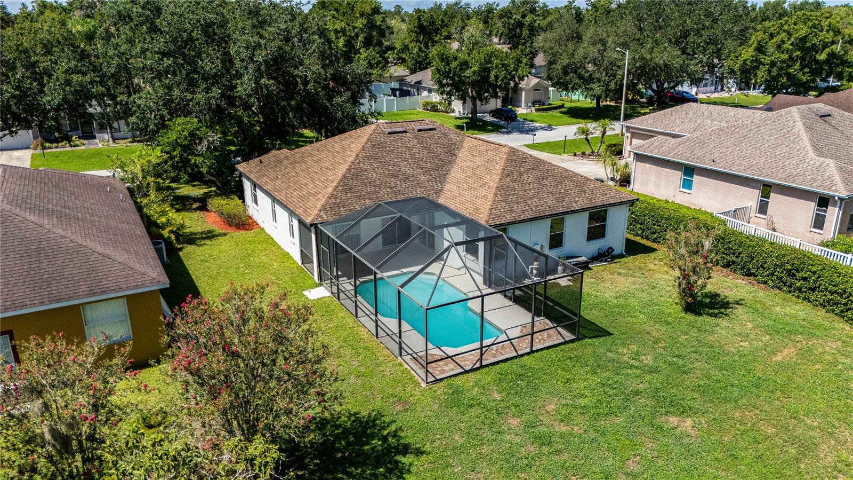
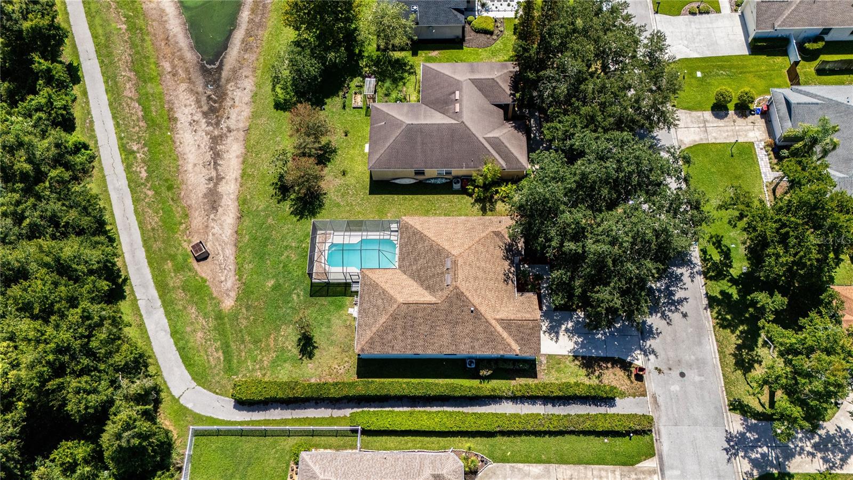
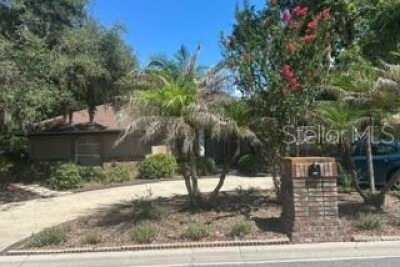
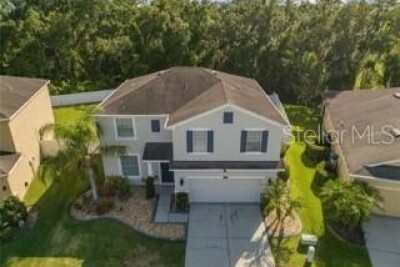
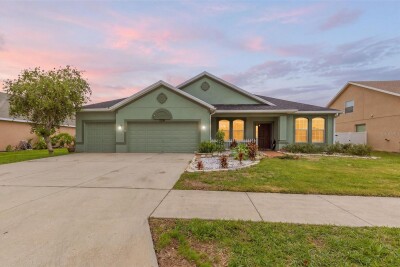
Beautifully updated 3-bedroom, 2-bath pool home in the desirable Walden Lake community! This move-in-ready home features new luxury vinyl plank flooring, remodeled bathrooms, fresh interior and exterior paint, a new water heater, and a freshly painted pool and pool deck. The kitchen is equipped with a reverse osmosis water filtration system, providing clean, great-tasting drinking water. Enjoy Florida living in your private backyard with a sparkling saltwater pool, perfect for entertaining or relaxing year-round.
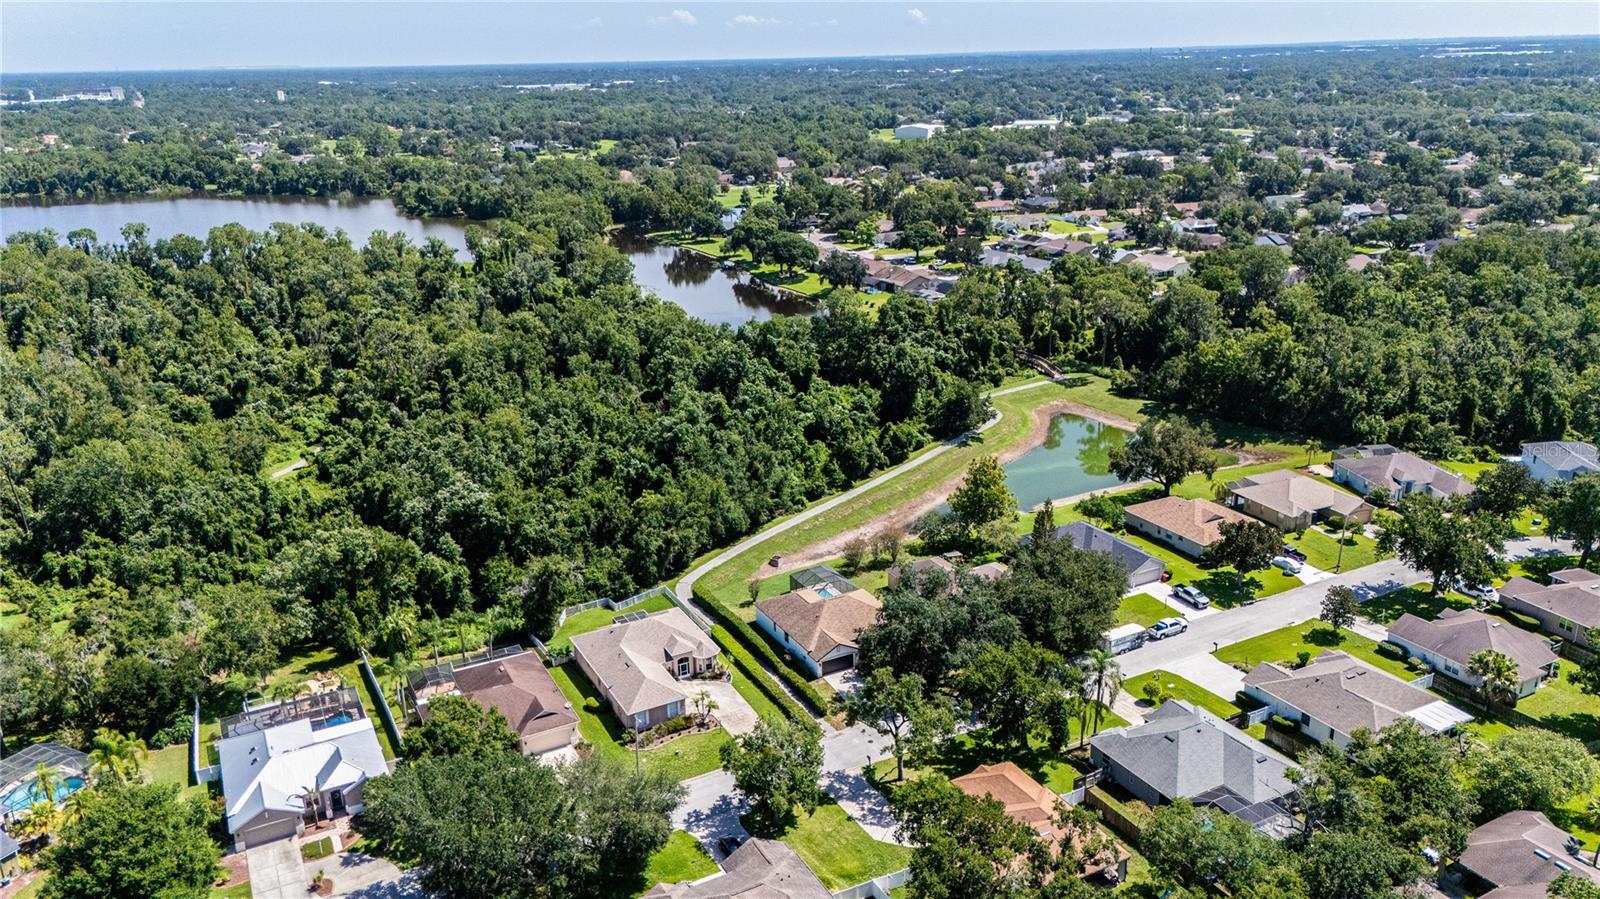
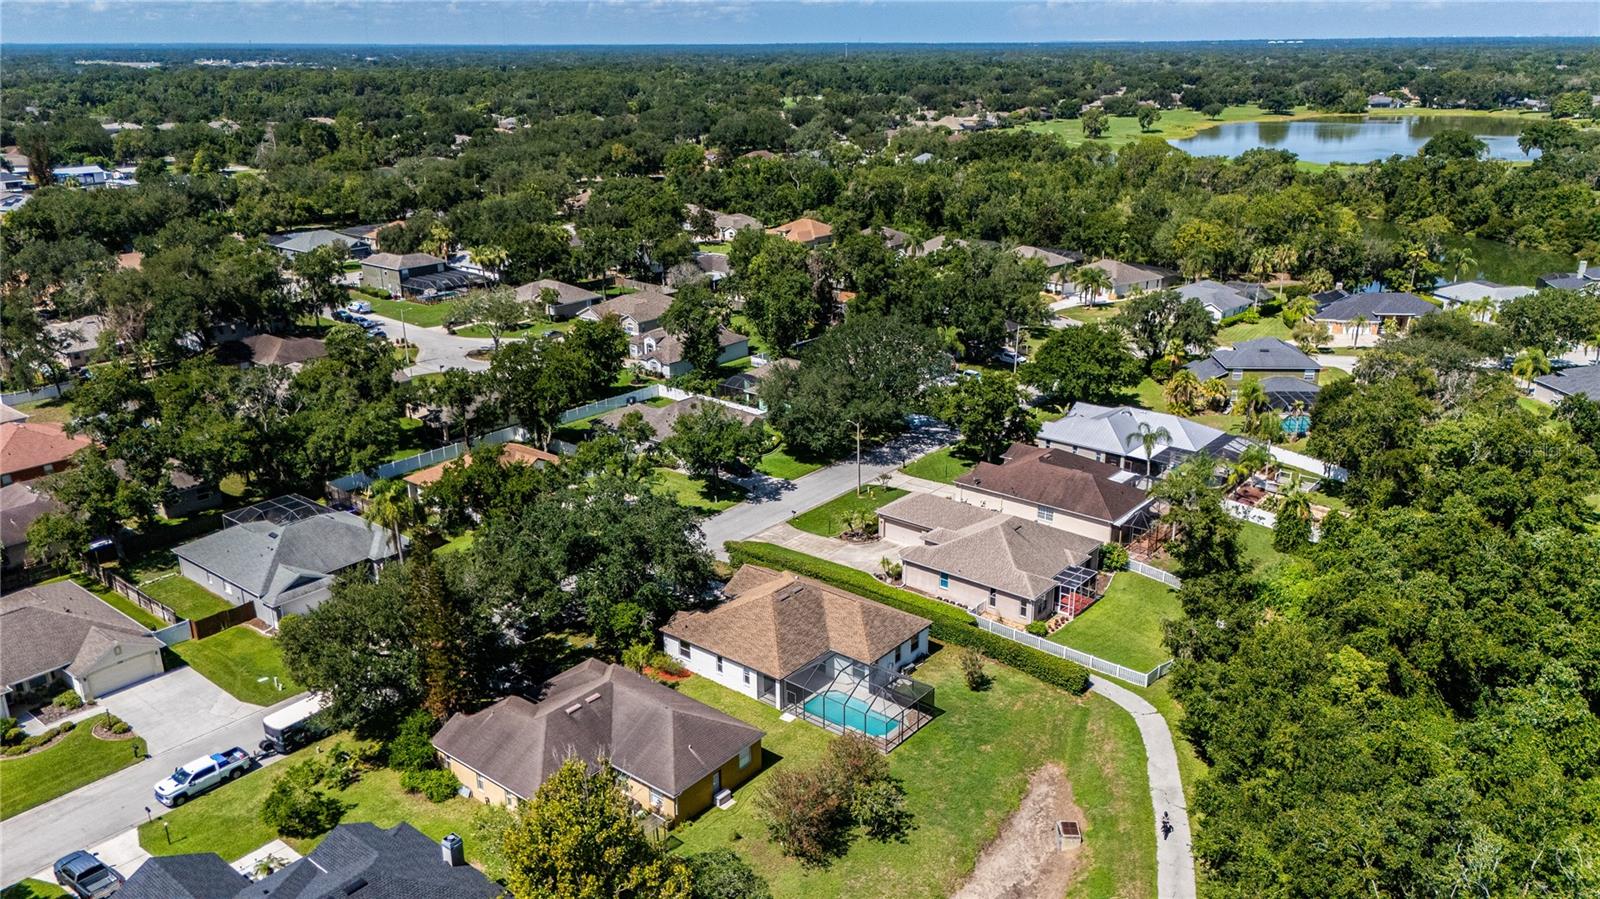
Walden Lake offers an exceptional lifestyle with access to a community lake, fishing dock, boat ramp, two parks, sports fields, and miles of scenic walking and biking trails. Conveniently located near shopping, dining, medical facilities, and major highways for an easy commute to Tampa, Lakeland, and Orlando.
Don't miss the opportunity to own this beautifully updated home in one of Plant City's most established and sought-after communities!

Driving directions : JIM REDMAN TO CHARLIE GRIFFIN TURNS INTO GRIFFIN WHICH ENTERS WALDEN LAKE SUB. TURN RIGHT ON SPRING MEADOW AND THEN RIGHT AT THE SECOND BROOKSTONE WAY (IT LOOPS) TURN RIGHT ON HOME IS ON THE LEFT

Property Features

Rooms Dimension Description
Kitchen 9x16 First level
Living Room 8x10 First level
Dining Room 10x11 First level
Family Room 11x15 First level
Primary Bedroom 12x18 First level
Bathroom 2 11x11 First level
Bathroom 3 11x12 First level

Interior Features

  • Ceiling Fans(s)
  • Primary Bedroom Main Floor
  • Split Bedroom
  • Walk-In Closet(s)
  • Window Treatments

Appliances

  • Dishwasher
  • Electric Water Heater
  • Kitchen Reverse Osmosis System
  • Microwave
  • Range
  • Refrigerator

Heating

  • Central
  • Electric

Laundry features

  • Inside
  • Laundry Room

Air Conditioning

  • Central Air

Floor Covering

  • Carpet
  • Ceramic Tile
  • Luxury Vinyl

Utilities

  • BB/HS Internet Available
  • Cable Available
  • Electricity Connected
  • Public
  • Sewer Connected
  • Water Connected

Exterior features

  • Sliding Doors

Pool features

  • Gunite
  • In Ground
  • Salt Water

Community Features

  • Deed Restrictions
  • Park

Association Amenities

  • Park
  • Trail(s)

Construction Materials

  • Block
  • Stucco

Road Surface Type

  • Asphalt

Roof

  • Shingle

Foundation

  • Slab

Listing information courtesy of S & D REAL ESTATE SERVICE LLC

All listing information is deemed reliable but not guaranteed and should be independently verified through personal inspection by appropriate professionals. Listings displayed on this website may be subject to prior sale or removal from sale; availability of any listing should always be independently verified.
Listing information is provided for consumer personal, non-commercial use, solely to identify potential properties for potential purchase; all other use is strictly prohibited and may violate relevant federal and state law.
Listing data comes from My Florida Regional MLS.