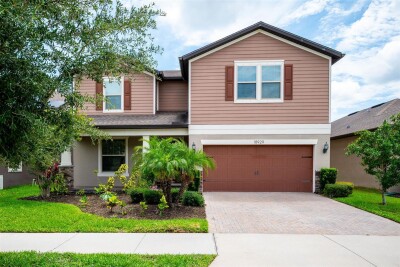
18929 BIRCHWOOD GROVES DR
4, 2, 2,859ft²
MLS#: TB8510102
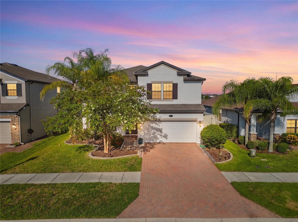
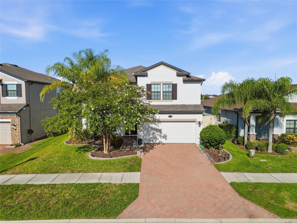
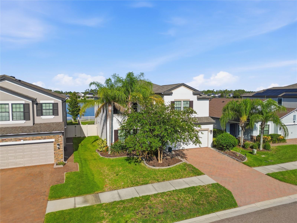
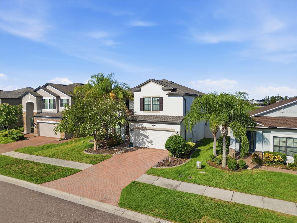
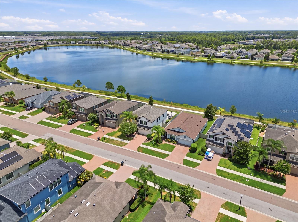
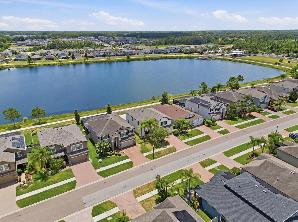
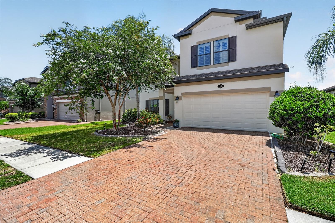
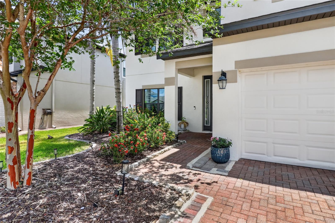
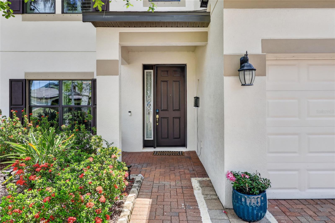
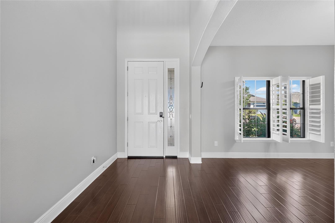
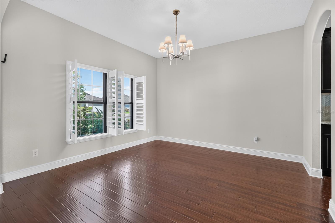
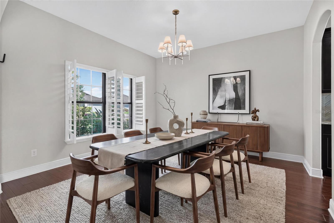
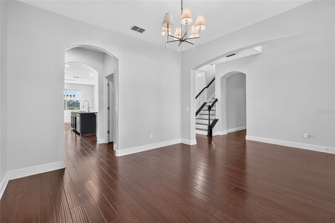
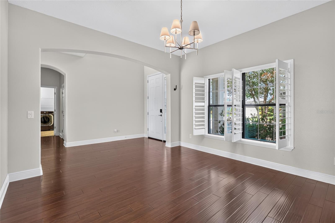
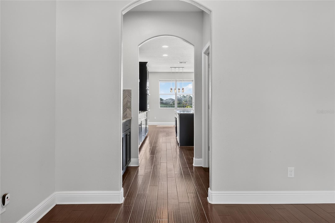
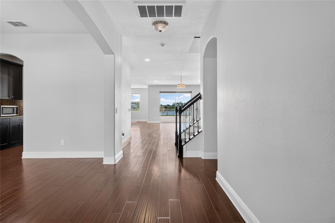
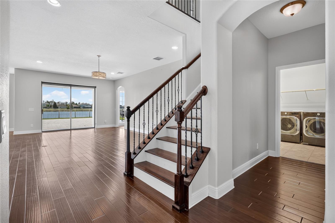
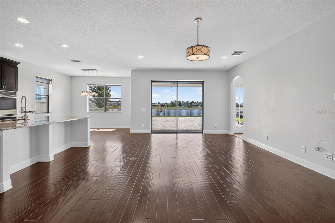
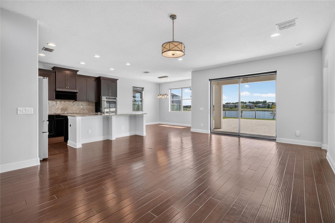
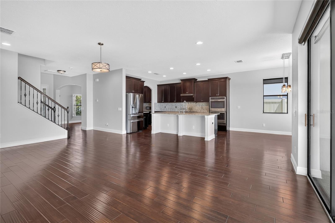
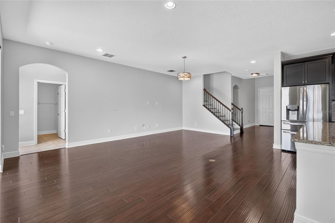
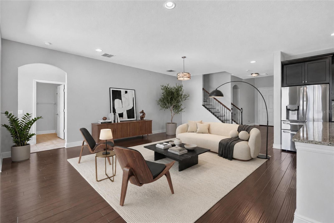
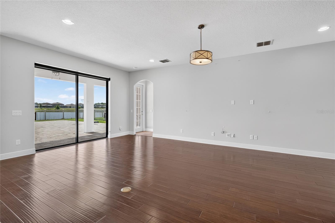
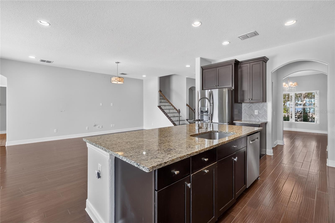
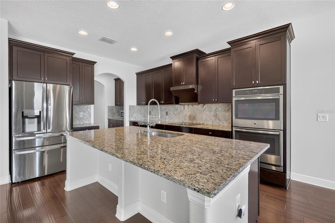
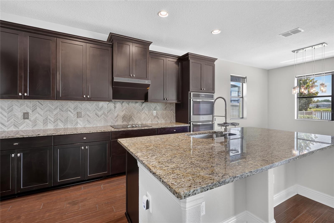
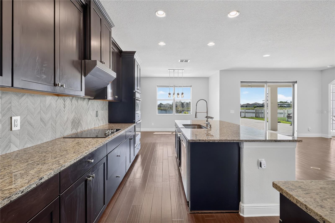
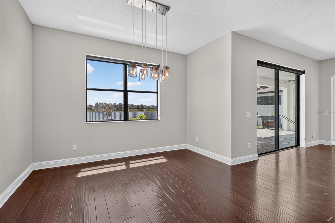
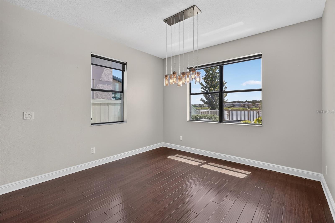
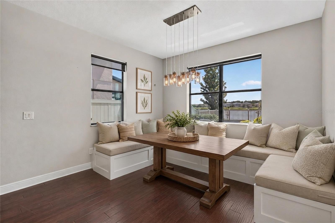
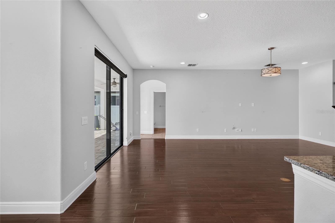
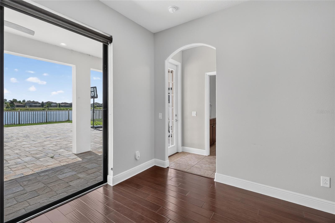
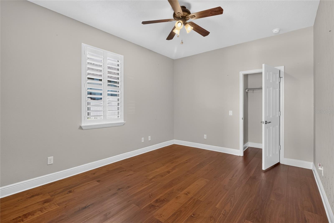
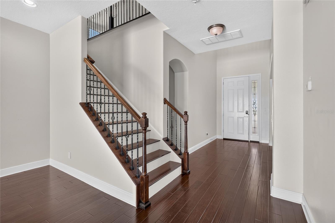
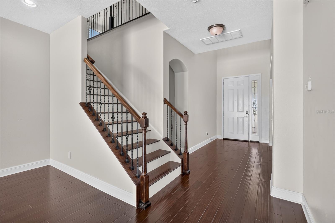
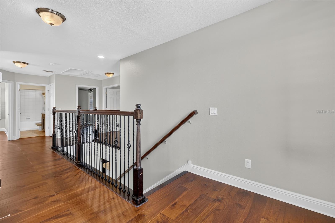
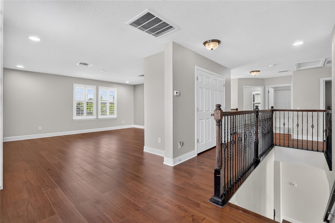
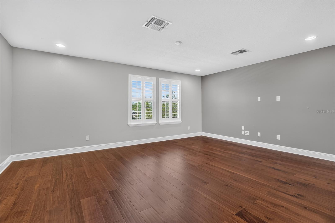
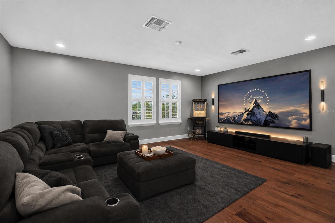
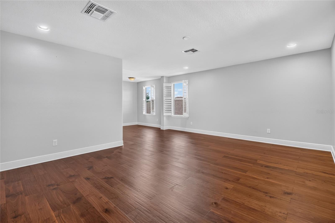
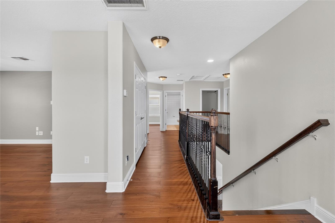
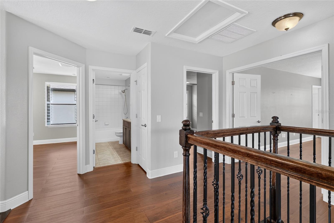
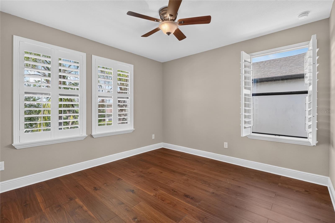
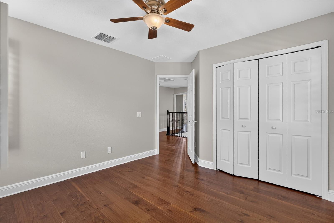
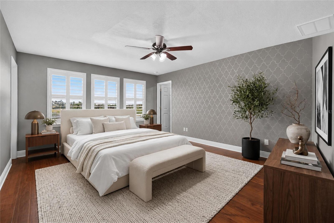
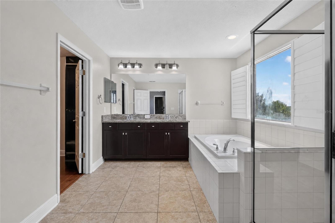
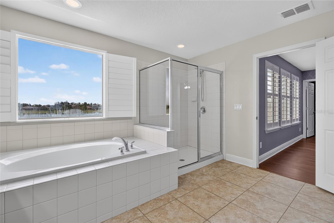
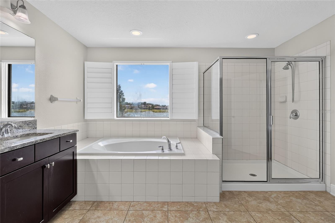
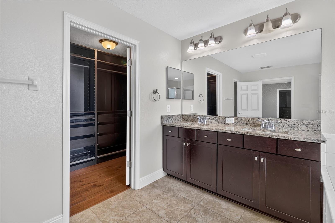
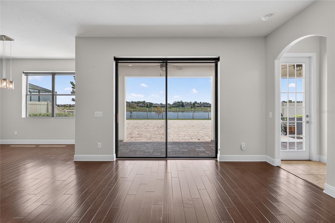
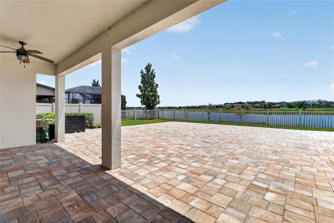
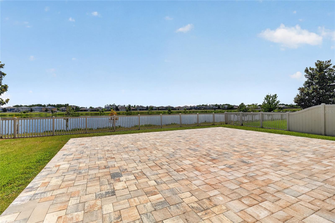
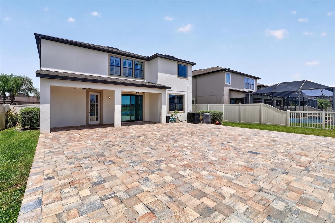
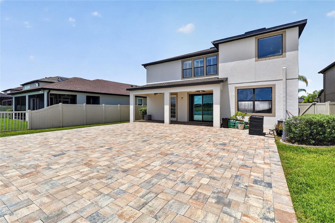
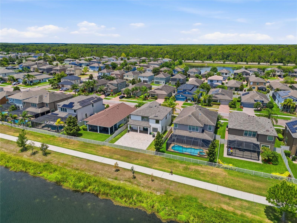
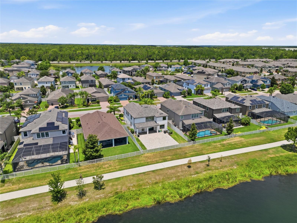
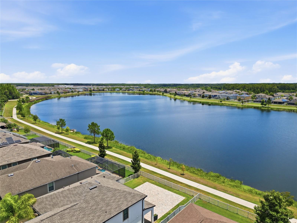
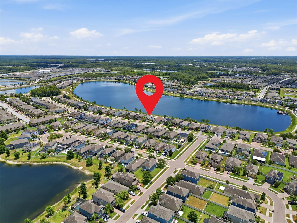
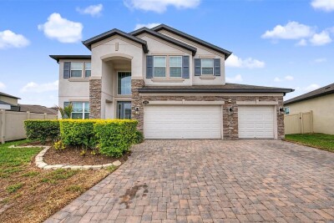
Virtually Staged. Why settle for an ordinary backyard when you can wake up to breathtaking lake views every day? Welcome to this exceptional waterfront home in the highly desirable Long Lake Ranch, where comfort, style, and unforgettable sunsets come together.
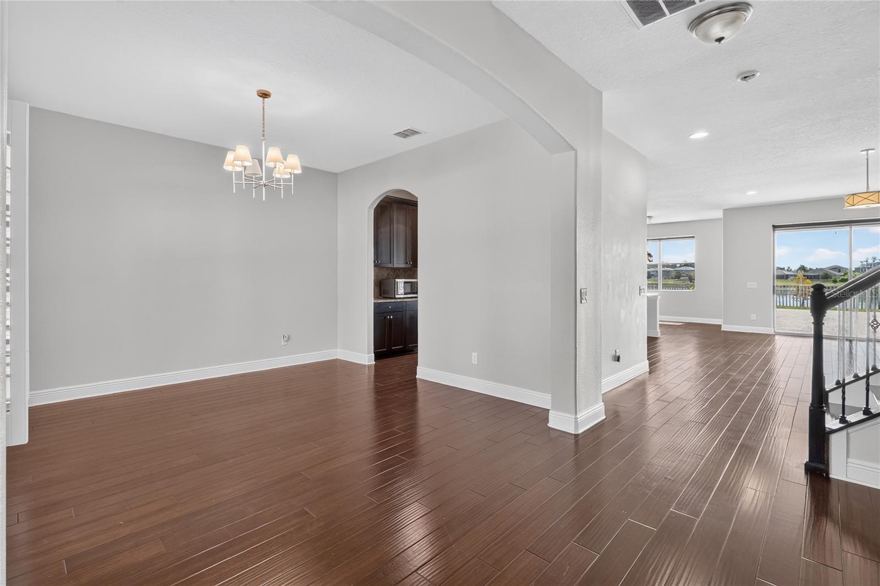
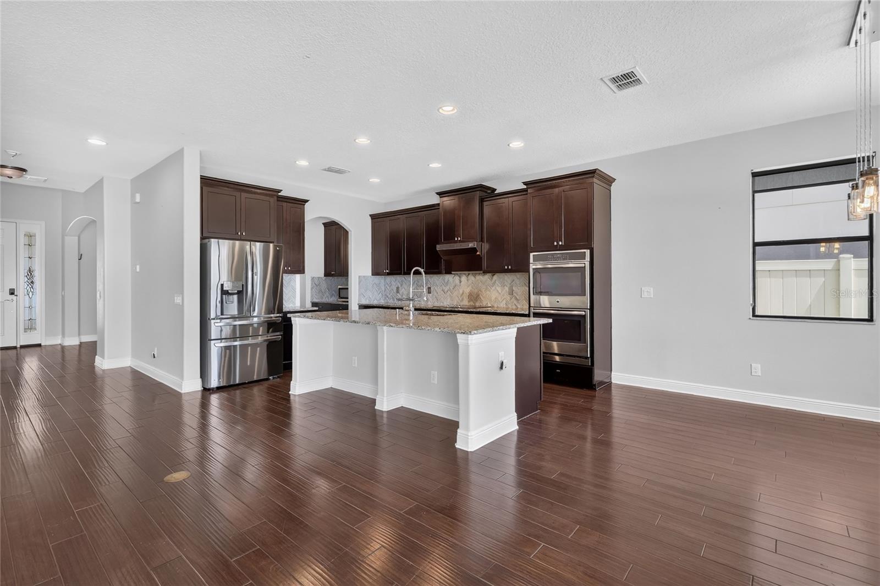
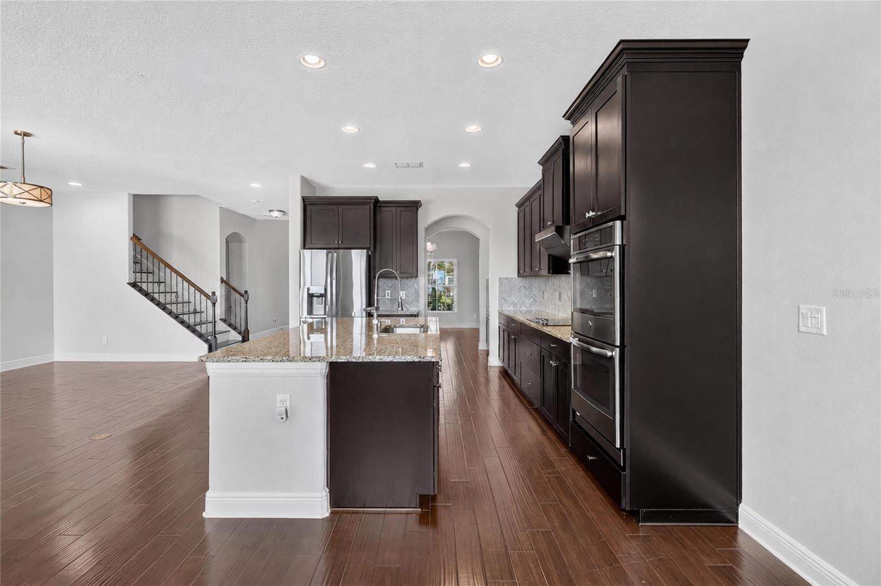
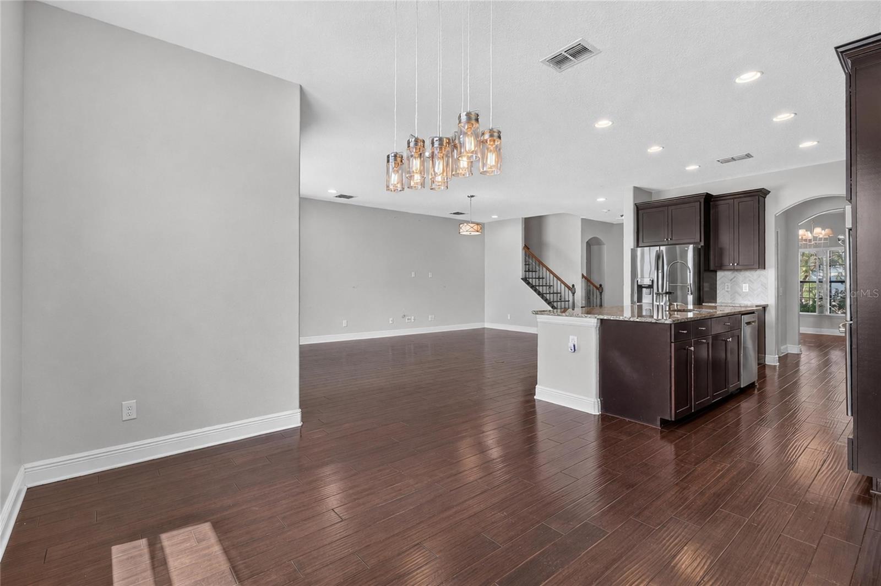
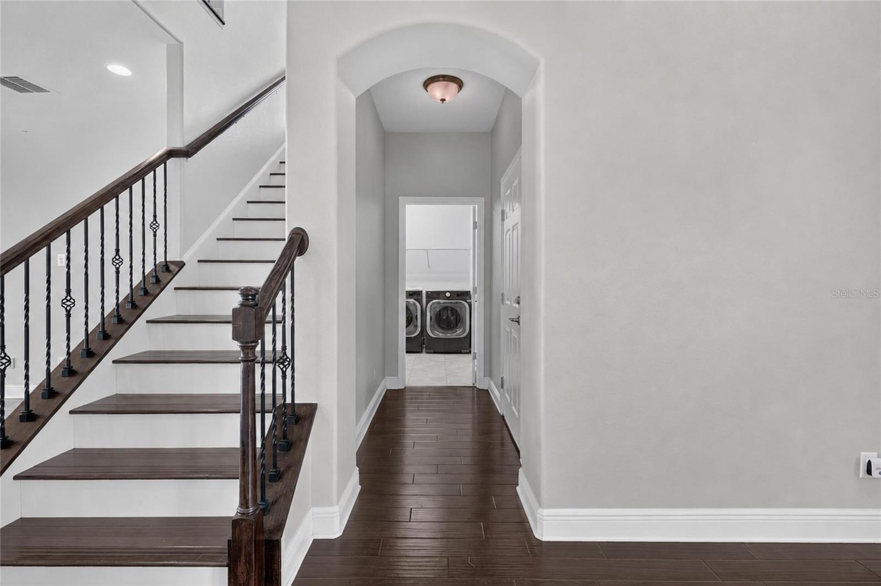
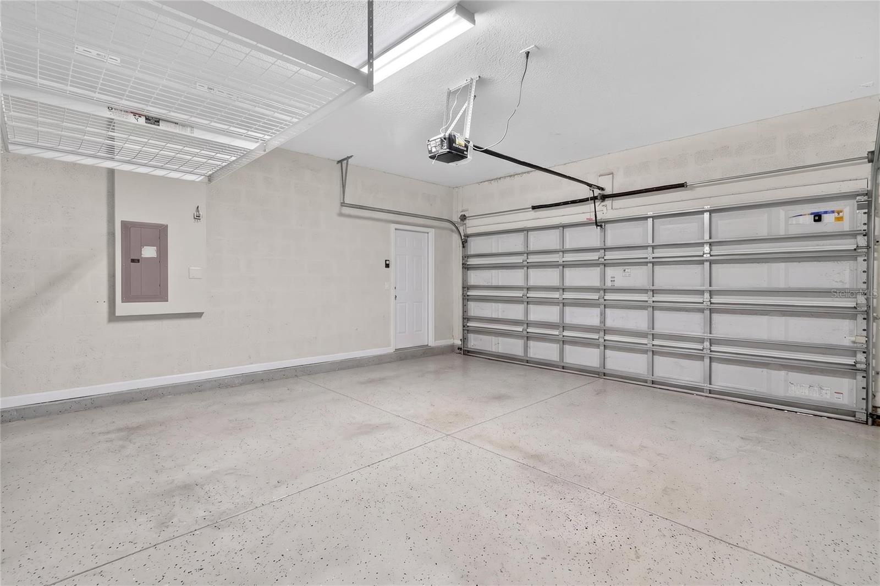
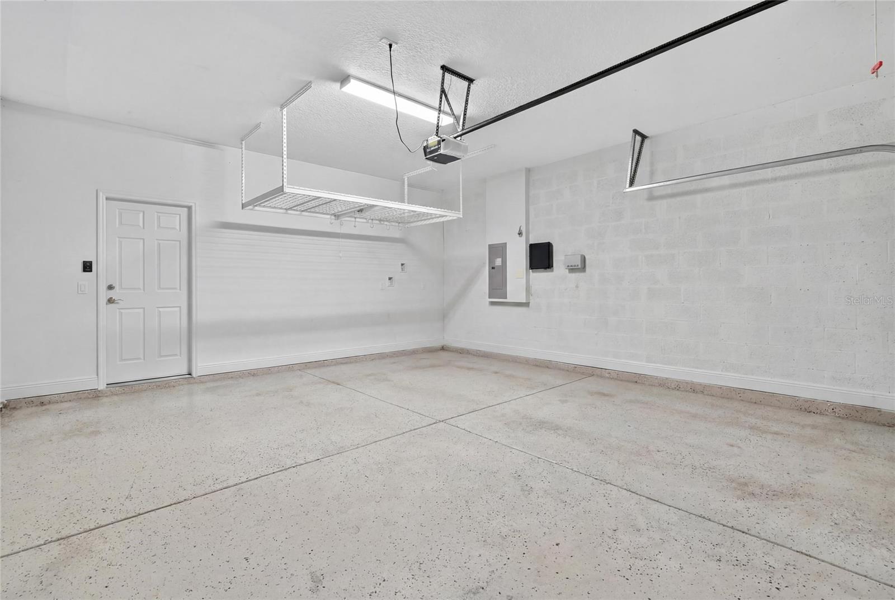
Situated on one of the community's largest lakes, this beautifully updated home features 5 bedrooms, 3 full bathrooms, a spacious bonus room, and a 2-car garage. From the moment you step inside, you'll be captivated by stunning water views, abundant natural light, soaring ceilings, elegant finishes, and an open floor plan designed for both everyday living and entertaining.
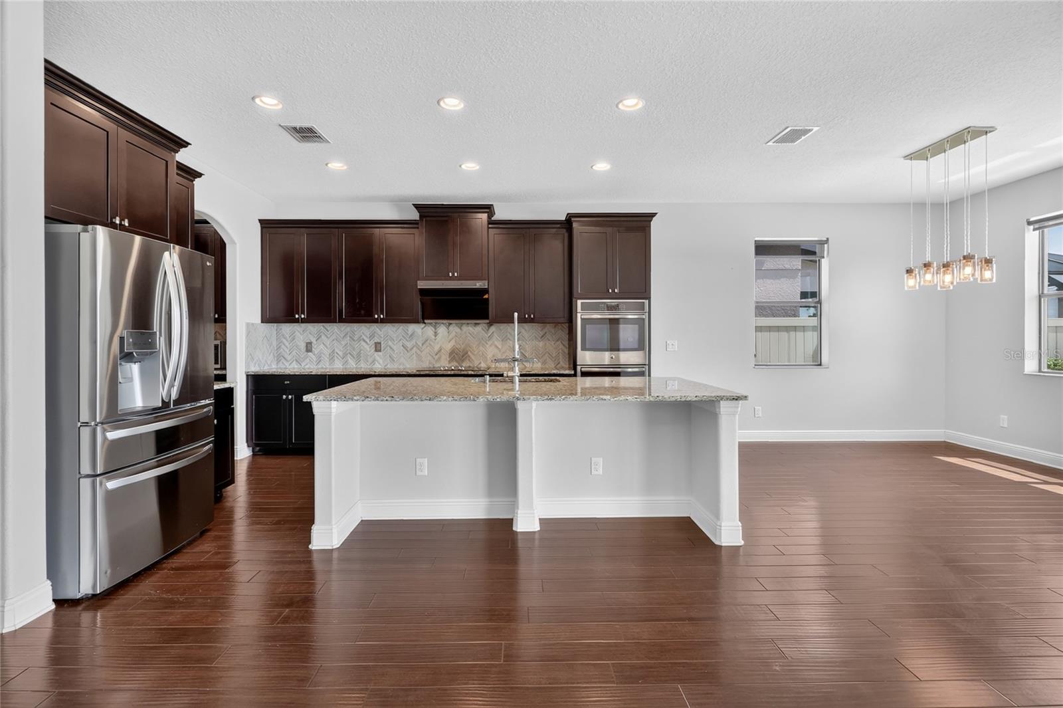
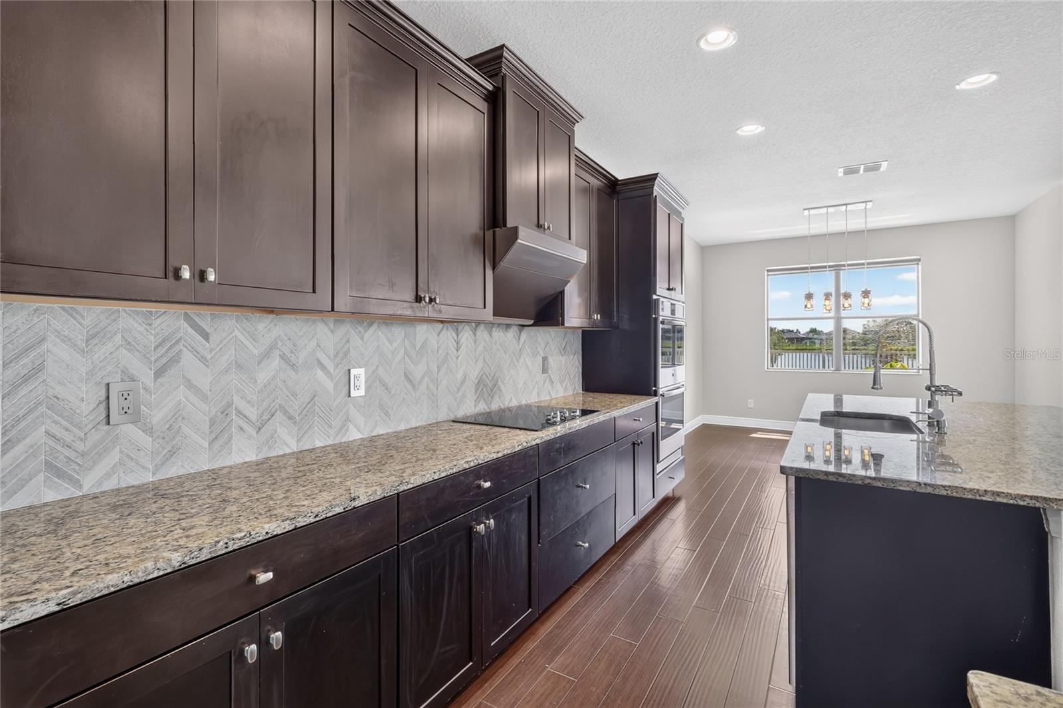
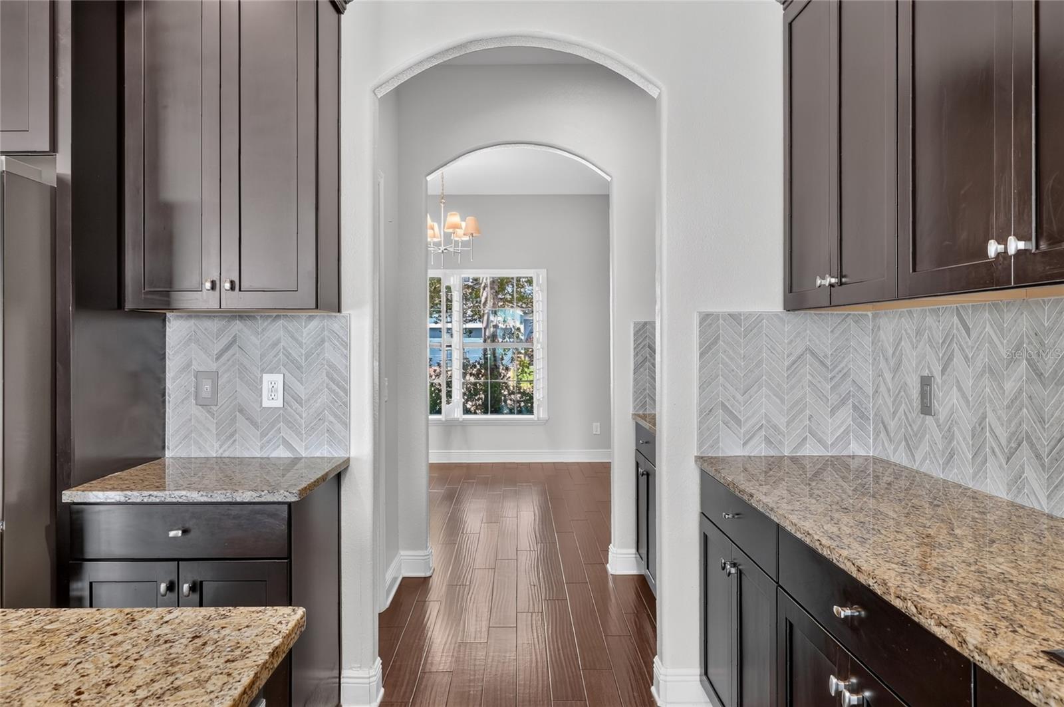
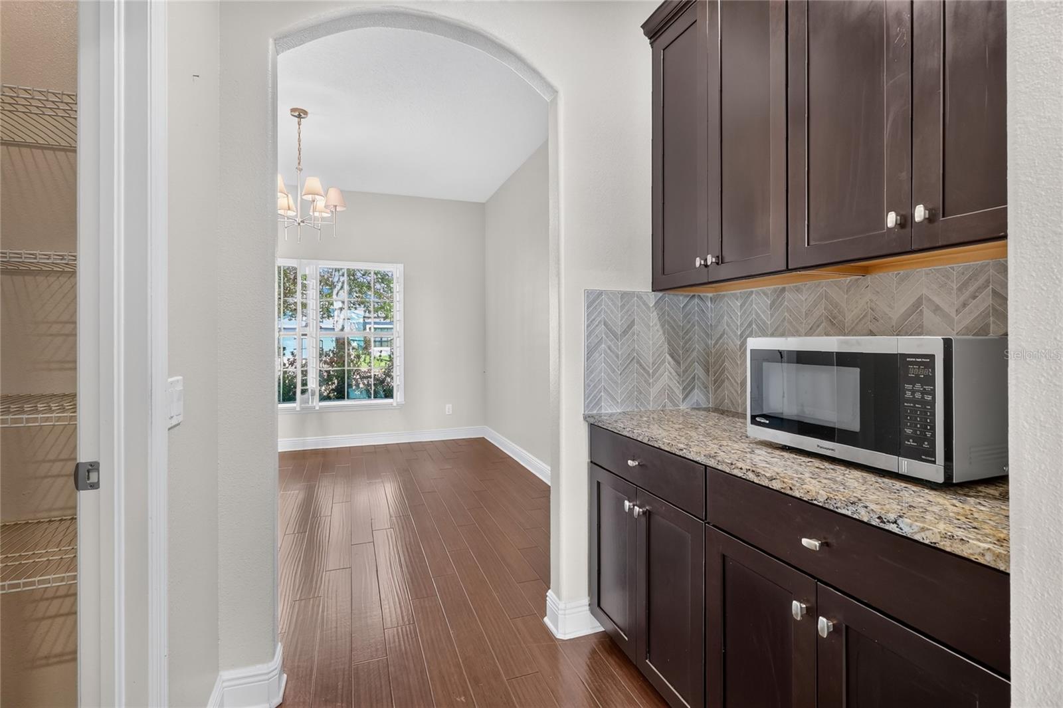
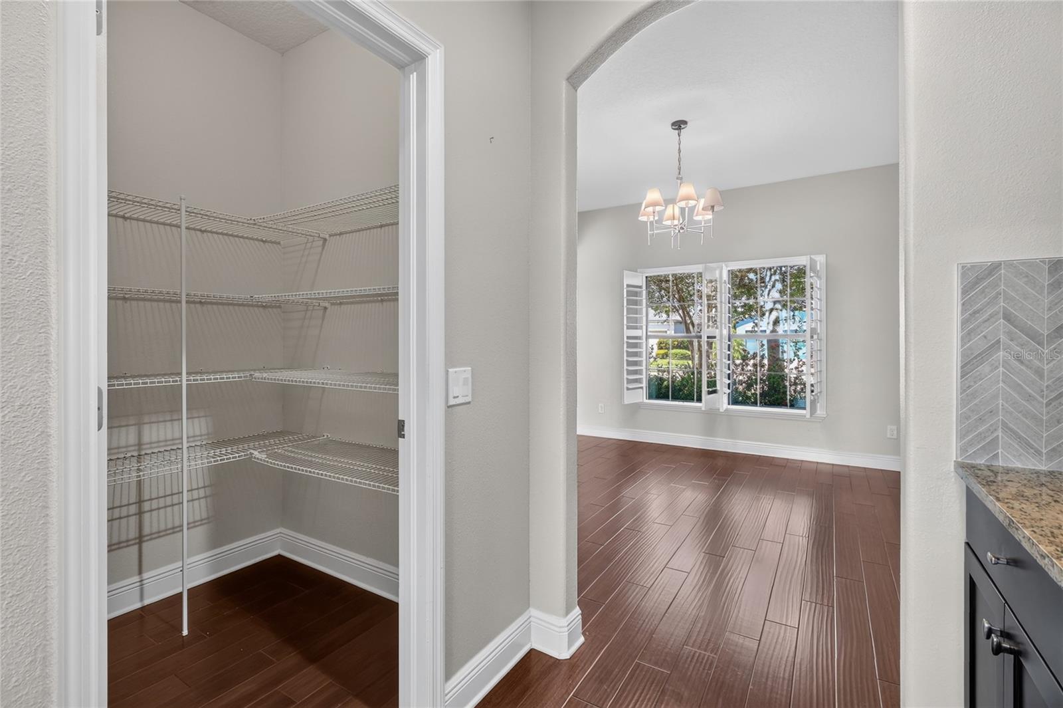
The chef's kitchen features 42-inch cabinets, granite countertops, stainless steel appliances, double wall ovens, a GE cooktop, a brand-new designer range hood, a spacious breakfast bar, a convenient butler's pantry, and a large walk-in pantry with exceptional storage.
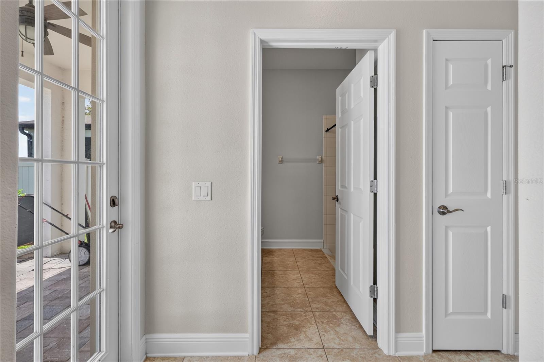
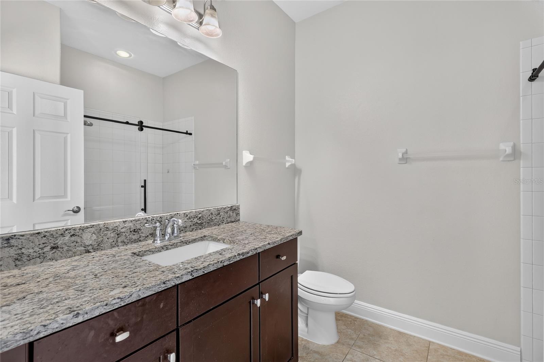
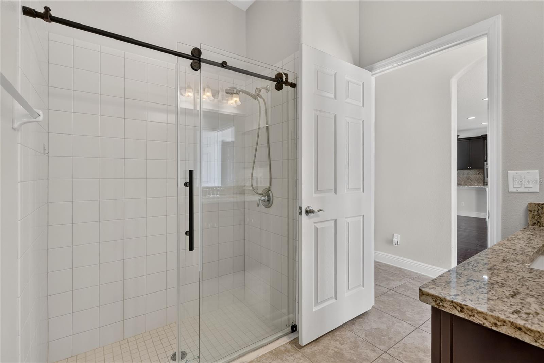
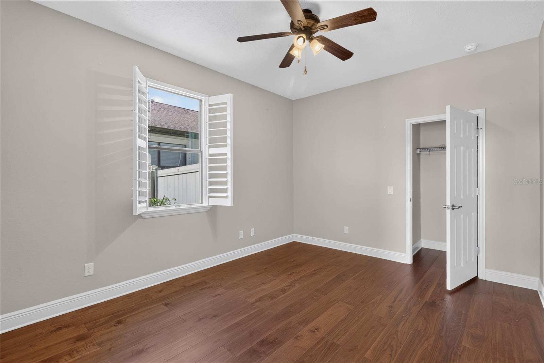
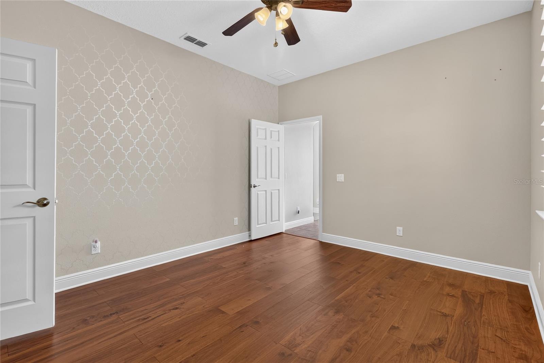
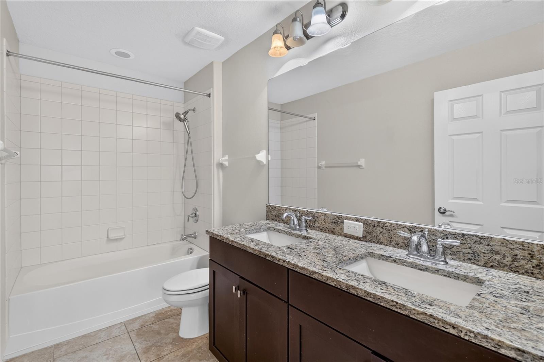
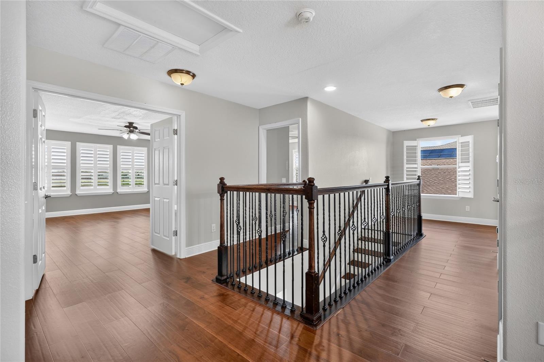
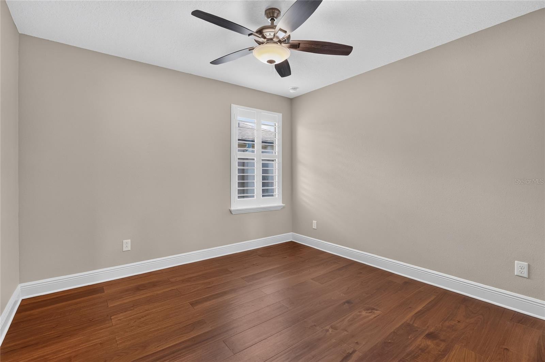
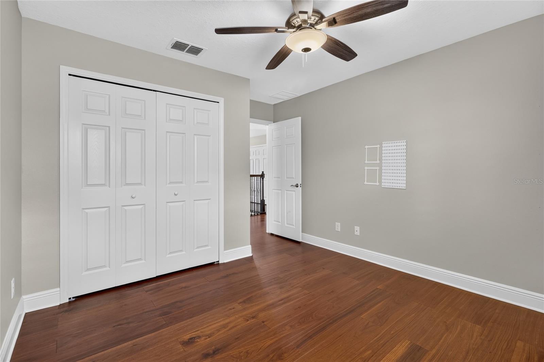
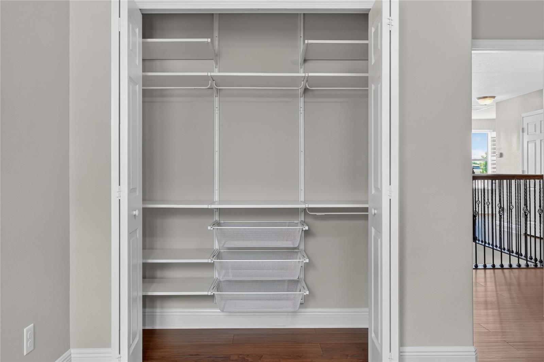
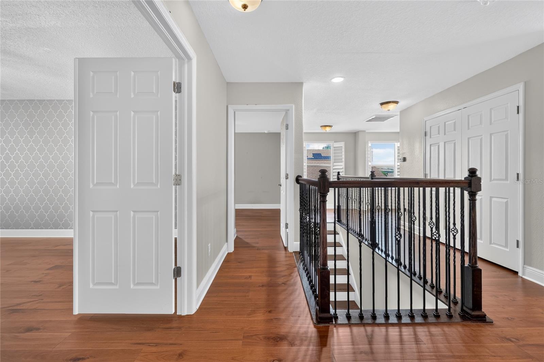
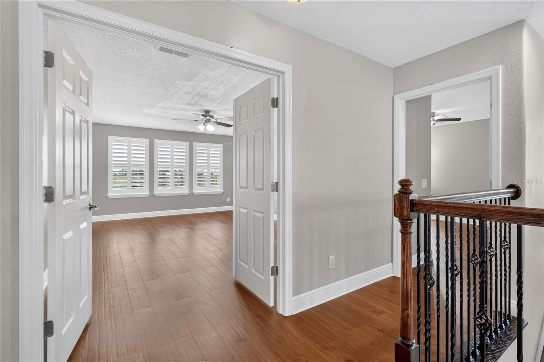
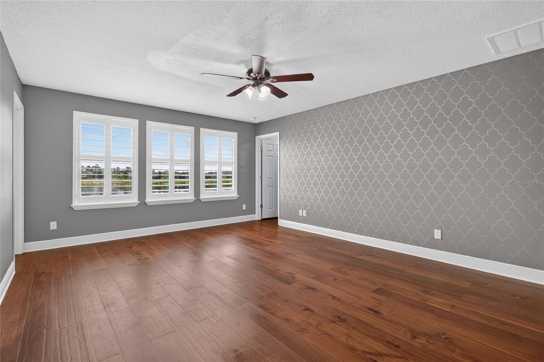
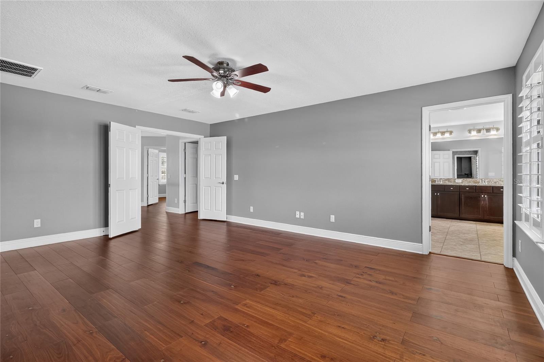
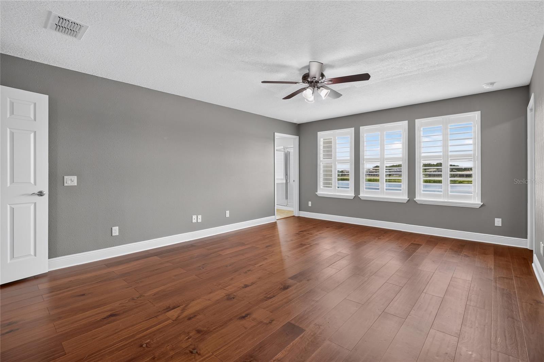
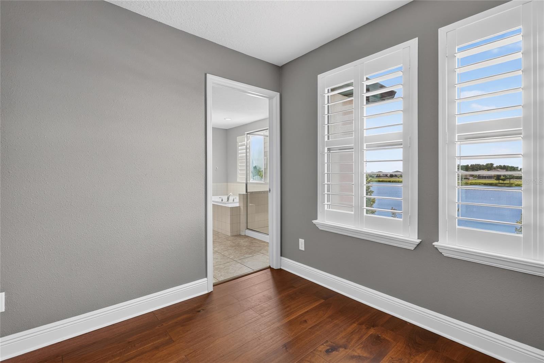
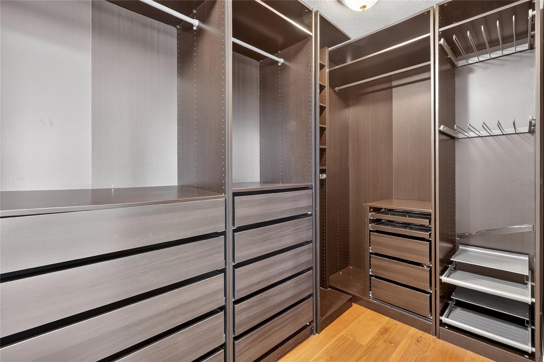
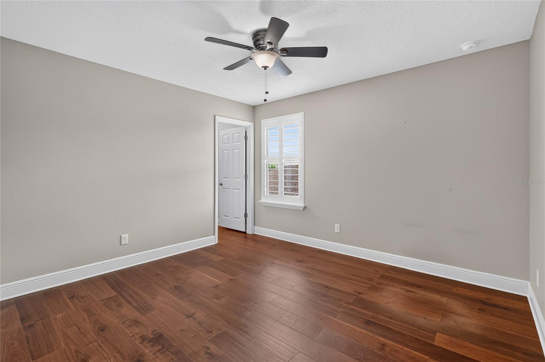
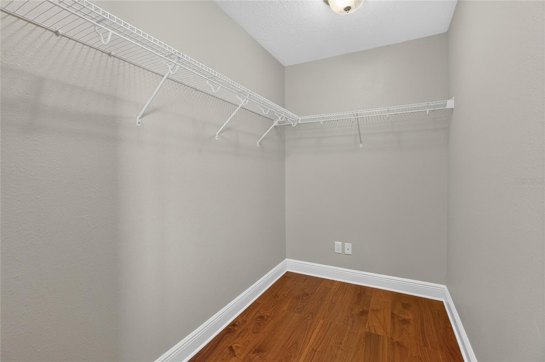
A first-floor bedroom and full bath offer the perfect space for guests, multigenerational living, or a home office. Upstairs, the luxurious owner's suite showcases spectacular lake views, a sitting area, oversized custom walk-in closets, and a spa-inspired bath with dual vanities, a soaking tub, and a separate shower. Three additional bedrooms and a large bonus room provide endless flexibility.
Step outside to your covered lanai and brand-new oversized concrete patio, the perfect place for entertaining, family gatherings, or simply relaxing while enjoying peaceful waterfront views.
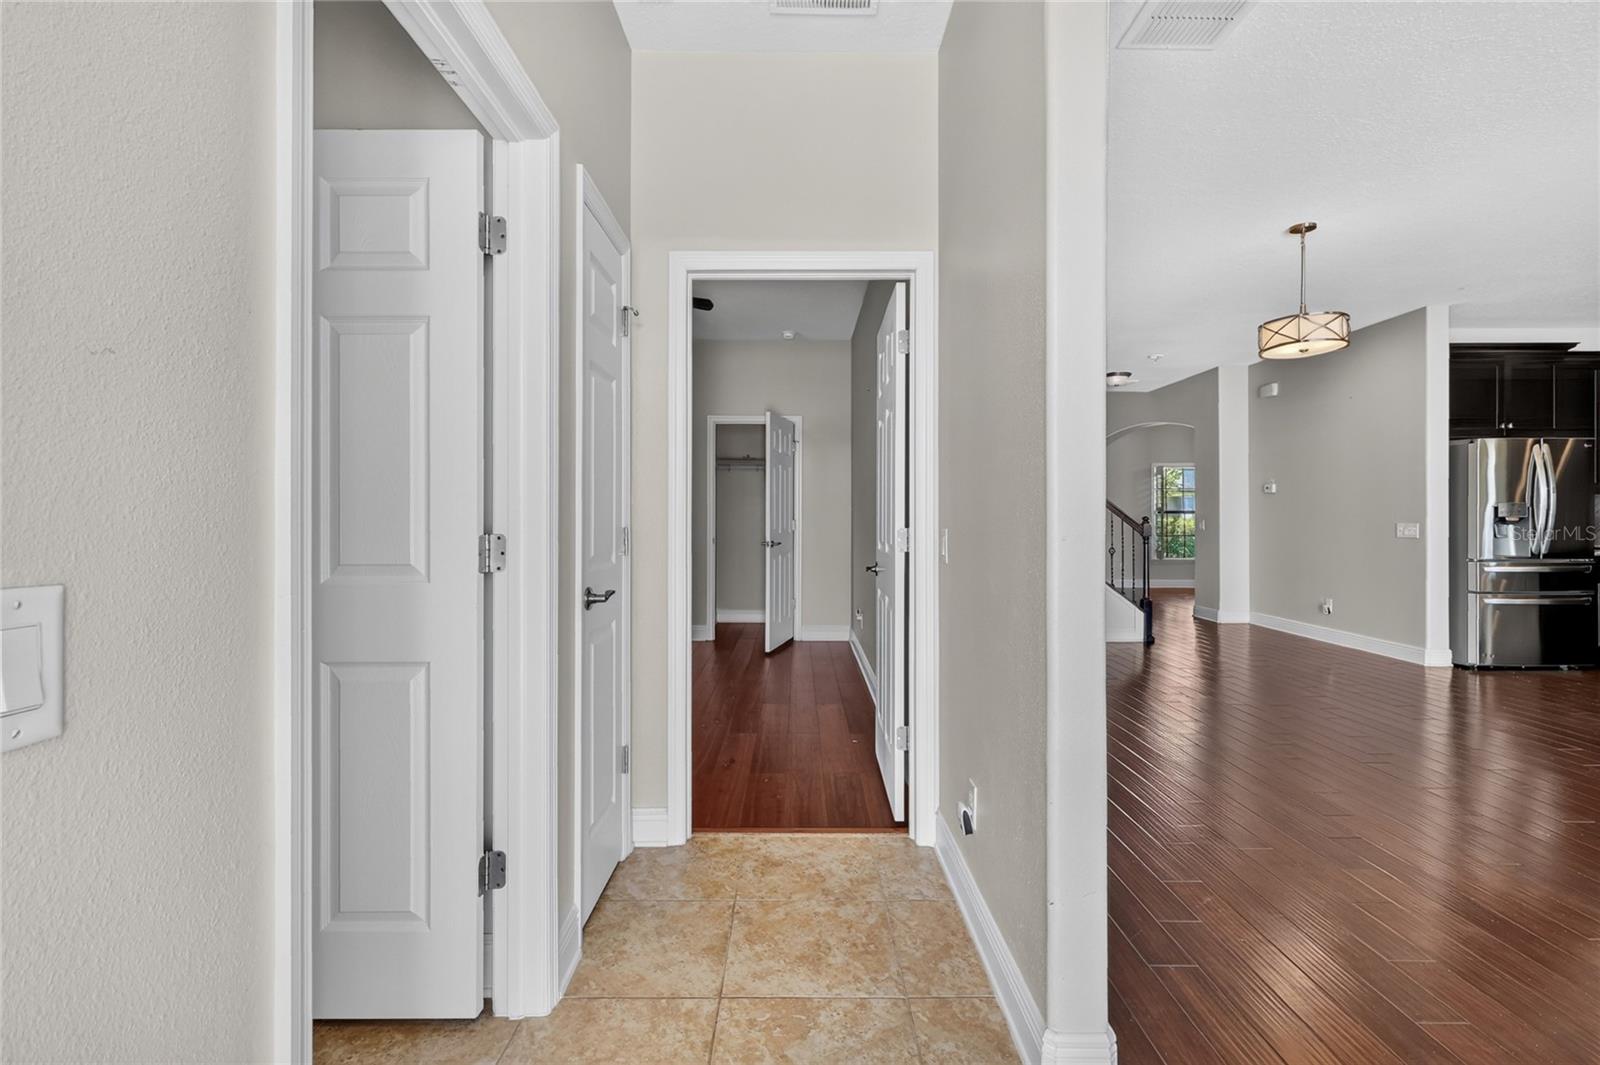
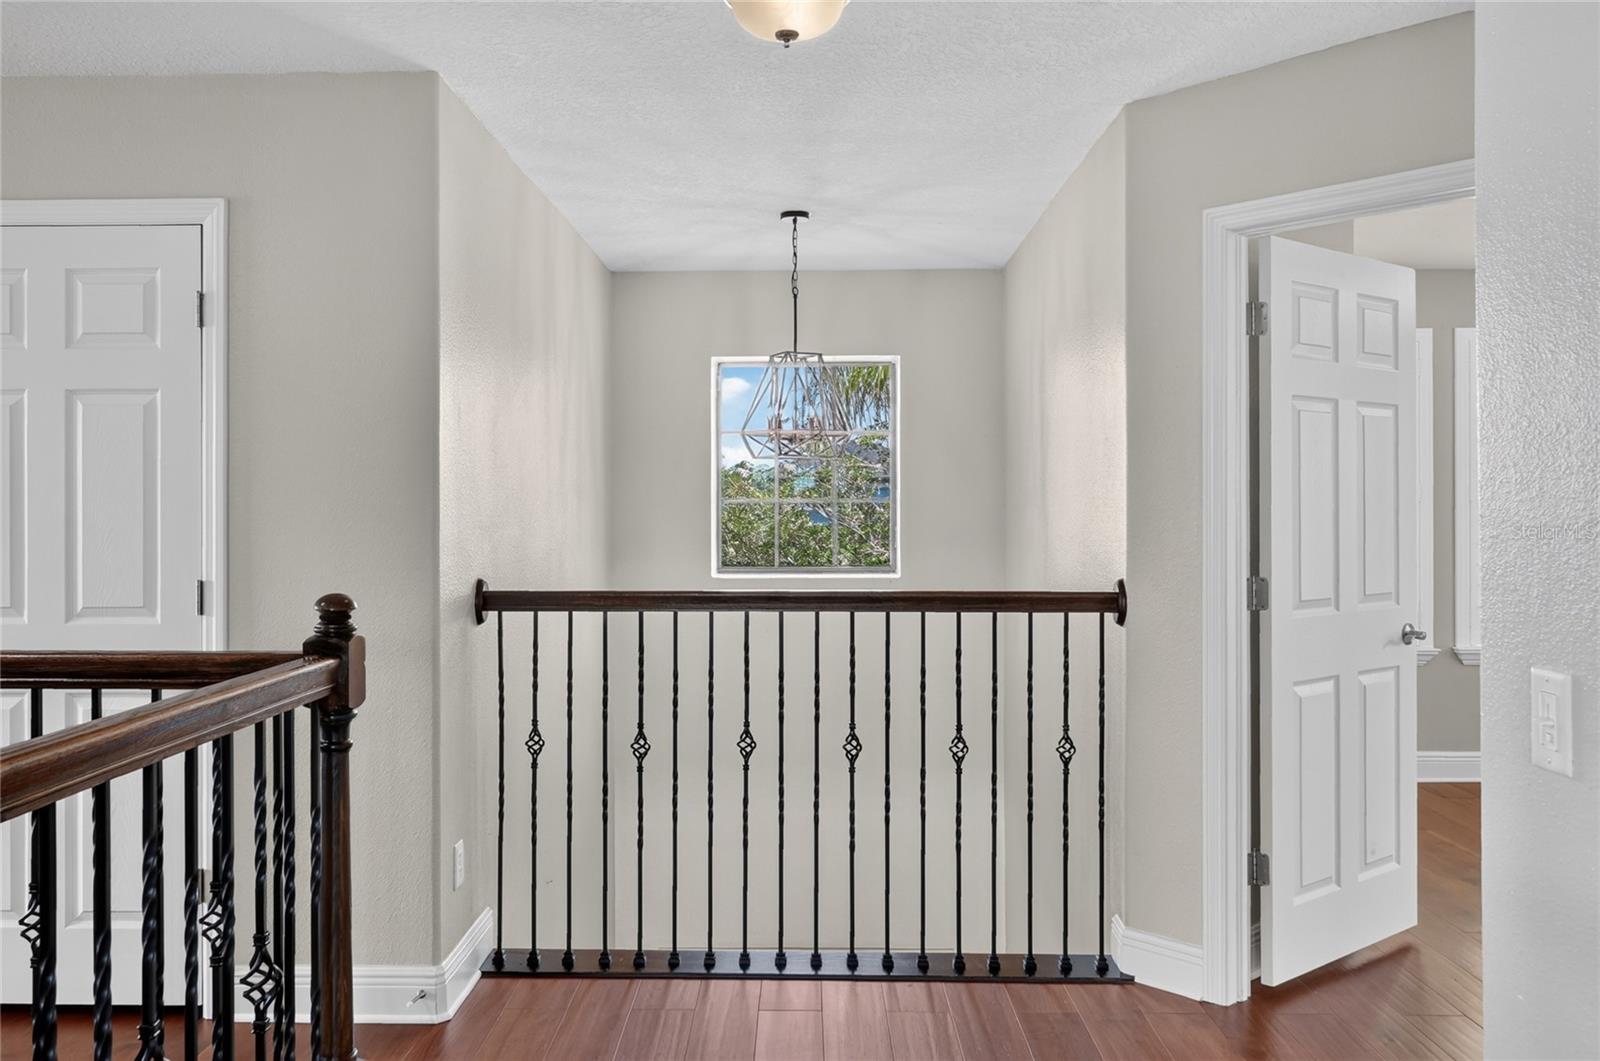
Major recent upgrades include brand-new luxury wood flooring throughout, a new roof (March 2025), a designer kitchen hood, plantation shutters, Cat 6 wiring, 5.1 surround sound pre-wire, recessed lighting, and structured wiring with the Guardian System, making this home truly move-in ready.
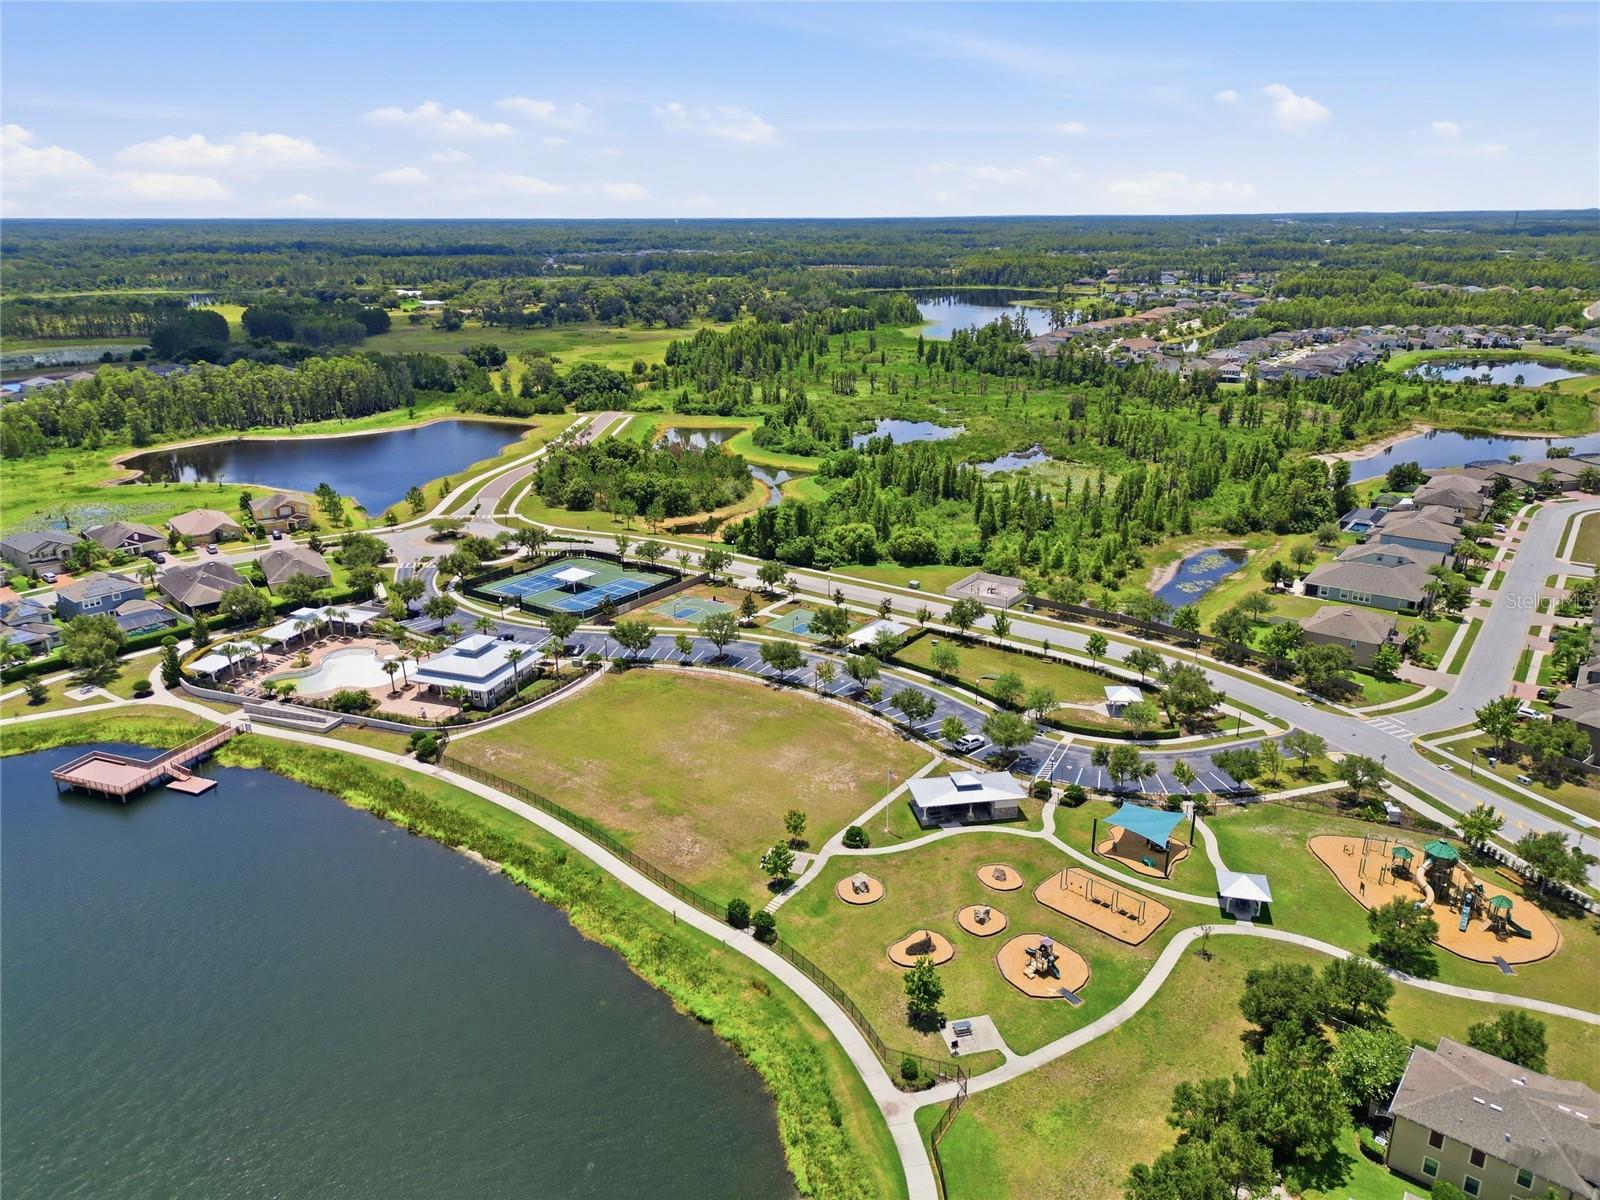
Long Lake Ranch offers a resort-style pool, fishing dock, 1.5-mile lakeside walking trail, playground, tennis and basketball courts, all conveniently located near the Veterans Expressway, Tampa International Airport, shopping, dining, and top-rated schools.
Homes with this combination of waterfront views, thoughtful upgrades, and move-in-ready condition rarely become available. Schedule your private showing today!
Driving directions : From I-75, take Exit 275 (SR 56/54), head West on SR 56, which turns into SR 54, go approx. 8 miles on SR 56/54, turn left on Sun Lake Blvd, turn left on Long Lake Ranch Blvd.; at roundabout, veer left then right onto Nature View Dr.
| Rooms | Dimension | Description |
|---|---|---|
| Primary Bedroom | 15x21 | Second level , Carpet , Ceiling Fan(s) , Double Vanity , En Suite Bathroom , Granite Counters , Tub with Separate Shower Stall |
| Great Room | 13x21 | First level , Wood |
| Kitchen | 12x13 | First level , Wood |
| Dining Room | 11x12 | First level , Wood |
4, 2, 2,859ft²
MLS#: TB8510102
5, 3, 2,886ft²
MLS#: A4681226
5, 4, 3,337ft²
MLS#: TB8517084
5, 5, 3,741ft²
MLS#: TB8512827