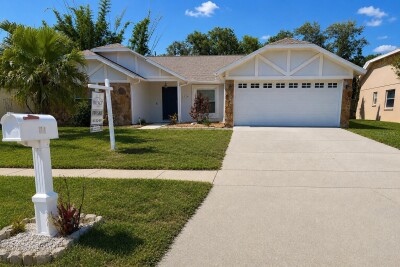
503 RAPID FALLS DR
3, 2, 1,775ft²
MLS#: TB8531809
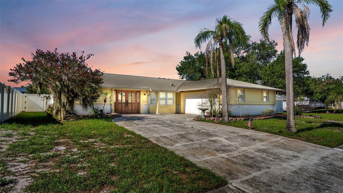
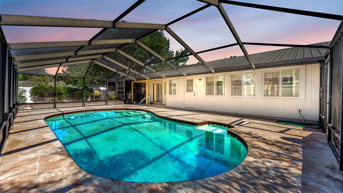
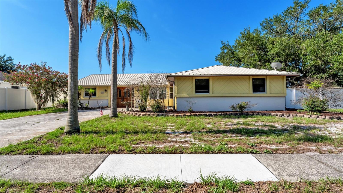
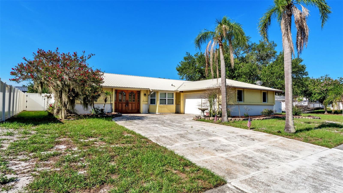
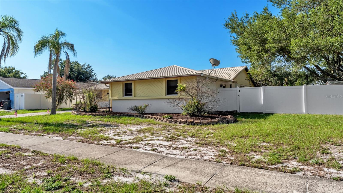
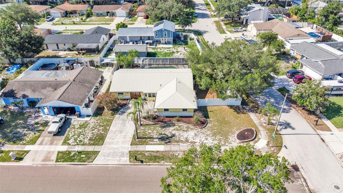
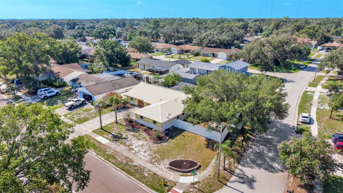
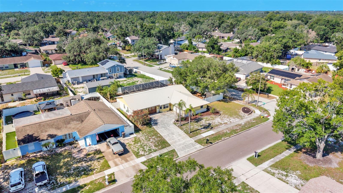
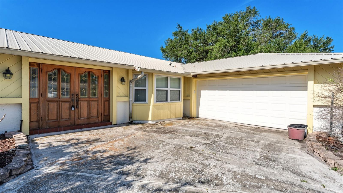
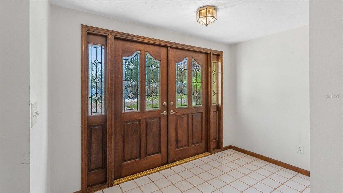
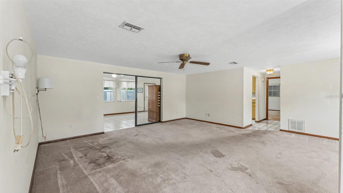
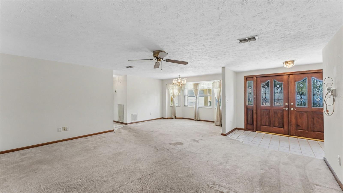
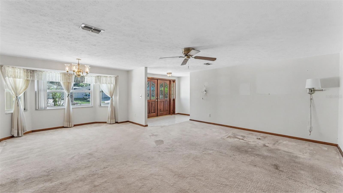
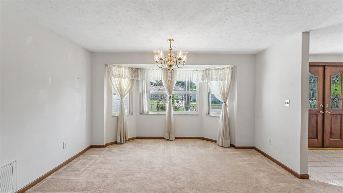
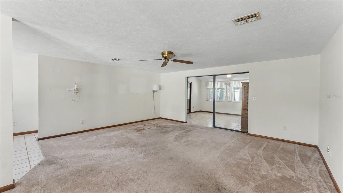
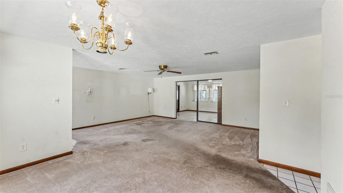
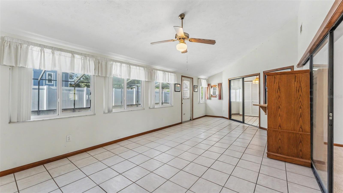
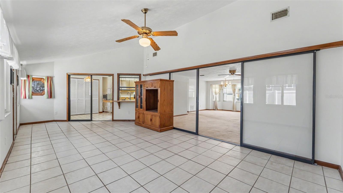
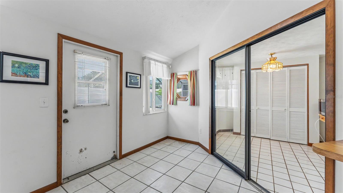
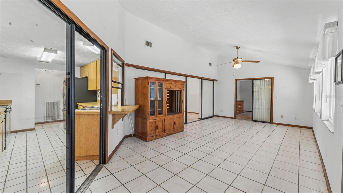
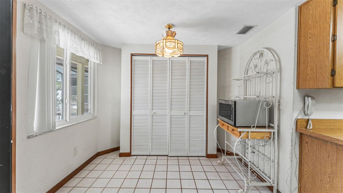
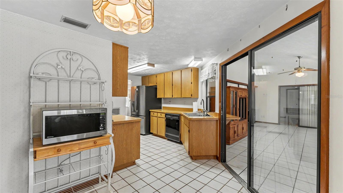
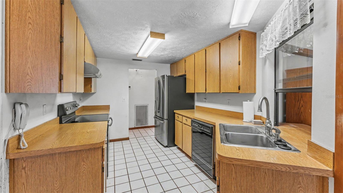
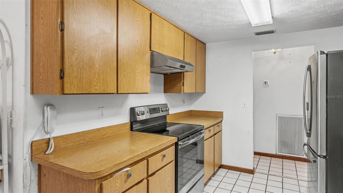
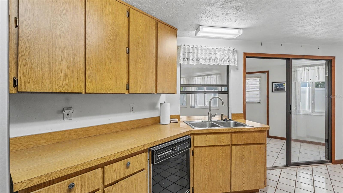
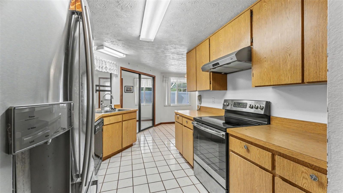
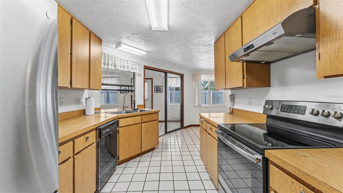
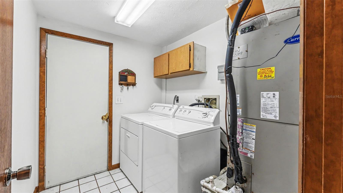
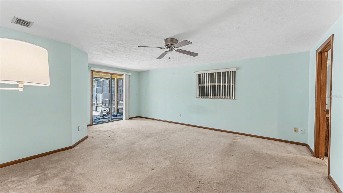
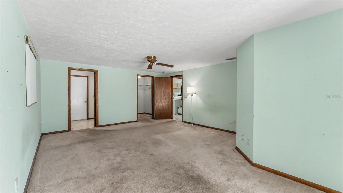
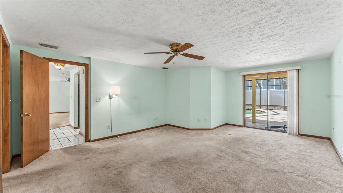
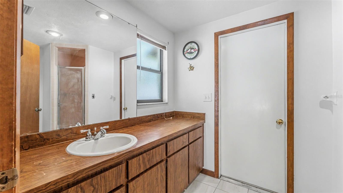
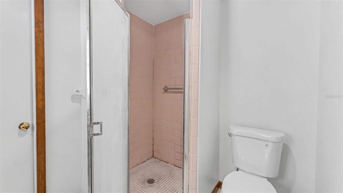
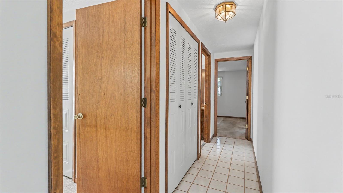
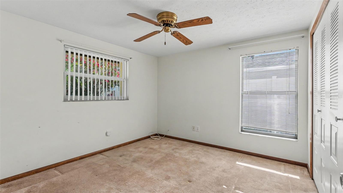
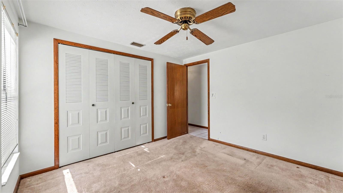
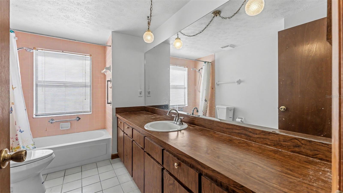
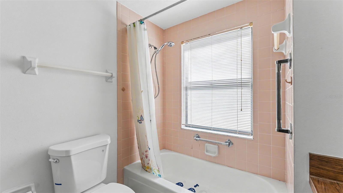
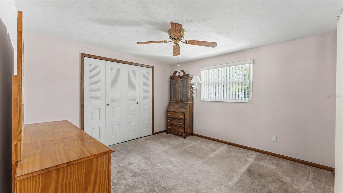
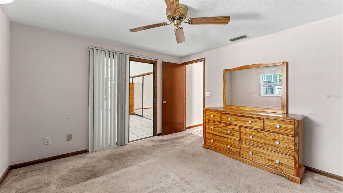
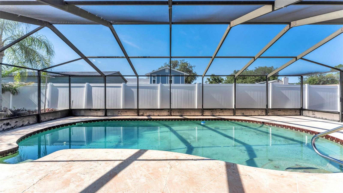
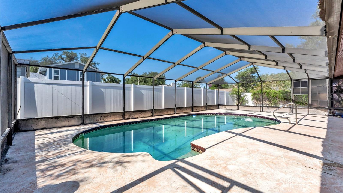
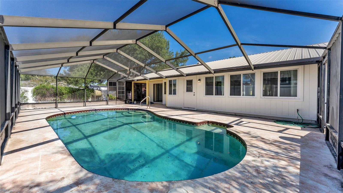
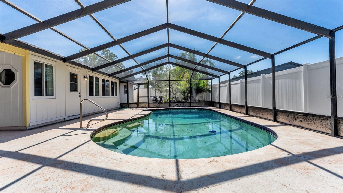
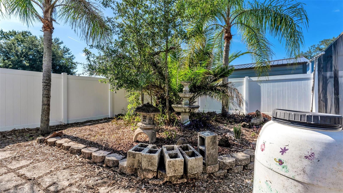
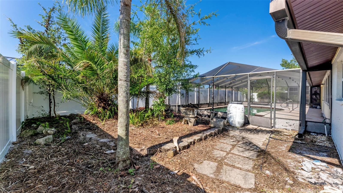
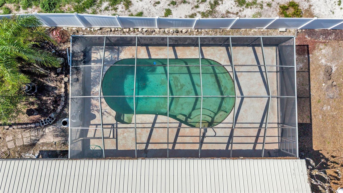
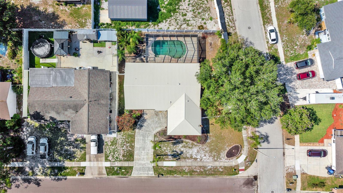
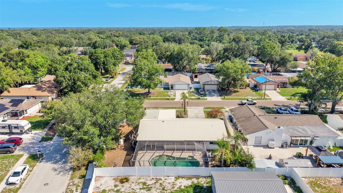
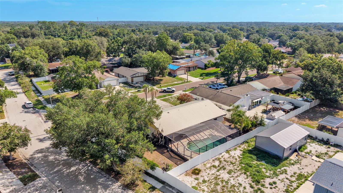
Welcome to this beautifully maintained 3-bedroom, 2-bathroom home offering 1,872 square feet of comfortable living space, a private screened-in pool, and a spacious corner lot in Brandon, FL. Thoughtfully designed with an open floor plan, this home features elegant French doors with beautifully detailed decorative glass, adding timeless charm while allowing natural light to flow throughout the space. The main living areas are bright and inviting with large windows, two sets of sliding glass doors that seamlessly connect the indoor living spaces, and beautiful chandeliers and decorative light fixtures that create a warm and welcoming ambiance. The kitchen offers ample cabinetry, generous prep space, a stainless steel refrigerator, convenient dishwasher, oversized pantry, and a dedicated eating area perfect for everyday meals. The primary suite provides a private retreat with a walk-in closet, sliding doors leading to the pool and patio area, and an en-suite bathroom. Both bathrooms feature extended built-in vanities with ample lower cabinetry and large mirrors, offering excellent storage and functionality. Additional highlights include ceiling fans throughout, a separate laundry room, a whole-house automatic generator, and plenty of thoughtful details throughout the home. Step outside to enjoy the fully fenced backyard featuring vinyl fencing, a fully screened-in-ground pool, and a covered screened patio perfect for relaxing or entertaining. The property also features a large front yard with mature palms, brick-edged garden beds, a spacious driveway, and a 2-car attached garage. With some personal touches and a little TLC, this home offers an incredible opportunity for its next owner to add their own style while enjoying the many wonderful features already in place, including the private pool, spacious layout, whole-house generator, and inviting indoor and outdoor living spaces. Conveniently located near shopping, dining, and everyday amenities, this home is approximately 15 miles from downtown Tampa and just over an hour from the beautiful Gulf Coast beaches, offering the perfect balance of suburban comfort and easy access to everything the area has to offer.
Driving directions : From US-60, go South on S Parsons Ave. In 1 mile, continue straight to continue on John Moore Rd (S Parsons Ave comes John Moore Rd). Travel along John Moore Rd for 2.6 miles, and then turn left (go East) on Bloomingfield Dr. In .8 miles, turn right (go South) on Canoga Park Dr. Travel along Canoga Park Dr for .3 miles, and then turn right onto Fieldstone Dr. In .2 miles, your destination will be on the left, 601 Fieldstone Dr, Brandon, FL.
| Rooms | Dimension | Description |
|---|---|---|
| Living Room | First level , Carpet , Ceiling Fan(s) | |
| Foyer | First level , Tile | |
| Dining Room | First level , Tile , Ceiling Fan(s) | |
| Kitchen | First level , Tile , Pantry | |
| Primary Bedroom | First level , Carpet , Ceiling Fan(s) , En Suite Bathroom | |
| Primary Bathroom | First level , Tile | |
| Bedroom 2 | First level , Carpet , Ceiling Fan(s) | |
| Bathroom 2 | First level , Tile | |
| Bedroom 3 | First level , Carpet , Ceiling Fan(s) | |
| Laundry | First level , Tile |
3, 2, 1,775ft²
MLS#: TB8531809
3, 2, 1,618ft²
MLS#: TB8494596
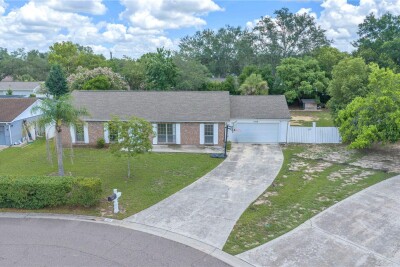
5, 2, 1,920ft²
MLS#: TB8526803
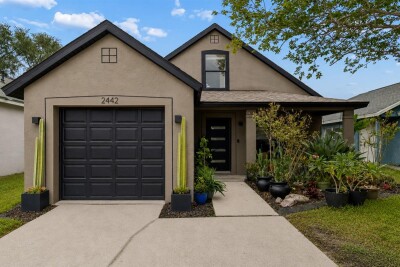
3, 2, 1,408ft²
MLS#: TB8521151