English / Українська / Español /

Julia Vakulenko - Broker -

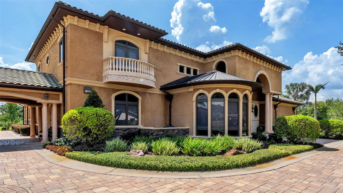
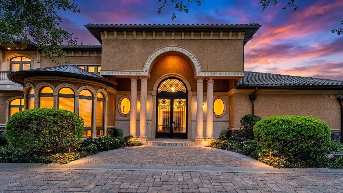
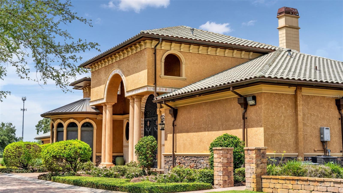
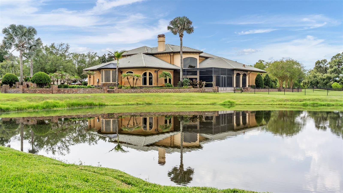
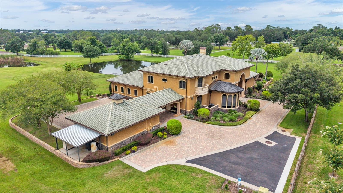
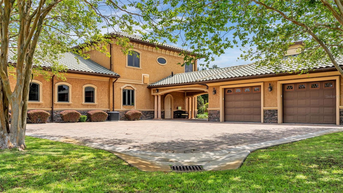
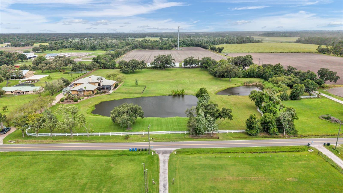
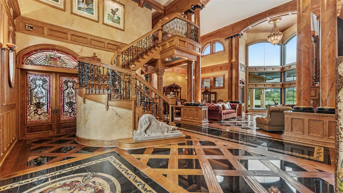
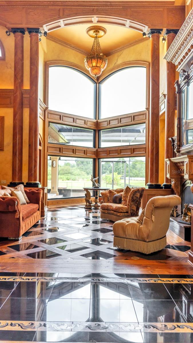
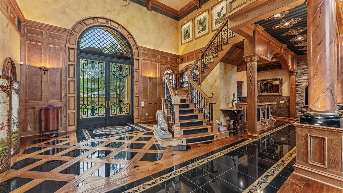
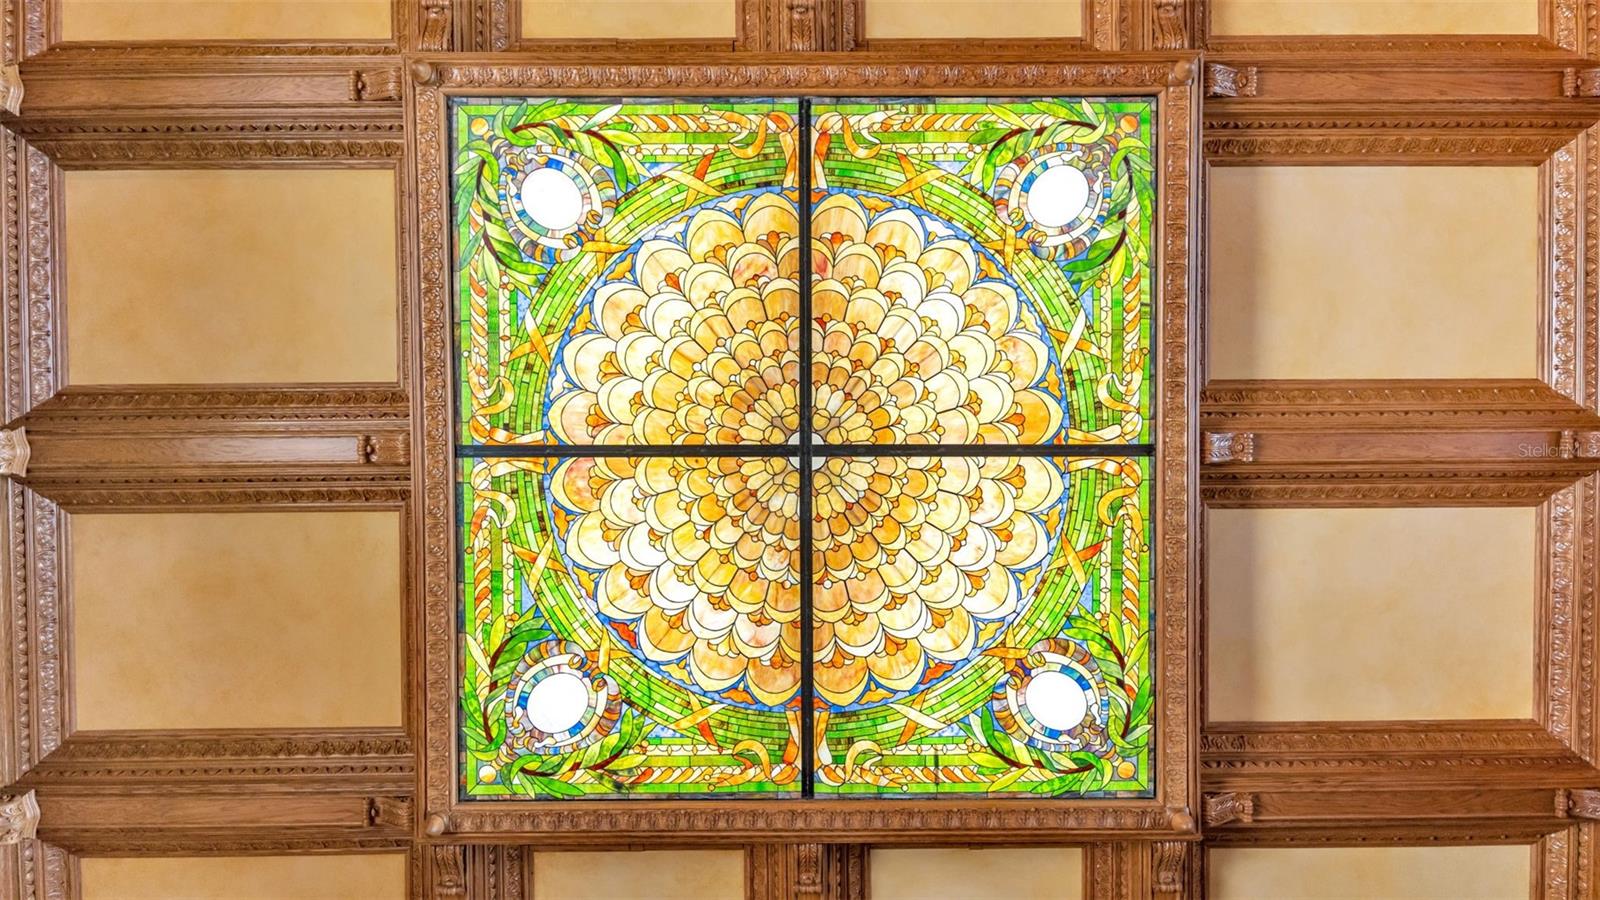
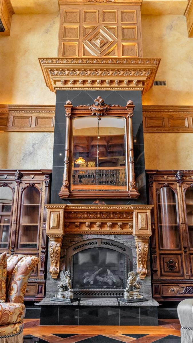
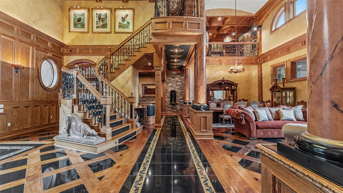
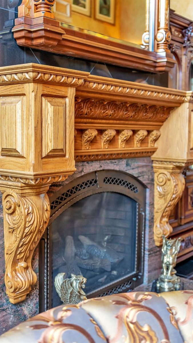
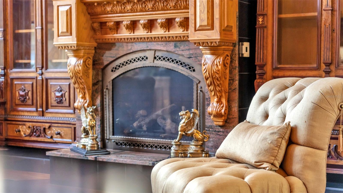
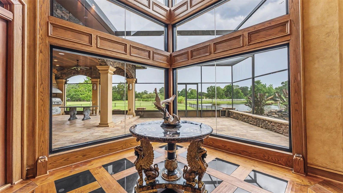
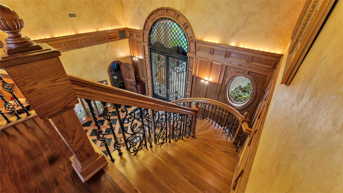
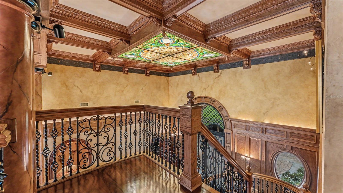
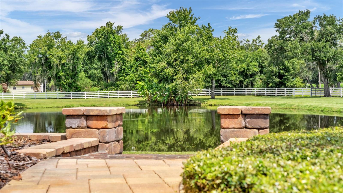
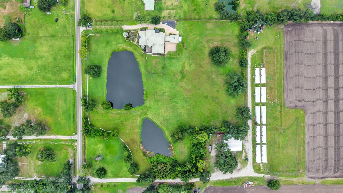
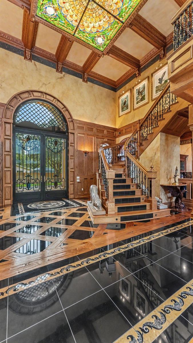
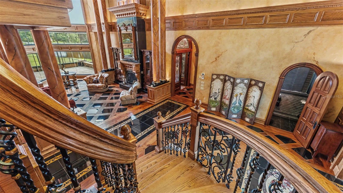
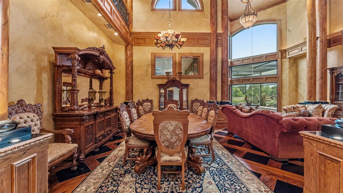
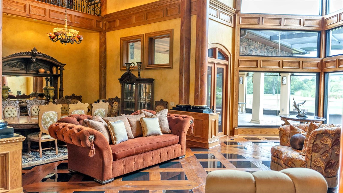
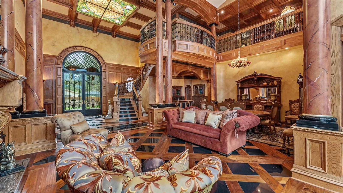
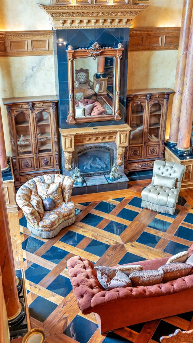
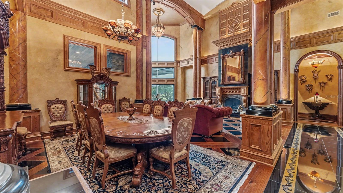
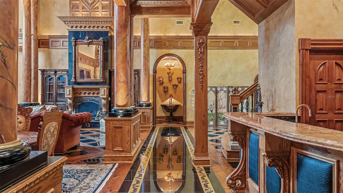
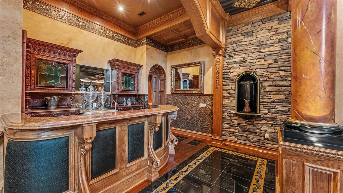
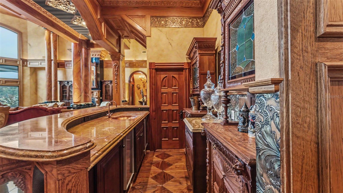
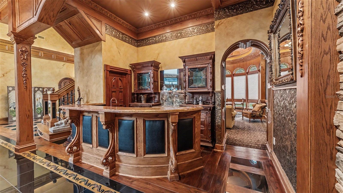
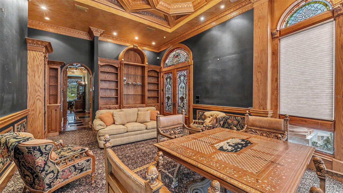
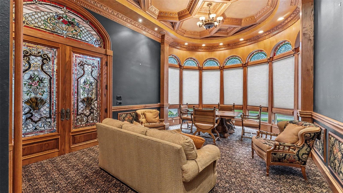
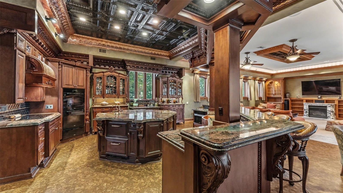
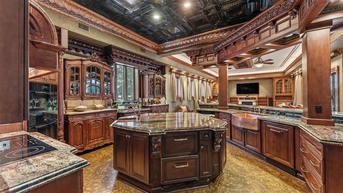
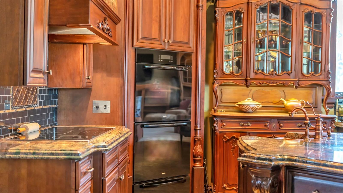
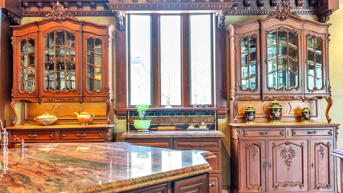
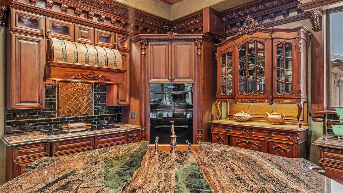
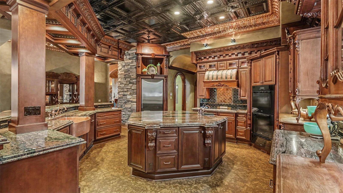
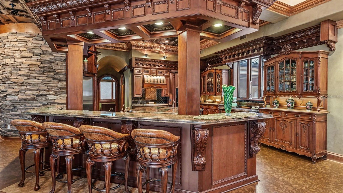
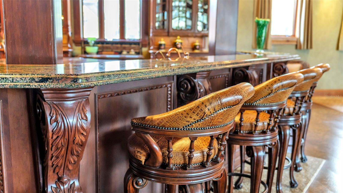
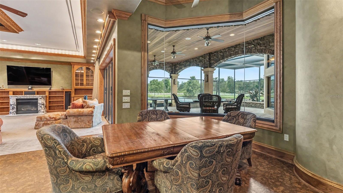
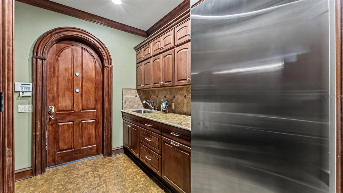
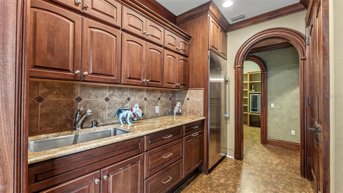
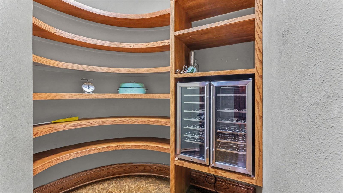
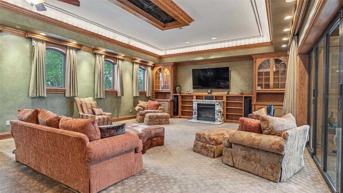
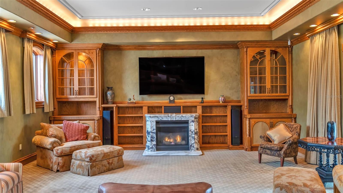
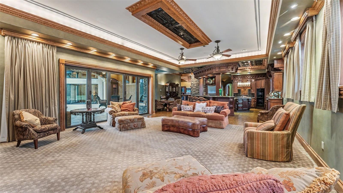
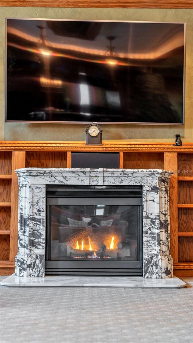
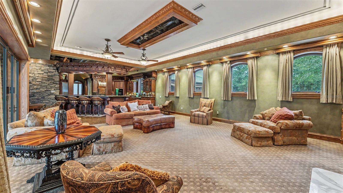
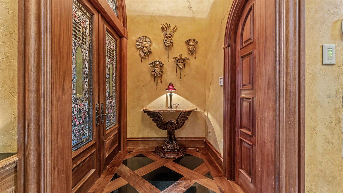
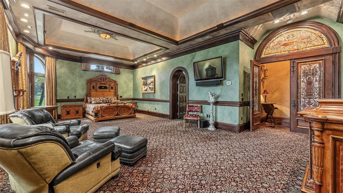
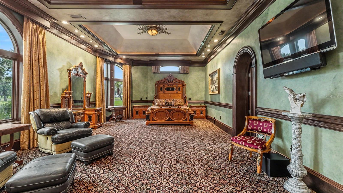
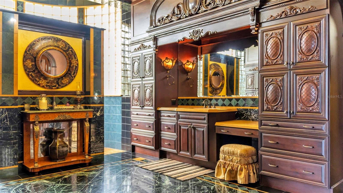
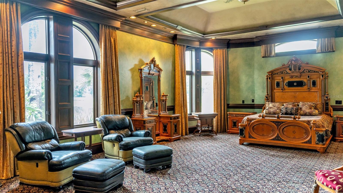
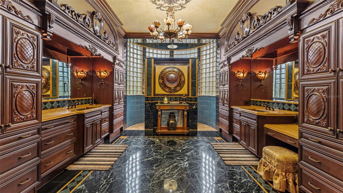
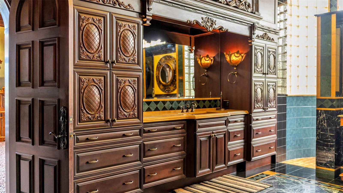
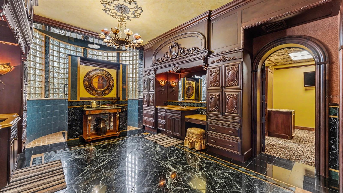
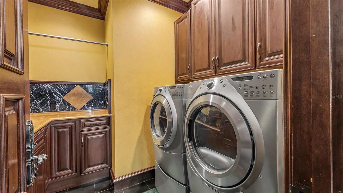
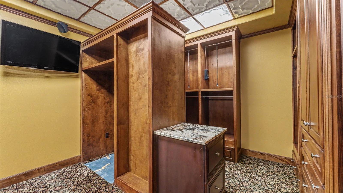
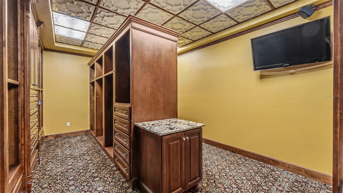
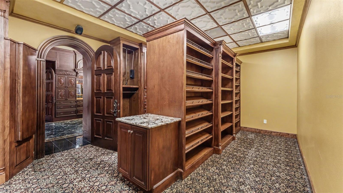
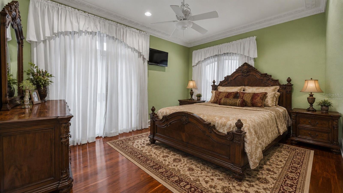
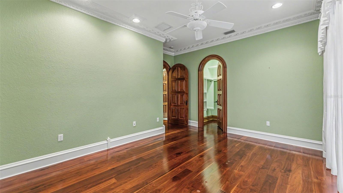
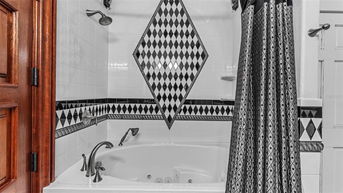
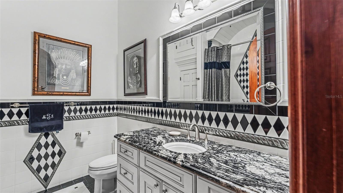
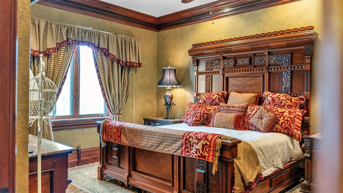
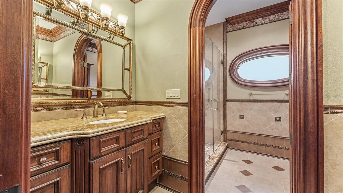
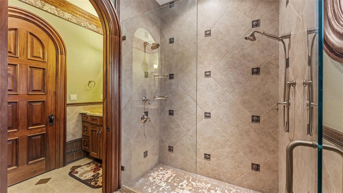
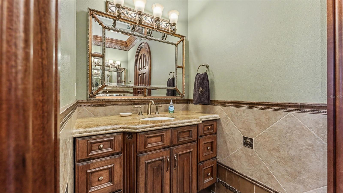
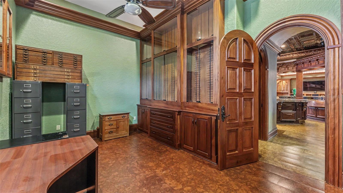
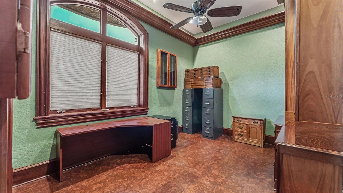
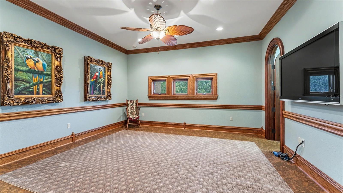
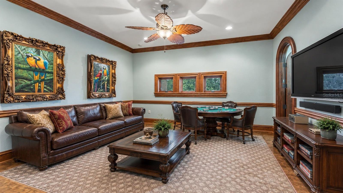
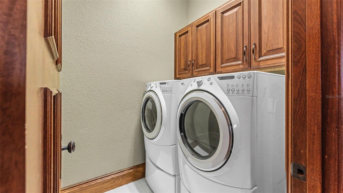
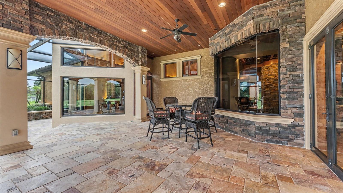
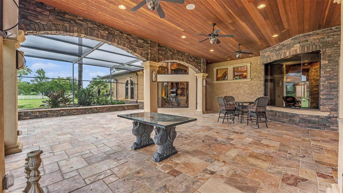
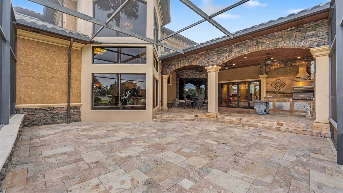
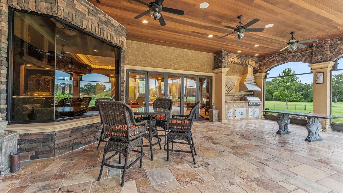
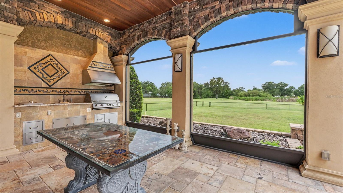
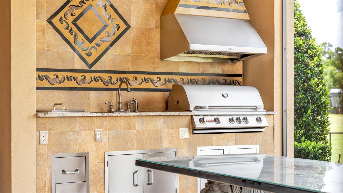
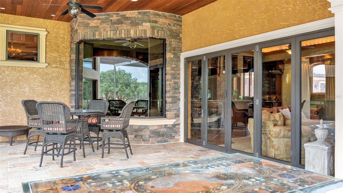
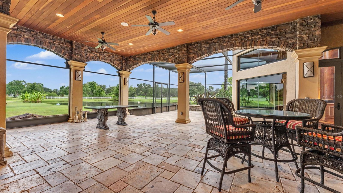
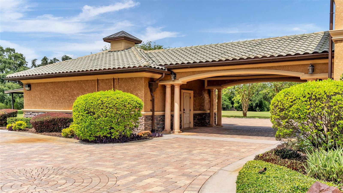
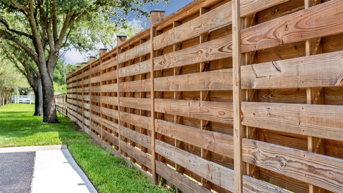
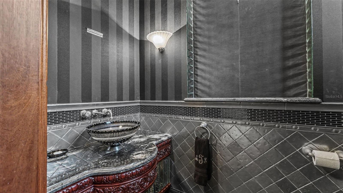
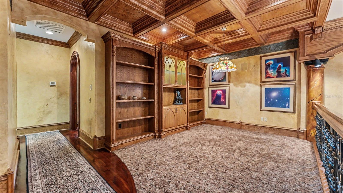
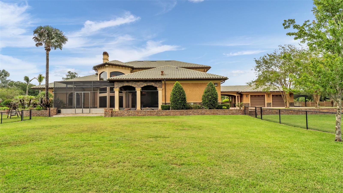
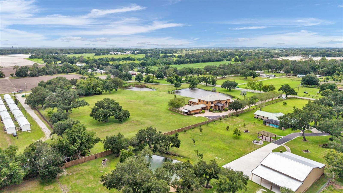
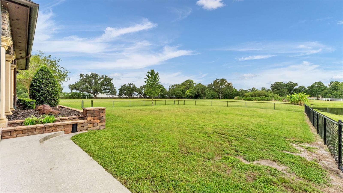
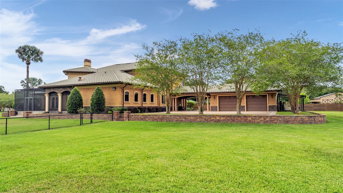
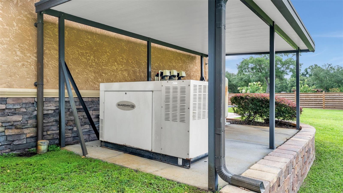
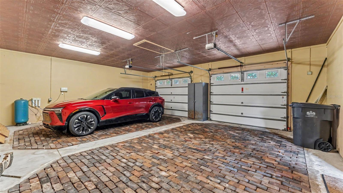
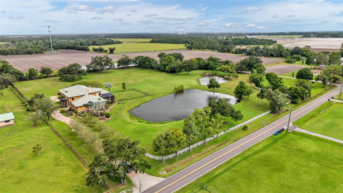
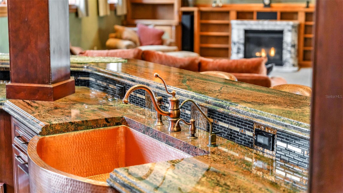
Italianate  Architecture Captured in every detail of this Fine Estate Welcome Home! A 10 foot tall Arched Glass & Iron doorway greets you. The symmetry of the arched windows and doors are truly a Majestic theme that continues throughout this Superb Equestrian Estate! Tile Roof, accents of Stone, Solid Poured Concrete wall construction. Back yard view across the Reflection Pond Private Tree lined  driveway Portico and 2 car Rear Entry Garage area on the SW side of the home offers ample parking, commercial built drainage around the home. Beautiful equestrian Farm potential! Welcoming Grand Foyer 30 foot tall Window Wall Foyer Curated Laylight in the coffered ceiling Intricate millwork crowns this Expansive Marble and Oak Fireplace View from Primary suite towards the living space shows the Old world European design throughout! Living room Gas Fireplace Mantle Living room Gas FP Framed with custom millwork this 30 foot Wall of Tinted Impact Glass -seamlessly blends the indoor luxury with the breathtaking views. L4963571 Incredible attention to Detail! Peaceful Pond views are visible from every room in the estate. Built in outdoor seating areas and Koi Ponds where fountains once flowed tranquil sounds are ready to enjoy once more! Superb Potential for this almost 8 acre fully fenced Equestrian Estate already zoned for Horses, Training, Boarding, etc. Foyer-Shows off the Oak & Marble steps of the Stairwell Hand Carved and Master crafted Oak  & Rod Iron Handrail on this superb oak and Marble Staircase. This is an example of why it took 5 years to custom build this home!! Highly Exclusive, Hand Carved , Custom-made " Treasure of the Sea" Dolphin Dining Room Suite Crafted by Arte De Mexico with the button-tufted chair backs is a definitive signature of this Ultra Luxury Collection including the corresponding bow front China Cabinet, and Massive Hand carved Hutch also Photographed as a part of the conveying personal property with the Estate. Formal Living and Dining rooms converge Masterpiece! View from the LOFT Formal Dining area Hall way view from the Bar back towards the foyer Ode to the Bar! Cheers! L4963571 Built from rich, solid Oak,  the back bar features intricate hand carved 19th Century German Renaissance Revival and German Gothic Revival Craftmanship Back Bar Cabinets. The Massive Hand Carved wooden Corbels support the over hanging Polished Marble Bar top with under-mount Copper sink. The Multi-layered wood bas board trim, Fluted Arched Millwork. As you step through the Fluted Archway it creates a seamless transition into the adjacent Study or gaming room. Boardroom/ Library, showing off the Layered Millwork of the coffered ceiling, Leaded Glass door, arched windows and bookshelves. Hand carved table and chairs are so inviting!. Arched stain glass windows are beautifully displayed  in the Boardroom/ Library.  Other appointments include a coffered ceiling, Built in storage, and  beautiful furnishings Stylish & Practical Cork floors line the kitchen, Mudd room, Eat In Dining space, Breakfast Bar area, and downstairs 4th bedroom/ office ! Massive Gourmet kitchen offers continuous Rare, Exotic Granite fabricated with a magnificent Stacked Ogee Edge , Solid wood cabinetry, Built in Wood paneled Miele Appliances, Heritage Grade Millwork. Miele Brand Built in Double Ovens, Glass Flat top Range, Commercial grade GE Monogram-  Refrigerator & Freezer, Double stacked Integrated Beverage, Dishwasher & Microwave Drawers are hidden in plain sight! Anchored by Twin Antique Hutches, the kitchen features stately Symmetrical millwork, Exotic Solarious Natural Stone Island. Every slab features dramatic swirling veins, creating a living piece of art across the counters. Unmatched beauty & impeccable detail line every corner of this amazing estate! Rare Exotic Granite tops this massive Island. STUNNING Hammered Copper sinks & Hardware. Kitchen view Impeccable Heritage trim work designed and integrated by Architectural Designer & Master Craftsman - La Royce Keene of the Mozart Construction Company. Genuine Crocodile Hide adorns the strikingly detailed Hardwood Barstools at the wood engraved Breakfast Bar. Eat In dining situated at this Frameless glass window  overlooking the Covered Lanai & Pond views.  Antique furniture conveys. MUDD Room with storage Closet, Tankless Gas WH, Built in storage and GE Monogram Commercial FreezerSOLID ARCHED 2.5 IN Wood doors throughout the home Mudd room Features exterior door to Portico, GE Monogram Subzero Freezer,  Tankless water heater, storage closet. KITCHEN WALK IN PANTRY- Wine Frig conveys A Massive Family room offers ample seating for Family or Holiday Events. Elevated Windows allow light to flutter in and out of the French doors leading to the Lanai. Built-in shelving, surround sound & lighting features as well as the remote controlled window treatments are all features of this spacious Family room. Panoramic view from every seat towards the retractable Projection screen, Projector and Lowering system are in place in the ceiling above. Seller does not warranty any electronic equipment which is being left with the home. Family room Gas Fireplace Surround is an Imported Italian Marble Mantle All furnishings convey Grand Entrance to the Primary suite to the left through the stain Glass double doors. Walk in Storage/ Supply closet to the right. Primary bedroom- all furnishings convey. Primary Bedroom Primary suite exquisite design Hand Carved and Master crafted Oak  & Rod Iron Handrail on this superb oak and Marble Staircase. This is an example of why it took 5 years to custom build this home!! Primary Bathroom Custom Hardwood Doors & Cabinetry in Primary Bathroom, Curated custom  Lighting. Primary Bathroom Primary suite Laundry room Tons of storage built in ! Room for a safe. Safe Room/ Dressing room in Primary suite Safe Room / Walk in Dressing room Virtually Staged Guest Bedroom #2 Bedroom #2 Hardwood Floors, Walk-in Closet Guest Bath Jacuzzi / Full Shower  located downstairs in the En- Suite Guest Bedroom #4. The Linen closet is conveniently located inside the Bathroom. Guest Bath #2 Offering Remarkable finishes! Guest Bedroom 3, Furnished . Walk in closet, access to walk out storage in attic. Guest Bathroom #3 Double sink Vanities Shower / Water Closet of Guest Bathroom #3 Guest Bath#3 2nd sink area 4th Bedroom / Office , Ensuite bathroom, Walk in closet Guest Bedroom #4 Bonus room upstairs with a walk in closet,  could be utilized as a Billiard room, Home Gym, Home Theatre or play room! Virtually Staged Guest Bedroom #5/ Bonus Room - Fitness or Theatre Upstairs Upstairs Laundry room Lanai View Travertine pavers add timeless beauty and function to this Outdoor Space. Screen room Open Patio gives ample room for entertaining! Giant Picture window to view the outside L4963571 Lanai View- Outdoor Kitchen Accordion Styled Glass Doors fold back in a graceful sweep transforming the living space for entertaining. Stone and Cedar Accents Portico view Board fencing all around Half Bath Executive Loft with Coffered Ceiling and Built in storage has the best view in the house! Exterior Rear view - Architectural finishes highlighted on each elevation. Aerial view from over the area. Dog Run Entire home site Foundation was substantially Built up as you can see in this photo displaying the knee wall. Commercial grade drainage was preventatively added around the homesite to move storm water into the retention areas from the start of construction. Land does not flood. Generac - Whole house generator, Well equipment, Pressure tank, and Filtration system Garage floor is made of authentic Bricks Wonderfully situated in a small Produce Farming community of Dover, FL. 16-20 miles from Tampa.
Loading map ...
Loading map ...

5503 DOWNING ST, DOVER, 33527

  • $2,750,000
  • 4 Beds, 3 Baths (and 1 half-baths) , 7,080 Sq.Ft
  • County: Hillsborough
  • Subdivision: UNPLATTED


Property highlights

  • MLS#: L4963571
  • 344,124.00 lot size Sq.Ft.
  • Year built: 2010
  • Parking spaces: 2
  • Carport spaces: 2

Property Overview

Virtually Staged. Welcome home to truly one of Central Florida's most exquisite displays of Italianate Architecture. * Situated on nearly 8 acres of Pastureland- Reflection ponds, and mature Oak trees provide endless possibilities for horse enthusiasts, multi-generational living, or creating your own private retreat. * A Grand foyer introduces the home's breathtaking architectural design where soaring 30-foot-high ceilings are adorned with a Stain glass Laylight fixture like a jewel upon the masterful Millwork of the coffered ceiling. Elegant Arched finishes, Winding Hand-Crafted Oak & Marble Staircase and thoughtfully curated Rare Antique Furniture pieces create an unforgettable first impression. Just beyond the entrance sits a Beautifully Framed- Wall of Glass revealing panoramic views of the estates attractive outdoor Lanai & manicured grounds. * Two sets of Leaded Stain glass double doors greet you as you make your way towards the sensational 1400 sq ft Primary suite and the gorgeous Library-Both rooms are crowned with exceptional workmanship and designed to carry the Old-World European character into every space! * Designed as a Focal Point to the Formal Living & Dining areas, the floor to ceiling gas fireplace & Mantel is adorned with Marble and Oak Intricate Millwork. The exceptional antique bookcases and Winged Andirons do convey with the sale as do all of the remaining curated furnishings in the home. * The expansive floor plan was designed with both everyday living and grand-scale entertaining in mind, craft fully connecting formal gathering spaces with warm, inviting family areas which are quietly relaxing. * The heart of this $2.75M Italianate estate is a culinary masterpiece where classic European elegance meets modern luxury. Anchored by majestic twin antique buffets, the kitchen features stately symmetrical millwork that seamlessly integrates with the home's historic soul. Every inch displays impeccable quality-Rare Exotic Granite, Miele and GE Monogram Appliances, Copper accents tie the room together flawlessly. * Throughout the home, four additional generously sized bedrooms feature walk-in closets and are paired with beautifully designed ensuite or hall-access baths. The executive loft doubles as an office, while the bonus/fitness room or 5th bedroom offers endless potential on the second story. Additional features include a walk-in butler’s pantry, a mudroom, and two laundry rooms. * Superb construction and autonomous character is built into the Concrete poured exterior walls, Impact Windows & Doors, Internal Safe Room, Generac -Whole house generator, Water Filtration, 1000 gal. Propane Gas tank, Tankless Rinnai WH, Smart Home- Integrated lighting & Audio System. * Clay Pavers give an extra special touch to the driveway, ample parking area & rear entry Garage through Portico. Excellent storm drainage was built around the entire property. The screened lanai features stone, travertine, and cedar finishes, an outdoor kitchen area, and accordion-style glass doors that fold back gracefully to create a seamless year-round entertaining space. * Located in the quiet produce farming community of Dover, FL. just 16-20 miles from Tampa, a short commute with effortless access to Tampa’s most dynamic lifestyle destinations and major thoroughfares.
*A property of this caliber is a statement of artistry, craftsmanship, and timeless elegance to be passed on through generations. Your Legacy Begins here! Schedule your private showing today !

Driving directions : From Hwy I-275 merge onto I-4 East stay on I-4 for about 16 miles. Take exit 17 for

Property Features

Rooms Dimension Description
Kitchen 20x20 First level , Cork , Breakfast Bar , Closet Pantry , Granite Counters , Kitchen Island , Walk-In Pantry , Wet Bar
Family Room 23.5x32 First level , Carpet , Built-In Shelving , Ceiling Fan(s) , Central Vacuum
Dinette 20x10 First level , Cork , Ceiling Fan(s)
Foyer 25x22 First level , Marble,Wood , Central Vacuum
Dining Room 18x15 First level , Marble,Wood , Central Vacuum
Living Room 31.5x18 First level , Marble,Wood
Den 23x14.5 First level , Carpet , Built-In Shelving , Central Vacuum
Primary Bedroom 32x18 First level , Carpet , En Suite Bathroom
Primary Bathroom 15.5x24 First level , Marble , Bidet , Built-In Shelving , Central Vacuum , Double Vanity , Exhaust Fan , Granite Counters , Handicapped Accessible , Makeup/Vanity Space , Multiple Shower Heads , Split Vanities , Tall Countertops , Water Closet/Priv Toilet , Window/Skylight in Bath
Balcony/Porch/Lanai 44x35 First level , Travertine , Ceiling Fan(s) , Cooking Island , Granite Counters
Loft 22x12 Second level , Carpet , Built-In Shelving
Bedroom 2 16x12 Second level , Engineered Hardwood , Ceiling Fan(s) , Central Vacuum
Bedroom 3 16x13 Second level , Engineered Hardwood , Ceiling Fan(s)
Bedroom 4 15x12 First level , Cork , Bath w Spa/Hydro Massage Tub , Built-In Shelving , Ceiling Fan(s) , En Suite Bathroom , Granite Counters , Handicapped Accessible , Tall Countertops
Bonus Room 15x16 Second level , Cork , Ceiling Fan(s)

Interior Features

  • Built-in Features
  • Cathedral Ceiling(s)
  • Ceiling Fans(s)
  • Central Vaccum
  • Chair Rail
  • Coffered Ceiling(s)
  • Crown Molding
  • Eat-in Kitchen
  • Kitchen/Family Room Combo
  • Living Room/Dining Room Combo
  • Primary Bedroom Main Floor
  • Solid Wood Cabinets
  • Split Bedroom
  • Stone Counters
  • Thermostat
  • Tray Ceiling(s)
  • Vaulted Ceiling(s)
  • Walk-In Closet(s)
  • Wet Bar
  • Window Treatments

Appliances

  • Bar Fridge
  • Built-In Oven
  • Convection Oven
  • Cooktop
  • Dishwasher
  • Disposal
  • Dryer
  • Exhaust Fan
  • Freezer
  • Gas Water Heater
  • Microwave
  • Range Hood
  • Refrigerator
  • Tankless Water Heater
  • Washer
  • Water Filtration System
  • Wine Refrigerator

Heating

  • Central
  • Electric
  • Exhaust Fan
  • Propane

Laundry features

  • Electric Dryer Hookup
  • Inside
  • Laundry Room
  • Other
  • Upper Level
  • Washer Hookup

Air Conditioning

  • Central Air
  • Attic Fan

Fireplace

  • Family Room
  • Gas
  • Living Room

Floor Covering

  • Carpet
  • Cork
  • Marble
  • Tile
  • Travertine
  • Wood

Utilities

  • BB/HS Internet Available
  • Cable Connected
  • Electricity Connected
  • Propane
  • Sprinkler Meter
  • Underground Utilities
  • Water Connected

Exterior features

  • Balcony
  • Courtyard
  • Dog Run
  • French Doors
  • Lighting
  • Outdoor Kitchen
  • Private Entrance
  • Private Mailbox
  • Rain Barrel/Cistern(s)
  • Rain Gutters
  • Sprinkler Metered

Parking features

  • Driveway
  • Garage Door Opener
  • Garage Faces Rear
  • Open
  • Oversized
  • Portico

View

  • Trees/Woods
  • Water

Patio and porch features

  • Covered
  • Enclosed
  • Front Porch
  • Patio
  • Rear Porch
  • Screened

Architectural Style

  • Mediterranean

Security Features

  • Security Lights
  • Security System
  • Security System Owned
  • Smoke Detector(s)

Construction Materials

  • Block
  • Concrete
  • Stone
  • Stucco

Other Structures

  • Outdoor Kitchen

Road Surface Type

  • Paved

Roof

  • Tile

Foundation

  • Slab

Vegetation

  • Mature Landscaping
  • Oak Trees
  • Trees/Landscaped

Lot Features

  • In County
  • Landscaped
  • Oversized Lot
  • Pasture
  • Paved
  • Zoned for Horses

School Information


Listing information courtesy of KELLER WILLIAMS REALTY Y

All listing information is deemed reliable but not guaranteed and should be independently verified through personal inspection by appropriate professionals. Listings displayed on this website may be subject to prior sale or removal from sale; availability of any listing should always be independently verified.
Listing information is provided for consumer personal, non-commercial use, solely to identify potential properties for potential purchase; all other use is strictly prohibited and may violate relevant federal and state law.
Listing data comes from My Florida Regional MLS.