English / Українська / Español /

Julia Vakulenko - Broker -

L4963715 L4963715 L4963715 L4963715 L4963715 L4963715 L4963715 L4963715 L4963715 L4963715 L4963715 L4963715 L4963715 L4963715 L4963715 L4963715 L4963715 L4963715 L4963715 L4963715 L4963715 L4963715 L4963715 L4963715 L4963715 L4963715 L4963715 L4963715 L4963715 L4963715 L4963715 L4963715 L4963715 L4963715 L4963715 L4963715 L4963715 L4963715 L4963715 L4963715 L4963715 L4963715 L4963715 L4963715 L4963715 L4963715 L4963715
Loading map ...
Loading map ...

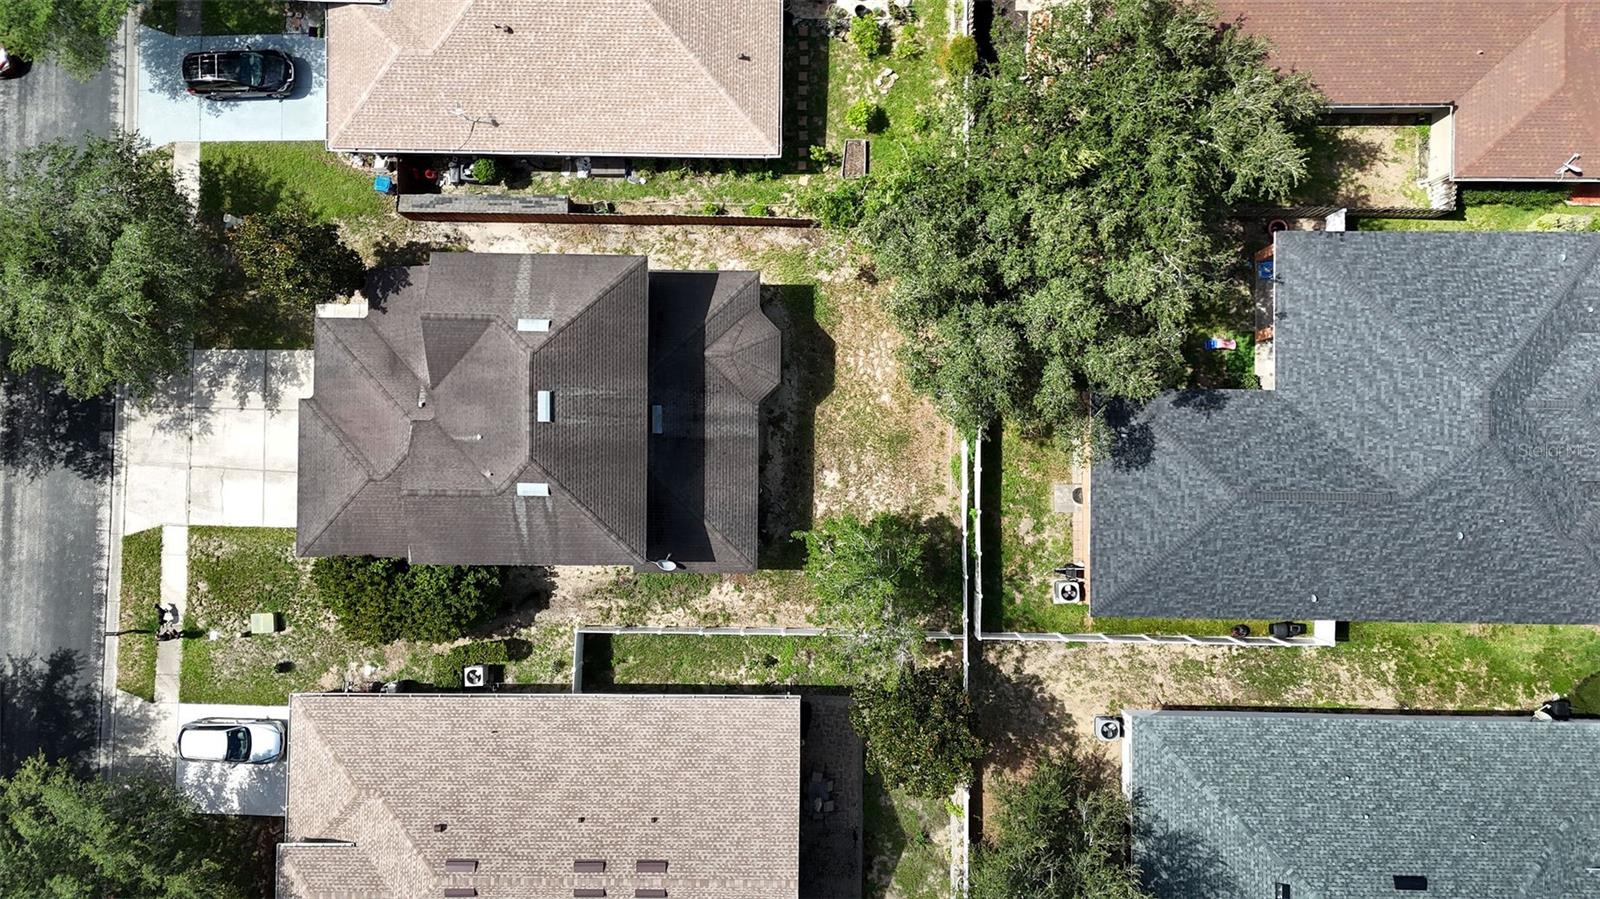
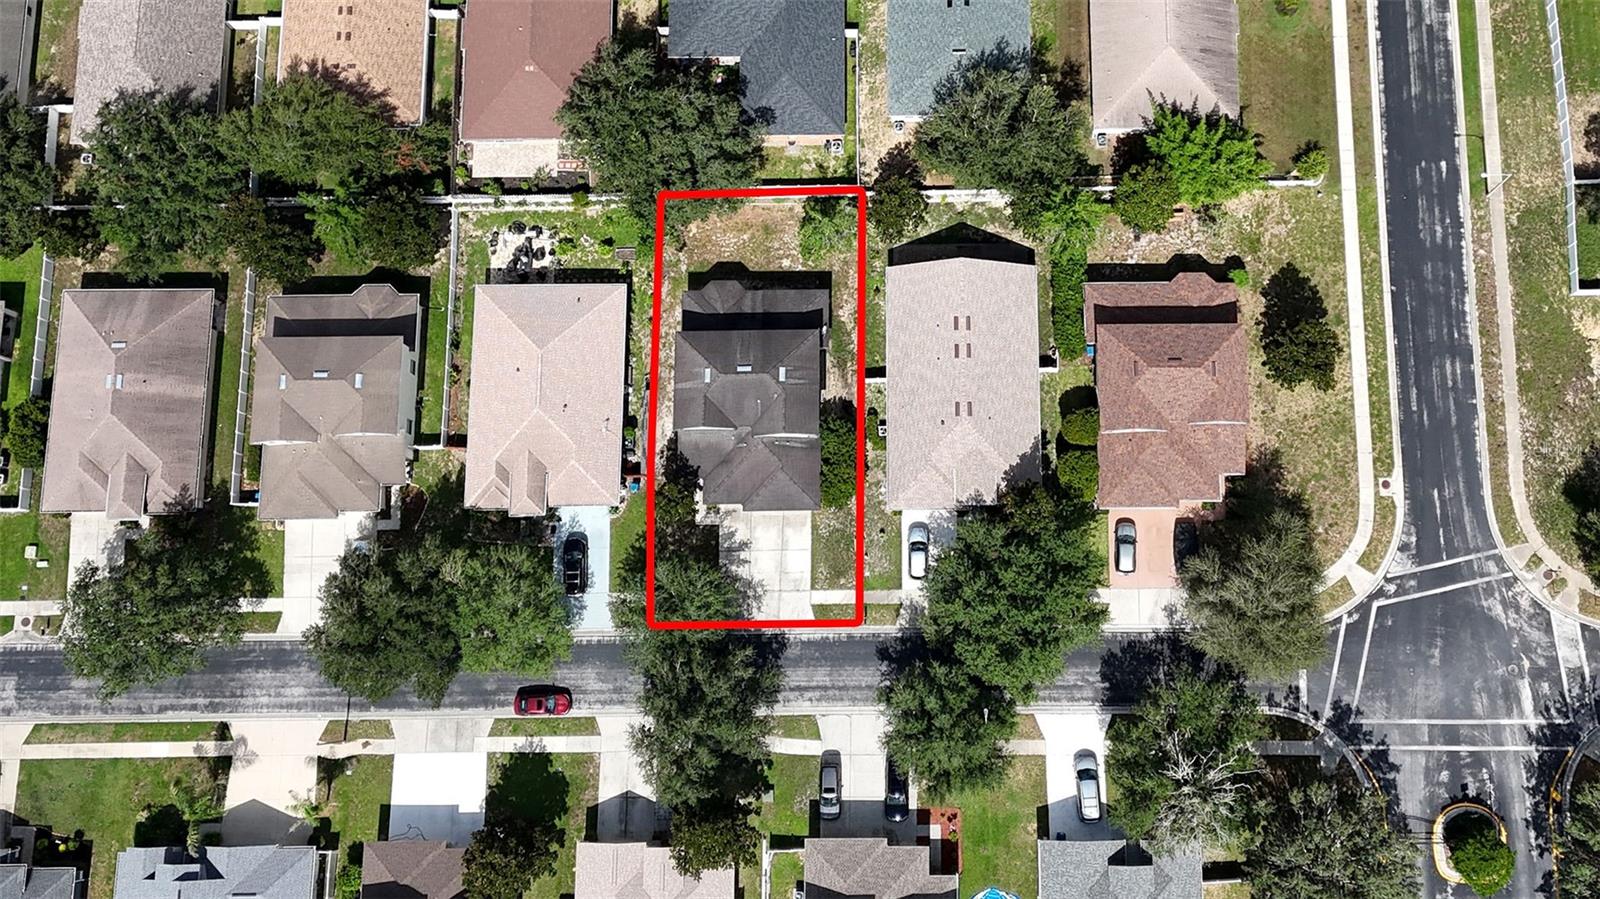
4193 BEAUMONT LOOP, SPRING HILL, 34609


Property highlights

  • MLS#: L4963715
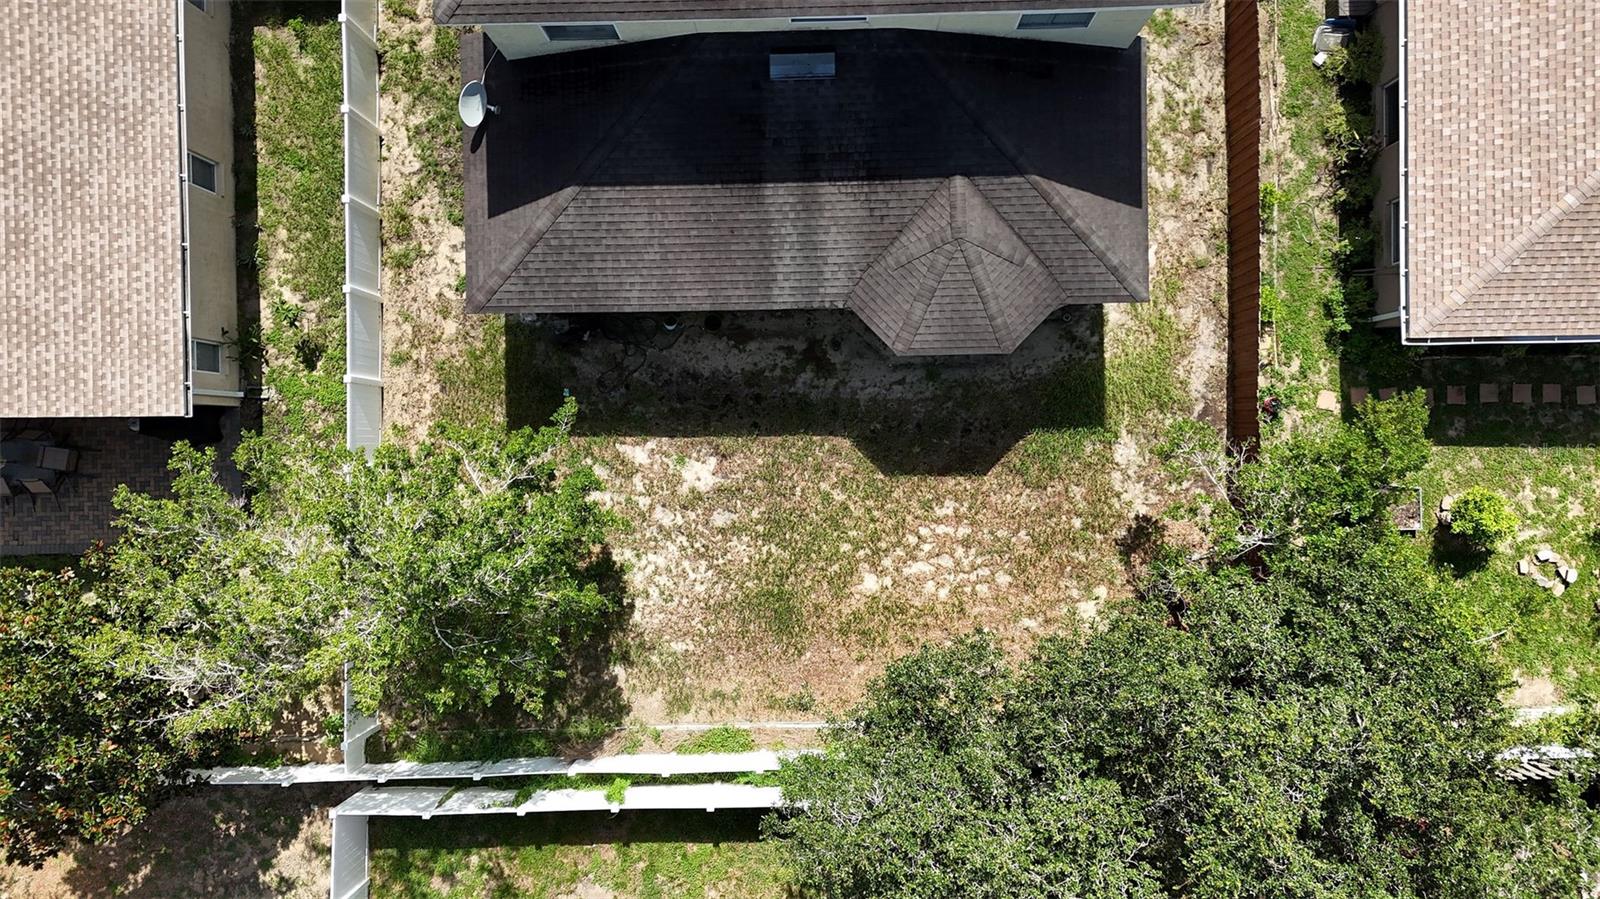
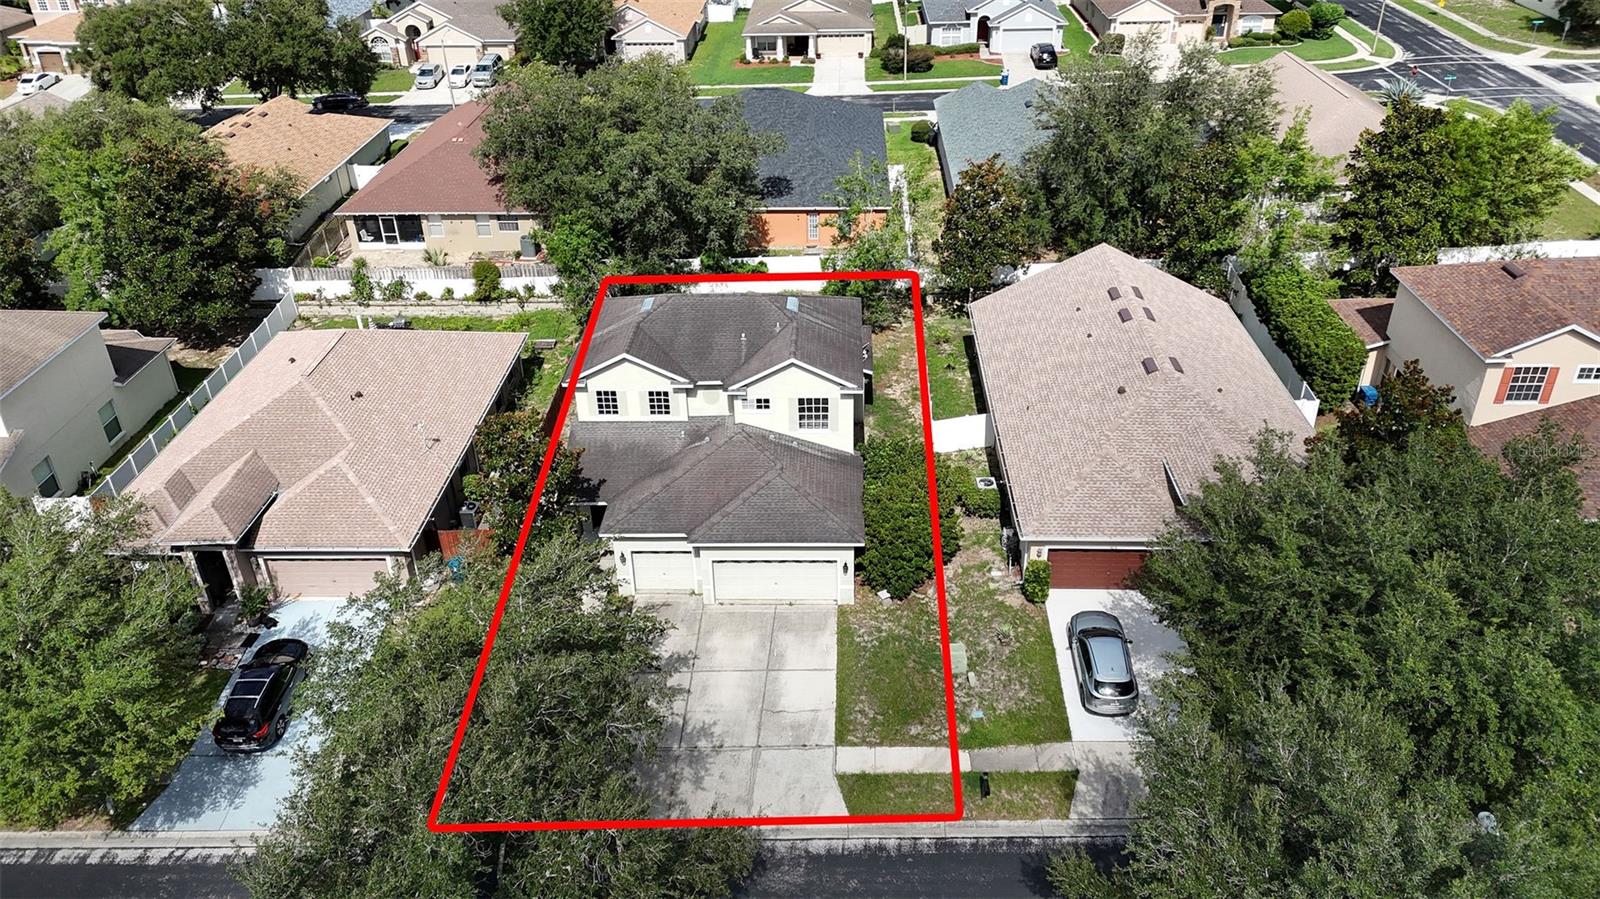
  • 6,600.00 lot size Sq.Ft.
  • Year built: 2006
  • Parking spaces: 3
  • Pool: Community pool
  • Listed: 07/22/2026
  • Taxes: $3,500.00
  • HOA fees (monthly): $12.50
  • Average Monthly Fees (not including CDD, if any): $12.50
  • Virtual Tour

Property Overview

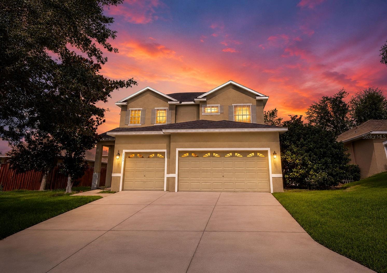
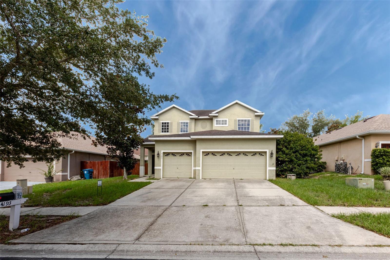
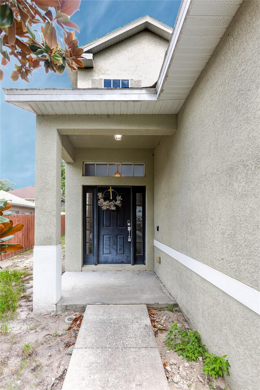
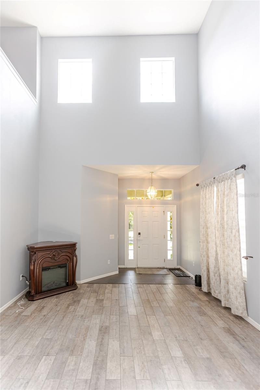
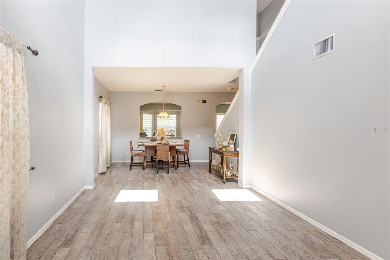
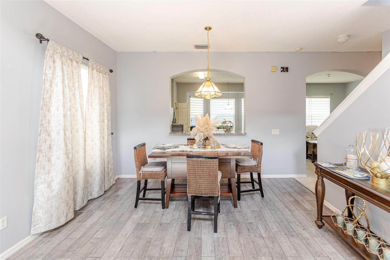
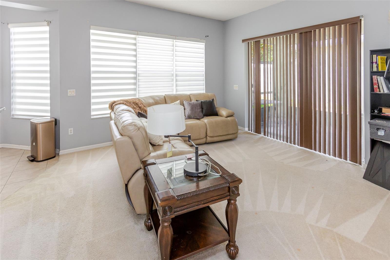
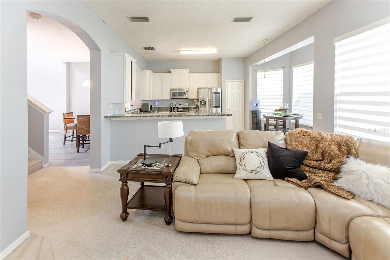
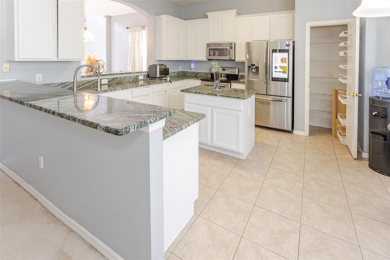
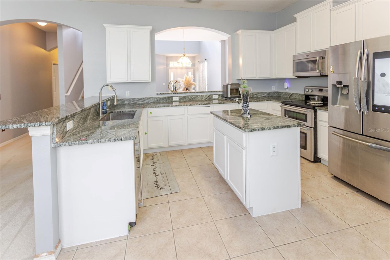
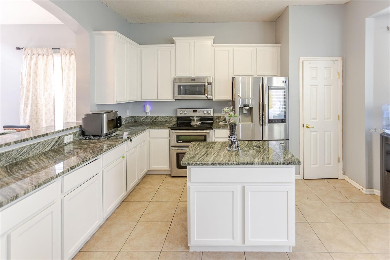
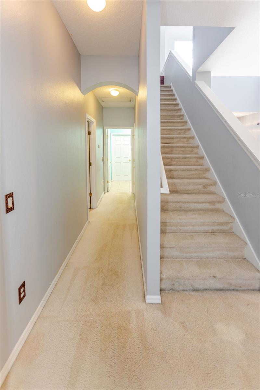
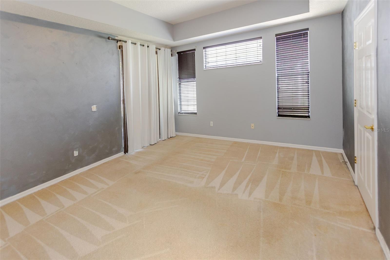
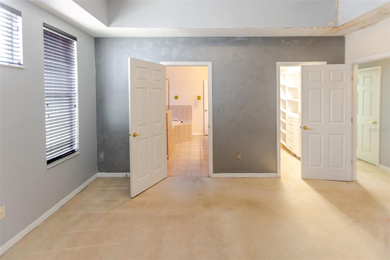
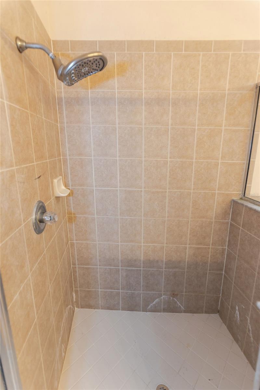
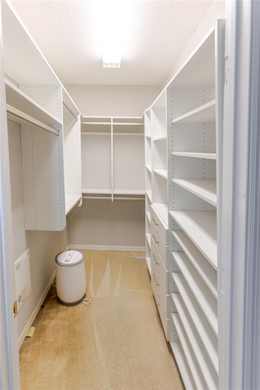
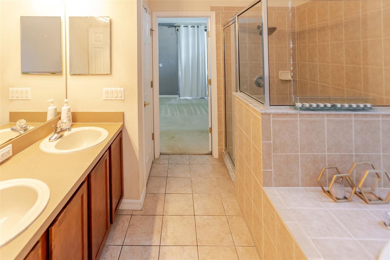
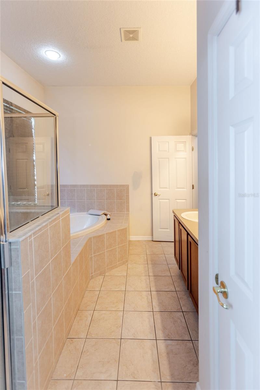
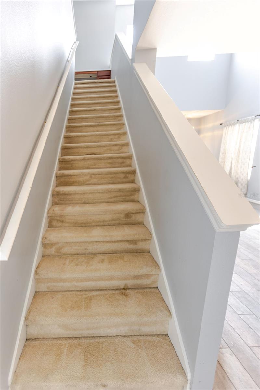
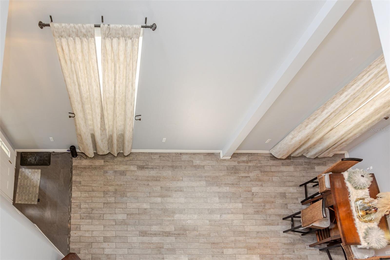
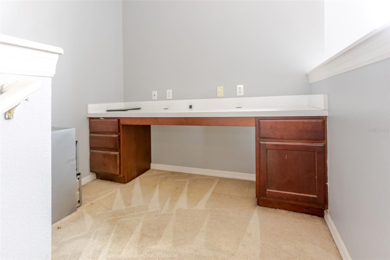
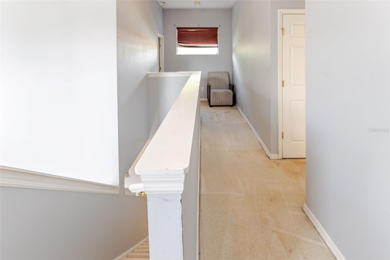
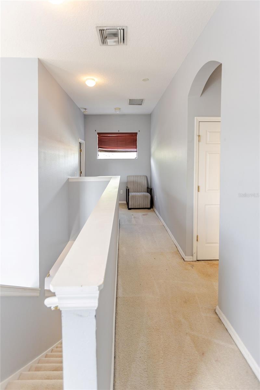
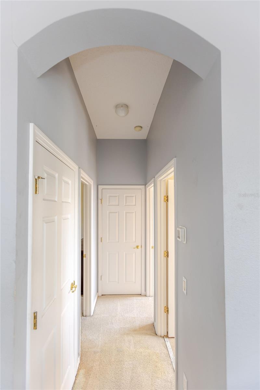
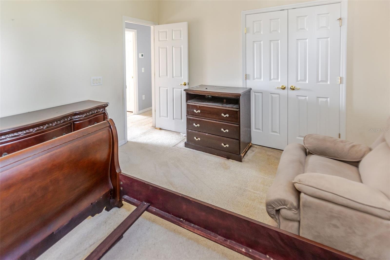
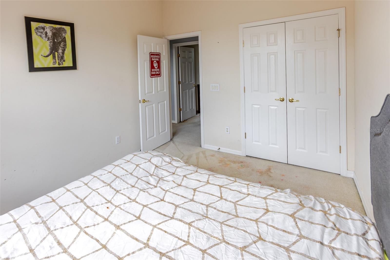
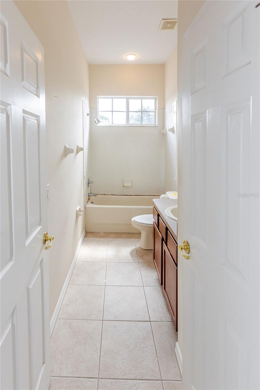
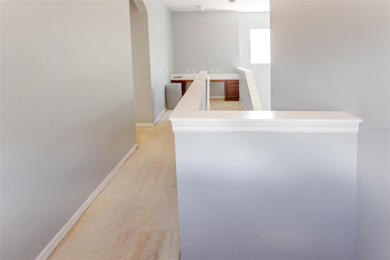
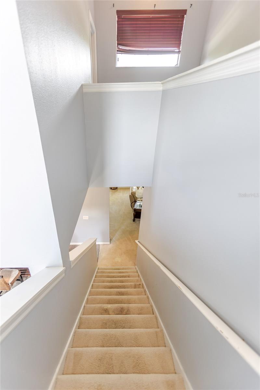
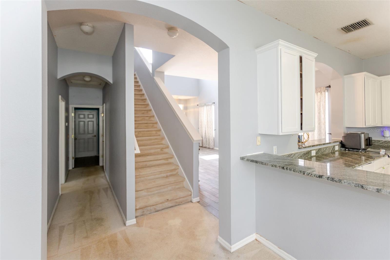
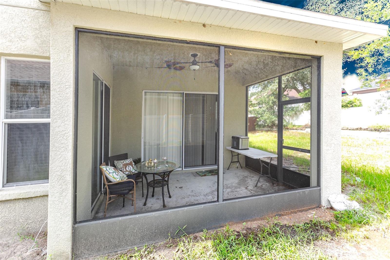
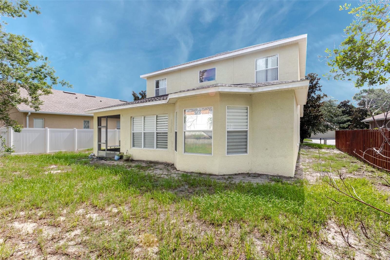
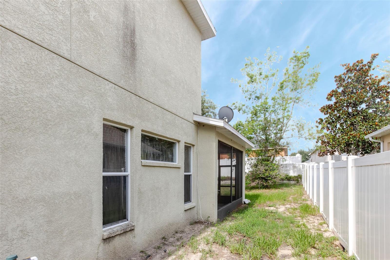
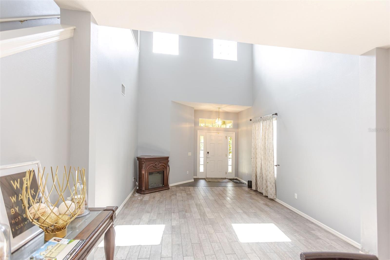
Welcome home to Sterling Hill a Spring Hill's sought-after gated community, zoned for Pine Grove Elementary. This spacious 2-story residence offers 2,187 square feet of thoughtfully designed living space, featuring 4 bedrooms and 3 full bathrooms, including a convenient main-level master suite. A 3-car garage provides ample storage for vehicles, tools, and hobbies, while the versatile floor plan easily accommodates a home office, playroom, or additional entertaining space to suit your lifestyle. Ideally situated within the established Sterling Hill community, residents enjoy resort-style amenities, sidewalk-lined streets, and an unbeatable location close to shopping, dining, and everyday conveniences ; all within one of the area's most desirable school zones.

Driving directions : Take US-41 S/Broad St, Turn right onto Powell Rd, Continue onto Elgin Blvd, Turn left onto Sterling Hill Blvd, Turn right onto Mandalay Pl, Turn left onto Beaumont Loop

Property Features

Rooms Dimension Description
Bedroom 2 12x10 Second level
Bedroom 3 12x12 Second level
Bedroom 4 12x12 Second level
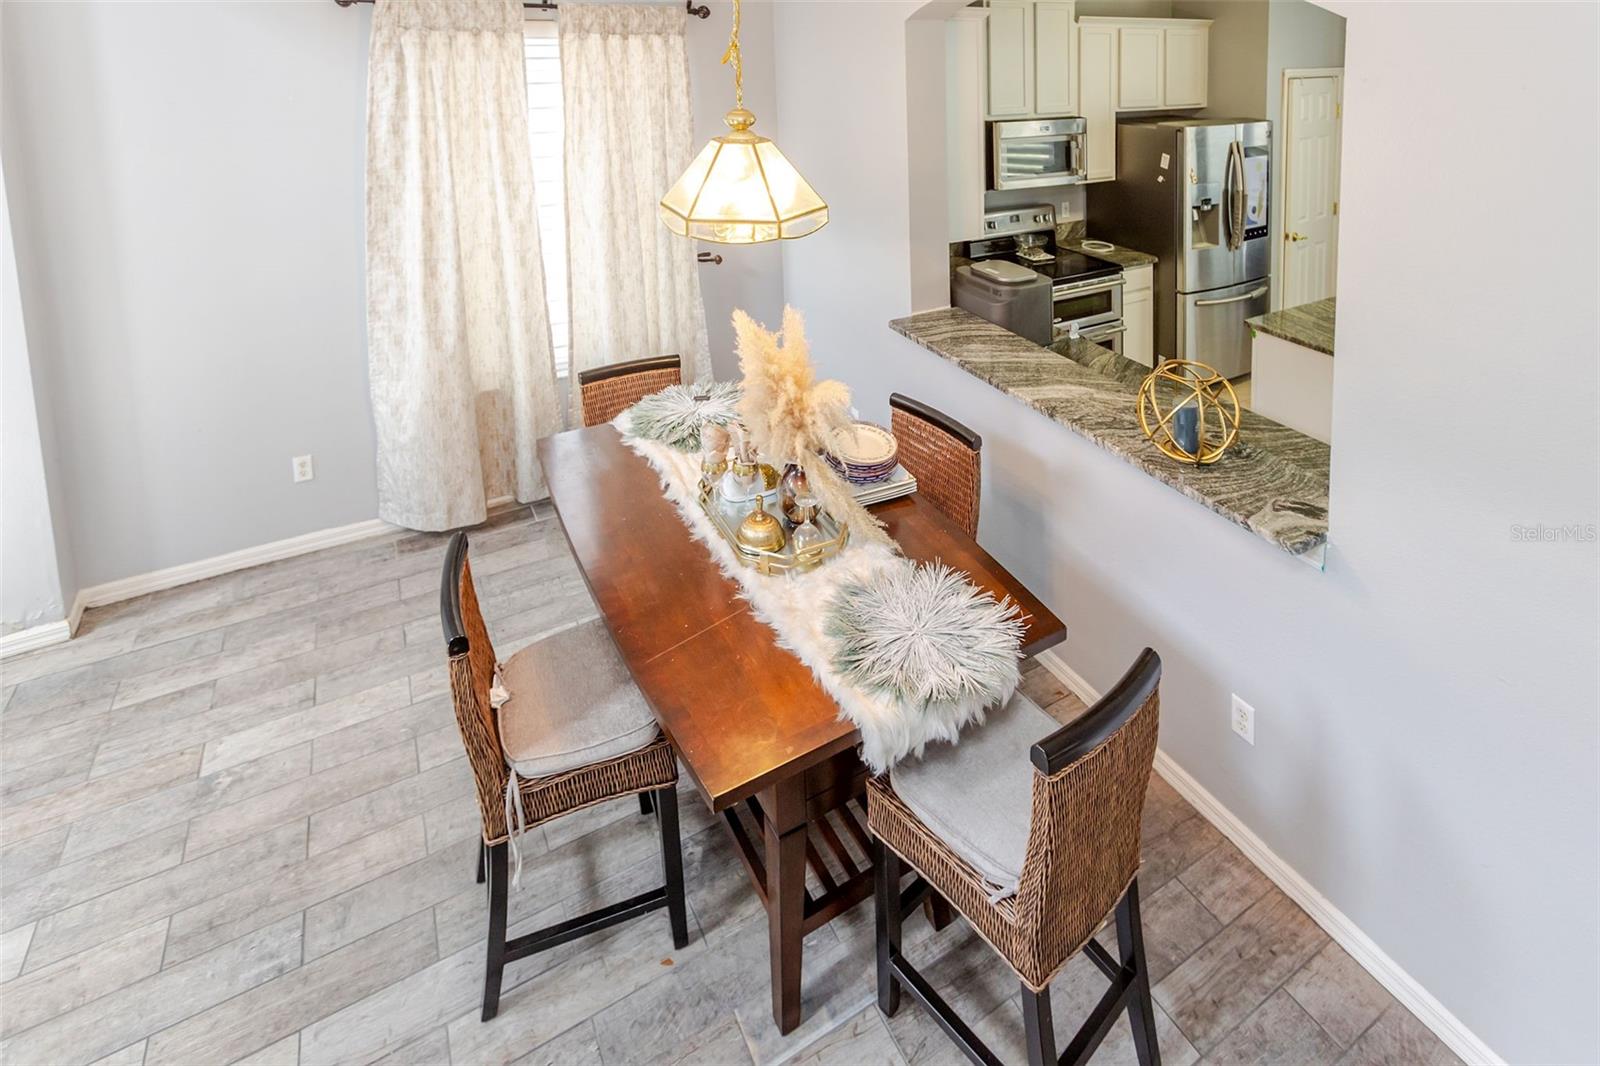
Dining Room 14x11 First level
Family Room 16x14 First level
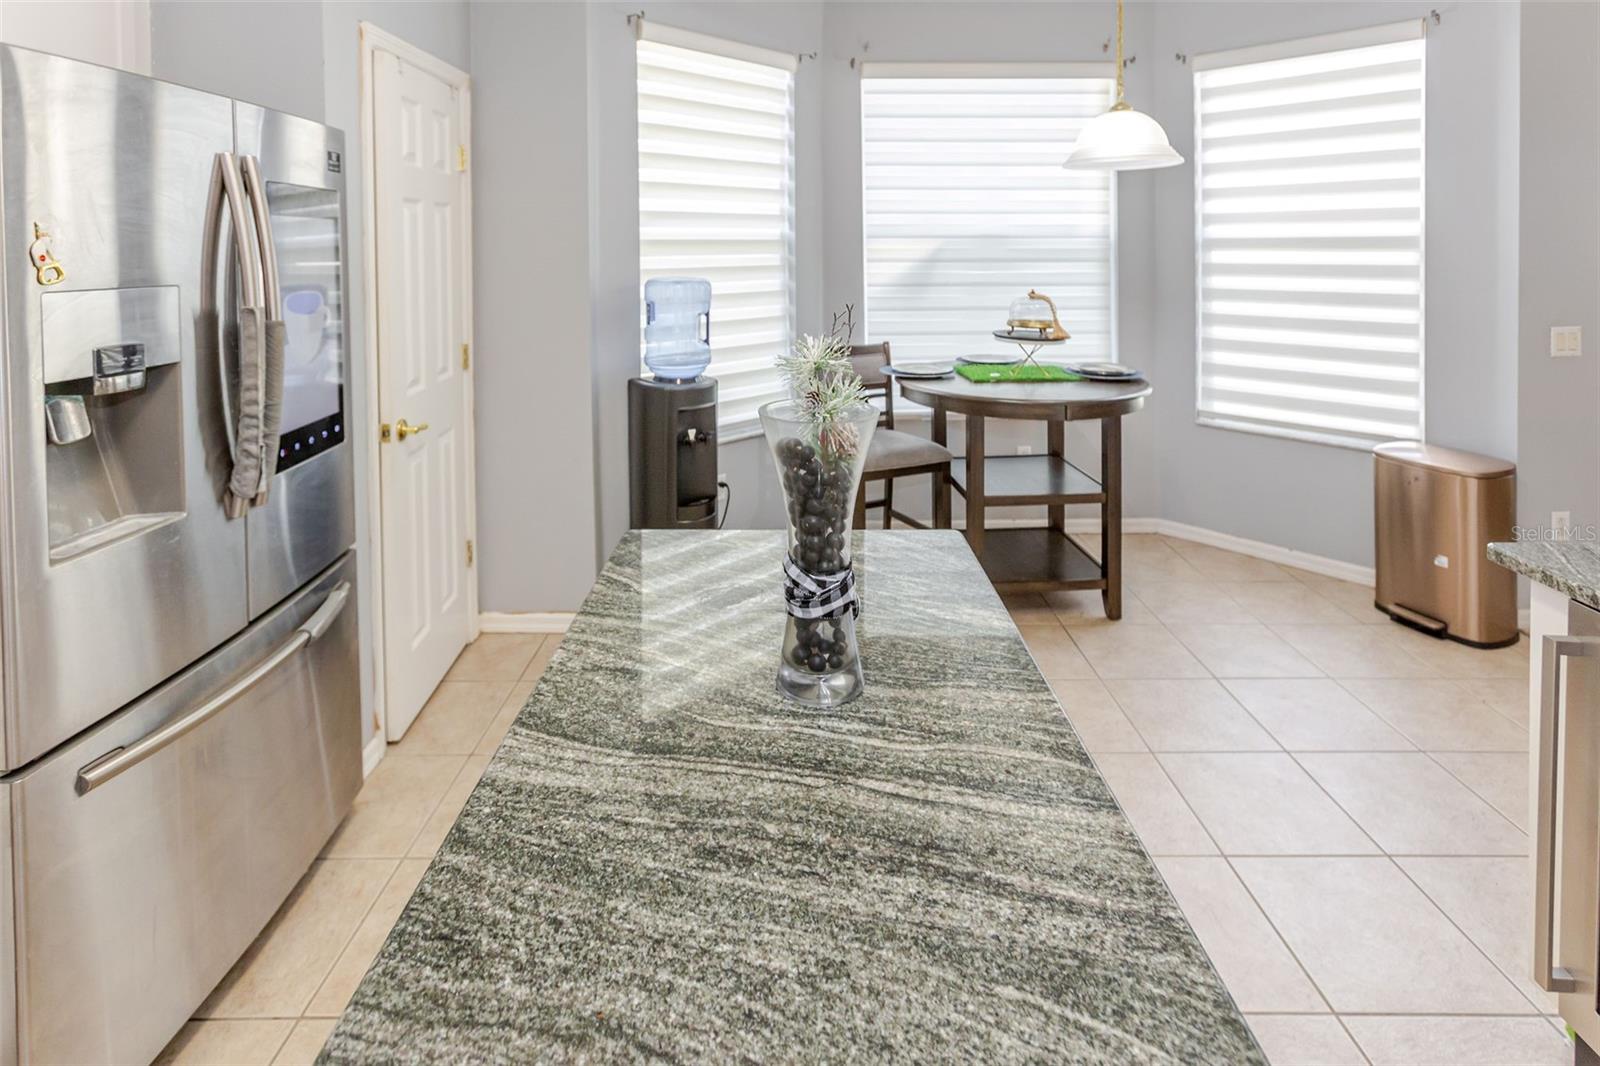
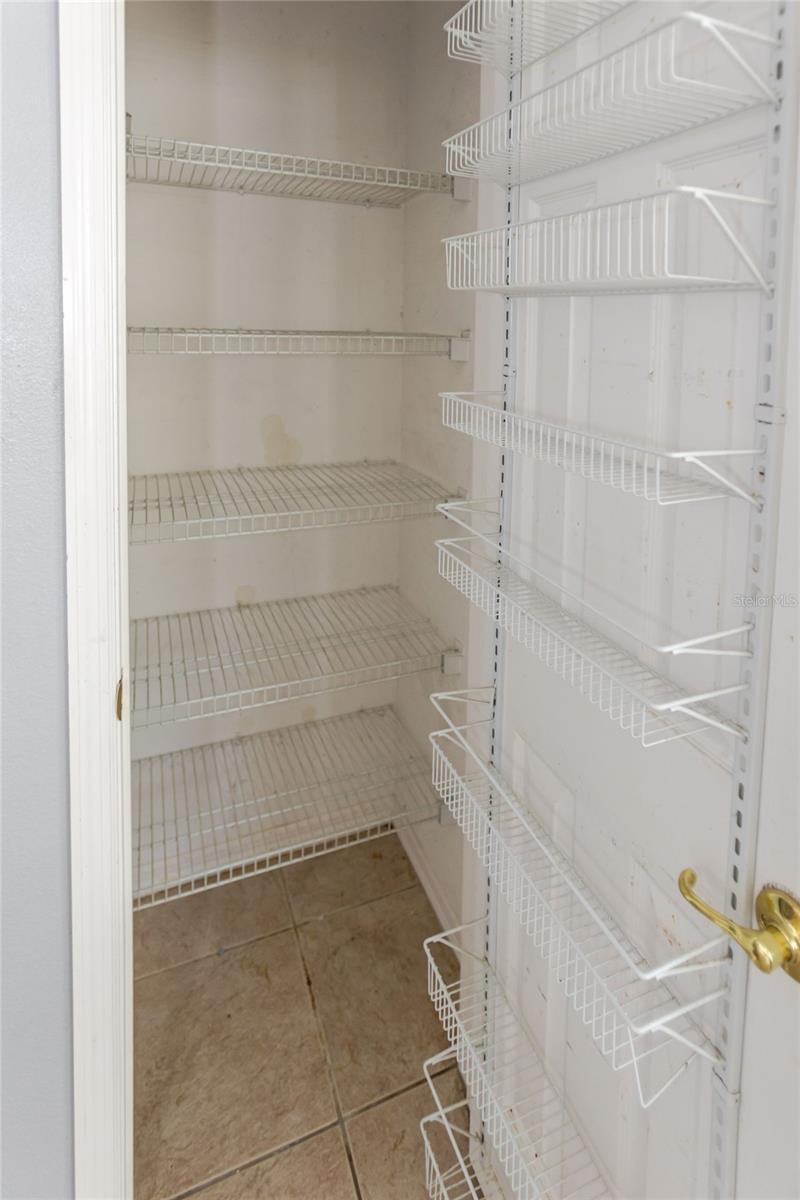
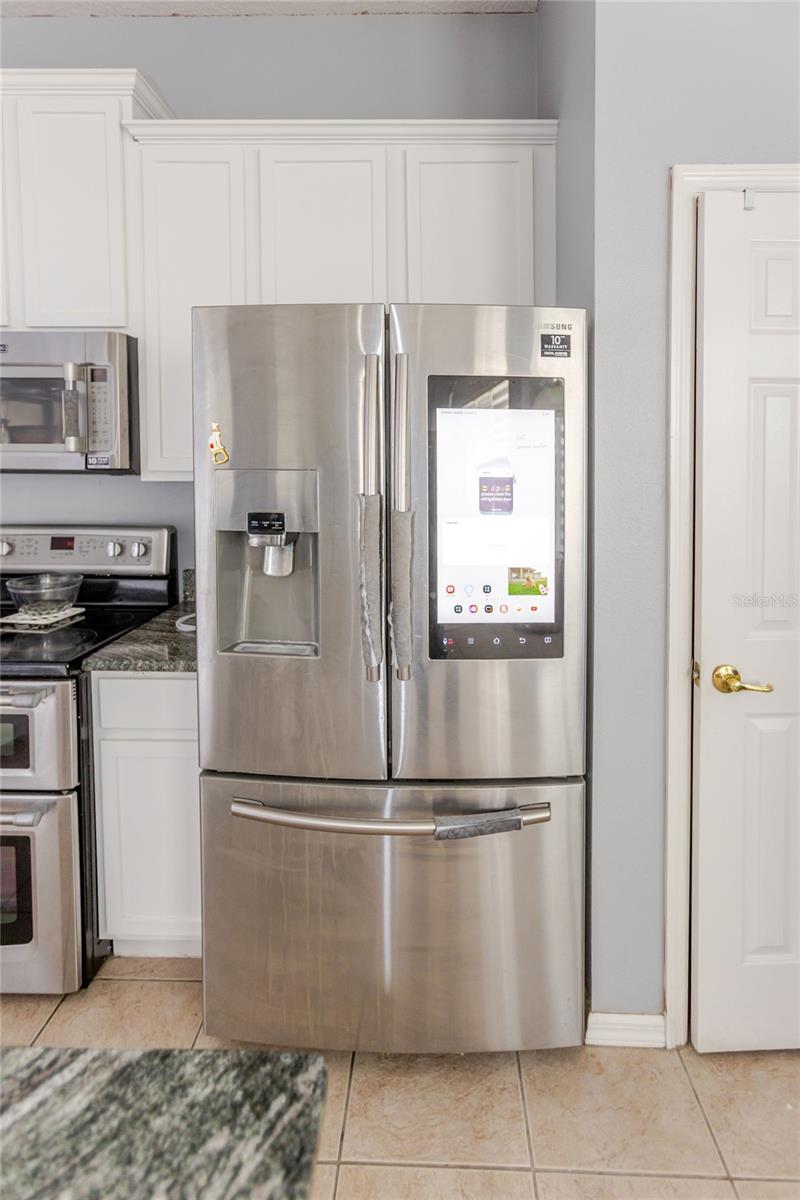
Kitchen 14x14 First level , Breakfast Bar , Kitchen Island , Pantry
Living Room 15x14 First level
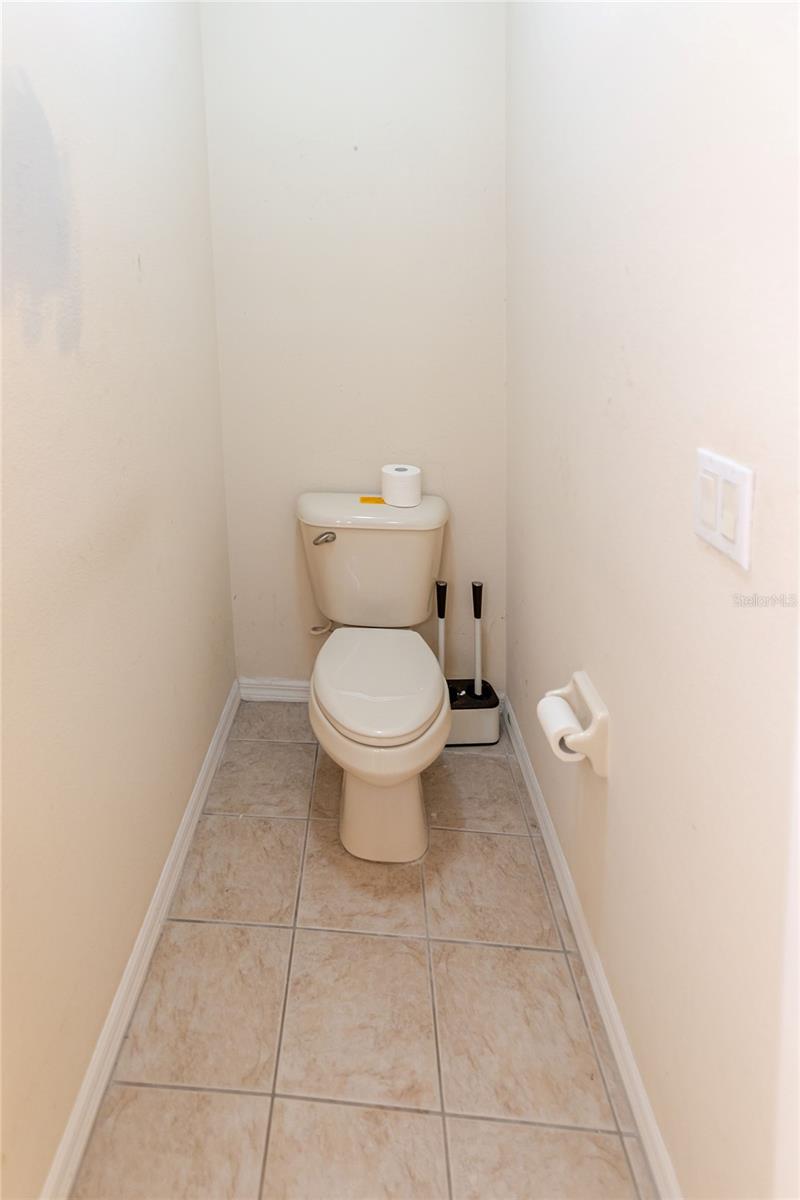
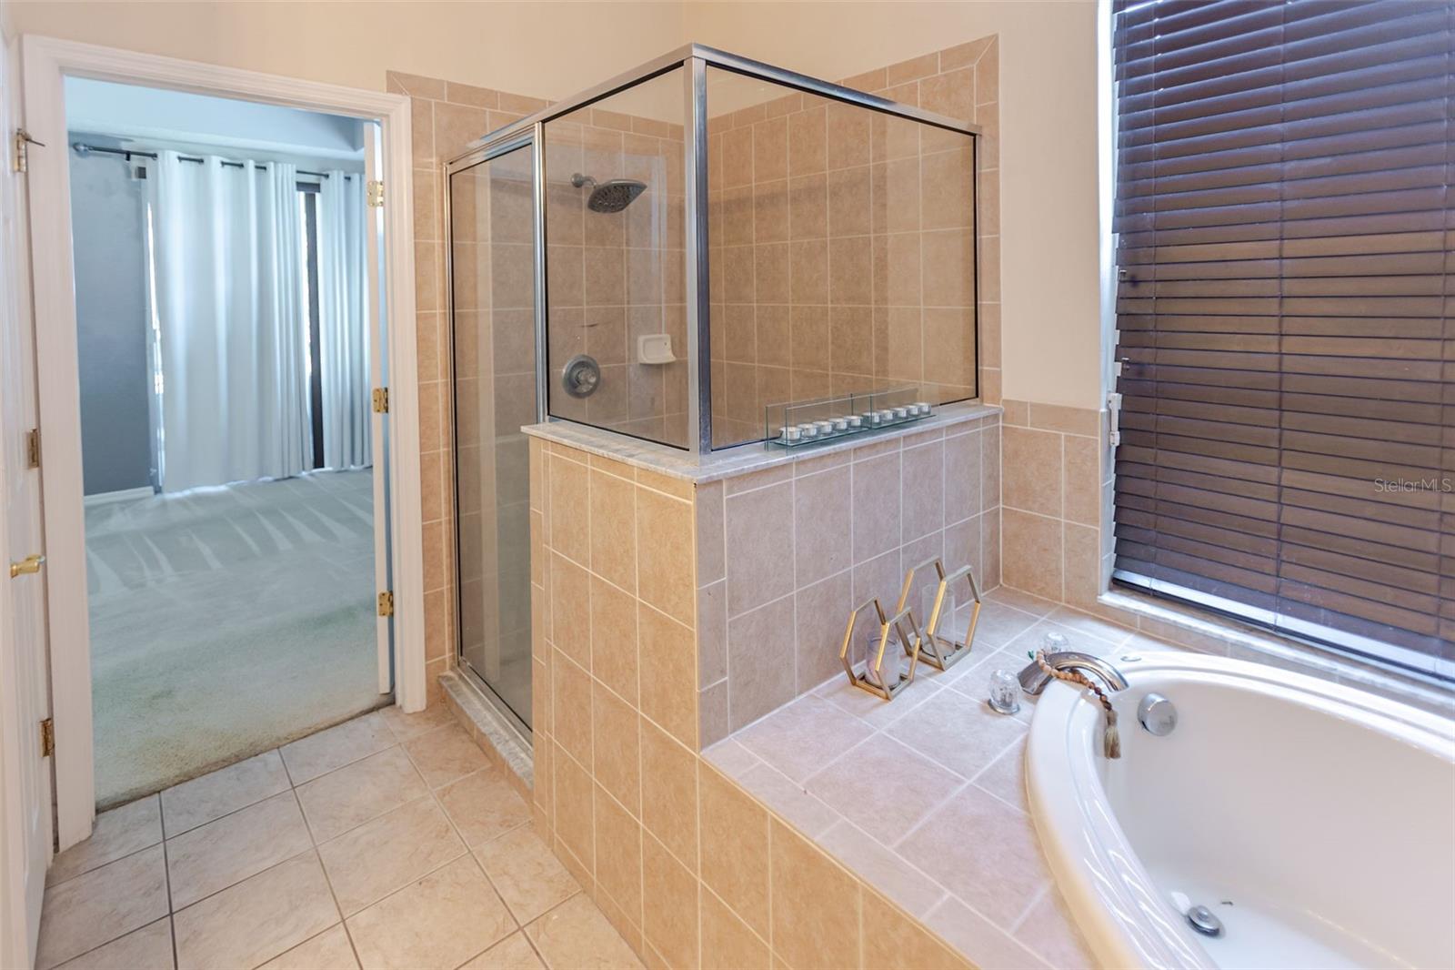
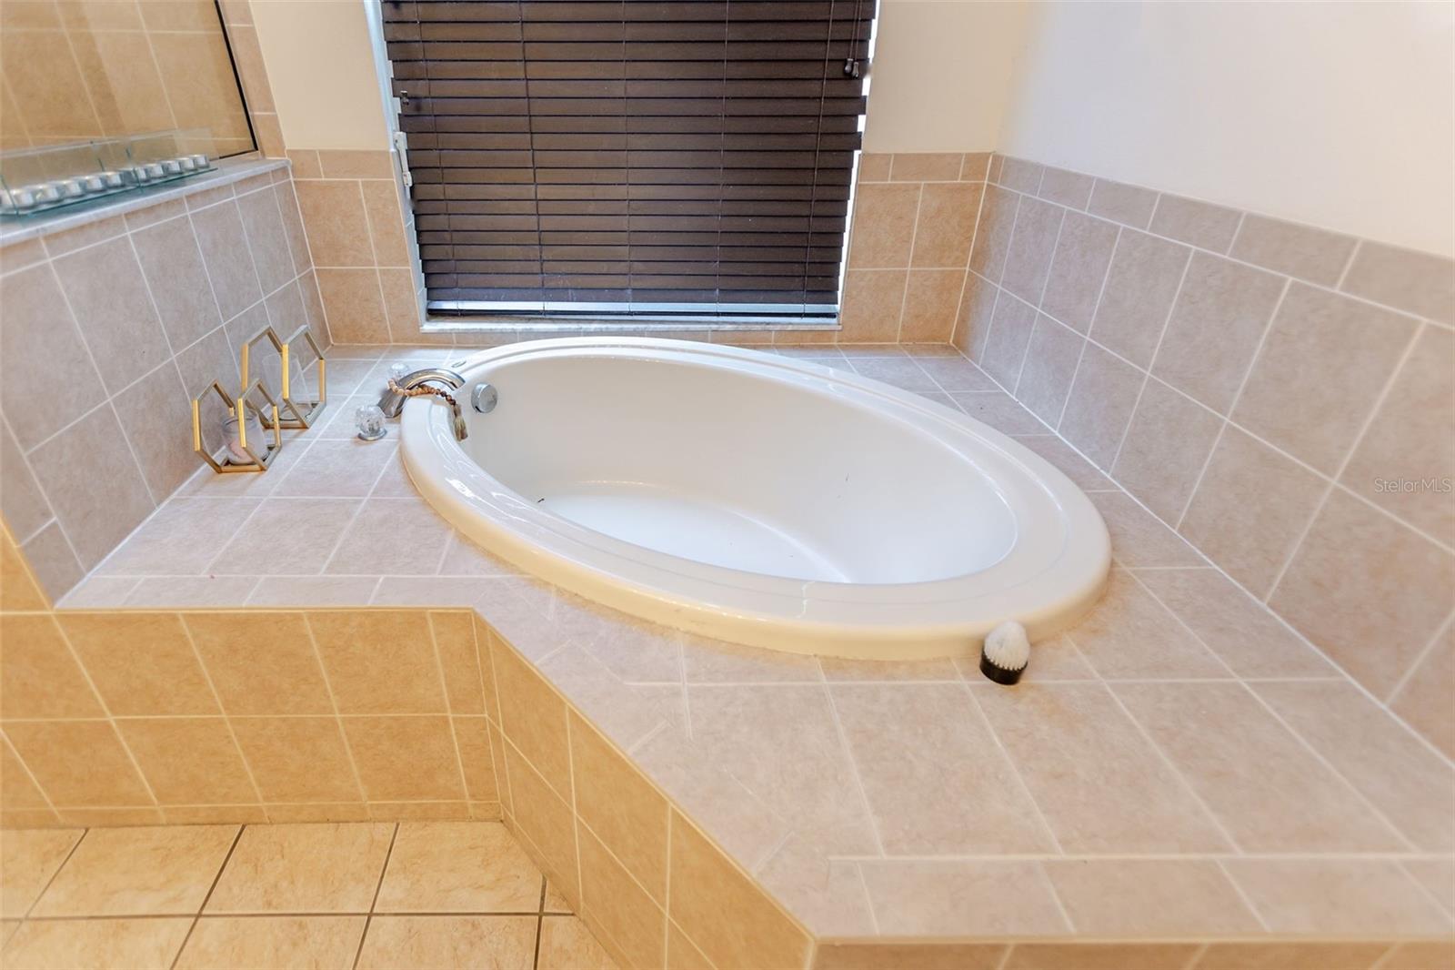
Primary Bathroom First level , Tub with Separate Shower Stall
Primary Bedroom 15x13 First level
Dinette 14x9 First level

Interior Features

  • Eat-in Kitchen
  • High Ceilings
  • Living Room/Dining Room Combo
  • Primary Bedroom Main Floor
  • Split Bedroom
  • Walk-In Closet(s)

Appliances

  • Dishwasher
  • Disposal
  • Electric Water Heater
  • Ice Maker
  • Range
  • Refrigerator
  • Wine Refrigerator

Heating

  • Central

Laundry features

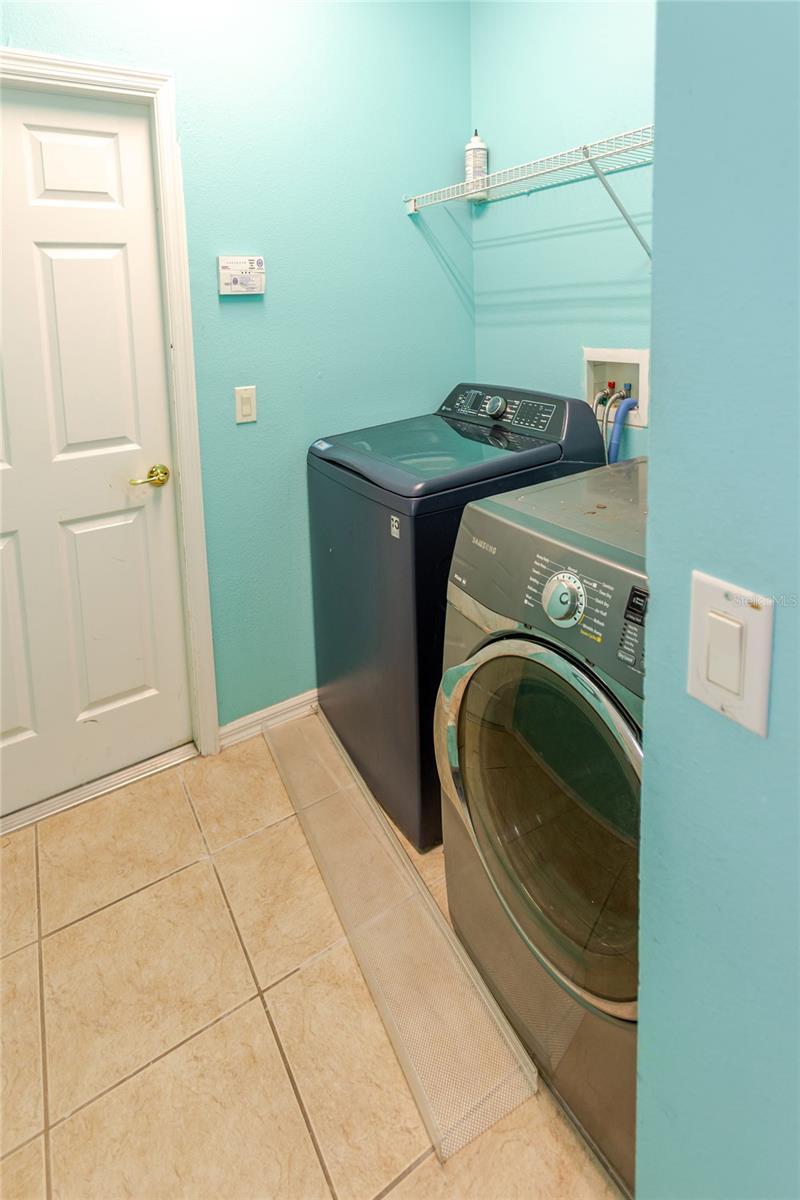
  • Laundry Room

Air Conditioning

  • Central Air

Floor Covering

  • Carpet
  • Ceramic Tile

Utilities

  • Cable Available
  • Public

Exterior features

  • Private Mailbox
  • Private Yard
  • Sidewalk

Patio and porch features

  • Covered
  • Deck
  • Patio
  • Porch

Community Features

  • Deed Restrictions
  • Fitness Center
  • Park
  • Playground
  • Pool
  • Street Lights

Association Amenities

  • Fitness Center
  • Gated
  • Park
  • Playground
  • Recreation Facilities

Security Features

  • Gated Community

Construction Materials

  • Block
  • Stucco

Road Surface Type

  • Asphalt

Roof

  • Shingle

Foundation

  • Slab

Lot Features

  • In County
  • Paved

Listing information courtesy of LPT REALTY, LLC

All listing information is deemed reliable but not guaranteed and should be independently verified through personal inspection by appropriate professionals. Listings displayed on this website may be subject to prior sale or removal from sale; availability of any listing should always be independently verified.
Listing information is provided for consumer personal, non-commercial use, solely to identify potential properties for potential purchase; all other use is strictly prohibited and may violate relevant federal and state law.
Listing data comes from My Florida Regional MLS.