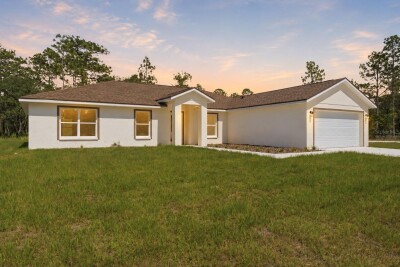
14586 MOCKING WREN RD
Weeki Wachee / Royal Highlands Сообщество
4, 2, 2,100ft²
MLS#: W7886609
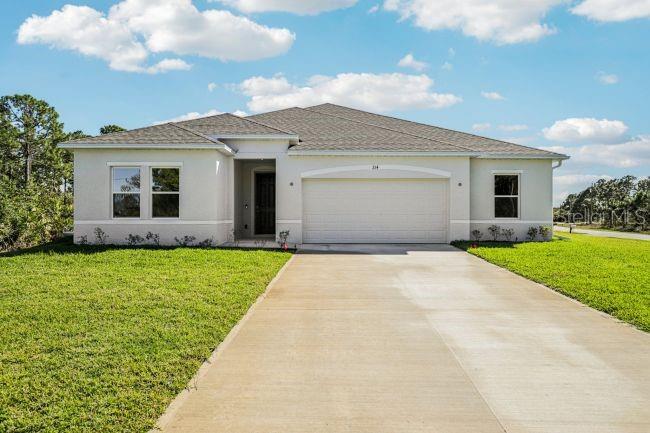
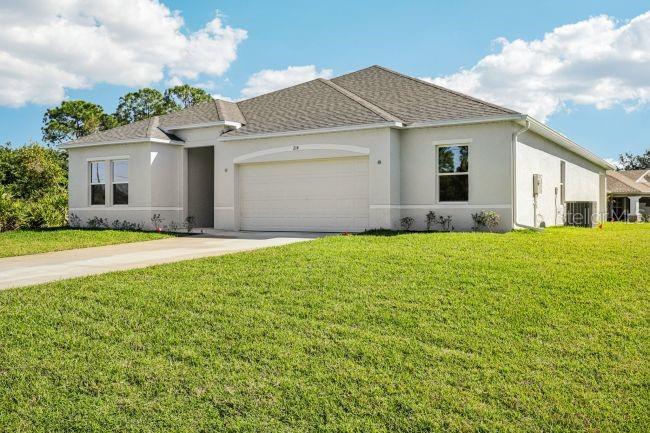
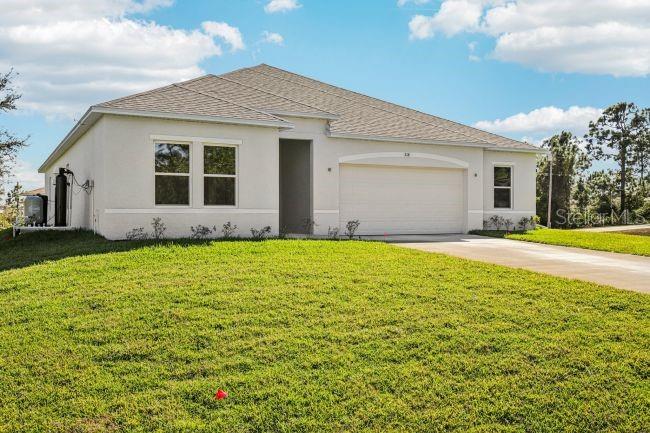
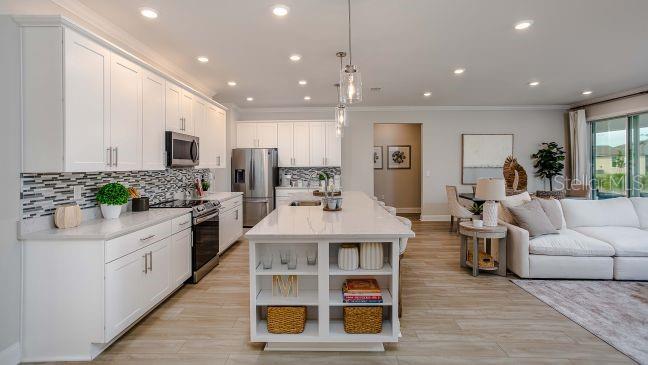
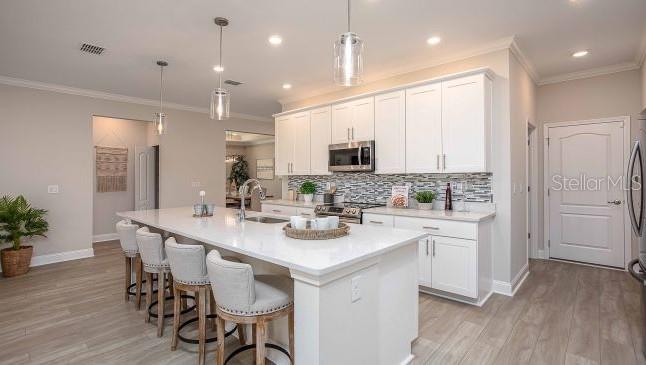
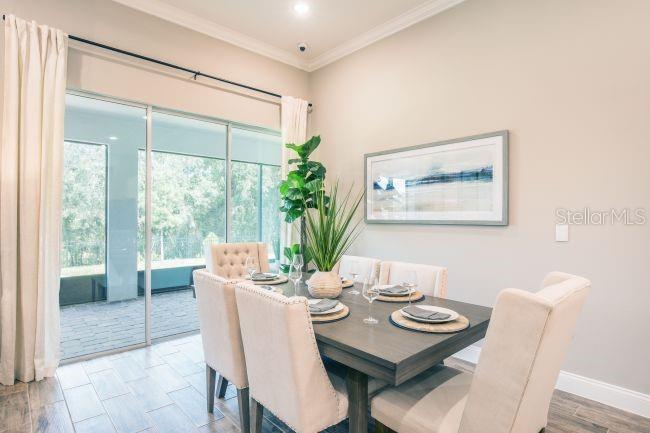
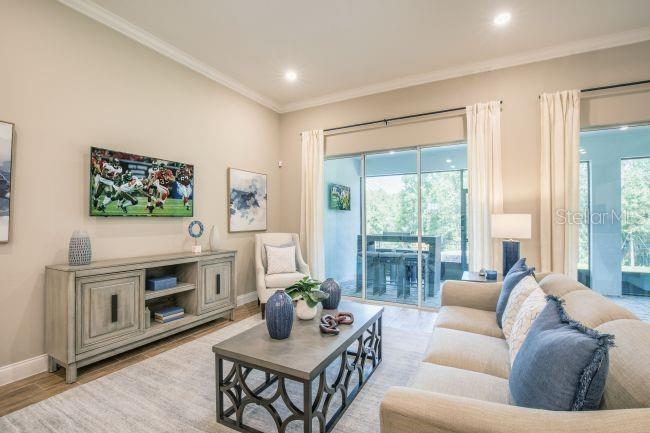
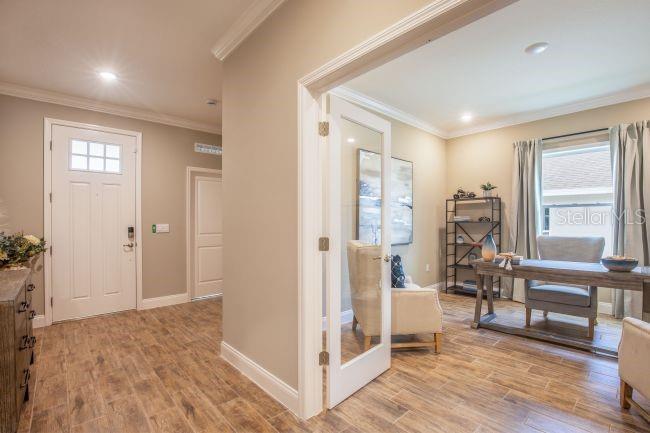
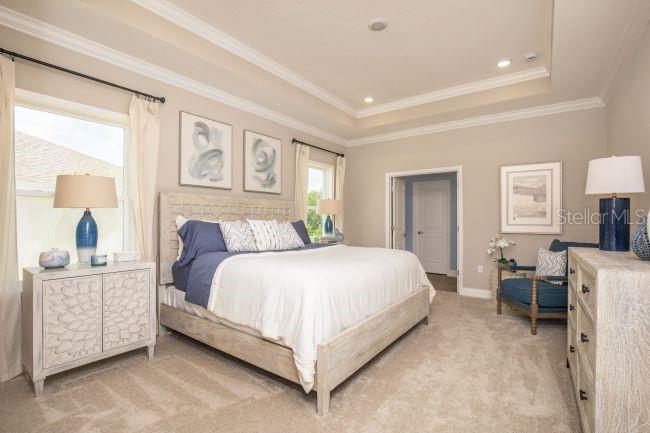
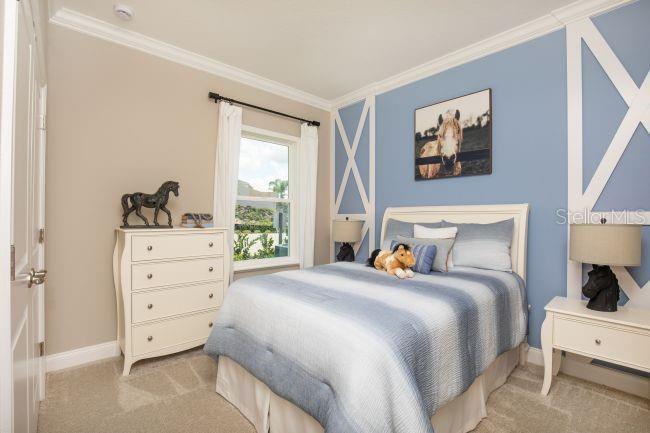
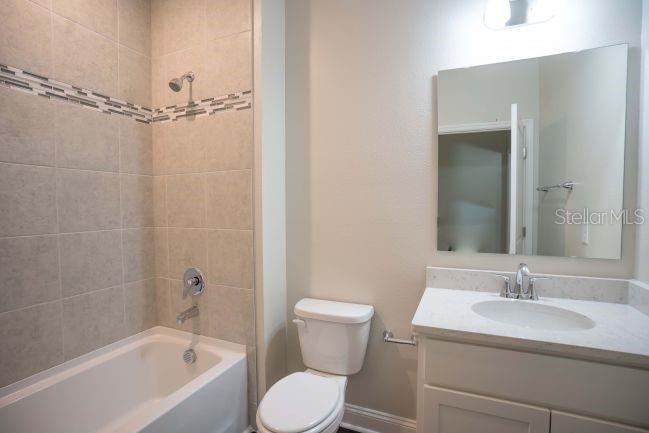
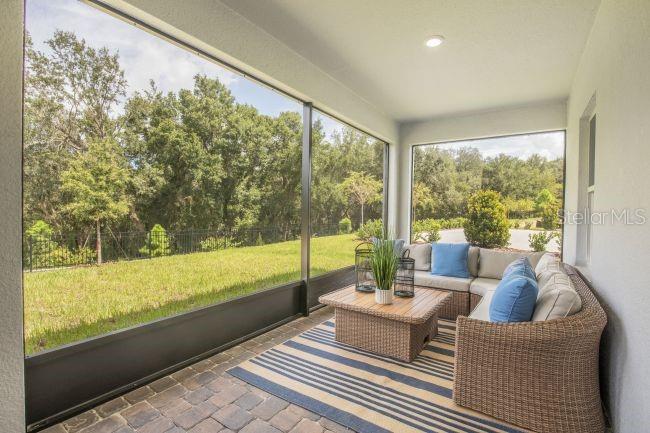



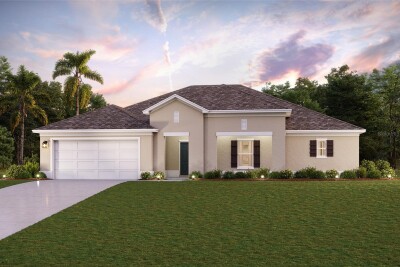
Pre-Construction. To be built. The Huntington floor plan in Royal Highlands combines spacious living, modern comfort, and thoughtful design on an oversized homesite of more than half an acre along a quiet non-through street for added privacy and tranquility. Nestled in a peaceful natural setting, this location provides the perfect balance of serenity and convenience with easy access to US-19, major highways, shopping, dining, and the Gulf Coast attractions of Weeki Wachee. With no HOA or CDD fees, homeowners can enjoy greater freedom while still remaining close to everyday essentials.
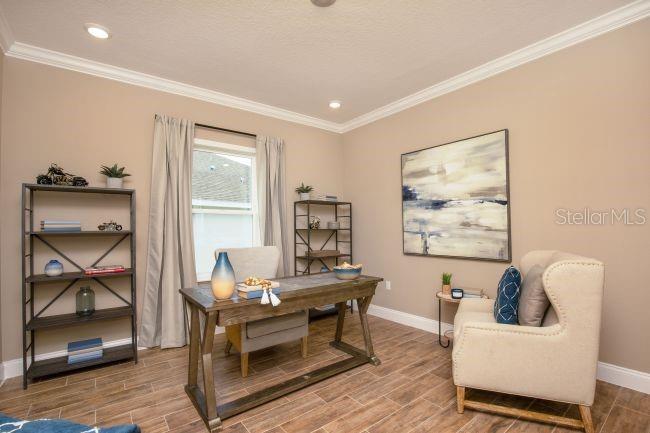
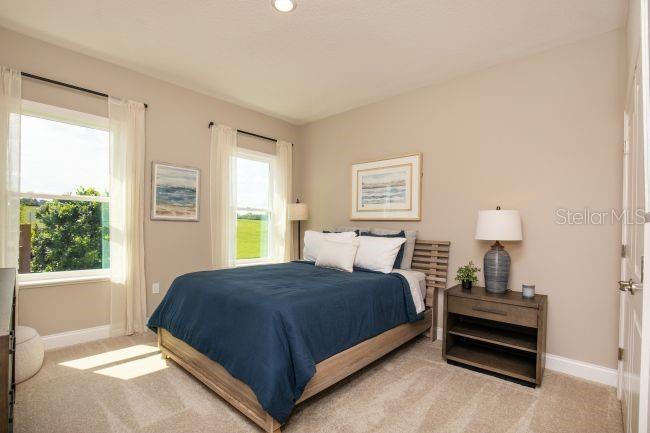
Inside, the Huntington showcases an open-concept layout enhanced by soaring 9'4" flat ceilings, abundant natural light, and stylish EVP flooring throughout the home for a seamless, modern finish. Just off the foyer, a private suite-style bedroom with an adjacent bath creates an ideal setup for guests or multigenerational living, while a versatile flex space provides room for a home office, hobby area, or quiet retreat.
At the heart of the home, the chef-inspired kitchen is designed for both functionality and style with granite countertops, upgraded soft close cabinetry, stainless steel appliances including an ENERGY STAR side-by-side refrigerator, a spacious pantry, and a large center island overlooking the expansive great room. Sliding glass doors open to the covered lanai, creating effortless indoor and outdoor living.
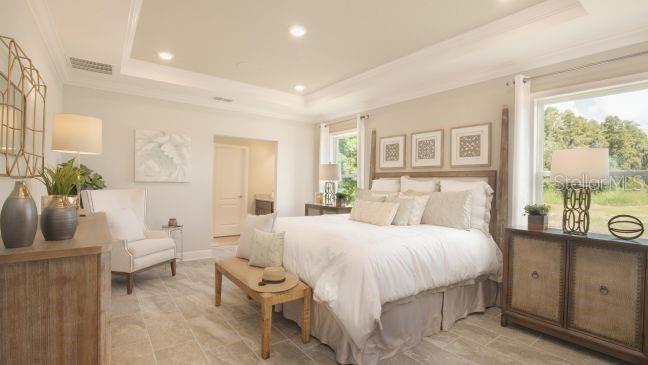
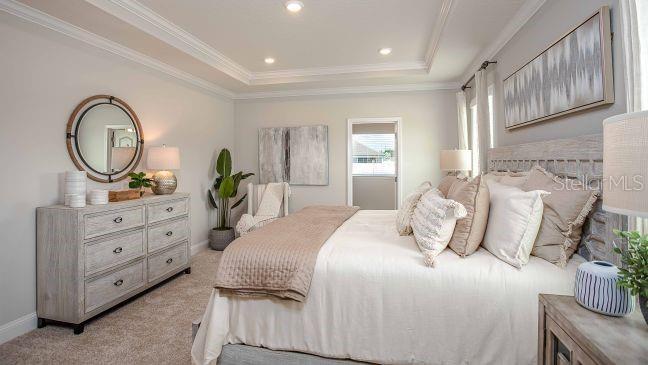
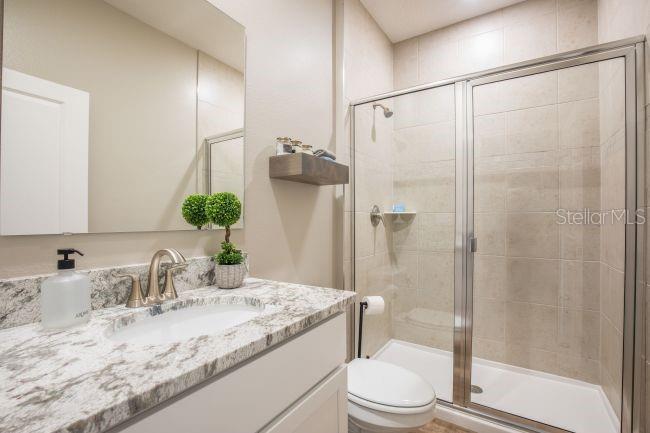
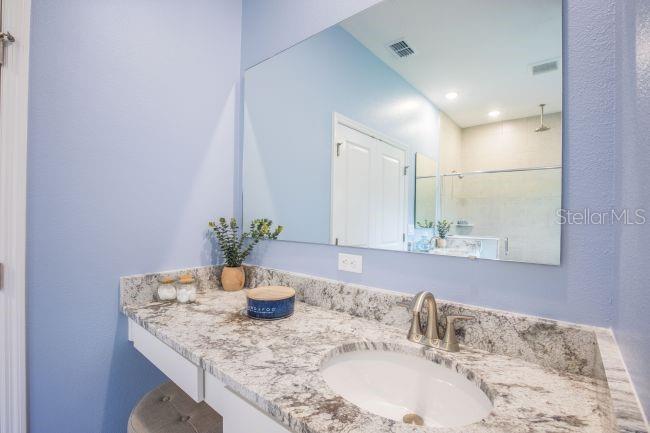
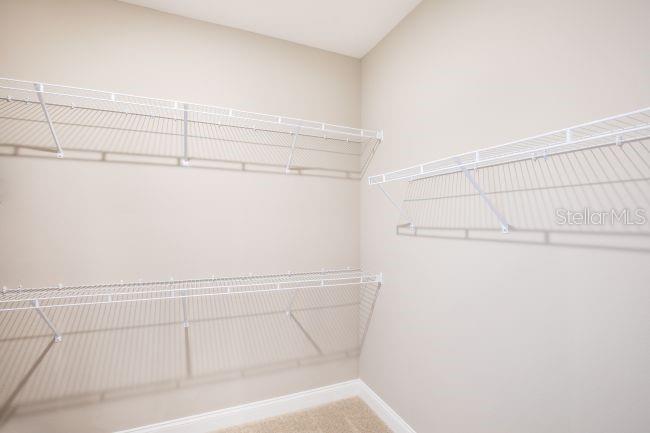
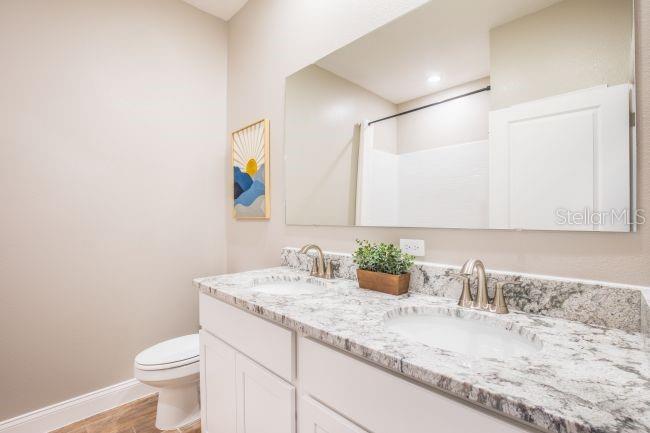
The spacious owner’s suite serves as a relaxing retreat with a generous walk-in closet and a spa-inspired bath featuring granite countertops, upgraded cabinetry, and an oversized tiled shower. Two additional bedrooms are privately positioned on the opposite side of the home and share a full bath, creating comfortable accommodations for guests or additional living needs.
Additional highlights include architectural shingles, professionally designed landscaping, and a spacious two-car garage with an oversized workshop area perfect for storage or projects. Smart home features such as a Ring video doorbell, smart thermostat, keyless entry door lock, and Deako switches add convenience and peace of mind. Backed by a full builder warranty, the Huntington floor plan delivers exceptional style, livability, and value in the heart of Royal Highlands.
Driving directions : From US-19/Commercial Way, head toward Thrasher Avenue and continue for approximately 0.4 miles. Turn left onto Thrasher Avenue and follow for 3.1 miles, then turn left onto Downy Woodpecker Road. In 463 feet, turn right onto Velvet Scoter Avenue and continue for 0.2 miles. Turn left onto Crane Road and follow for approximately 0.4 miles. The destination, 16492 Crane Road in Brooksville, will be on the right.
| Rooms | Dimension | Description |
|---|---|---|
| Primary Bedroom | 13x17 | First level , Luxury Vinyl , Double Vanity , En Suite Bathroom , Shower No Tub , Stone Counters , Water Closet/Priv Toilet , Window/Skylight in Bath |
| Bedroom 2 | 12x12 | First level , Luxury Vinyl |
| Bedroom 3 | 11x9 | First level , Luxury Vinyl |
| Bedroom 4 | 11x9 | First level , Luxury Vinyl |
| Kitchen | 23x9 | First level , Luxury Vinyl , Kitchen Island , Pantry , Stone Counters |
| Dining Room | 12x12 | First level , Luxury Vinyl |
| Great Room | 23x17 | First level , Luxury Vinyl |
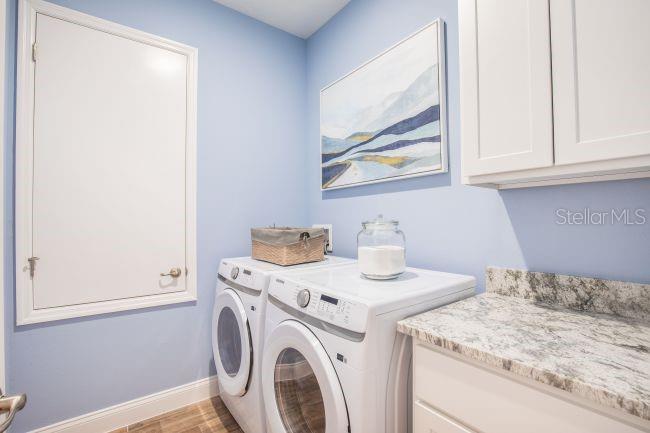
| Laundry | 7x6 | First level , Luxury Vinyl |
| Balcony/Porch/Lanai | 33x8 | First level , Concrete |
Weeki Wachee / Royal Highlands Сообщество
4, 2, 2,100ft²
MLS#: W7886609
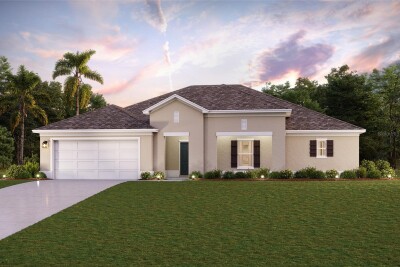
Weeki Wachee / Royal Highlands Сообщество
4, 2, 2,286ft²
MLS#: C7528545
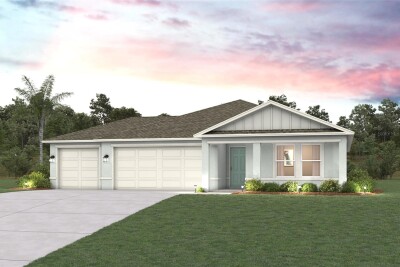
Weeki Wachee / Royal Highlands Сообщество
4, 2, 1,808ft²
MLS#: C7527261
Weeki Wachee / Royal Highlands Сообщество
4, 2, 2,286ft²
MLS#: C7527171