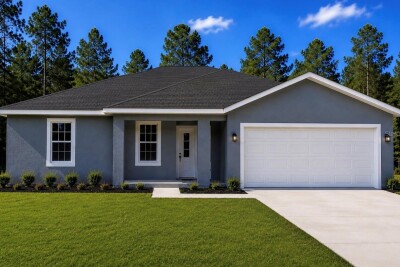
16440 MEDLEY RD
Weeki Wachee / Royal Highlands Сообщество
4, 2, 1,846ft²
MLS#: TB8530556
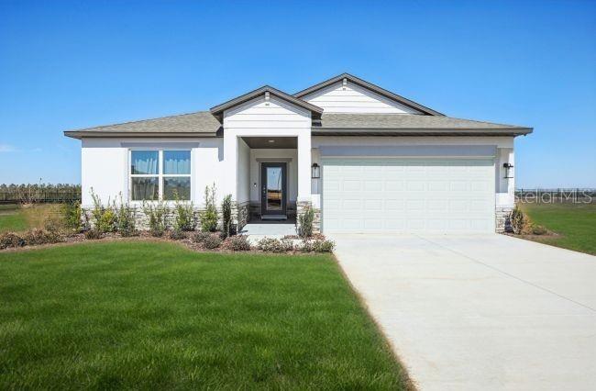
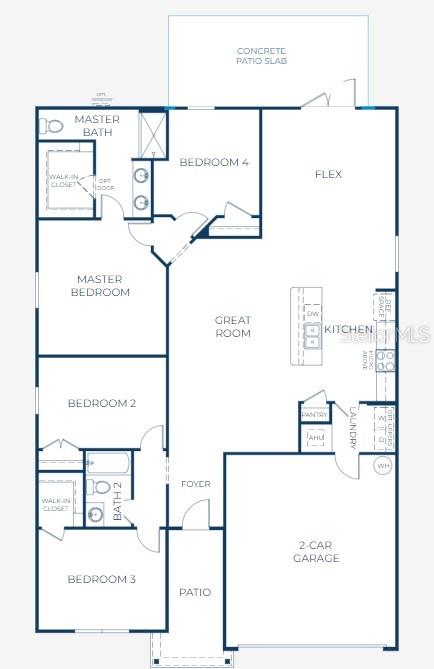
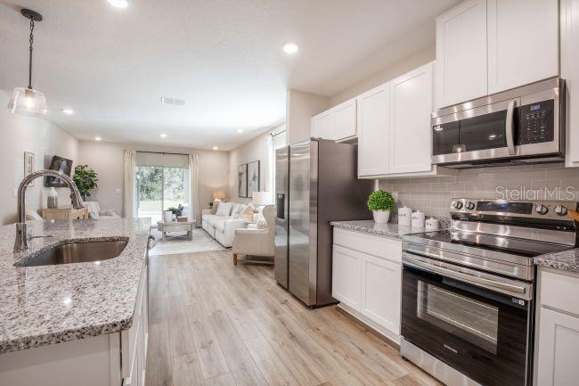
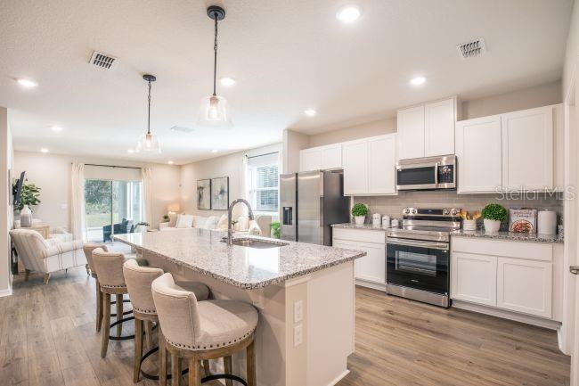
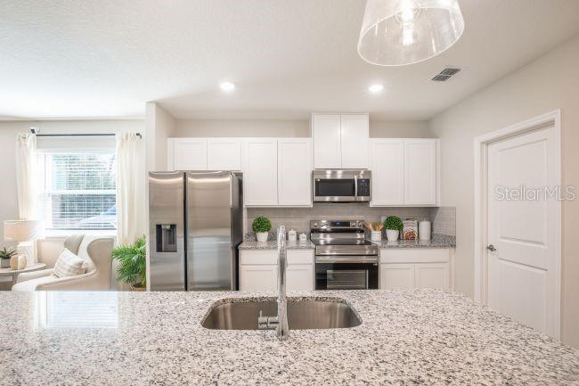
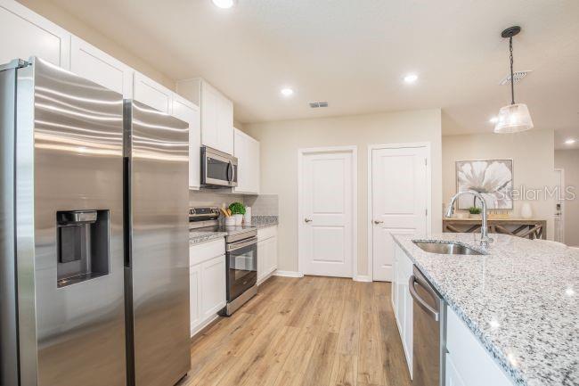
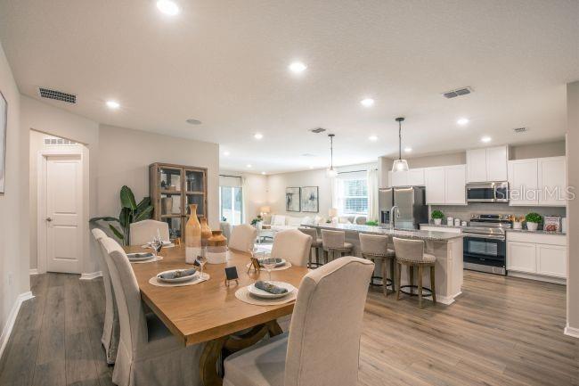
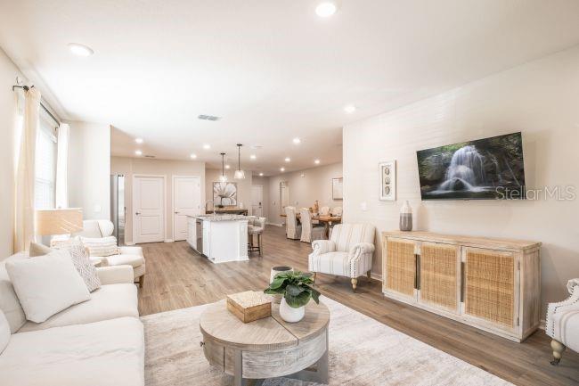
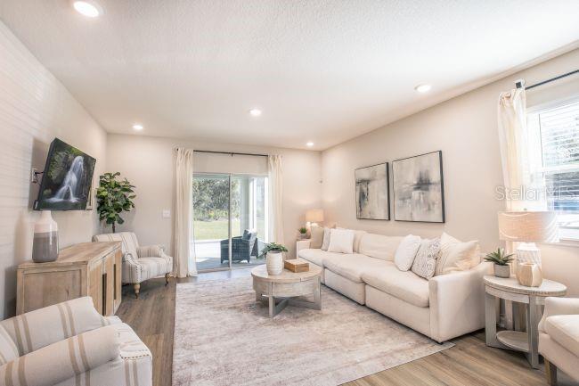
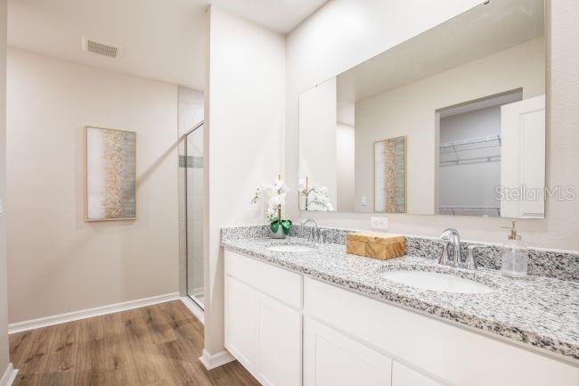
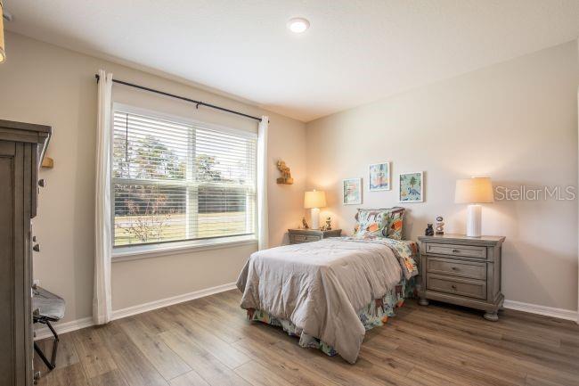
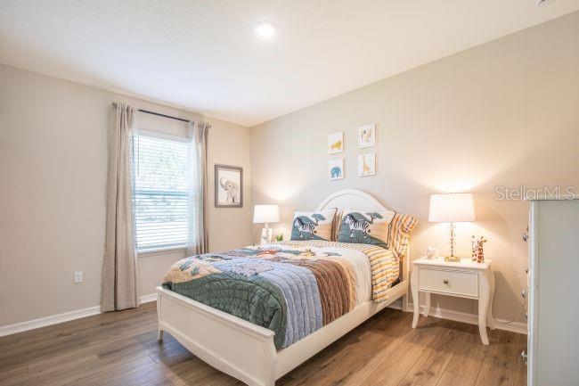
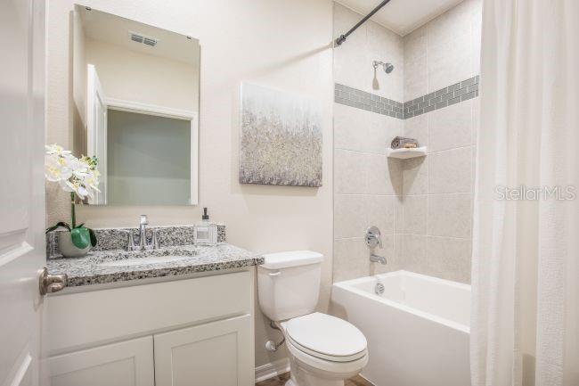
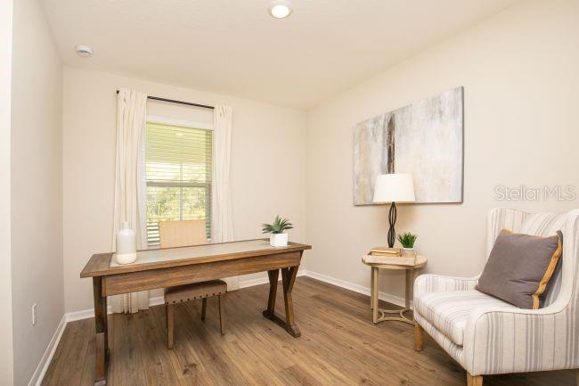
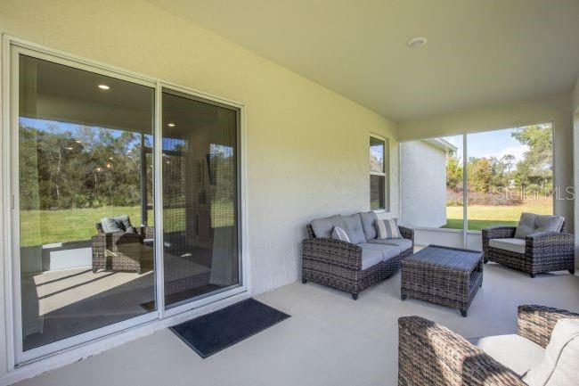

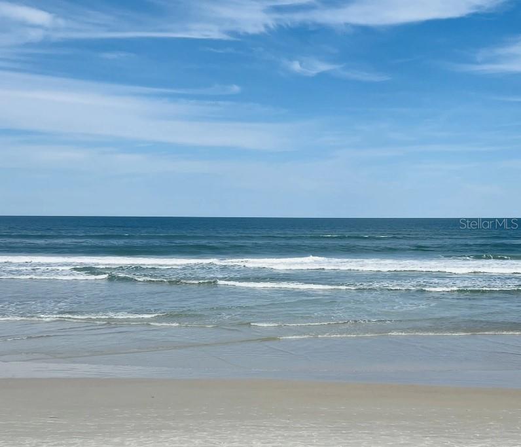

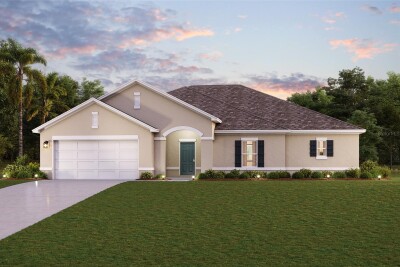
Pre-Construction. To be built. Set in the peaceful surroundings of Royal Highlands in Weeki Wachee, this exceptional home places you just minutes from the stunning Gulf Coast while enjoying the natural beauty and laid-back charm that make this area so desirable. Royal Highlands captures the essence of comfortable Florida living, where affordability, tranquility, and convenience come together to create a place that truly feels like home. The Maple floor plan showcases a thoughtfully designed layout that balances everyday functionality with inviting living spaces. A welcoming covered front porch and full lite glass front door adds timeless curb appeal before you even step inside. The foyer opens to two well-placed secondary bedrooms, one featuring a walk-in closet, along with a full bath that creates a comfortable and practical arrangement for residents and guests alike. At the center of the home, the open living, dining, and kitchen area creates a bright and connected space designed for gathering and everyday living. The kitchen stands out with quartz countertops, a spacious center island, stainless steel appliances including an Estar side-by-side refrigerator, and a large pantry, blending style with everyday practicality. Just beyond, a versatile flex room expands the possibilities and can easily become a dining area, home office, fitness room, or creative space to suit a variety of needs.
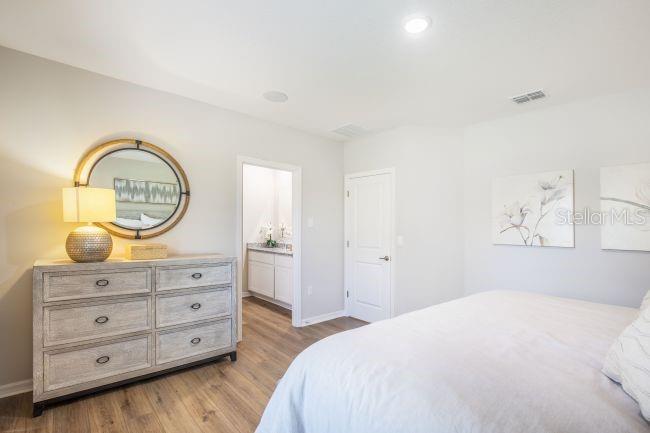
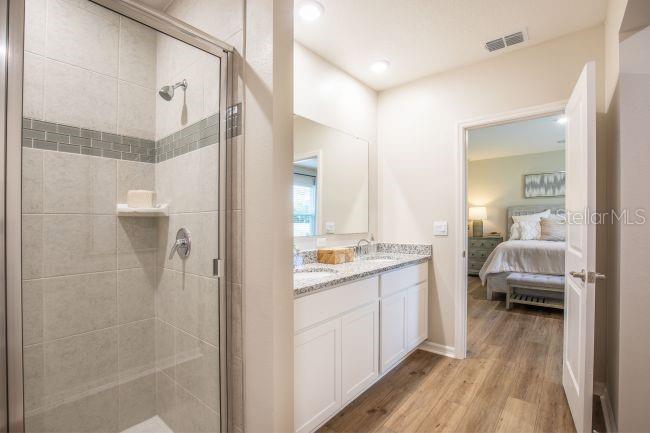
Privately positioned at the rear of the home, the owner’s suite provides a peaceful retreat with a generous walk-in closet and a beautifully designed bath featuring dual sinks, quartz countertops, and an oversized ceramic tile walk-in shower. An additional secondary bedroom toward the back of the home adds even more flexibility to the layout. Daily routines become easier with the walk-through laundry and mud room conveniently located just off the two-car garage, creating a functional transition space designed for modern living. Upgraded ceramic tile flooring enhances the main living areas while soft carpeting adds warmth and comfort to the bedrooms. Just outside, a spacious 10 x 22 hip roof screened-in porch creates an inviting outdoor living area that is perfect for relaxing, dining outdoors, or enjoying the Florida breeze year round. Built with both durability and style in mind, the home features architectural shingles, professional landscaping, and irrigation system in front and on the sides. Smart Home technology adds another layer of convenience with a Ring Video Doorbell, Smart Thermostat, Keyless Entry Smart Door Lock, and Deako switches. Backed by a full builder warranty, The Maple brings together modern design, comfort, and efficiency in a setting that feels peacefully removed from the bustle of everyday life while still keeping everyday essentials and nearby attractions close at hand.
Driving directions : From US-19, head toward Rattlesnake Camp Road and turn left onto Chicago Avenue. Continue onto Hexam Road, then turn left onto Lomita Wren Road. Turn right onto Mirage Avenue, then make a left back onto Lomita Wren Road. Turn left onto Robina Road, and 12003 Robina Road in Weeki Wachee will be on the left.
| Rooms | Dimension | Description |
|---|---|---|
| Primary Bedroom | 14x14 | First level , Ceramic Tile , Double Vanity , En Suite Bathroom , Shower No Tub , Stone Counters |
| Bedroom 2 | 14x10 | First level , Ceramic Tile |
| Bedroom 3 | 14x11 | First level , Ceramic Tile |
| Bedroom 4 | 11x11 | First level , Ceramic Tile |
| Great Room | 13x23 | First level , Ceramic Tile |
| Kitchen | 11x17 | First level , Ceramic Tile , Breakfast Bar , Kitchen Island , Pantry , Stone Counters |
| Den | 14x14 | First level , Ceramic Tile |
Weeki Wachee / Royal Highlands Сообщество
4, 2, 1,846ft²
MLS#: TB8530556
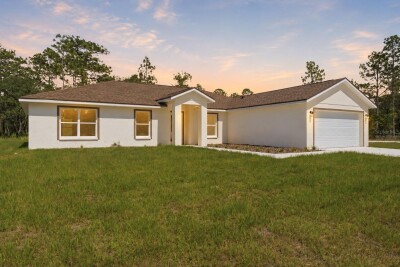
Weeki Wachee / Royal Highlands Сообщество
4, 2, 2,100ft²
MLS#: W7886609
Weeki Wachee / Royal Highlands Сообщество
4, 2, 2,286ft²
MLS#: C7520784
4, 2, 1,672ft²
MLS#: C7527166