English / Українська / Español /

Julia Vakulenko - Broker -

O6410251 O6410251 O6410251 O6410251 O6410251 O6410251 O6410251 O6410251 O6410251 O6410251 O6410251 O6410251 O6410251 O6410251 O6410251 O6410251 O6410251 O6410251 O6410251 O6410251 O6410251 O6410251 O6410251 O6410251 O6410251 O6410251 O6410251 O6410251 O6410251 O6410251 O6410251 O6410251 O6410251 O6410251 O6410251 O6410251 O6410251 O6410251 O6410251 O6410251 O6410251 O6410251 O6410251 O6410251 O6410251 O6410251 O6410251 O6410251 O6410251 O6410251 O6410251 O6410251 O6410251 O6410251 O6410251 O6410251 O6410251 O6410251 O6410251 O6410251 O6410251 O6410251 O6410251 O6410251
Loading map ...
Loading map ...

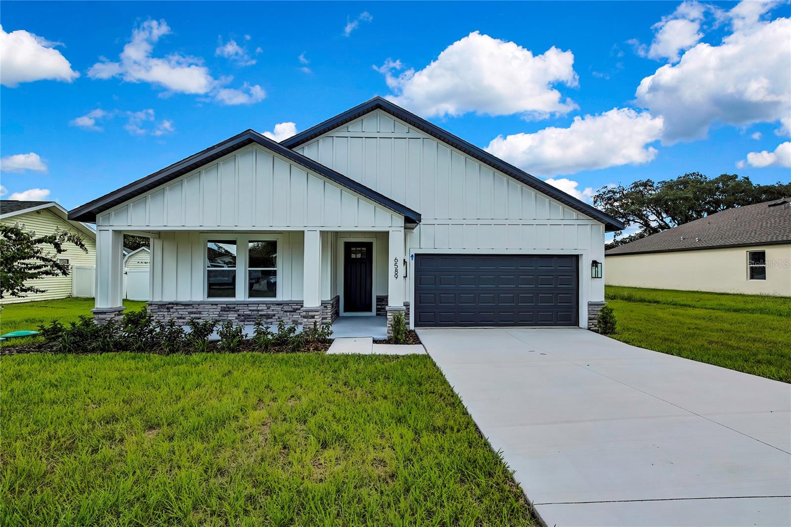
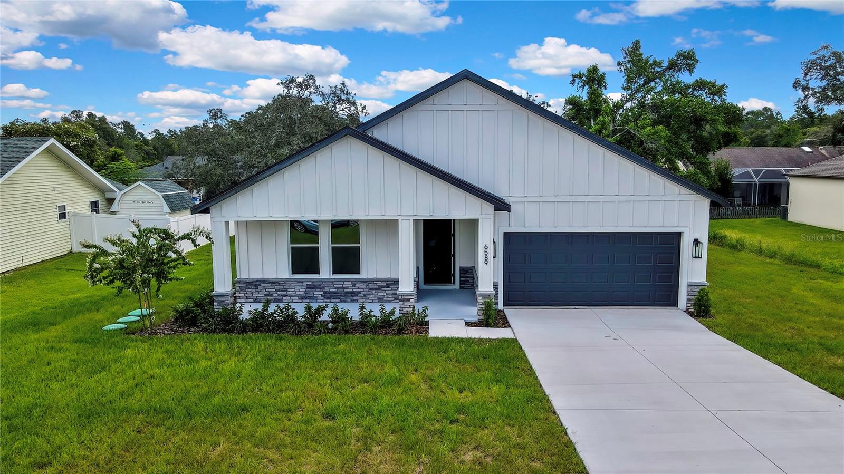
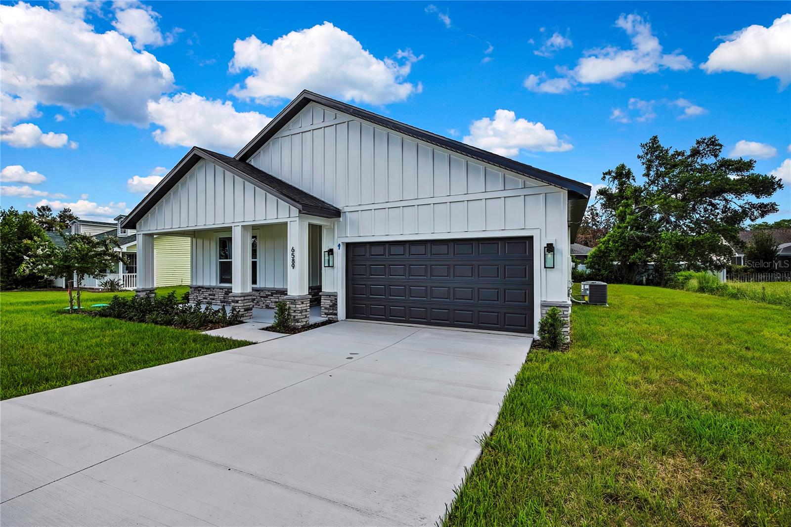
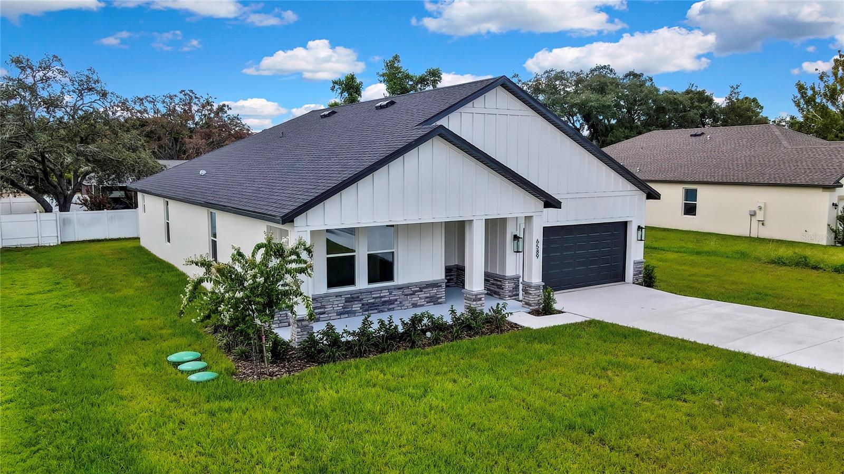
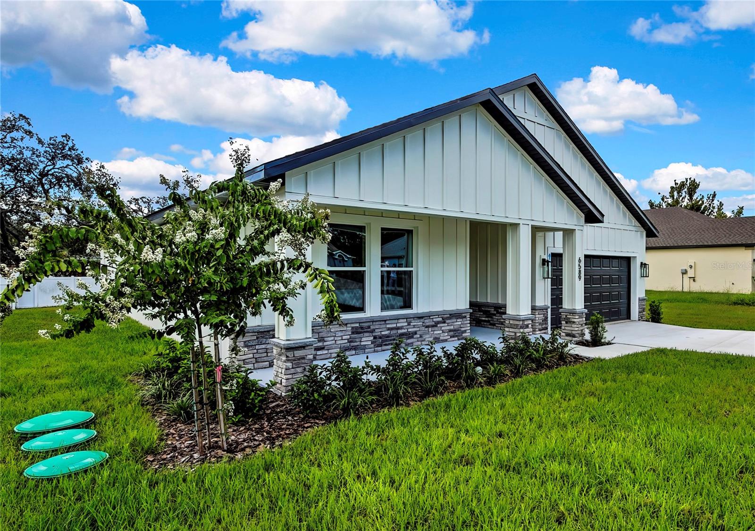
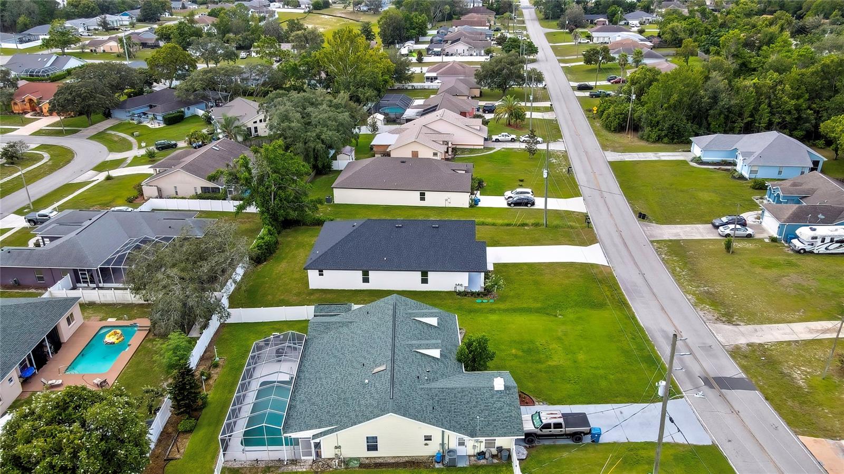
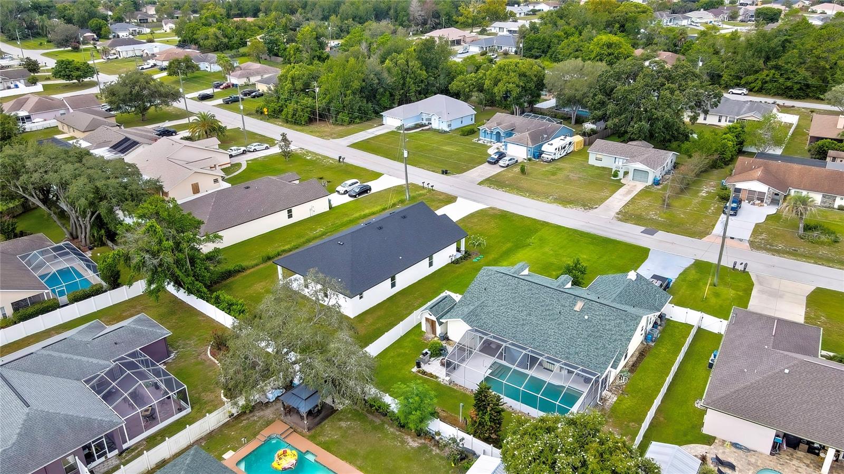
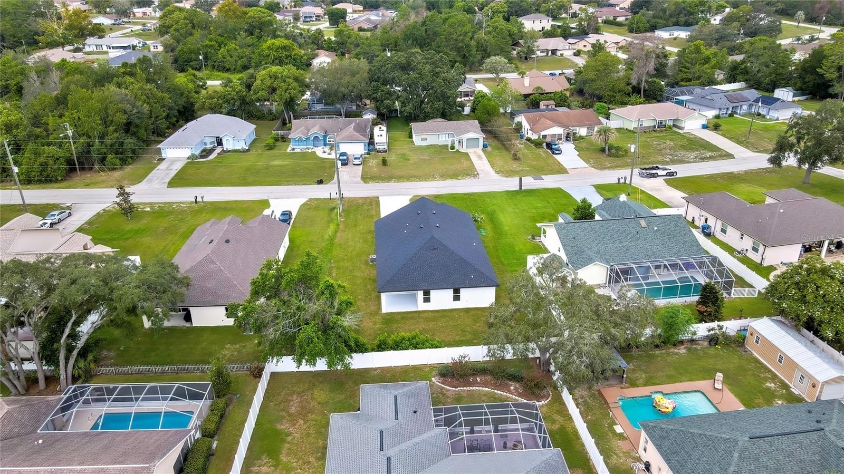
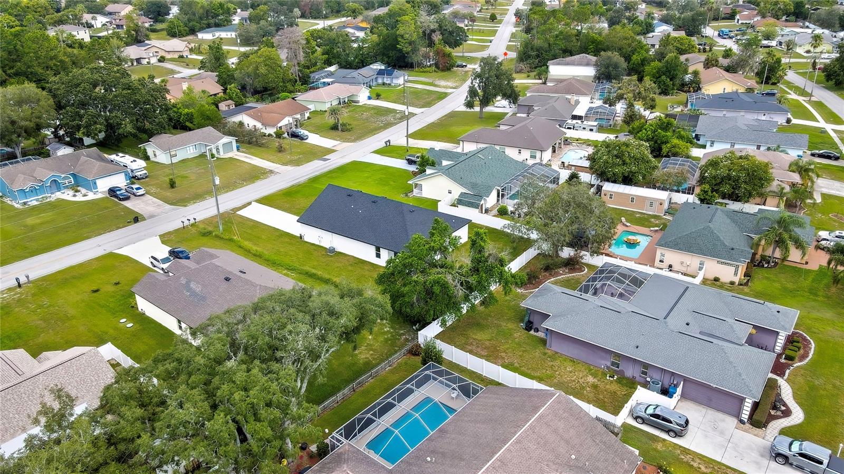
6589 FREEPORT DR, SPRING HILL, 34608


Property highlights

  • MLS#: O6410251
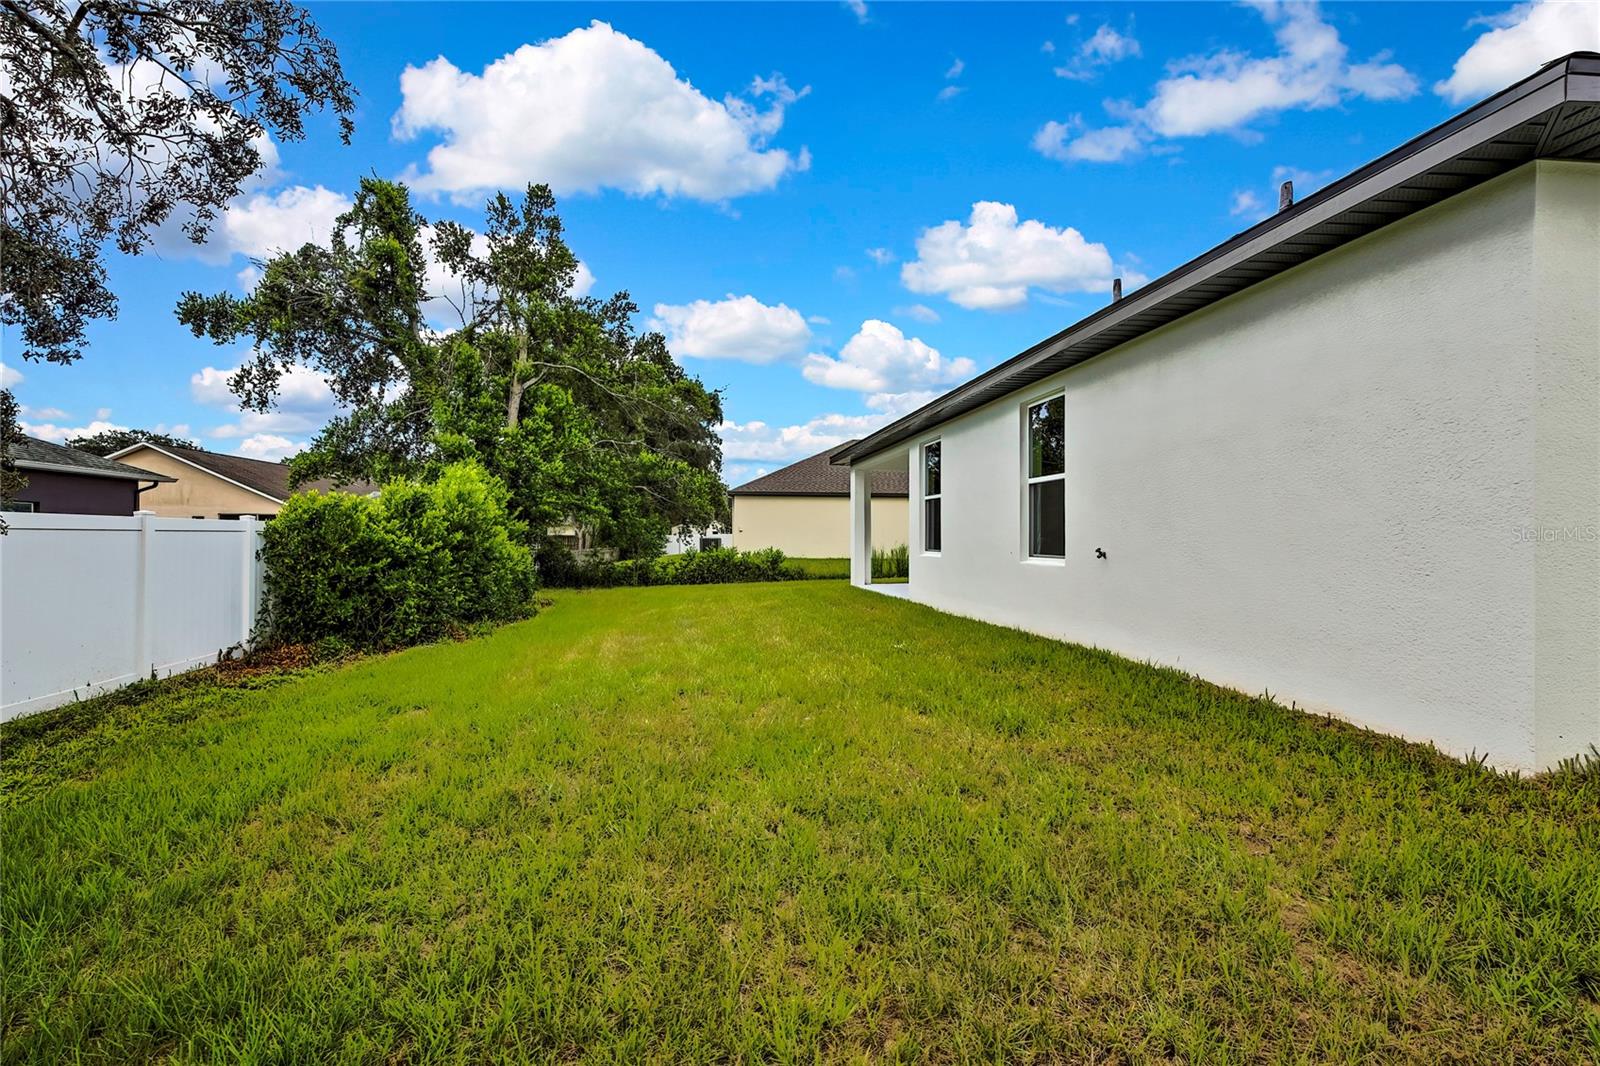
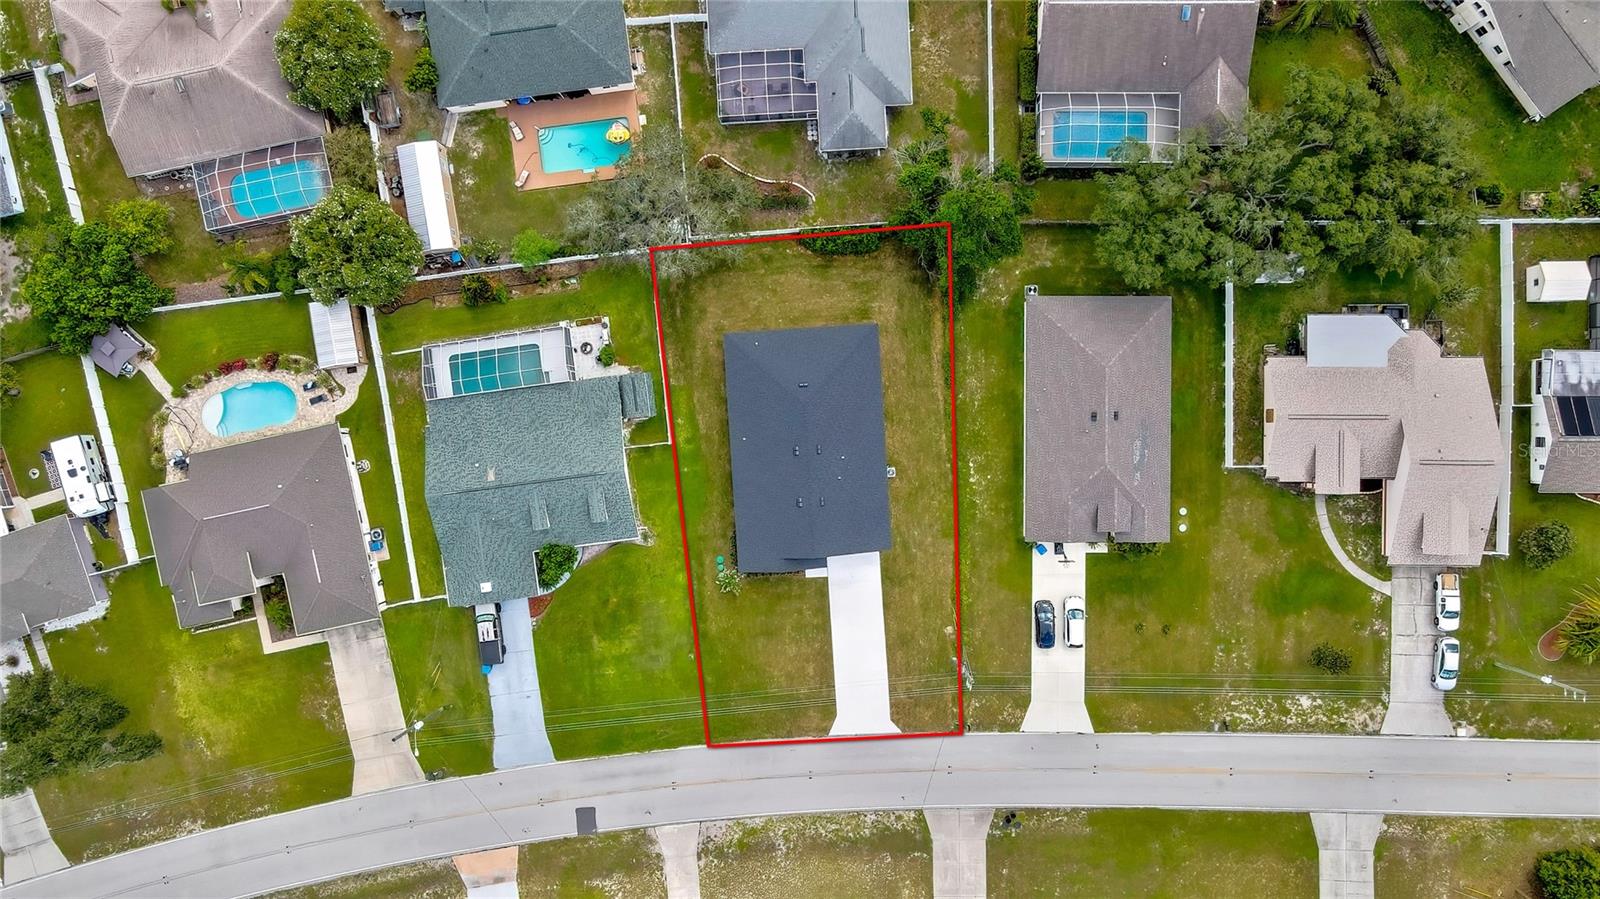
  • 10,416.00 lot size Sq.Ft.
  • Year built: 2025
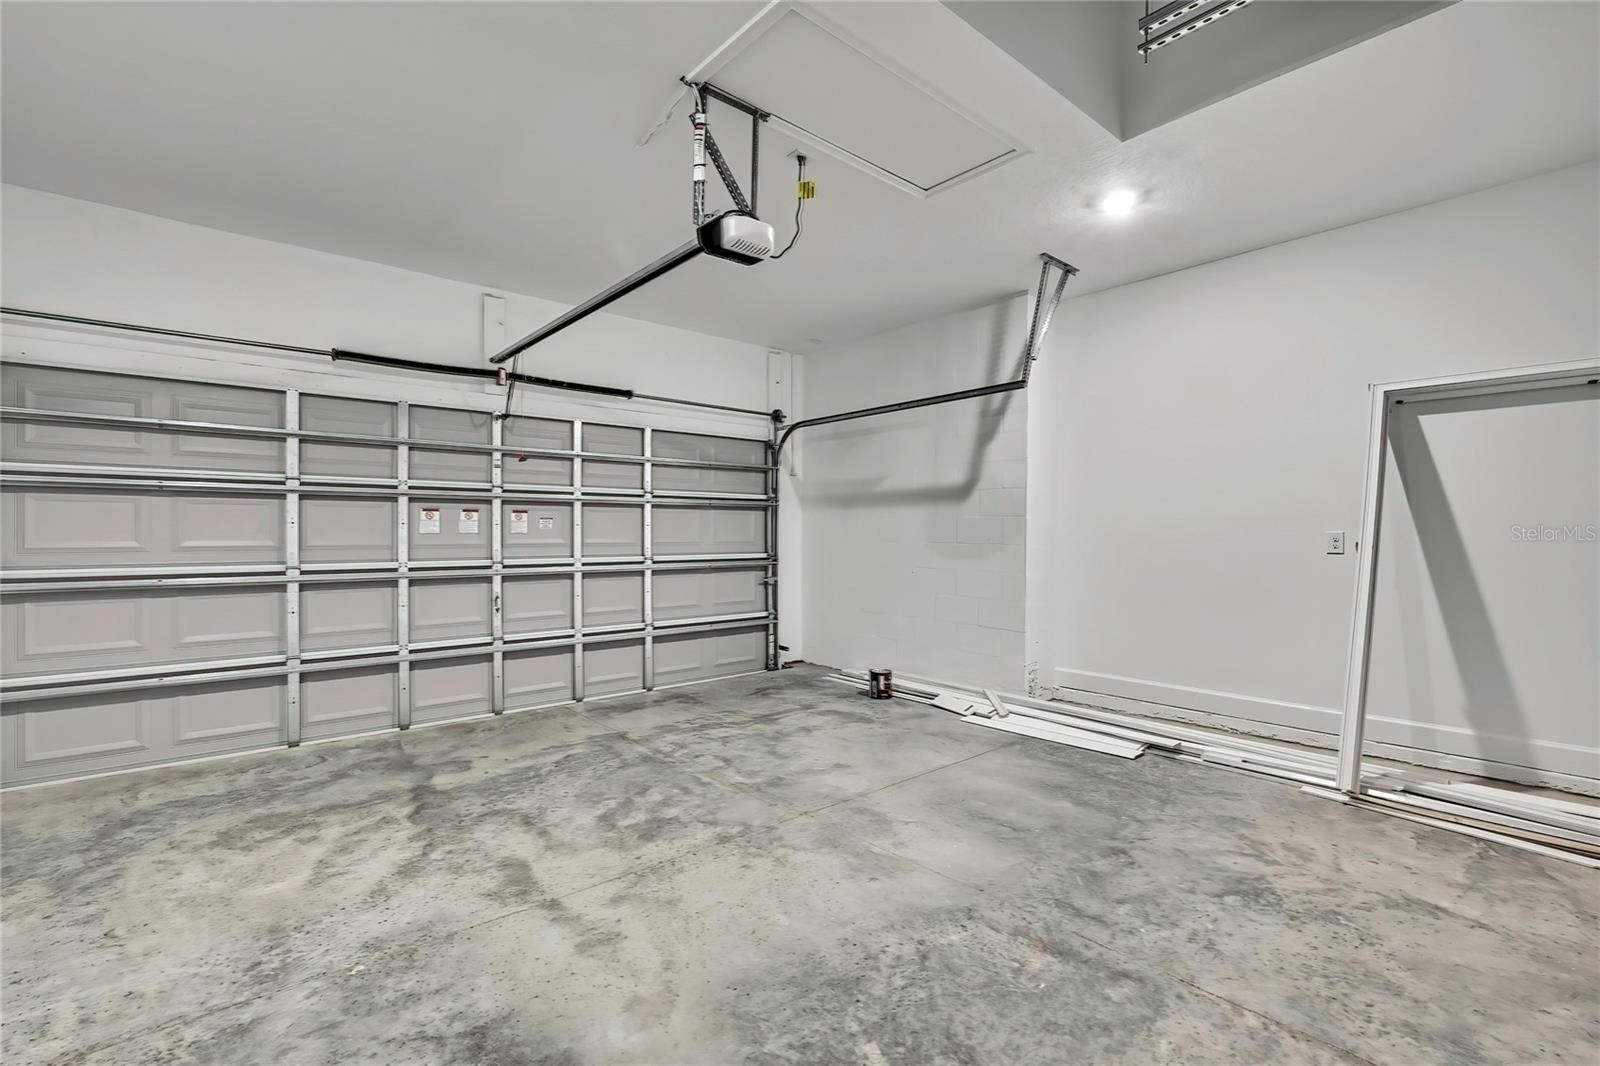
  • Parking spaces: 2
Property Overview

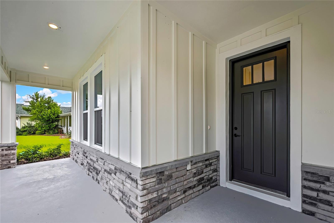
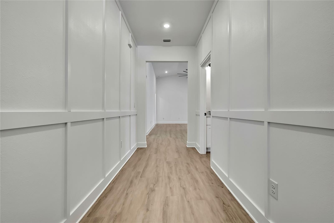
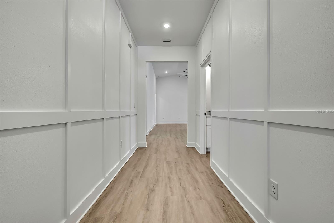
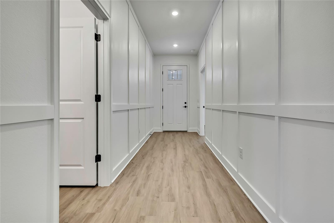
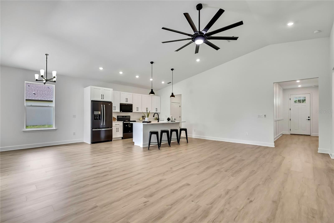
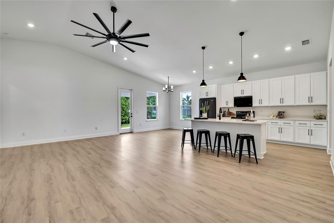
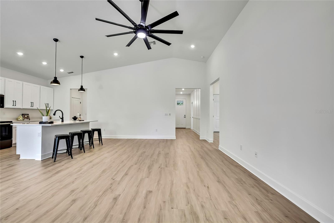
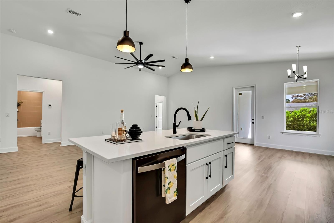
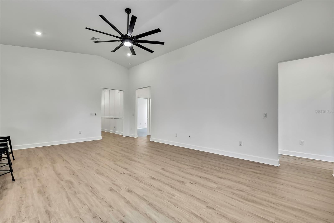
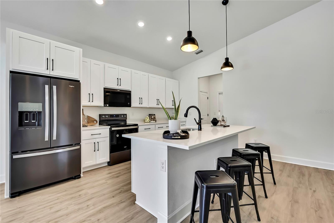
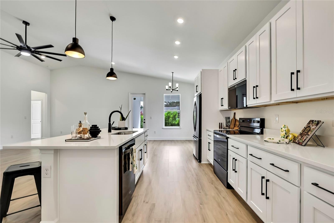
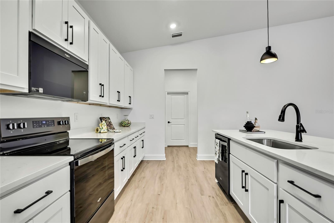
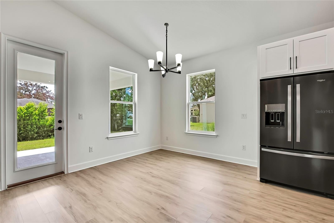
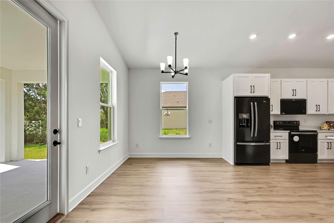
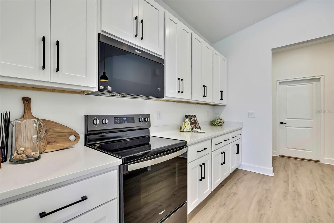
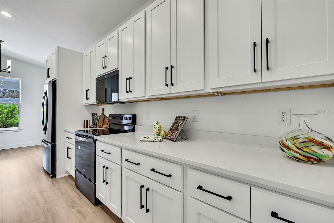
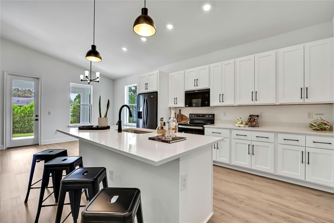
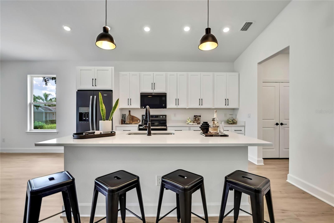
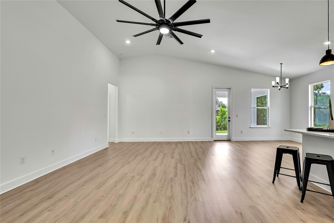
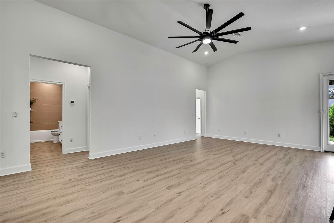
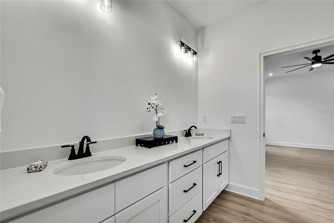
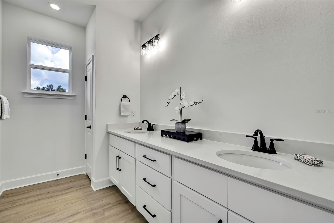
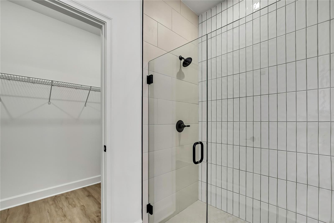
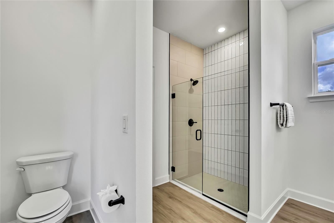
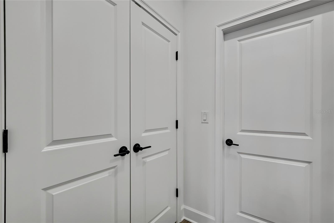
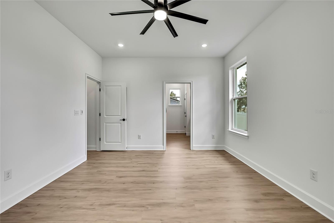
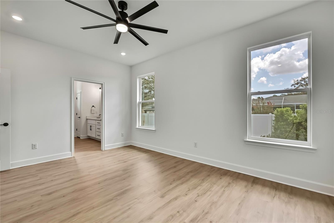
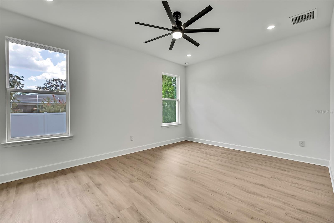
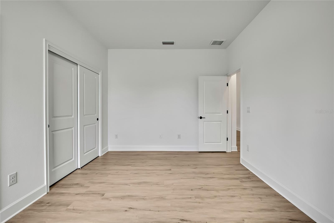
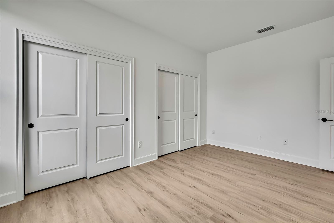
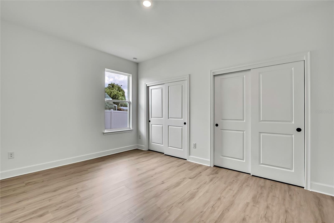
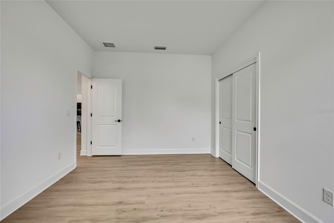
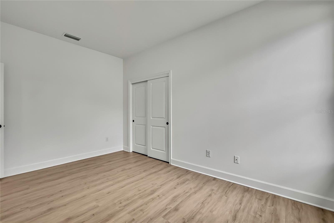
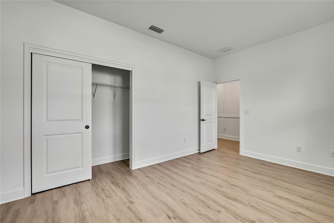
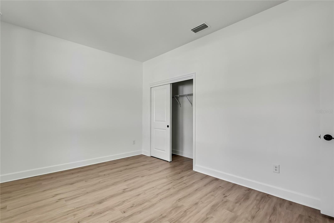
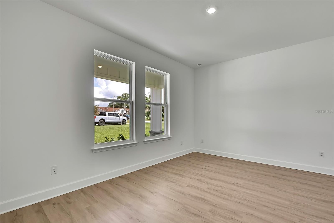
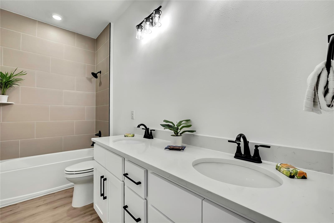
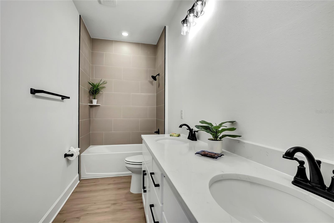
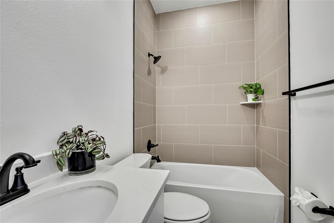
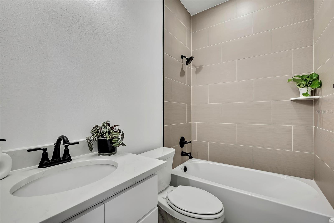
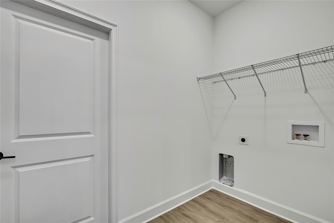
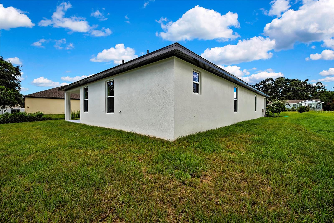
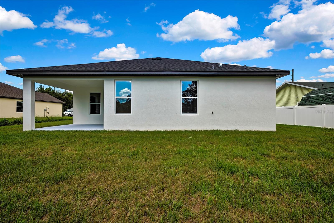
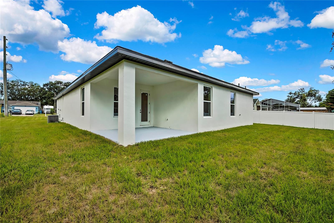
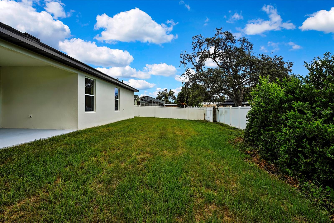
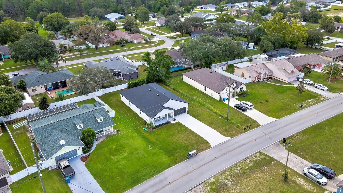
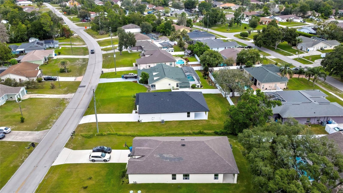
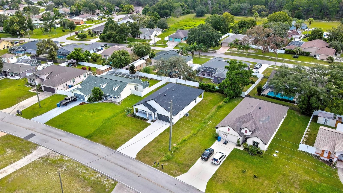
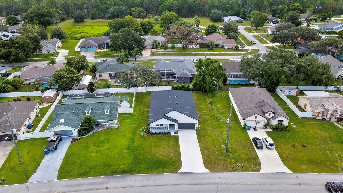
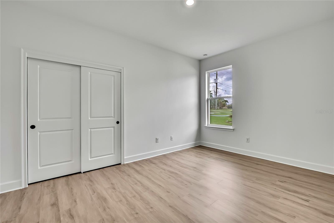
Beautiful brand-new Juliet-style home offering the perfect blend of modern design, comfort, and functionality. This stunning new construction features 4 spacious bedrooms, 3 full bathrooms, an open-concept floor plan, and a 2-car garage. Enjoy a highly functional layout with convenient laundry access and bright living spaces designed for today’s lifestyle.
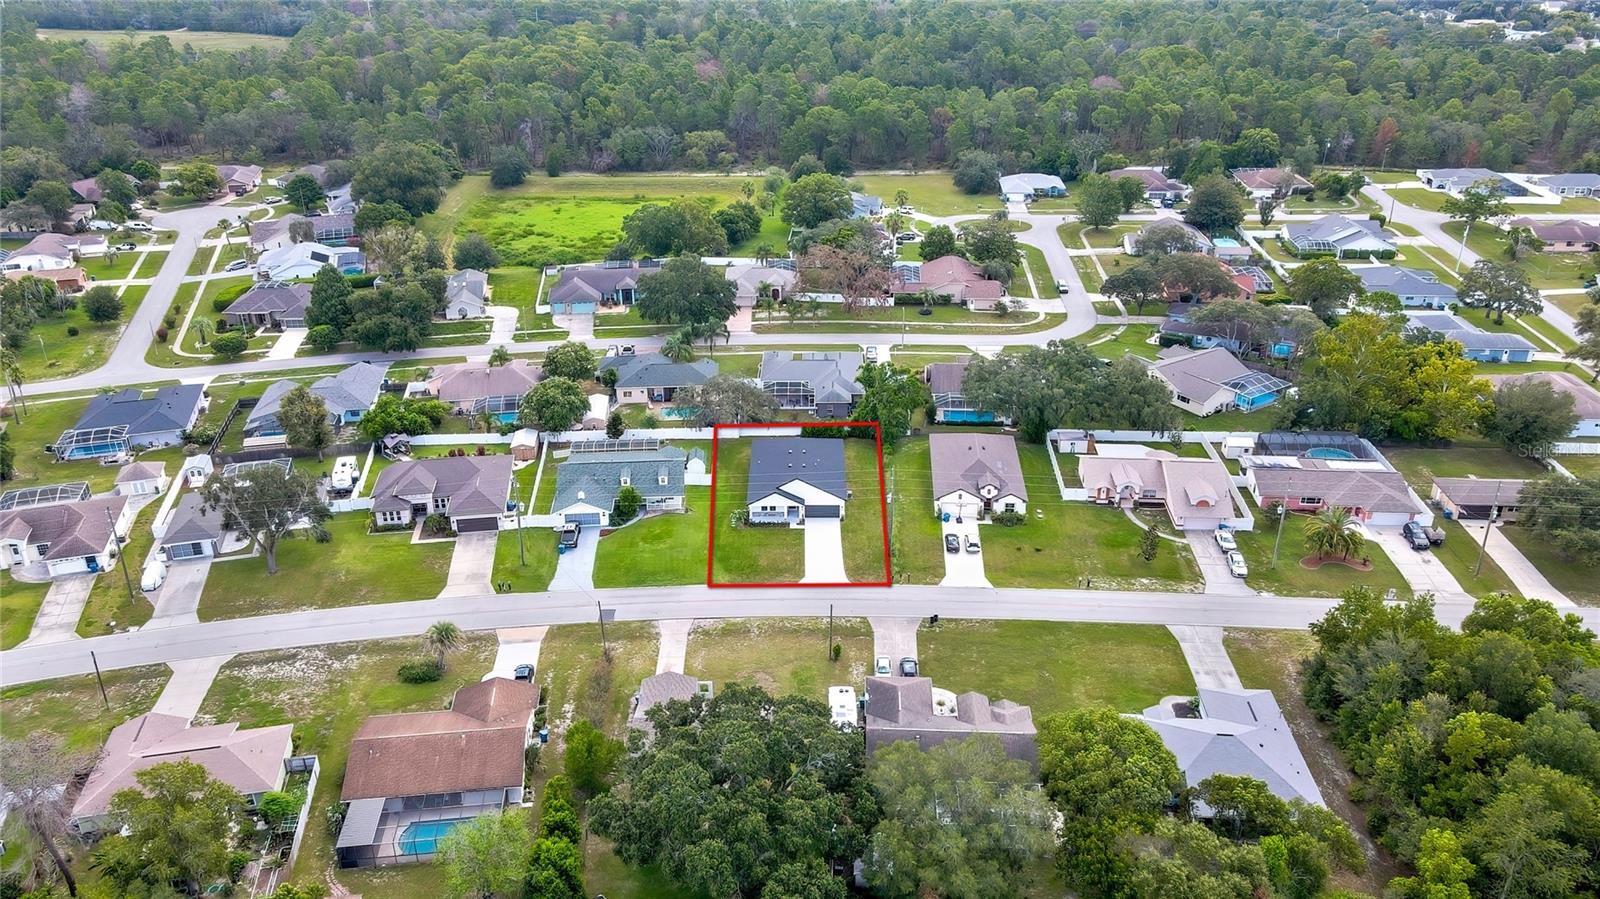
Located in a central and convenient area close to restaurants, shopping centers, supermarkets, and everyday essentials. No HOA! Perfect opportunity for first-time homebuyers or families looking for a stylish and move-in-ready home. Don’t miss the chance to make this exceptional property yours! ****** Seller offering $10,000 toward buyer's closing costs *******

Driving directions : From Spring Hill drive. turn right onto Linden Dr. in 1.7 miles, turn right onto Augustine Rd. in .9 miles, turn right onto Landover Blvd. In .4 miles, turn left onto Elwood Rd. In 1.5 miles, Turn left onto Elgin Blvd. Turn right onto Freeport Dr. Home will be on you right.

Property Features

Rooms Dimension Description
Kitchen First level , Luxury Vinyl
Primary Bedroom First level , Luxury Vinyl
Primary Bathroom First level , Luxury Vinyl
Bedroom 2 First level , Luxury Vinyl
Bedroom 3 First level , Luxury Vinyl
Bedroom 4 First level , Luxury Vinyl
Bathroom 2 First level , Luxury Vinyl
Bathroom 3 First level , Luxury Vinyl
Great Room First level , Luxury Vinyl

Interior Features

  • Ceiling Fans(s)
  • Living Room/Dining Room Combo
  • Solid Wood Cabinets
  • Stone Counters
  • Thermostat
  • Vaulted Ceiling(s)

Appliances

  • Built-In Oven
  • Dishwasher
  • Microwave
  • Refrigerator

Heating

  • Central

Laundry features

  • Electric Dryer Hookup
  • Inside
  • Washer Hookup

Air Conditioning

  • Central Air

Floor Covering

  • Luxury Vinyl

Utilities

  • BB/HS Internet Available
  • Cable Available
  • Water Connected

Exterior features

  • Lighting

Construction Materials

  • Block
  • HardiPlank Type
  • Stucco

Road Surface Type

  • Asphalt

Property Condition

  • Completed

Roof

  • Shingle

Foundation

  • Slab

School Information


Listing information courtesy of REALTY GOLDEN GROUP PA

All listing information is deemed reliable but not guaranteed and should be independently verified through personal inspection by appropriate professionals. Listings displayed on this website may be subject to prior sale or removal from sale; availability of any listing should always be independently verified.
Listing information is provided for consumer personal, non-commercial use, solely to identify potential properties for potential purchase; all other use is strictly prohibited and may violate relevant federal and state law.
Listing data comes from My Florida Regional MLS.