English / Українська / Español /

Julia Vakulenko - Broker -

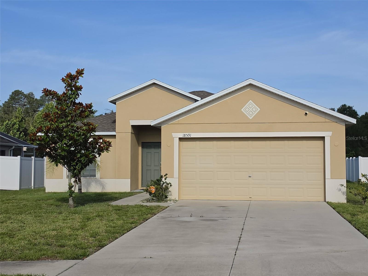
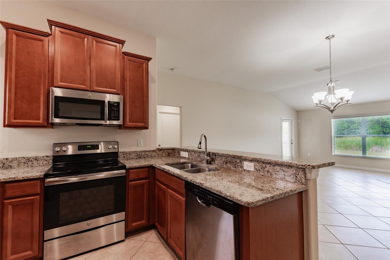
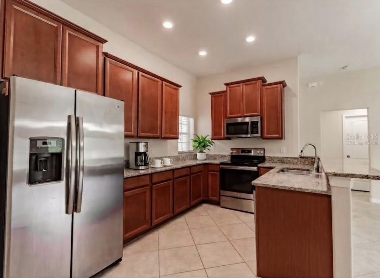
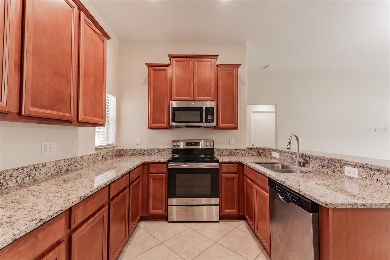
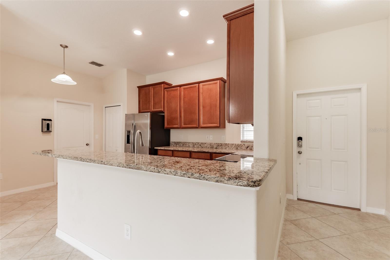
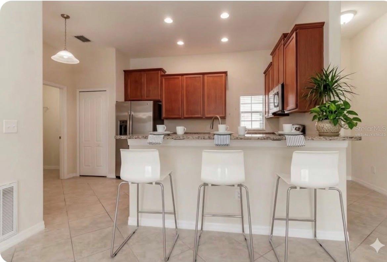
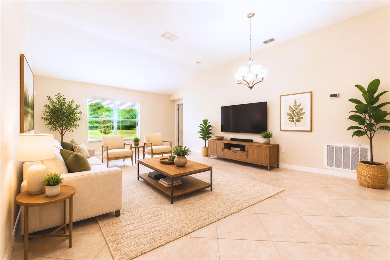
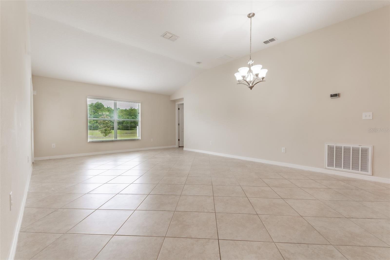
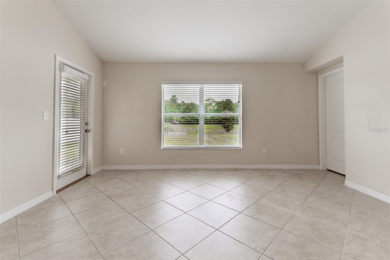
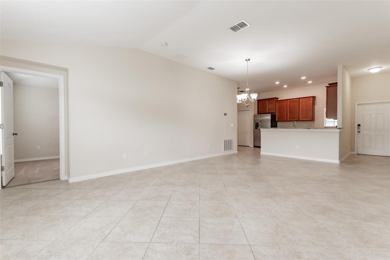
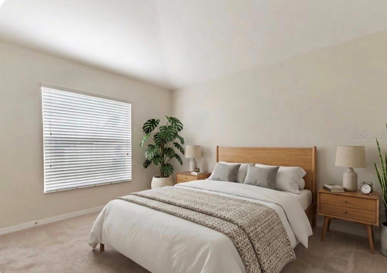
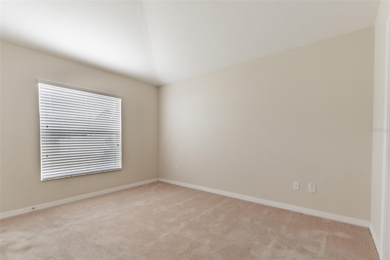
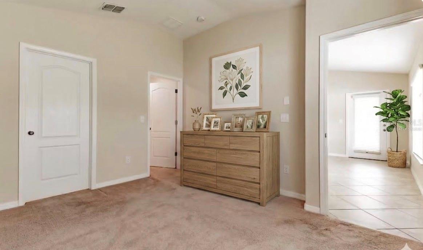
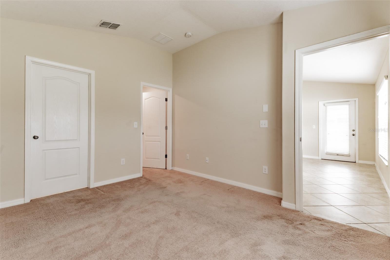
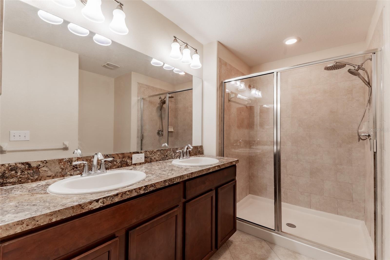
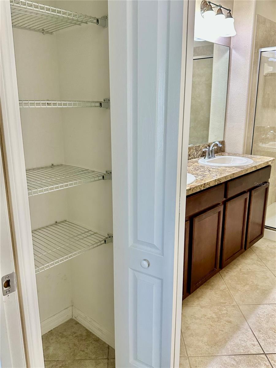
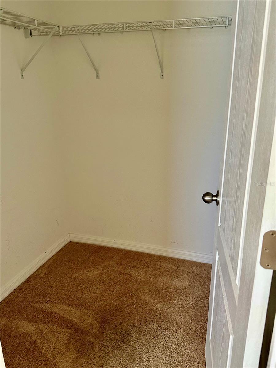
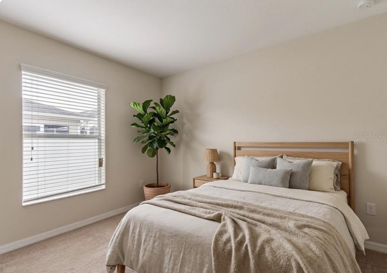
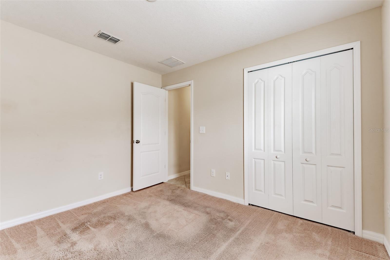
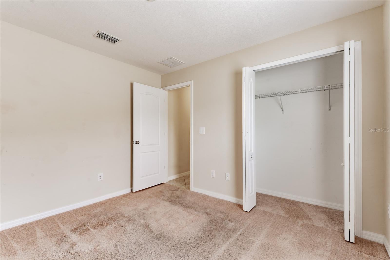
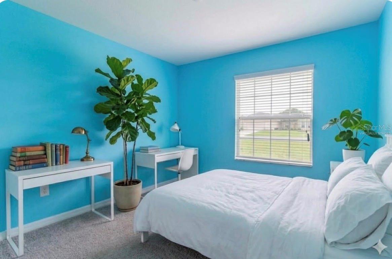
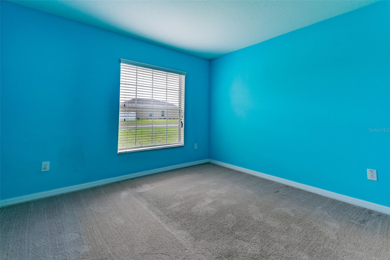
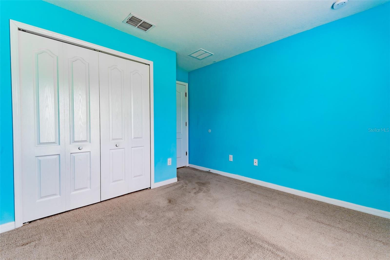
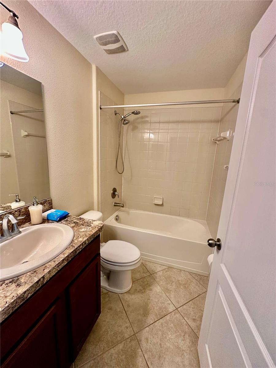
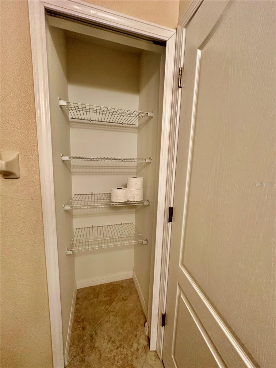
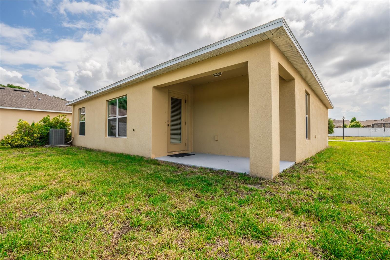
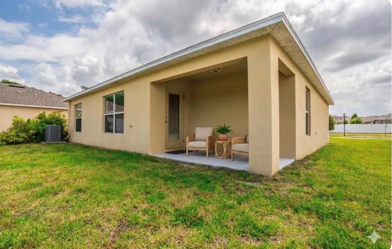
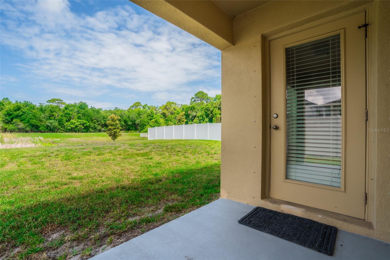
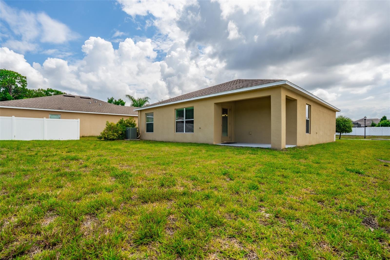
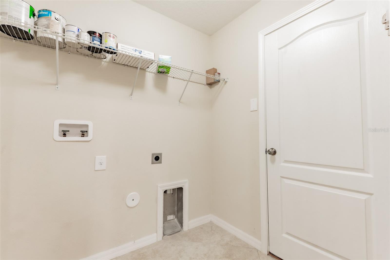
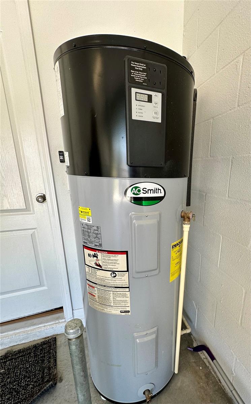
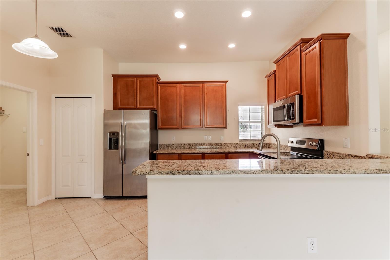
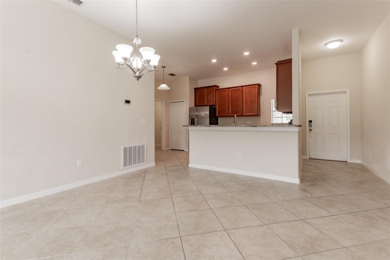
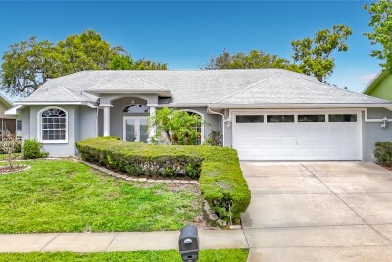
Front view 18591 Briar Oaks Dr. Kitchen looking to back of home. Decor virtually staged O6414610 View from Living room to front of home. Decor virtually staged Decor virtually staged. Living room Living room/ dining room. View from kitchen to back yard. O6414610 Primary bedroom. Decor virtually staged Primary Bedroom looking to backyard. Decor virtually staged. Primary Bedroom Open door is walk in closet Primary bedroom looking to patio door. Bath on left and walk in closet to right of bathroom. Primary bathroom with double sinks. Primary bedroom, bathroom closet. Primary bedroom walk in closet. Decor virtually staged. Back left bedroom. Back left bedroom. Back bedroom. Decor virtually staged. Bedroom at front left of home. Bedroom at front left of home. O6414610 Second bathroom in hall Hall bathroom closet. O6414610 Decor virtually staged Patio overlooking conservation area. O6414610 Laundry room to garage door. Hot water tank in garage O6414610 O6414610
Loading map ...
Loading map ...

18591 BRIAR OAKS DR, HUDSON, 34667

  • $289,900
  • Price changed 07/06/2026 from $294,900, -1.7%
  • 3 Beds, 2 Baths , 1,360 Sq.Ft
  • County: Pasco
  • Subdivision: BRIAR OAKS VILLAGE 2


Property highlights

  • MLS#: O6414610
  • 9,461.00 lot size Sq.Ft.
  • Year built: 2016
  • Parking spaces: 2
  • Listed: 06/07/2026
  • Taxes: $2,061.82
  • HOA fees (monthly): $75.00
  • Average Monthly Fees (not including CDD, if any): $75.00
  • Virtual Tour

Property Overview

Virtually Staged. Come explore the Briar Oaks Community in Hudson, Fl. While you are here, visit this cozy home, featuring a 3 bedroom split plan with 2 full baths. The Primary bedroom has a walk in closet, while the bathroom has double sinks and it's own closet, with a walk in shower. The kitchen is in the front of the home, with views of the front and back yards. Relax in your living room, as it overlooks a conservation area, where nothing can be built behind the home. If you'd rather be outdoors, you can sit on the back porch and watch the sunset. You might see cranes, deer or otters. While cooking and washing dishes, you can have a conversation with someone sitting at the granite high top, or enjoy your time looking out to the conservation area. As you go through the kitchen, there is a cafe area and an indoor laundry room, that enters into the garage, Featuring an AO Smith Hybrid hot water tank and room for 2 cars.
There is also a Taexx in wall pest system. Call the company and they come out to put pest control through the tubes in the wall from outside. The home has storm shutter panels for each window and patio door. They are nestled together in the garage for easy access. Just place them on the hardware that is installed for each window. You will notice the other homes have the same, installed by the builder. The community features a playground and dog park. The furniture and accents are virtually staged, to give you inspiration on how to decorate your new home.
A little over an hour from St. Pete, 20 minutes to Spring Hill. and about 16 minutes to Weeki Wachee Springs State Park Kayak Rentals. Do a quick map search to see shopping, beaches and springs, and everything else that is in the area to do. There's so much to go explore

Driving directions : Go North on US19 from intersection of US19 and SR52. Go about 5 miles and turn left onto Briar Oaks Dr.

Property Features

Rooms Dimension Description
Primary Bedroom 11x13 First level , Carpet , Double Vanity
Bedroom 1 11x10 First level , Carpet
Bedroom 2 11x10 First level , Carpet
Kitchen 16x10 First level , Ceramic Tile
Living Room 15x13 First level , Ceramic Tile
Dining Room 15x9 First level , Ceramic Tile
Dinette 5x4 First level , Ceramic Tile

Interior Features

  • Cathedral Ceiling(s)
  • Eat-in Kitchen
  • In Wall Pest System
  • Living Room/Dining Room Combo
  • Open Floorplan
  • Primary Bedroom Main Floor
  • Split Bedroom
  • Thermostat
  • Vaulted Ceiling(s)
  • Walk-In Closet(s)
  • Window Treatments

Appliances

  • Dishwasher
  • Disposal
  • Electric Water Heater
  • Freezer
  • Ice Maker
  • Microwave
  • Range
  • Refrigerator

Heating

  • Central

Laundry features

  • Inside

Air Conditioning

  • Central Air

Floor Covering

  • Carpet
  • Ceramic Tile

Utilities

  • Electricity Connected
  • Sewer Connected
  • Water Connected

Exterior features

  • Private Yard

Parking features

  • Garage Door Opener

View

  • Trees/Woods

Community Features

  • Community Mailbox
  • Dog Park
  • Playground
  • Sidewalks

Construction Materials

  • Block

Road Surface Type

  • Asphalt

Roof

  • Shingle

Foundation

  • Slab

Lot Features

  • Conservation Area

School Information


Listing information courtesy of LOKATION

All listing information is deemed reliable but not guaranteed and should be independently verified through personal inspection by appropriate professionals. Listings displayed on this website may be subject to prior sale or removal from sale; availability of any listing should always be independently verified.
Listing information is provided for consumer personal, non-commercial use, solely to identify potential properties for potential purchase; all other use is strictly prohibited and may violate relevant federal and state law.
Listing data comes from My Florida Regional MLS.