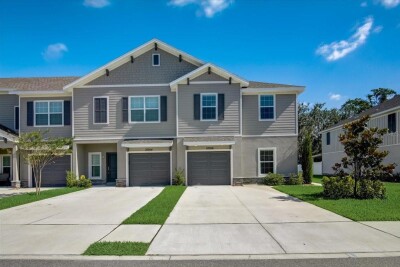
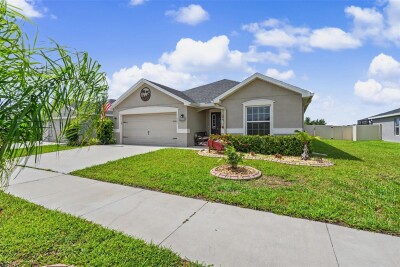
10916 QUICKWATER CT
4, 3, 2,141ft²
MLS#: TB8517426
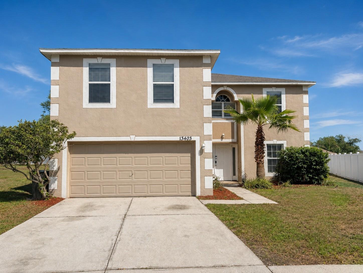
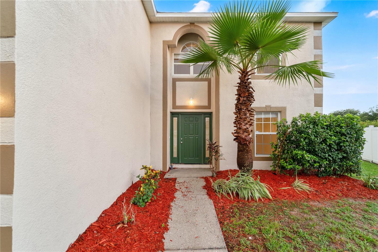
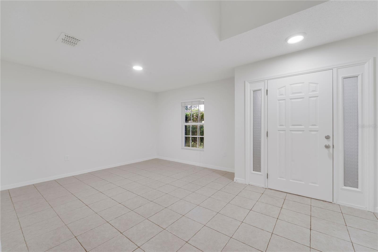
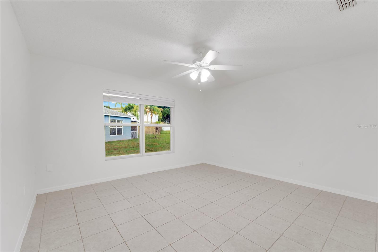
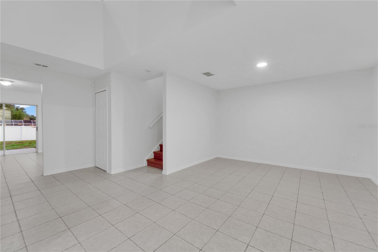
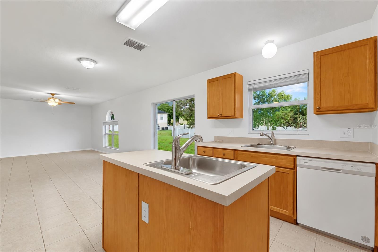
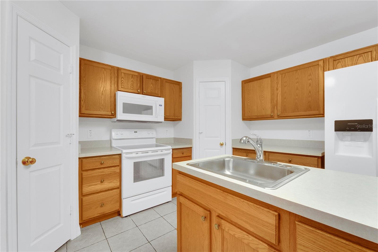
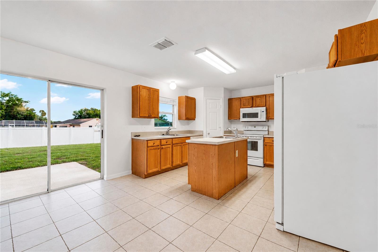
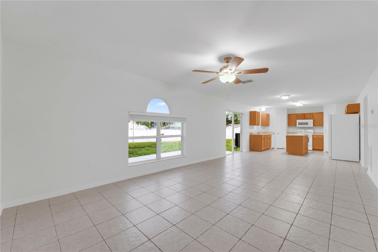
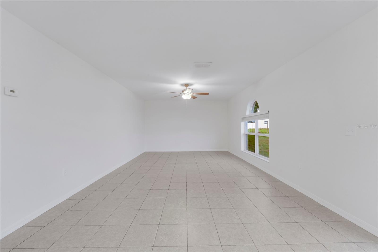
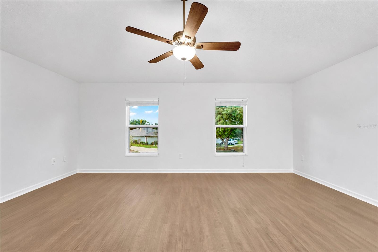
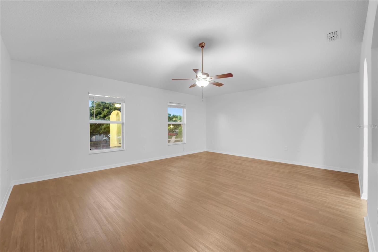
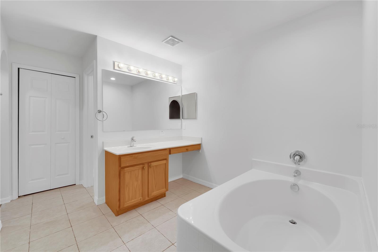
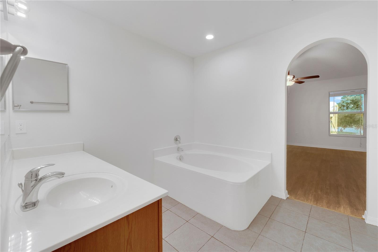
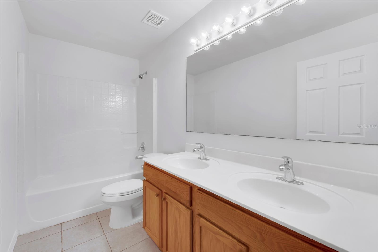
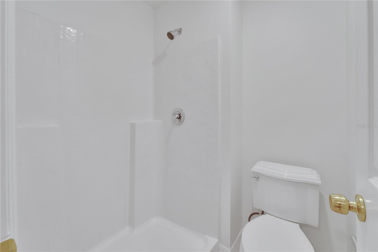
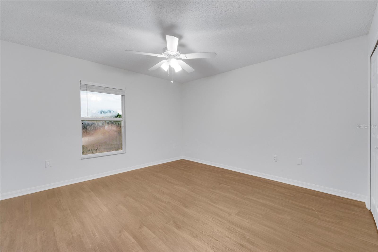
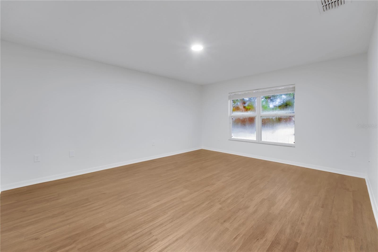
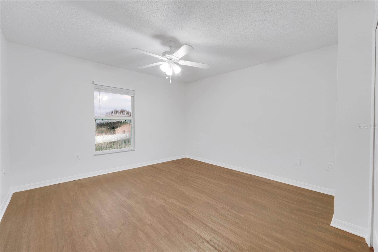
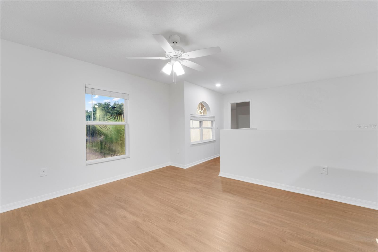
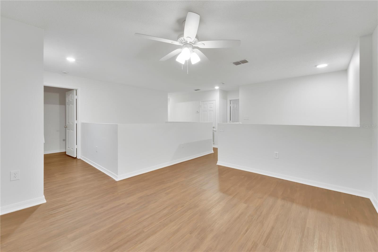
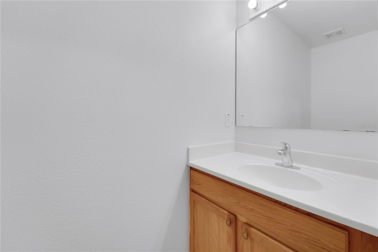
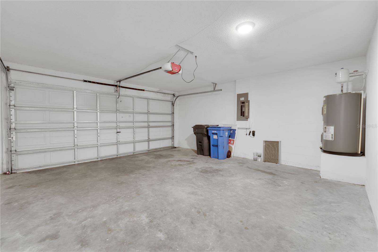
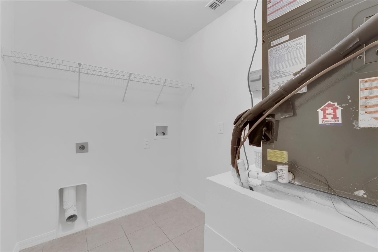
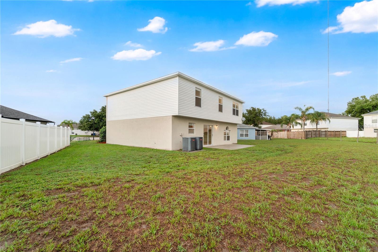
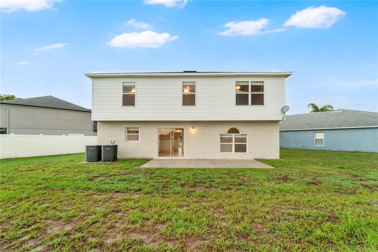
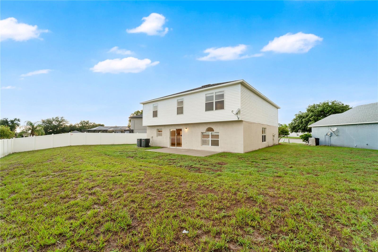
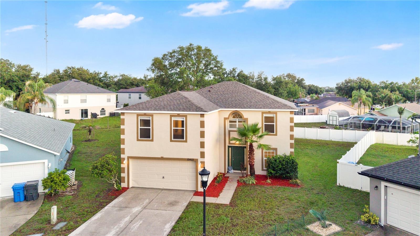
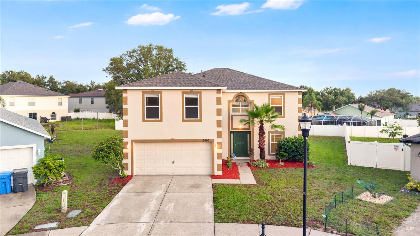
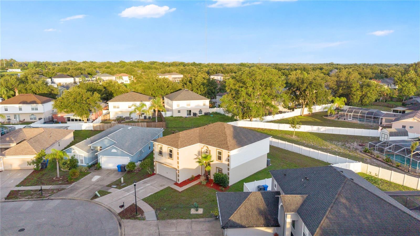
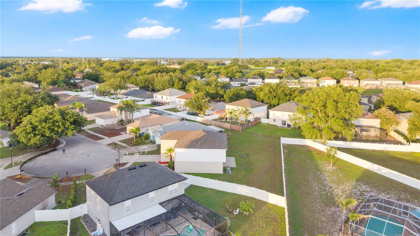
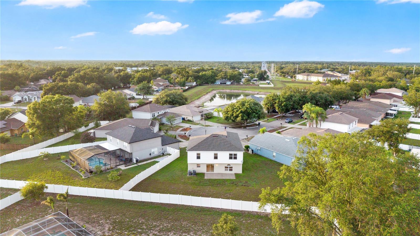
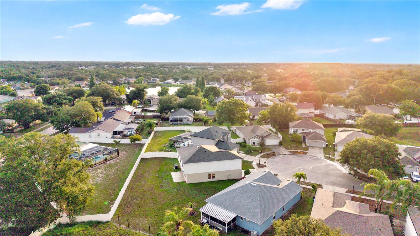
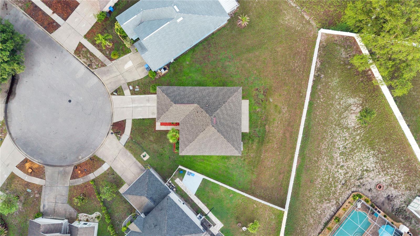
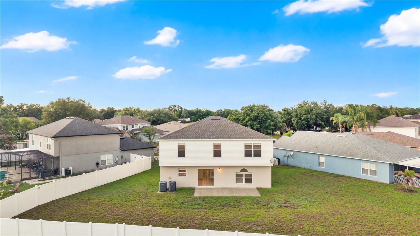
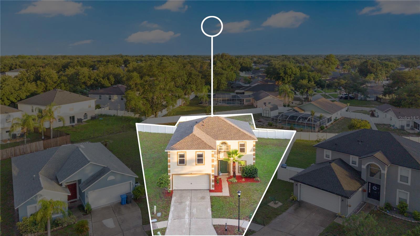
VR tour available. Seller offering $15,508 toward buyer closing costs, prepaid expenses, and/or interest rate buydown! 2022 ROOF, NEW WATER HEATER, AND FRESH INTERIOR AND EXTERIOR PAINT! New photos coming soon. Wonderful opportunity to own this spacious 4-bedroom, 2.5-bath home with a 2-car garage in the desirable Boyette Creek community. Offering over 2,800 square feet of living space, this home features a functional floor plan with formal living and dining rooms, a spacious family room, soaring volume ceilings, an upstairs loft, and an inside laundry room. The kitchen offers abundant cabinet and counter space, a center island with sink, and overlooks the main living area. Upstairs, the generous primary suite features dual vanities, a garden tub, separate shower, and a large walk-in closet. The oversized secondary bedrooms provide plenty of space for family, guests, or a home office. Step outside to enjoy peaceful pond views from the covered patio and backyard. Conveniently located near shopping, dining, parks, and schools, with easy access to Brandon, Westfield Brandon Mall, Downtown Tampa, MacDill Air Force Base, and major highways. Closing cost credit requires use of Seller's preferred lender.
Driving directions : I-75 to Gibsonton Rd, go east turns into Boyette, Boyette Rd will turn Right at a stoplight, then follow around curve and turn right into Boyette Creek, Make Right on Copper Head house is at the end in the culdesac.
| Rooms | Dimension | Description |
|---|---|---|
| Living Room | 18.1x19.3 | First level |
| Family Room | 18.7x13 | First level |
| Kitchen | 19.4x13 | First level |
| Office | 12.9x13.6 | First level |
| Primary Bedroom | 19.5x19.8 | Second level |
| Bedroom 2 | 13.6x16.4 | Second level |
| Bedroom 3 | 12.6x12.1 | Second level |
| Den | 19.8x12.6 | Second level |
4, 3, 2,141ft²
MLS#: TB8517426
3, 2, 1,516ft²
MLS#: TB8520839
Riverview / Rivercrest Сообщество
3, 2, 1,863ft²
MLS#: TB8513906
3, 2, 1,990ft²
MLS#: TB8528501