906 SAMY DR
3, 3, 2,342ft²
MLS#: TB8520492
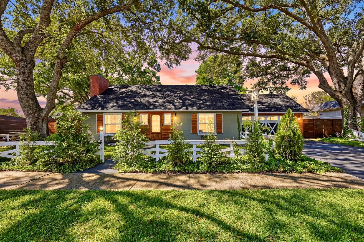
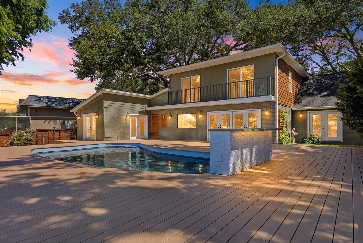
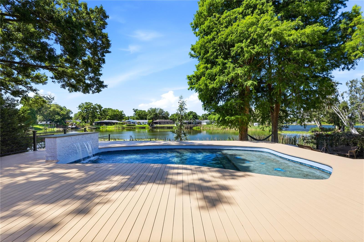
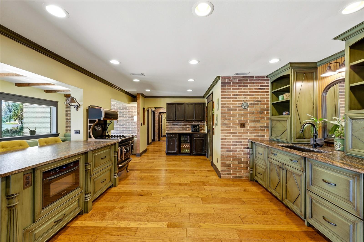
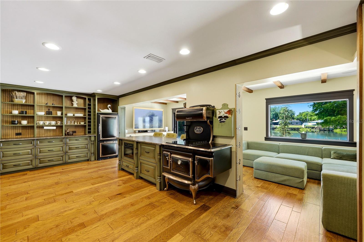
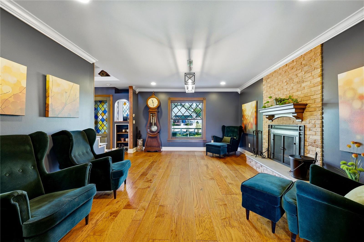
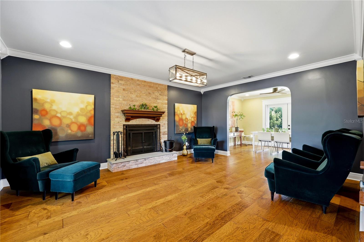
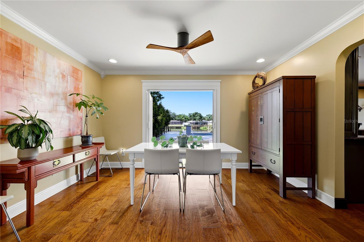
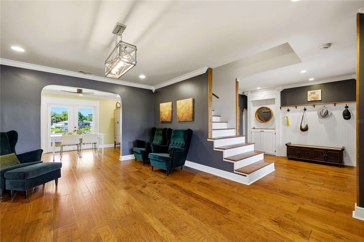
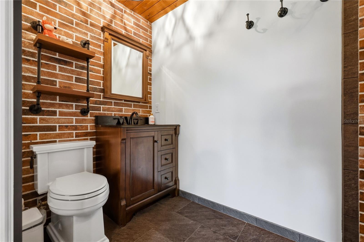
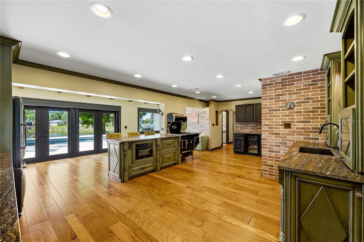
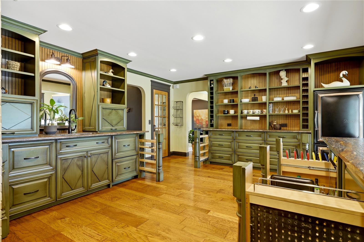
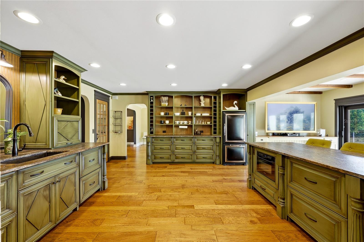
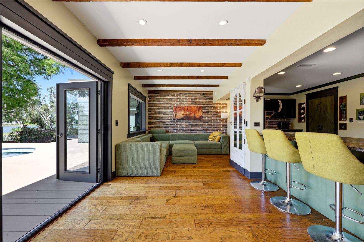
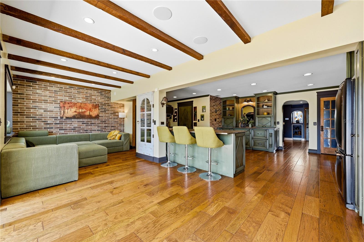
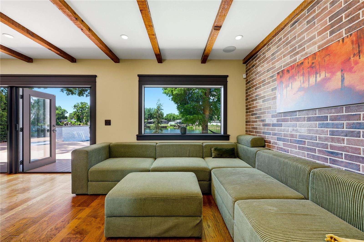
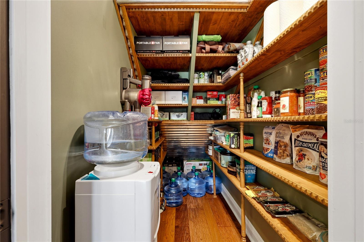
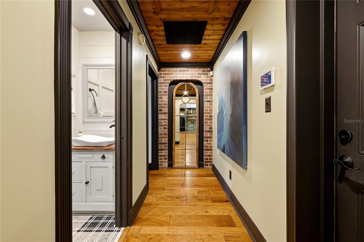
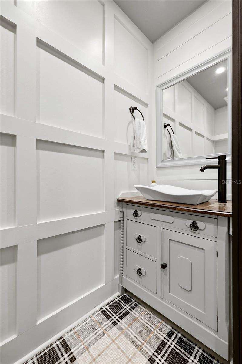
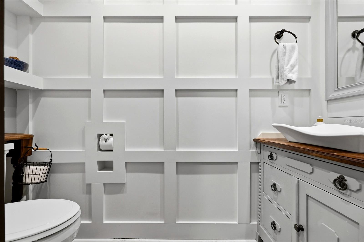
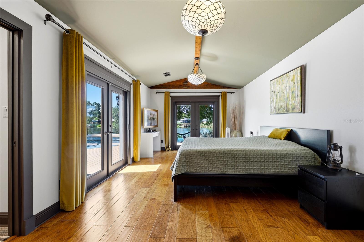
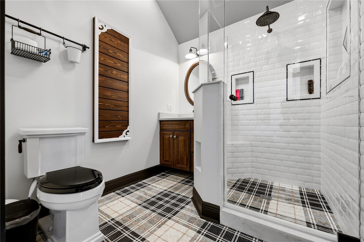
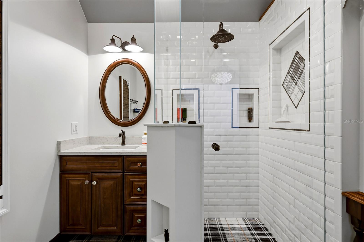
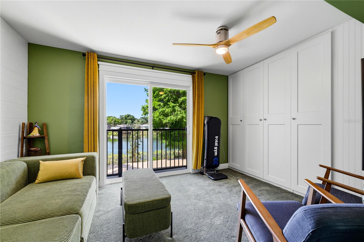
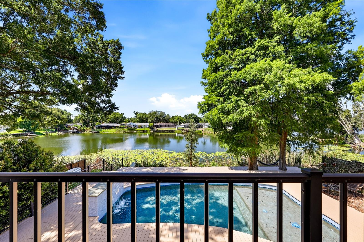
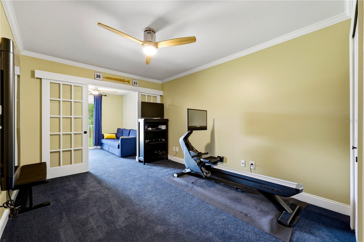
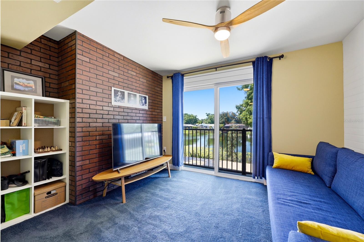
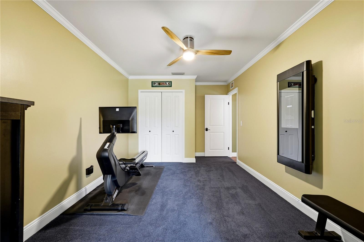
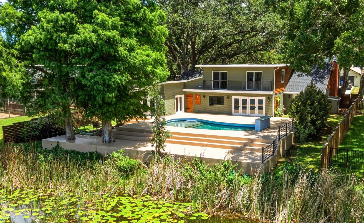
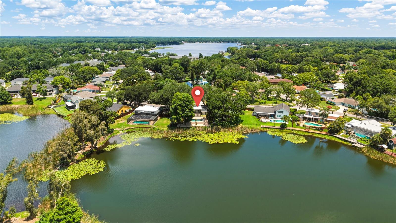
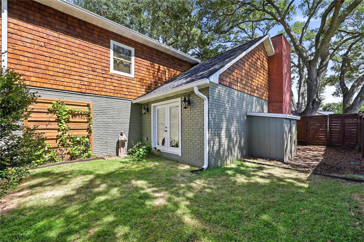
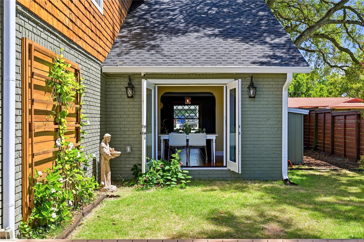
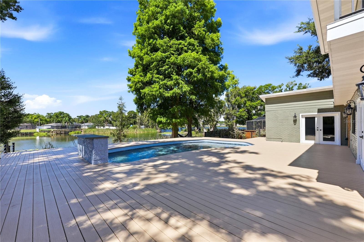
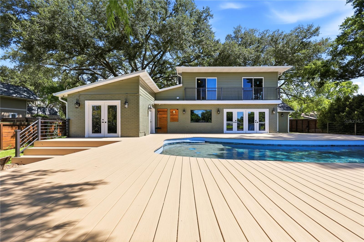
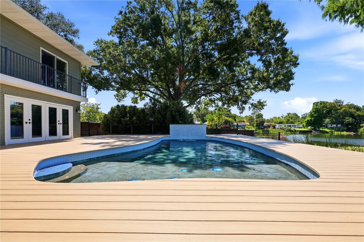
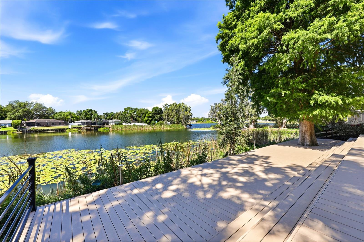
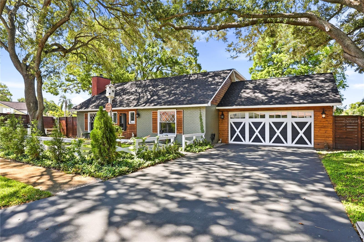
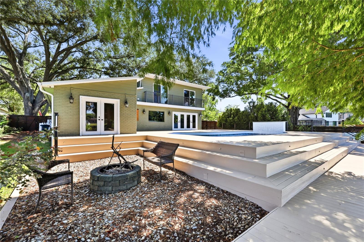
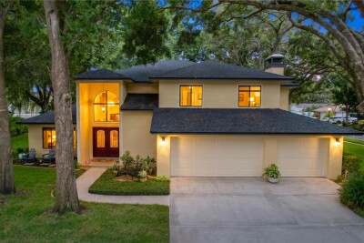
Tucked beneath mature trees on the shore of peaceful Lake George, this one-of-a-kind cottage-inspired retreat offers a rare blend of character, comfort, and connection to nature. Storybook charm meets modern lakefront living in this 4-bedroom, 3.5-bath cottage-style home on a serene waterfront lot in the sought-after Lake Magdalene area. With 2,819 square feet of thoughtfully designed living space, this home offers a rare combination of character, flexibility, and lovely natural surroundings. The exceptional curb appeal sets the tone. Inside, custom stained-glass details, natural wood accents, and unique architectural touches create warmth and personality throughout. The spacious kitchen with adjoining living area is designed for gathering and entertaining, featuring a large island, custom cabinetry, Elmira and Fisher Paykel appliances, and a walk-in pantry. Formal dining room with French doors overlooking the pool and lake; formal living room with wood-burning fireplace.
*****************************************************************************************************************
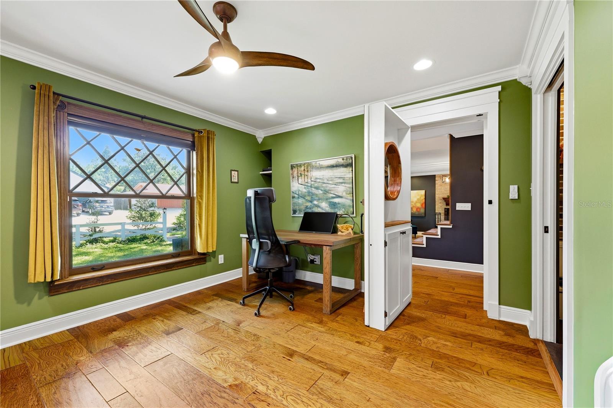
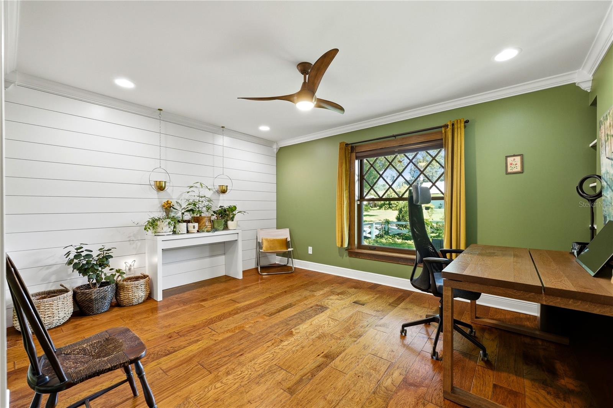
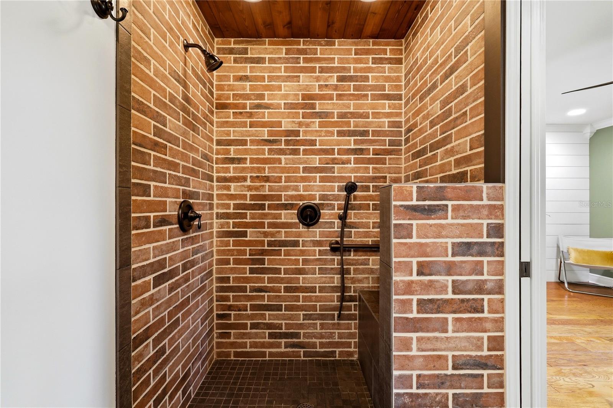
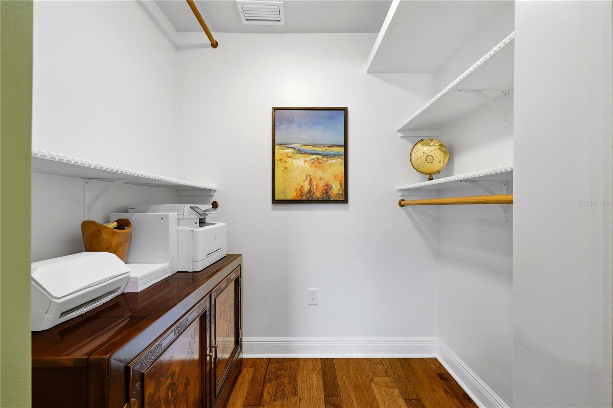
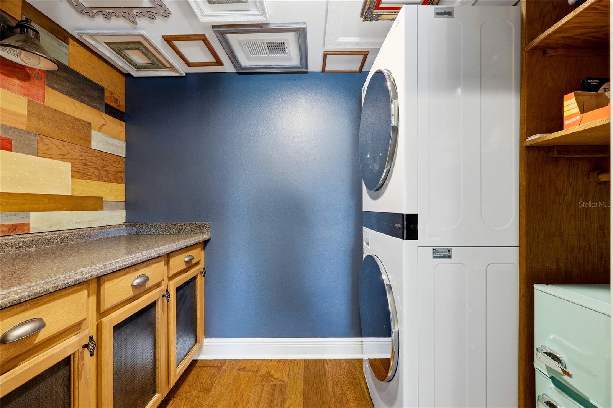
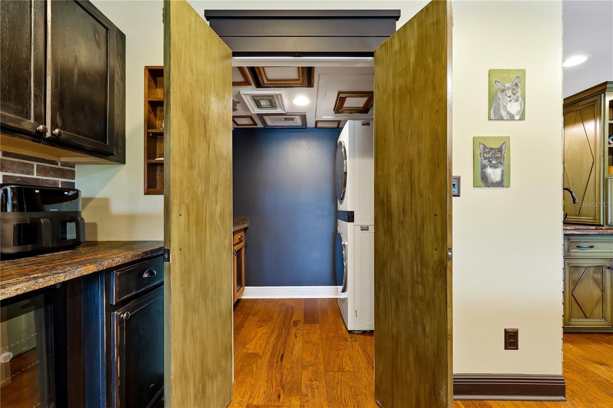
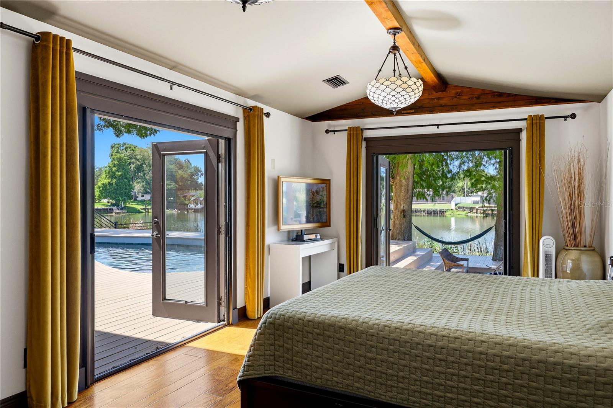
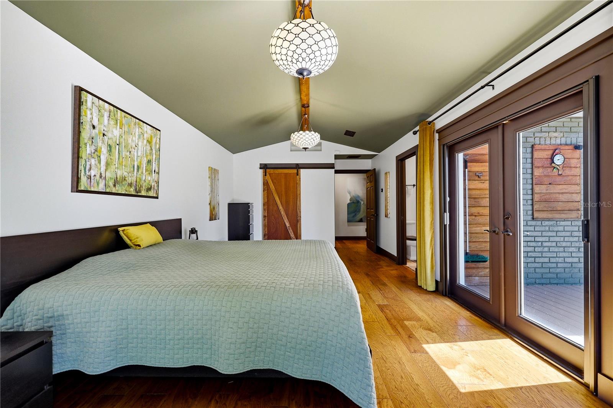
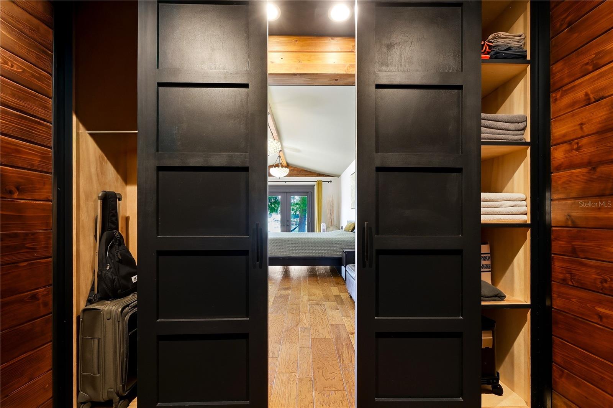
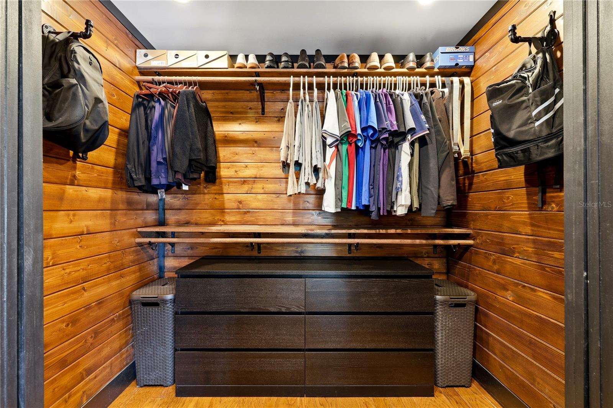
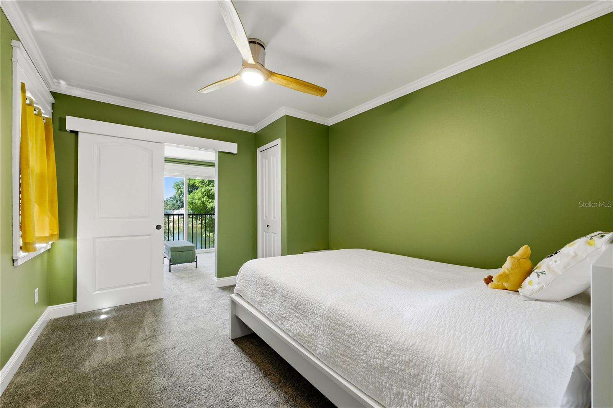
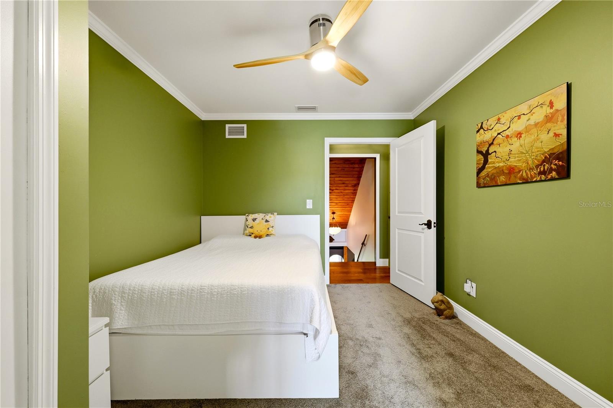
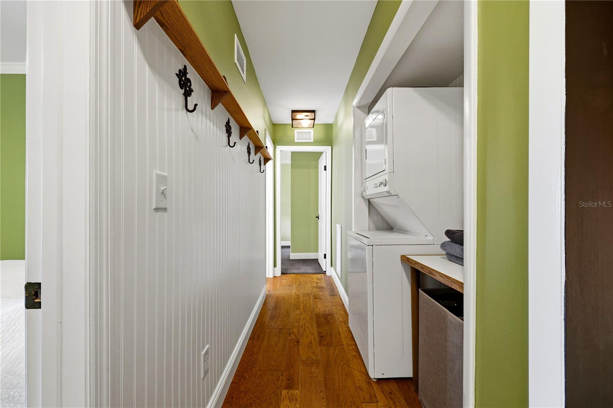
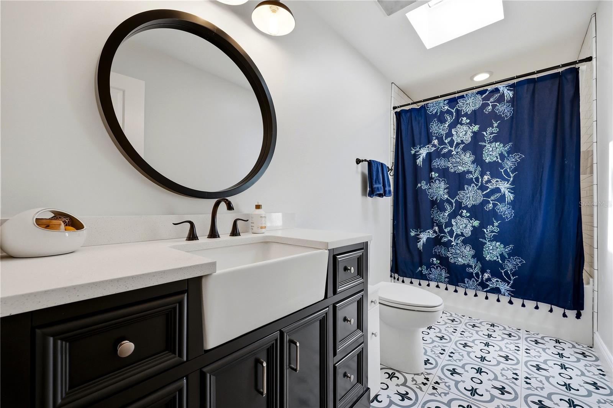
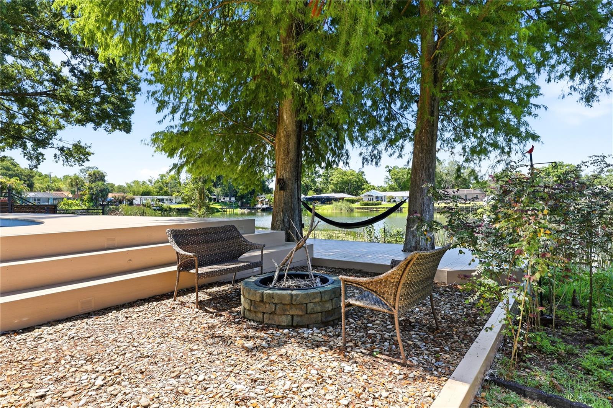
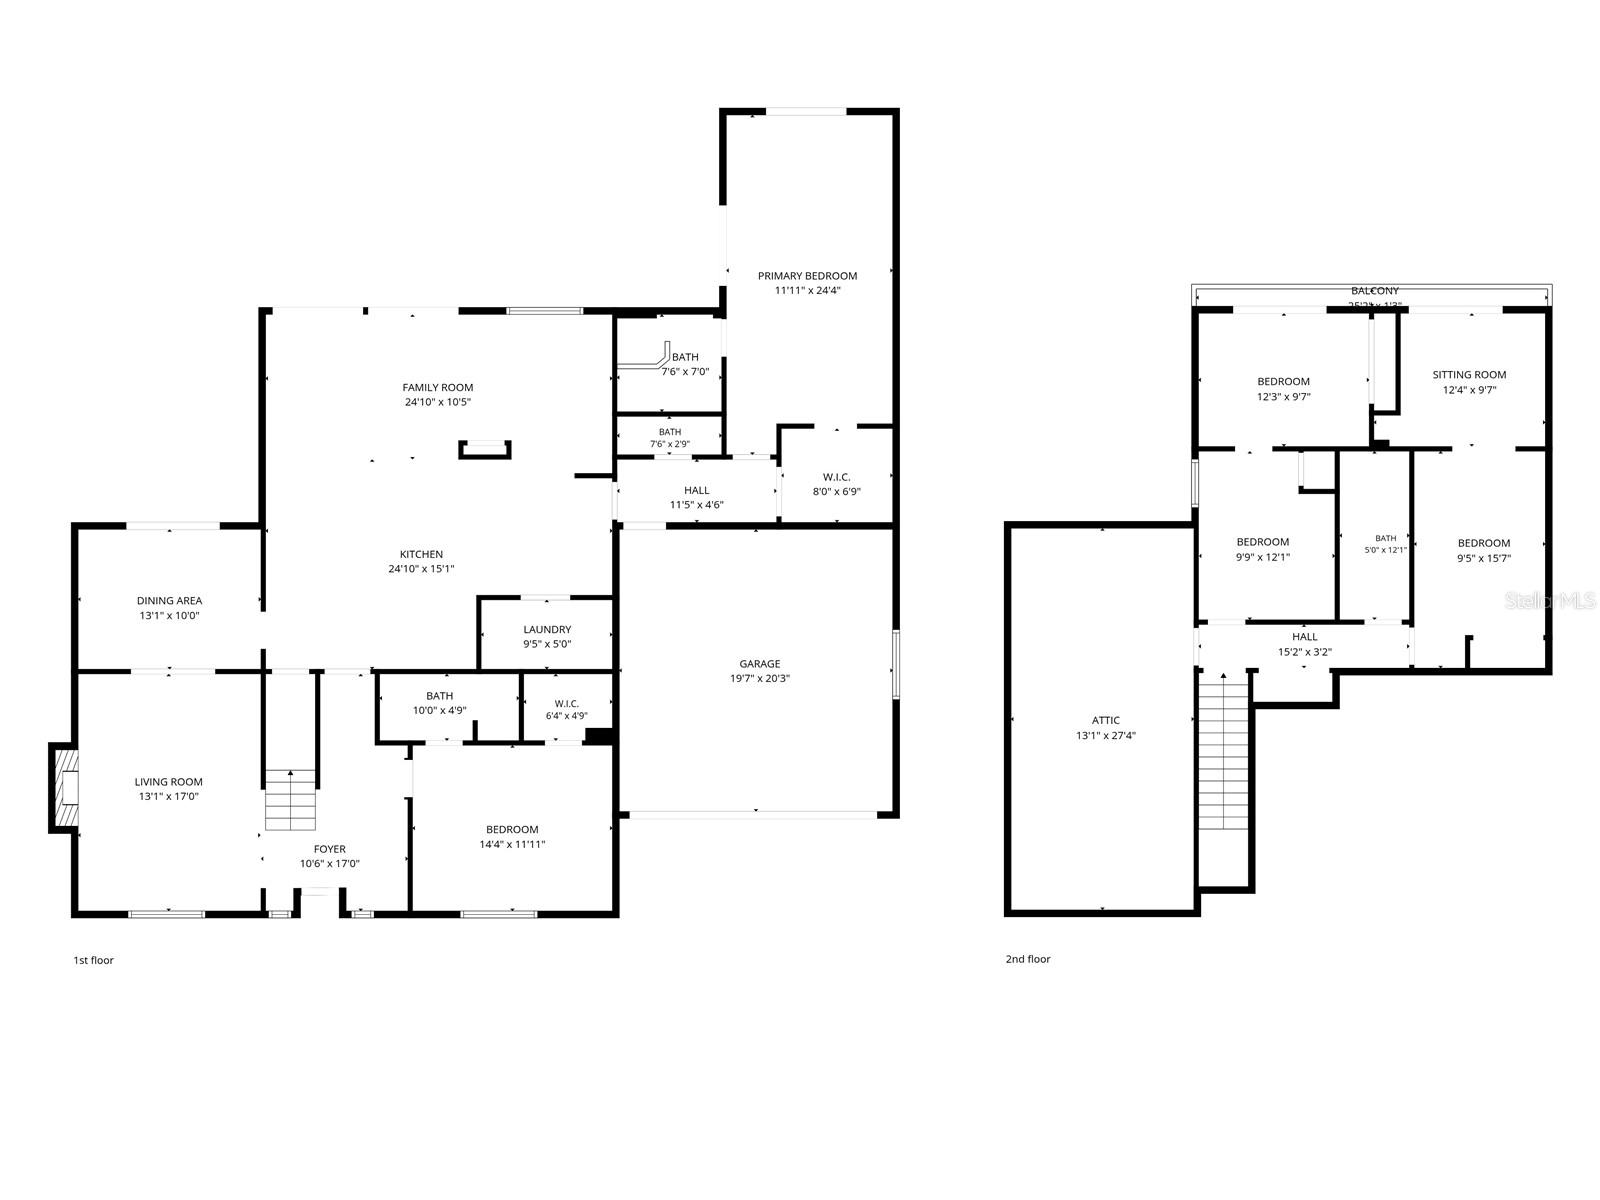
The flexible floor plan includes two en suite bedrooms on the first floor. The primary retreat offers a vaulted ceiling and French doors overlooking a fire pit area and the lake. A multi-generational living space (behind a hidden door) offers a roll-in shower with a built-in seating area and a detachable shower head. Upstairs are two bedrooms, each offering its own sitting area with glass doors overlooking the pool and lake, creating private spaces to relax and enjoy the view. They share a large full bathroom. Large laundry room downstairs with cabinetry, folding area, and hanging space, and a dedicated laundry area upstairs. Outdoor living is equally impressive with an updated pool, expansive private Trex deck, and direct access to the scenic lake for kayaking, paddle boarding, fishing, or simply enjoying the peaceful waterfront setting. Recent improvements include a new roof (2026), two new HVAC systems (2025), retractable screen doors, new chimney exterior, lawn sprinklers, custom solid wood fencing, and fresh interior and exterior paint (2025-2026), providing both style and peace of mind. A truly special property where timeless cottage charm and modern convenience come together in an unforgettable lakefront setting. Commuting is a breeze with close proximity to I-275 and Dale Mabry Highway, putting Downtown Tampa, Tampa International Airport, the University of South Florida (USF), and top-rated medical centers just a short drive away. Spend less time in traffic and more time enjoying the nearby Golf Courses, local parks, and the vibrant dining scene right outside your backyard.
Driving directions : Take Dale Mabry to W Fletcher Ave., Turn Left on N Armenia Ave to Lake Magdalene. The house will be on your left.
| Rooms | Dimension | Description |
|---|---|---|
| Bedroom 2 | 16x11 | First level , Wood , En Suite Bathroom , Other Specify In Remarks |
| Bedroom 3 | 11x11 | Second level , Carpet , Other Specify In Remarks |
| Bedroom 4 | 10x11 | Second level , Carpet , Other Specify In Remarks |
| Dining Room | 10x12 | First level , Wood |
| Great Room | 12x25 | First level , Wood , Built-In Shelving |
| Kitchen | 12x25 | First level , Wood , Bar , Built-In Shelving , Closet Pantry , Granite Counters , Kitchen Island , Pantry , Walk-In Pantry |
| Living Room | 12x16 | First level , Wood |
| Primary Bedroom | 12x22 | First level , Wood , En Suite Bathroom , Rain Shower Head |
| Bonus Room | Second level , Carpet | |
| Bonus Room | Second level , Carpet |
3, 3, 2,342ft²
MLS#: TB8520492
4, 3, 2,785ft²
MLS#: TB8529266
4, 3, 3,543ft²
MLS#: TB8522089