50 COE RD #311
2, 2, 1,895ft²
MLS#: U8251062
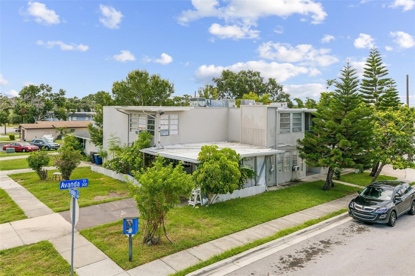
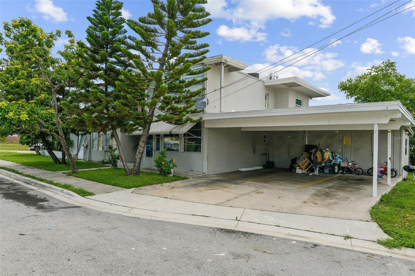
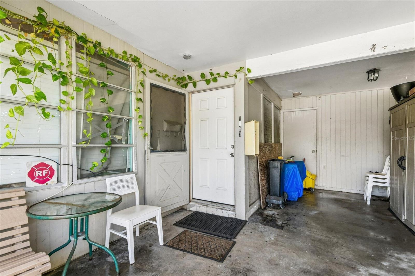
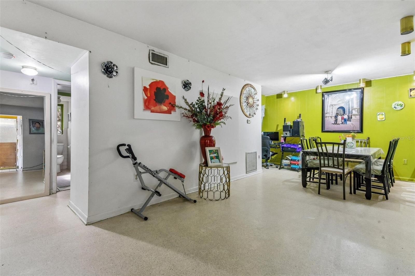
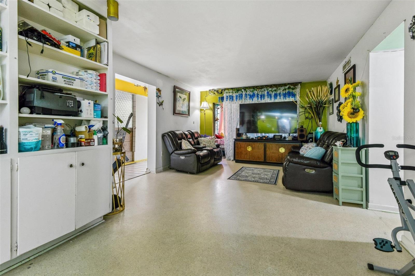
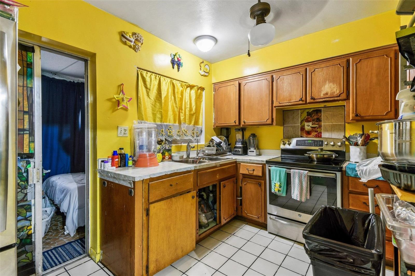
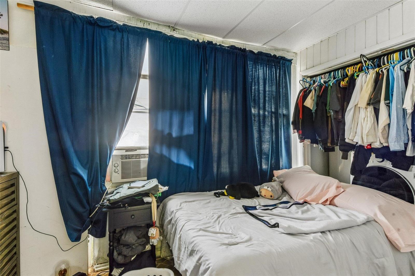
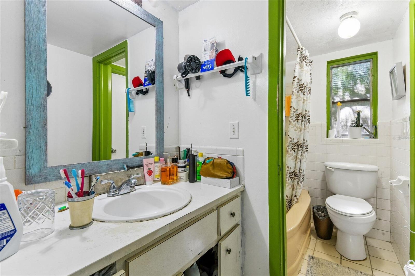
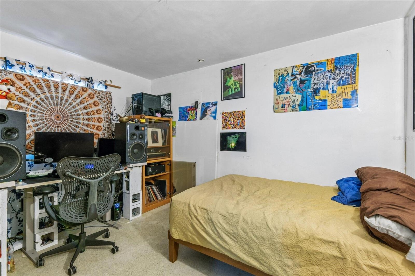
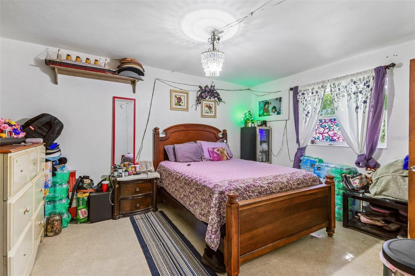
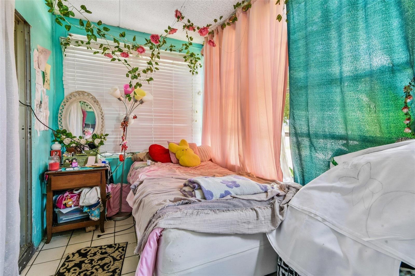
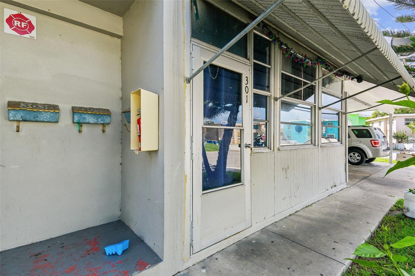
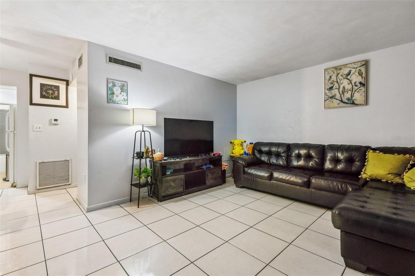
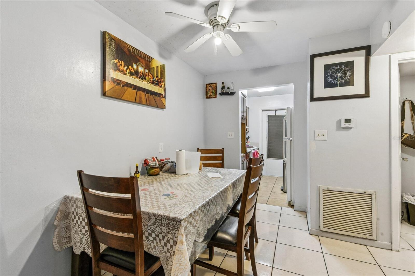
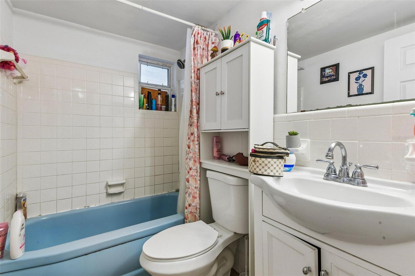
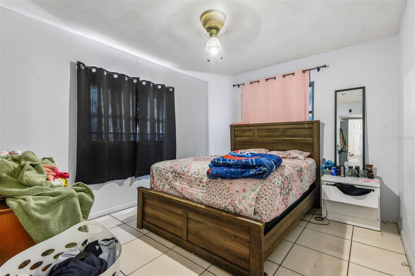
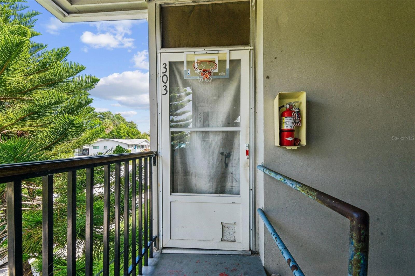
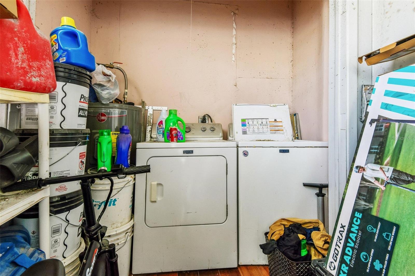
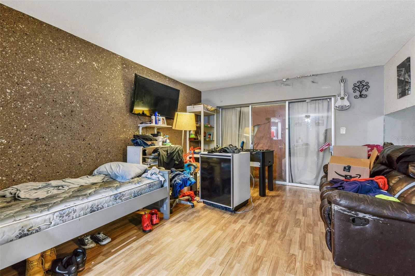
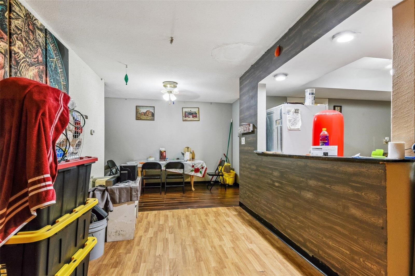
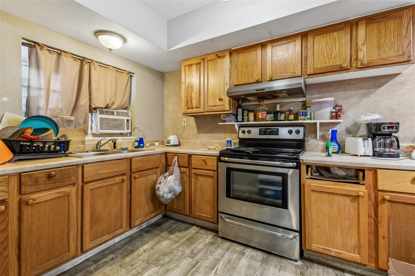
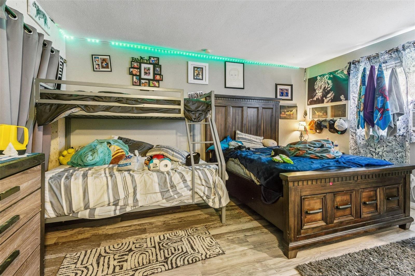
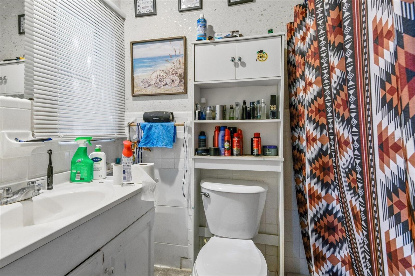
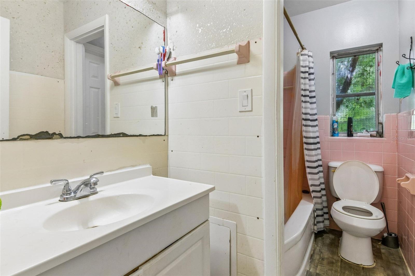
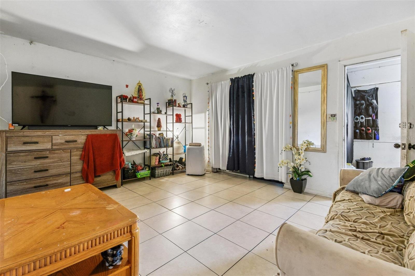
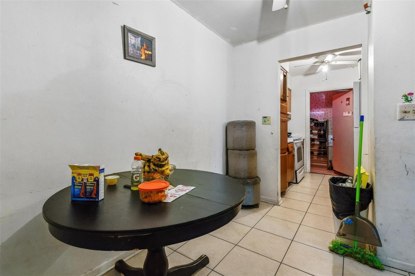
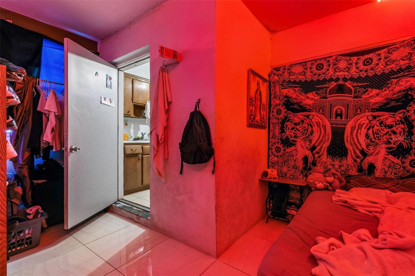
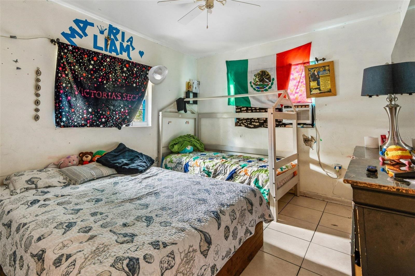
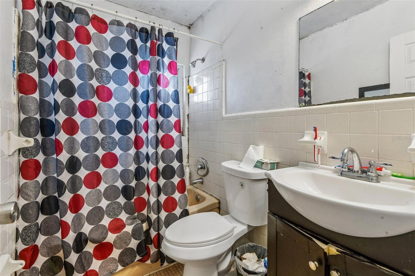
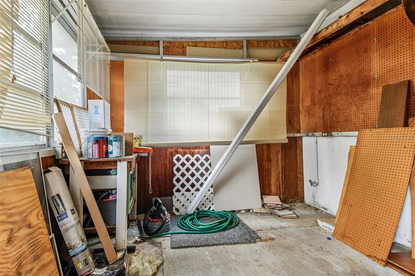
Welcome to 1267 Franklin St, Clearwater, FL 33756, a 4-unit multi-family property that accords a versatile living arrangement. This property provides an excellent opportunity for those looking to invest in a multi-unit residence. With a location in the thriving area of Clearwater, it accords convenient access to local amenities and attractions. The property features multiple units, making it suitable for potential rental income or accommodating extended family members. Each unit is designed to accord comfortable living spaces. The exterior of the property showcases well-maintained grounds and a welcoming facade. Whether you are an investor or someone seeking a property with multiple living spaces, this multi-family dwelling could be the right fit for your needs. Explore the possibilities that this unique property in Clearwater provides.
Driving directions : Drive west. Left to Chestnut St/SR 60. Continue on Chestnut St. Bear right onto Court St/US 19 Alternate/SR 60. Continue on Court St. Bear left. Left to South Lincoln Ave. Right to Franklin St.
| Rooms | Dimension | Description |
|---|---|---|
| Primary Bedroom | First level | |
| Bedroom 2 | First level | |
| Bedroom 3 | First level | |
| Bedroom 4 | Second level | |
| Bedroom 5 | Second level | |
| Additional Bedroom | Second level | |
| Living Room | First level | |
| Kitchen | First level | |
| Primary Bathroom | First level | |
| Bathroom 2 | First level | |
| Bathroom 3 | First level | |
| Bathroom 1 | Second level | |
| Bathroom 2 | Second level | |
| Bathroom 3 | Second level |
2, 2, 1,895ft²
MLS#: U8251062
2, 2, 1,900ft²
MLS#: TB8523606
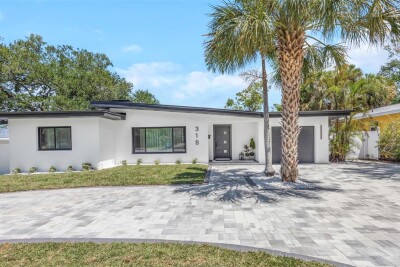
3, 2, 1,757ft²
MLS#: TB8505320
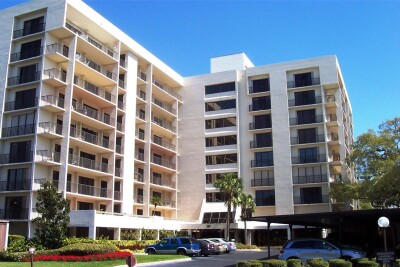
2, 2, 2,050ft²
MLS#: TB8413036