
430 PALM IS SE
4, 3, 2,780ft²
MLS#: TB8484148
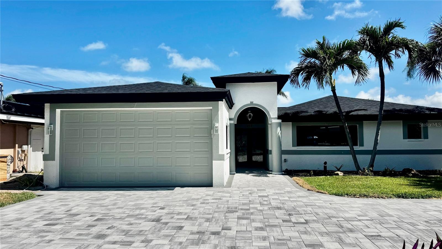
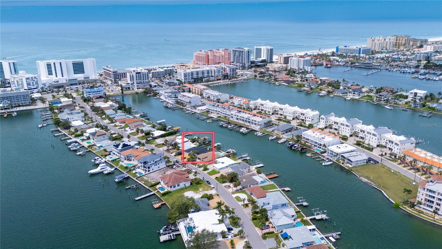
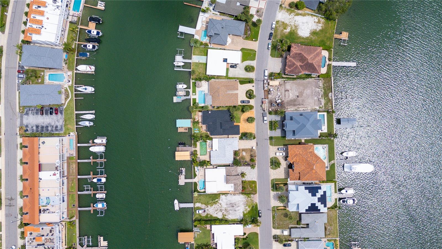
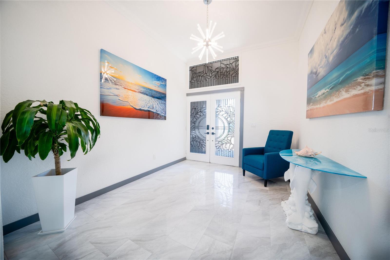
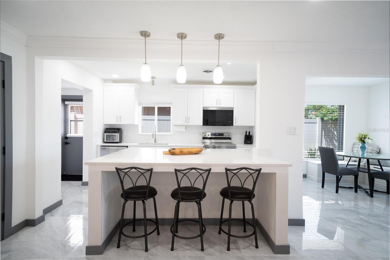
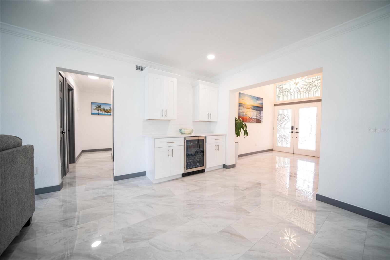
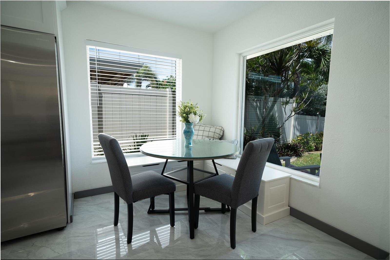
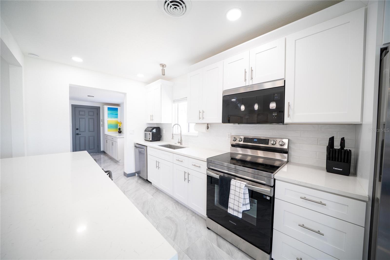
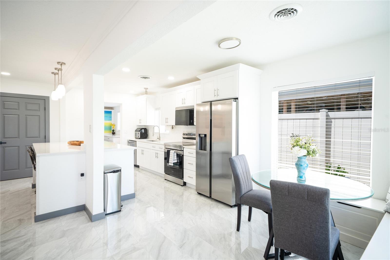
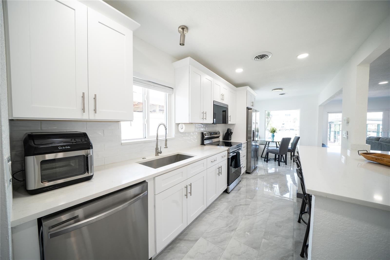
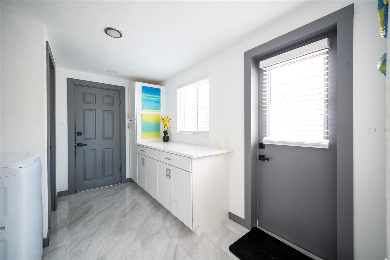
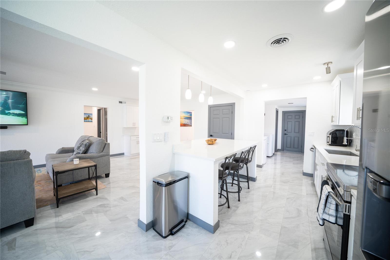
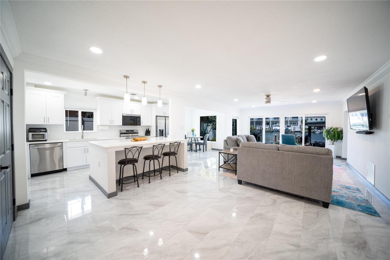
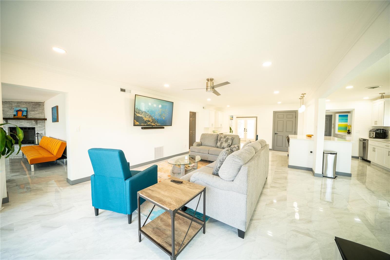
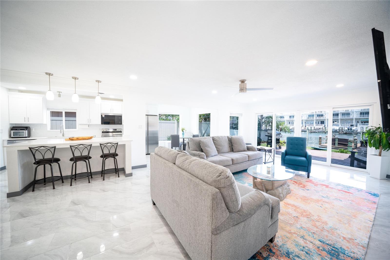
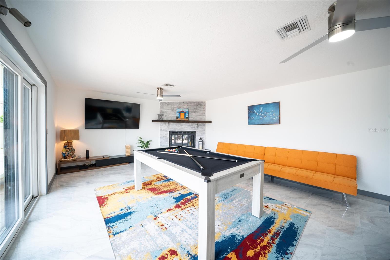
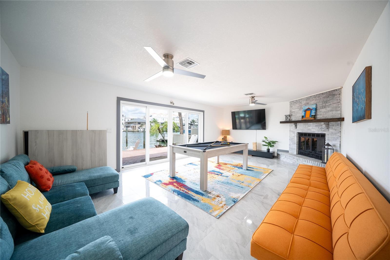
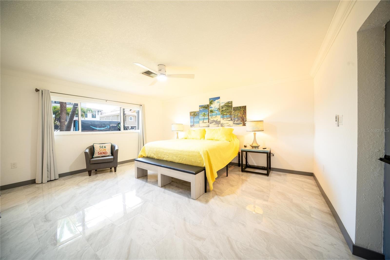
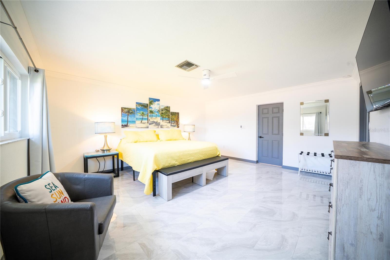
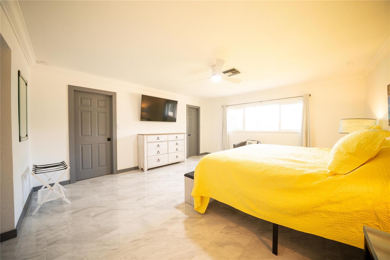
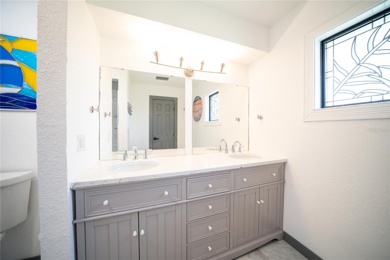
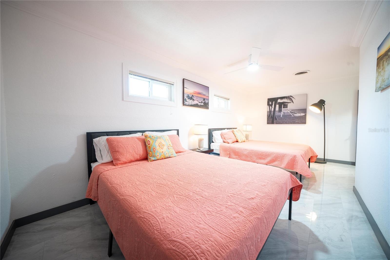
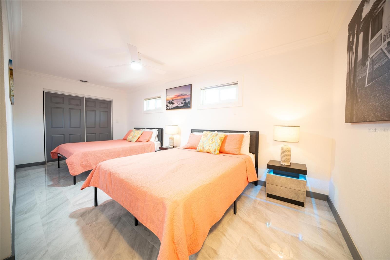
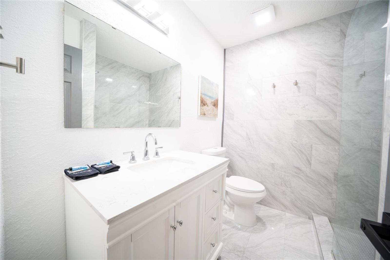
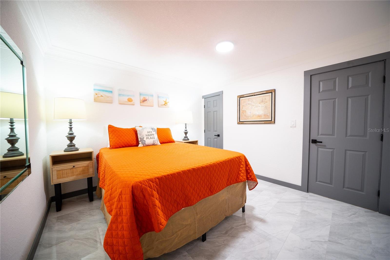
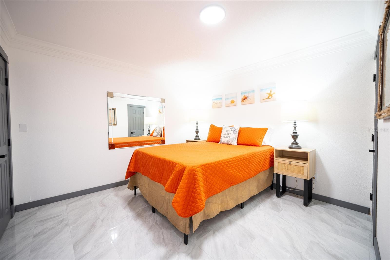
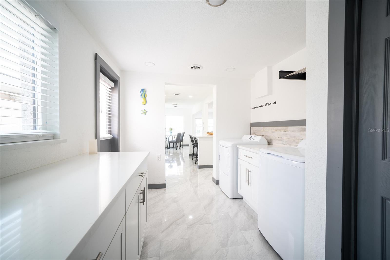
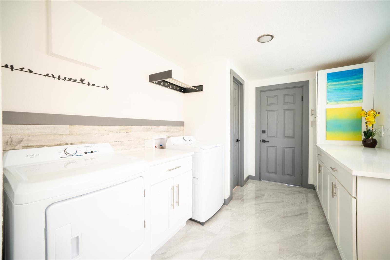
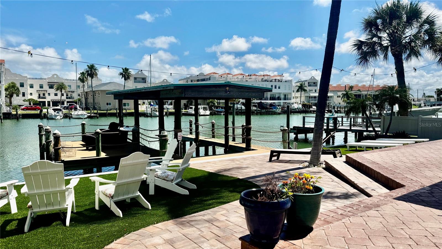
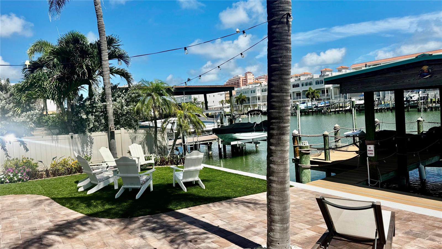
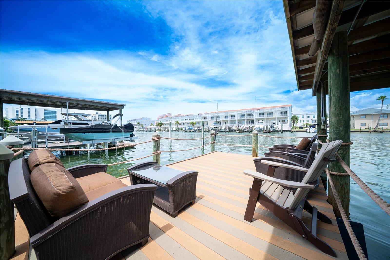
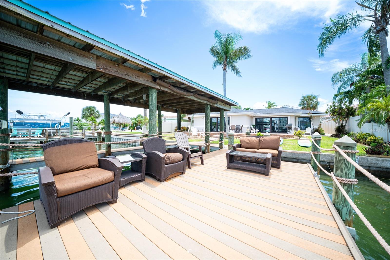
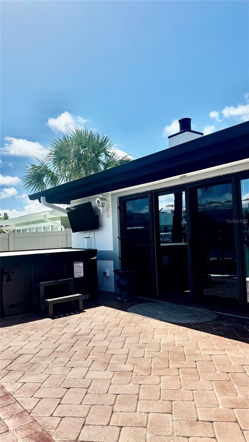
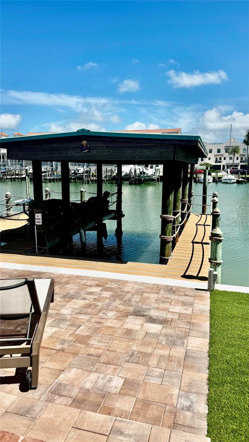
Stunning home in one of Clearwater's most exclusive waterfront channels steps from the beach and with direct gulf access. As you step inside, you're greeted by a breathtaking, soaring foyer with high ceilings that immediately take your breath away. Porcelain floors flow seamlessly throughout, reflecting the shimmering water views. The open-concept kitchen is a chef's dream, complete with a walk-in pantry and a spacious layout. Each of the three fully remodeled bedrooms are generously sized, while the large game room with a cozy fireplace for entertaining. Additional luxuries include a large laundry room, bar area, two AC units, and a circular driveway. Every inch of this home has been meticulously upgraded.
Step outside to your low-maintenance backyard with premium artificial turf, palm trees, and herb garden, designed for easy living and year-round enjoyment. Relax in your private hot tub or head down to your waterfront fishing dock with boat cover to catch a sunset or a fish!
Whether you're looking for a primary residence, second home, or investment property, this waterfront gem is it! With no more channels being built in this area, this home is truly irreplaceable and presents an opportunity that will never be duplicated.
Driving directions : Drive east on Brightwater Drive. Right to Hamden Drive. Left to Bayside Drive. Property is on the left.
| Rooms | Dimension | Description |
|---|---|---|
| Primary Bedroom | First level | |
| Bedroom 2 | First level | |
| Bedroom 3 | First level | |
| Primary Bathroom | First level | |
| Living Room | First level | |
| Kitchen | First level | |
| Bonus Room | First level |
4, 3, 2,780ft²
MLS#: TB8484148
4, 4, 4,172ft²
MLS#: TB8467513
3, 2, 2,794ft²
MLS#: TB8520110
3, 3, 2,700ft²
MLS#: TB8450041