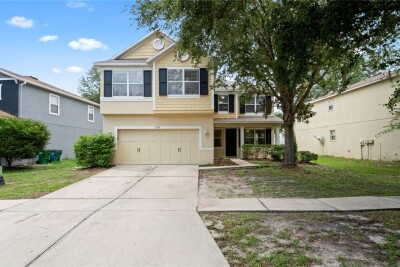
7249 BRIDGEVIEW DR
Wesley Chapel / Watergrass Сообщество
5, 3, 3,474ft²
MLS#: TB8388253
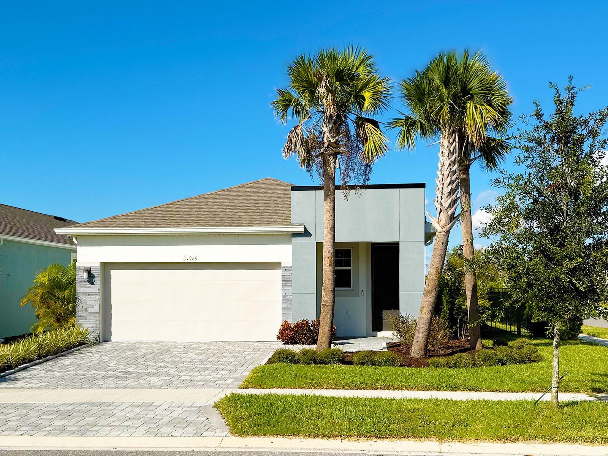
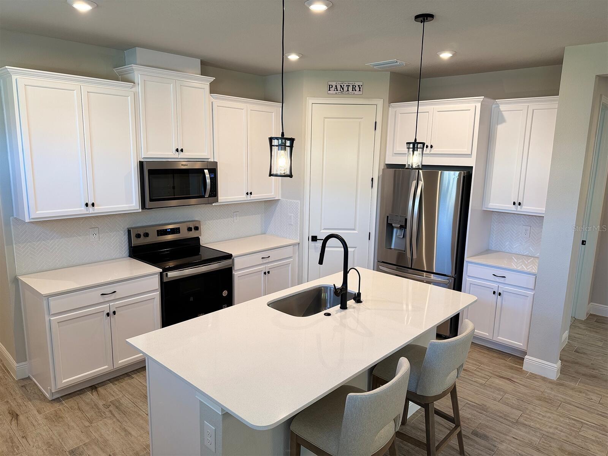
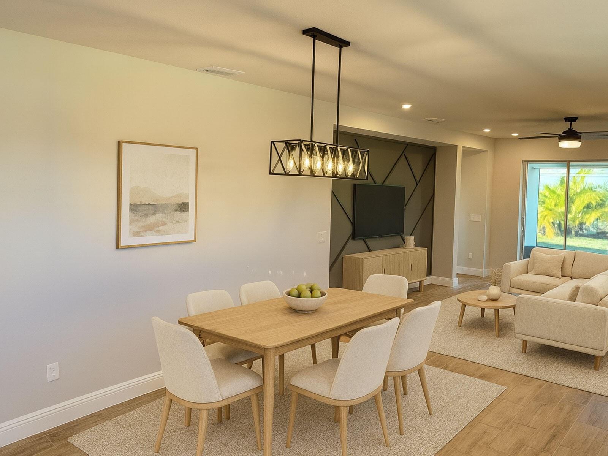
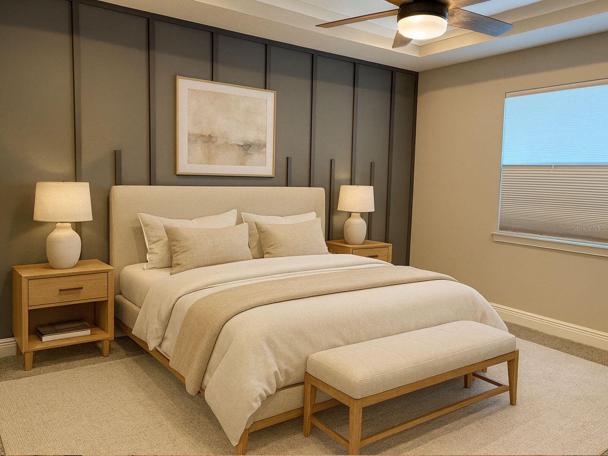
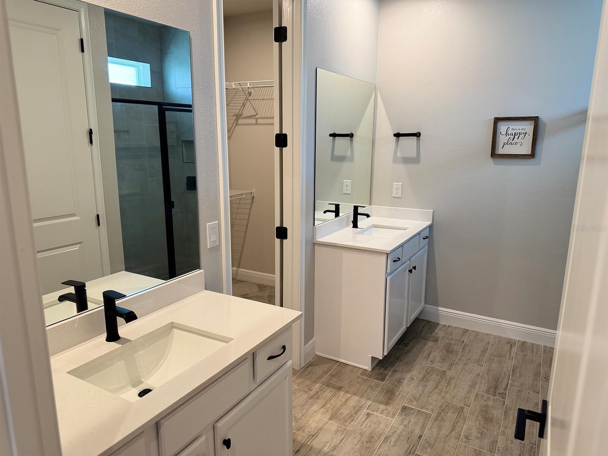
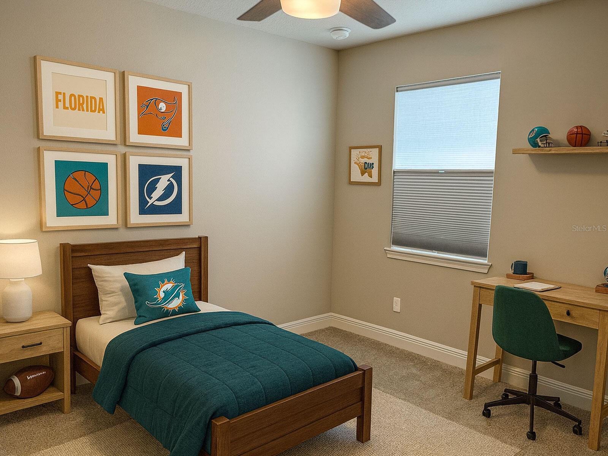
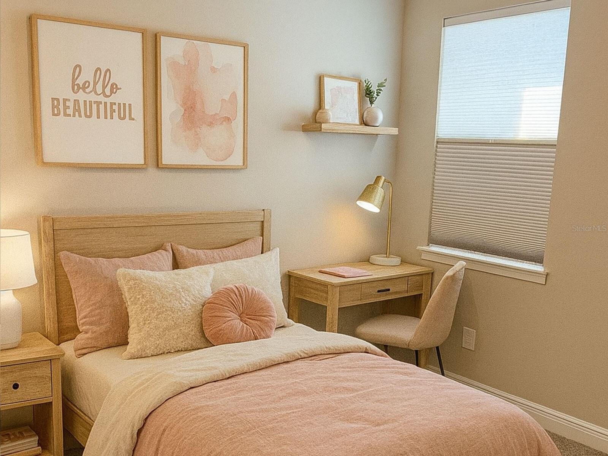
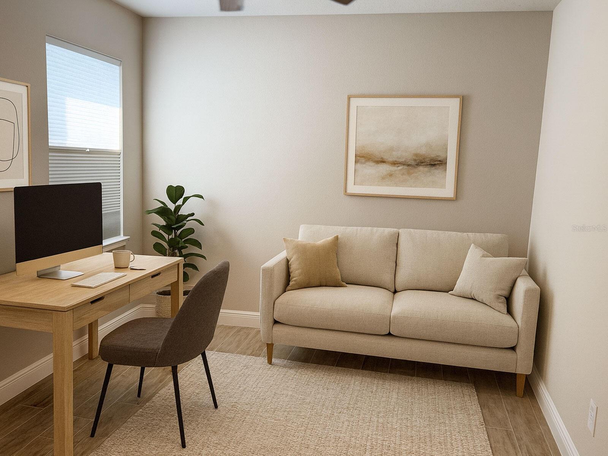
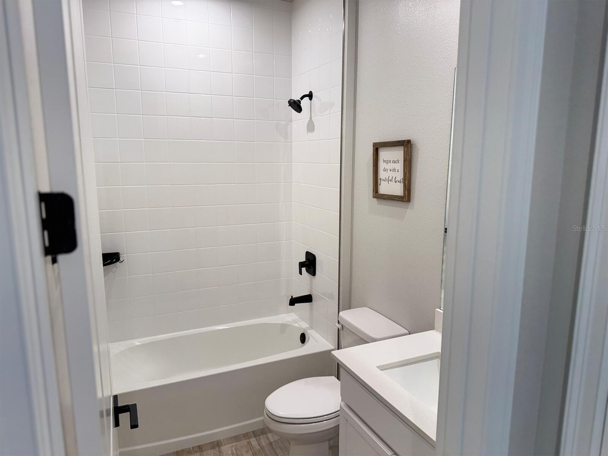
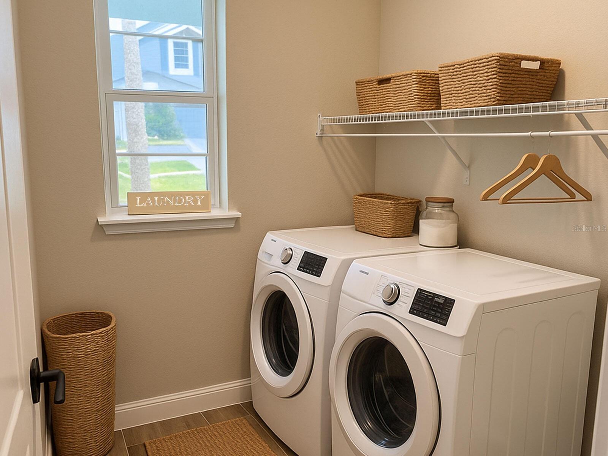
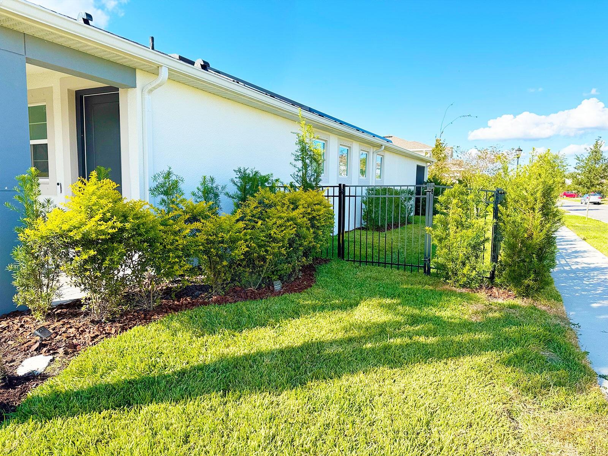
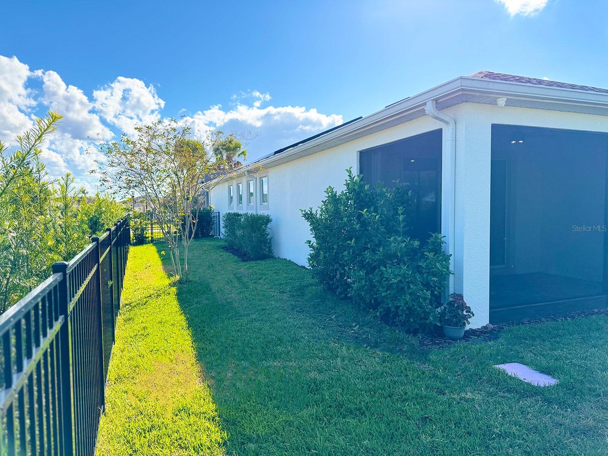
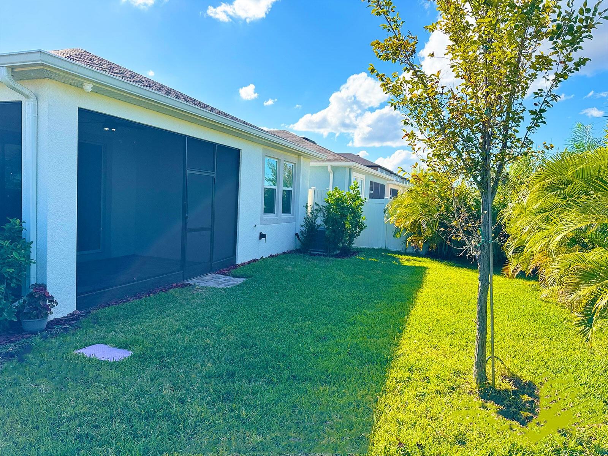
Virtually Staged. Low or no electric bills with the included owned solar system (owned)! New Washer/Dryer, full security system with cameras, extensively upgraded, intelligent home with designer finishes and energy efficiency - a rare resale alternative to new construction without the upcharges. Located on a premium corner lot in the quiet Chapel Crossings community, this beautifully maintained home features over $50,000 in improvements and a rare combination of modern finishes, resilience, and efficiency. Inside, enjoy a bright open-concept layout with nearly 10-foot ceilings, eight-foot doors throughout, and warm wood-look plank tile flooring that flows seamlessly through the main living areas. The spacious living, dining, and kitchen areas connect effortlessly, creating an ideal layout for everyday living and entertaining. The luxury kitchen provides modern appliances, abundant cabinetry, and a large center island with additional seating and storage, making it the true heart of the home. The private primary suite provides a peaceful retreat with a generous walk-in closet and an en-suite bath featuring dual vanities and an oversized walk-in shower. Additional bedrooms are well-sized and share a full bath, with flexible space for a home office, gym, or guest room. Major upgrades include an owned Tesla solar system that conveys with the property and provides meaningful energy savings. Additional improvements include an owned whole-home water filtration system with reverse osmosis, Miami-Dade-approved hurricane shutters, an EV charging outlet in the garage, a fully fenced yard, professional landscaping, and a screened lanai for year-round outdoor enjoyment. The corner lot provides added space and privacy. This home delivers the efficiency, storm protection, and premium finishes buyers want without new construction timelines or additional upgrade costs. Note: the property is currently rented until April 2027 - providing an income opportunity while you wait to move in, lease-back.
Driving directions : Drive west on Wesley Chapel Bld/CR 54. Make a left U-turn at Saddlebrook Way to stay on Wesley Chapel Bld/CR 54, if permitted. Keep left to take Zephyrhills Bypass.
| Rooms | Dimension | Description |
|---|---|---|
| Primary Bedroom | First level | |
| Bedroom 2 | First level | |
| Bedroom 3 | First level | |
| Bedroom 4 | First level | |
| Living Room | First level | |
| Kitchen | First level | |
| Primary Bathroom | First level | |
| Bathroom 2 | First level |
Wesley Chapel / Watergrass Сообщество
5, 3, 3,474ft²
MLS#: TB8388253
4, 2, 1,846ft²
MLS#: TB8515293
4, 2, 1,850ft²
MLS#: TB8526976
3, 2, 1,748ft²
MLS#: TB8499365