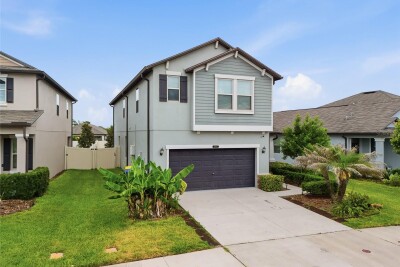
8882 FLOURISH DR
Land O'Lakes / Connerton Сообщество
4, 2, 2,784ft²
MLS#: TB8508549
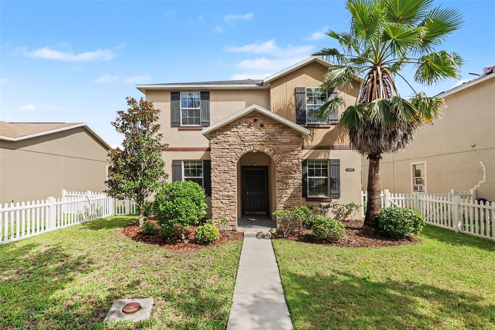
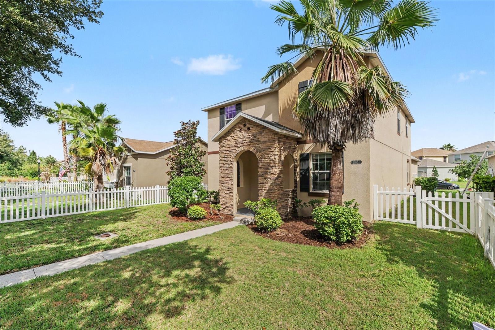
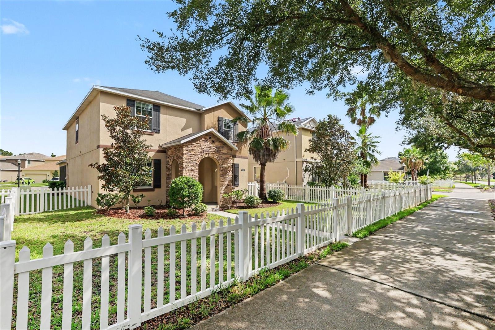
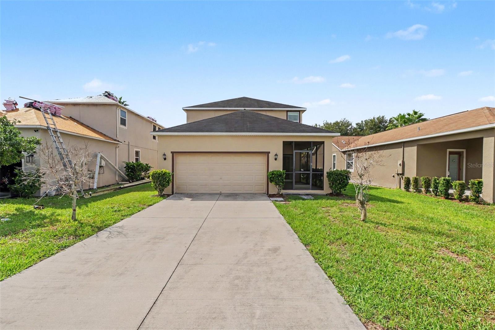
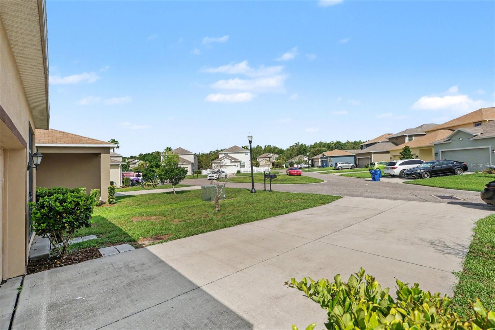
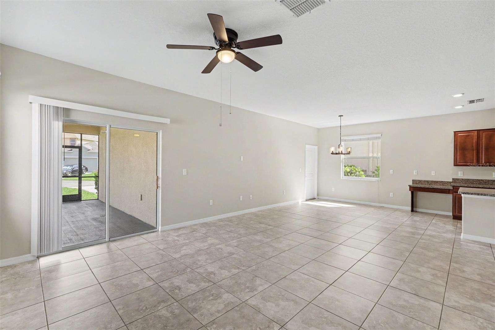
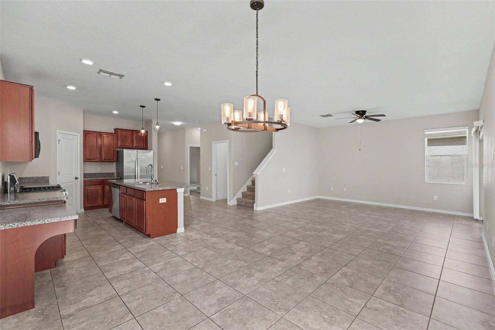
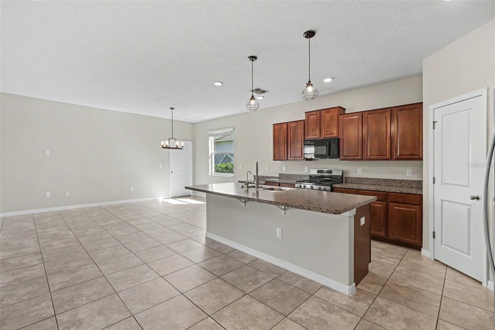
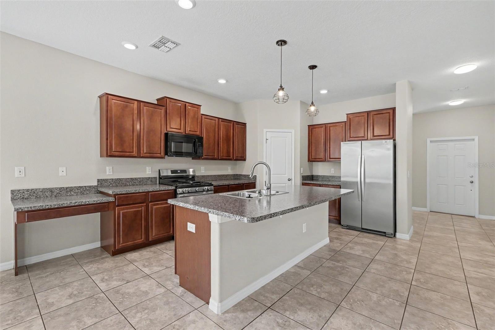
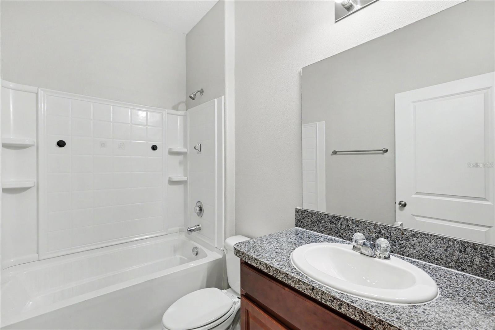
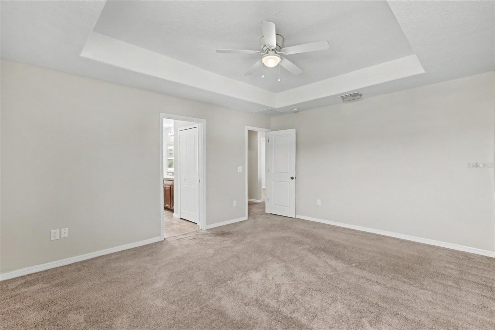
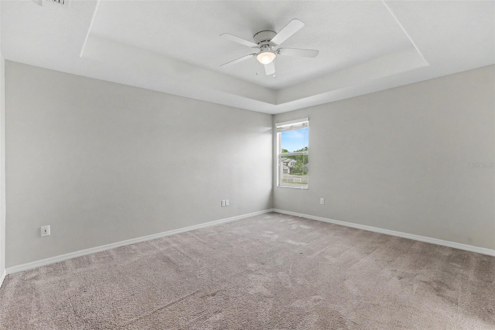
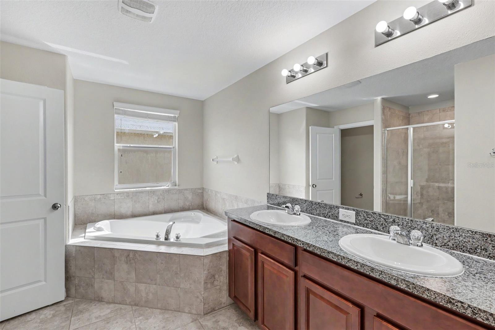
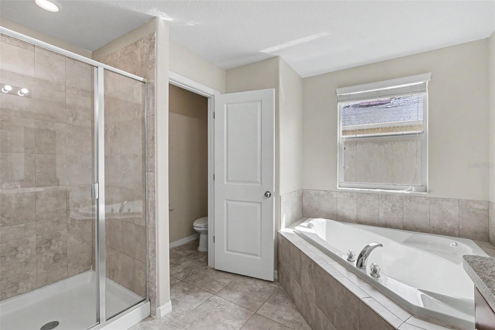
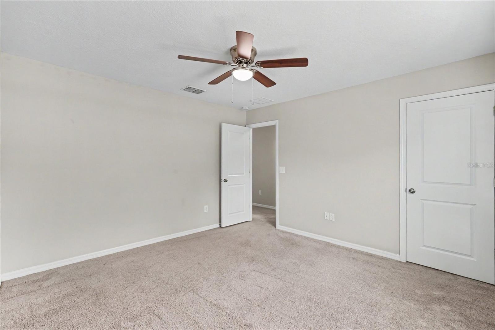
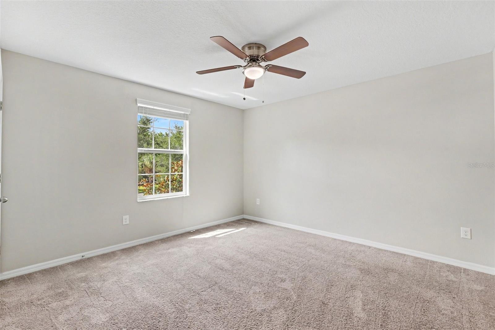
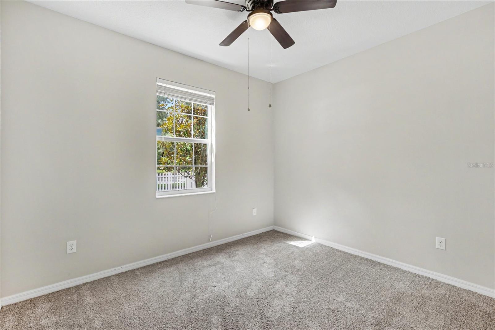
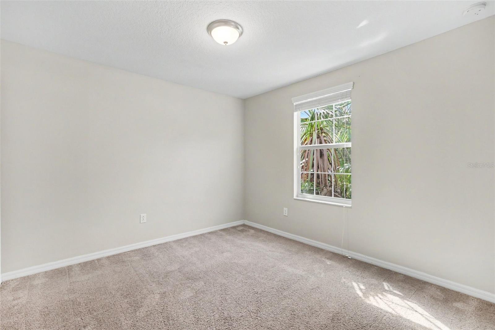
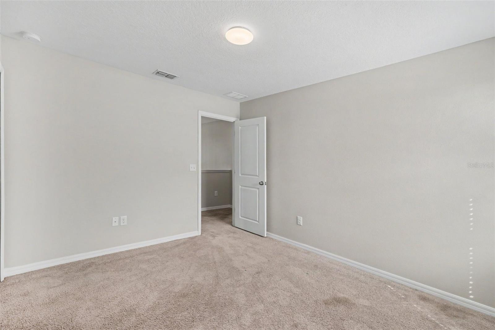
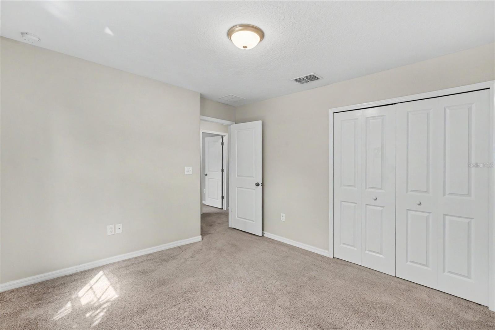
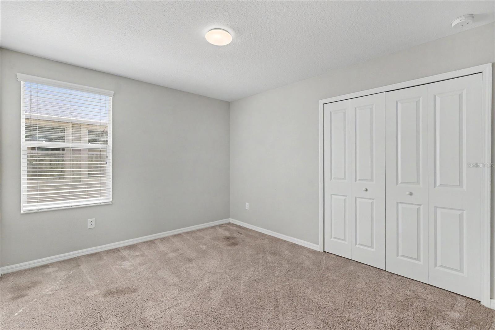
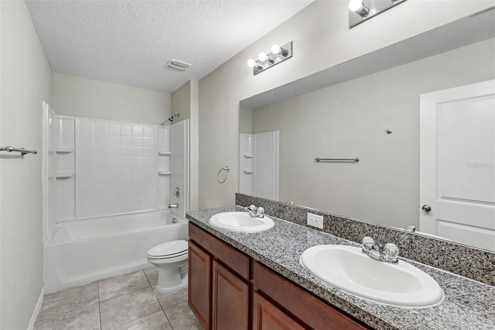
Five-bedroom, three-bathroom home located in the award-winning master-planned community of Connerton in Land O' Lakes.
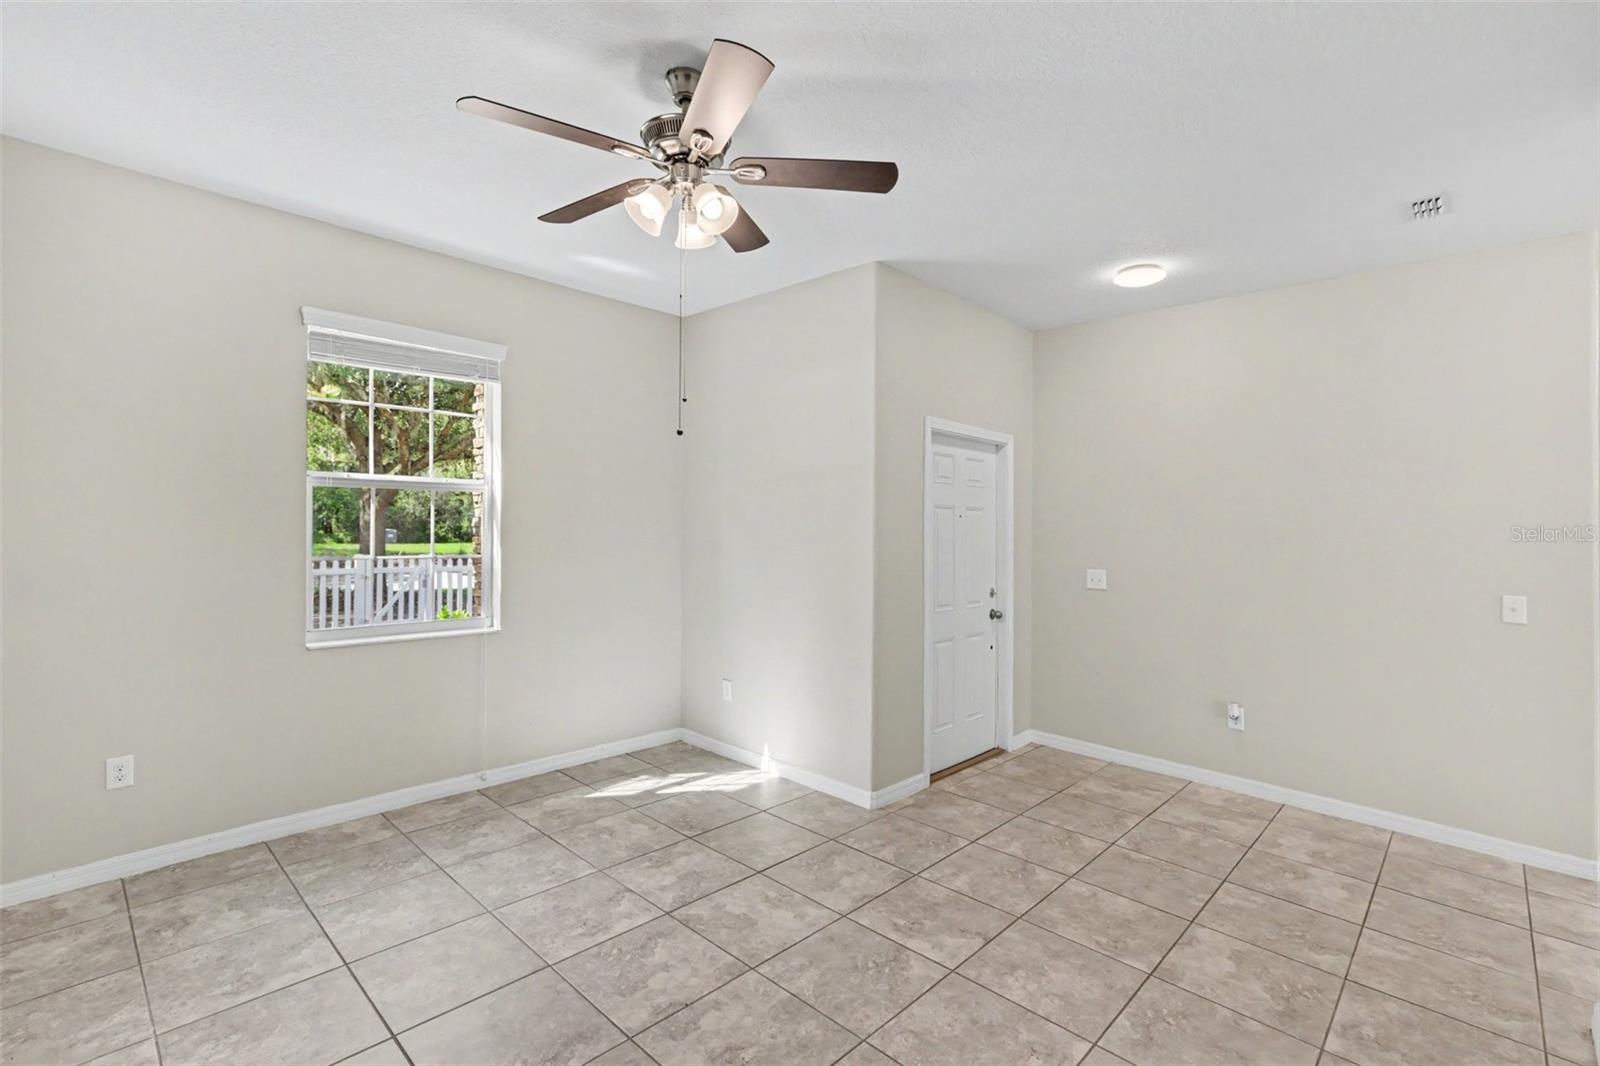
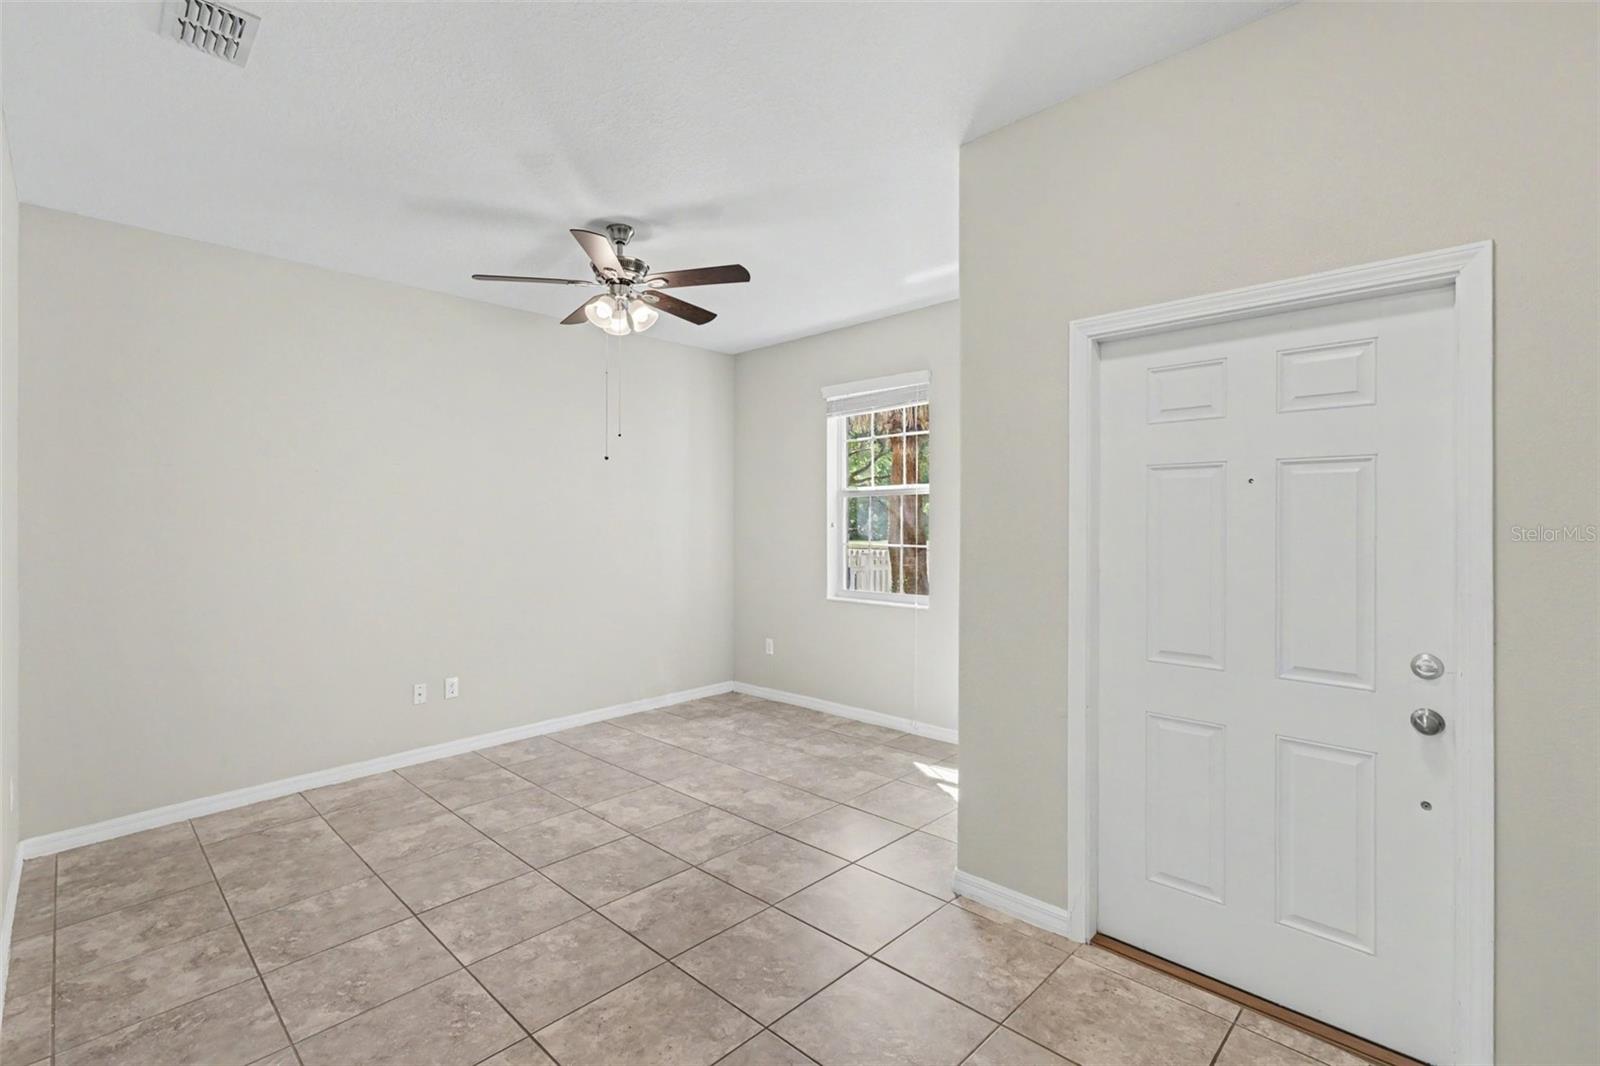
Designed for effortless daily living, this home embodies an open-concept layout centered around a functional kitchen equipped with a combination of and stainless-steel appliances, alongside a practical small office nook perfect as a dedicated workstation. Near the front entrance, a separate den provides an ideal footprint for a larger home office or a quiet reading room. The main level also includes a full bedroom and bathroom, offering a private setup for guest accommodations.
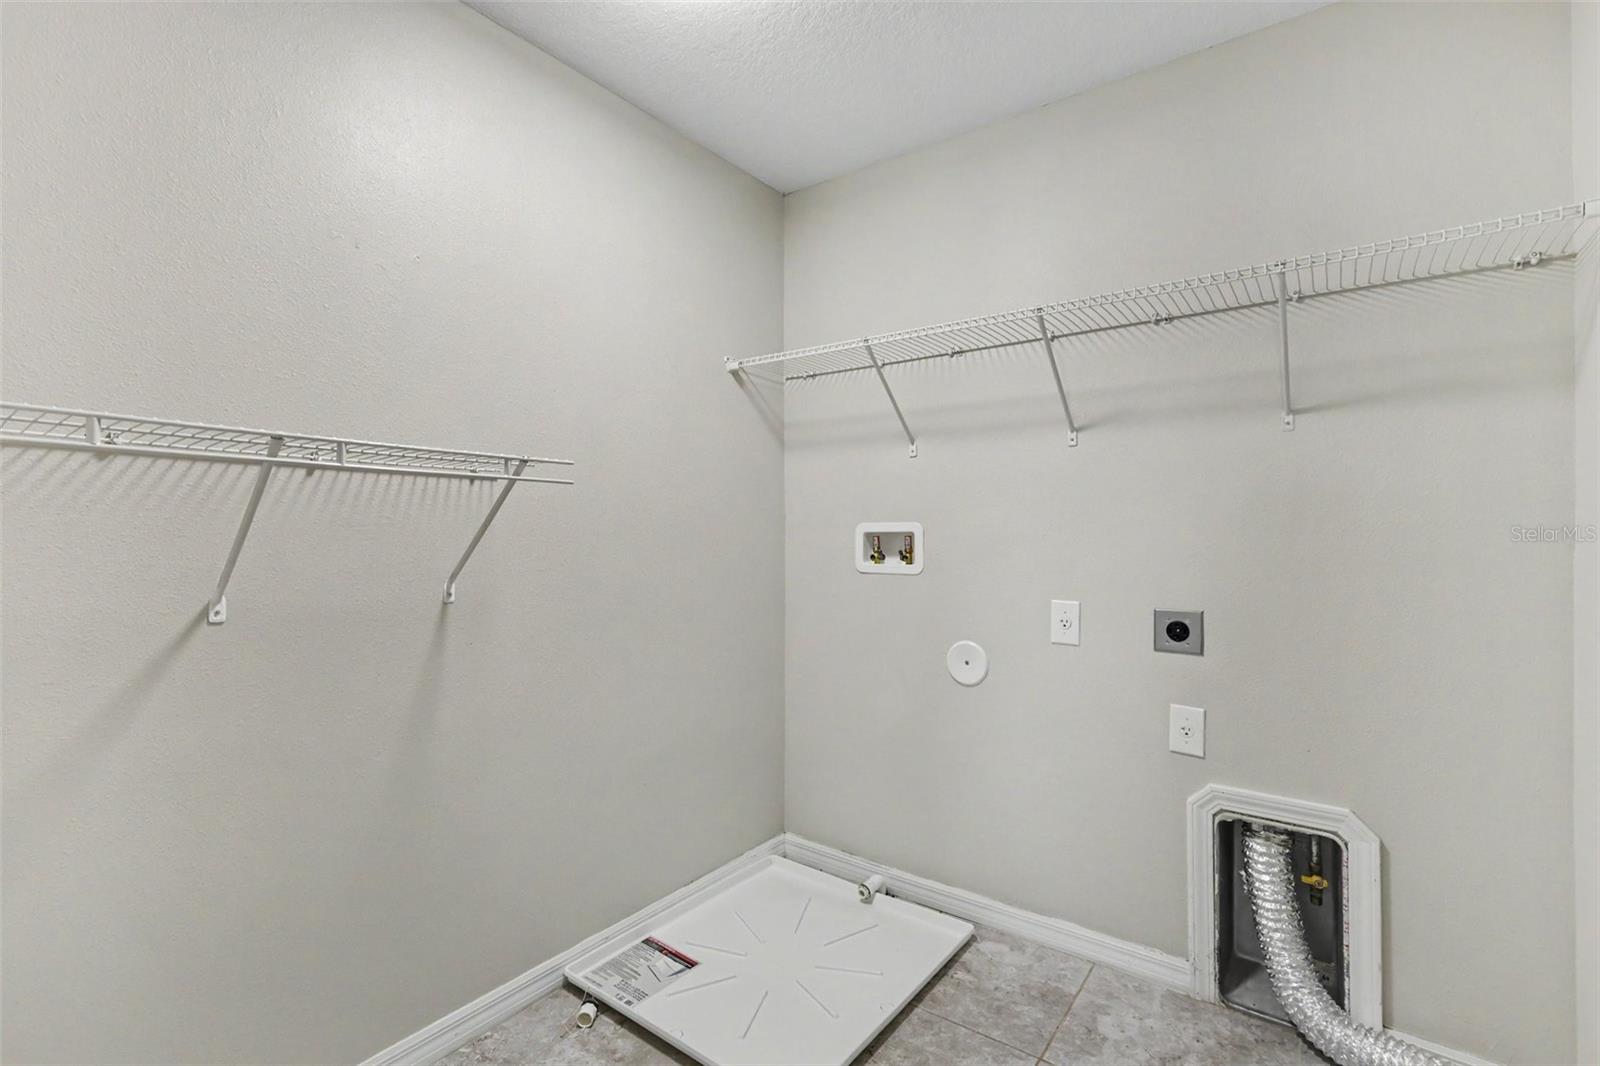
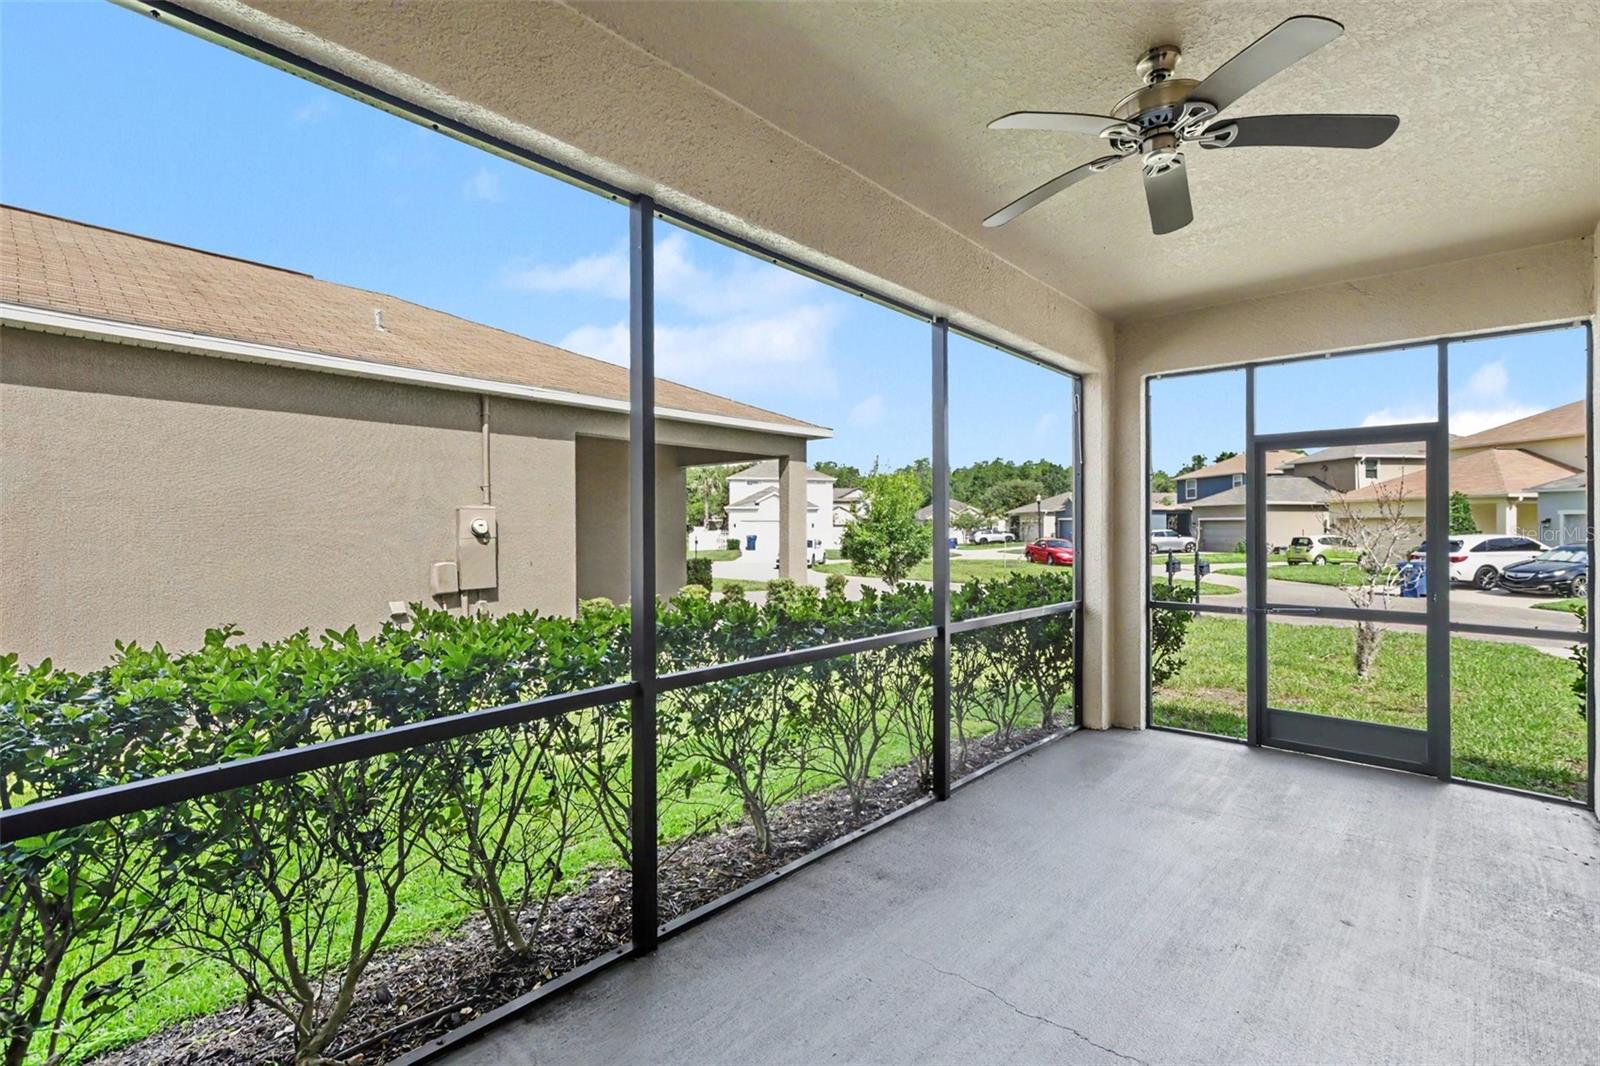
Off the main living room, a screened-in back porch allows you to enjoy the Florida weather comfortably. The second story houses the remaining bedrooms along with the laundry room, making it easy to manage clothes between rooms. Ideally located just a 5-minute walk to Connerton’s clubhouse, residents enjoy seamless access to a wide array of resort-style amenities.
Driving directions : From US-41 (Land O' Lakes Boulevard), head west onto Connerton Boulevard and proceed through the community entrance. Travel approximately 2 miles, then turn right onto Pleasant Plains Parkway. Follow the road around; the property will be located on your right.
| Rooms | Dimension | Description |
|---|---|---|
| Bedroom 2 | 12x10 | Second level |
| Bedroom 3 | 12x13 | Second level |
| Bedroom 4 | 11x11 | Second level |
| Bedroom 5 | 12x10 | Second level |
| Kitchen | 11x18 | First level , Pantry |
| Living Room | 17x15 | First level |
| Primary Bedroom | 11x10 | Second level |
Land O'Lakes / Connerton Сообщество
4, 2, 2,784ft²
MLS#: TB8508549
Land O'Lakes / Connerton Сообщество
4, 2, 2,334ft²
MLS#: TB8517348
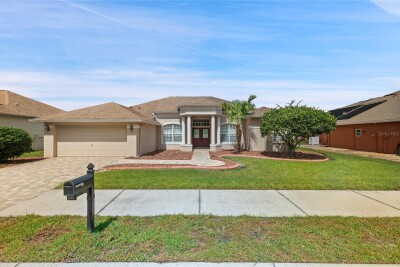
3, 2, 2,162ft²
MLS#: W7887219
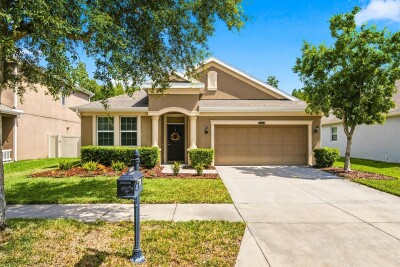
Land O'Lakes / Connerton Сообщество
4, 2, 1,905ft²
MLS#: TB8523357