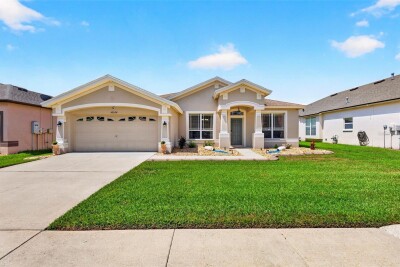
30524 LANESBOROUGH CIR
Wesley Chapel / Meadow Pointe Сообщество
3, 2, 2,160ft²
MLS#: TB8530474
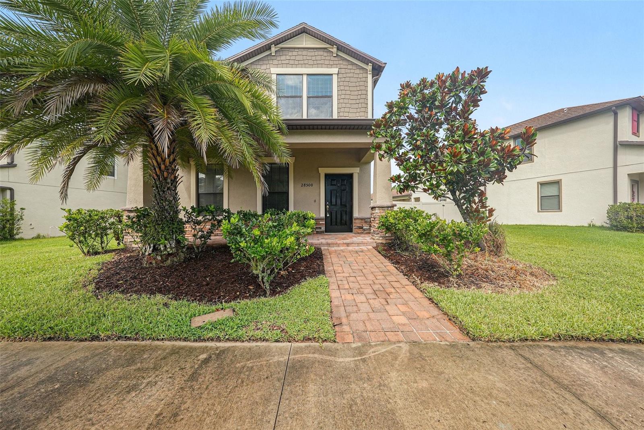
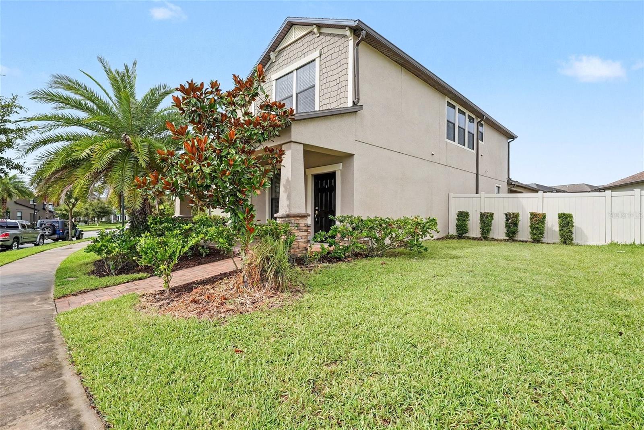
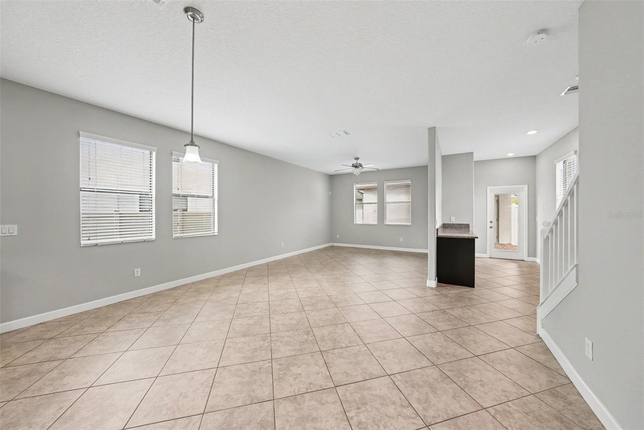
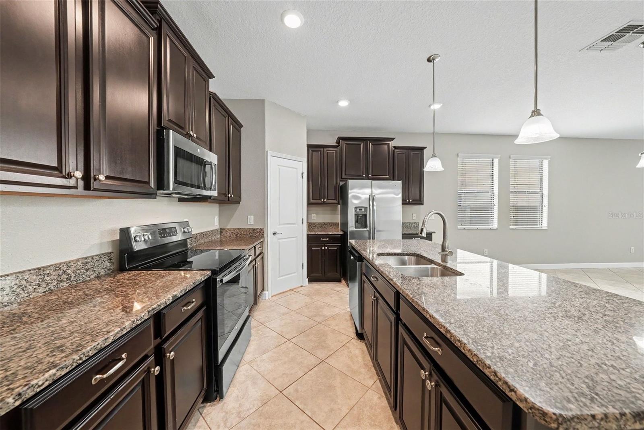
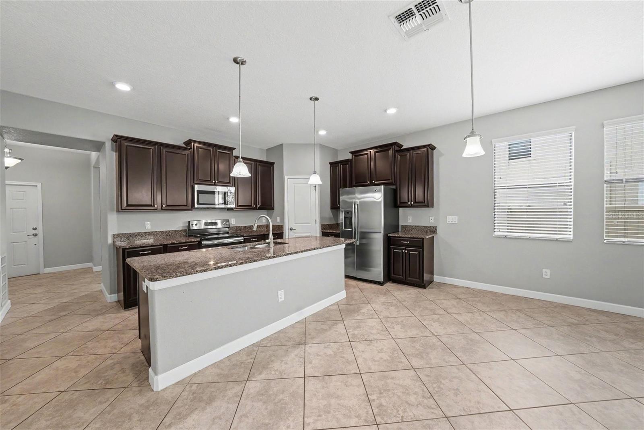
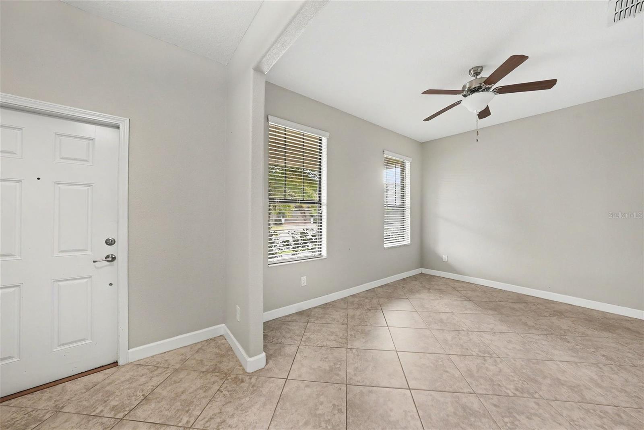
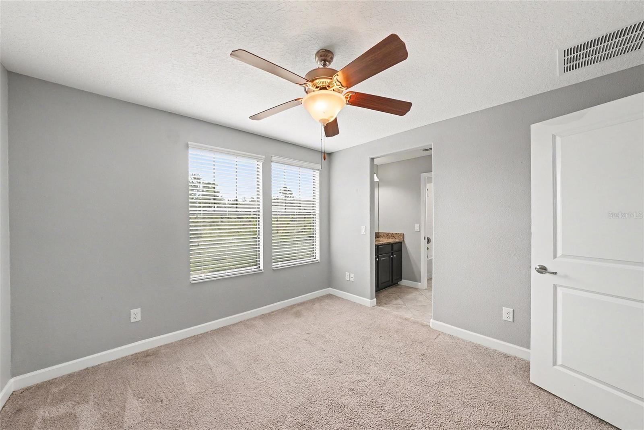
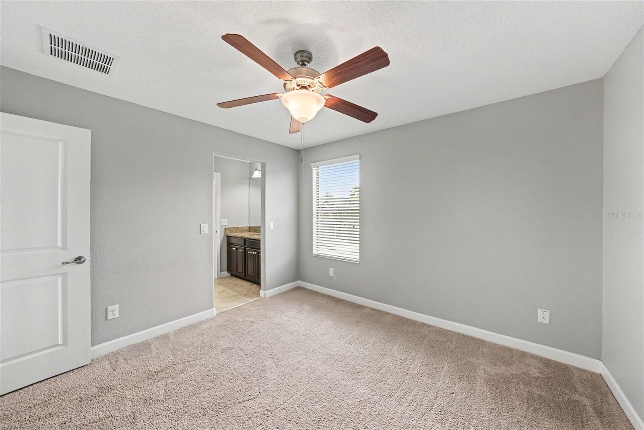
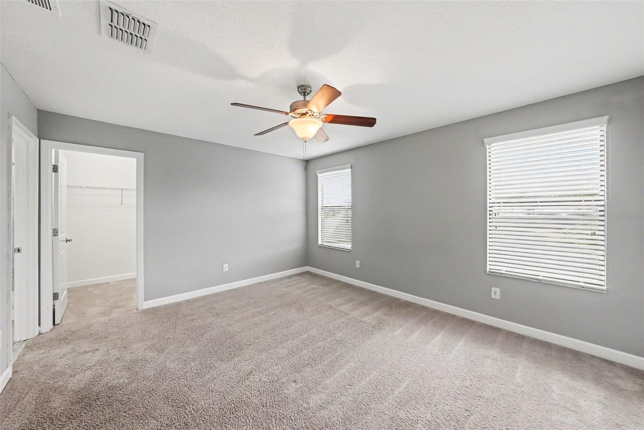
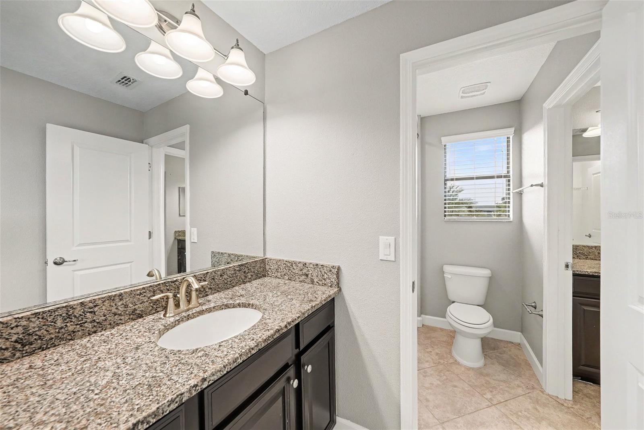
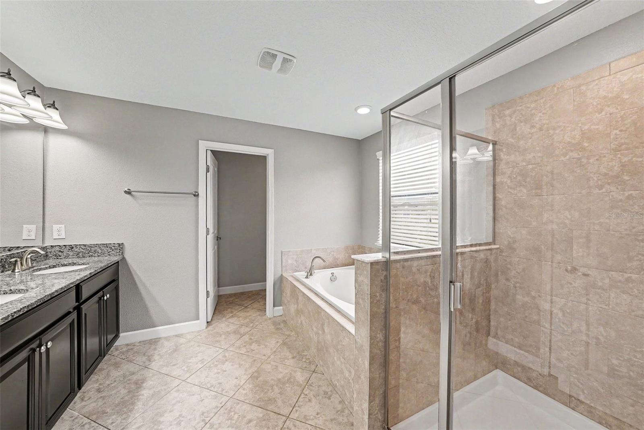
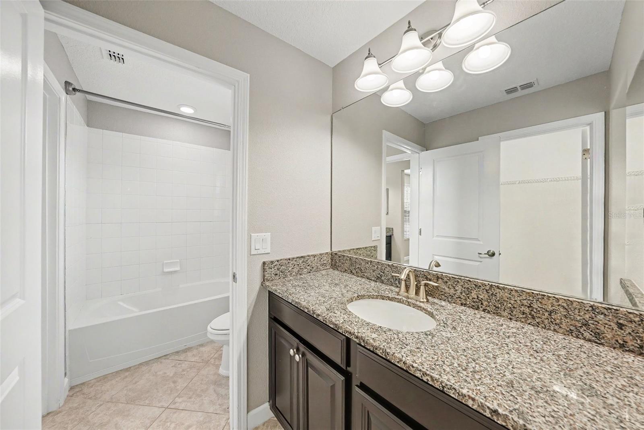
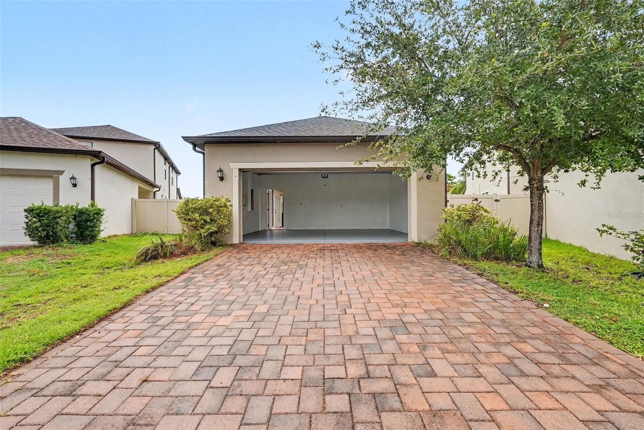
Welcome to this inviting 3-bedroom, 2.5-bathroom home in the desirable Arbors At Wiregrass Ranch neighborhood. This home features a spacious open floor plan that beautifully connects the main living areas. The living room serves as a welcoming focal point, complete with a cozy fireplace. Overlooking the living space, the kitchen is thoughtfully appointed with granite countertops and stainless-steel appliances, creating a functional and modern environment for cooking and gathering. The primary bedroom offers a relaxing retreat with a large walk-in closet and an attached primary bathroom featuring a double sink vanity. Step outside to enjoy the fully fenced-in backyard, providing excellent privacy and a great space for outdoor enjoyment. This prime location is situated just minutes from top-rated schools, premier shopping, dining, and entertainment. Enjoy close proximity to major local hubs like The Shops at Wiregrass, Tampa Premium Outlets, and AdventHealth Center Ice, as well as nearby parks, walking trails, and community amenities. Schedule your private showing today!
Driving directions : From US-41 (Land O' Lakes Boulevard), head west onto Connerton Boulevard and proceed through the community entrance. Travel approximately 2 miles, then turn right onto Pleasant Plains Parkway. Follow the road around; the property will be located on your right.
| Rooms | Dimension | Description |
|---|---|---|
| Bedroom 2 | 11x12 | Second level |
| Bedroom 3 | 11x11 | Second level |
| Kitchen | 13x11 | First level , Pantry |
| Living Room | 13x15 | First level |
| Primary Bedroom | 15x12 | Second level |
Wesley Chapel / Meadow Pointe Сообщество
3, 2, 2,160ft²
MLS#: TB8530474
Wesley Chapel / Meadow Pointe Сообщество
4, 2, 2,050ft²
MLS#: TB8530705
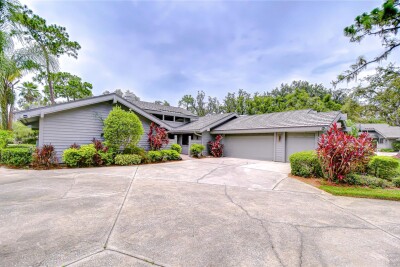
3, 3, 2,441ft²
MLS#: TB8407739
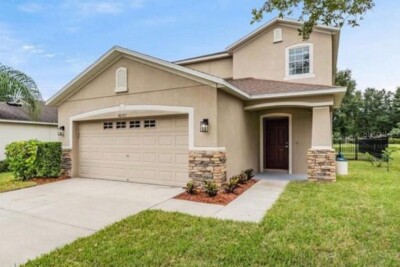
Wesley Chapel / Country Walk Сообщество
4, 2, 2,239ft²
MLS#: TB8527521