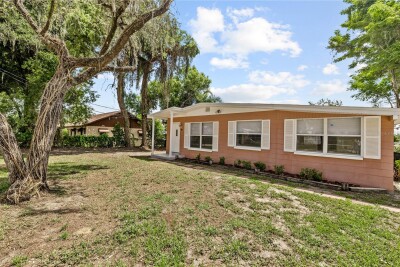
5225 PEACH AVE
3, 1, 985ft²
MLS#: TB8532756

Seller offering up to $5,898 toward buyer closing costs and prepaid expenses. New photos coming soon. Investor and renovation opportunity in Lake Shore Ranch, an established Seffner community built around a lake with a dock and playground, with a low $500 annual HOA and no CDD. This single-story 4-bedroom, 2-bath home offers 2,091 square feet on a functional split-bedroom floor plan, with block and stucco construction, a 2-car garage, and a covered screened lanai overlooking the fenced backyard. A columned, arched entry opens to formal living and dining rooms under a vaulted ceiling, and the kitchen opens through a pass-through breakfast bar to the family room, with laminate and tile flooring through the main living areas. The private primary suite sits on its own wing with a walk-in closet and an en suite bath, while three additional bedrooms sit on the opposite side of the home. An inside laundry room completes the floor plan. The home needs cosmetic updating throughout, including the kitchen, both baths, flooring, and paint, and the roof is original to the 2000 build. Priced accordingly and sold As-Is. Cash offers only. Conveniently located near shopping, dining, schools, and parks, with quick access to I-4 and I-75 for an easy Tampa or Brandon commute.
Driving directions : Take exit 260 from I-75 S. Continue on FL-574 E/E Dr Martin Luther King Jr Blvd. Take W Wheeler Rd to Lake Shore Ranch Dr. 1422 Lake Shore Ranch Dr.
| Rooms | Dimension | Description |
|---|---|---|
| Living Room | 22x14 | First level |
| Dining Room | 10x9 | First level |
| Kitchen | 15x8 | First level |
| Primary Bedroom | 15x11 | First level |
| Bedroom 2 | 12x10 | First level |
| Bedroom 3 | 12x10 | First level |
| Bedroom 4 | 14x12 | First level |
3, 1, 985ft²
MLS#: TB8532756
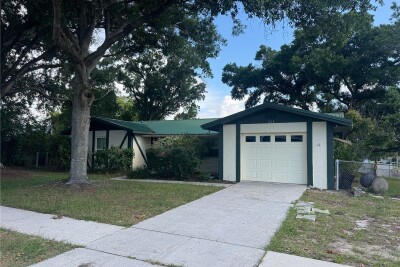
3, 2, 1,266ft²
MLS#: TB8531242
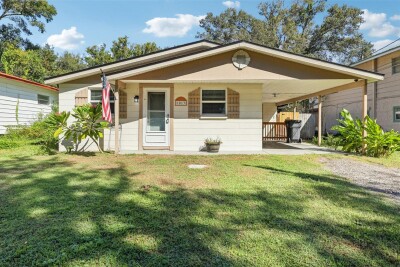
3, 2, 1,076ft²
MLS#: TB8436953
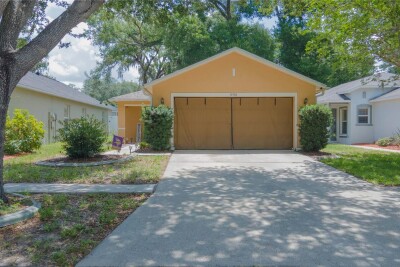
2, 2, 1,047ft²
MLS#: TB8512970