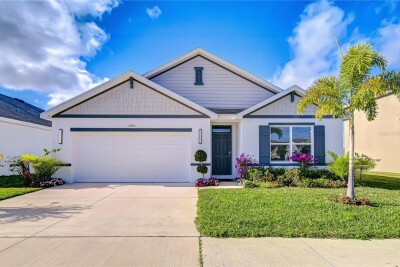
36651 SAGEMOOR DR
Zephyrhills / Two Rivers Сообщество
4, 2, 2,226ft²
MLS#: TB8495687
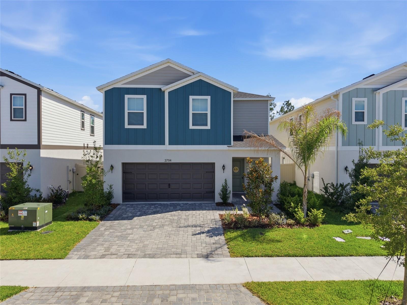
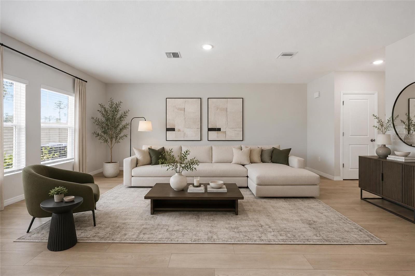
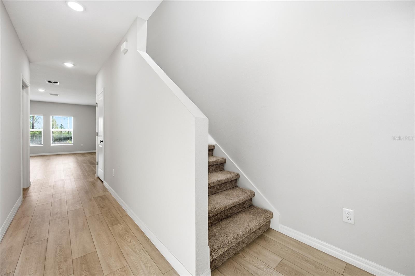
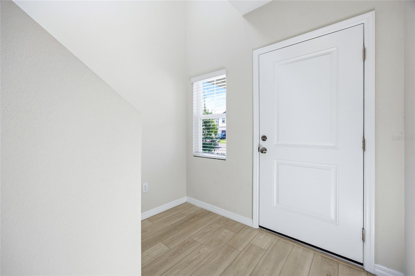
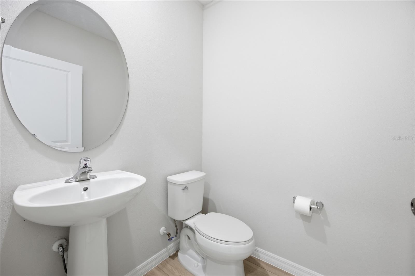
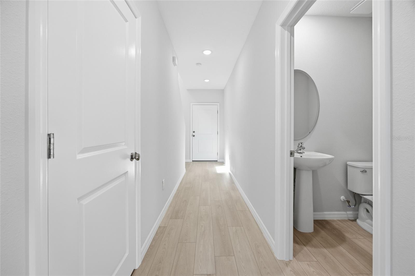
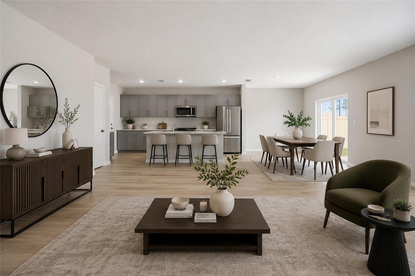
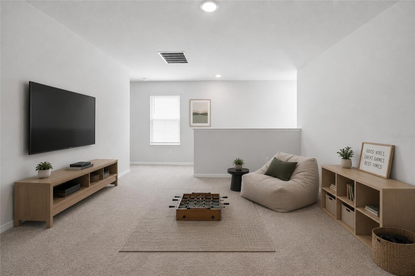
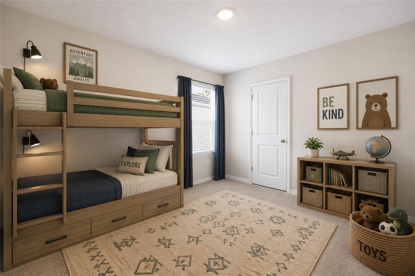
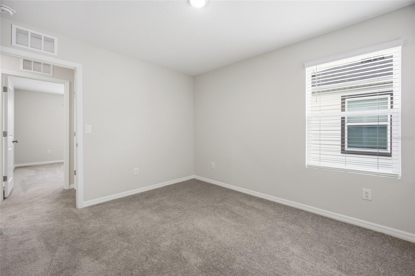
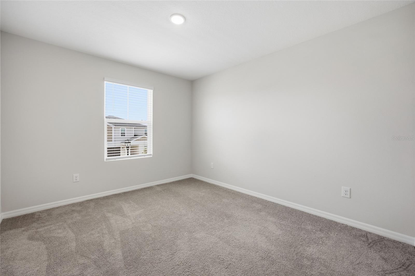
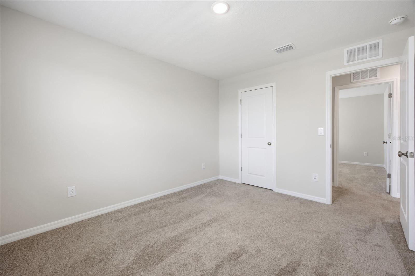
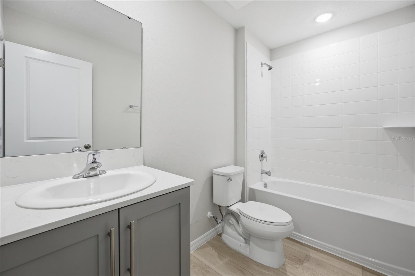
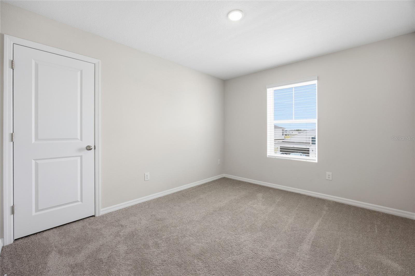
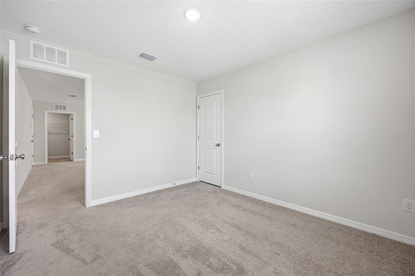
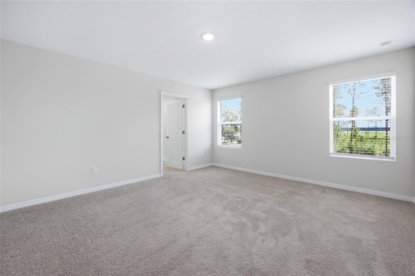
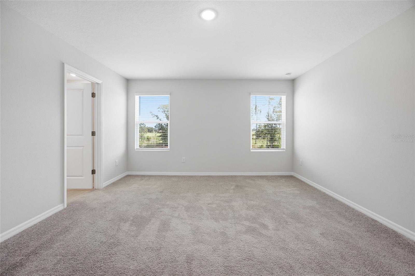
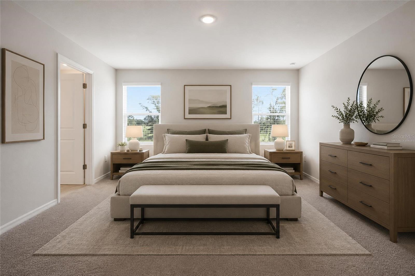
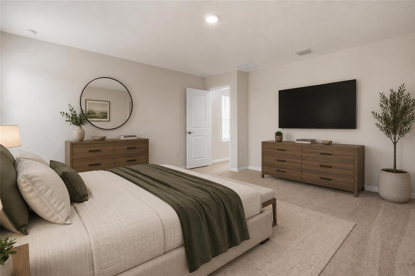
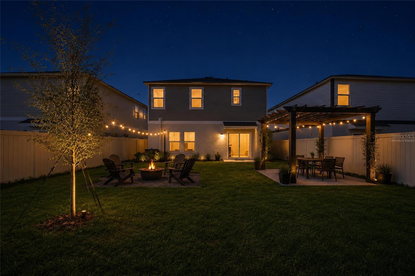
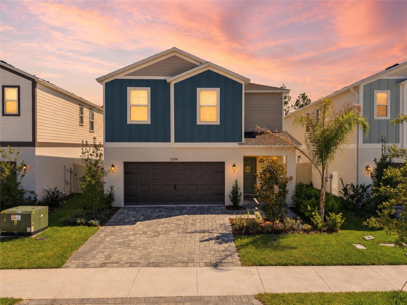
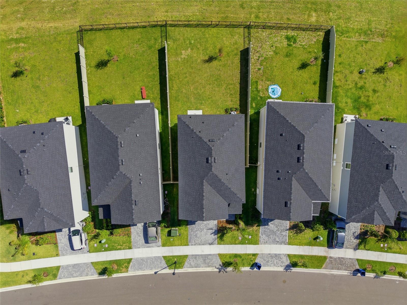
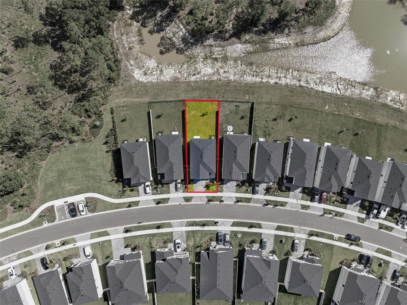
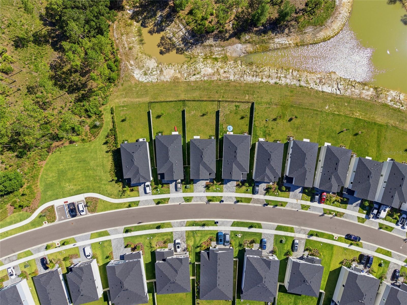
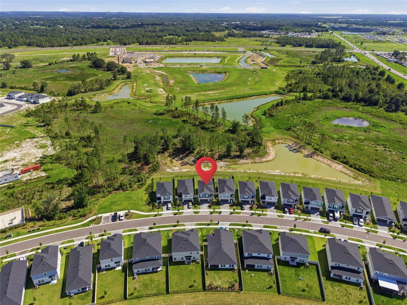
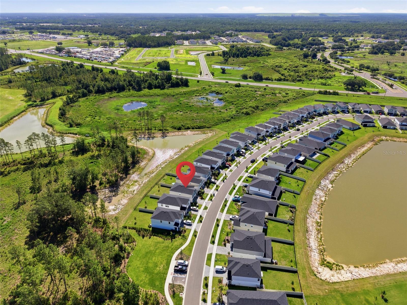
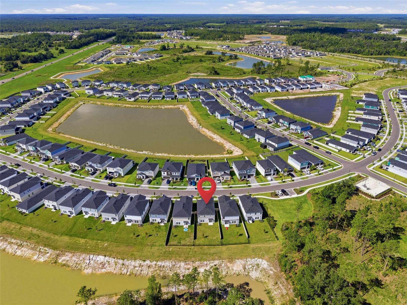
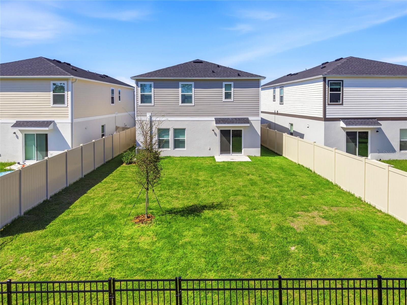
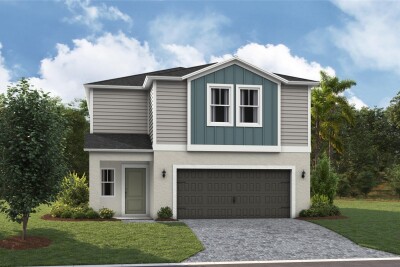
One or more photo(s) has been virtually staged. PRICE IMPROVED TO $389,900! SELLER OFFERING UP TO $7,500 TOWARD BUYER CLOSING COSTS OR INTEREST RATE BUYDOWN WITH AN ACCEPTABLE OFFER!
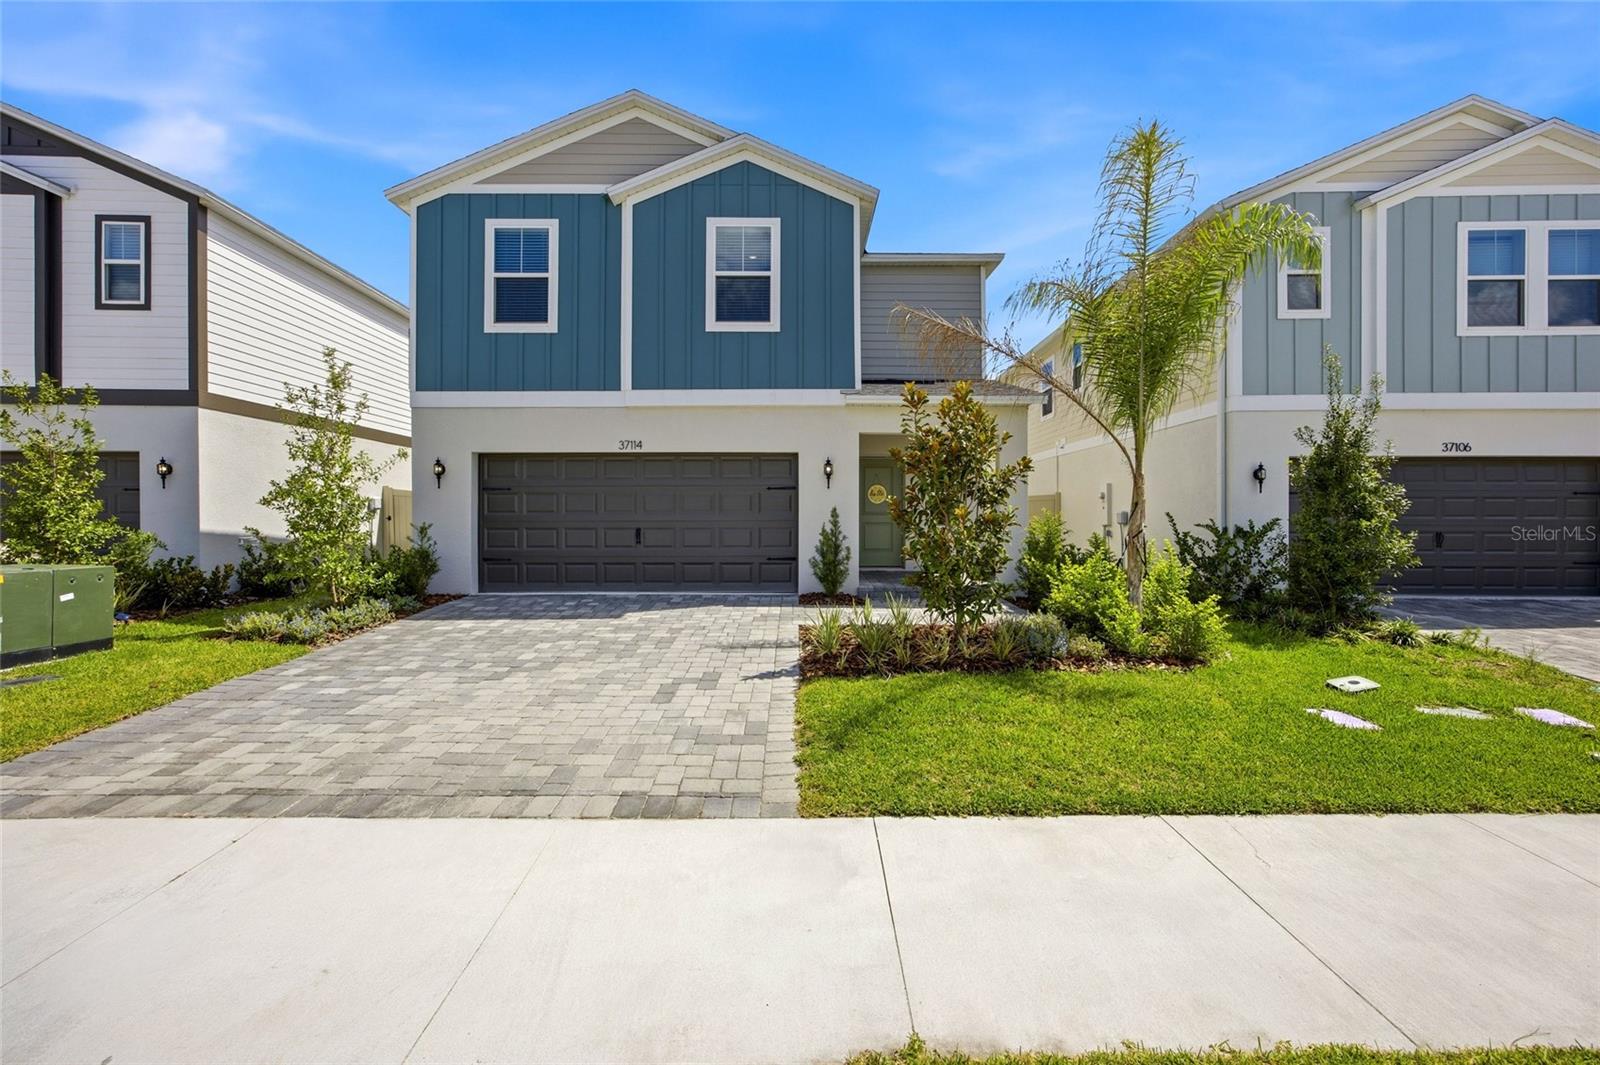
This is your opportunity to own a like-new home in the highly sought-after Two Rivers community while taking advantage of exceptional seller incentives that can help make homeownership more affordable.
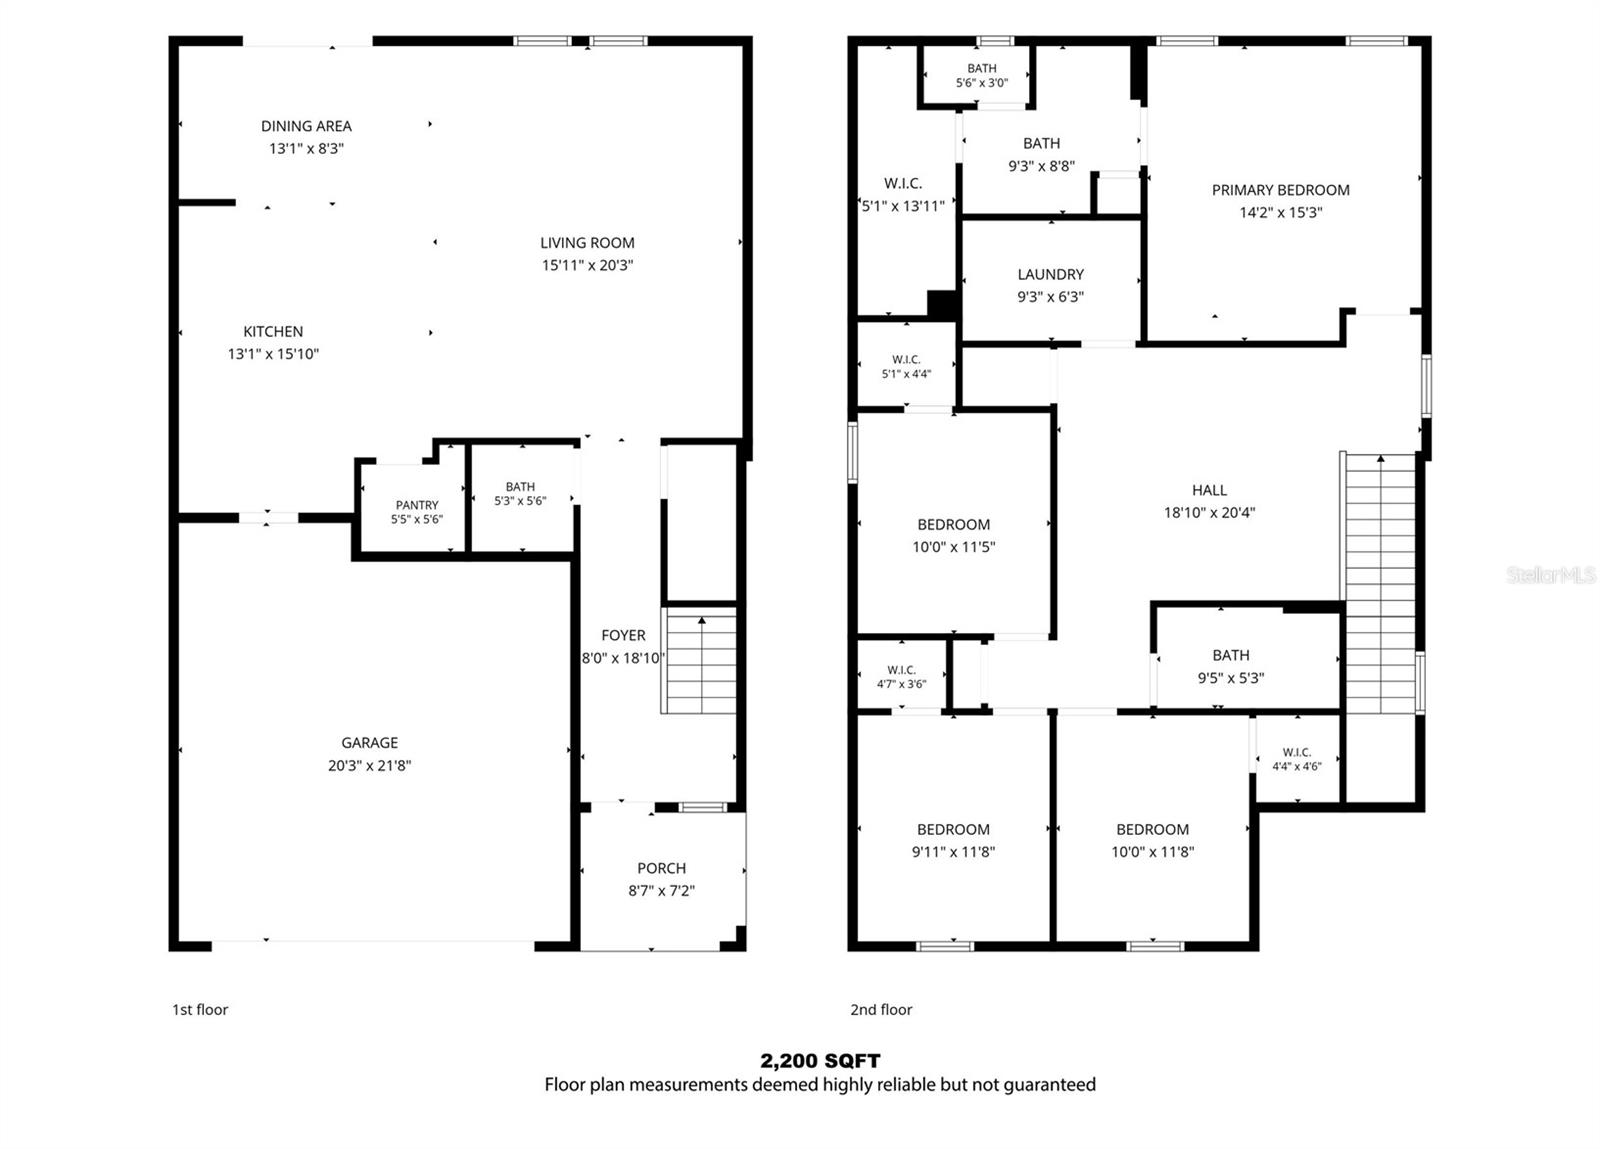
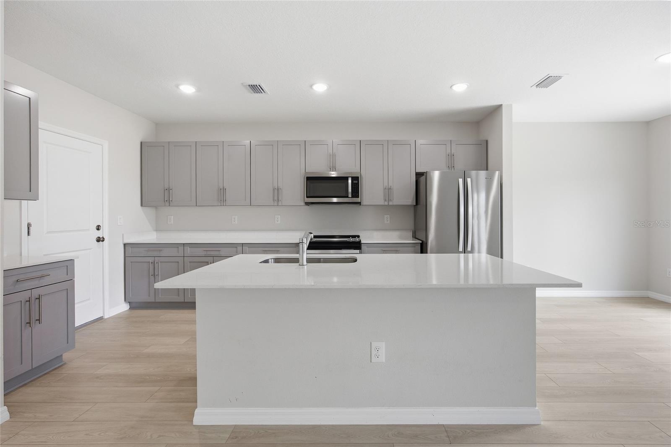
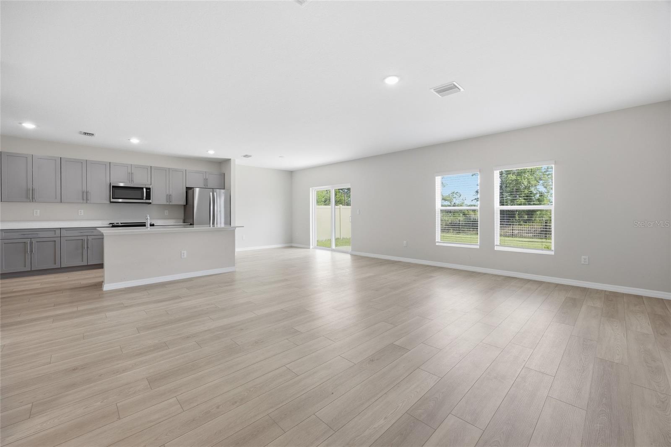
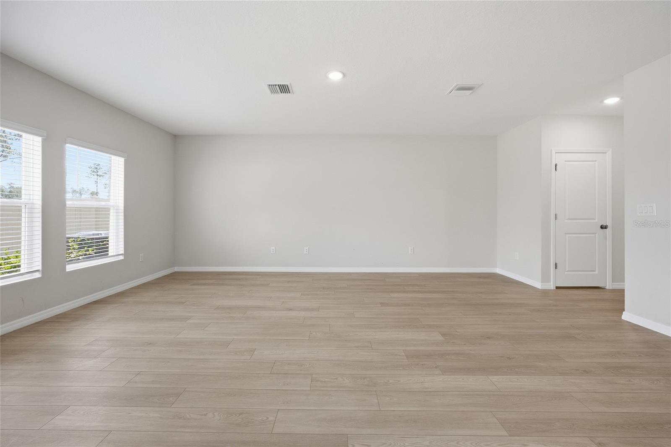
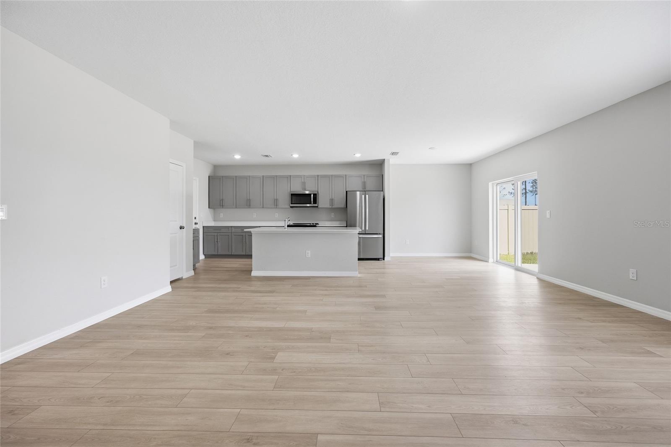
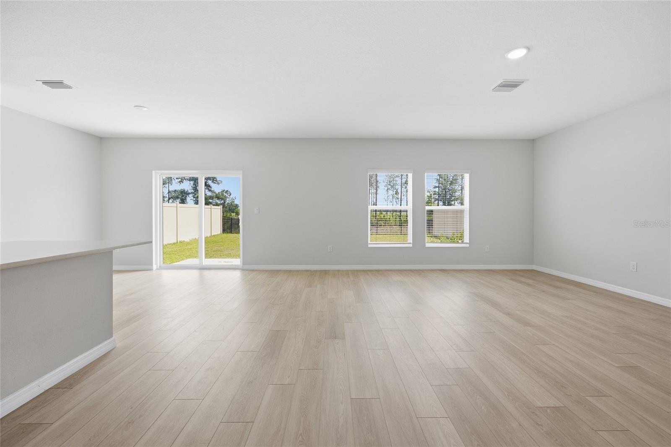
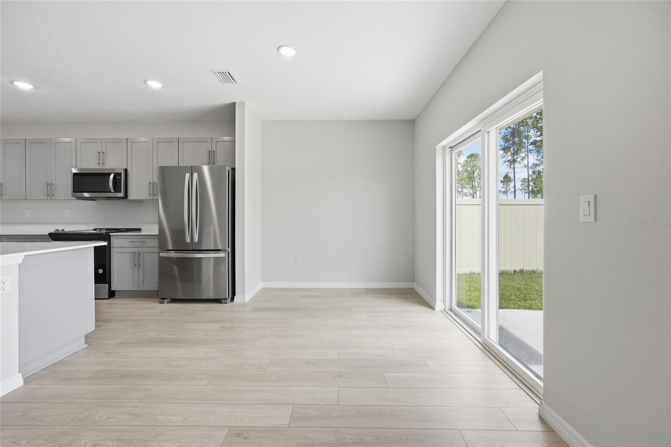
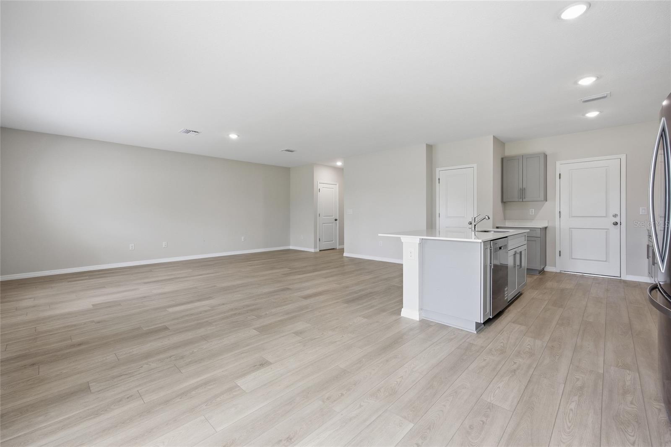
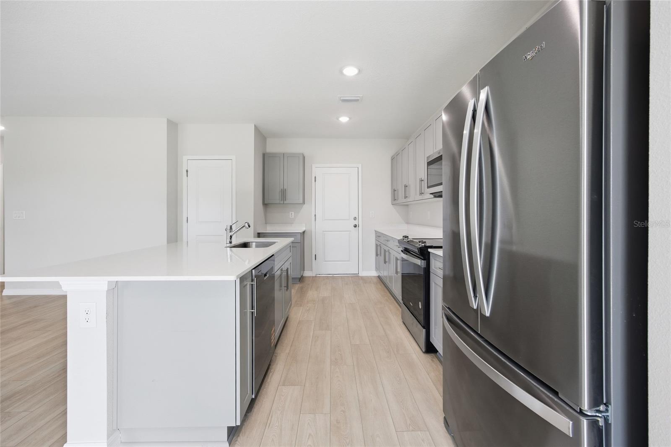
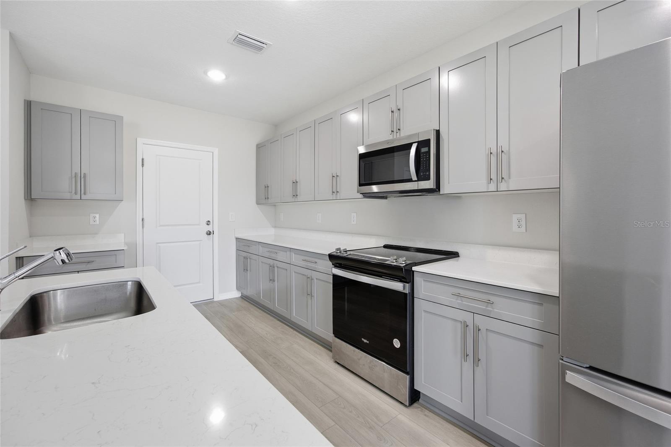
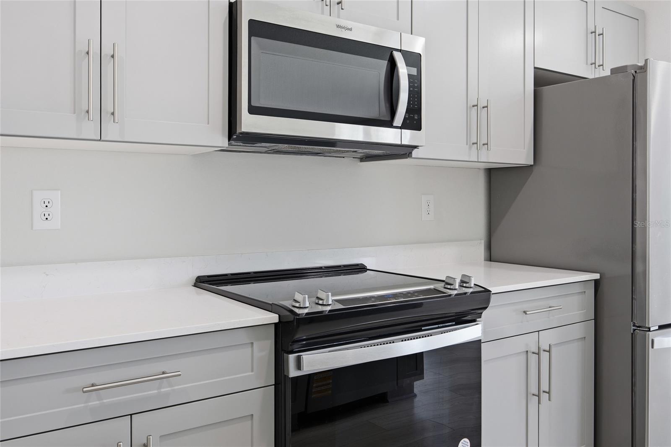
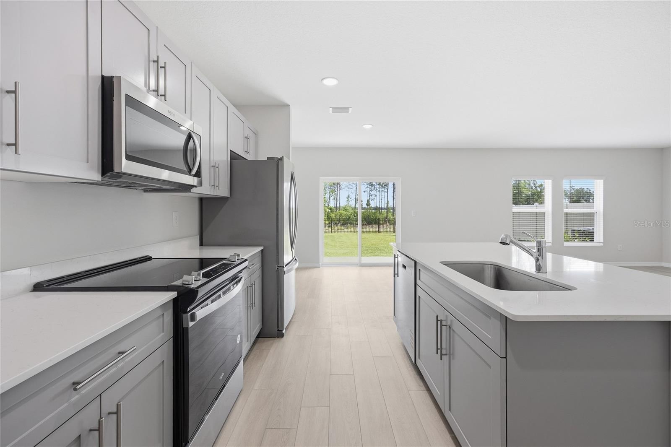
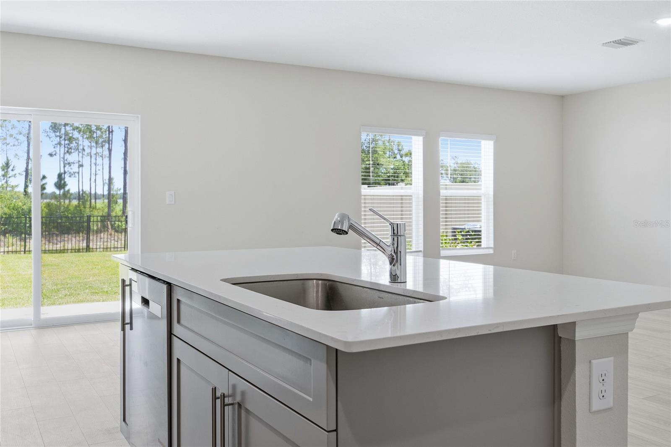
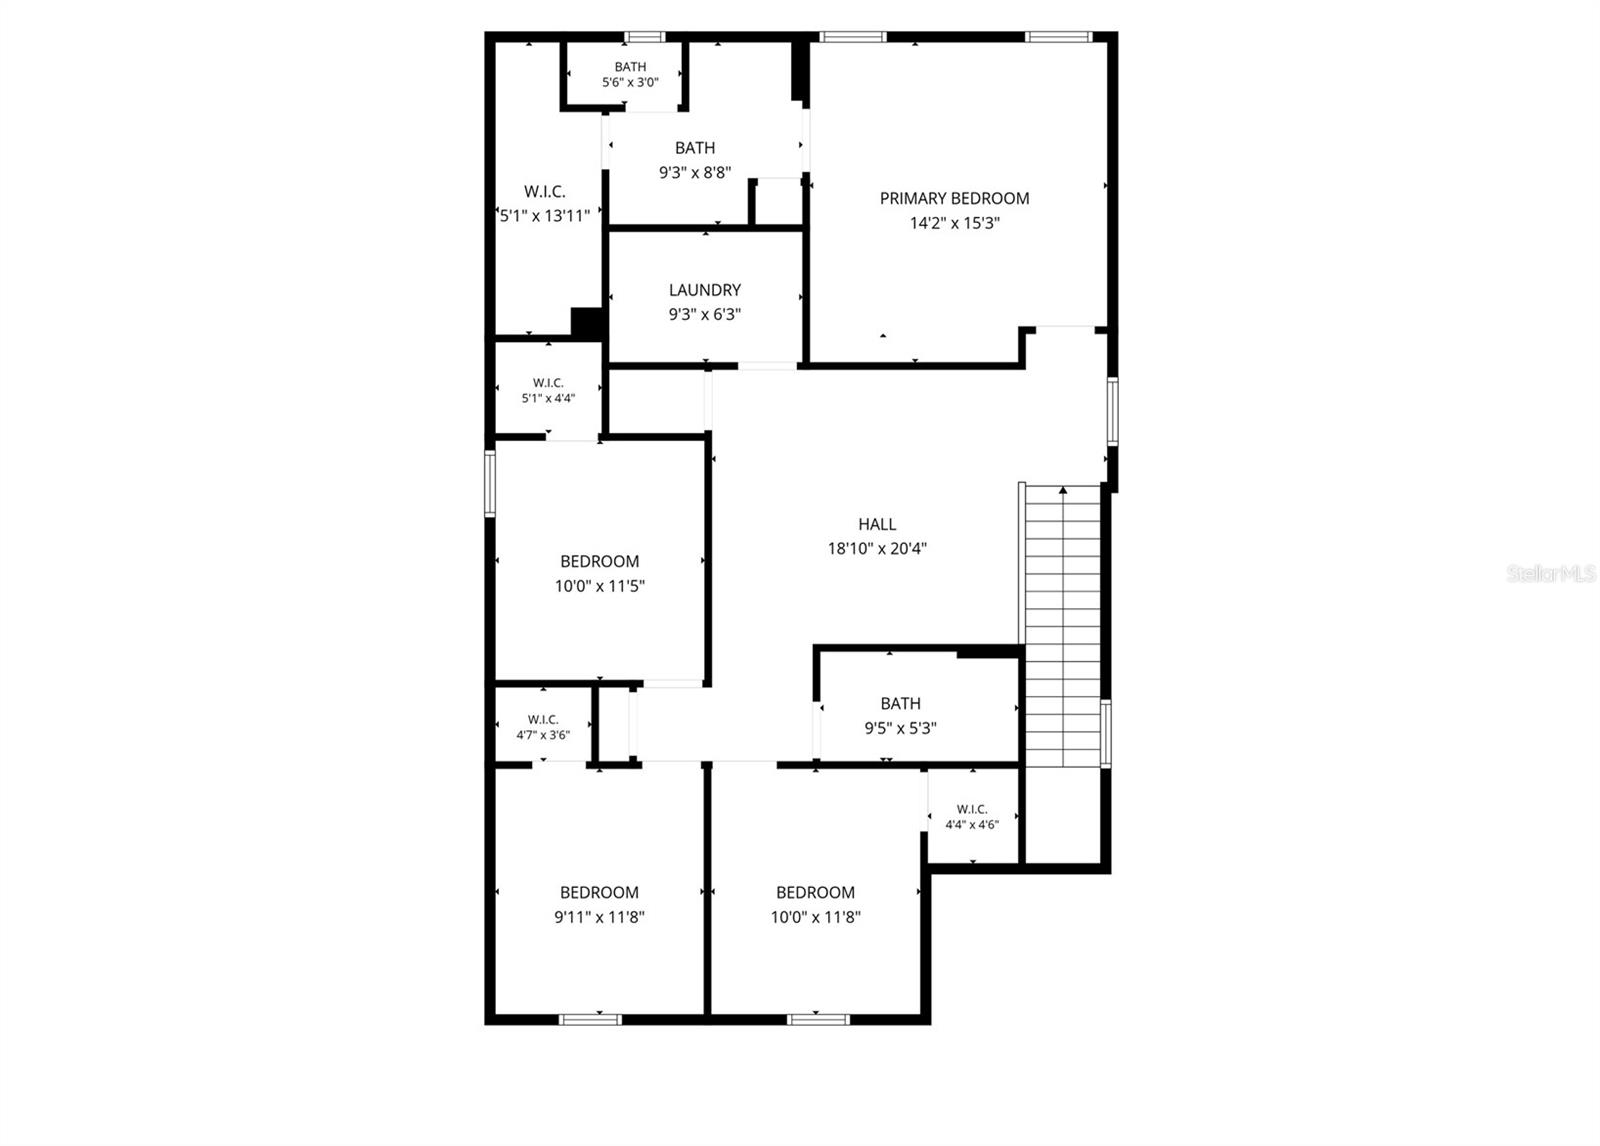
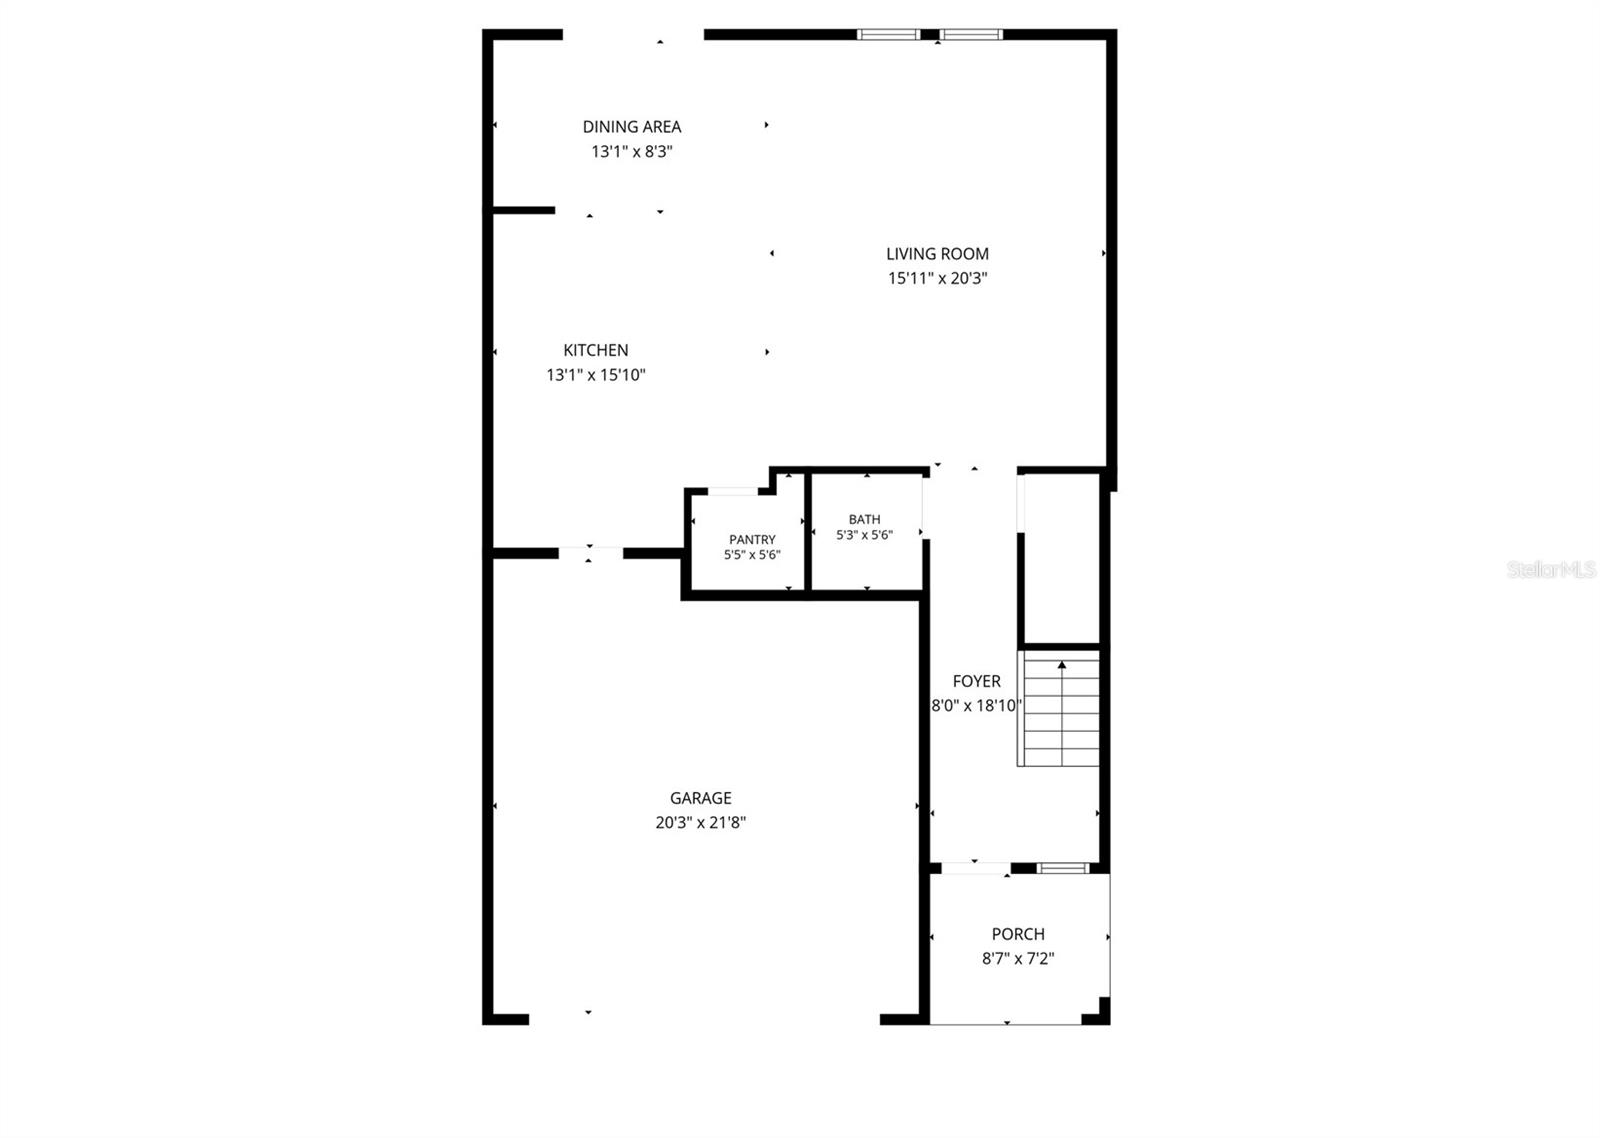
Built in 2025, this spacious 4-bedroom, 2.5-bath home offers over 2,200 square feet of thoughtfully designed living space with an open-concept floor plan that's perfect for everyday living and entertaining. The beautifully appointed kitchen features quartz countertops, stainless steel appliances, abundant cabinetry, a large center island, and a walk-in pantry, all flowing seamlessly into the dining and great room.
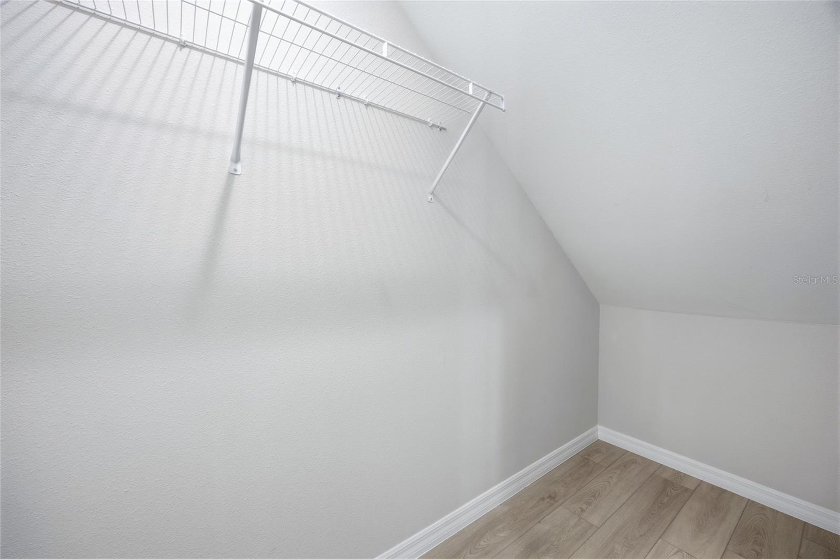
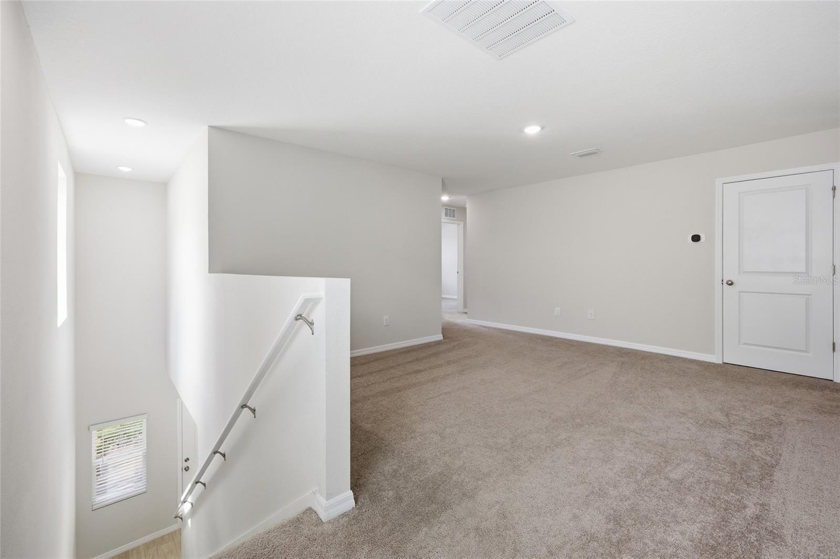
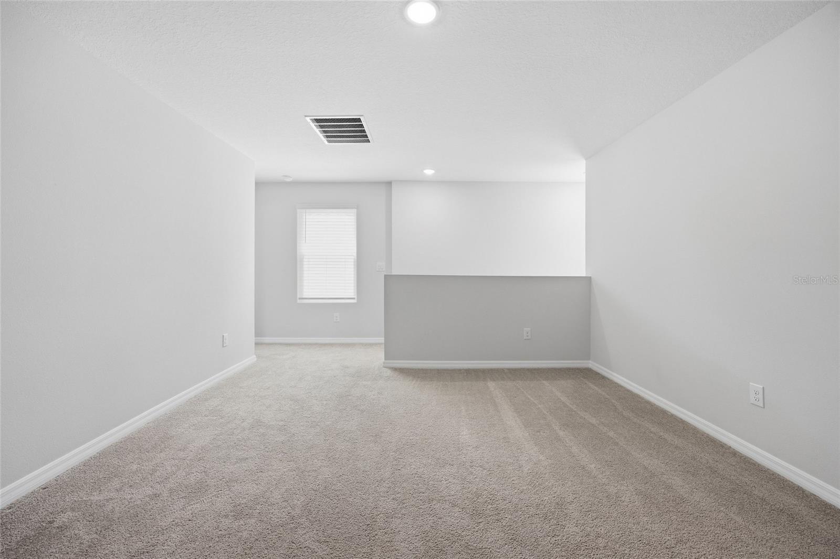
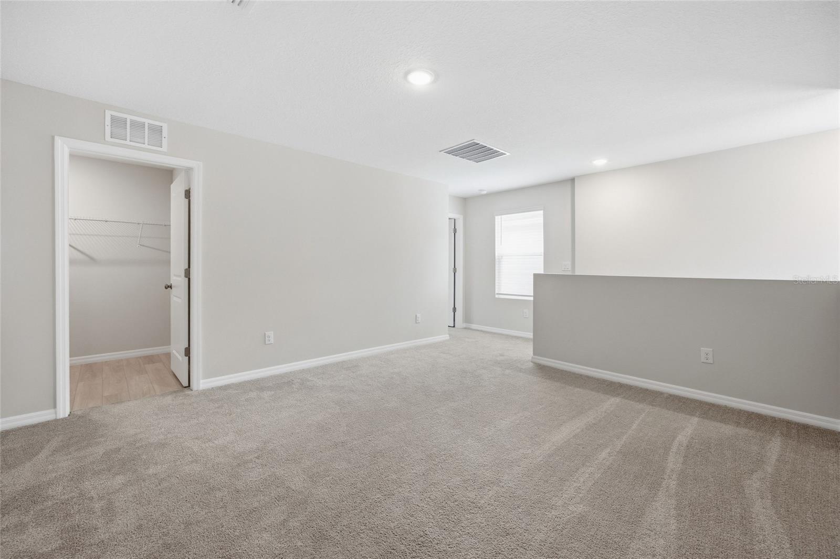
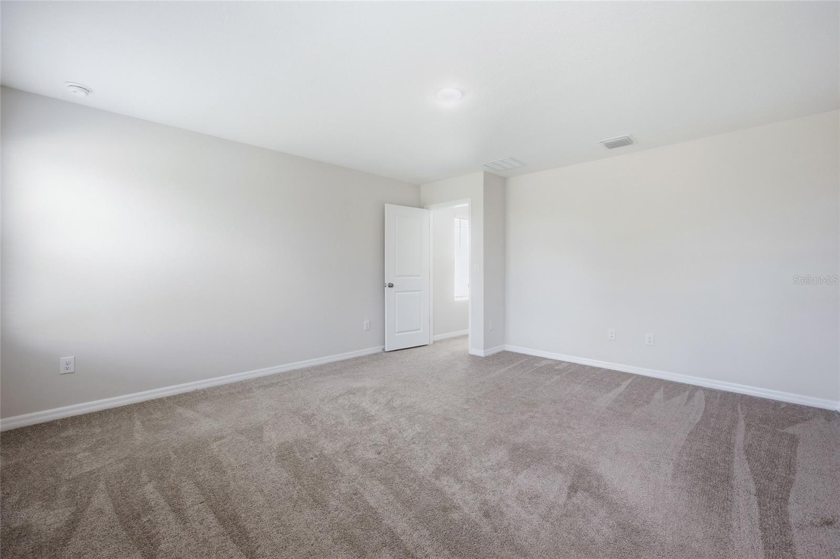
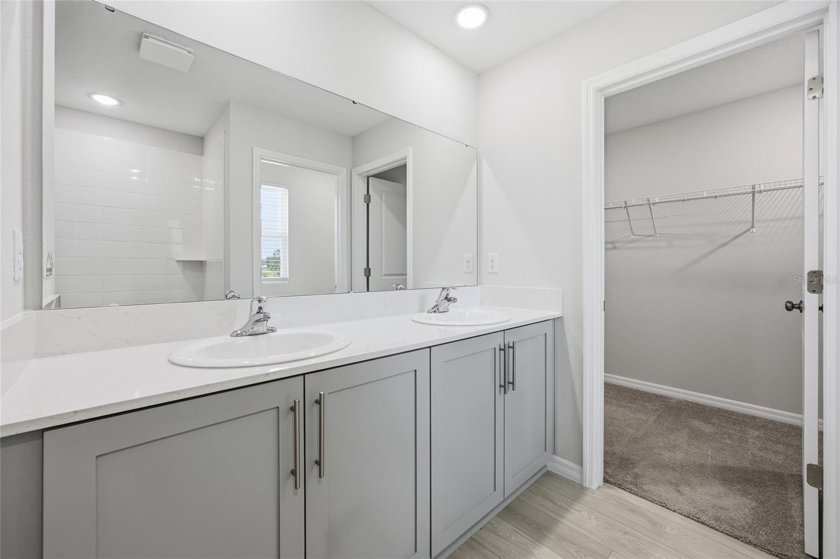
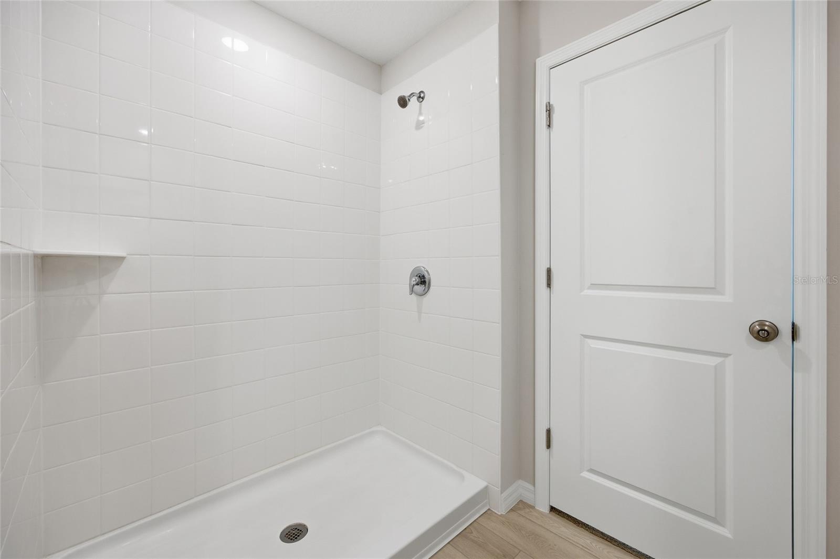
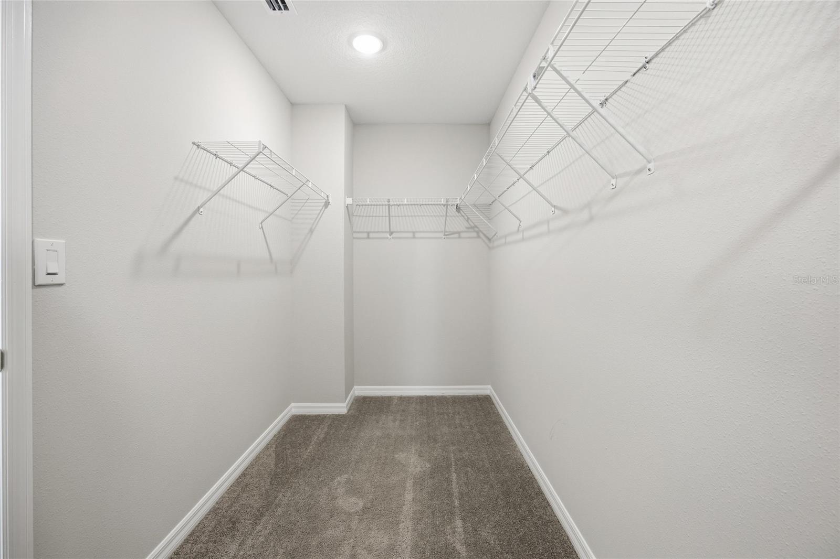
Upstairs, you'll find a generous primary suite with a private bath and oversized walk-in closet, along with three additional bedrooms and flexible living space to accommodate family, guests, or a home office.
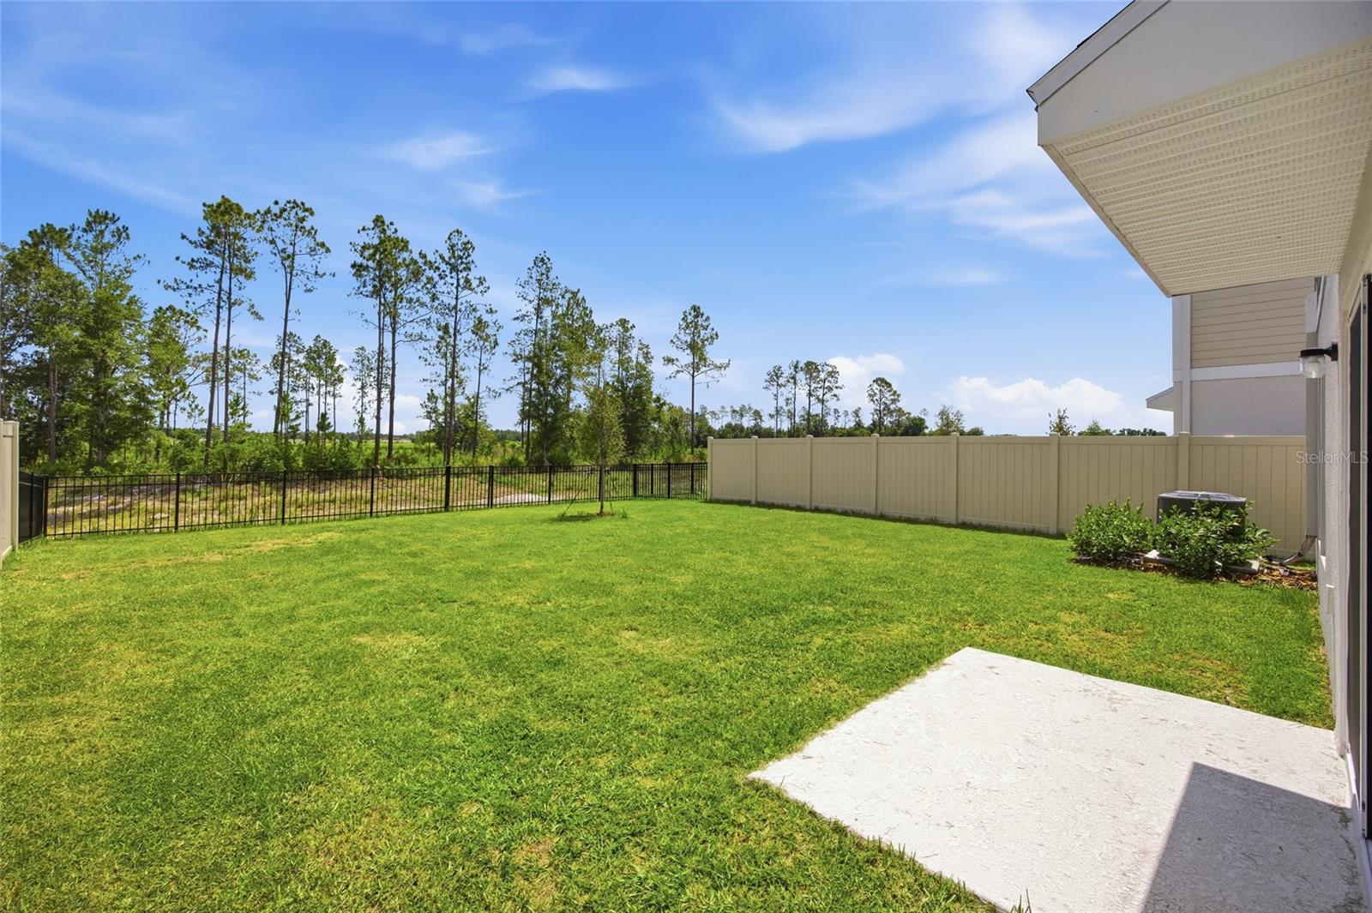
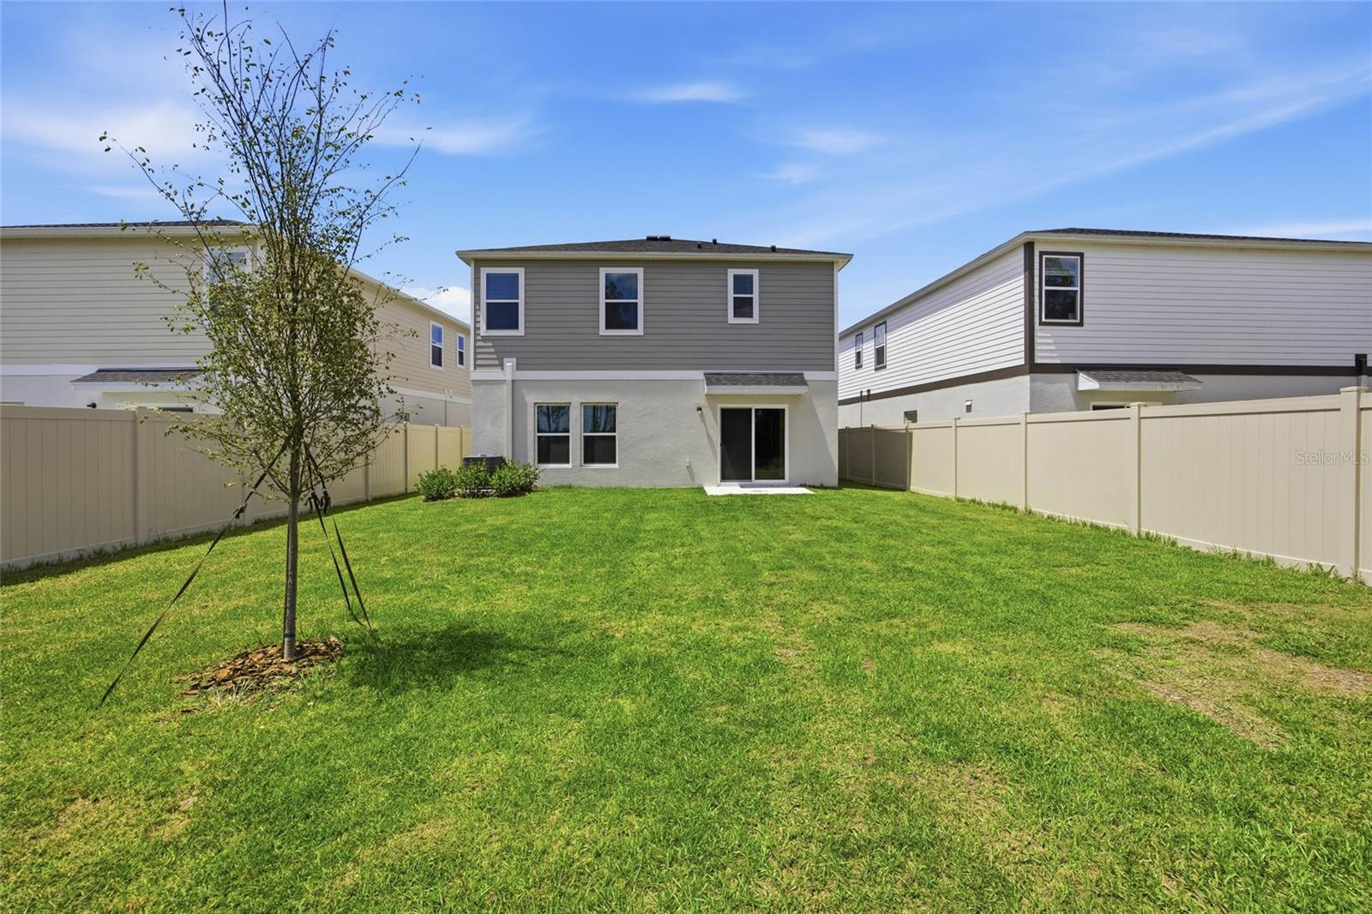
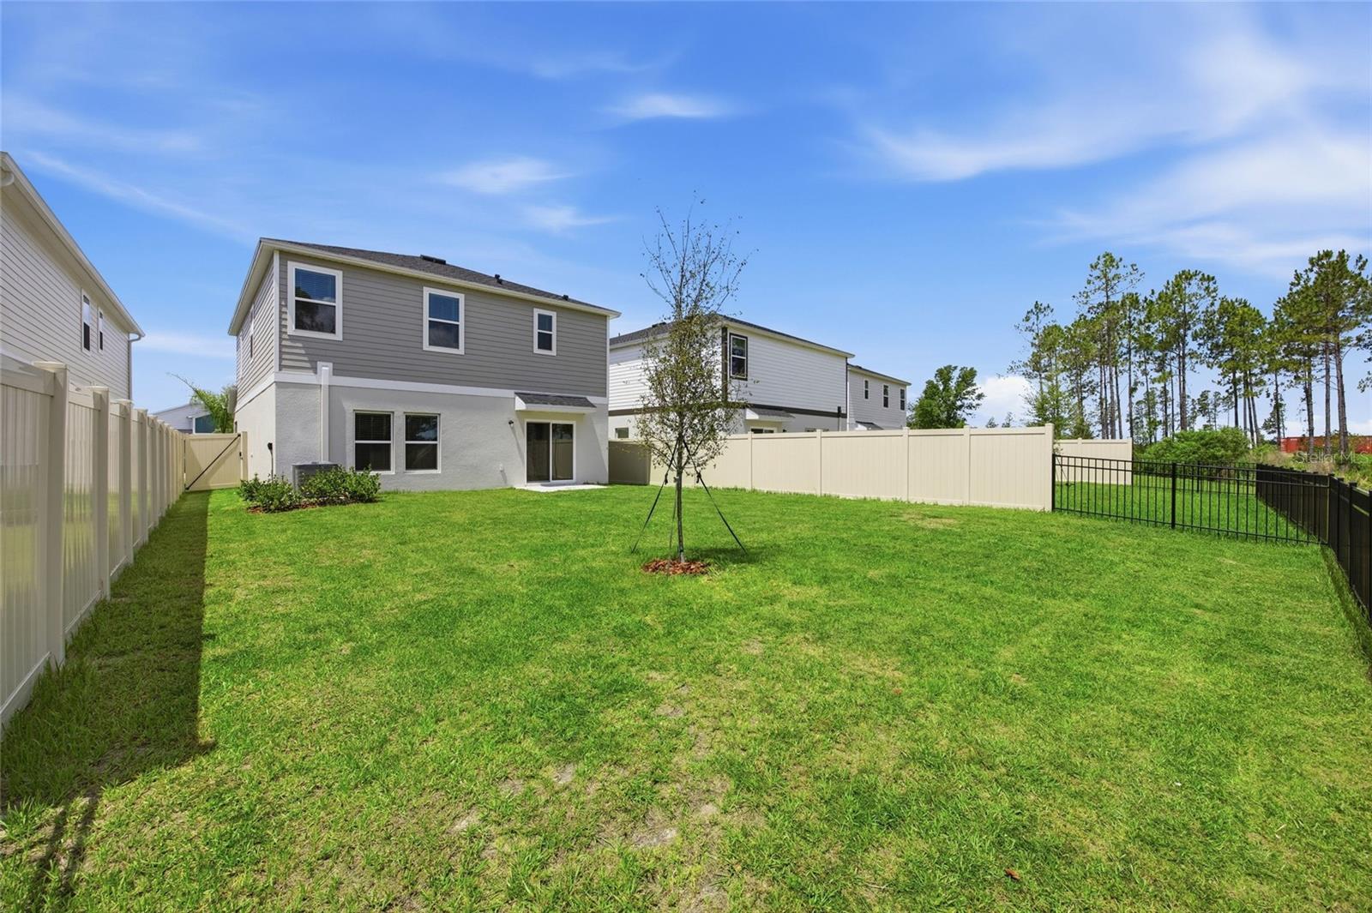
Step outside to enjoy the covered lanai overlooking the backyard, providing the perfect place to relax or entertain.
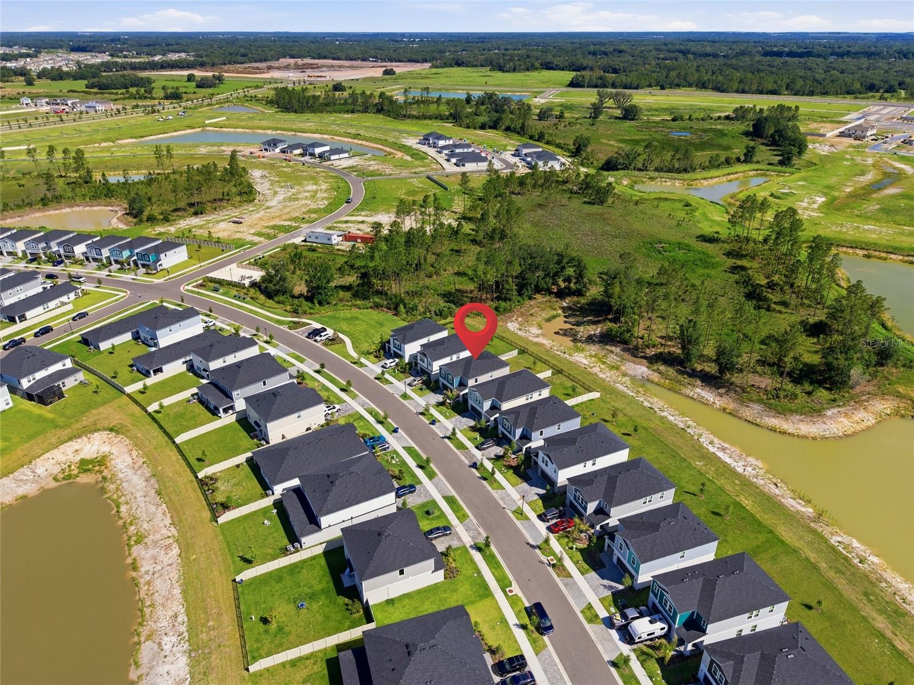
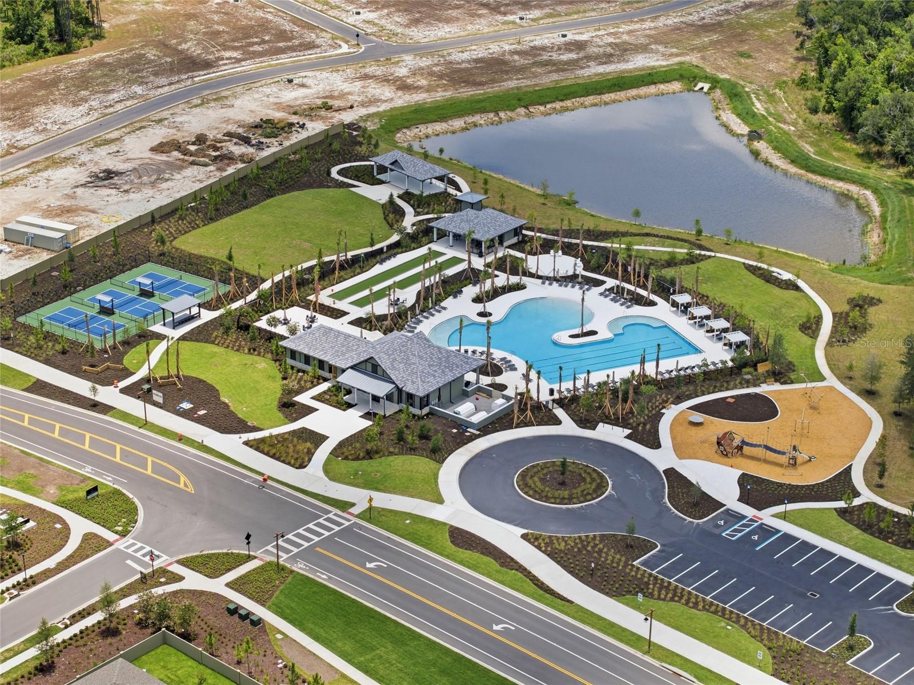
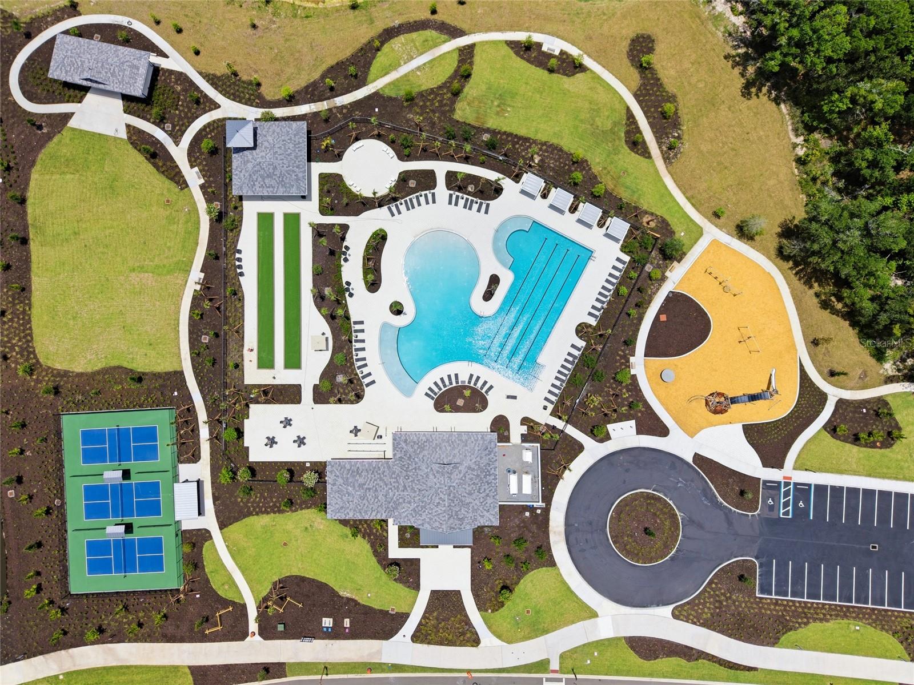
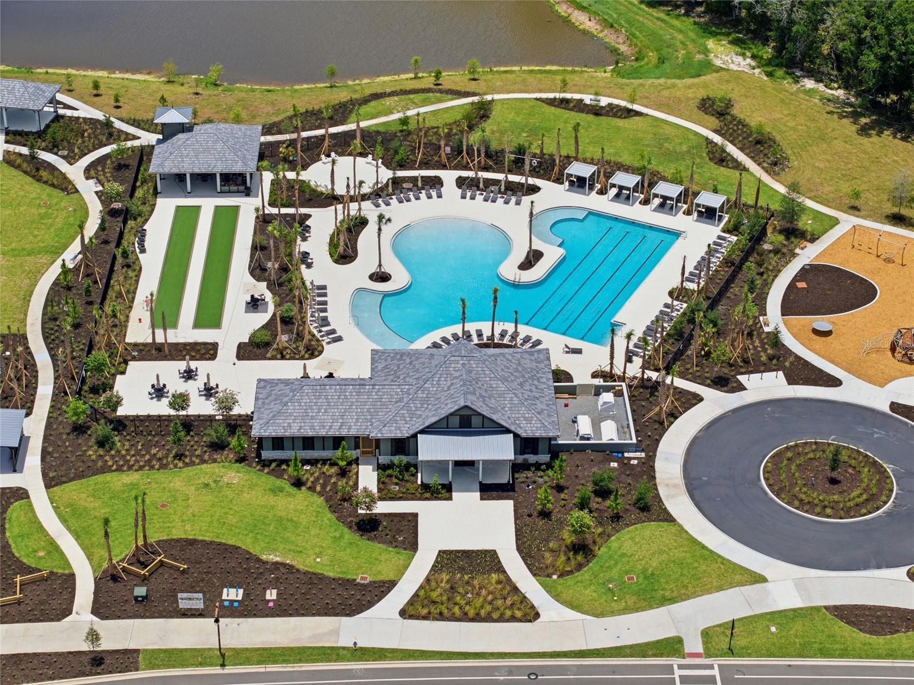
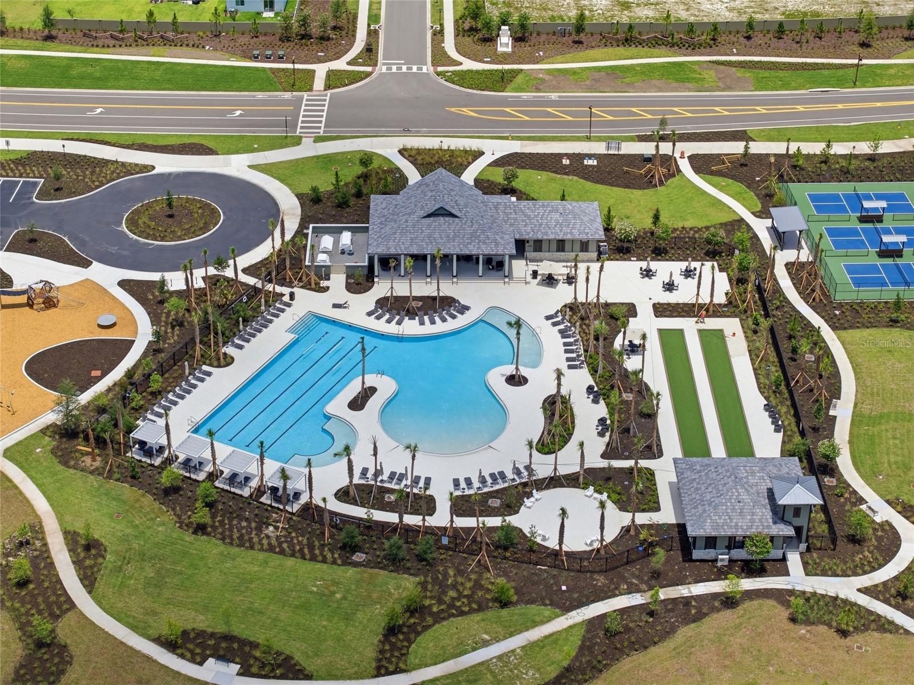
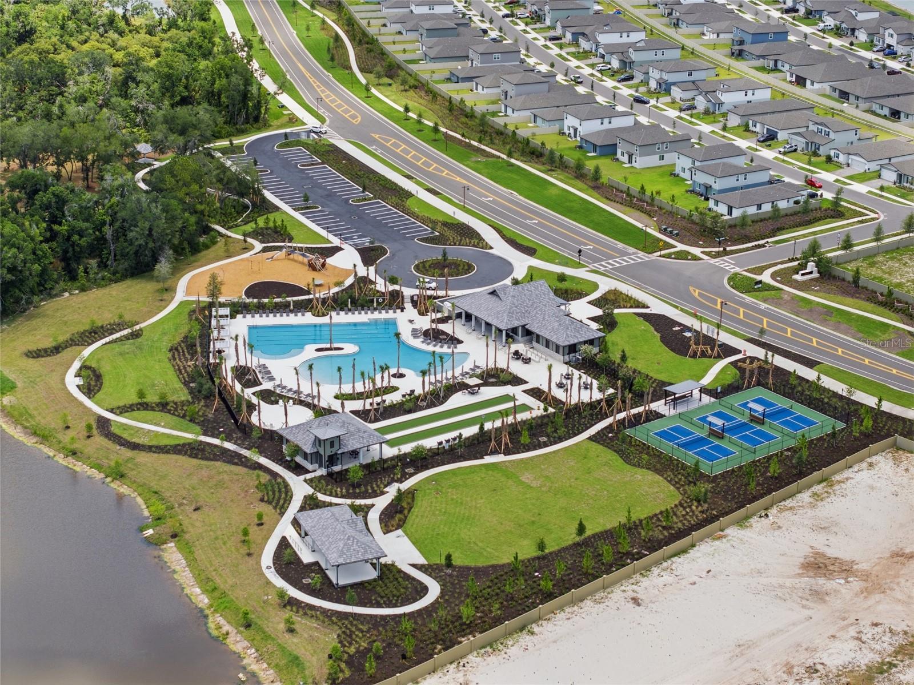
Located in the growing Two Rivers master-planned community, residents enjoy outstanding amenities including resort-style pools, walking trails, parks, playgrounds, and convenient access to shopping, dining, schools, Wesley Chapel, Tampa Premium Outlets, AdventHealth, I-75, and everything the Tampa Bay area has to offer.
With a new price of $389,900 and up to $7,500 toward buyer closing costs or an interest rate buydown, this home delivers outstanding value compared to new construction while offering the advantage of immediate availability.
Schedule your private showing today and discover why this home should be at the top of your list!
Driving directions : From I-75 S take Exit 282 onto Overpass Road Turn Left. Turn Right onto Boyette Road to a Left on Wesley Chapel Blvd. to Right on Morris Bridge Road to Left on SR-56E to Right on Lodge Grass Blvd. to Left on Verdure Lane to Left on Lawson Way to Right on Sagemoor Drive to your new home n the Left.
| Rooms | Dimension | Description |
|---|---|---|
| Kitchen | 21x12 | First level , Luxury Vinyl |
| Living Room | 21x15 | First level , Luxury Vinyl |
| Den | 13x14 | Second level , Carpet |
| Primary Bedroom | 13x15 | Second level , Carpet |
| Primary Bathroom | 5x6 | Second level , Luxury Vinyl , Shower No Tub |
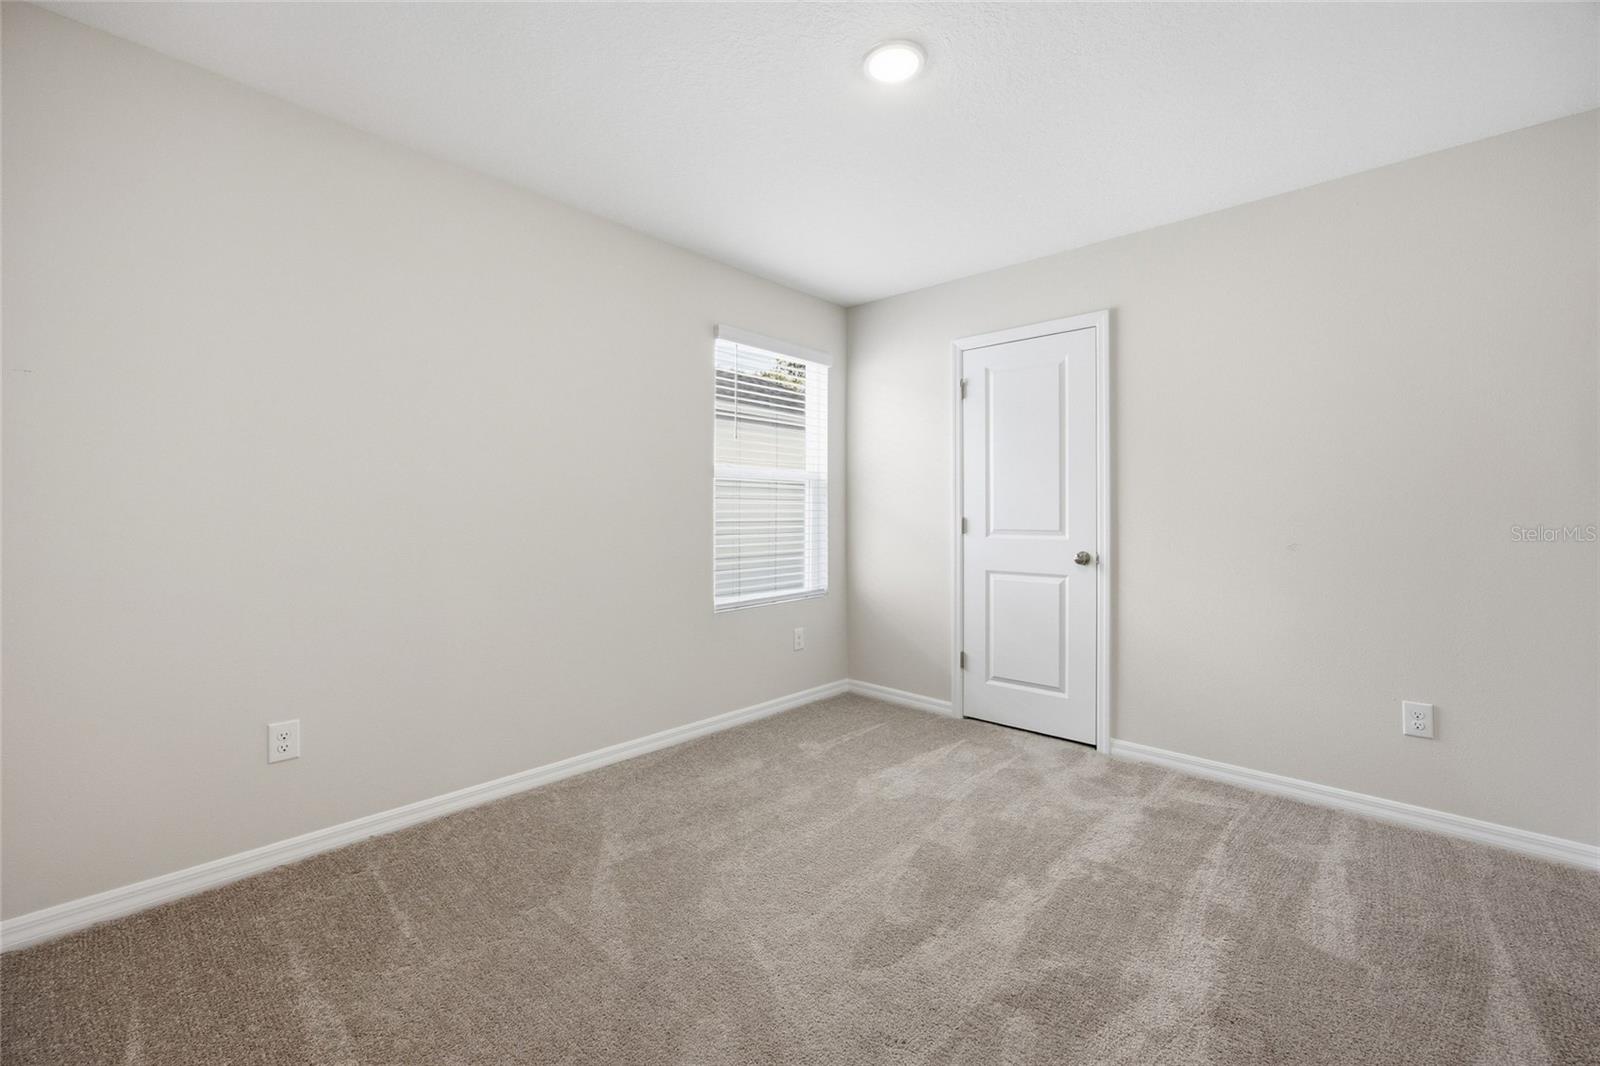
| Bedroom 2 | 11x10 | Second level , Carpet |
| Bedroom 3 | 11x10 | Second level , Carpet |
| Bedroom 4 | 11x10 | Second level , Carpet |
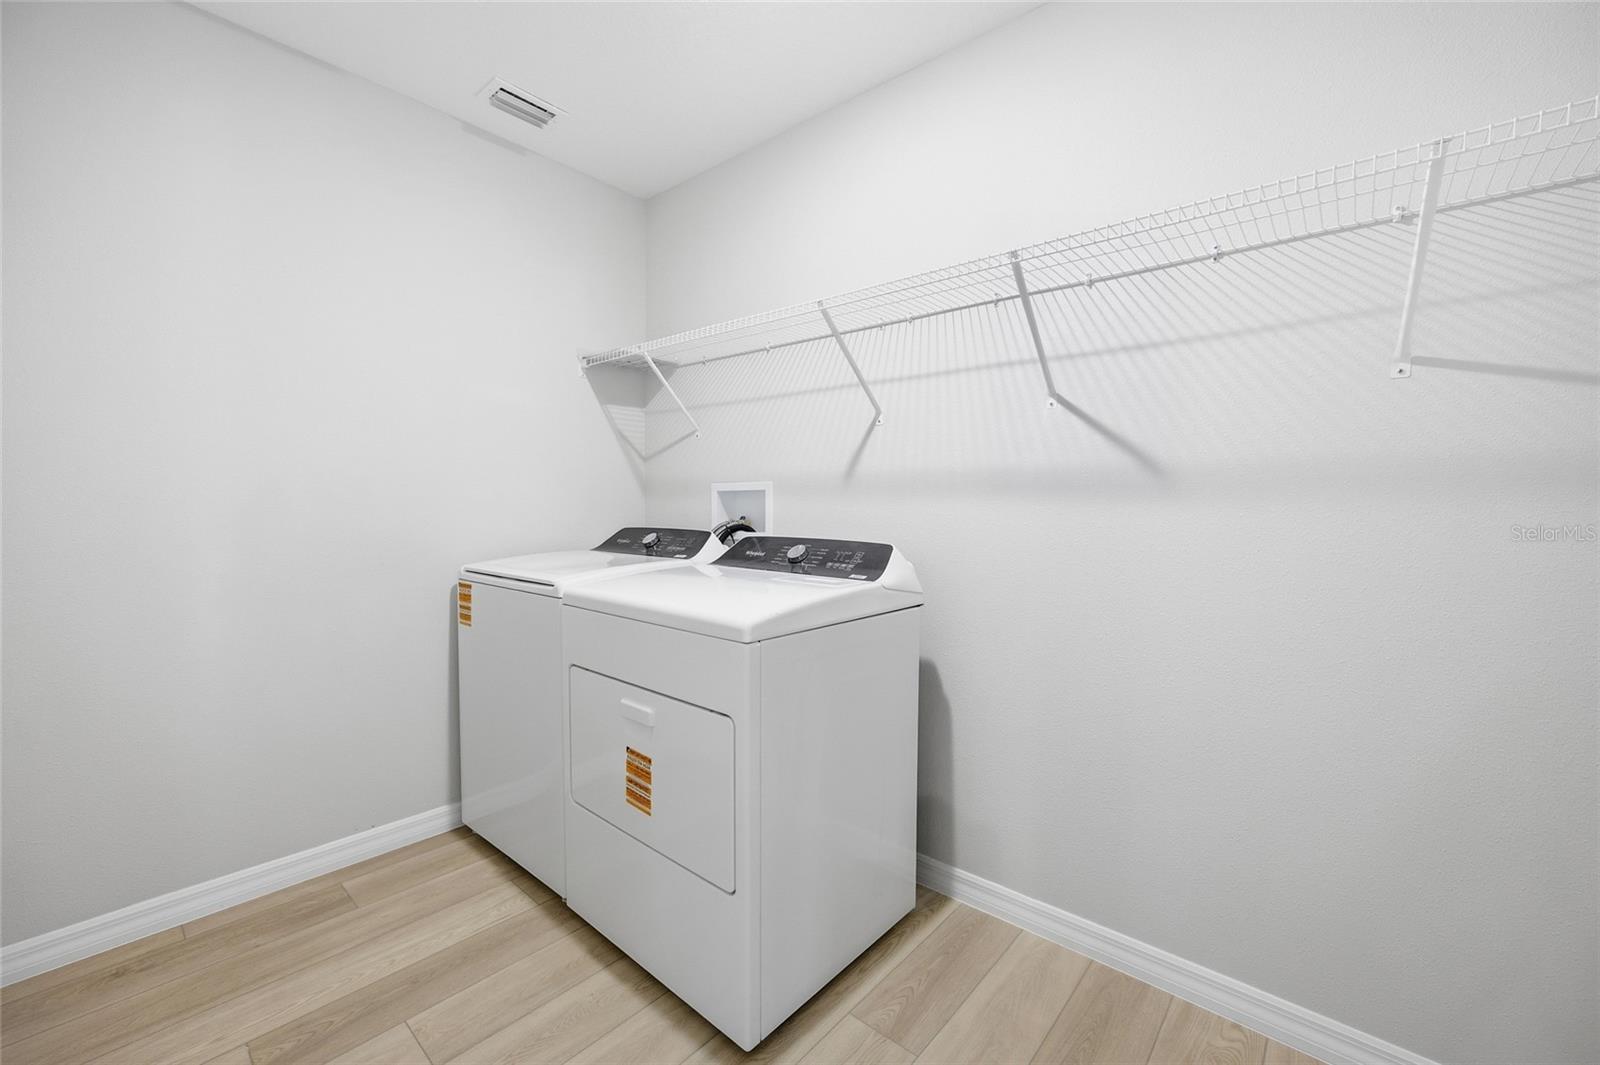
| Laundry | 6x9 | Second level , Luxury Vinyl |
| Bathroom 2 | 7x5 | Second level , Luxury Vinyl |
| Bathroom 3 | 5x5 | First level , Luxury Vinyl |
Zephyrhills / Two Rivers Сообщество
4, 2, 2,226ft²
MLS#: TB8495687
4, 2, 1,850ft²
MLS#: TB8464822
Zephyrhills / Two Rivers Сообщество
4, 2, 2,503ft²
MLS#: TB8480230
Zephyrhills / Two Rivers Сообщество
4, 2, 1,828ft²
MLS#: TB8469656