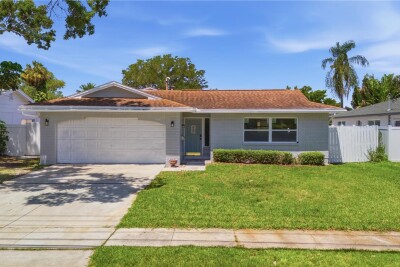
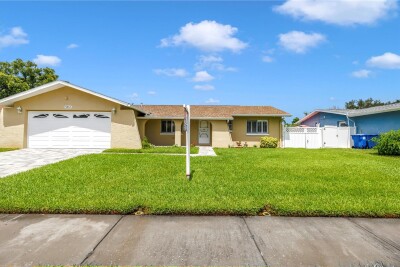
5920 DENVER ST NE
St. Petersburg / Shore Acres Сообщество
3, 2, 1,373ft²
MLS#: TB8531394
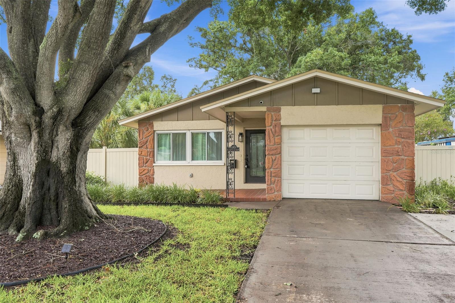
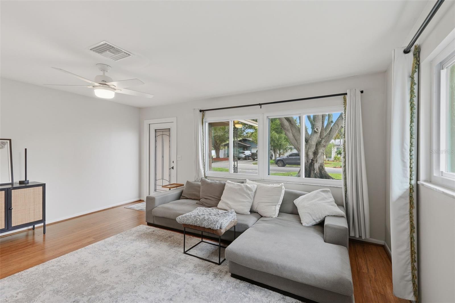
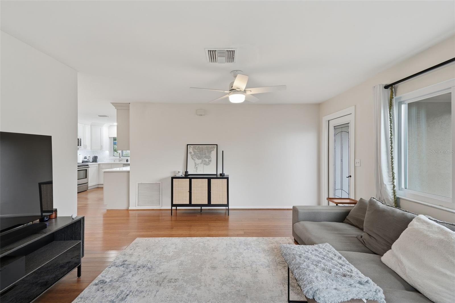
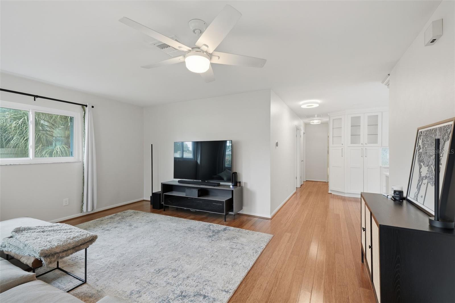
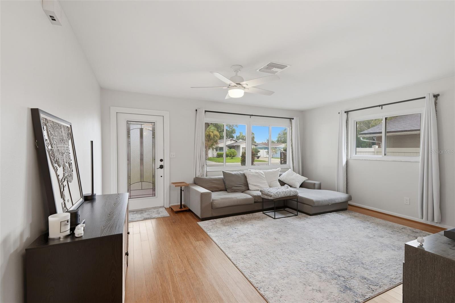
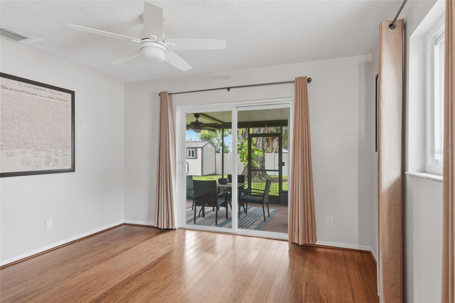
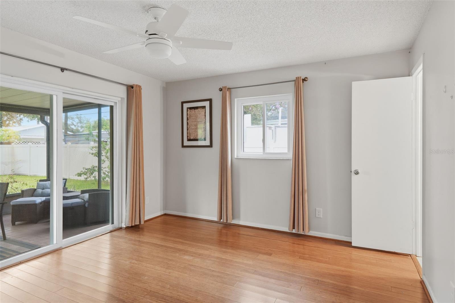
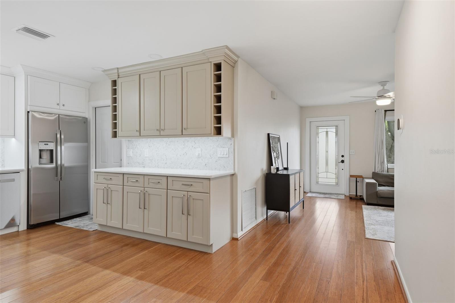
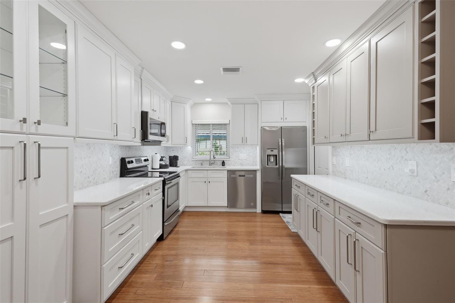
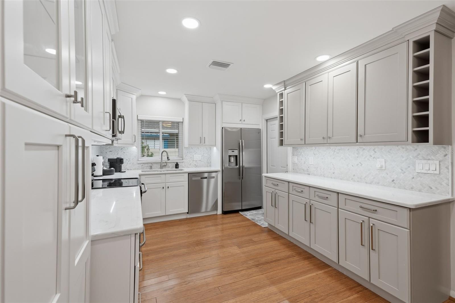
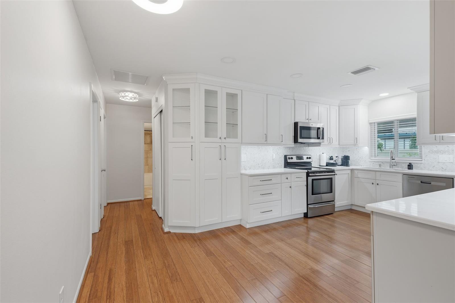
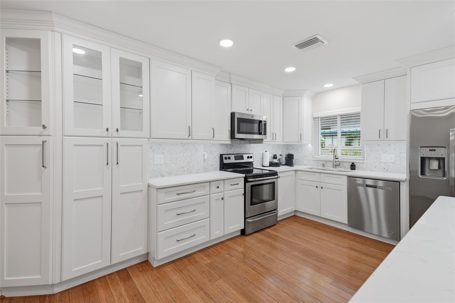
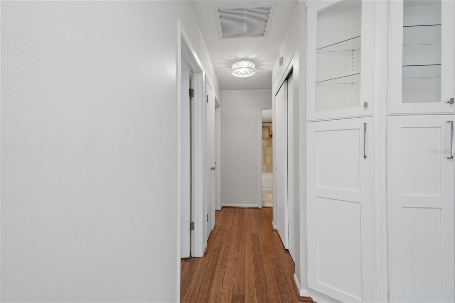
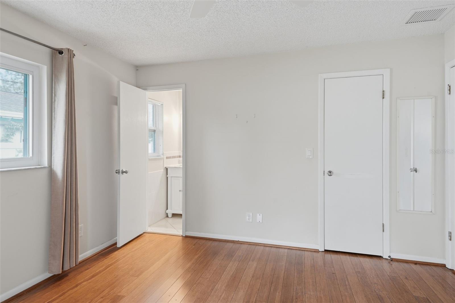
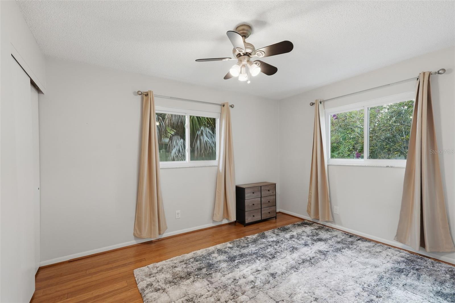
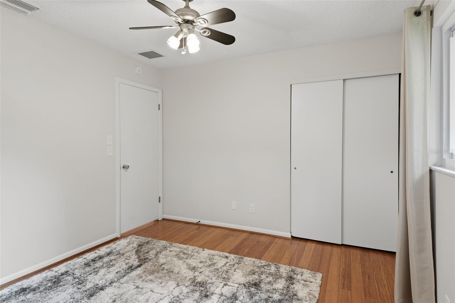
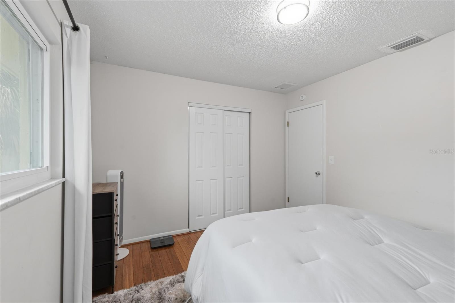
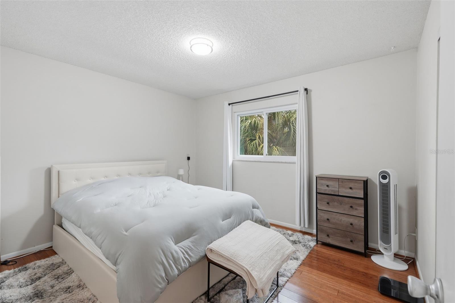
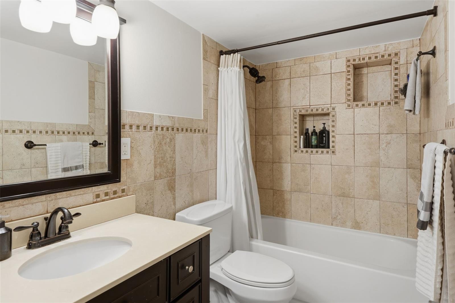
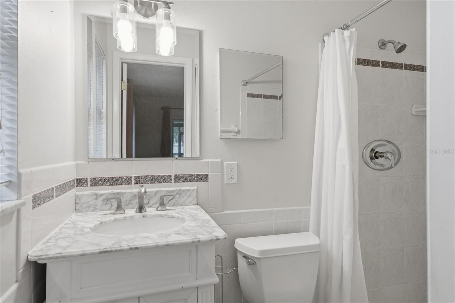
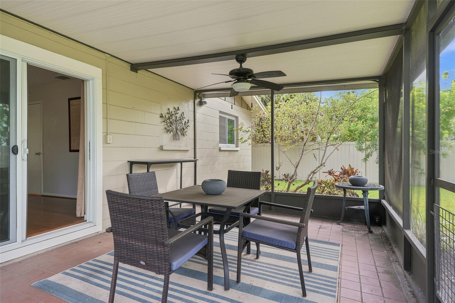
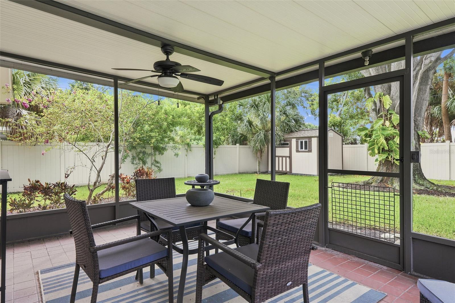
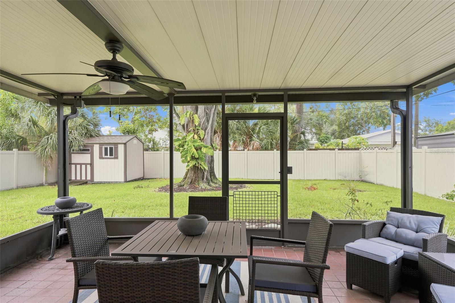
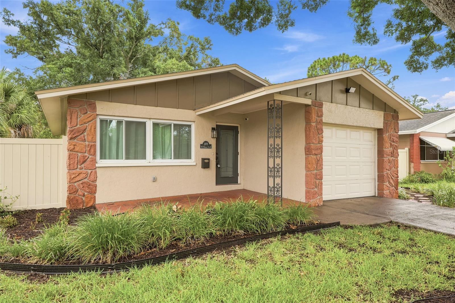
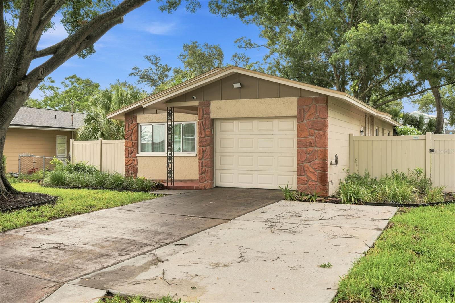
Welcome to this beautifully updated 3-bedroom, 2-bath concrete block home nestled on a quiet street in desirable North St. Petersburg. Thoughtfully remodeled throughout, this light-filled home features an open, inviting layout with bamboo flooring, hurricane-rated windows, and a stunning custom kitchen complete with white shaker cabinetry, soft-close drawers, stainless steel appliances, herringbone marble backsplash, built-in pantry, under-cabinet lighting, and a custom buffet with wine storage. The split-bedroom floor plan offers privacy, with a spacious primary suite featuring a walk-in closet and beautifully updated en-suite bath. Two additional bedrooms and a remodeled guest bathroom provide plenty of space for family or guests. Step outside to a screened lanai overlooking a large, fully fenced backyard with mature landscaping, irrigation, and a storage shed, perfect for entertaining, gardening, or relaxing in your own private oasis. Additional highlights include a one-car garage, extended parking pad, security system, updated fixtures, and a newer water heater. Conveniently located just minutes from downtown St. Petersburg, waterfront parks, shopping, dining, and the area's award-winning beaches, this move-in-ready home offers the perfect blend of comfort, style, and location.
Driving directions : From I-275, take Exit 28 for Gandy Blvd. Head east on Gandy Blvd, then turn right onto 4th St N (US-92). Turn left onto 62nd Ave N, right onto 1st St N, left onto 54th Ave N, right onto Bay St NE, left onto SE Monroe Cir N. The home will be on the right.
| Rooms | Dimension | Description |
|---|---|---|
| Primary Bedroom | First level | |
| Bedroom 2 | First level | |
| Bedroom 3 | First level | |
| Bathroom 1 | First level | |
| Bathroom 2 | First level | |
| Kitchen | First level | |
| Living Room | First level |
St. Petersburg / Shore Acres Сообщество
3, 2, 1,373ft²
MLS#: TB8531394
St. Petersburg / Shore Acres Сообщество
3, 2, 1,650ft²
MLS#: W7884861
2, 2, 1,420ft²
MLS#: TB8528915
3, 2, 1,190ft²
MLS#: TB8526457