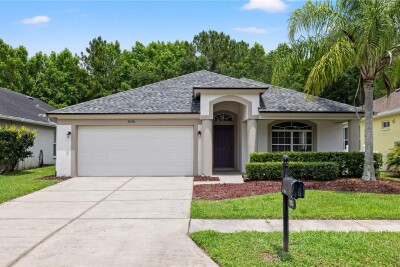
3056 SUNWATCH DR
Wesley Chapel / Seven Oaks Сообщество
4, 2, 2,079ft²
MLS#: TB8521263
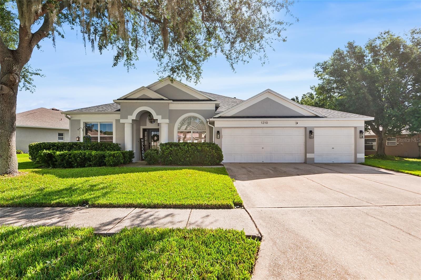
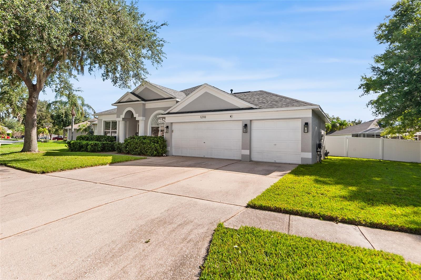
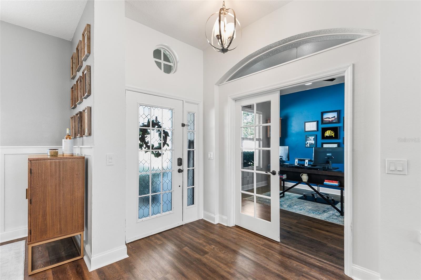
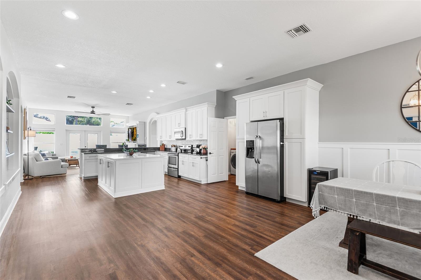
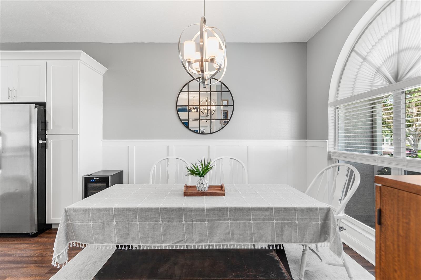
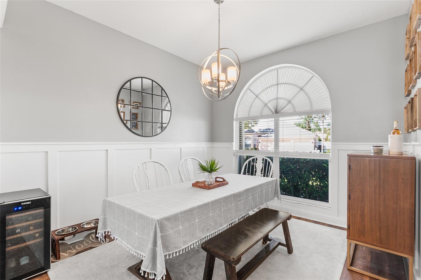
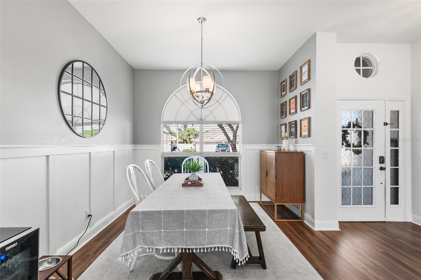
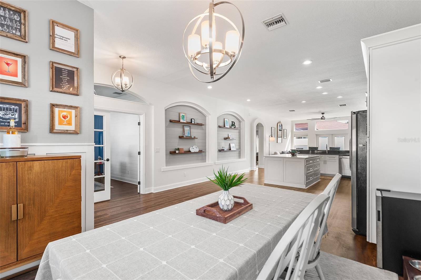
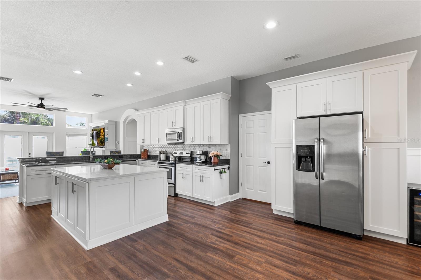
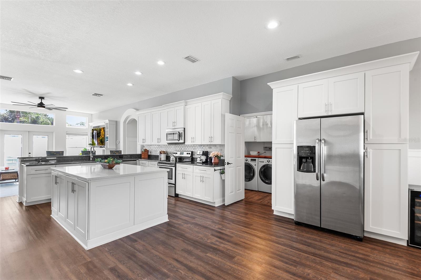
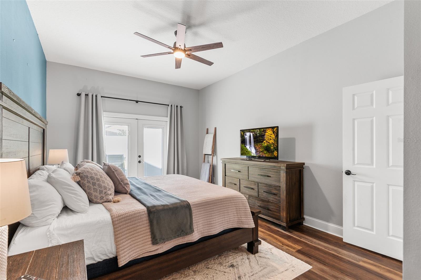
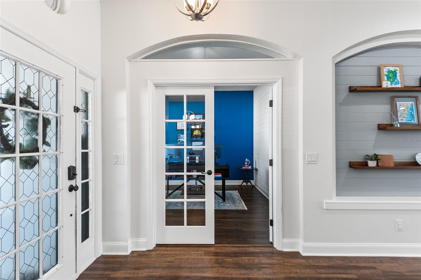
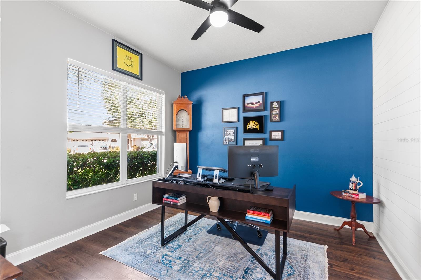
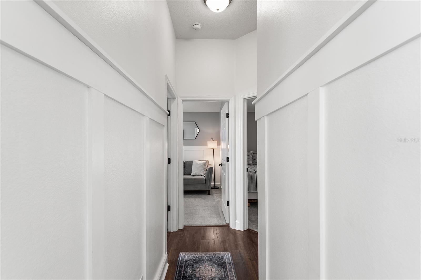
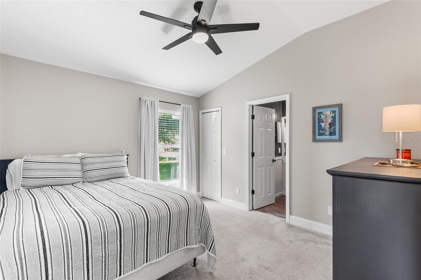
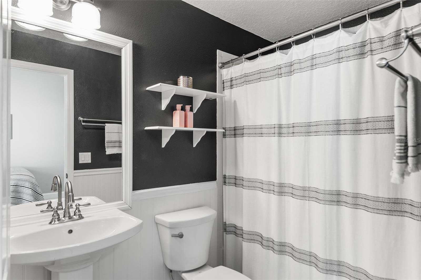
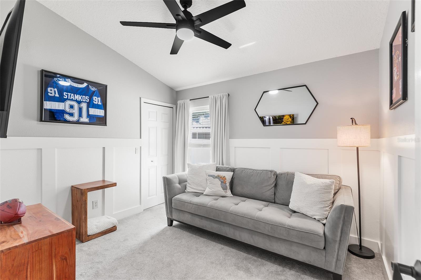
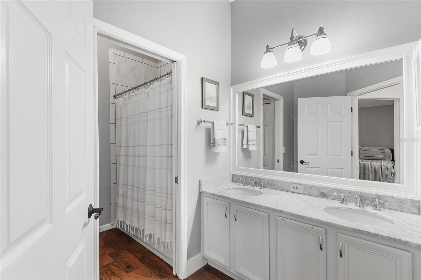
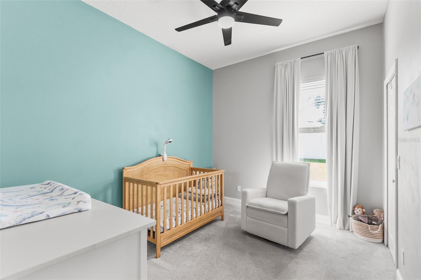
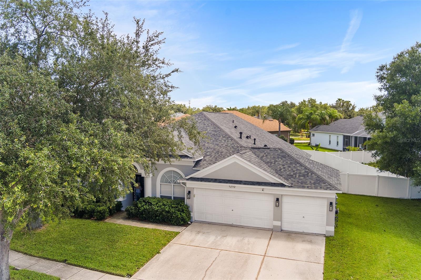
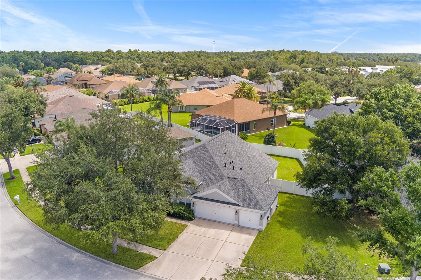
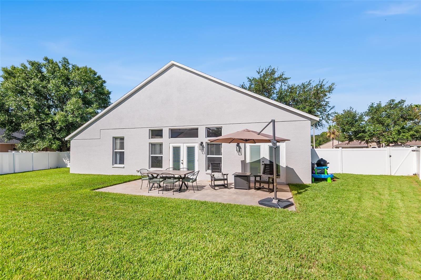
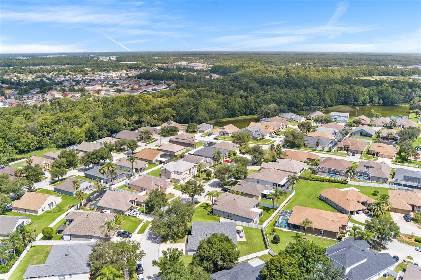
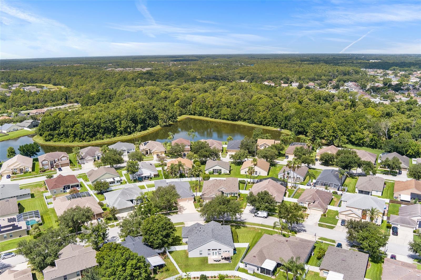
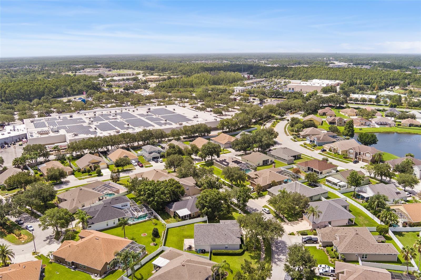
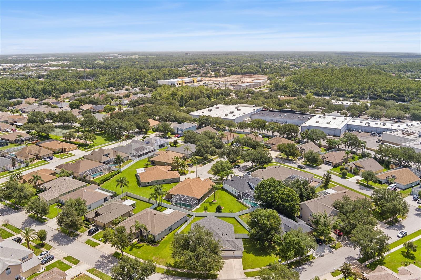
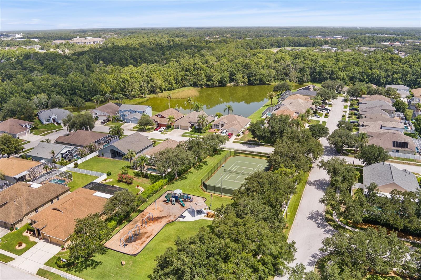
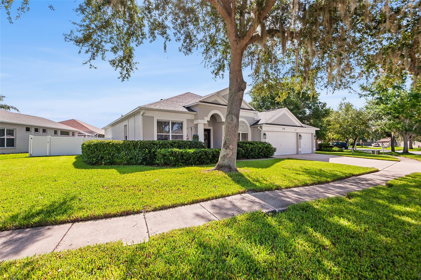
Welcome to this beautifully maintained 4-bedroom, 3 bath, pool-ready home with a 3-car garage in the highly sought after Lakes at Northwood community in Wesley Chapel!
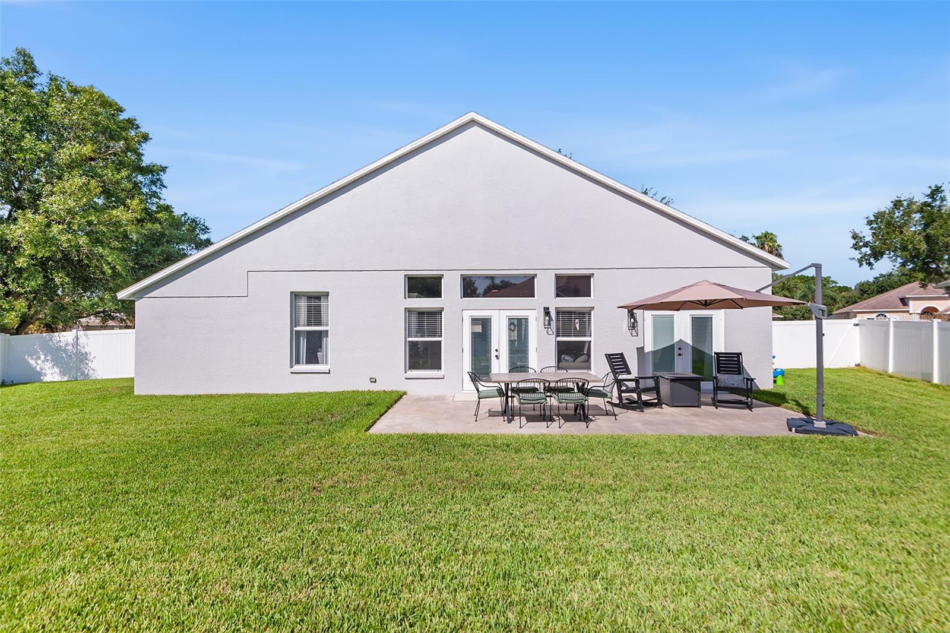
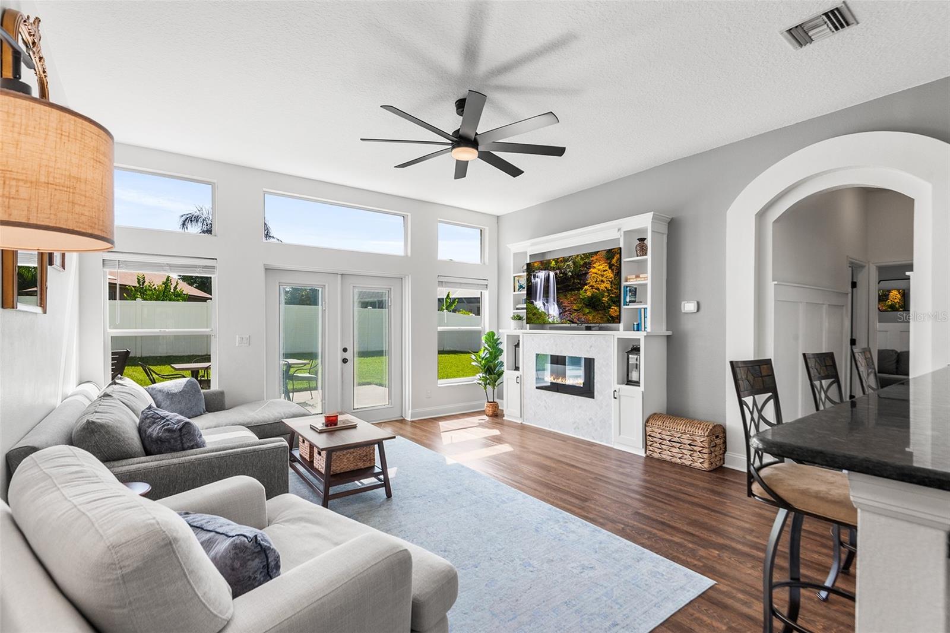
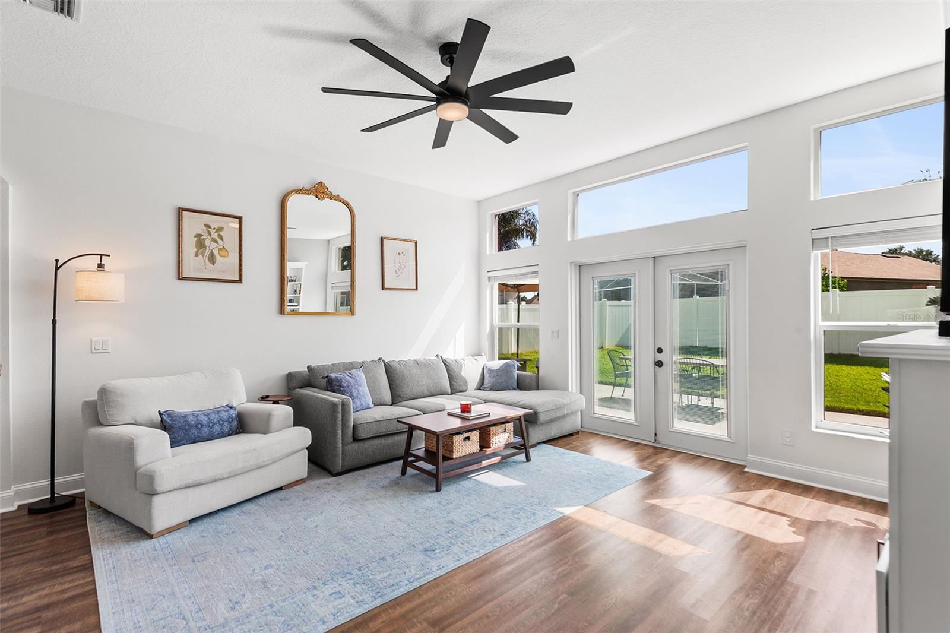
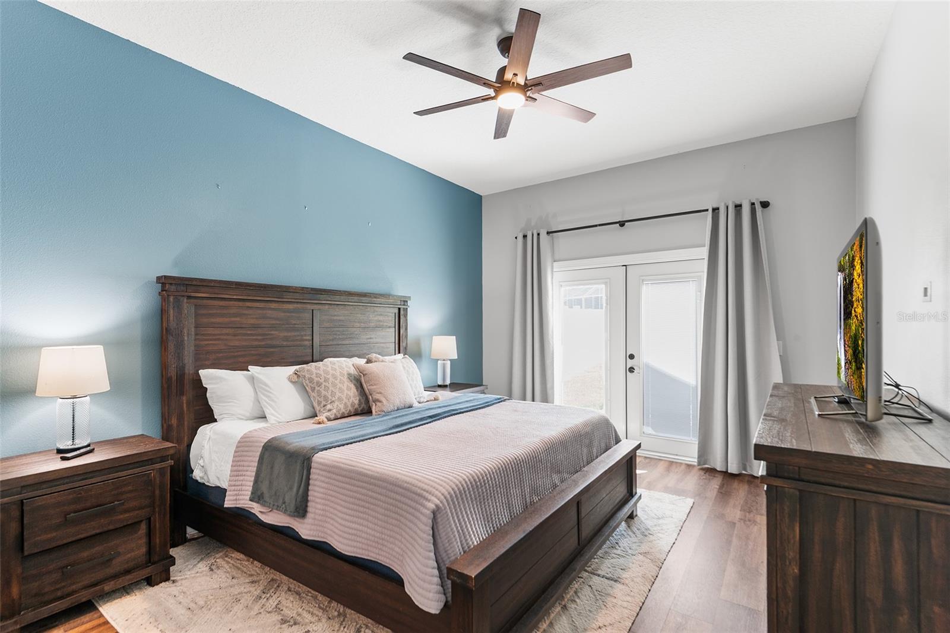
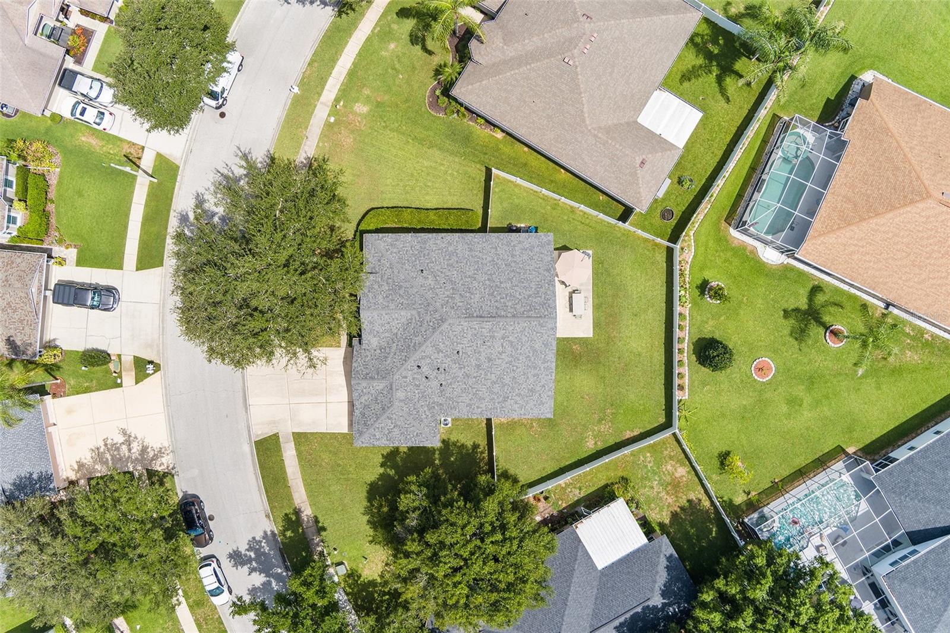
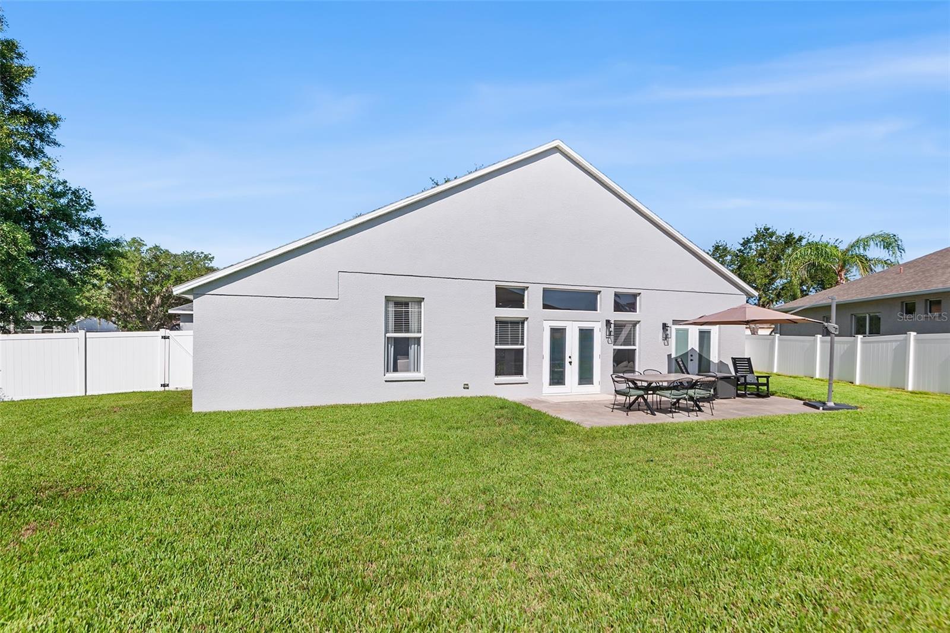
Situated on a generous ¼-acre homesite, this spacious property offers plenty of room to create your own backyard oasis, including space for a pool. The fully vinyl fenced backyard features 2 gates for convenience, while French doors from both the family room and the primary suite create seamless indoor-outdoor living and easy access to the backyard.
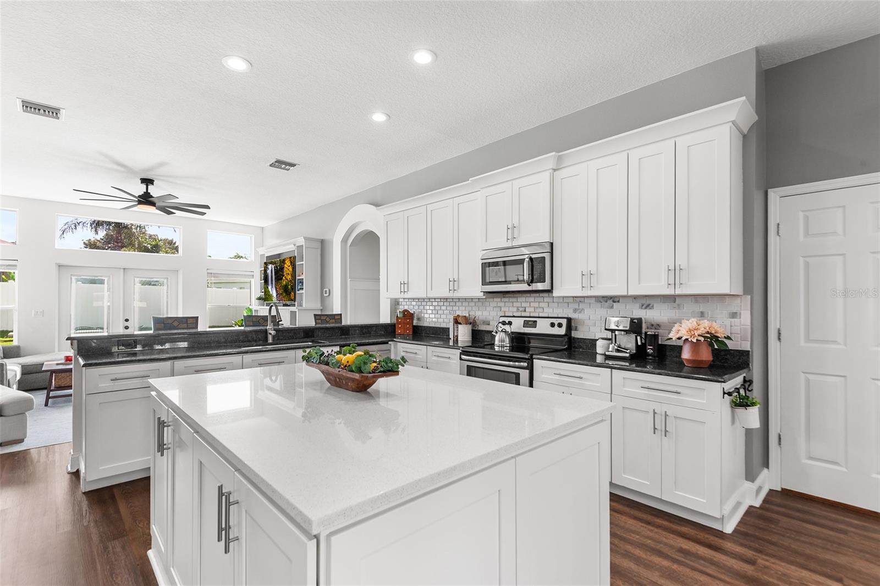
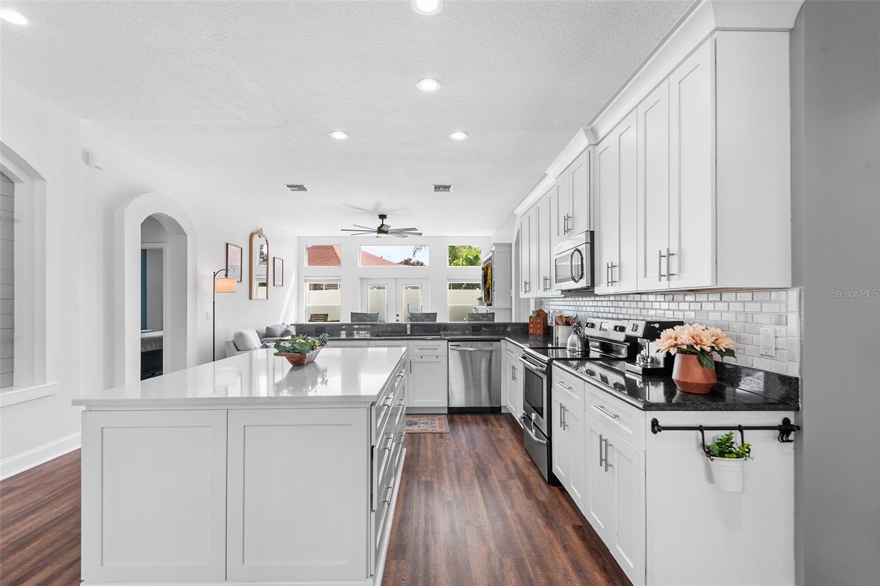
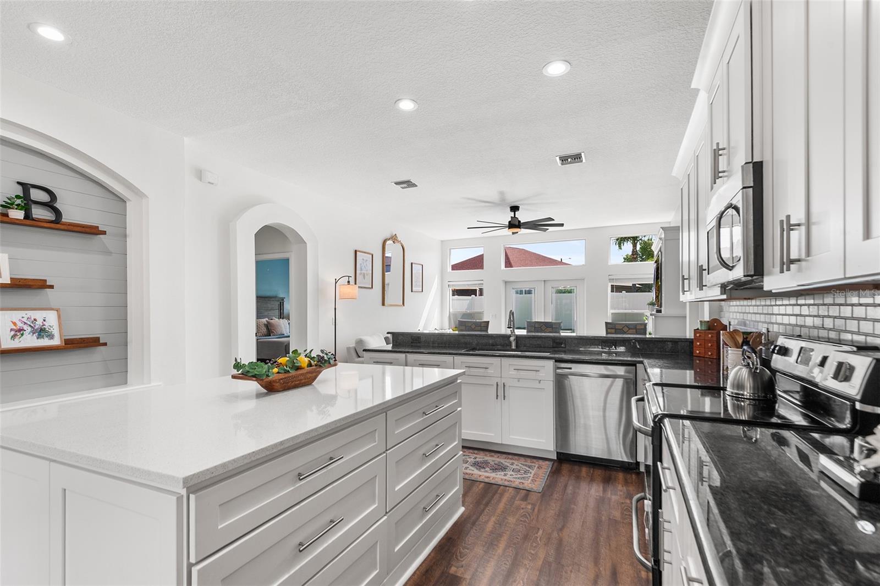
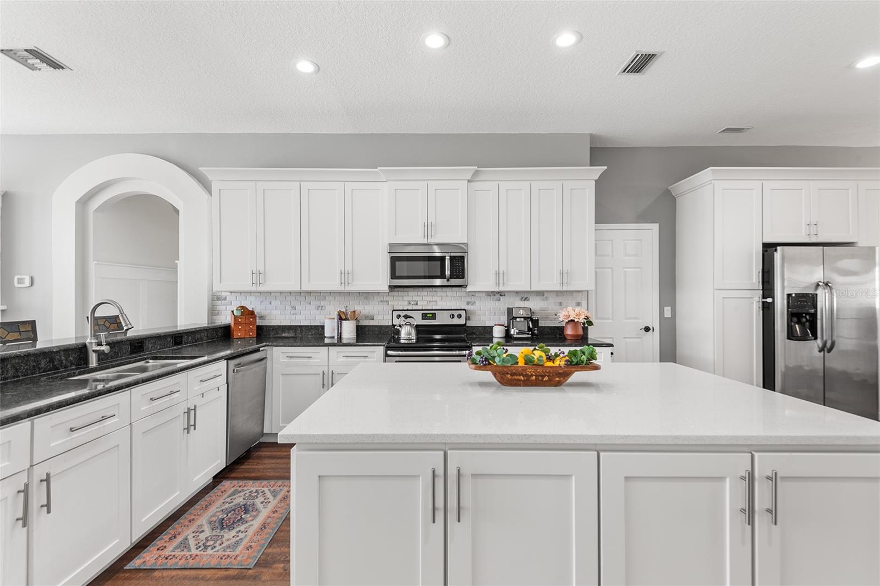
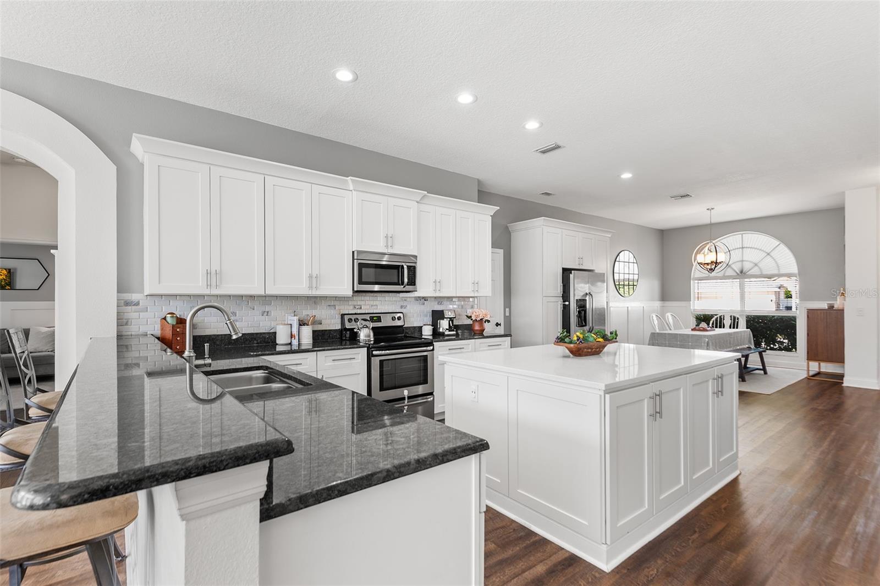
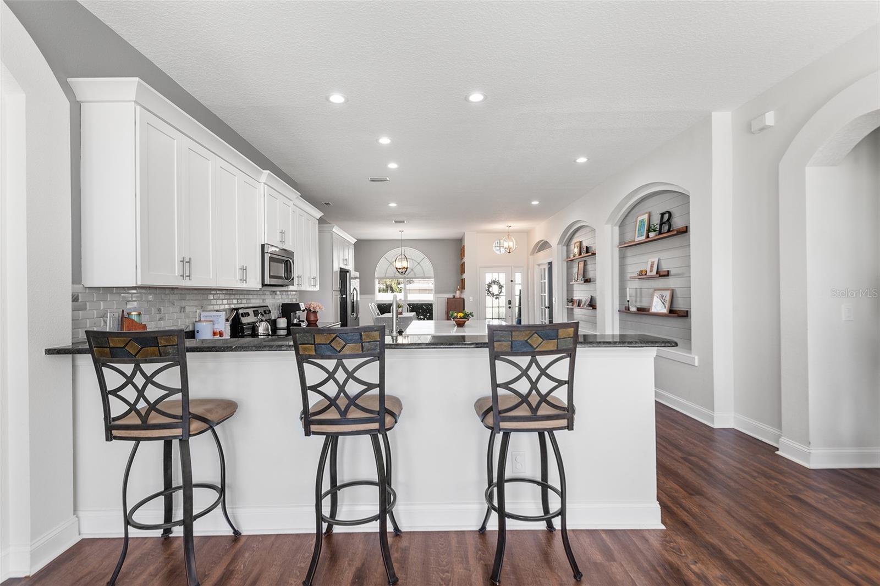
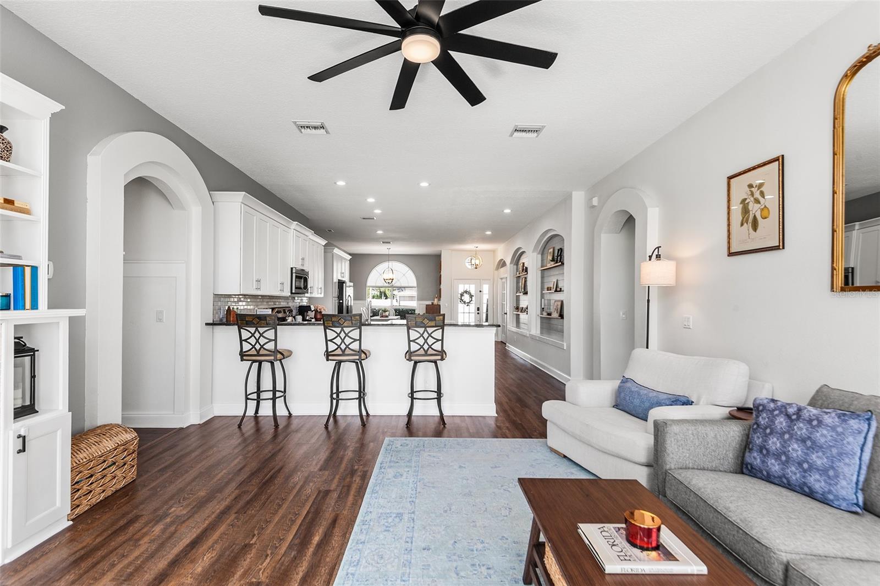
Designed with today’s lifestyle in mind, the open-concept floor plan is centered around a stunning kitchen featuring an oversized island with quartz counter tops. The other kitchen counters boast granite counter tops with abundant 42” cabinetry and ample prep space-perfect for entertaining or everyday living.
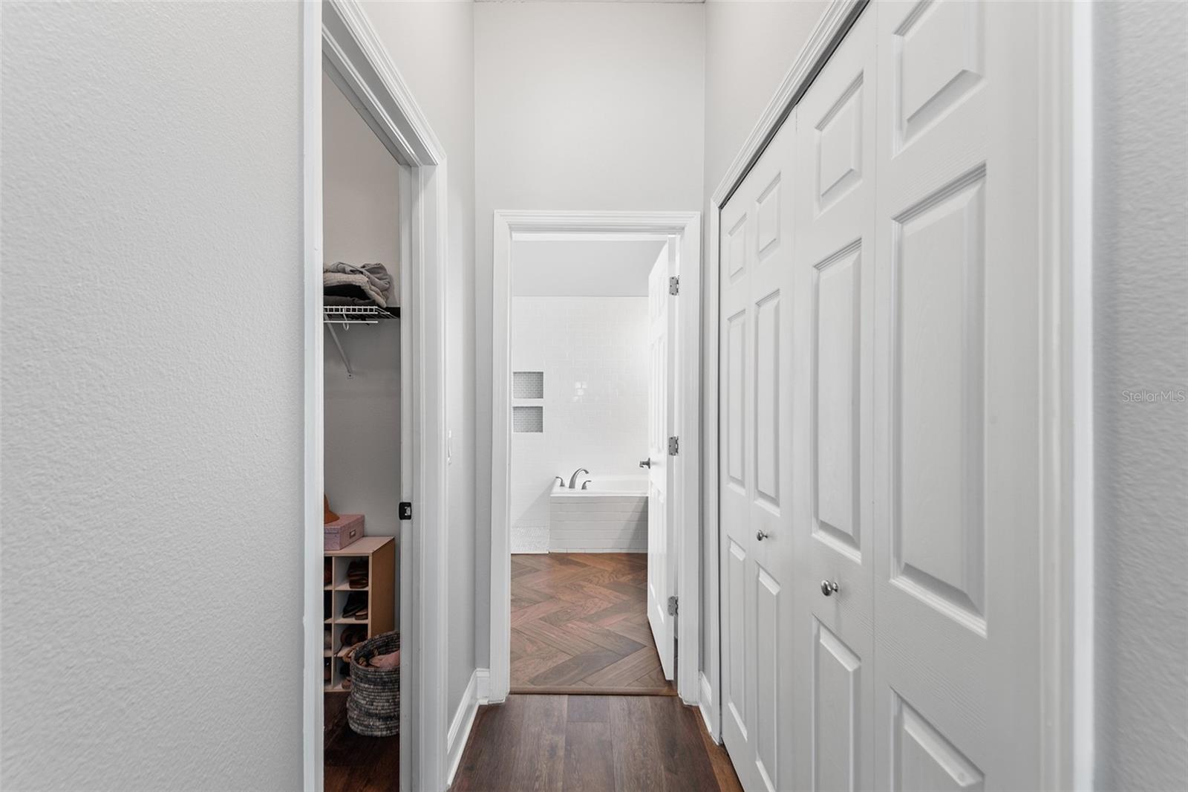
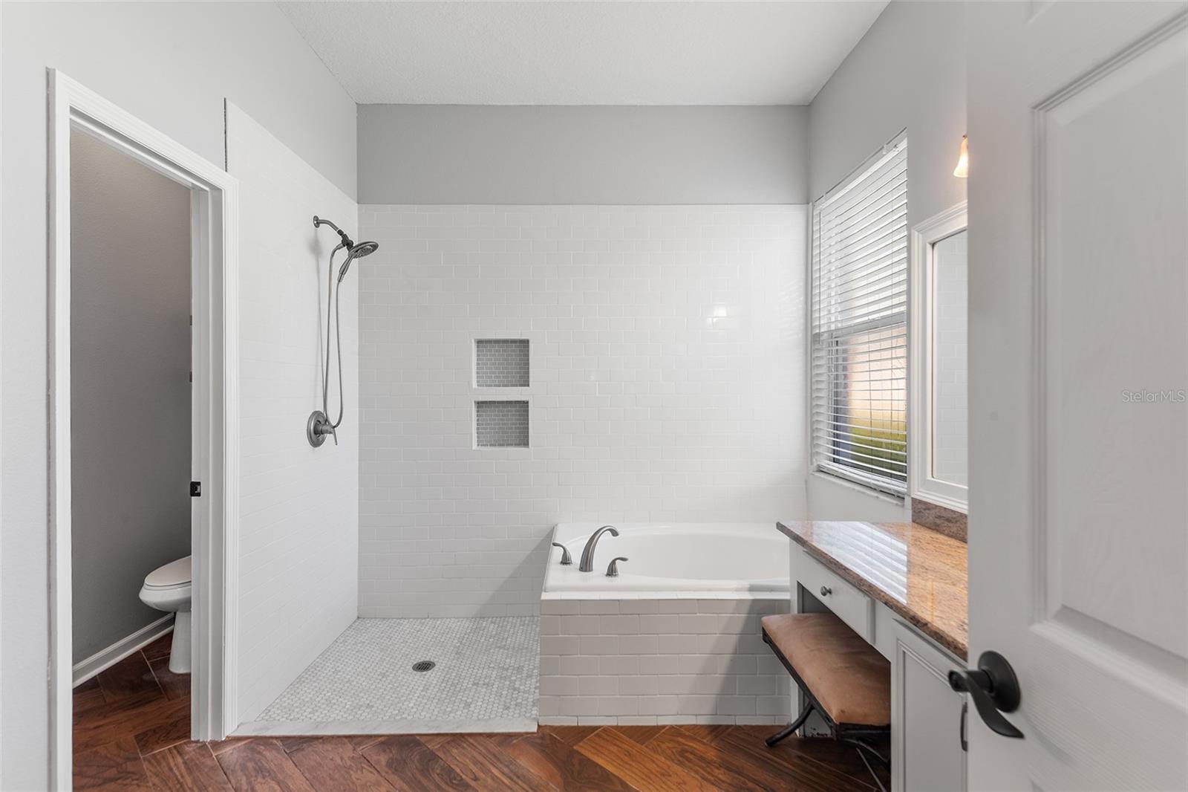
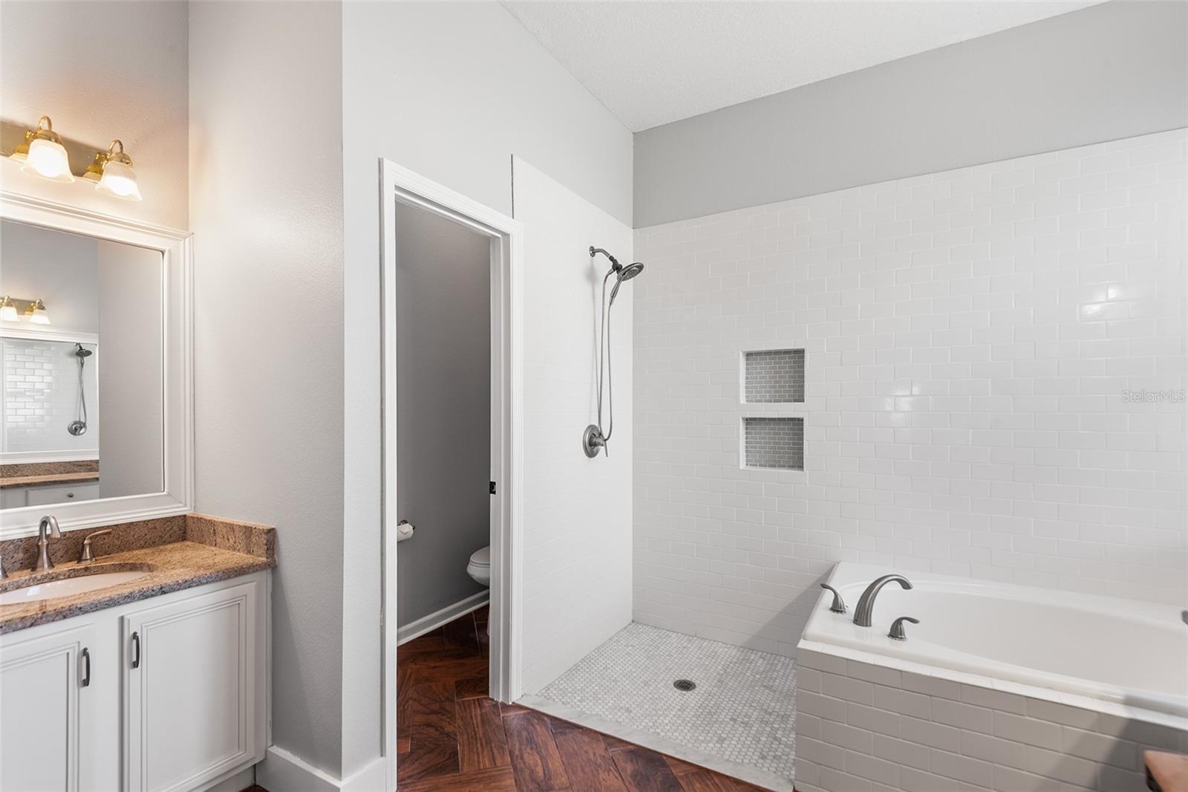
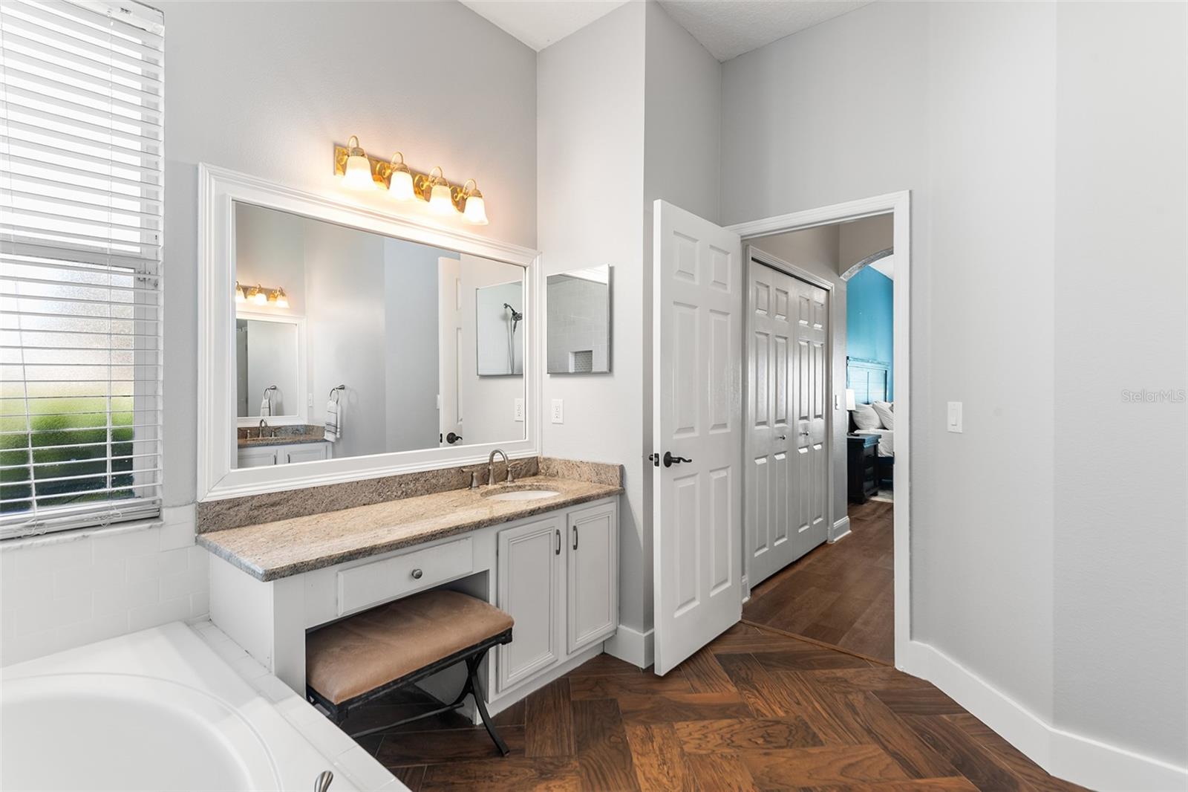
The inviting family room showcases custom built-ins with a decorative electric fireplace, creating a warm and stylish focal point. Luxury vinyl plank flooring flows throughout the main living areas, while the bedrooms feature comfortable carpeting. The primary bath is finished with wood-like tile flooring complementing the home’s quality finishes.
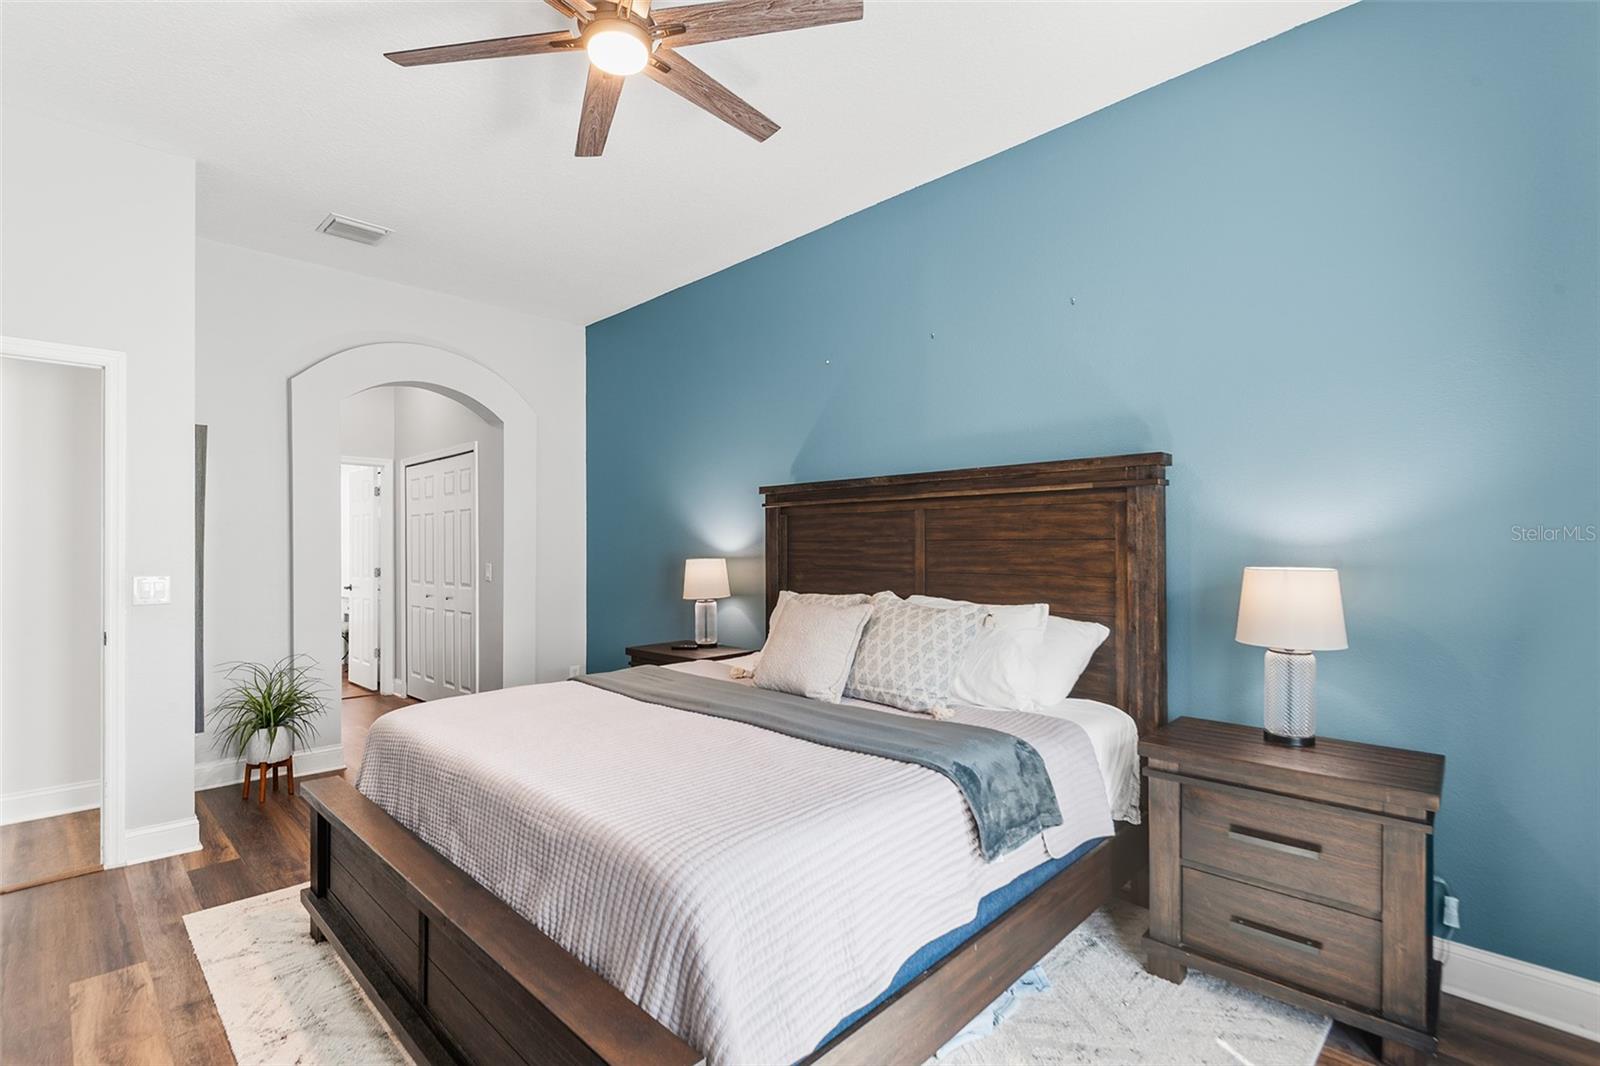
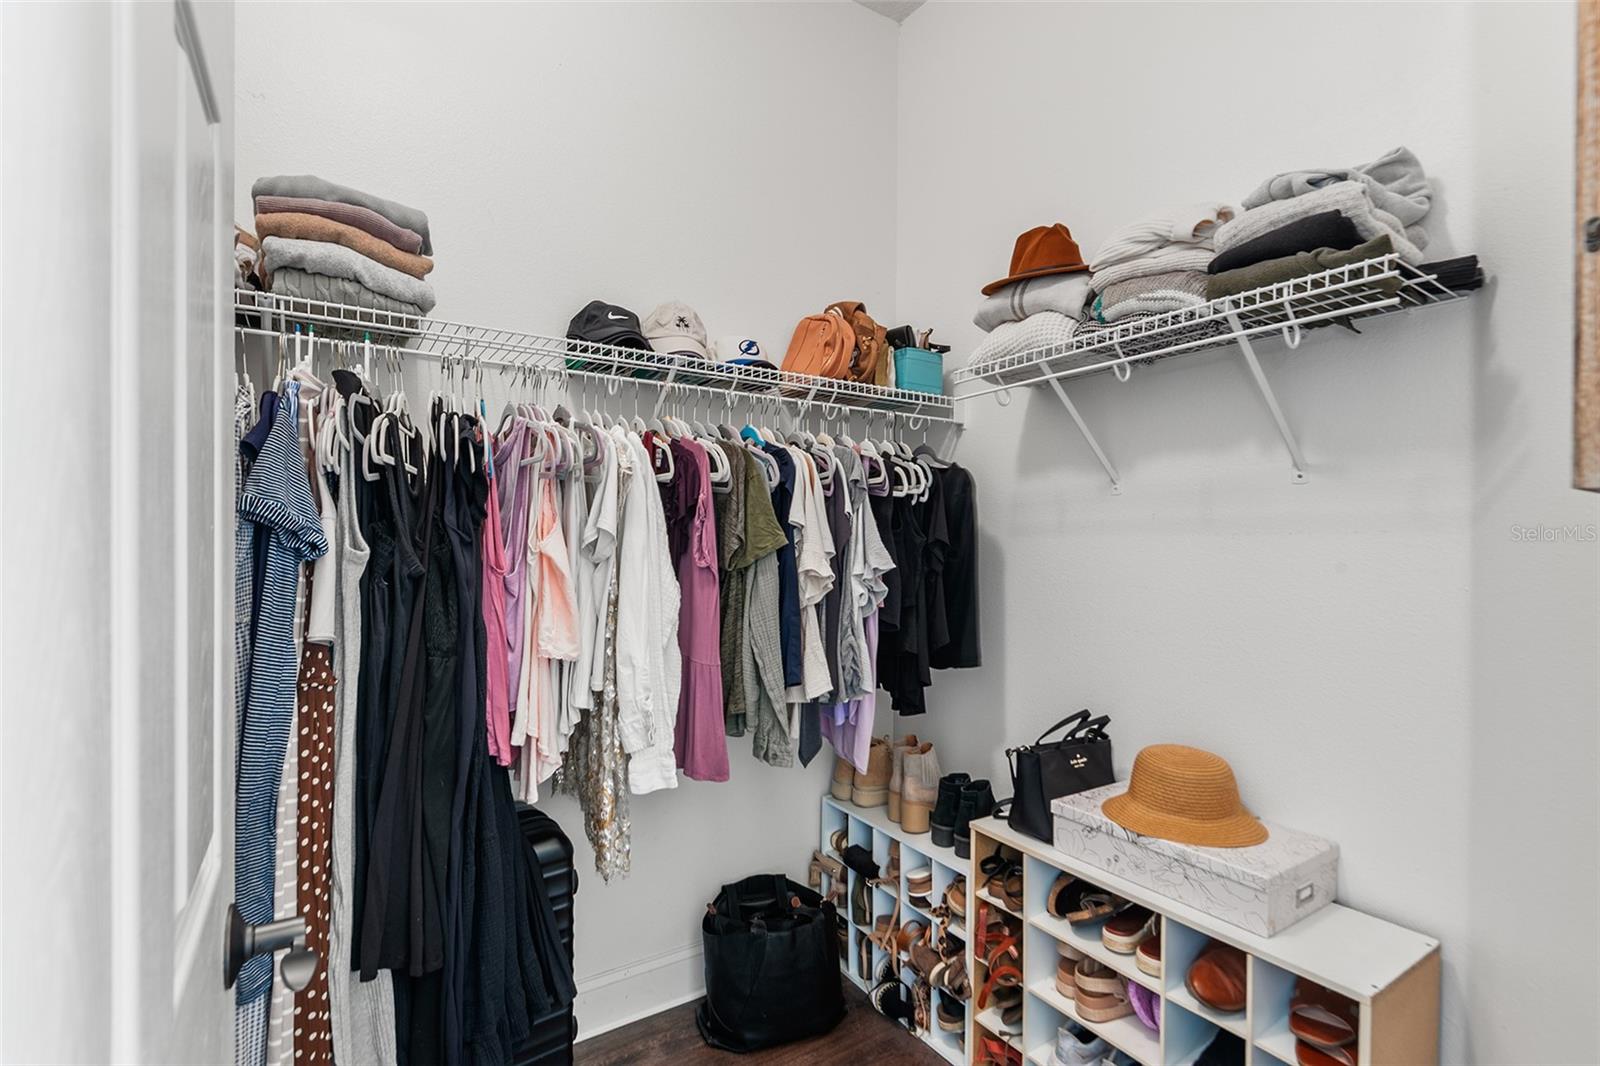
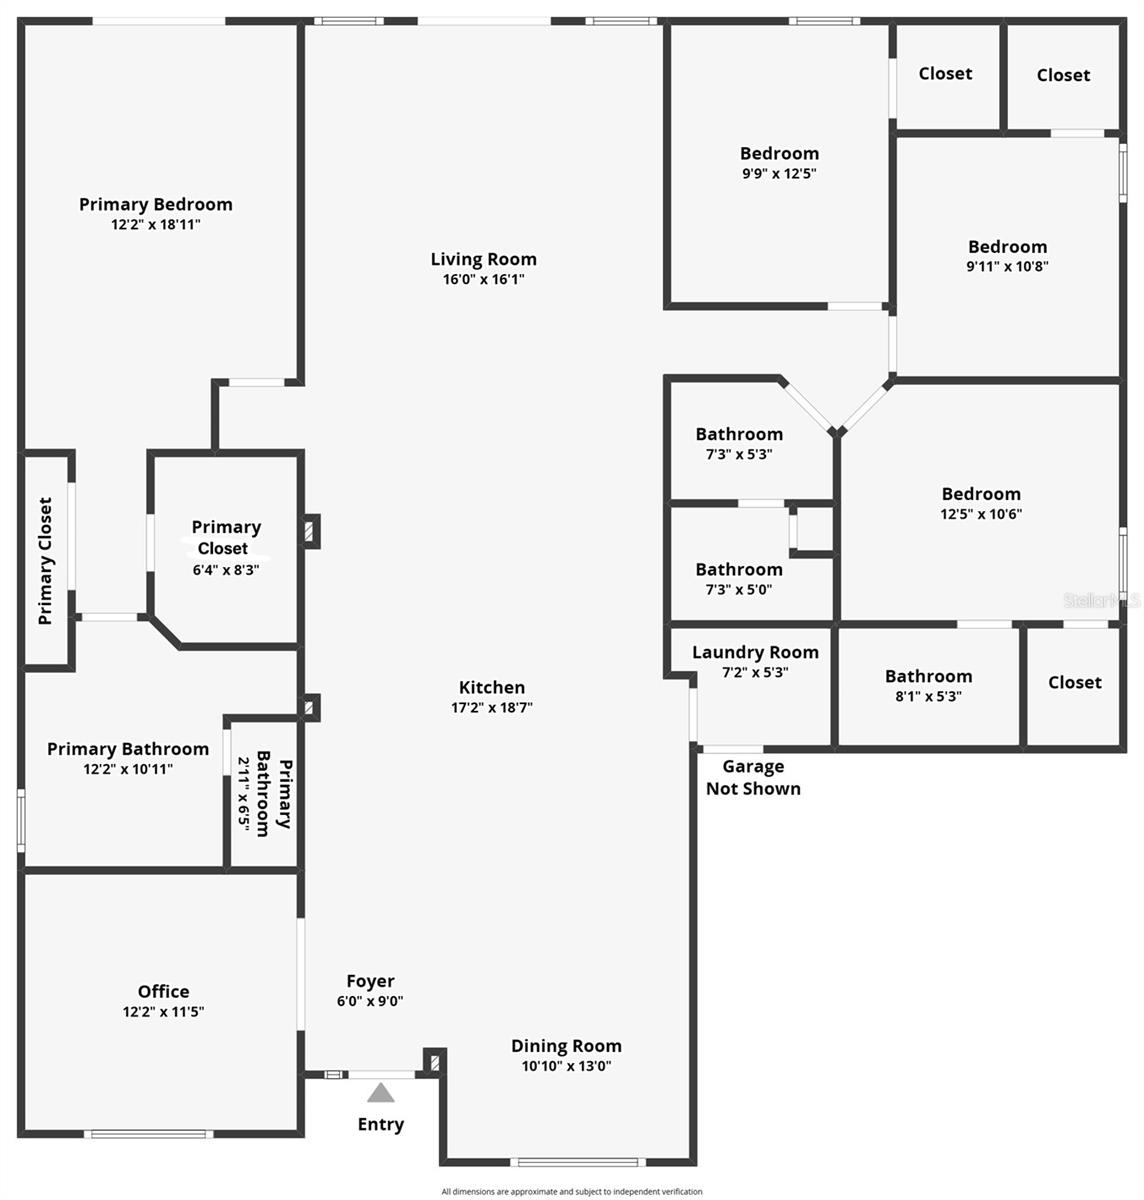
The thoughtfully designed split-bedroom layout offers both comfort and privacy. The spacious primary suite includes a walk-in closet and a beautifully appointed en-suite with dual vanities, a relaxing garden tub, separate shower, and private water closet. The second bedroom enjoys its own private en-suite bath, while the 3rd and 4th bedrooms each feature walk-in closets and share a full bath with dual sinks and a tub/shower combination.
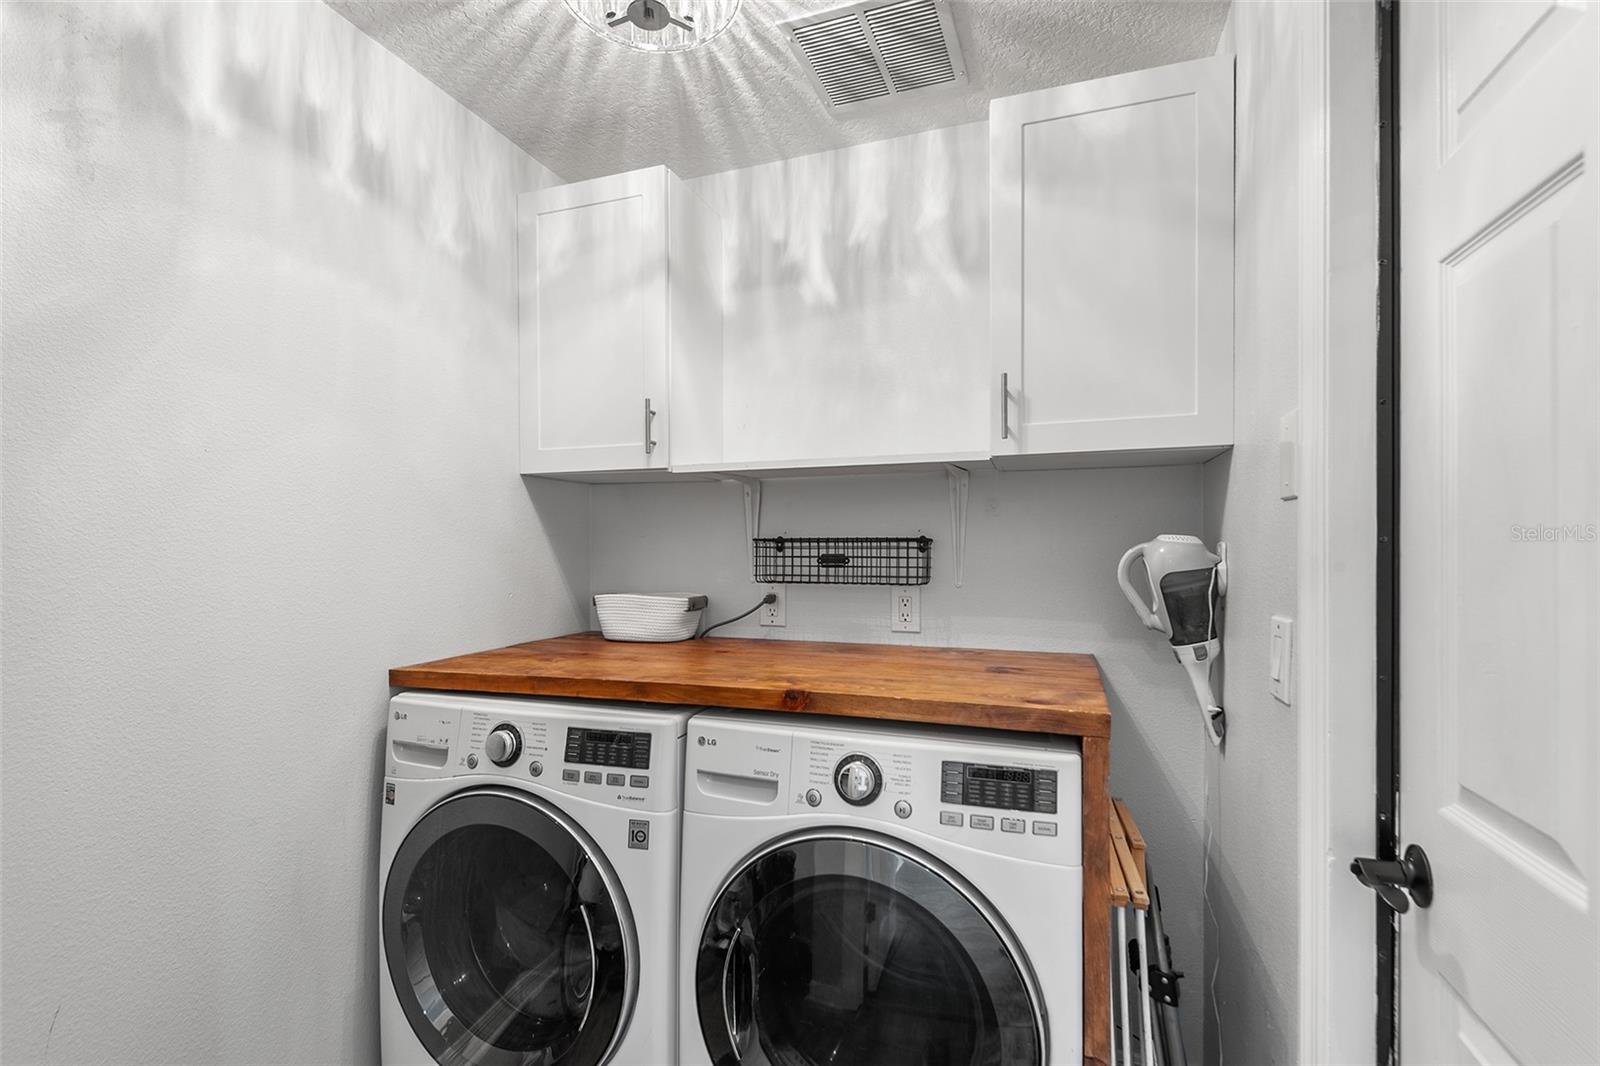
Additional features include a separate office with French doors, an indoor laundry room, an irrigated St. Augustine lawn, granite counters in all bathrooms, and numerous updates including a new roof (December 2022), HVAC system (2020), water heater (March 2019) and water softener (2025).
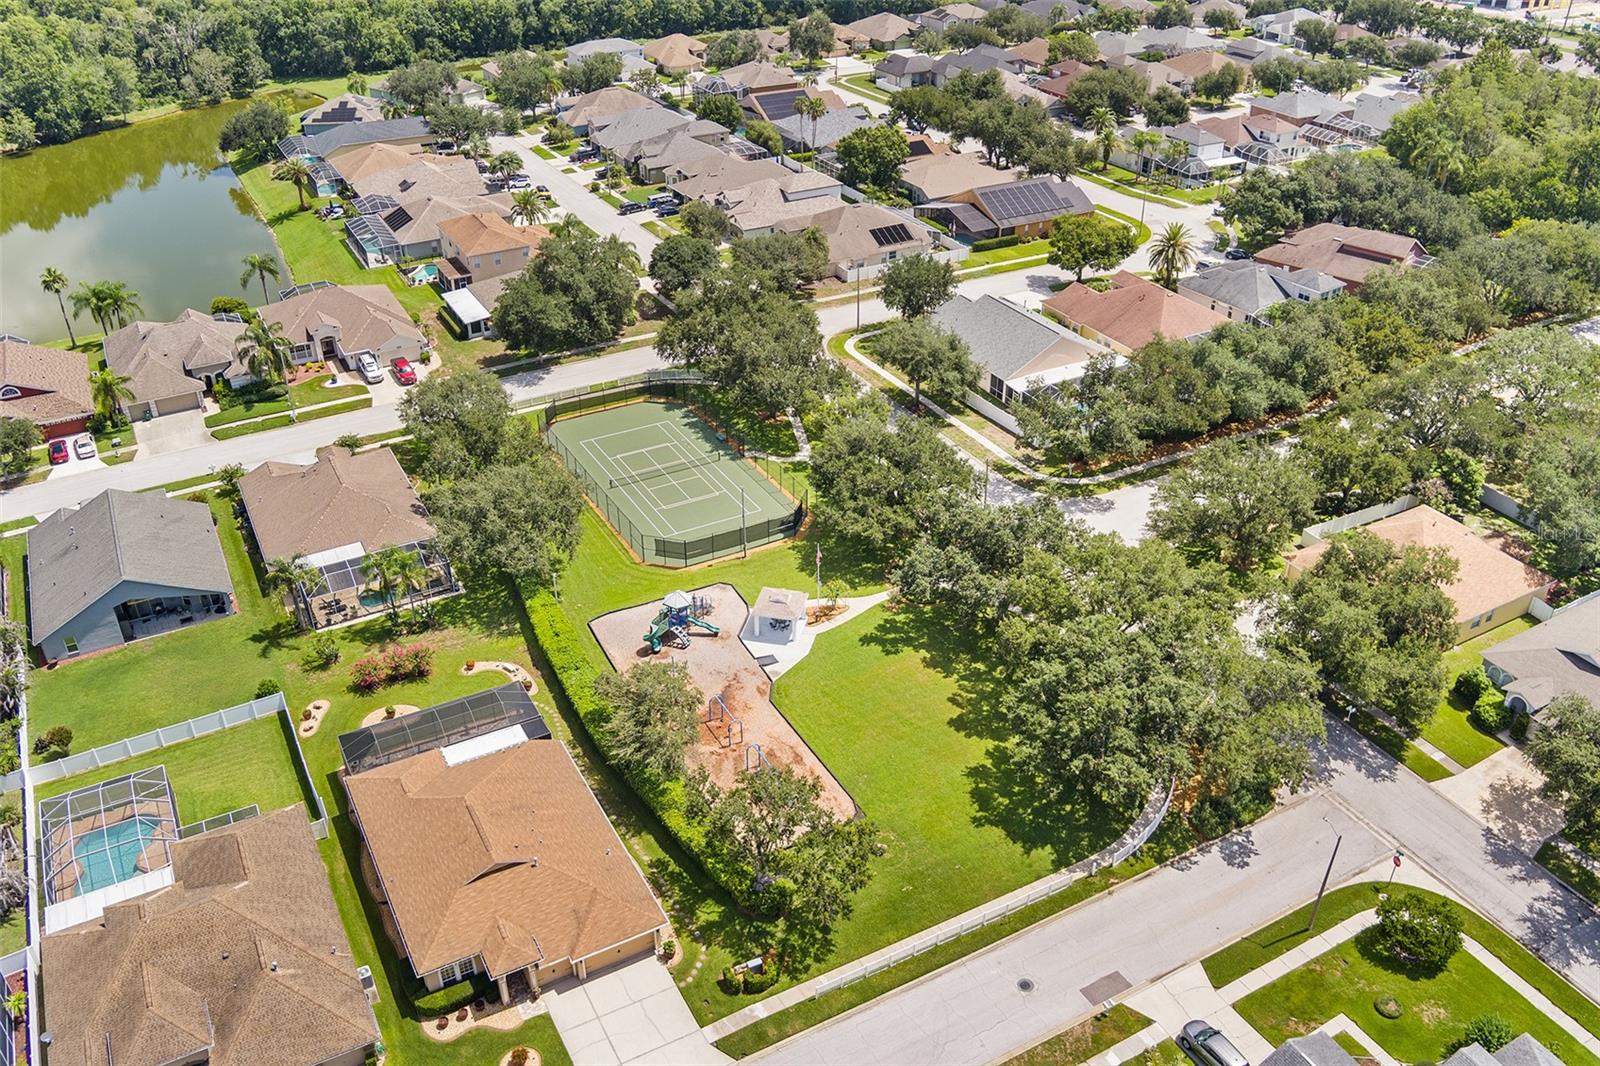
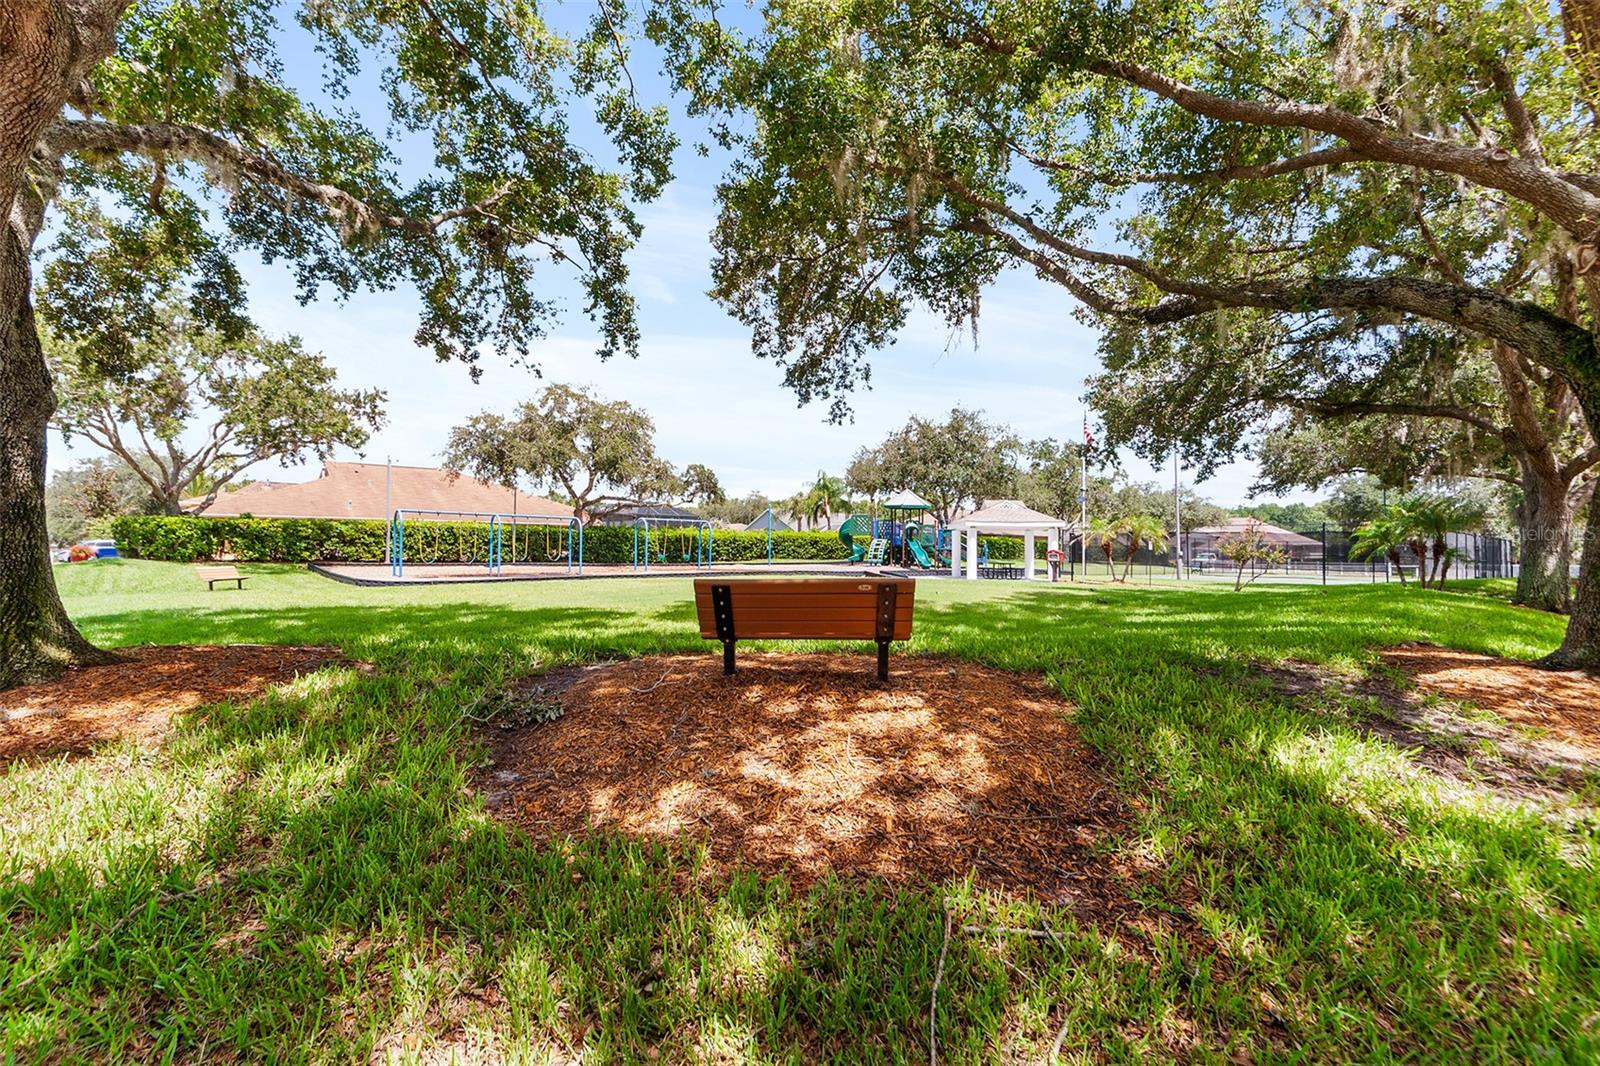
Residents of Lakes at Northwood enjoy exceptional community amenities including recently updated playground, tennis court, pickle ball court and sidewalks. With low HOA and no CDD fees, this community offers an outstanding combination of value and amenities.
Conveniently located near shopping, dining, medical facilities, major highways, and everyday conveniences, this move-in ready home offers the perfect blend of space and comfort.
Thoughtfully updated, exceptionally maintained, and ideally located – this is a home you’ll want to experience in person. Schedule your private showing today!
Driving directions : From Bruce B Downs: Head West on County Line Road, then North on Bay Creek, Right on Baycrest, Left on Yardley. House will be on your right.
| Rooms | Dimension | Description |
|---|---|---|
| Kitchen | 12x22 | First level , Luxury Vinyl , Kitchen Island |
| Family Room | 16x14 | First level , Luxury Vinyl , Ceiling Fan(s) |
| Dining Room | 12x11 | First level , Luxury Vinyl |
| Primary Bedroom | 12x19 | First level , Luxury Vinyl , Ceiling Fan(s) |
| Primary Bathroom | First level , Tile , Double Vanity , En Suite Bathroom , Garden Bath , Granite Counters , Makeup/Vanity Space , Shower No Tub , Split Vanities , Water Closet/Priv Toilet | |
| Bedroom 2 | 12x11 | First level , Carpet , Ceiling Fan(s) |
| Bedroom 3 | 11x10 | First level , Carpet , Ceiling Fan(s) |
| Bedroom 4 | 12x10 | First level , Carpet , Ceiling Fan(s) |
| Office | 12x12 | First level , Luxury Vinyl , Ceiling Fan(s) |
| Laundry | 6x6 | First level , Luxury Vinyl |
Wesley Chapel / Seven Oaks Сообщество
4, 2, 2,079ft²
MLS#: TB8521263
Wesley Chapel / Northwood Сообщество
3, 2, 1,972ft²
MLS#: TB8521116
Wesley Chapel / Saddlebrook Сообщество
4, 3, 2,233ft²
MLS#: TB8522497
4, 2, 2,566ft²
MLS#: TB8528626