English / Українська / Español /

Julia Vakulenko - Broker -

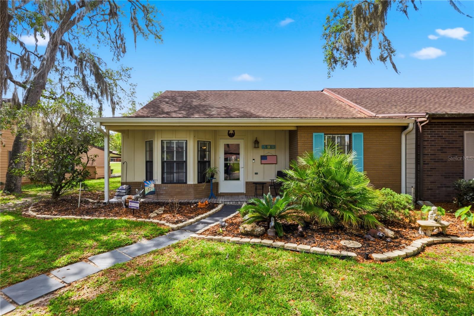
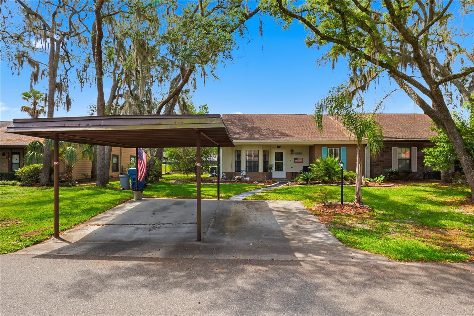
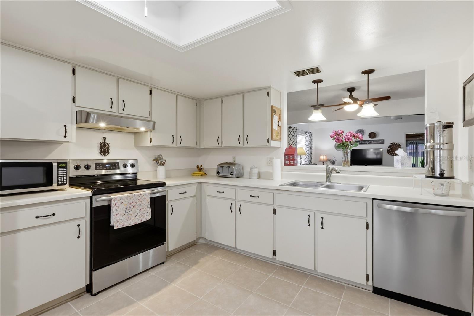
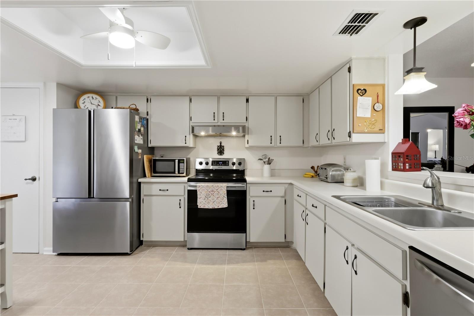
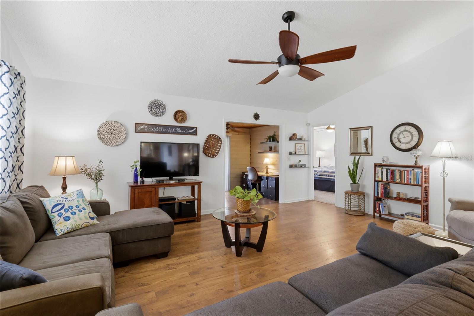
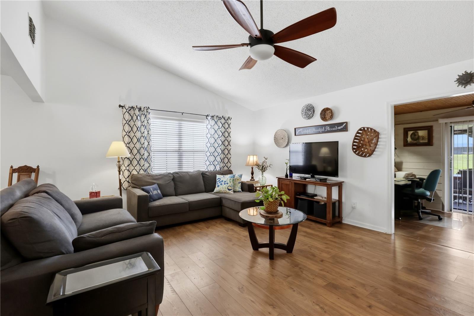
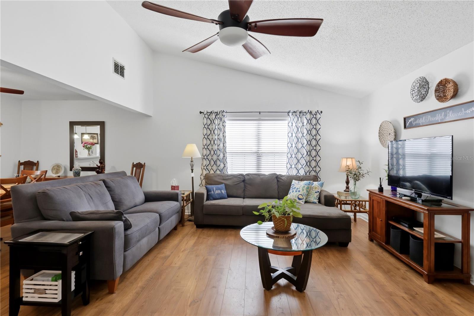
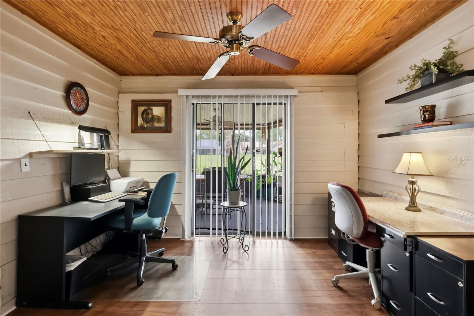
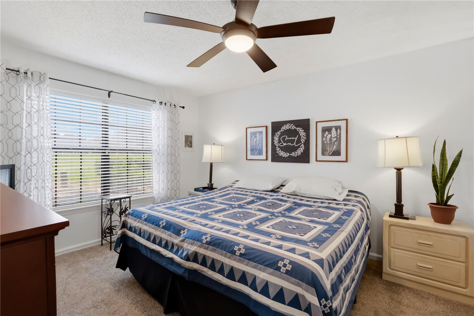
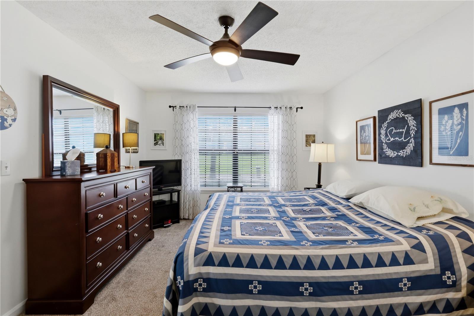
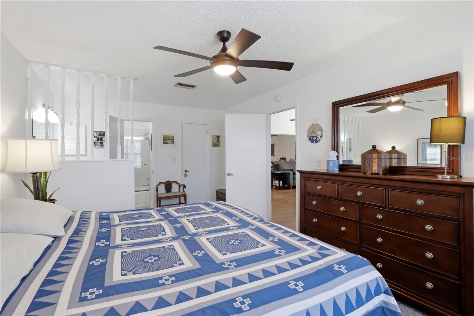
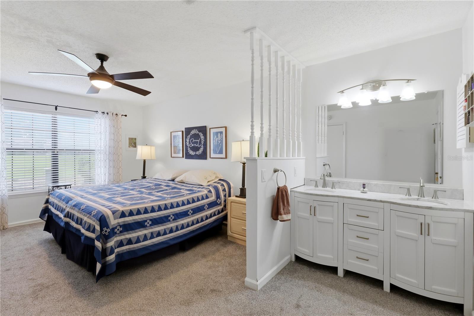
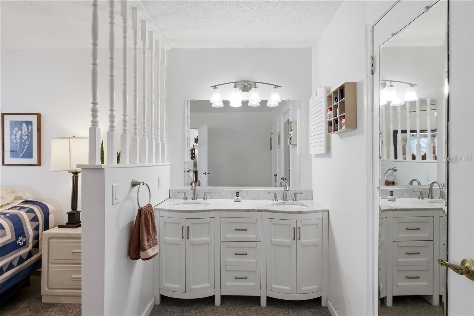
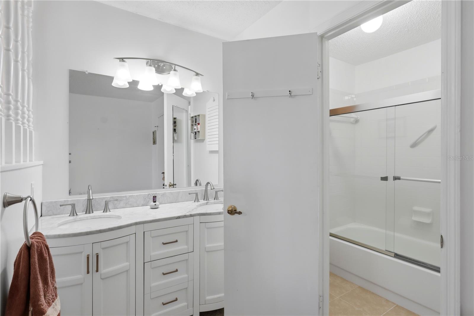
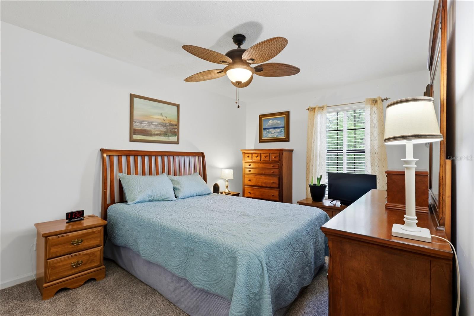
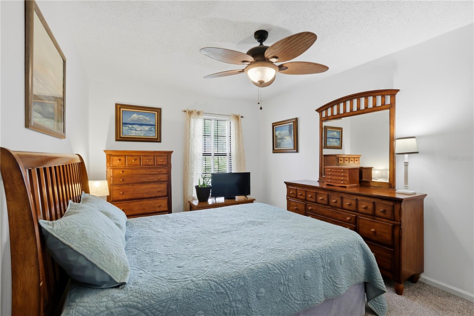
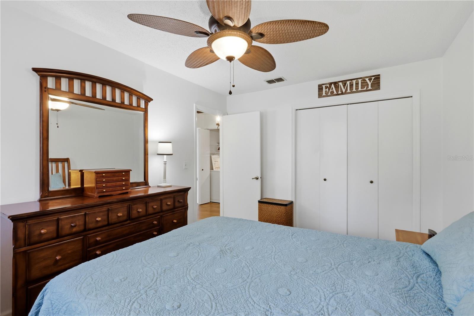
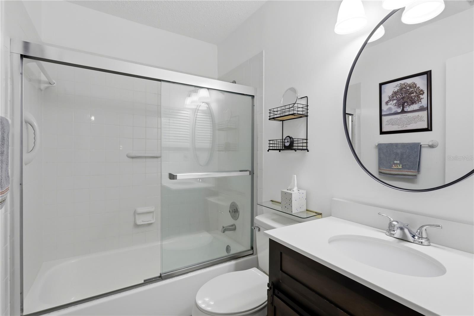
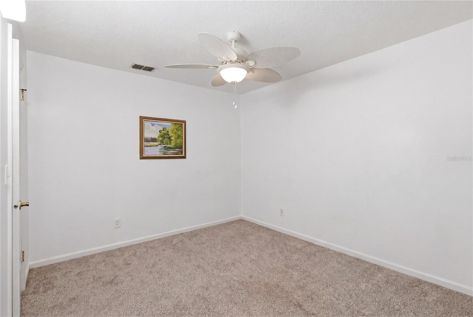
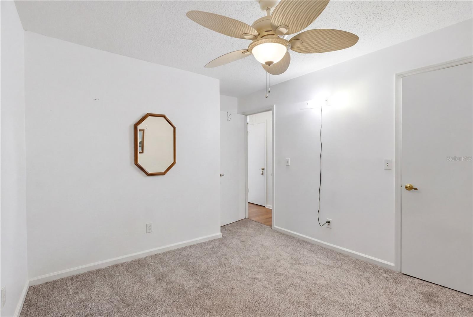
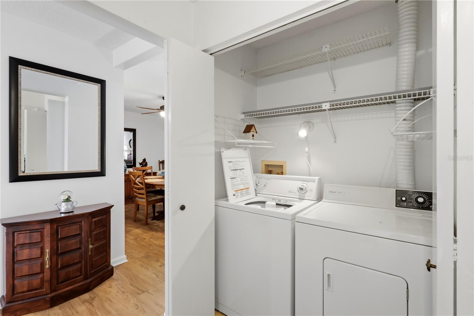
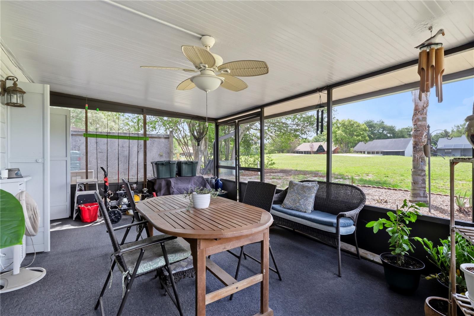
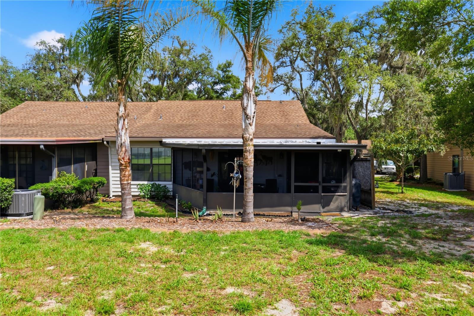
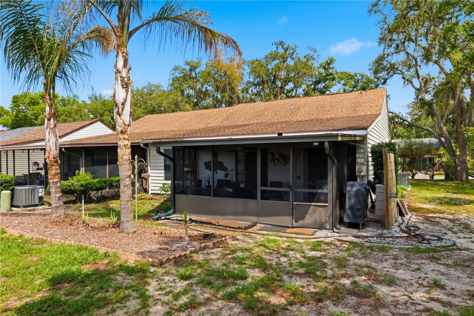
Front Exposure Carport Kitchen Kitchen Eat in Kitchen Dining Area Dining Area Living Room Living Room Living Room Living Room Office/Bonus Room Master Bedroom Master Bedroom Master Bedroom Master Bathroom area Master Bathroom area Master Bathroom area Bedroom Number 2 Bedroom Number 2 Bedroom Number 2 second Bathroom Bedroom number 3 Bedroom number 3 Laundry Area Back porch/ Florida Room Back yard Back Yard
Loading map ...
Loading map ...

35086 WHISPERING OAKS BLVD, DADE CITY, 33523


Property highlights

  • MLS#: R4911301
  • 5,964.00 lot size Sq.Ft.
  • Year built: 1983
  • Carport spaces: 2
  • Listed: 05/26/2026
  • Taxes: $1,282.00
  • HOA fees (monthly): $23.08
  • Average Monthly Fees (not including CDD, if any): $23.08
  • Virtual Tour

Property Overview

Enjoy spacious, low-maintenance living in this charming 3-bedroom, 2-bath Cambridge villa located in the desirable Whispering Oaks Estates Golf community. Beautifully updated with brand-new carpet flooring, fresh interior paint, a NEW AC, new water heater, and water filtration system. This move-in-ready home overlooks the #1 fairway, offering peaceful golf course views and wide-open green space. New rear gutters with gutter guards and new front gutters with a lifetime transferable warranty provide added value and peace of mind.

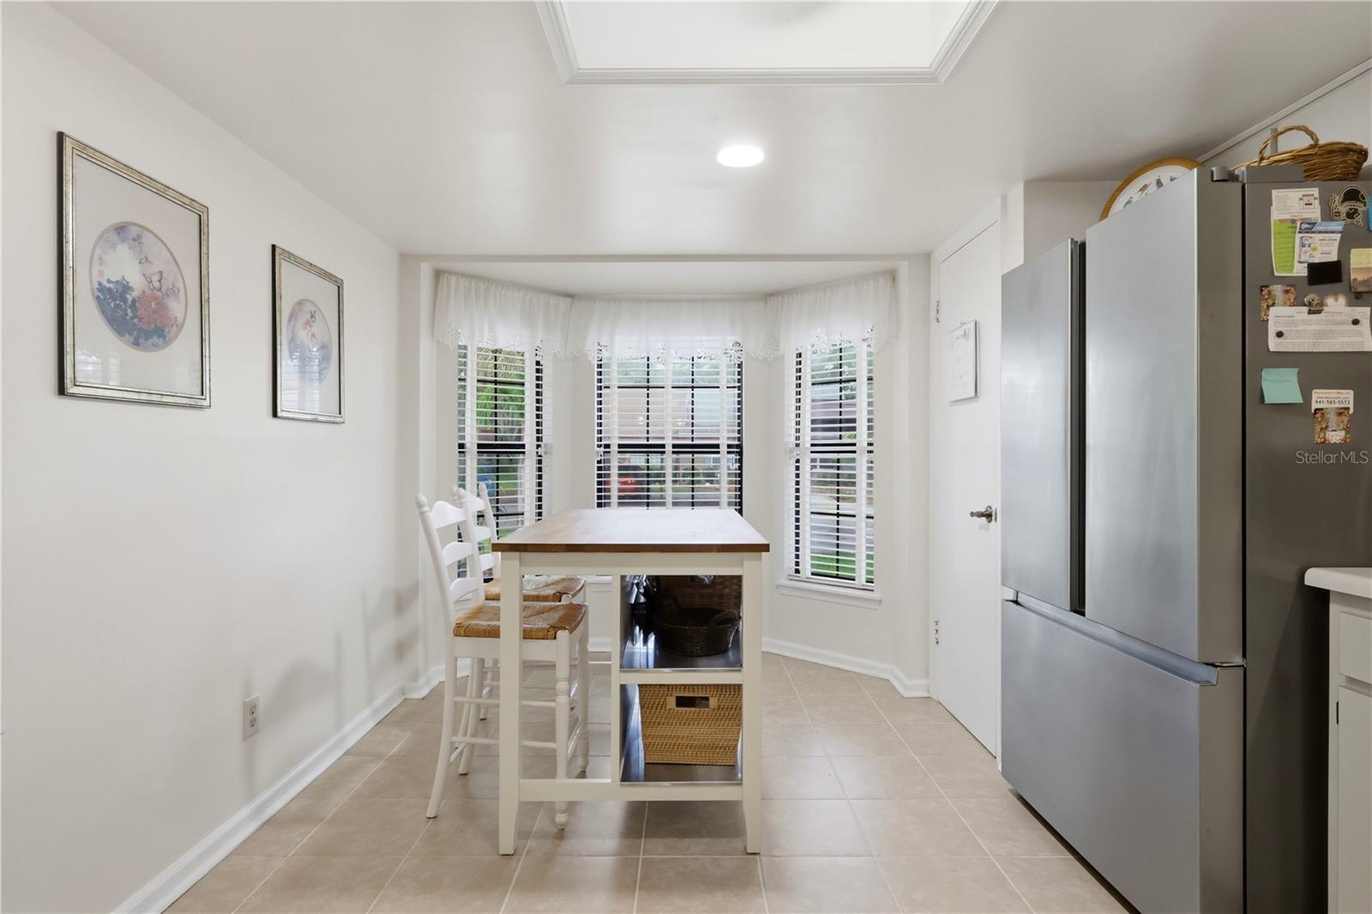
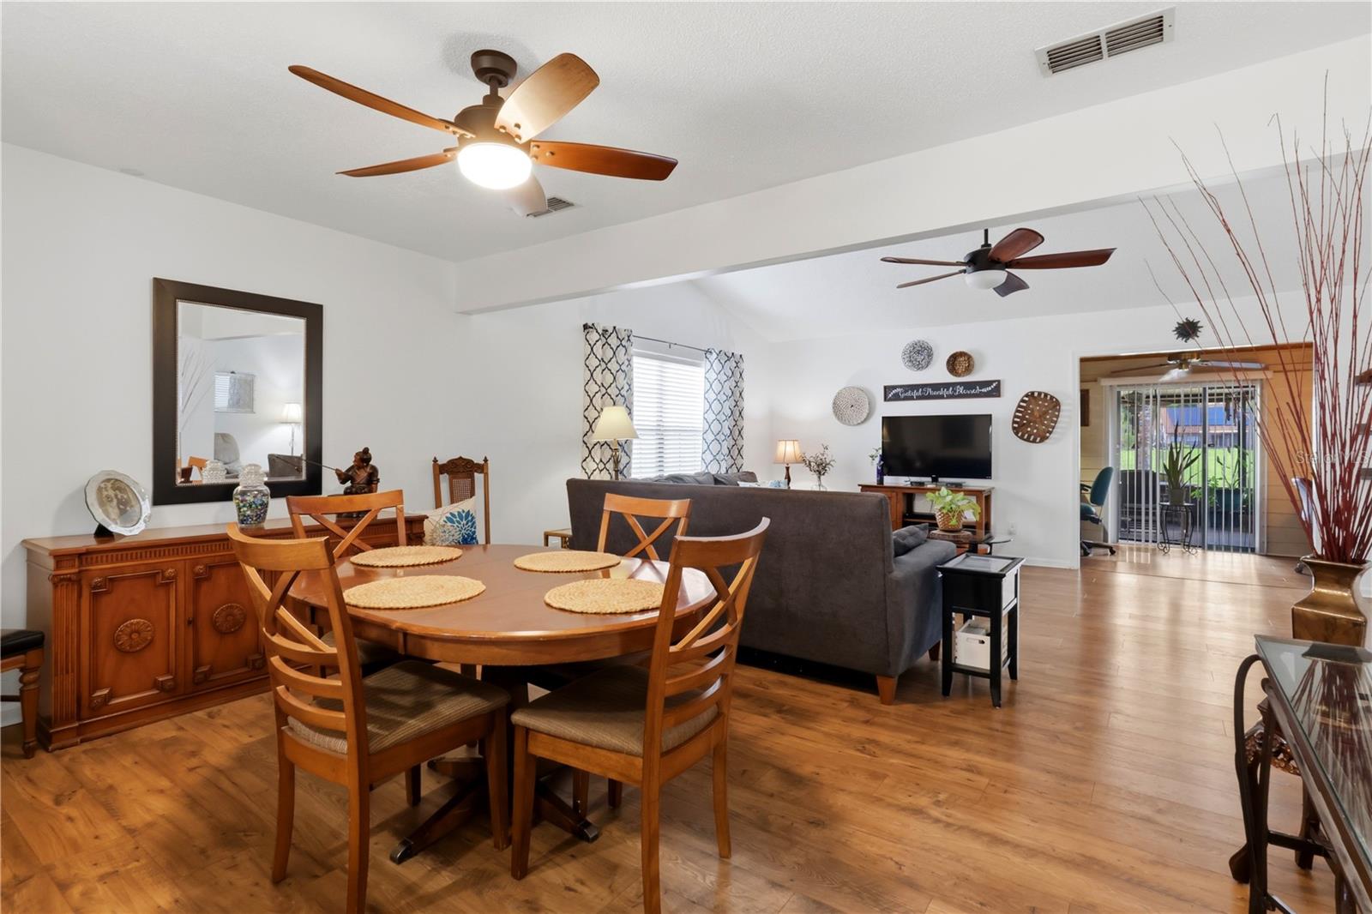
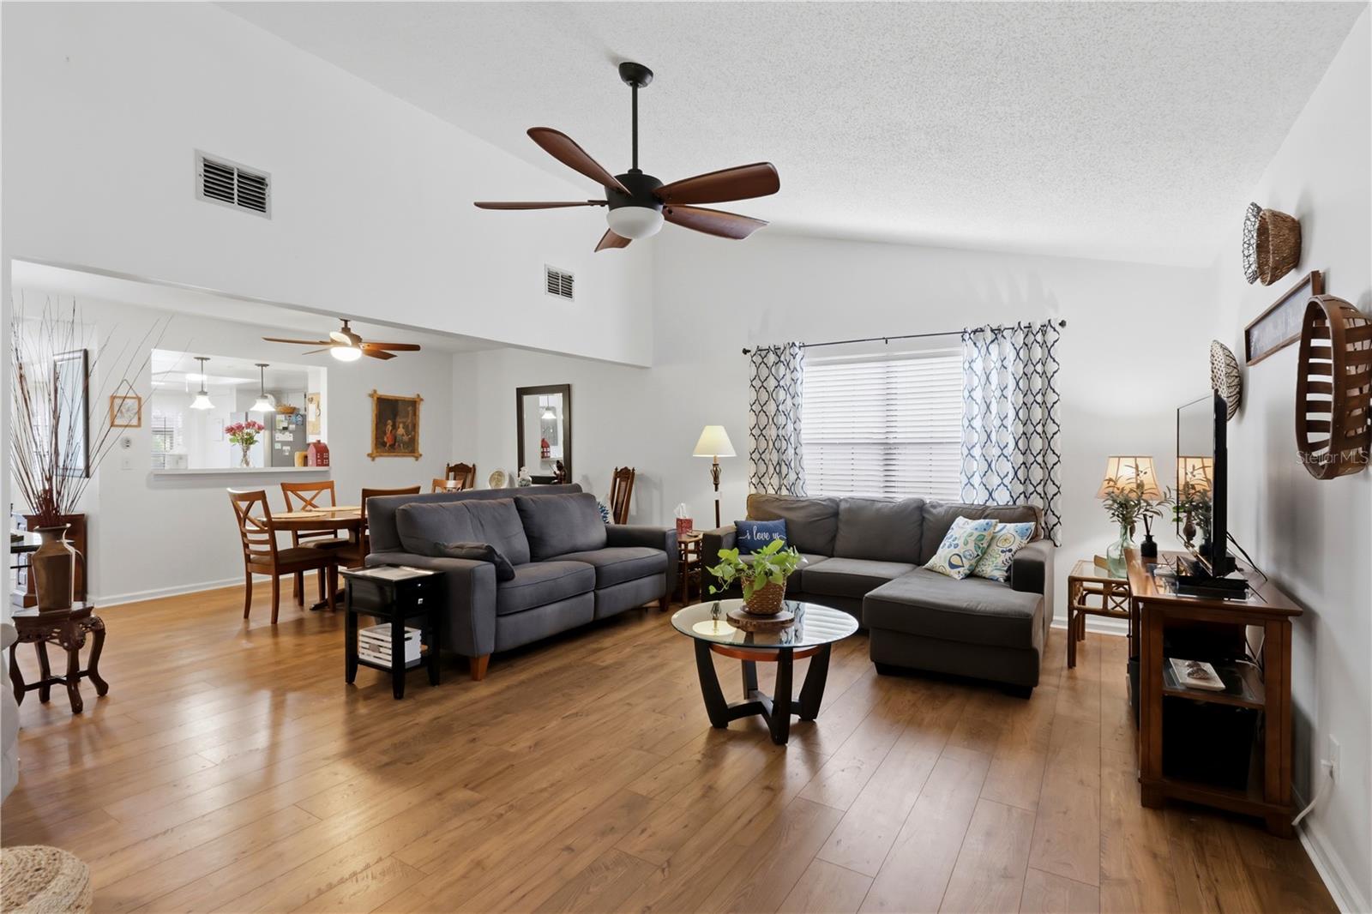
The bright eat-in kitchen features a lovely bay window — the perfect spot to savor your morning coffee. The expansive great room showcases soaring volume ceilings, creating an airy and inviting atmosphere ideal for entertaining or relaxing. A cozy Florida room provides additional living space for a library or office and opens to the lanai, where you can unwind and enjoy the tranquil surroundings and scenic golf views.

Additional features include a utility shed with a convenient slop sink, providing extra storage and functionality for hobbies, gardening, or cleanup projects.

Driving directions : Hwy 50 to 301 (Treiman Blvd) to Whispering Oaks Blvd

Property Features

Rooms Dimension Description
Kitchen 17x11 First level , Tile , Ceiling Fan(s) , Closet Pantry , Pantry
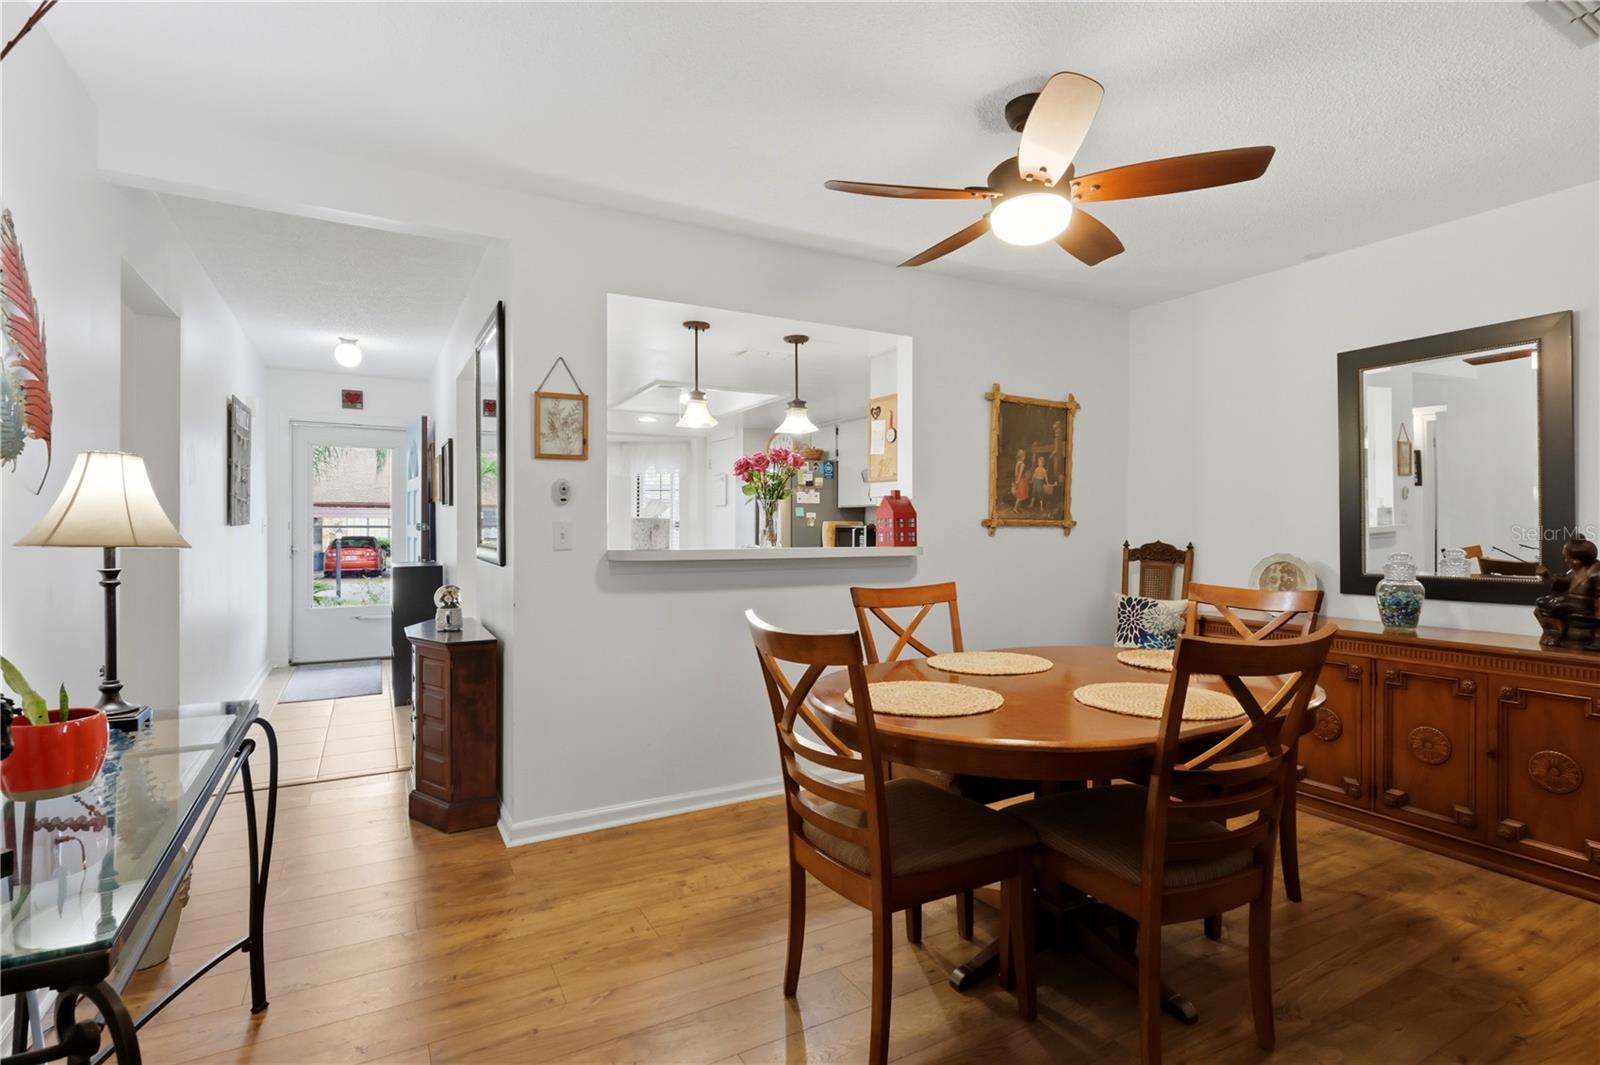
Dining Room 15x9 First level , Laminate , Ceiling Fan(s)
Living Room 14x19 First level , Laminate , Ceiling Fan(s)
Office 9x11 First level , Laminate , Ceiling Fan(s)
Primary Bedroom 11x18 First level , Carpet , Ceiling Fan(s)
Bedroom 2 10x14 First level , Carpet , Ceiling Fan(s)
Bedroom 3 10x11 First level , Carpet , Ceiling Fan(s)
Primary Bathroom 10x6 First level , Tile , Exhaust Fan , Tub With Shower
Bathroom 2 7x5 First level , Tile , Exhaust Fan , Tub With Shower

Interior Features

  • Ceiling Fans(s)
  • Eat-in Kitchen
  • High Ceilings
  • Living Room/Dining Room Combo
  • Open Floorplan
  • Primary Bedroom Main Floor
  • Split Bedroom
  • Thermostat
  • Vaulted Ceiling(s)
  • Walk-In Closet(s)

Appliances

  • Disposal
  • Dryer
  • Electric Water Heater
  • Exhaust Fan
  • Ice Maker
  • Range
  • Refrigerator
  • Washer
  • Water Filtration System

Heating

  • Central
  • Electric

Laundry features

  • Electric Dryer Hookup
  • Inside
  • Laundry Closet
  • Washer Hookup

Air Conditioning

  • Central Air

Floor Covering

  • Carpet
  • Laminate

Utilities

  • BB/HS Internet Available
  • Cable Connected
  • Electricity Connected
  • Fire Hydrant
  • Phone Available
  • Sewer Connected
  • Underground Utilities
  • Water Connected

Exterior features

  • Garden
  • Rain Gutters
  • Sliding Doors
  • Storage

Parking features

  • Assigned
  • Covered
  • Driveway
  • Ground Level
  • Guest

Patio and porch features

  • Front Porch
  • Patio
  • Screened

Architectural Style

  • Ranch

Community Features

  • Clubhouse
  • Community Mailbox
  • Deed Restrictions
  • Golf Carts OK
  • Golf

Association Amenities

  • Clubhouse
  • Golf Course

Security Features

  • Security System
  • Smoke Detector(s)

Construction Materials

  • Brick
  • Frame
  • Wood Siding

Road Surface Type

  • Asphalt

Roof

  • Shingle

Foundation

  • Slab

Vegetation

  • Mature Landscaping
  • Oak Trees
  • Trees/Landscaped

Listing information courtesy of ELITE PROPERTIES GROUP OF LAKE , INC

All listing information is deemed reliable but not guaranteed and should be independently verified through personal inspection by appropriate professionals. Listings displayed on this website may be subject to prior sale or removal from sale; availability of any listing should always be independently verified.
Listing information is provided for consumer personal, non-commercial use, solely to identify potential properties for potential purchase; all other use is strictly prohibited and may violate relevant federal and state law.
Listing data comes from My Florida Regional MLS.