English / Українська / Español /

Julia Vakulenko - Broker -

S5150872 S5150872 S5150872 S5150872 S5150872 S5150872 S5150872 S5150872 S5150872 S5150872 S5150872 S5150872 S5150872 S5150872 S5150872 S5150872 S5150872 S5150872 S5150872 S5150872 S5150872 S5150872 S5150872 S5150872 S5150872 S5150872 S5150872 S5150872 S5150872 S5150872 S5150872 S5150872 S5150872 S5150872 S5150872 S5150872 S5150872 S5150872
Loading map ...
Loading map ...

9410 LISBON ST, SEFFNER, 33584


Property highlights

  • MLS#: S5150872
  • 26,898.00 lot size Sq.Ft.
  • Year built: 2018
  • Parking spaces: 3
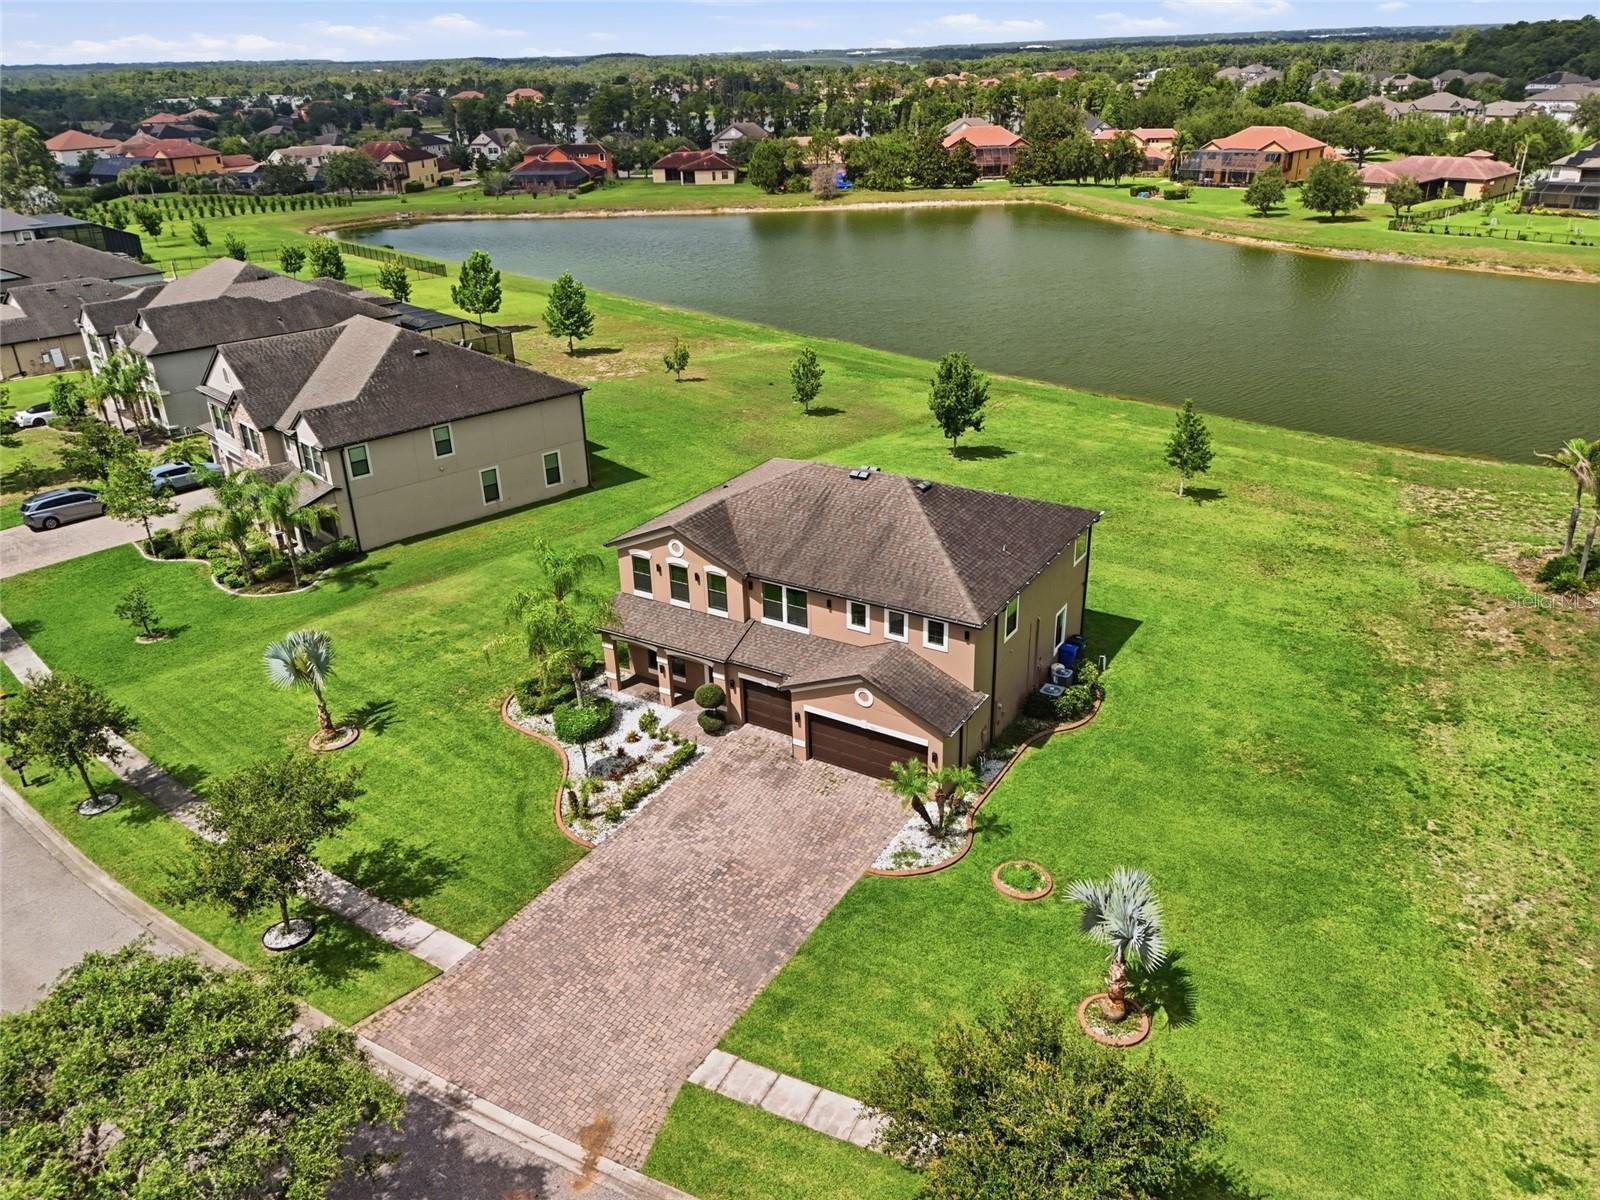
  • Waterfront: (131 ft)
  • Listed: 05/31/2026
  • Taxes: $597.26
  • HOA fees (monthly): $154.00
  • Average Monthly Fees (not including CDD, if any): $154.00
  • Virtual Tour

Property Overview

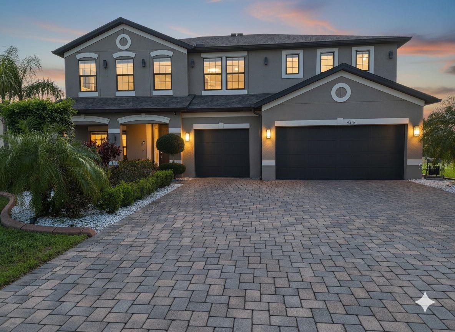
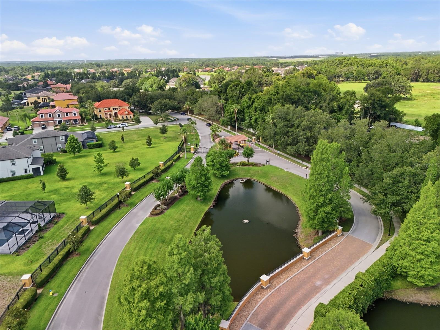
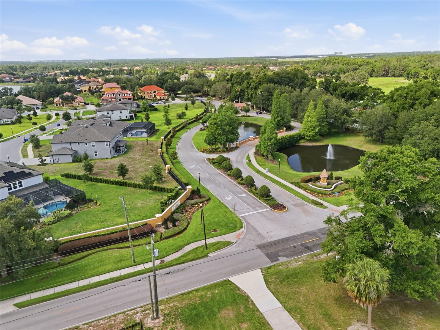
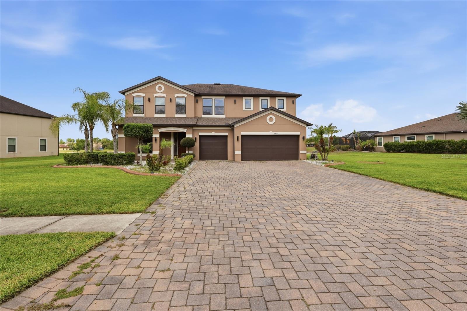
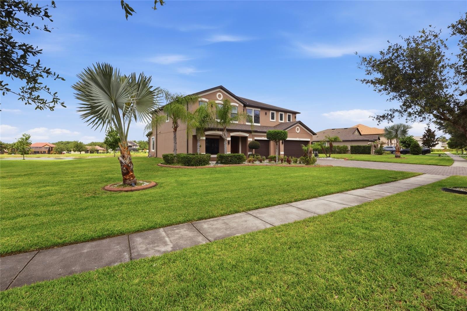
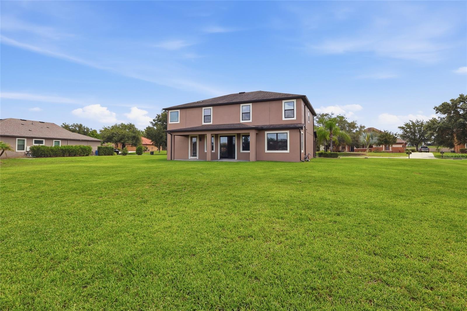
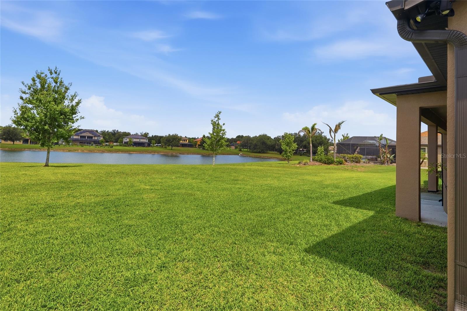
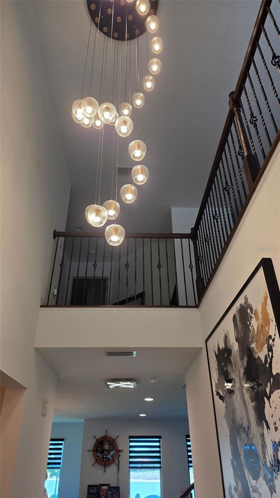
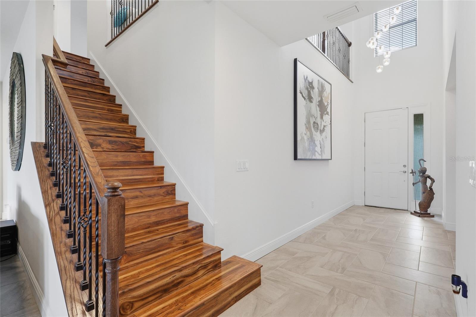
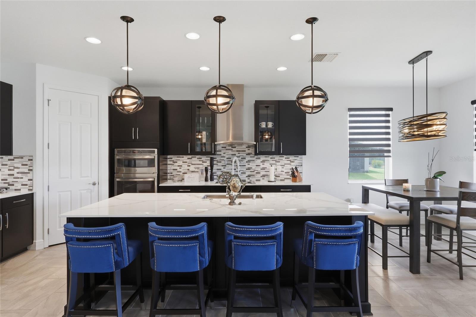
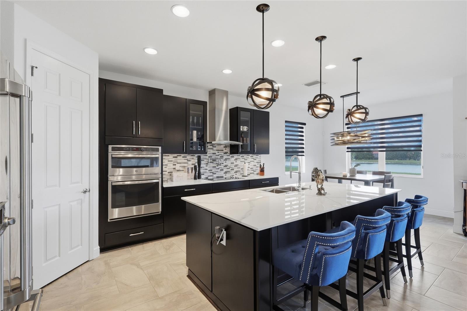
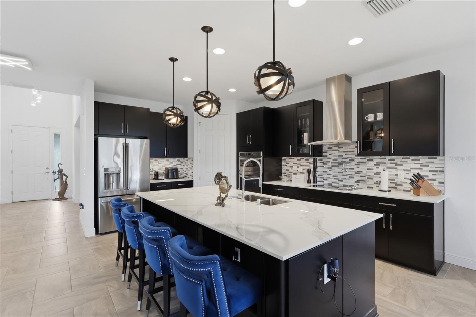
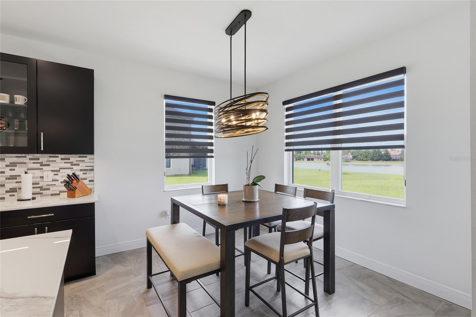
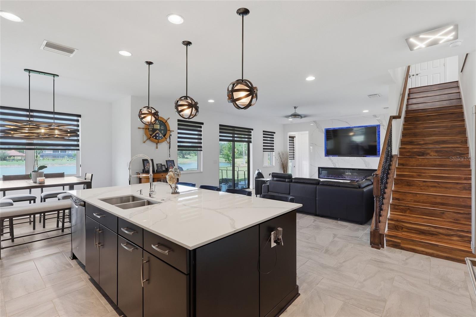
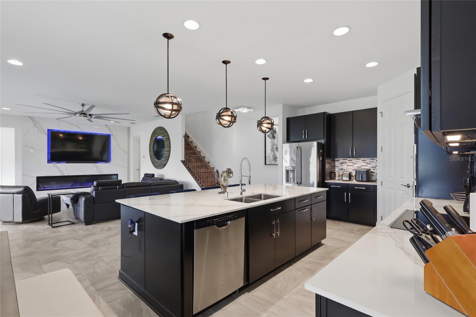
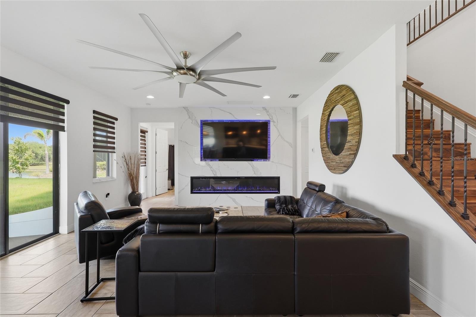
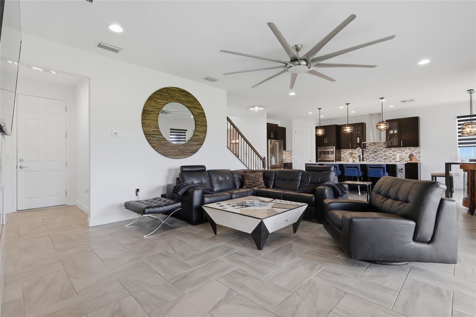
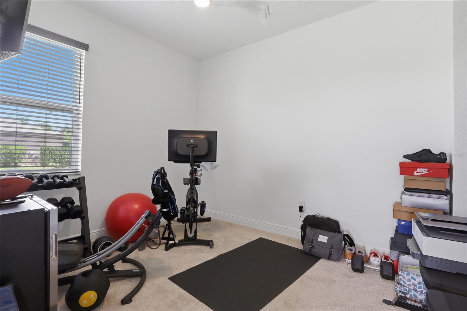
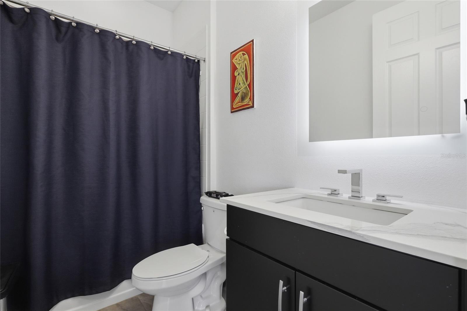
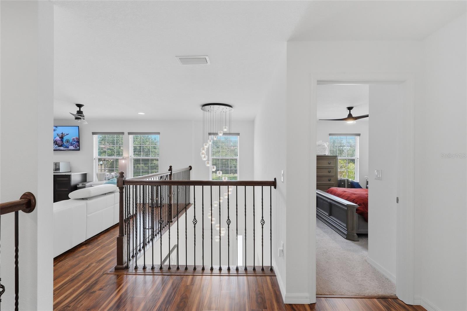
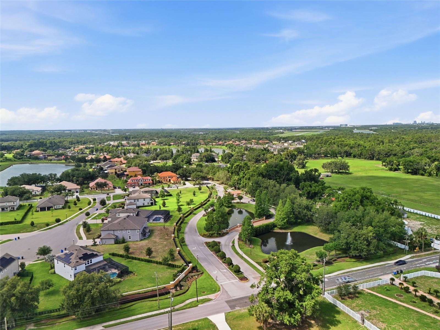
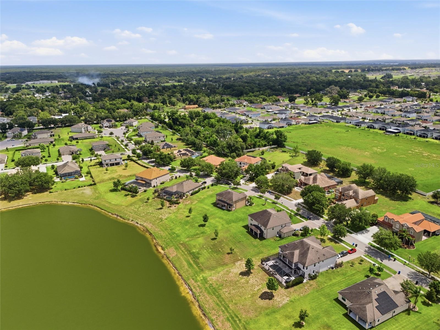
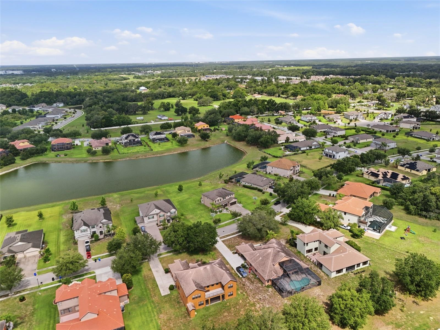
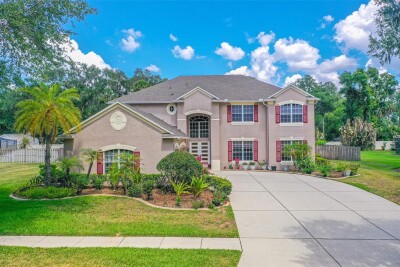
Prepare to be wowed. This extraordinary 5 bedroom, 3 bath luxury home sits on an oversized water-view lot in an exclusive, highly sought after Gated Community just 20 minutes from Tampa. Offering the kind of presence and elegance that stops buyers in their tracks. The two-story foyer makes a jaw-dropping first impression, leading to a chef-inspired gourmet kitchen and spacious living areas framed by sleek 8' interior doors and large windows flooding the space with natural light.
Every detail has been elevated — roof gutters, whole-home water softener, irrigation well, 3-car garage with upgraded insulated garage doors, and a pavered driveway that sets the tone before you even step inside.
This is true Florida Luxury. Save it, Love it, Schedule it! Come and experience it for yourself!

Driving directions : I-4 exit 10 to Mango Rd, N to L. Joe Ebert Rd, L. Toulon Blvd, L. Provencal Ave, R. Lisbon St

Property Features

Rooms Dimension Description
Kitchen 11x17 First level , Tile , Closet Pantry , Kitchen Island
Great Room 16x23 First level , Tile , Ceiling Fan(s)
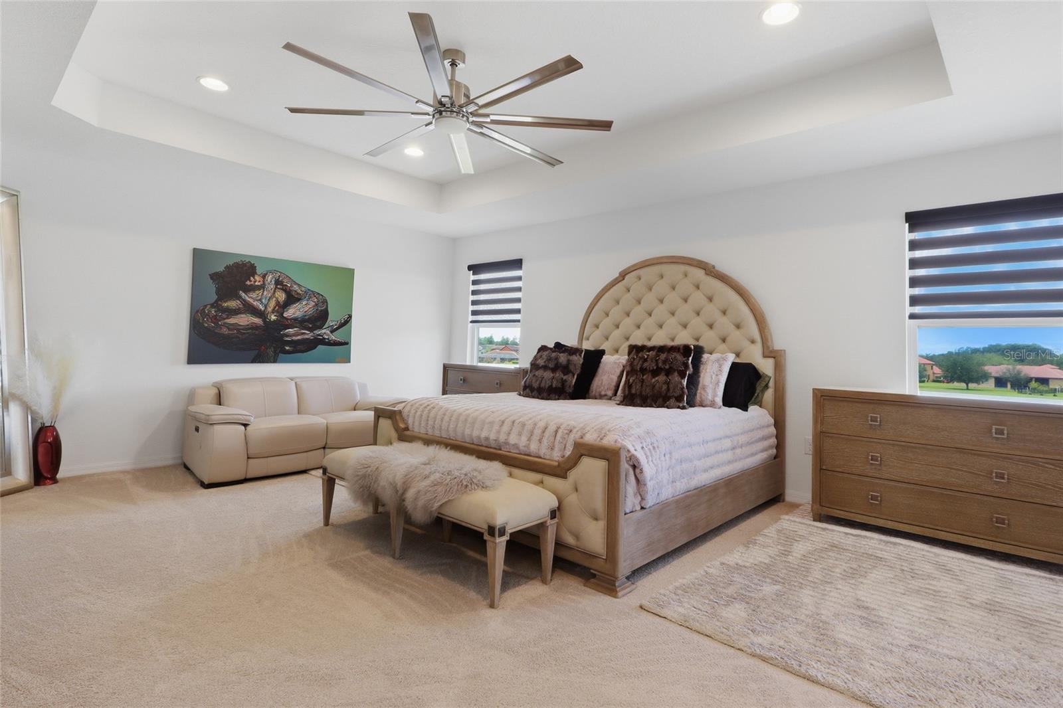
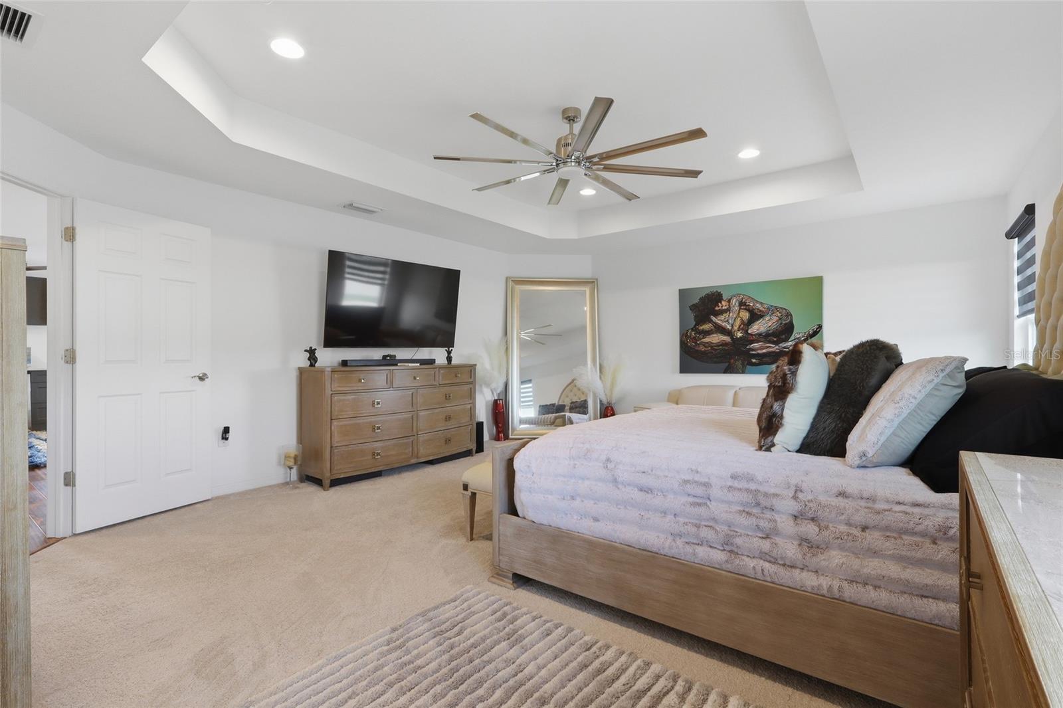
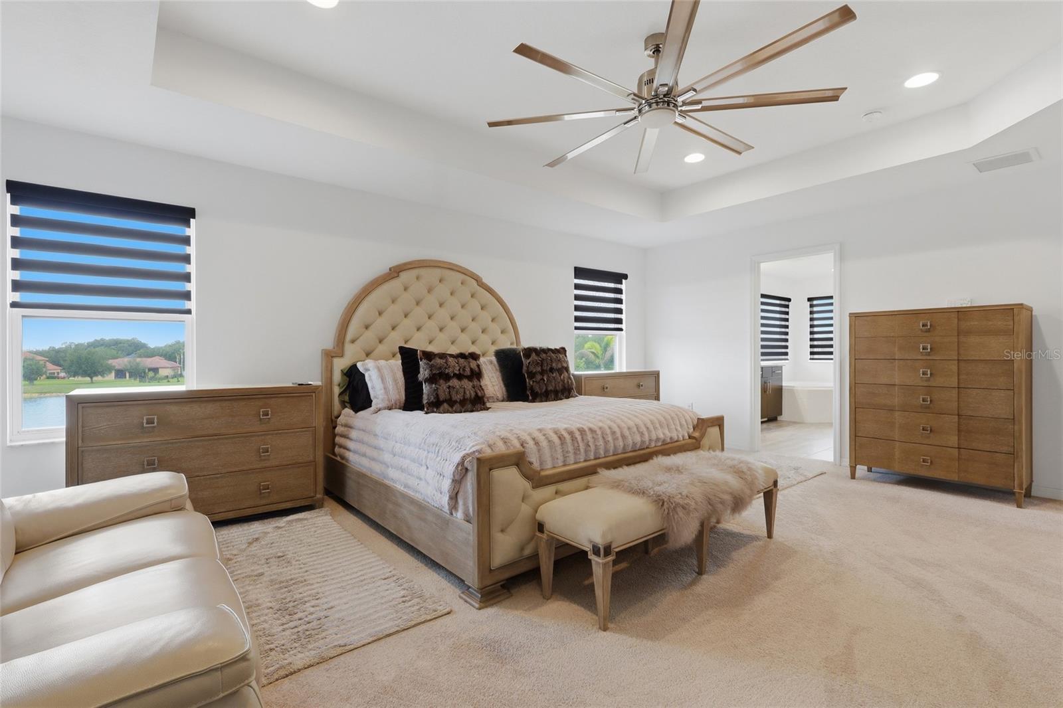
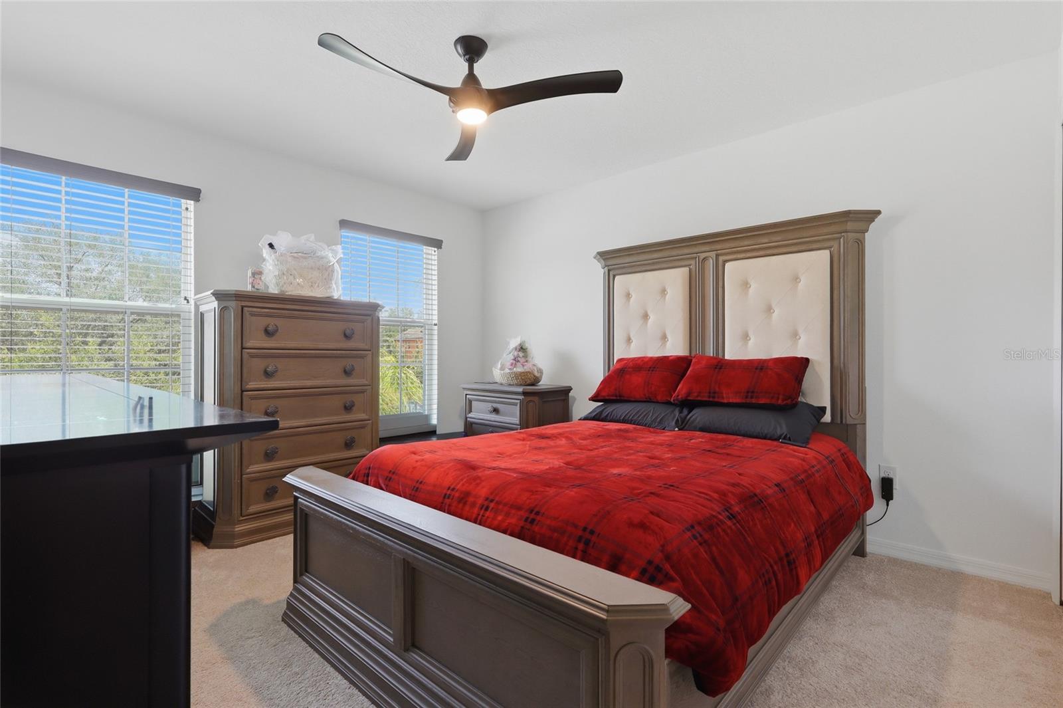
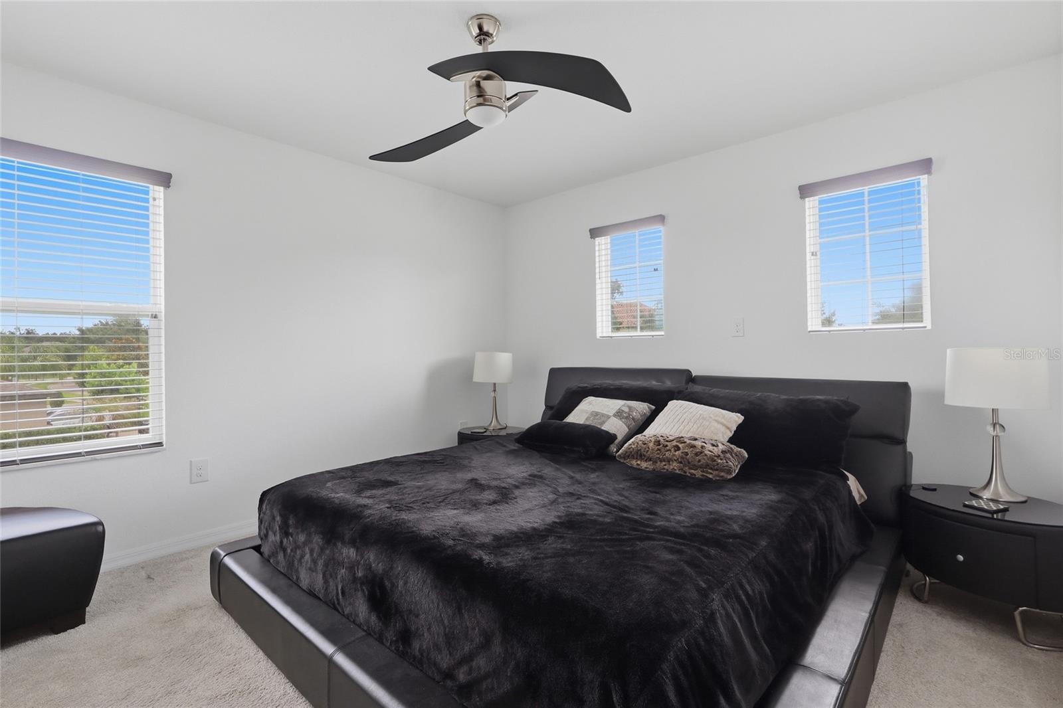
Primary Bedroom 16x19 Second level , Carpet , Ceiling Fan(s)
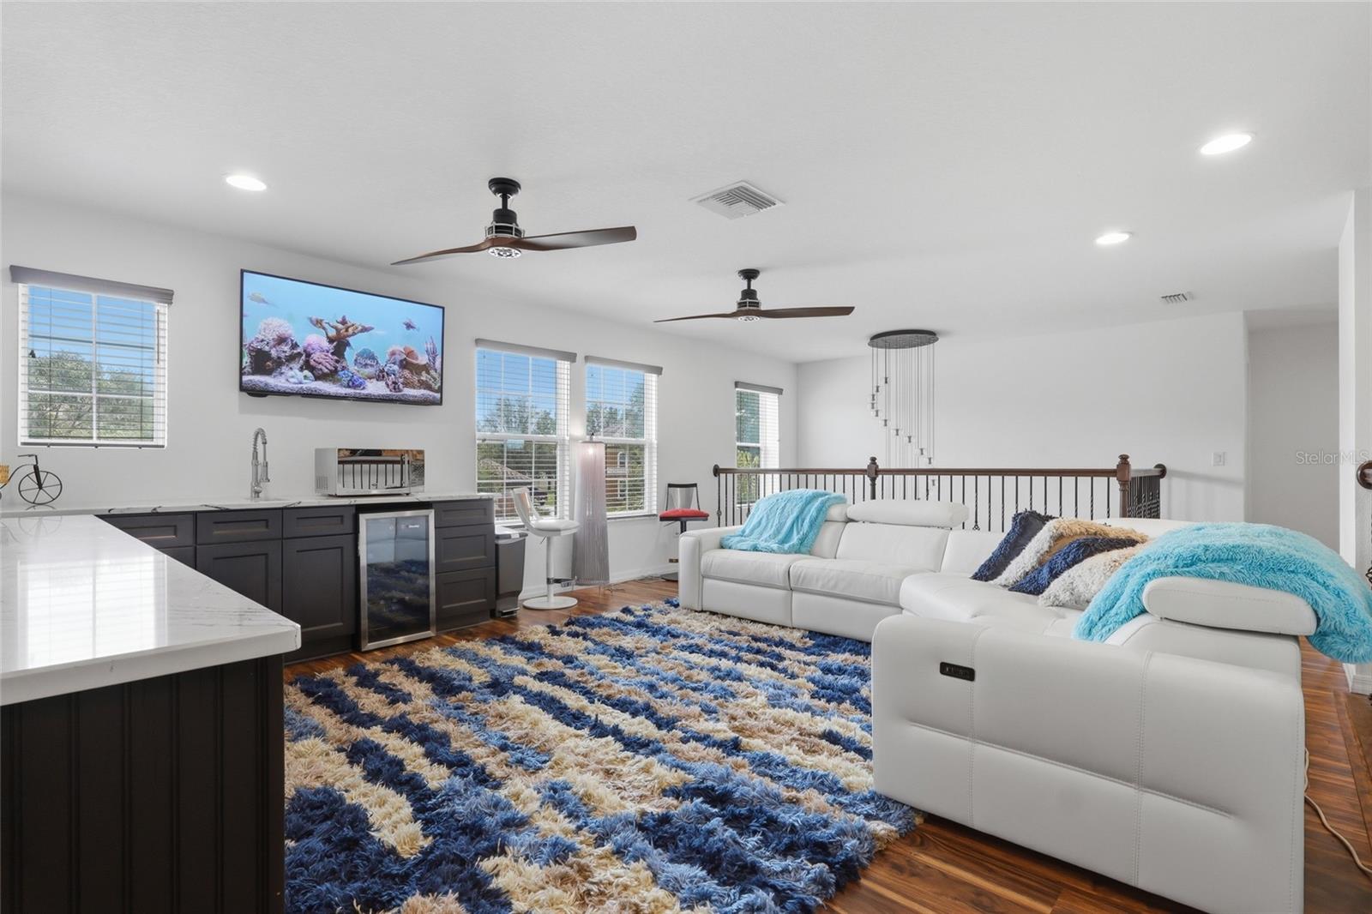
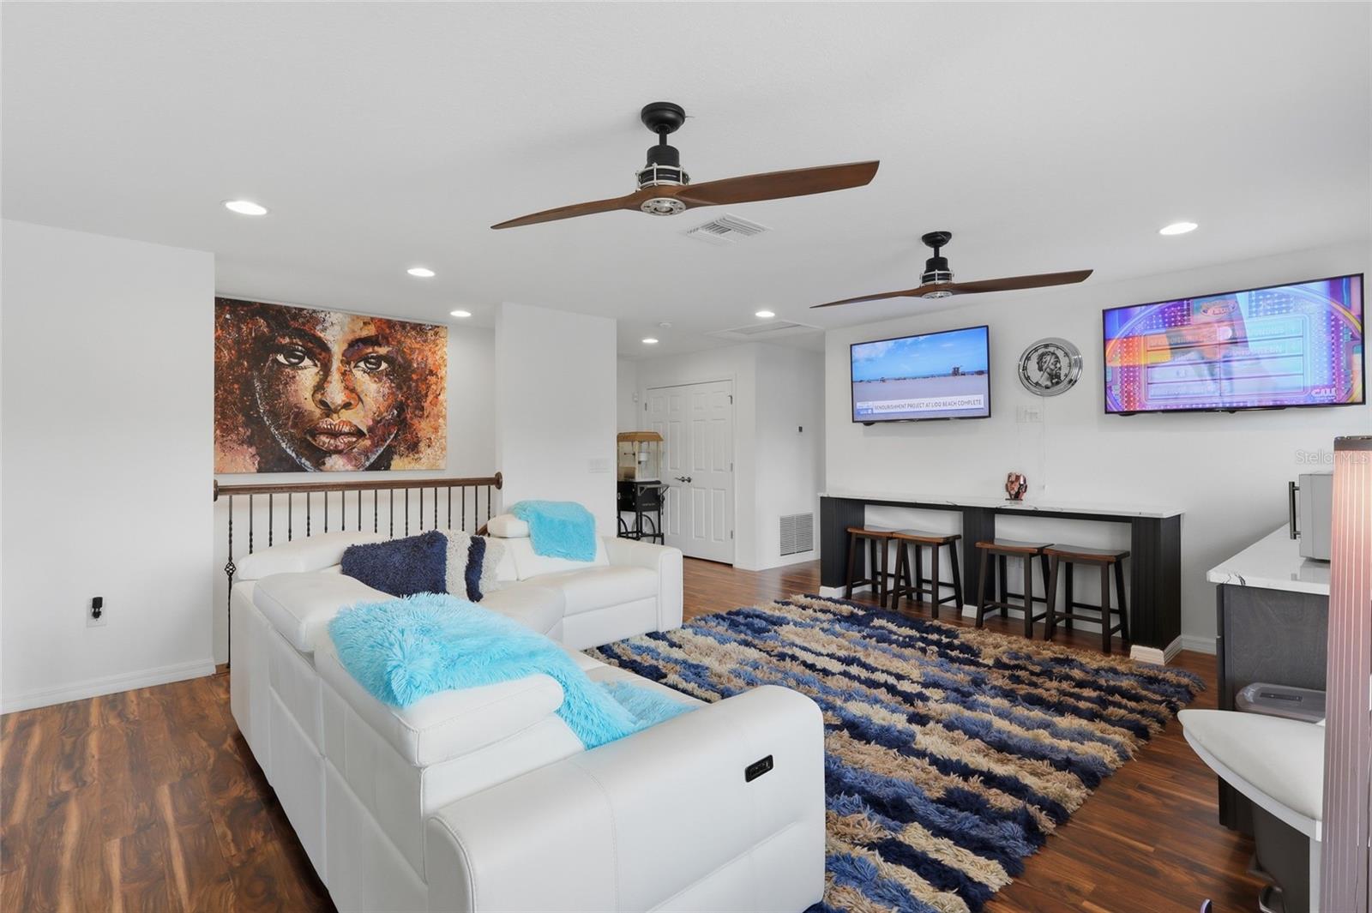
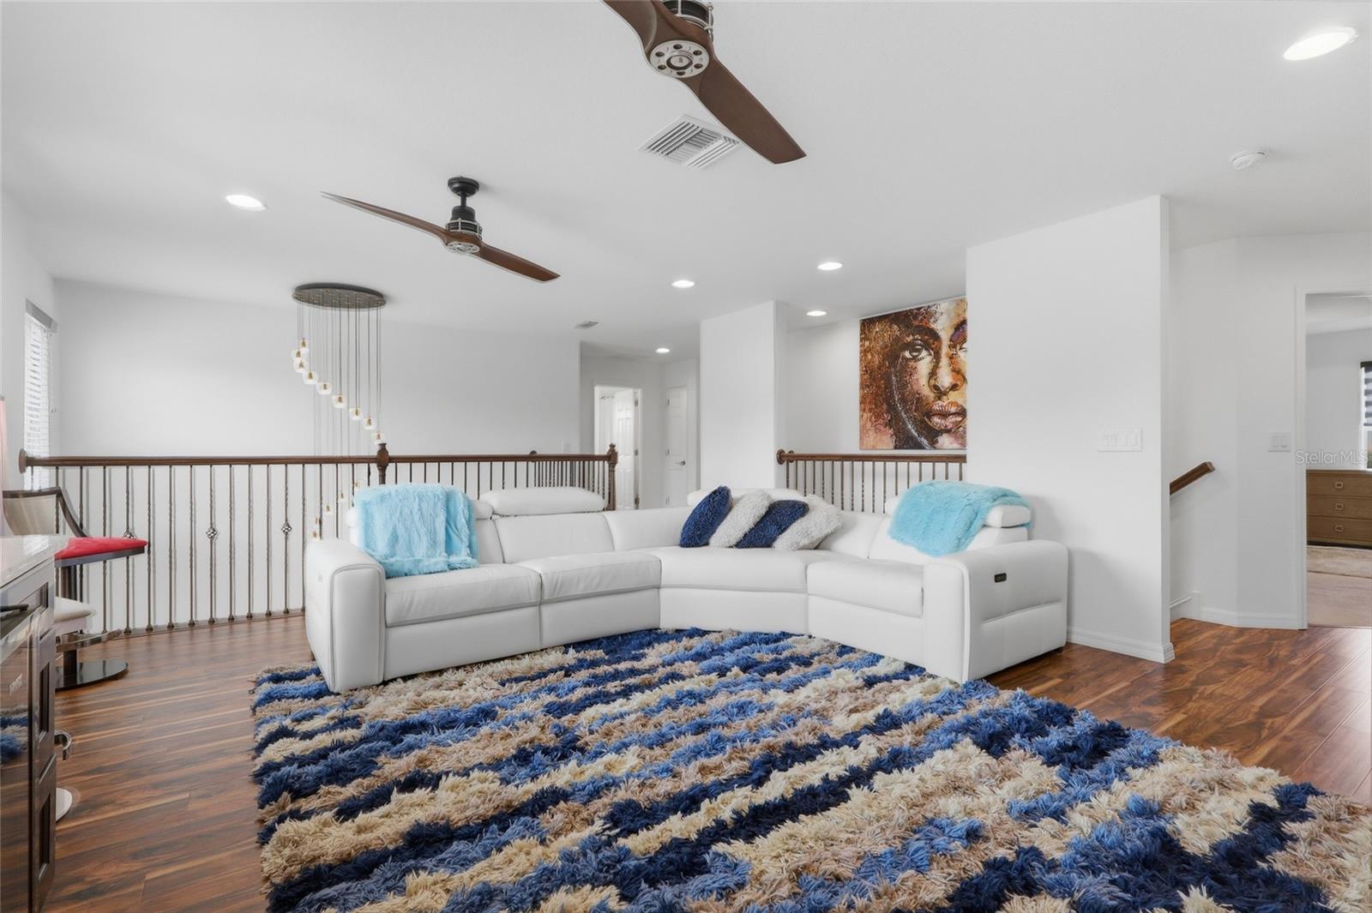
Loft 15x18 Second level , Wood , Built-In Shelving , Ceiling Fan(s)

Interior Features

  • Ceiling Fans(s)
  • High Ceilings
  • Kitchen/Family Room Combo
  • Open Floorplan
  • PrimaryBedroom Upstairs
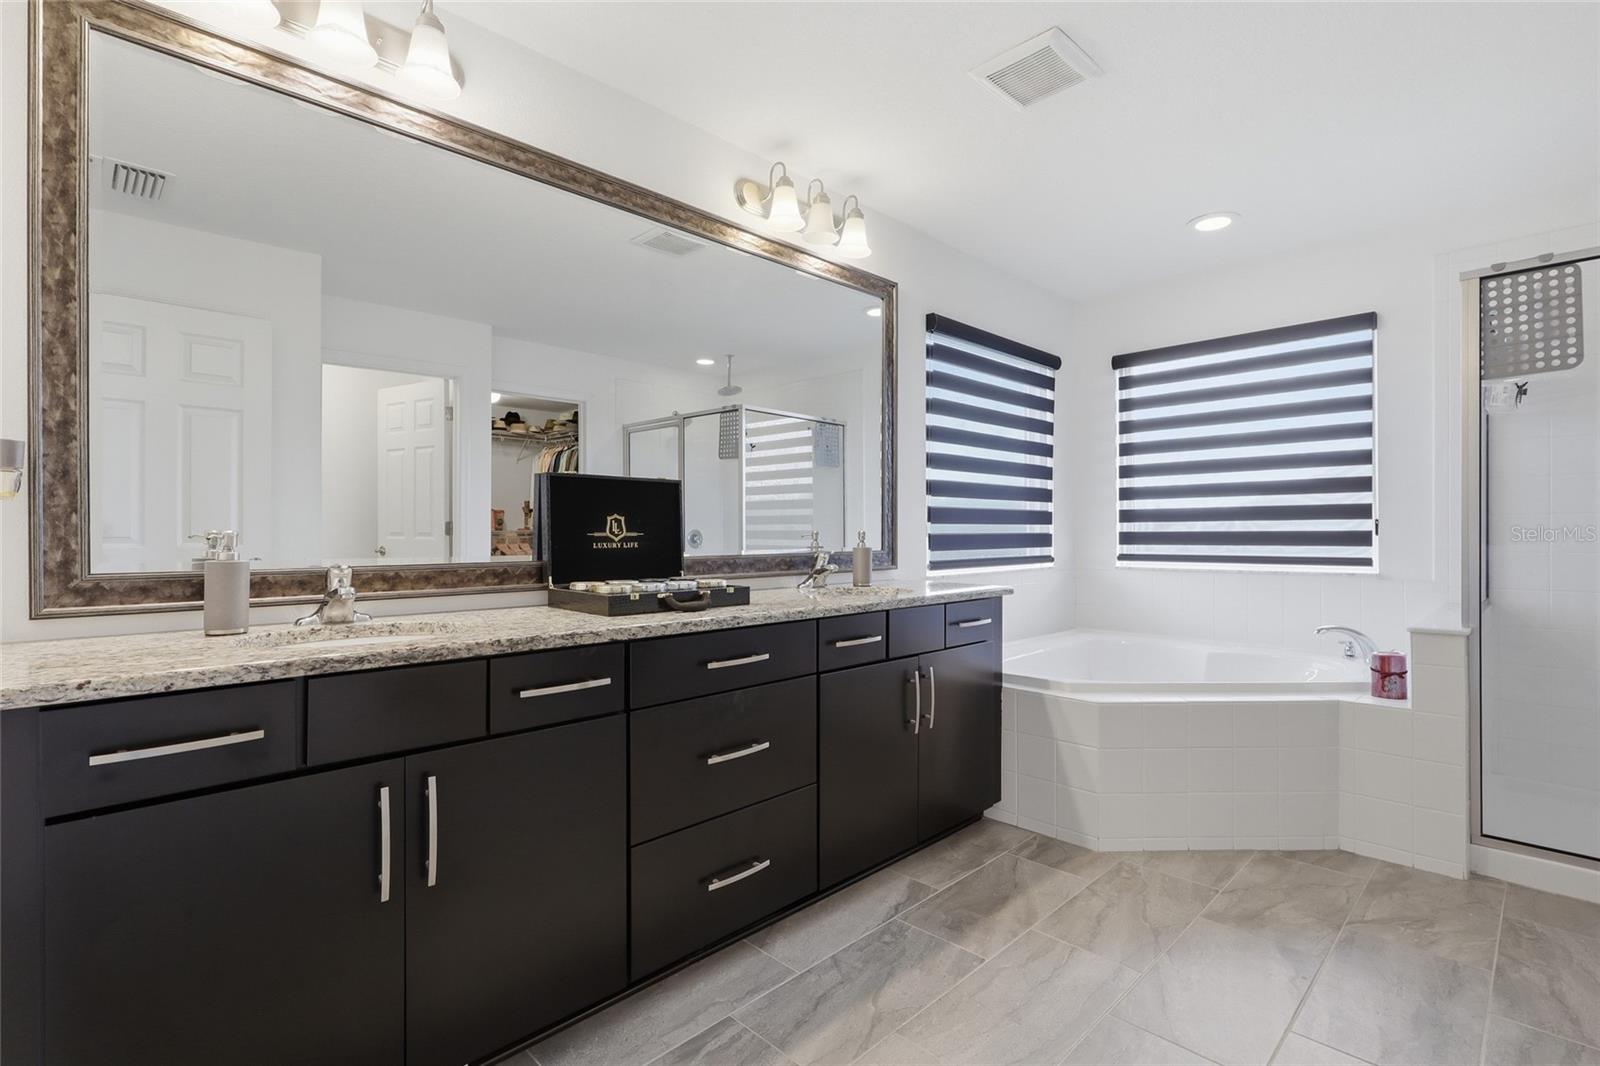
  • Solid Surface Counters
  • Solid Wood Cabinets
  • Split Bedroom
  • Stone Counters
  • Thermostat
  • Tray Ceiling(s)
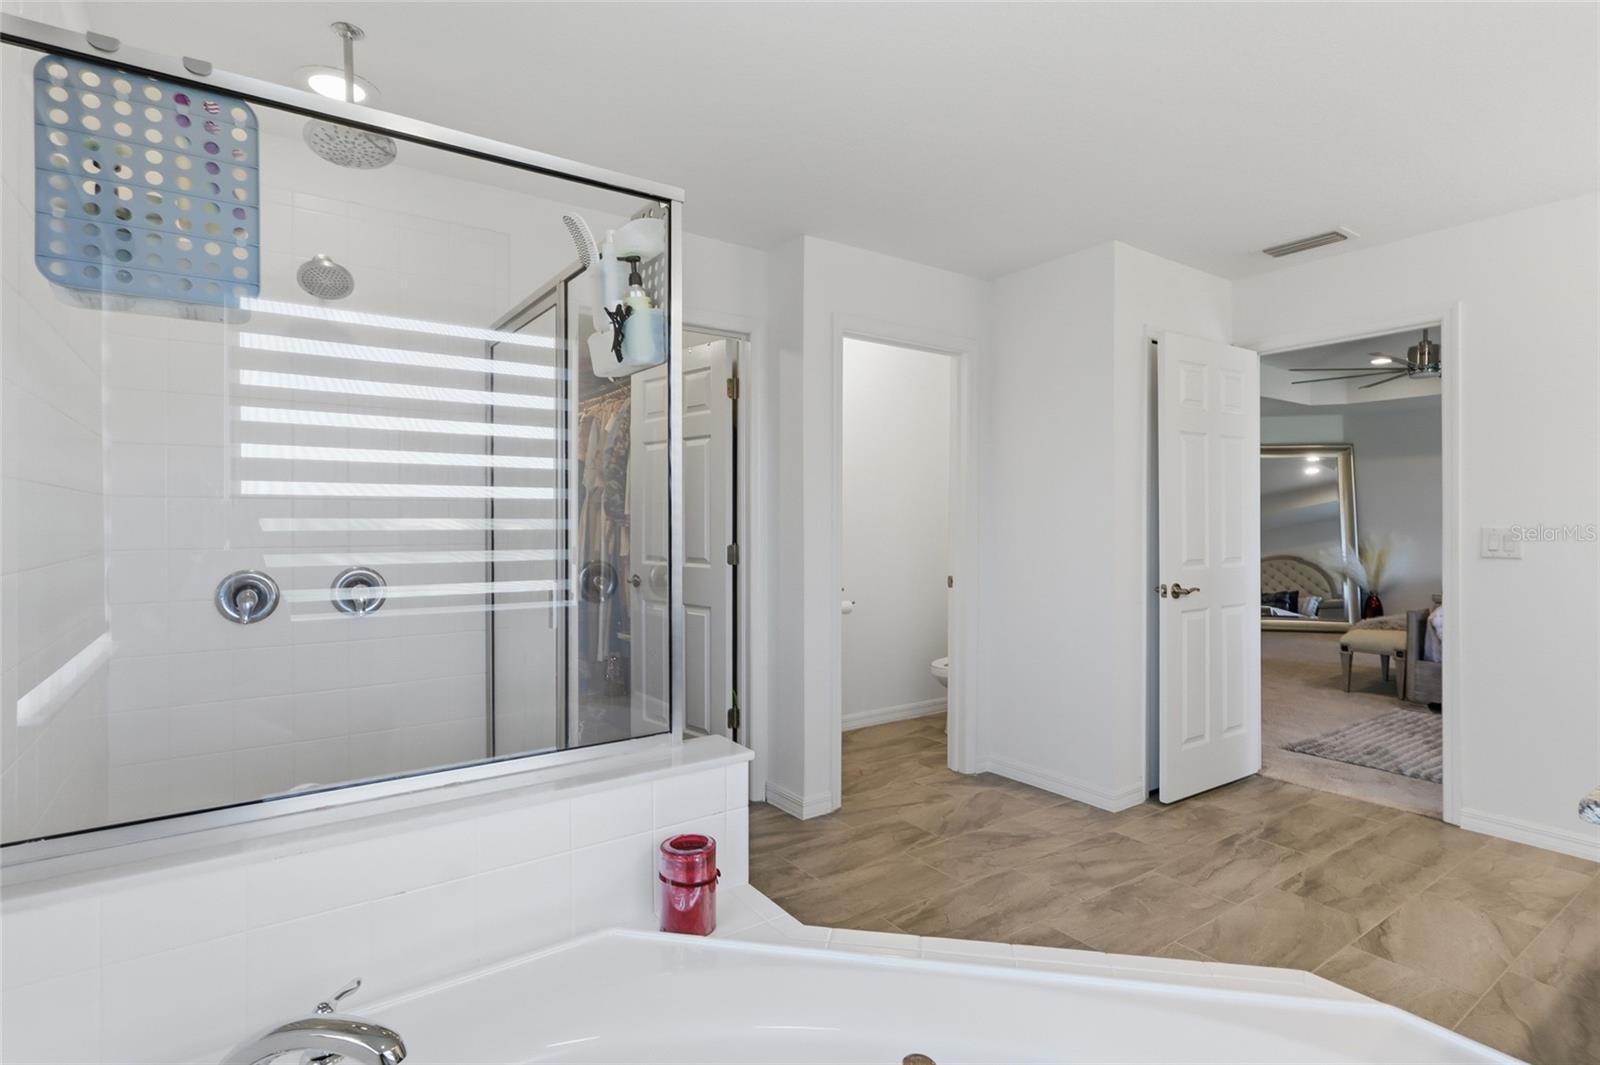
  • Walk-In Closet(s)
  • Window Treatments

Appliances

  • Built-In Oven
  • Cooktop
  • Dishwasher
  • Disposal
  • Dryer
  • Electric Water Heater
  • Exhaust Fan
  • Microwave
  • Refrigerator
  • Washer
  • Water Softener

Heating

  • Central

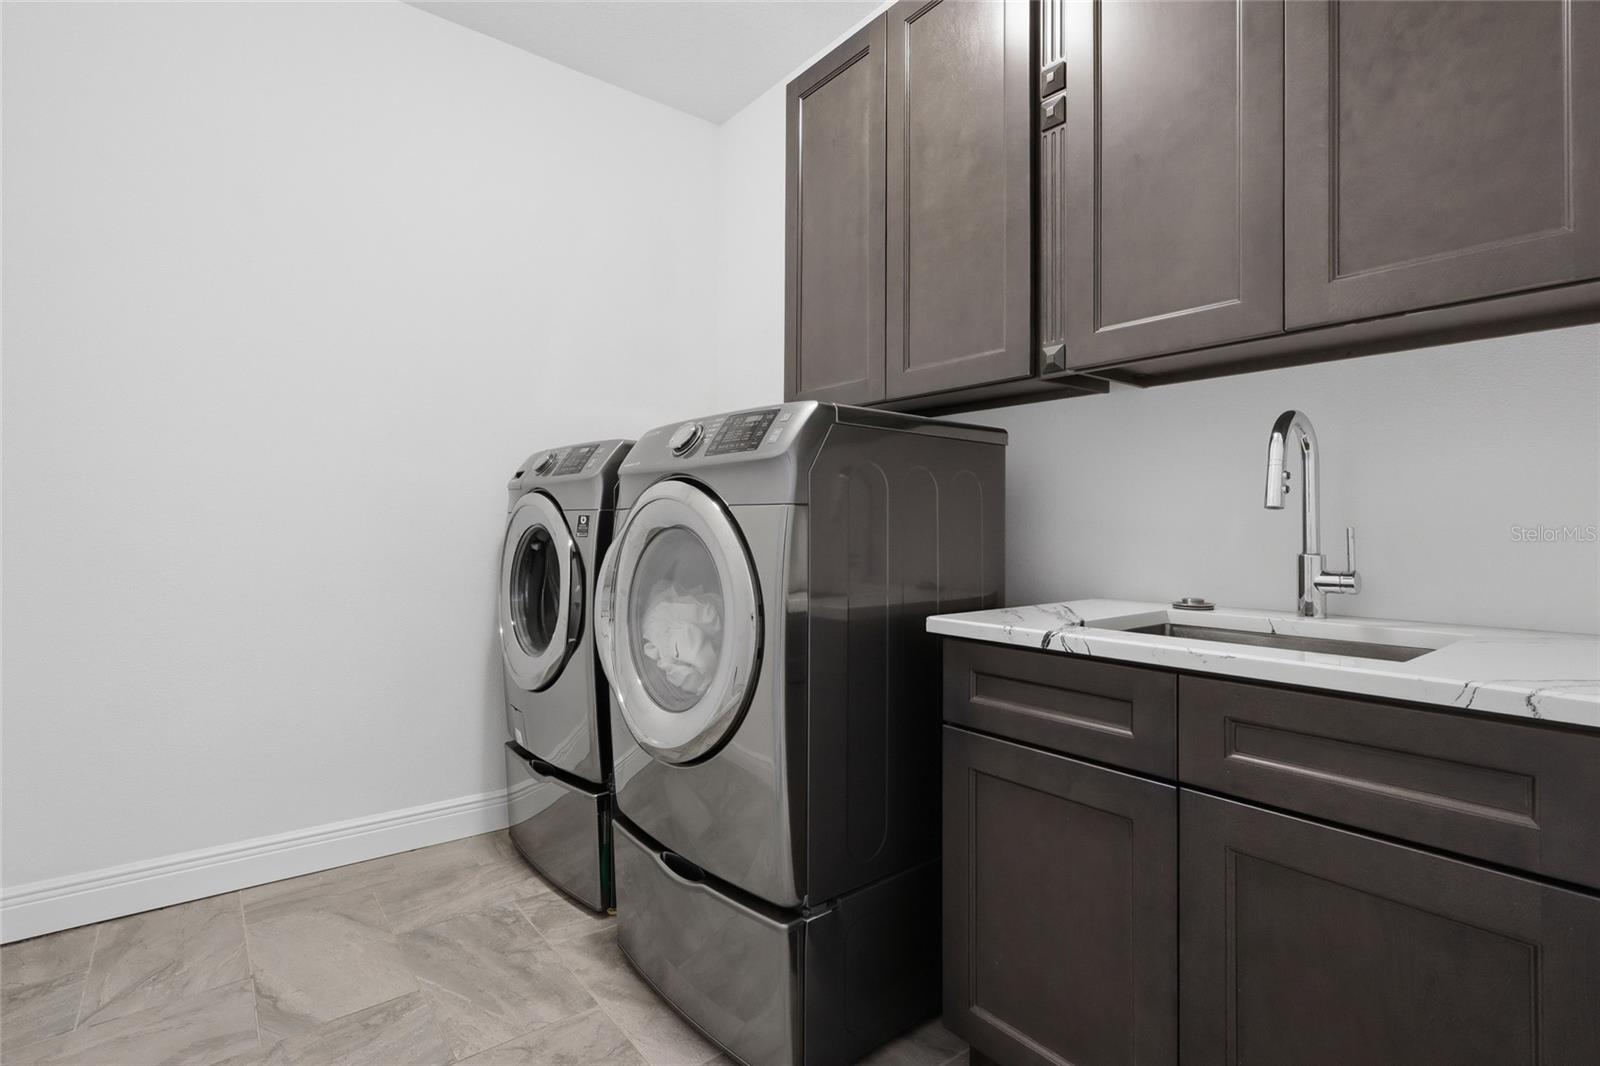
Laundry features

  • Electric Dryer Hookup
  • Inside
  • Laundry Room

Air Conditioning

  • Central Air

Fireplace

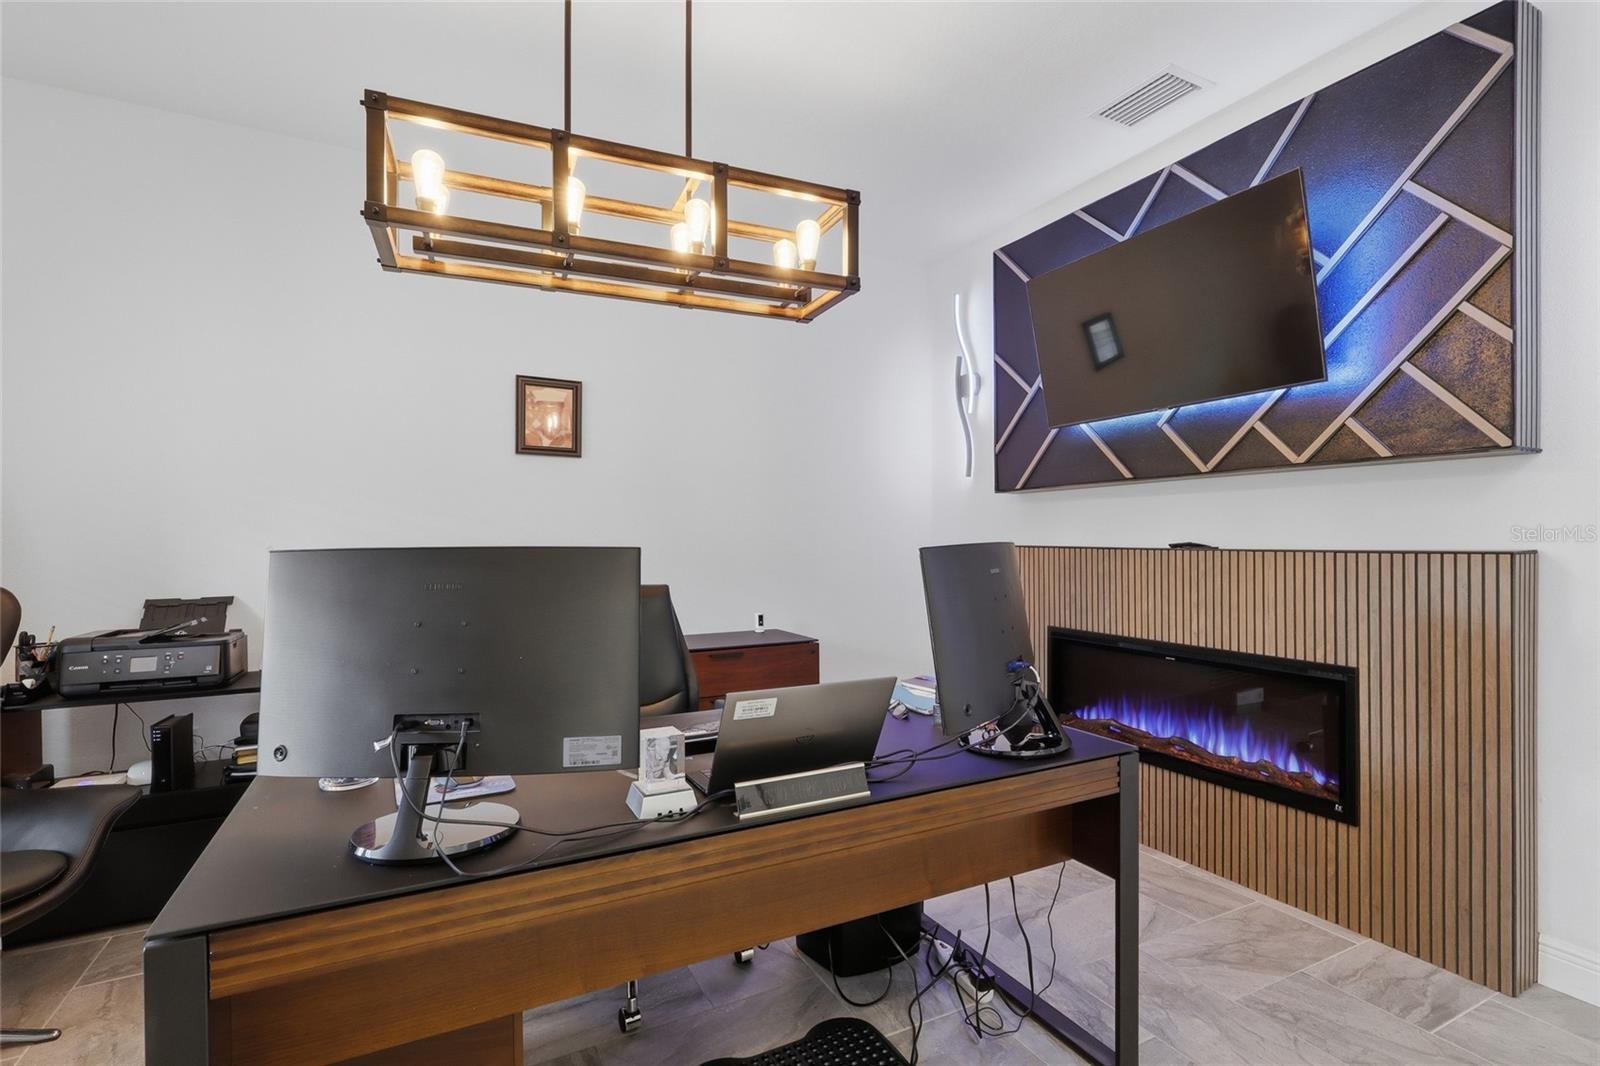
  • Electric
  • Ventless

Floor Covering

  • Carpet
  • Ceramic Tile
  • Hardwood

Utilities

  • Cable Connected
  • Electricity Connected
  • Public
  • Sewer Connected
  • Sprinkler Meter
  • Sprinkler Well
  • Underground Utilities
  • Water Connected

Exterior features

  • Rain Gutters

Parking features

  • Driveway
  • Garage Door Opener

View

  • Water

Patio and porch features

  • Rear Porch

Architectural Style

  • Contemporary

Community Features

  • Street Lights

Construction Materials

  • Block
  • Stucco

Road Surface Type

  • Asphalt
  • Paved

Property Condition

  • Completed

Roof

  • Shingle

Foundation

  • Slab

Vegetation

  • Mature Landscaping
  • Trees/Landscaped

Lot Features

  • In County
  • Landscaped
  • Oversized Lot
  • Paved
  • Private

School Information


Listing information courtesy of CRISTALDI REALTY LLC

All listing information is deemed reliable but not guaranteed and should be independently verified through personal inspection by appropriate professionals. Listings displayed on this website may be subject to prior sale or removal from sale; availability of any listing should always be independently verified.
Listing information is provided for consumer personal, non-commercial use, solely to identify potential properties for potential purchase; all other use is strictly prohibited and may violate relevant federal and state law.
Listing data comes from My Florida Regional MLS.