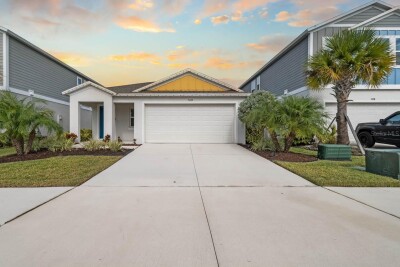
5424 SUMMER SUNSET DR
Apollo Beach / Waterset Сообщество
3, 2, 1,602ft²
MLS#: TB8457477
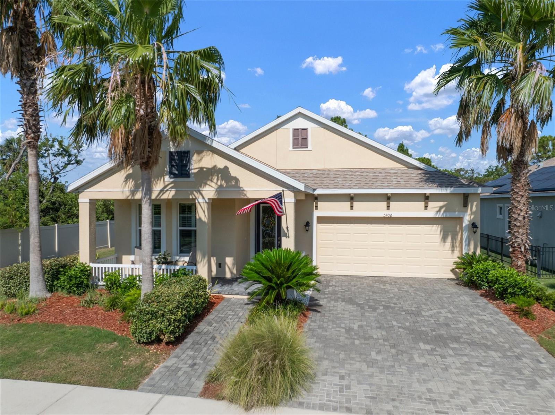
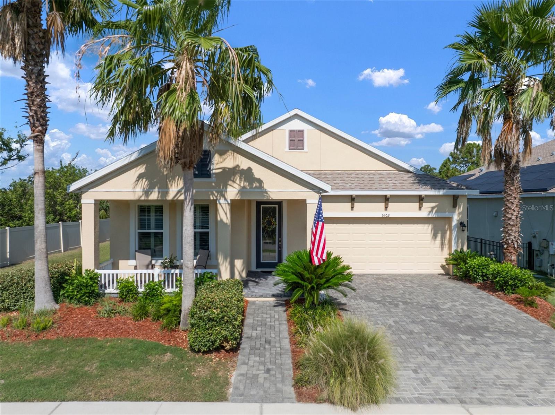
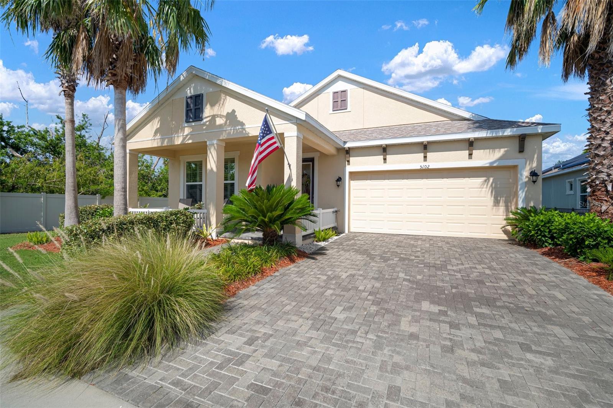
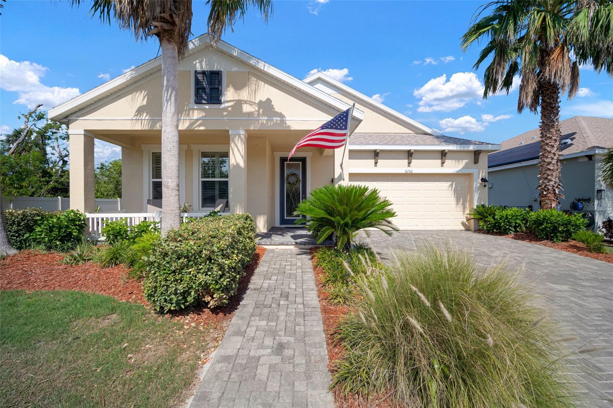
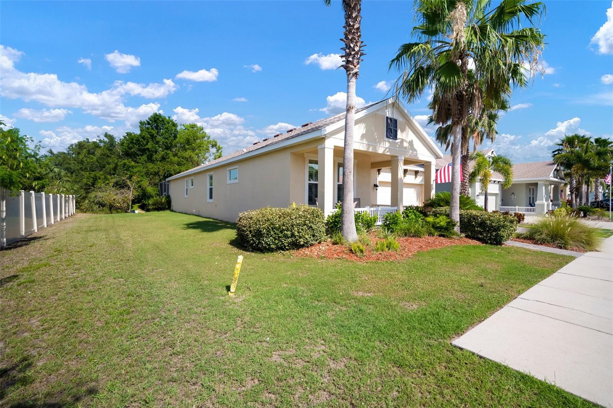
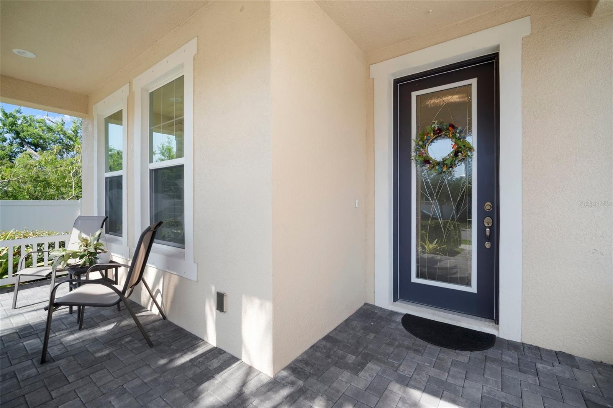
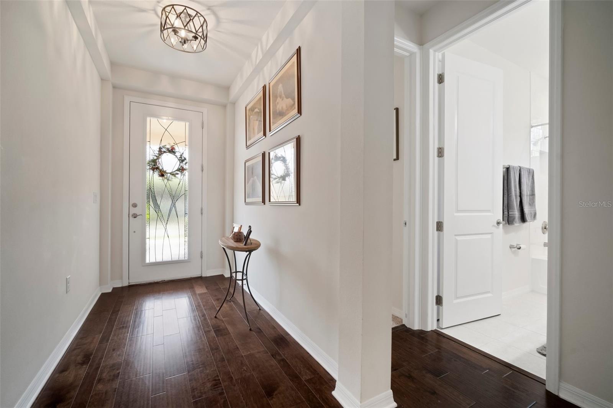
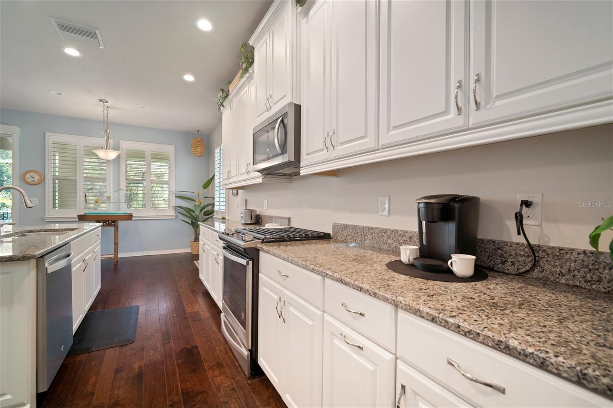
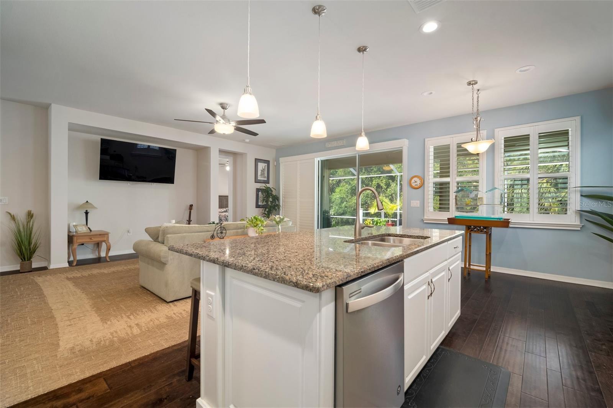
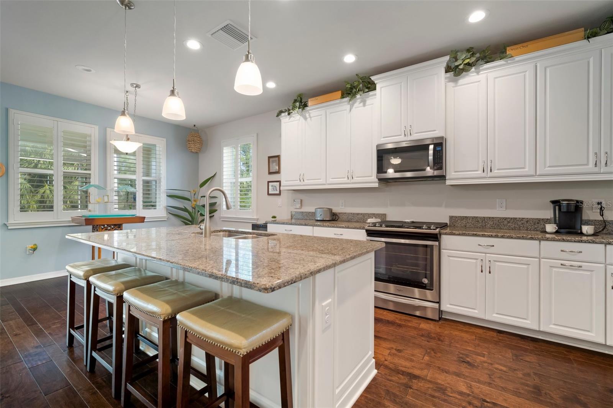
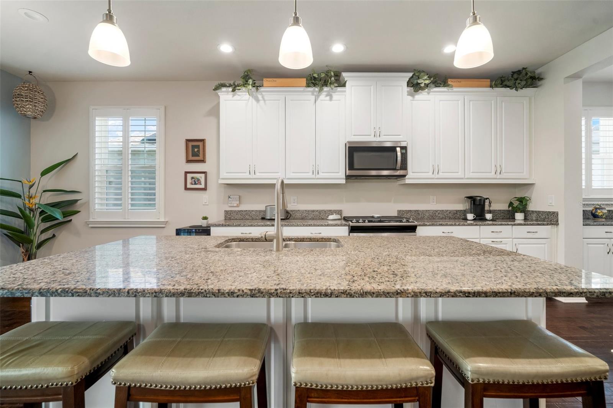
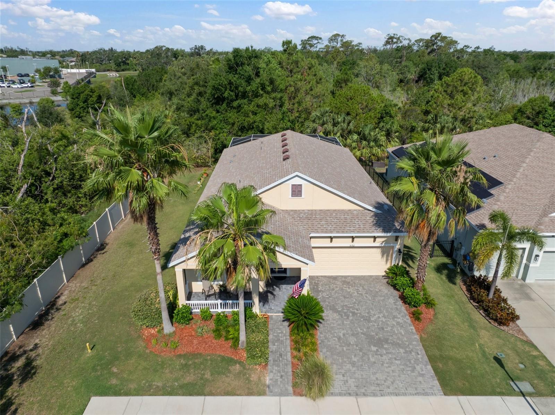
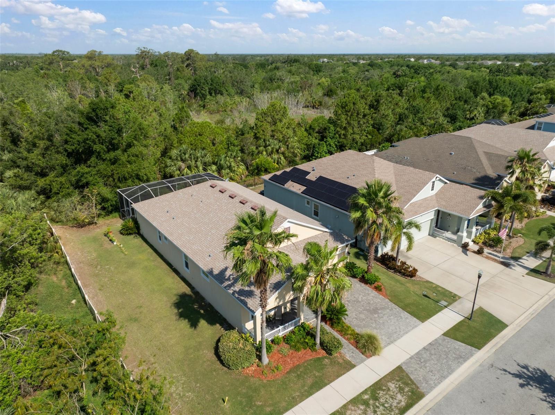
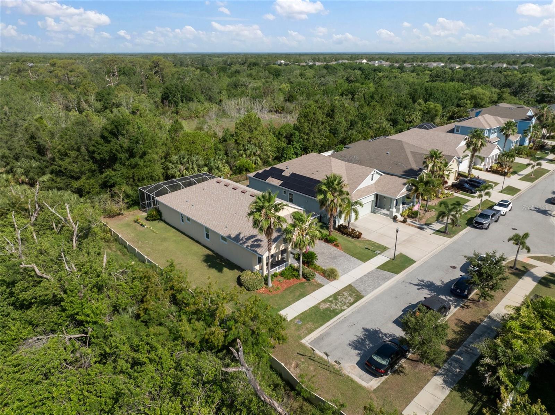
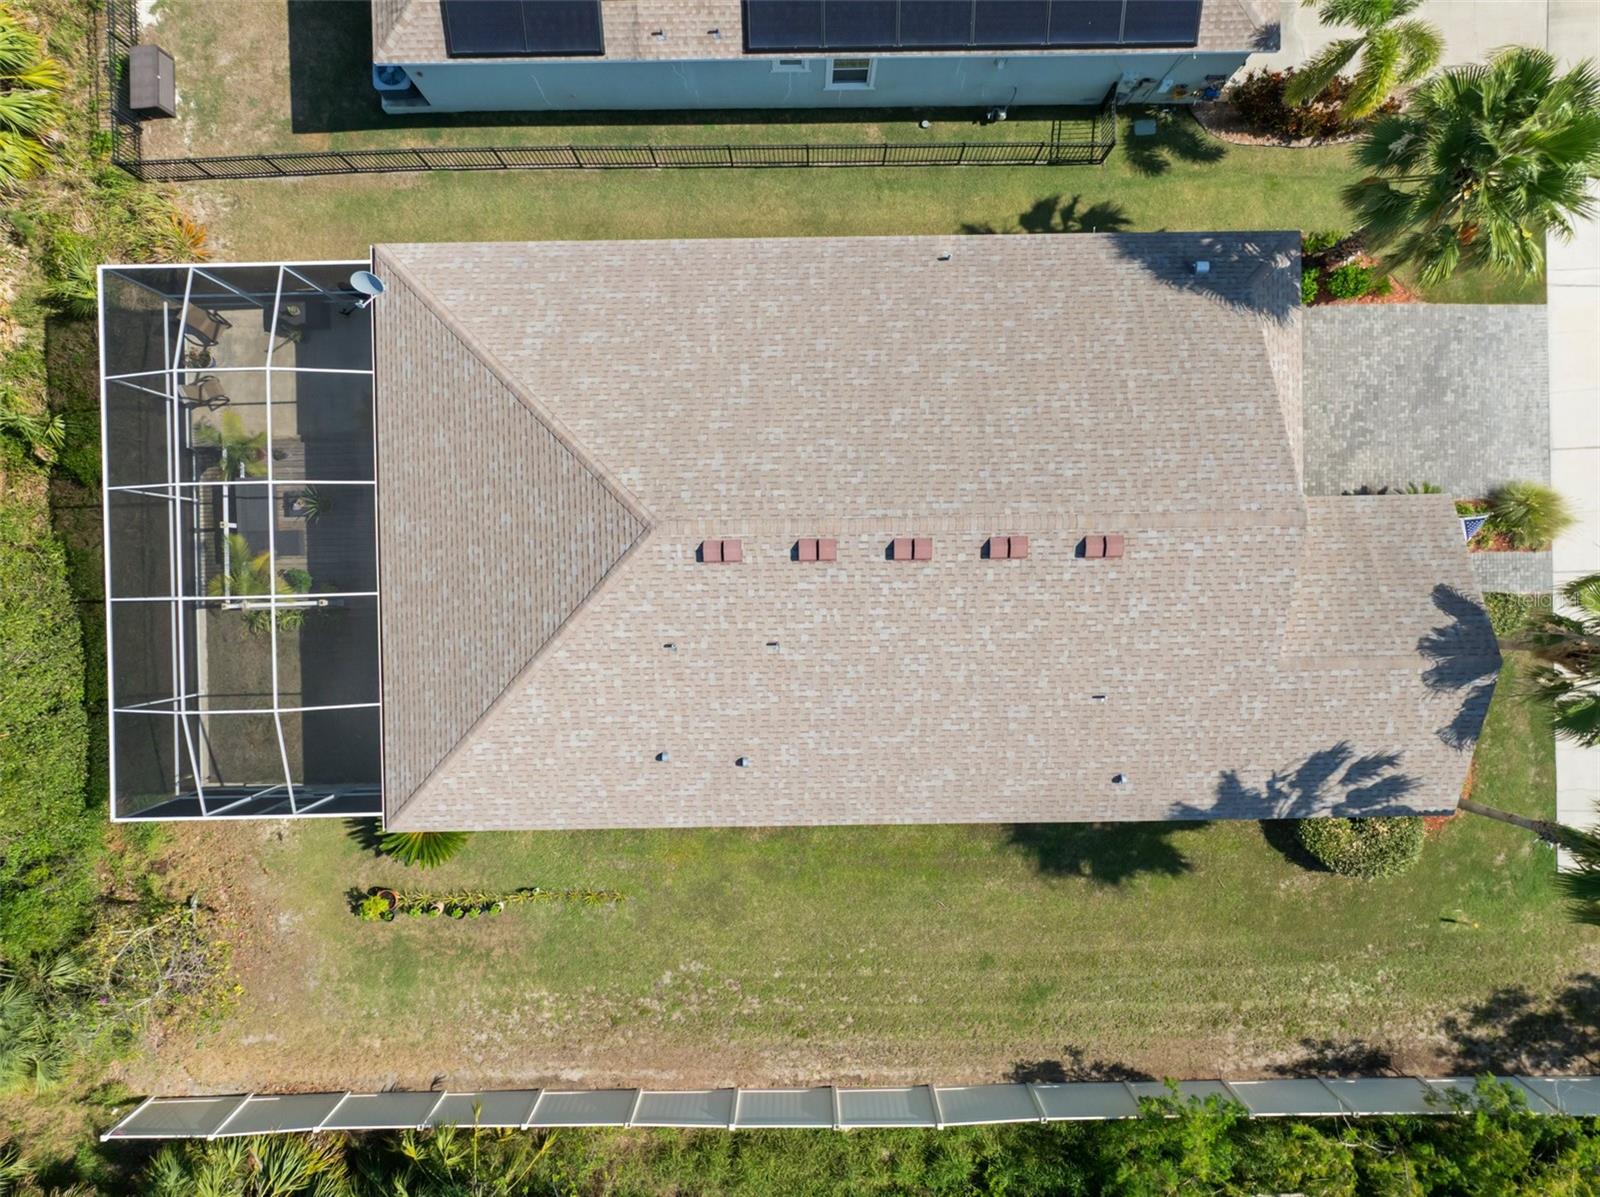
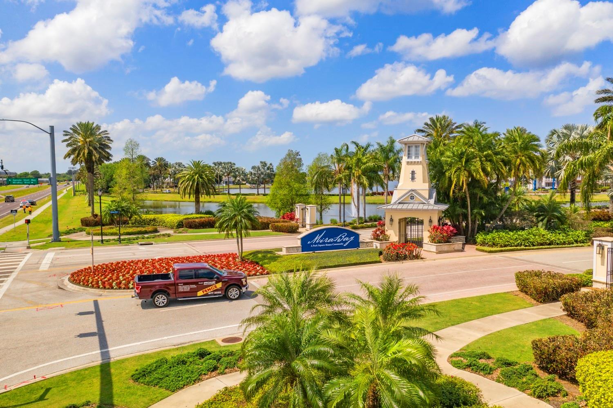

Discover Your Dream Florida Retreat in MiraBay’s Exclusive Admiral Pointe Gated Community!
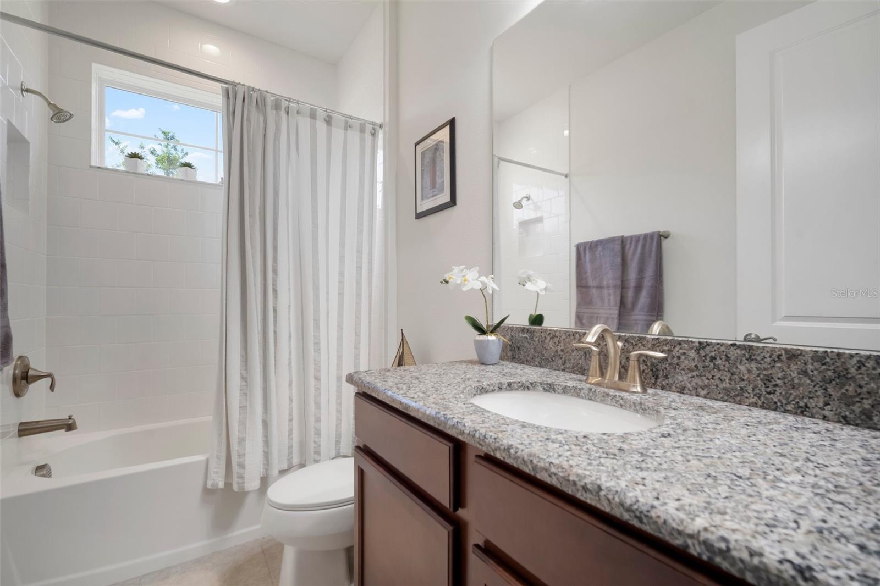
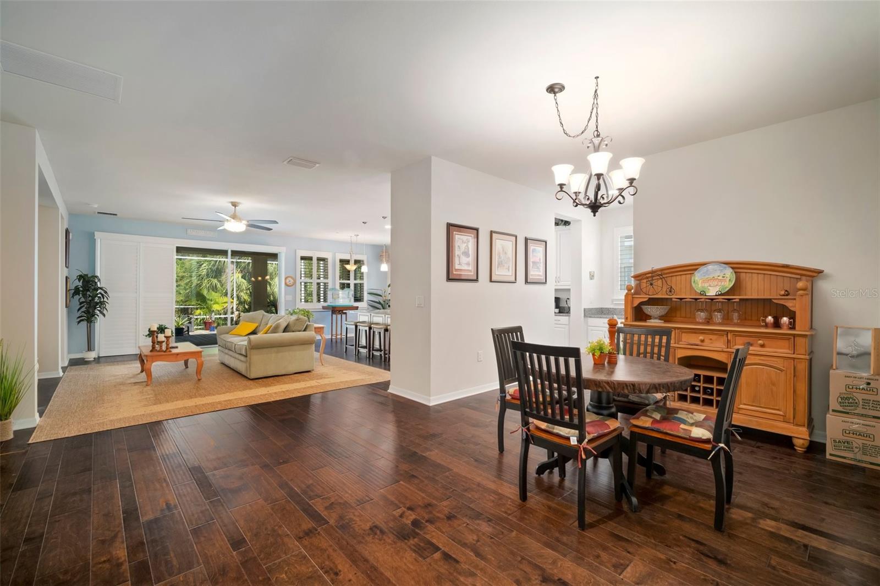
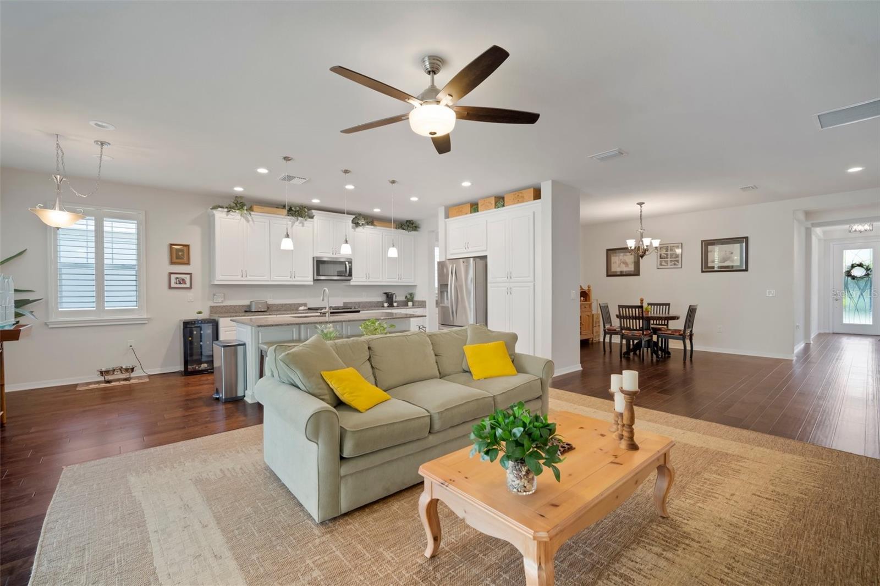
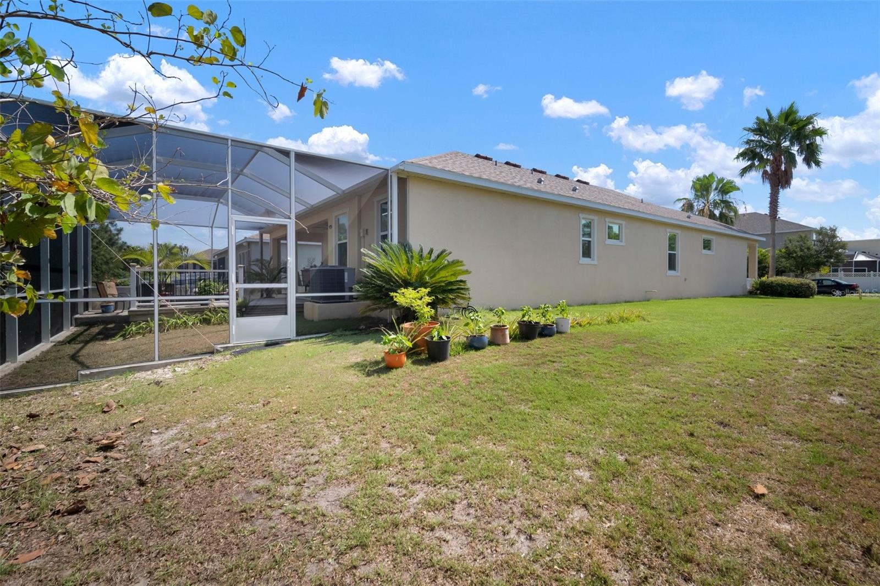
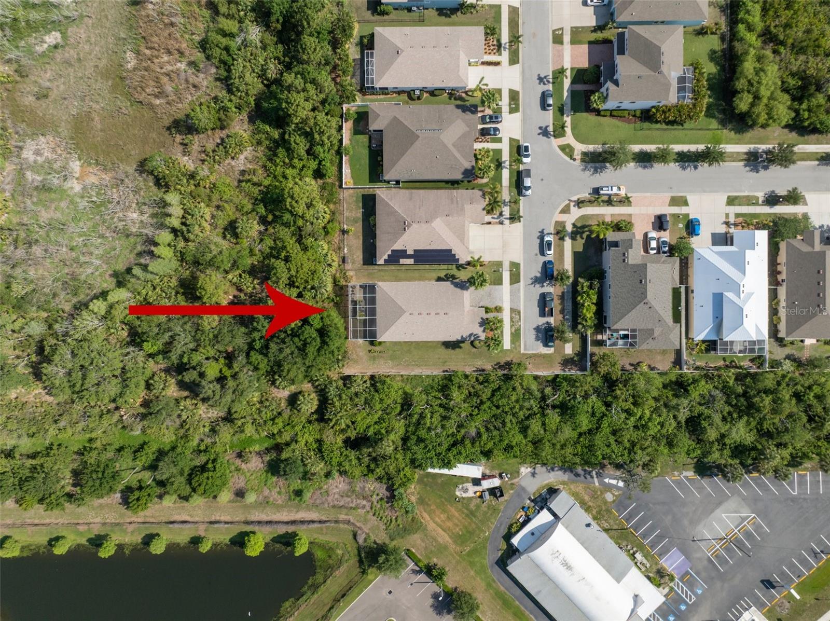
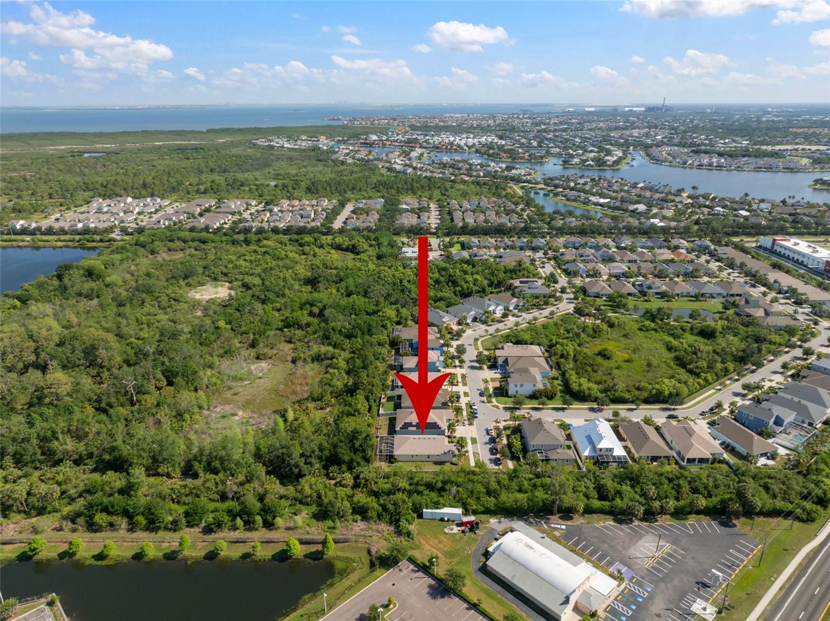
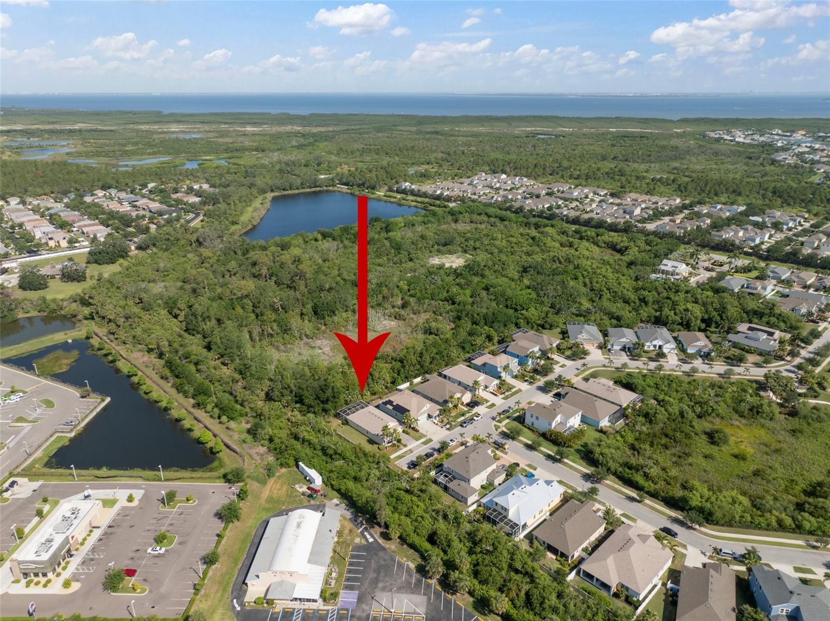
Welcome home to this stunning Florida-style residence nestled on a serene conservation lot in the highly sought-after Admiral Pointe area of Mirabay. This beautifully maintained 3-bedroom, 2-bath home offers an inviting open-concept floor plan perfect for effortless living and entertaining.
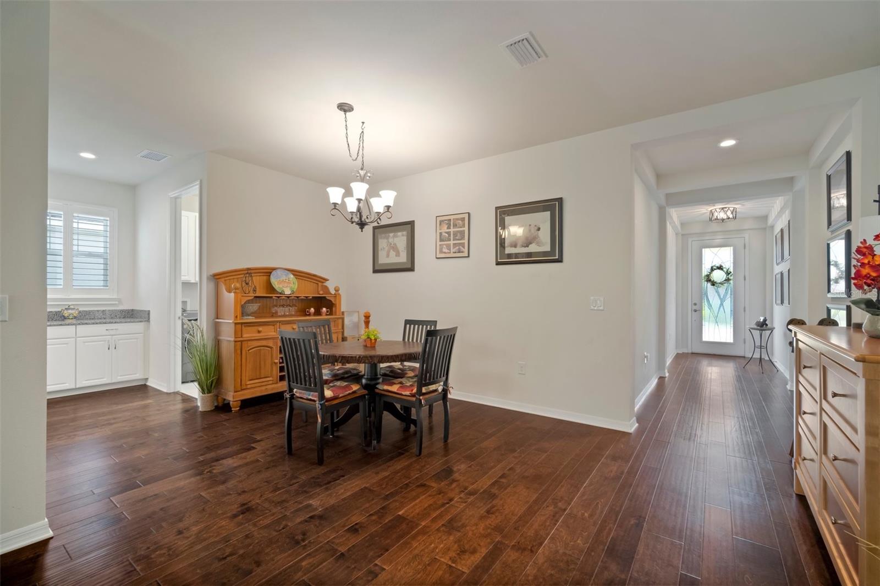
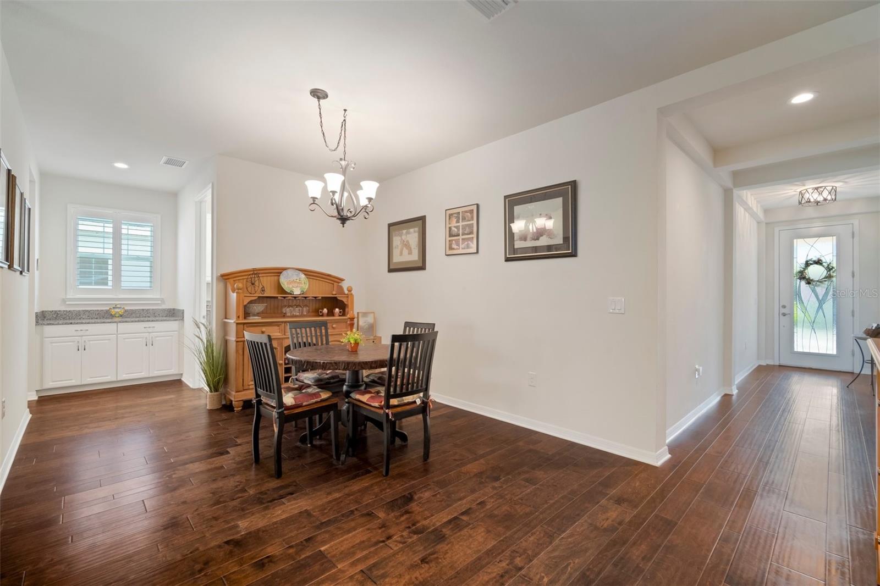
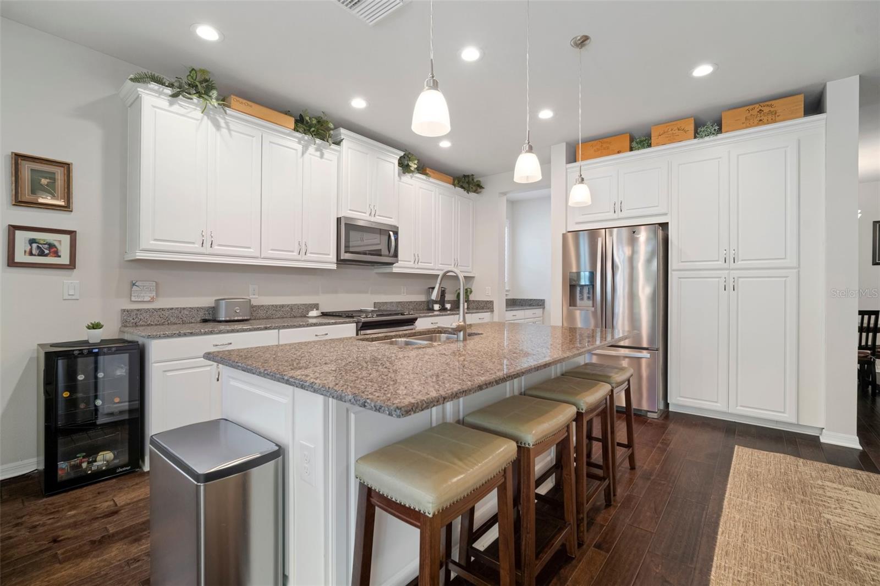
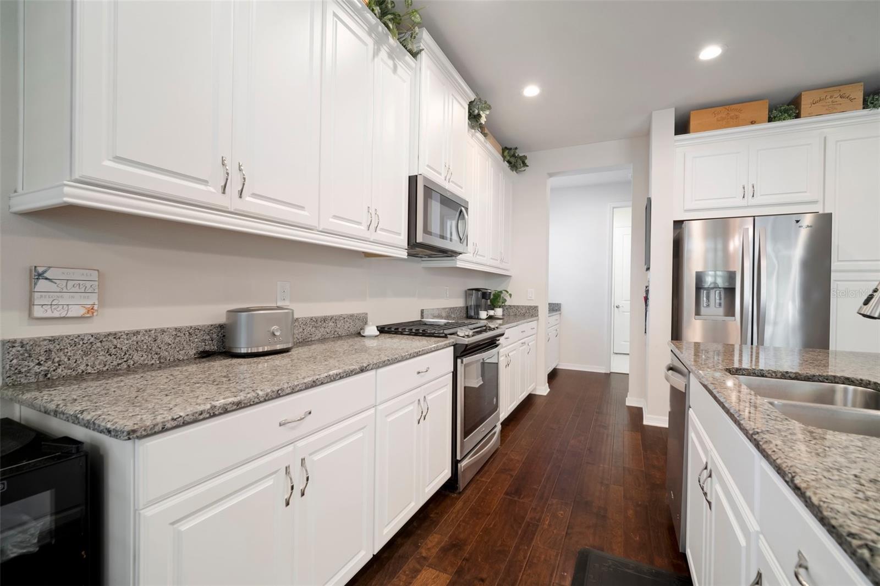
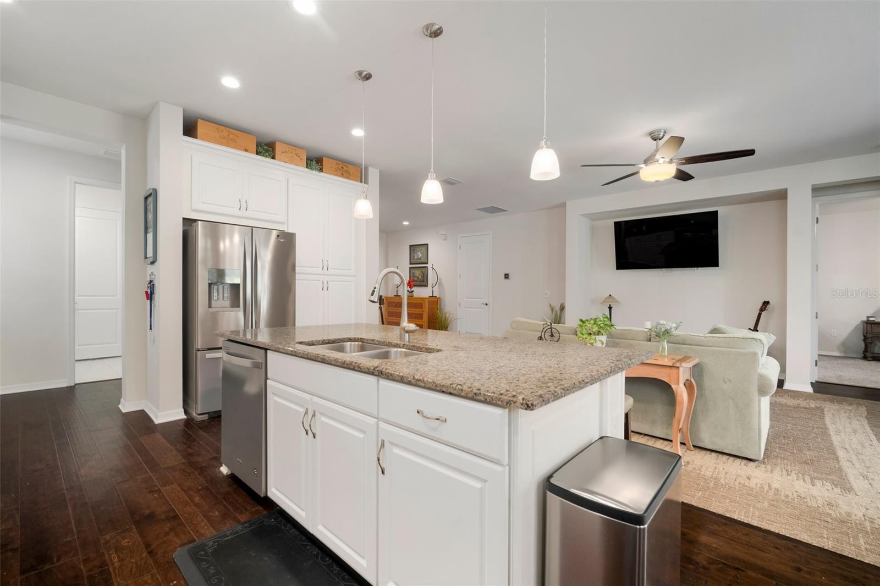
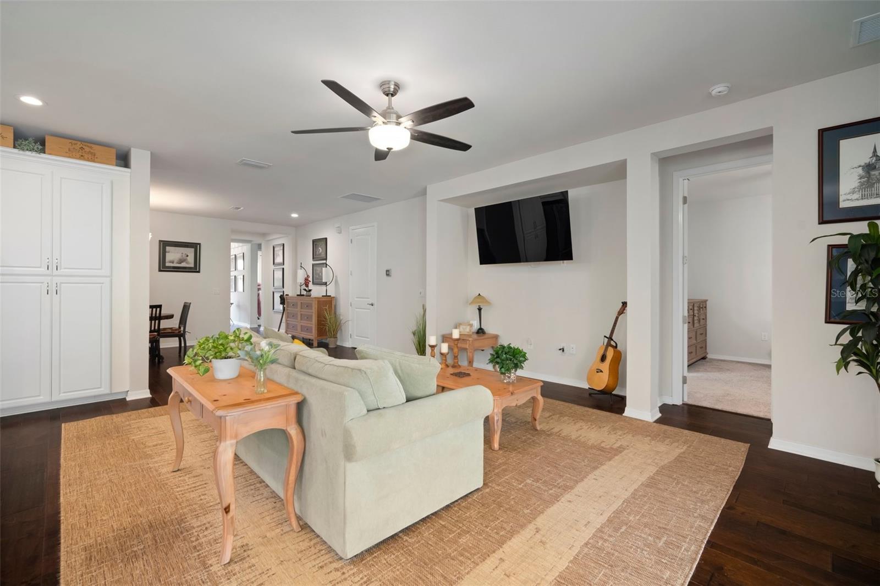
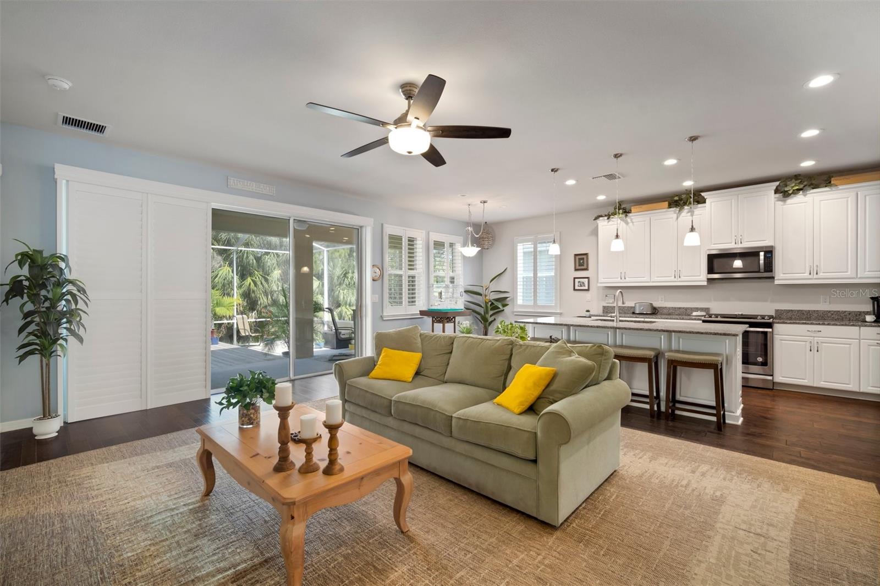
Step inside to soaring high ceilings, energy-efficient windows that flood the home with natural light, and stylish tile flooring throughout the main living areas. Upgraded fixtures and lighting add a touch of modern elegance at every turn. The expansive gourmet kitchen is a true showstopper, featuring rich 42" cabinets, premium granite countertops, a generous island with bar-top seating, a powerful 4-burner natural gas range with oven, and sleek stainless steel appliances—ideal for the home chef in you.
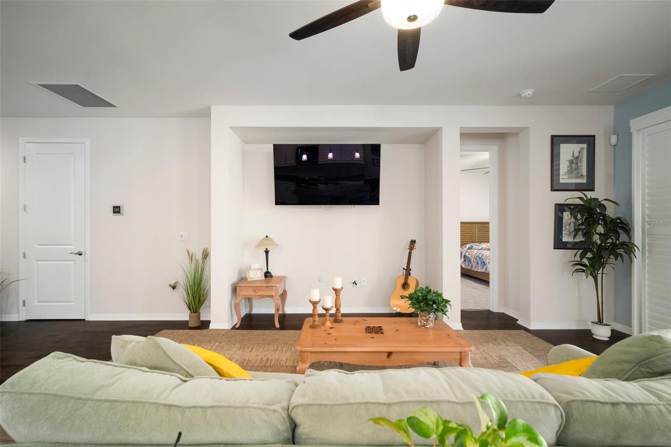
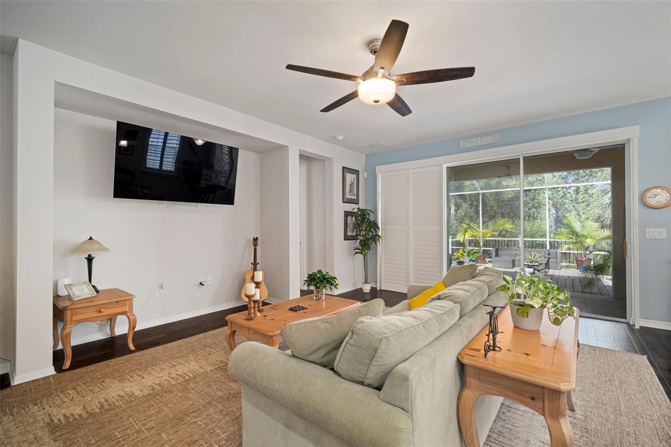
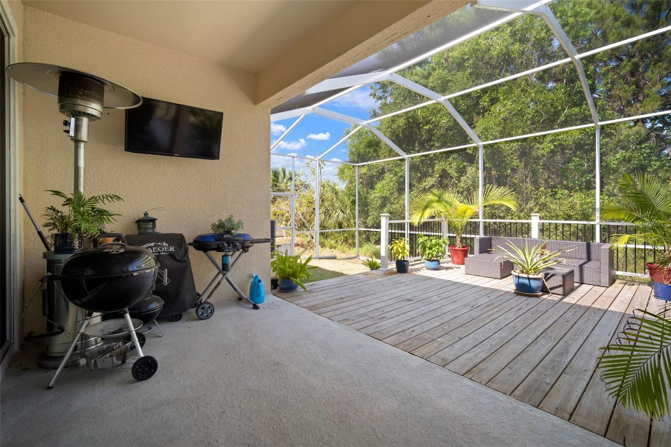
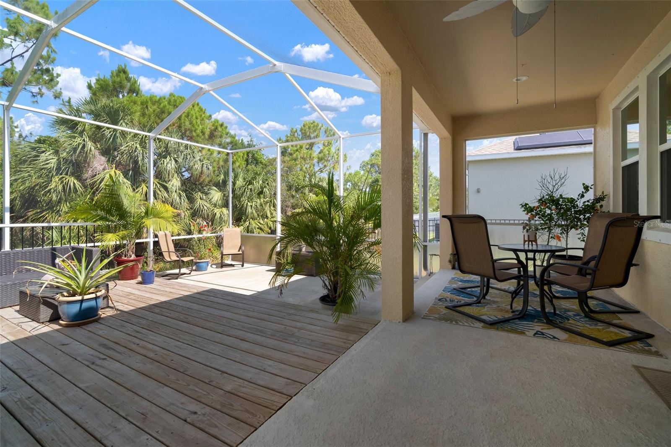
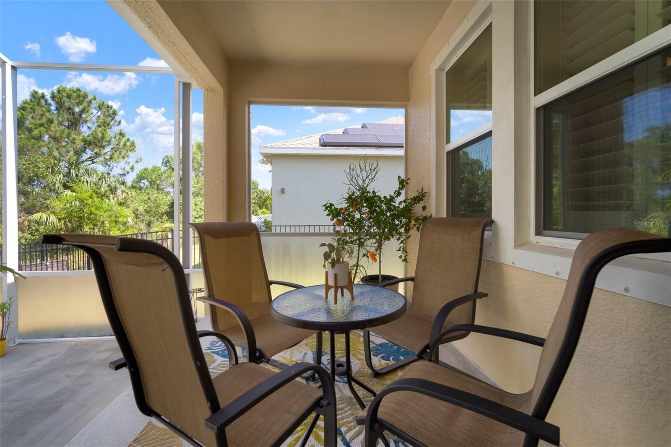
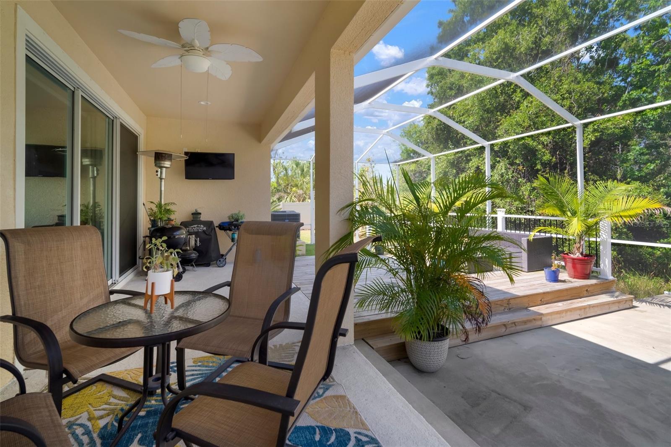
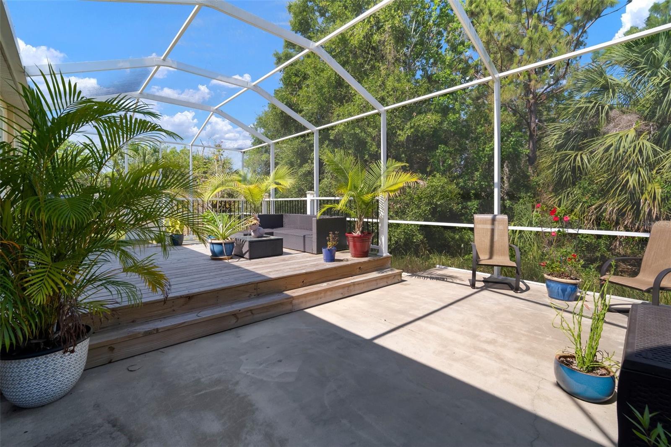
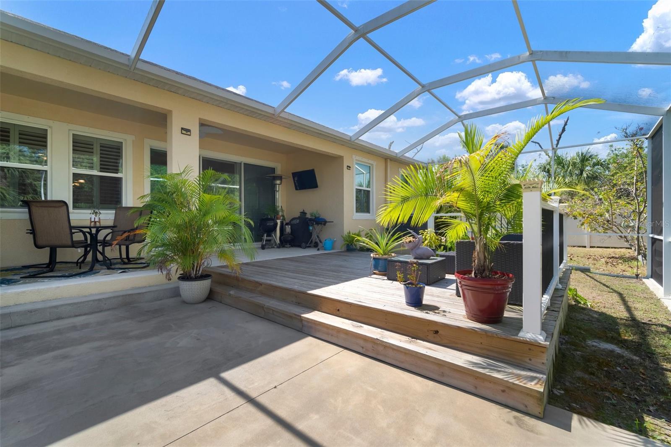
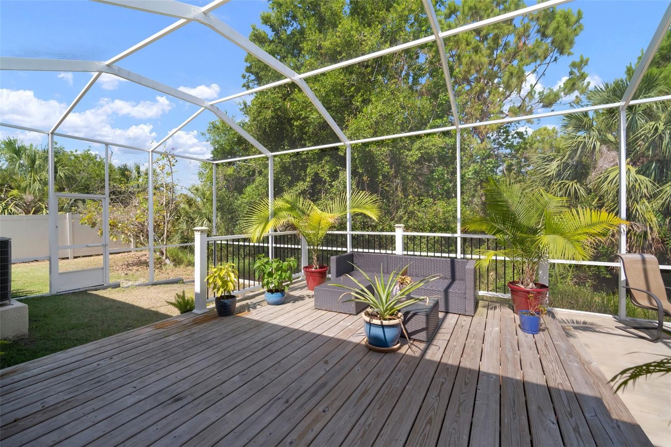
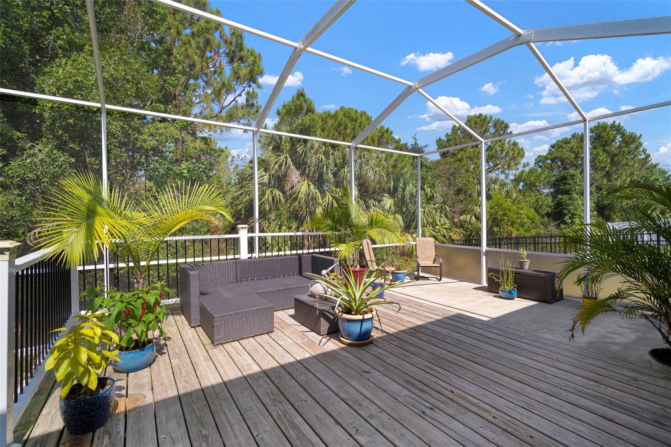
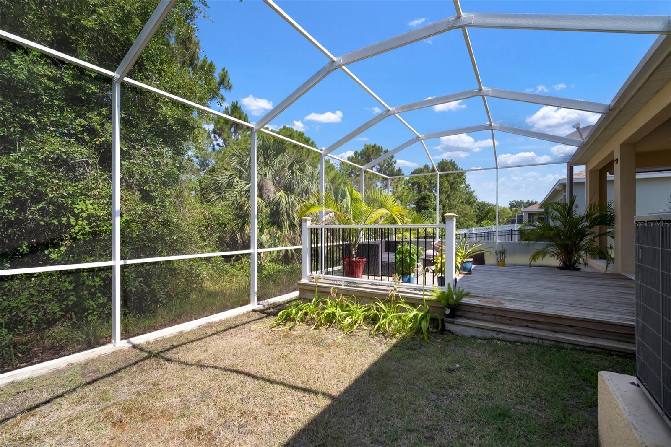
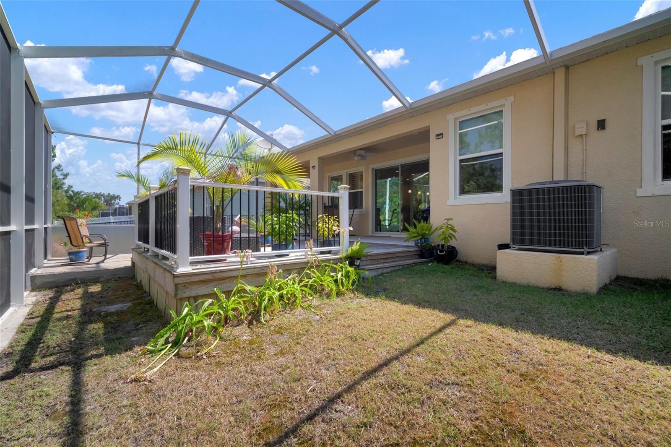
The spacious family room boasts impressive tall ceilings and seamless access through sliding glass doors to your private screened lanai and deck. Overlooking peaceful conservation land, this outdoor space is perfect for morning coffee, evening relaxation, or weekend gatherings.
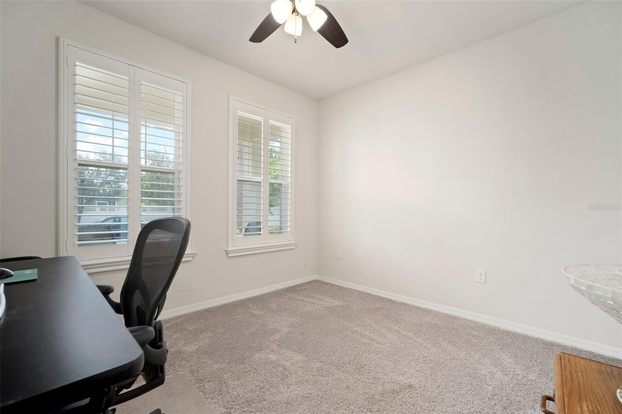
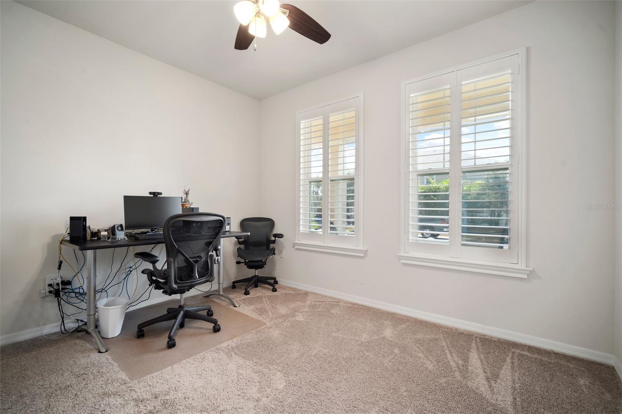
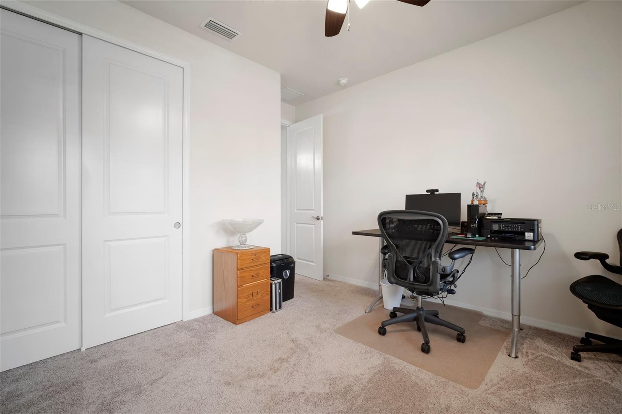
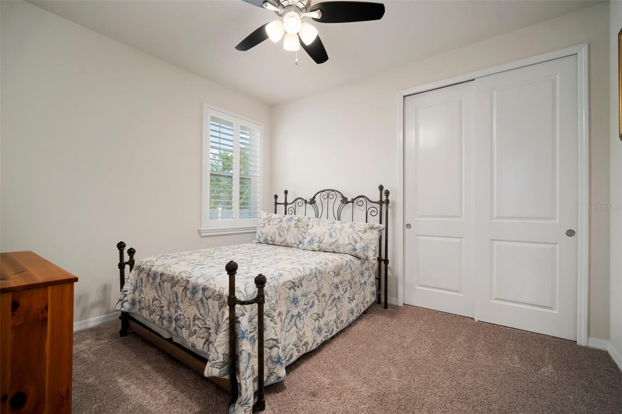
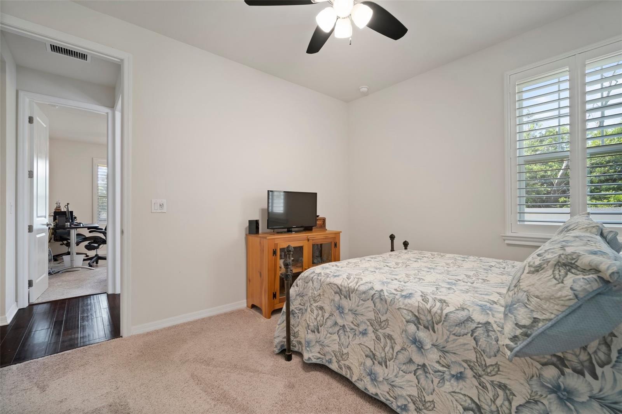
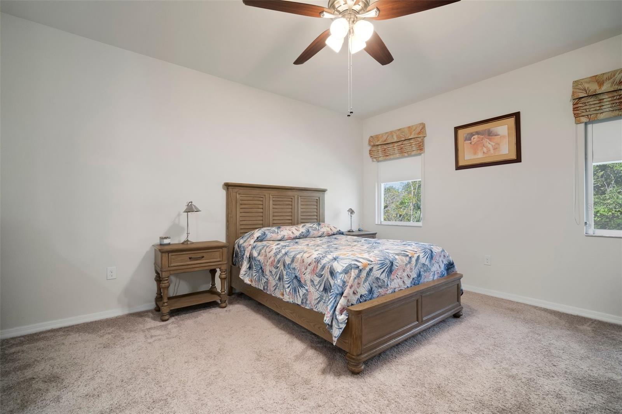
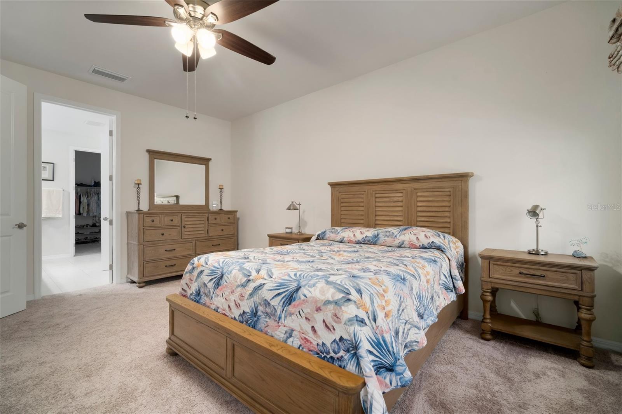
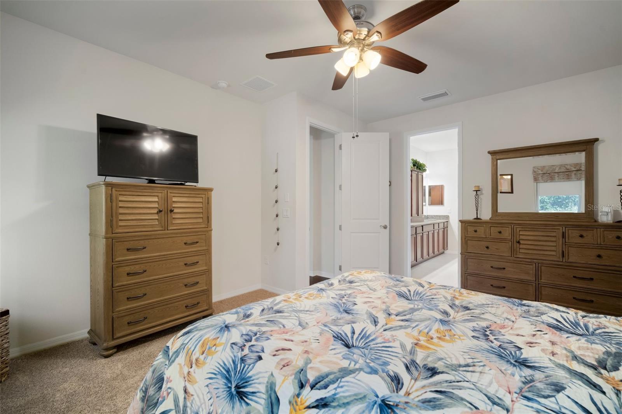
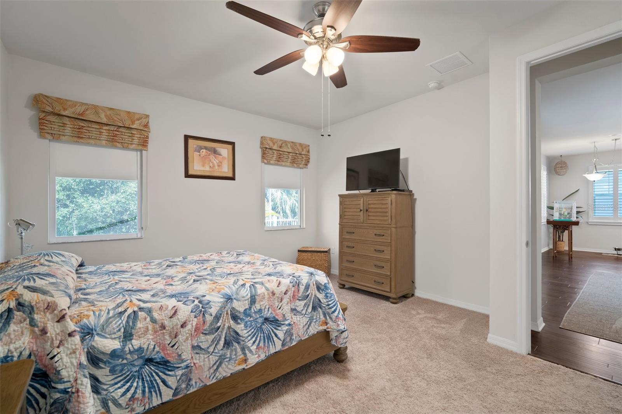
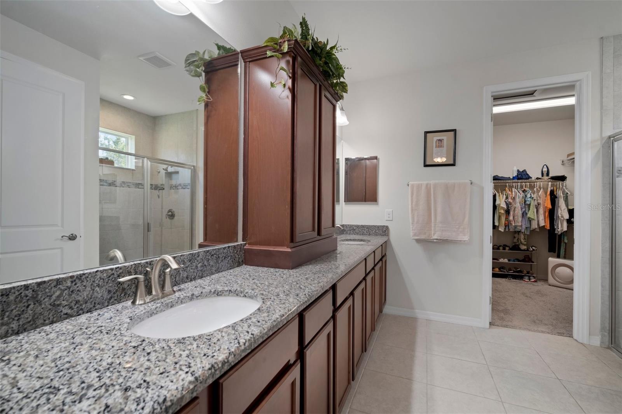
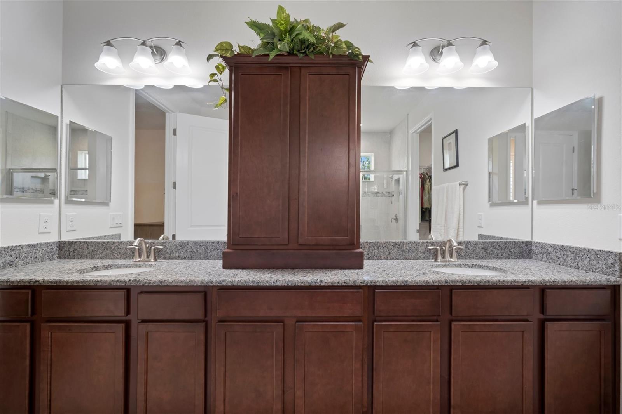
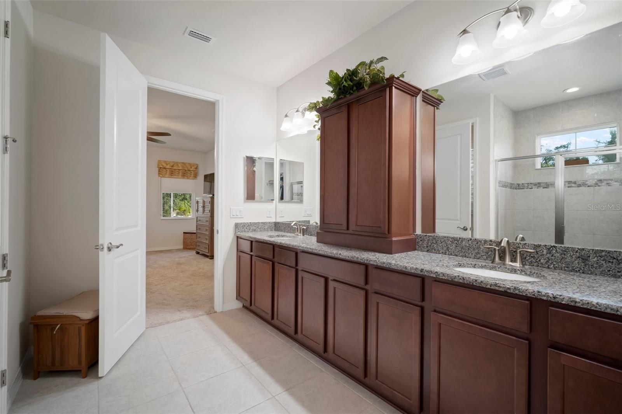
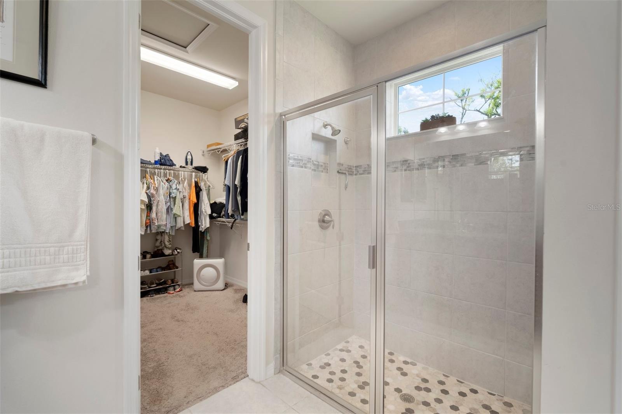
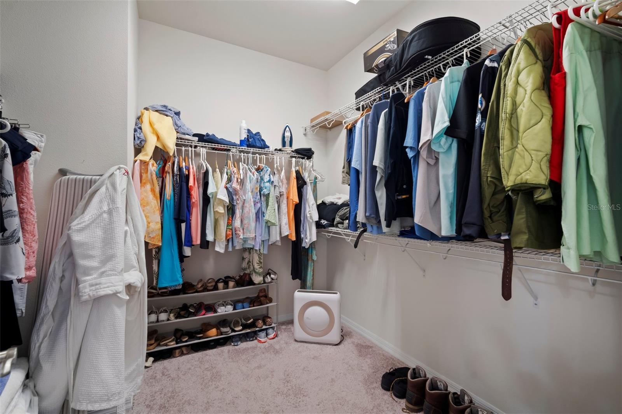
Retreat to the luxurious owner’s suite, complete with a generous walk-in closet, spa-like ensuite bath featuring an oversized walk-in shower, private water closet, and elegant double-sink granite vanity. Two additional bedrooms provide flexible space for family, guests, or a home office.
Convenience meets luxury with a laundry room equipped with a deep utility sink, positioned right off the 2-car garage for easy access. Additional upgrades include a tankless gas water heater and a whole-home irrigation system, ensuring efficiency and low-maintenance living.
This home is truly move-in ready—simply unpack your belongings and start enjoying the Florida lifestyle you deserve!
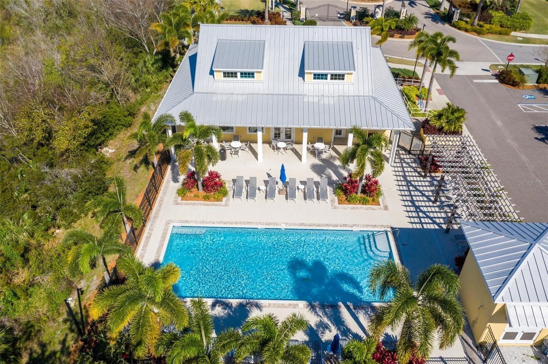
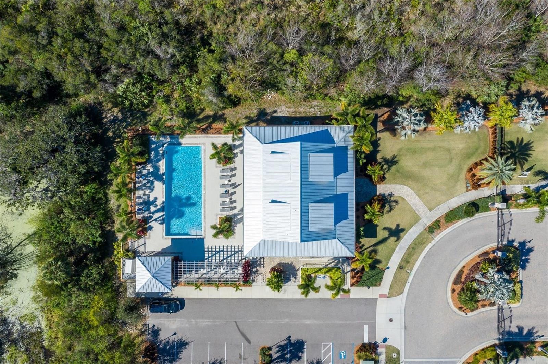
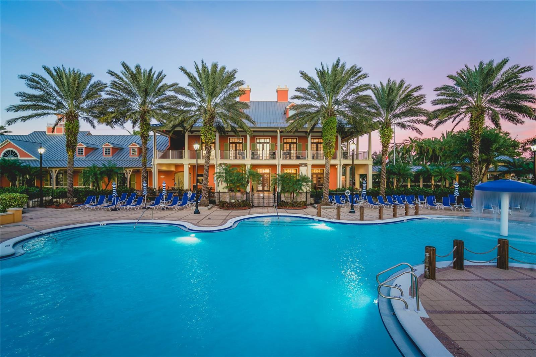
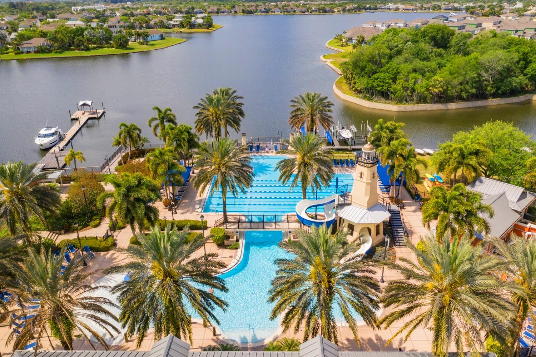
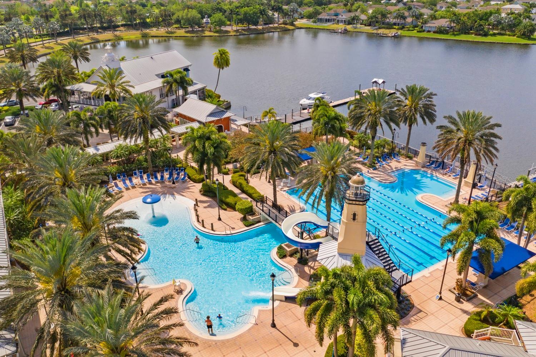
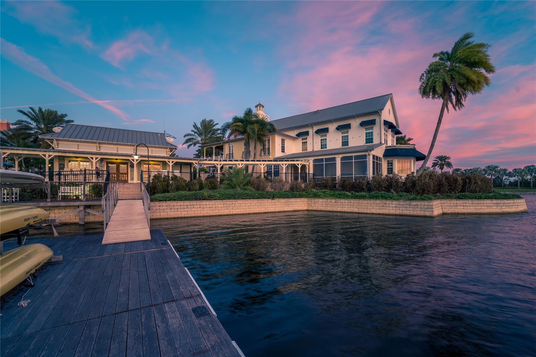
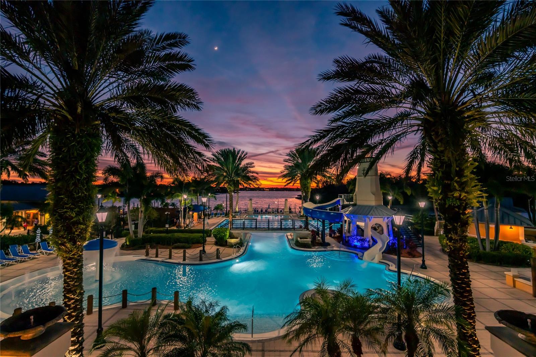
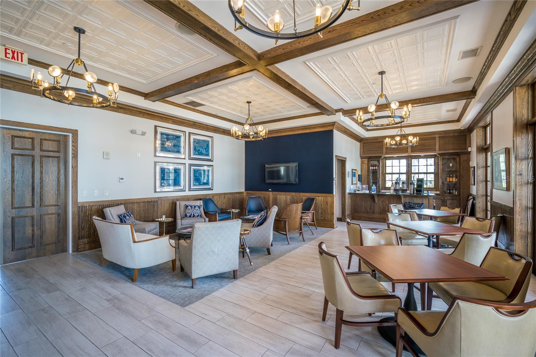
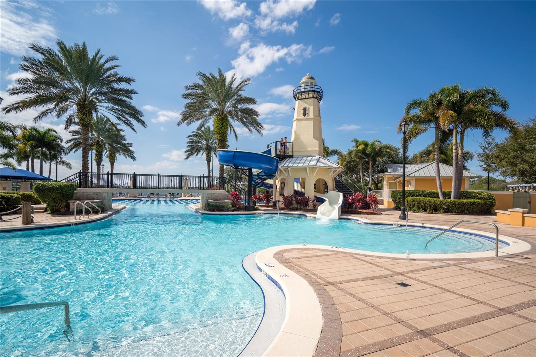
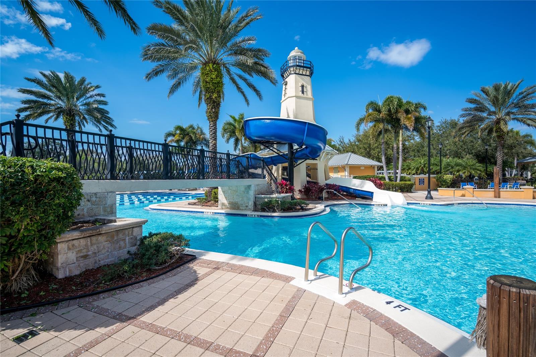
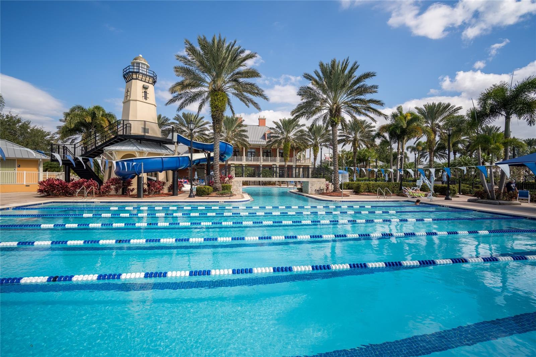
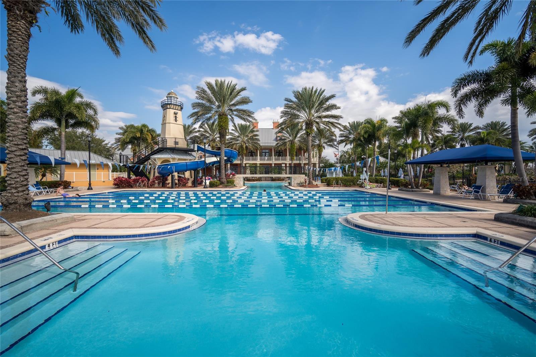
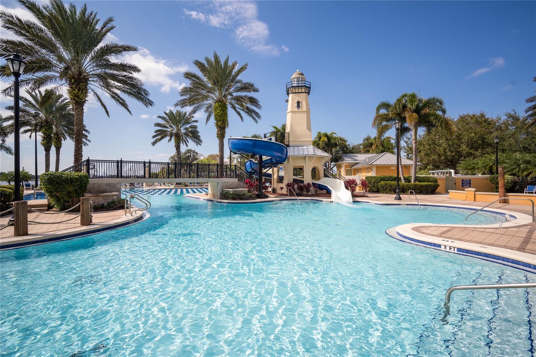
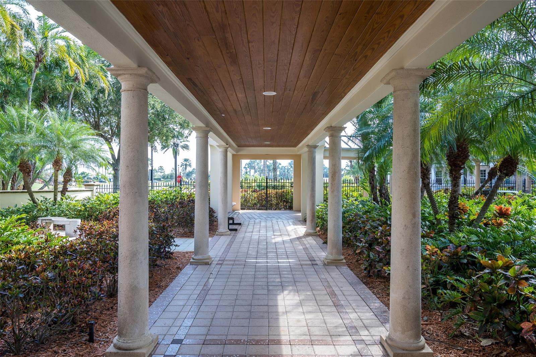
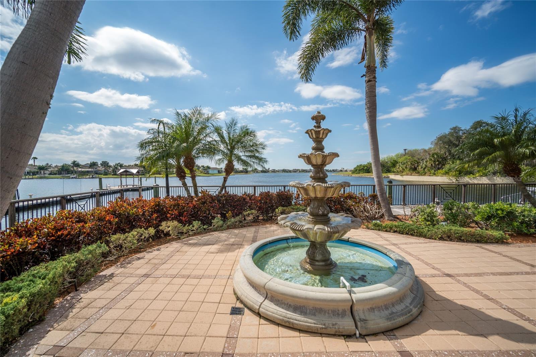
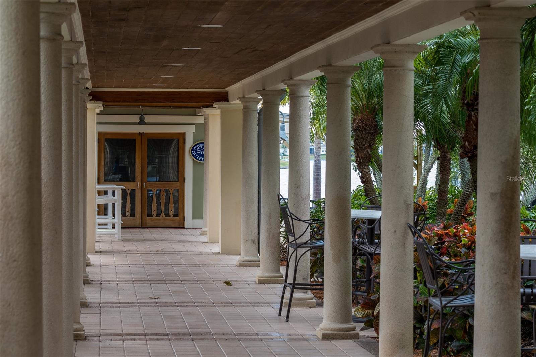
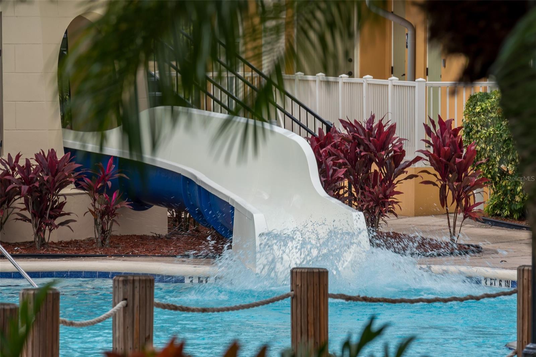
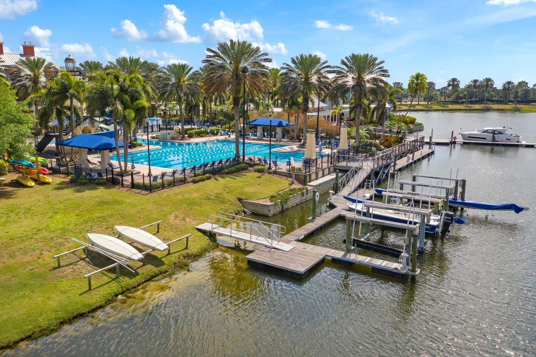
Admiral Pointe Residents Enjoy Exclusive Amenities including a private clubhouse for events and gatherings, plus a beautiful heated pool available year-round. MiraBay’s gated community offers resort-style living with incredible amenities, scenic waterways, and a prime location near shopping, dining, top-rated schools, and Gulf Coast beaches.
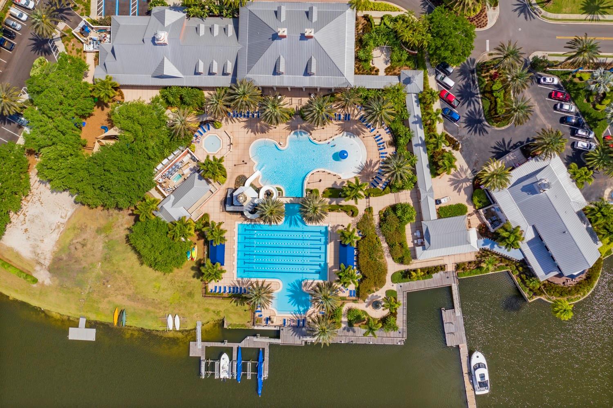
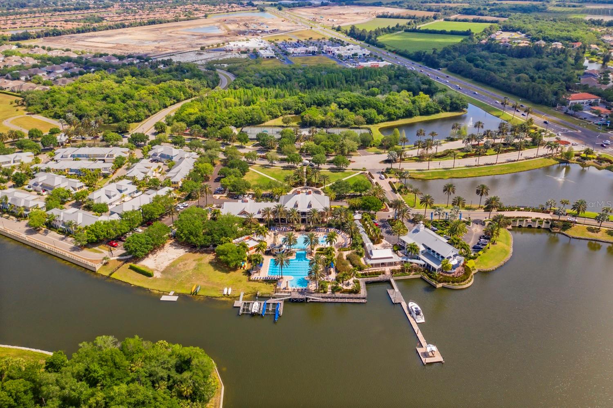
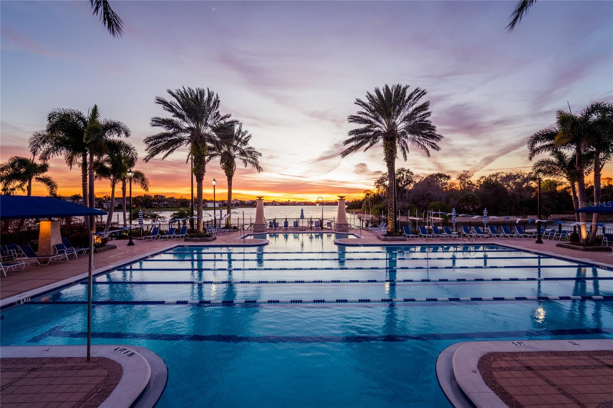
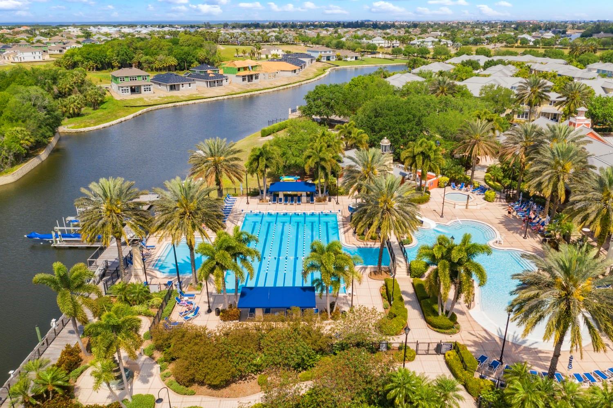
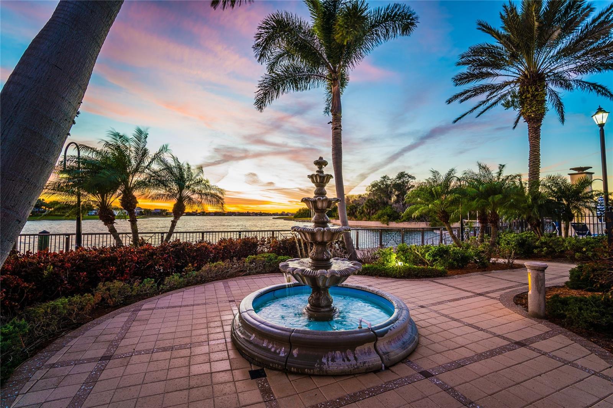
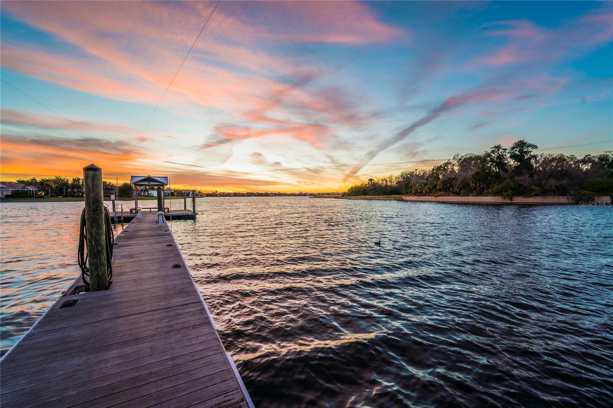
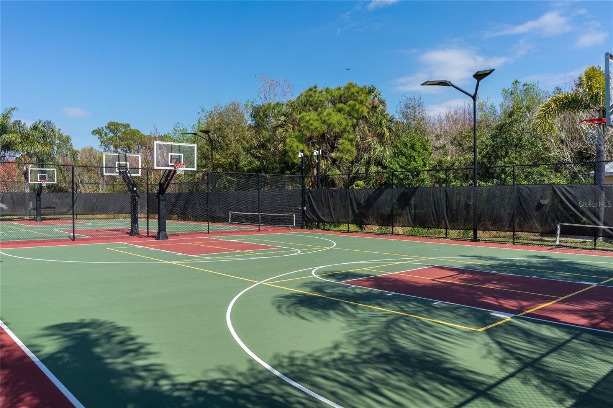
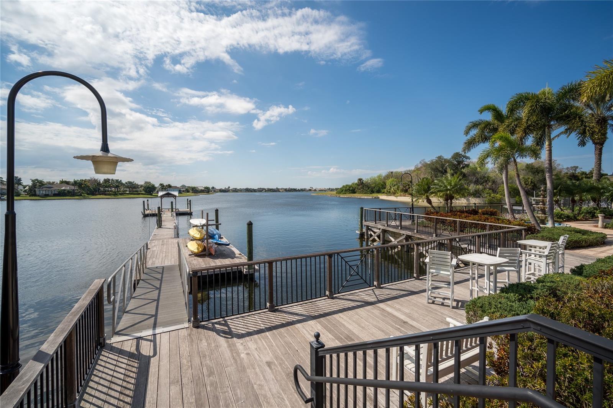
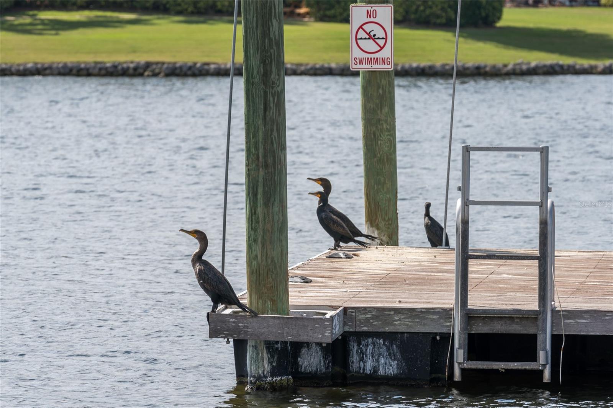
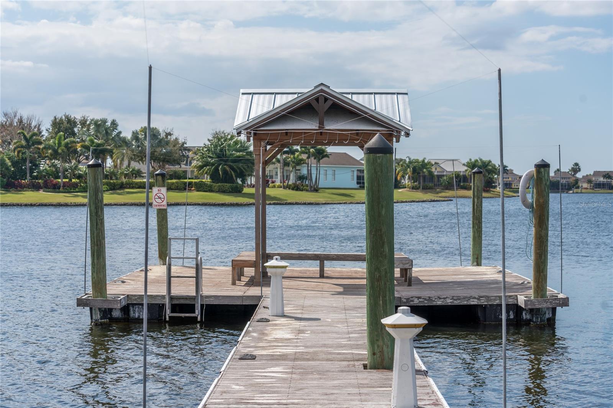
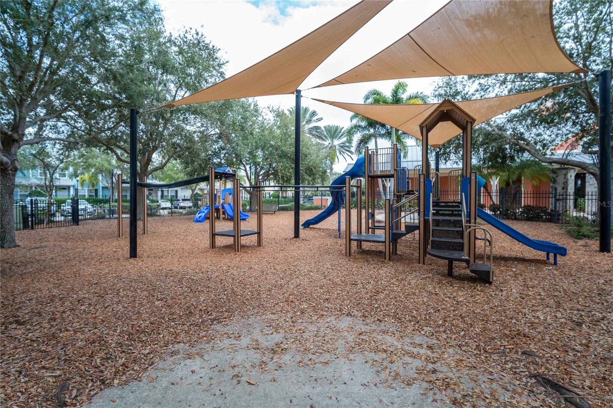
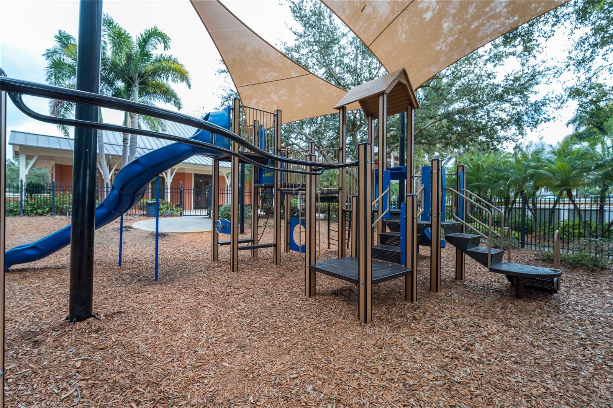
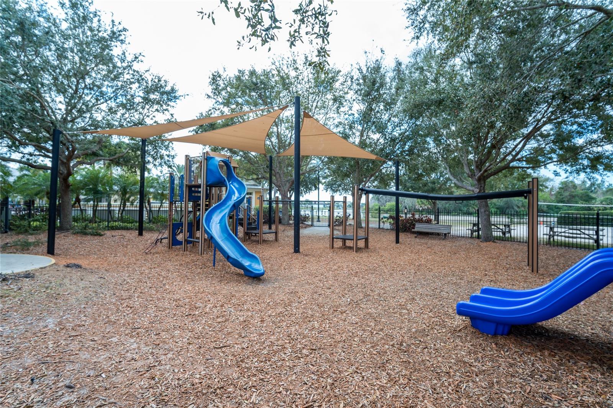
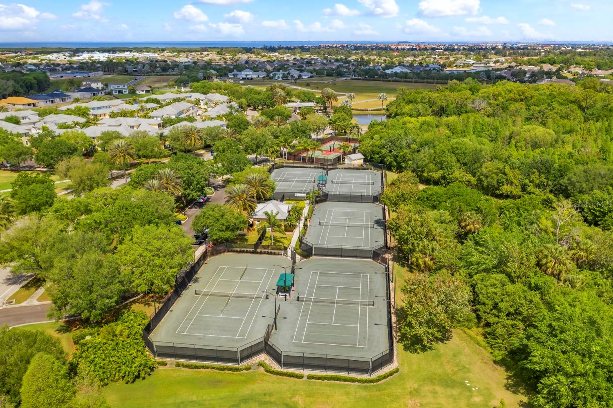
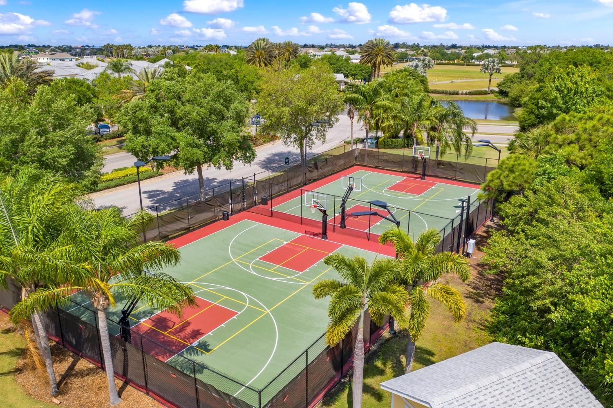
Don’t miss your opportunity to own this exceptional home in one of the area’s most desirable communities. Schedule your private showing today— This is truly a family-friendly community with lots to do, every day. Admiral Pointe has their own clubhouse and heated pool for ease and convenience as well as the main pool and clubhouse in the main portion of MiraBay. As a resident of this gated resort-style coastal community, you will feel like you are on vacation every day. This home is located in the Beautiful waterfront, resort-style community of MiraBay!!!! This resort-style community has a community clubhouse, heated-resort-style Olympic swimming pool, 136 ft water slide, parks, 3 playgrounds, gym, cafe with a full liquor license, basketball courts, tennis courts, fitness center, 135-acre lagoon where you can rent kayaks and paddle away, and much, much more. You will feel like you’re living in a 5-star resort! This community has it all. This home is centrally located and convenient to Tampa, Orlando, Bradenton, Sarasota, and St. Petersburg where you can experience the best Florida beaches, shopping, and entertainment. The Florida lifestyle you've been dreaming of awaits you. Paradise awaits! Call today for your private showing.
Driving directions : Take exit 246 off of I75 - left on Big Bend Road to US 41 SOUTH - Left on US 41 SOUTH to Villemaire Rd. Turn right onto Villemaire Rd. Turn left onto Admiral Pointe Dr. Be sure to put your driver's license in the license scanner and let the gate attendant know that you are there for a showing. Turn left into the community, past the gate, take first right onto Coastal Scene Dr. Follow to the end. House is the last home on the right. 5102 Coastal Scene Dr.
| Rooms | Dimension | Description |
|---|---|---|
| Kitchen | 13.4x13.9 | First level , Ceramic Tile |
| Living Room | 15x20 | First level , Ceramic Tile |
| Primary Bedroom | 14.2x17.4 | First level , Carpet |
| Bedroom 2 | 12.11x11.2 | First level , Carpet |
| Bedroom 3 | 12.11x13.5 | First level , Carpet |
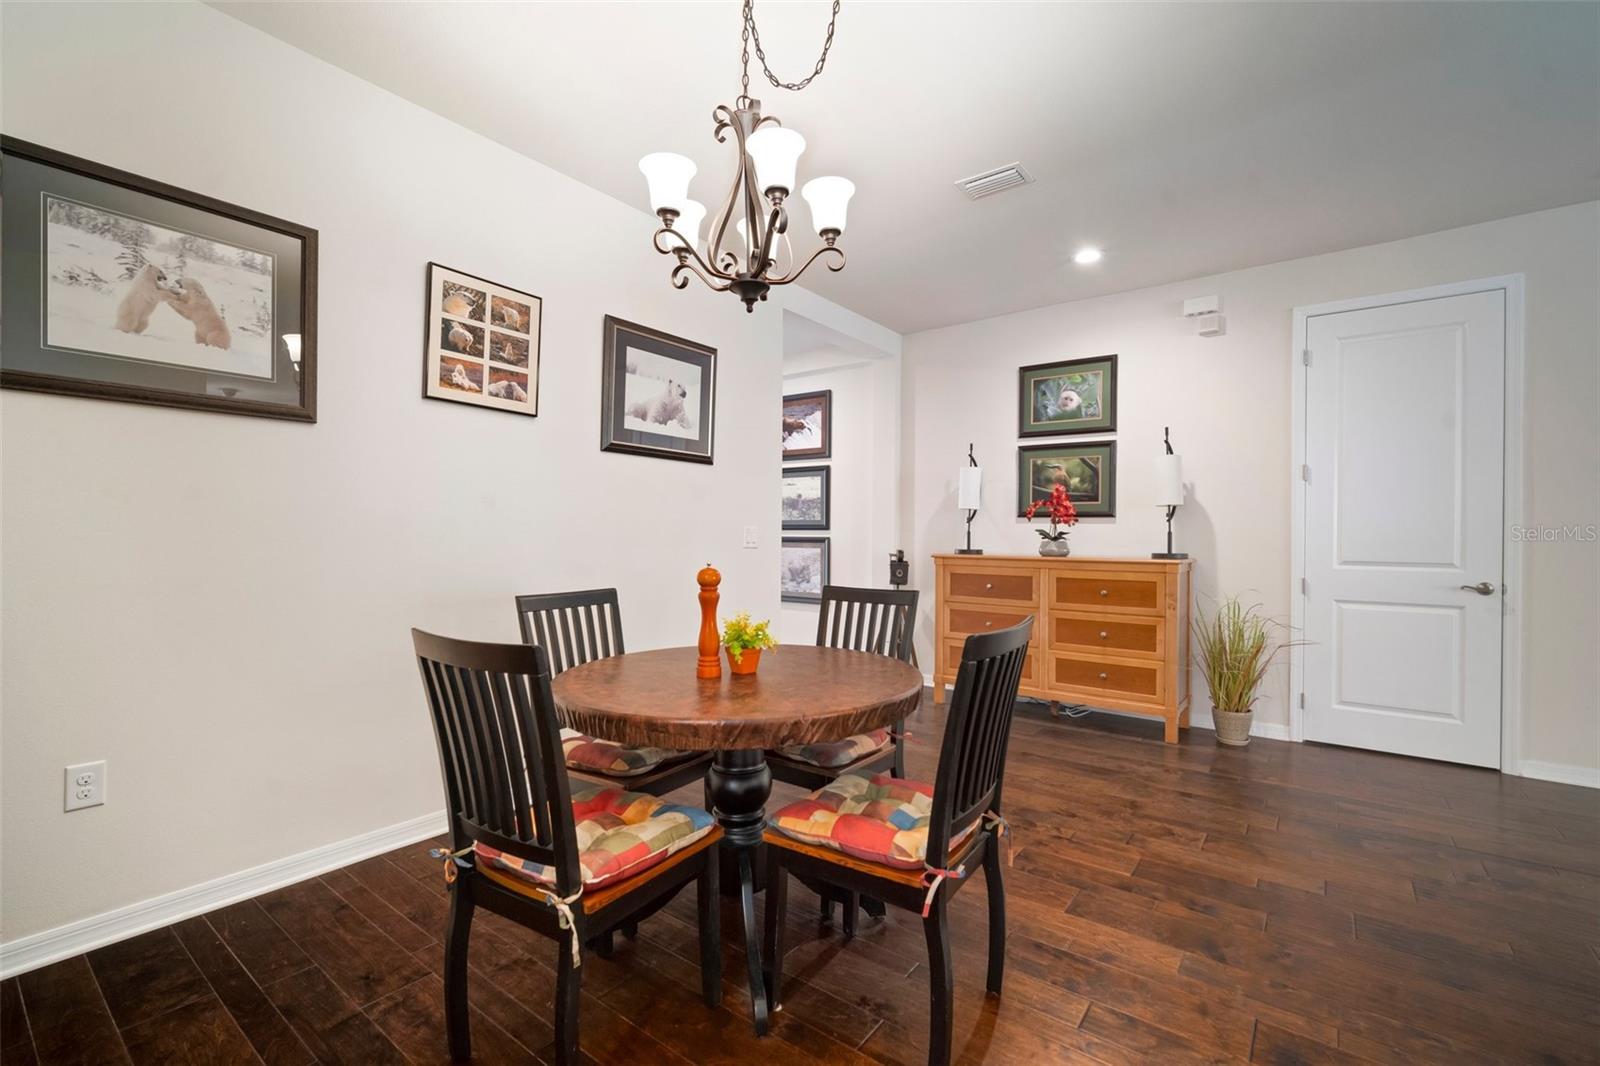
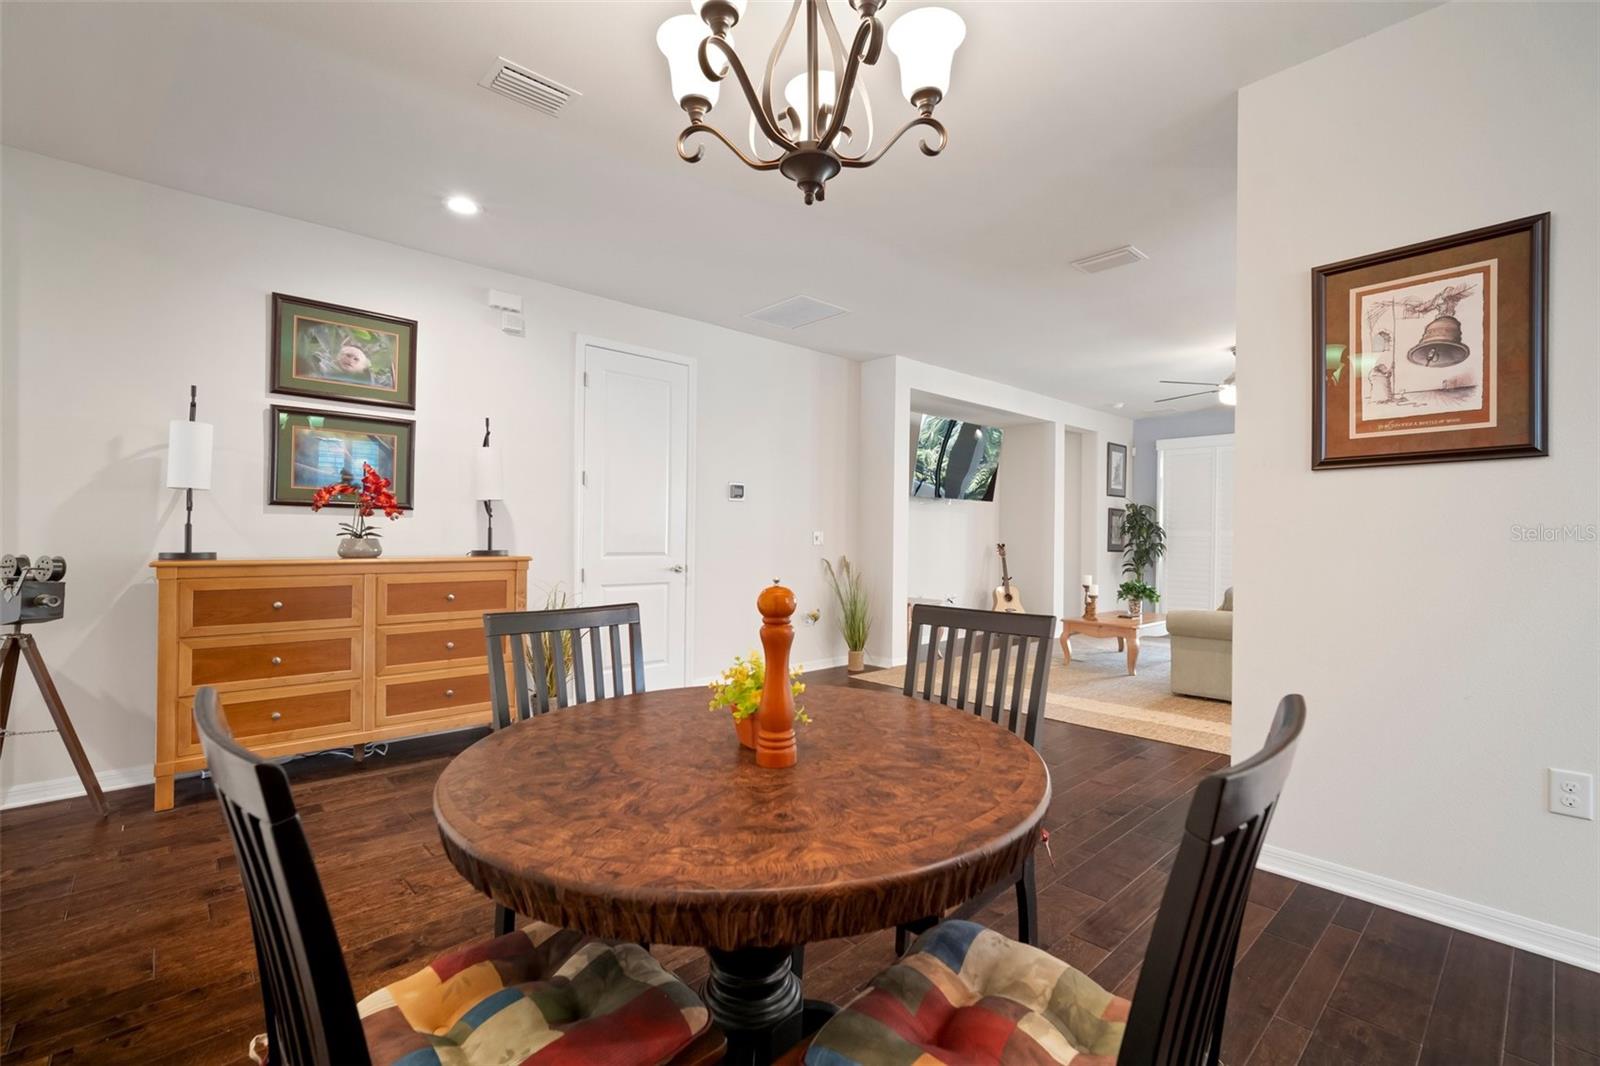
| Dining Room | 26x13 | First level , Ceramic Tile |
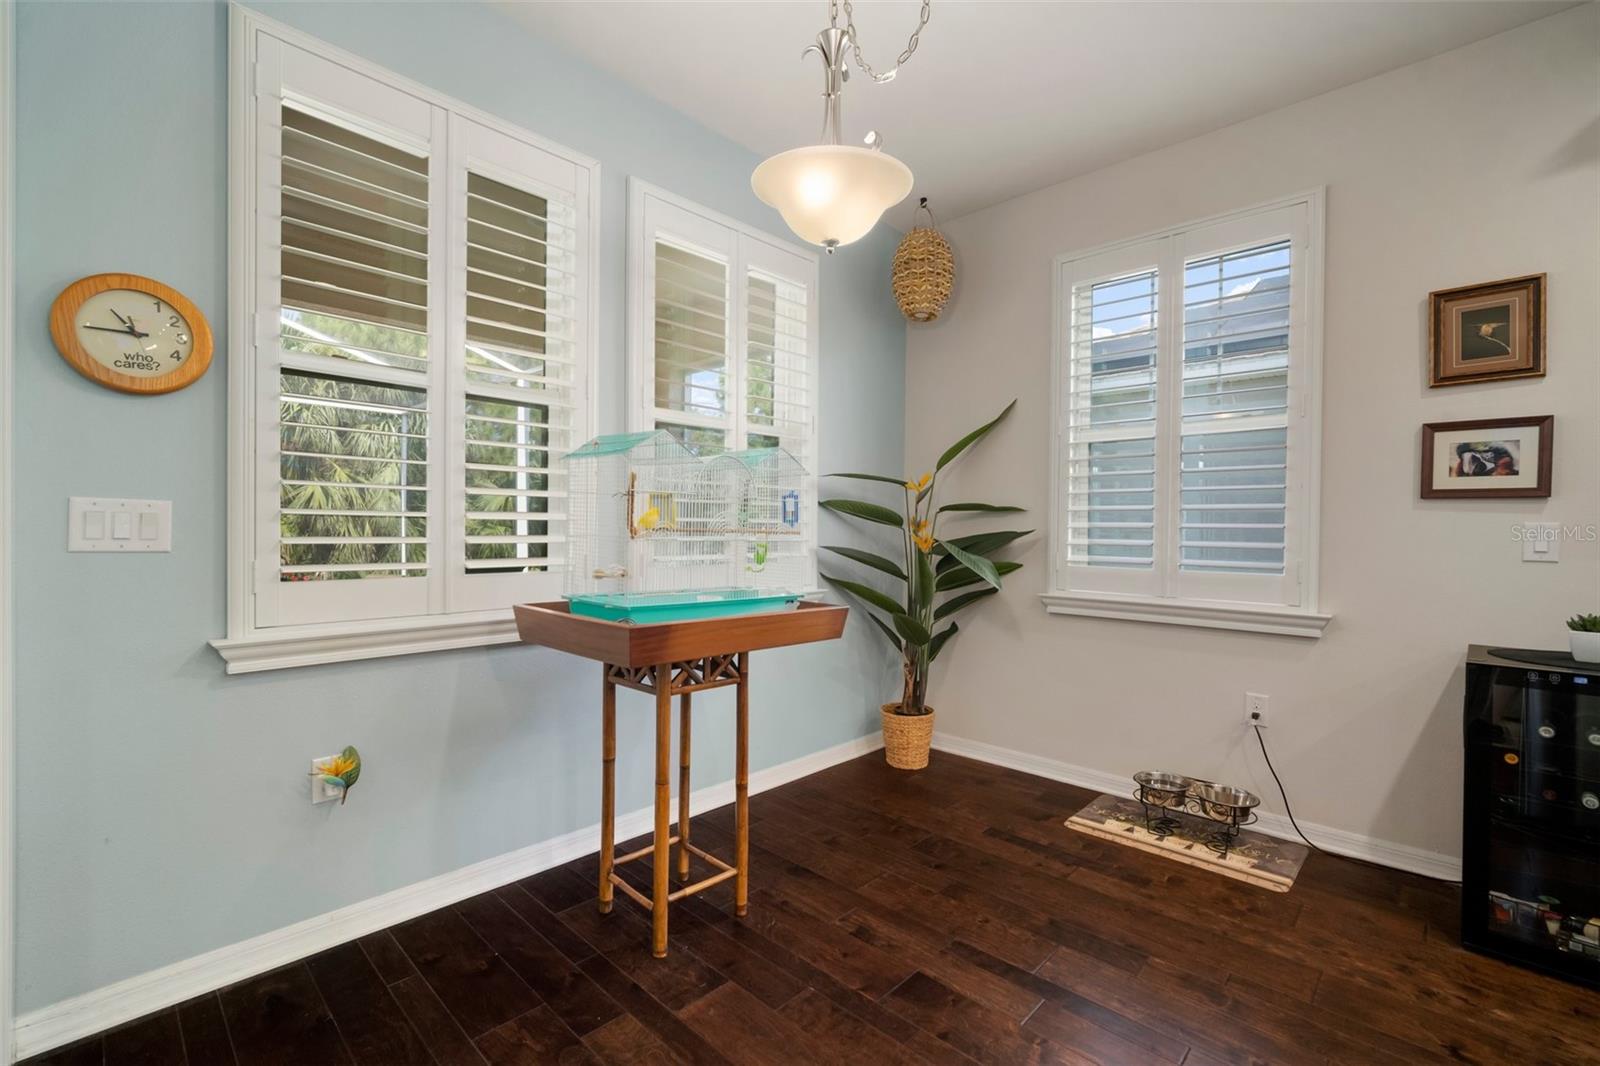
| Dinette | 13.4x13.9 | First level , Ceramic Tile |
Apollo Beach / Waterset Сообщество
3, 2, 1,602ft²
MLS#: TB8457477
4, 3, 2,738ft²
MLS#: TB8531189
3, 3, 2,060ft²
MLS#: TB8529283
Apollo Beach / Waterset Сообщество
3, 2, 2,160ft²
MLS#: O6428345