English / Українська / Español /

Julia Vakulenko - Broker -

TB8419950 TB8419950 TB8419950 TB8419950 TB8419950 TB8419950 TB8419950 TB8419950 TB8419950 TB8419950 TB8419950 TB8419950 TB8419950 TB8419950 TB8419950 TB8419950 TB8419950 TB8419950 TB8419950 TB8419950 TB8419950 TB8419950 TB8419950 TB8419950 TB8419950 TB8419950 TB8419950 TB8419950 TB8419950 TB8419950 TB8419950 TB8419950 TB8419950 TB8419950 TB8419950 TB8419950 TB8419950 TB8419950 TB8419950 TB8419950 TB8419950 TB8419950 TB8419950 TB8419950 TB8419950 TB8419950 TB8419950 TB8419950 TB8419950 TB8419950 TB8419950 TB8419950 TB8419950 TB8419950 TB8419950 TB8419950 TB8419950 TB8419950
Loading map ...
Loading map ...

777 3RD AVE N #1104, ST PETERSBURG, 33701
  • $1,299,999
  • Price changed 03/25/2026 from $1,359,999, -4.41%
  • 2 Beds, 2 Baths , 1,753 Sq.Ft
  • County: Pinellas
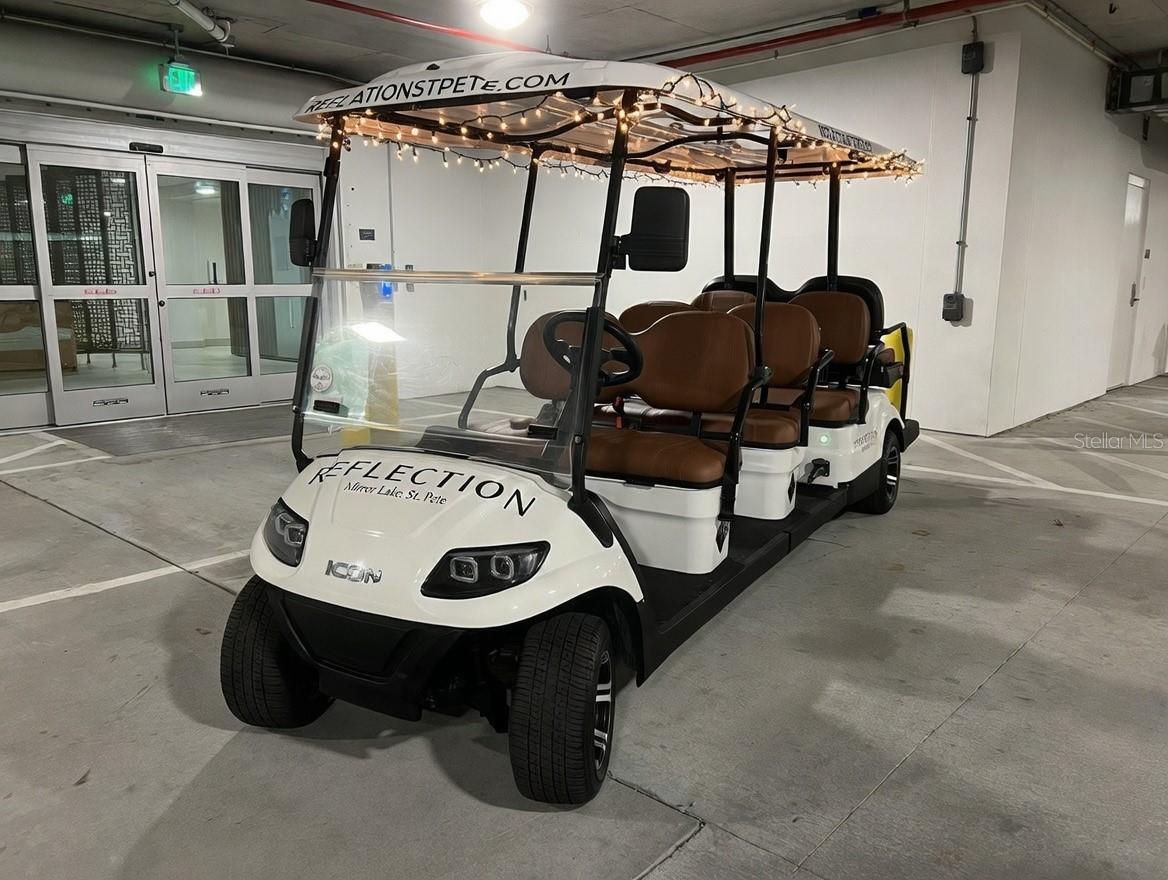
  • Subdivision: REFLECTION ST PETE


Property highlights

  • MLS#: TB8419950
  • Year built: 2024
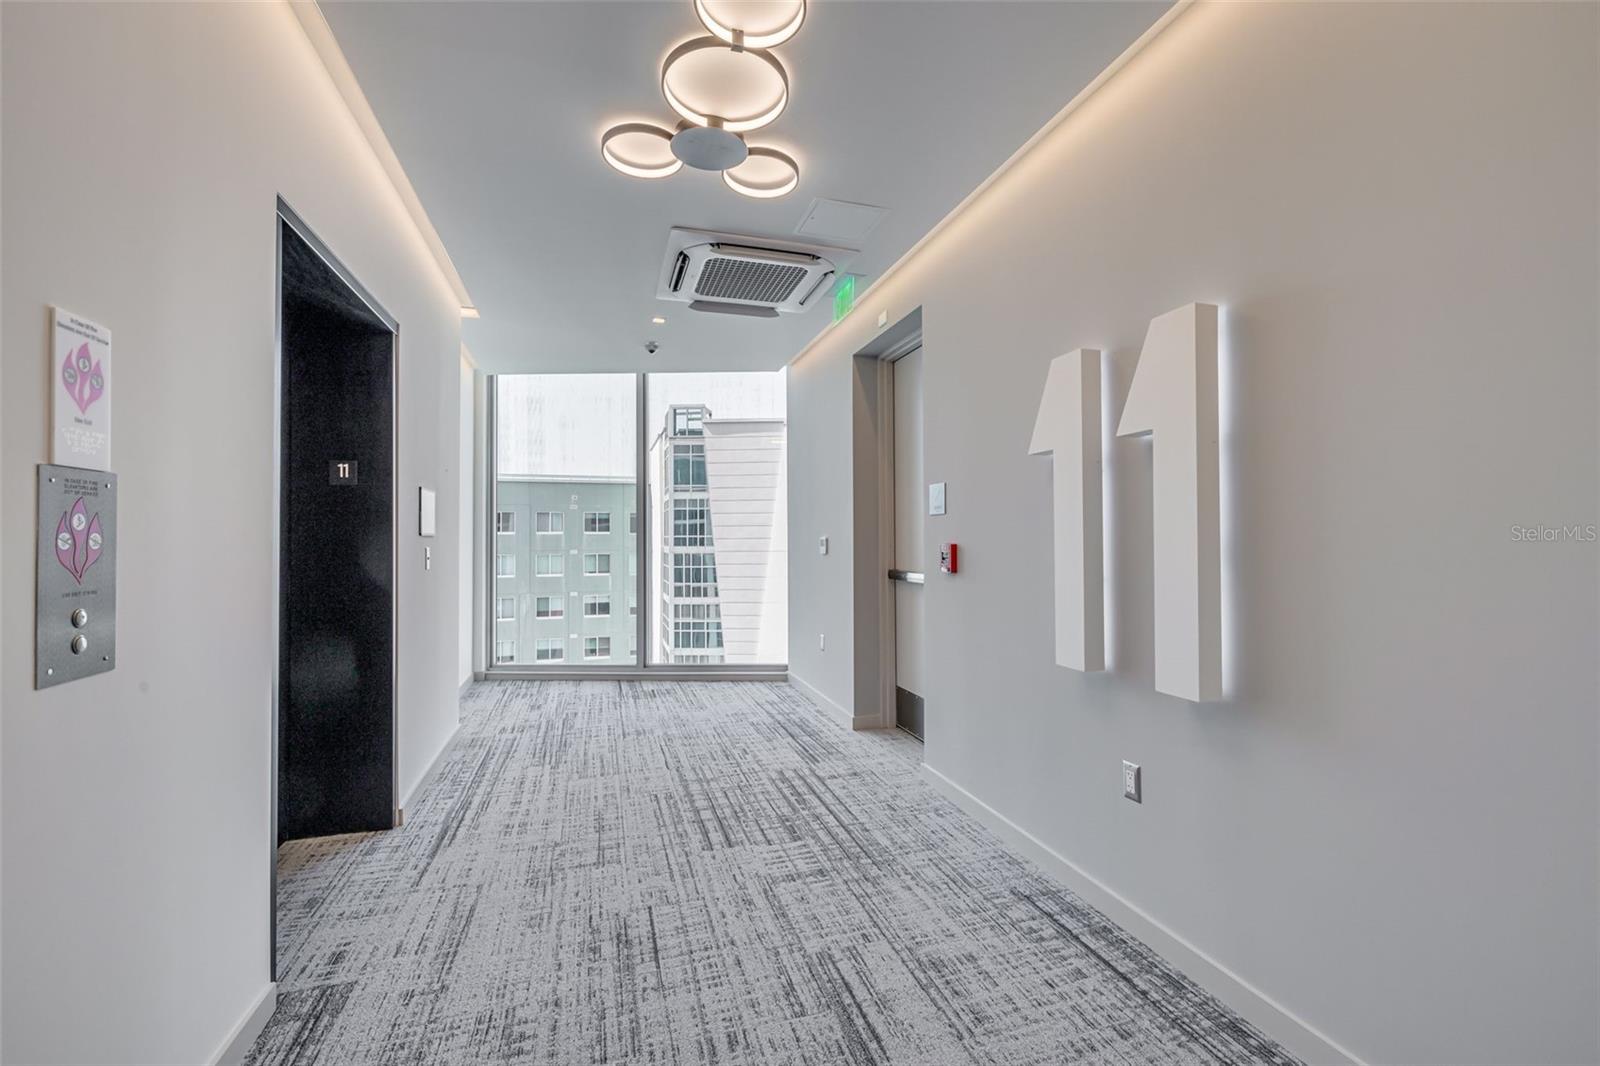
  • Floor: 11

  • Parking spaces: 2
  • Pool: Community pool
  • Listed: 08/22/2025
  • Condo maintenance: $1,560.00 Monthly
  • Average Monthly Fees (not including CDD, if any): $1,560.00
  • Maintenance fee includes: Common Area Taxes, Pool, Escrow Reserves Fund, Gas, Insurance, Maintenance Structure, Maintenance Grounds, Maintenance, Management, Pest Control, Recreational Facilities, Security, Sewer, Trash and Water
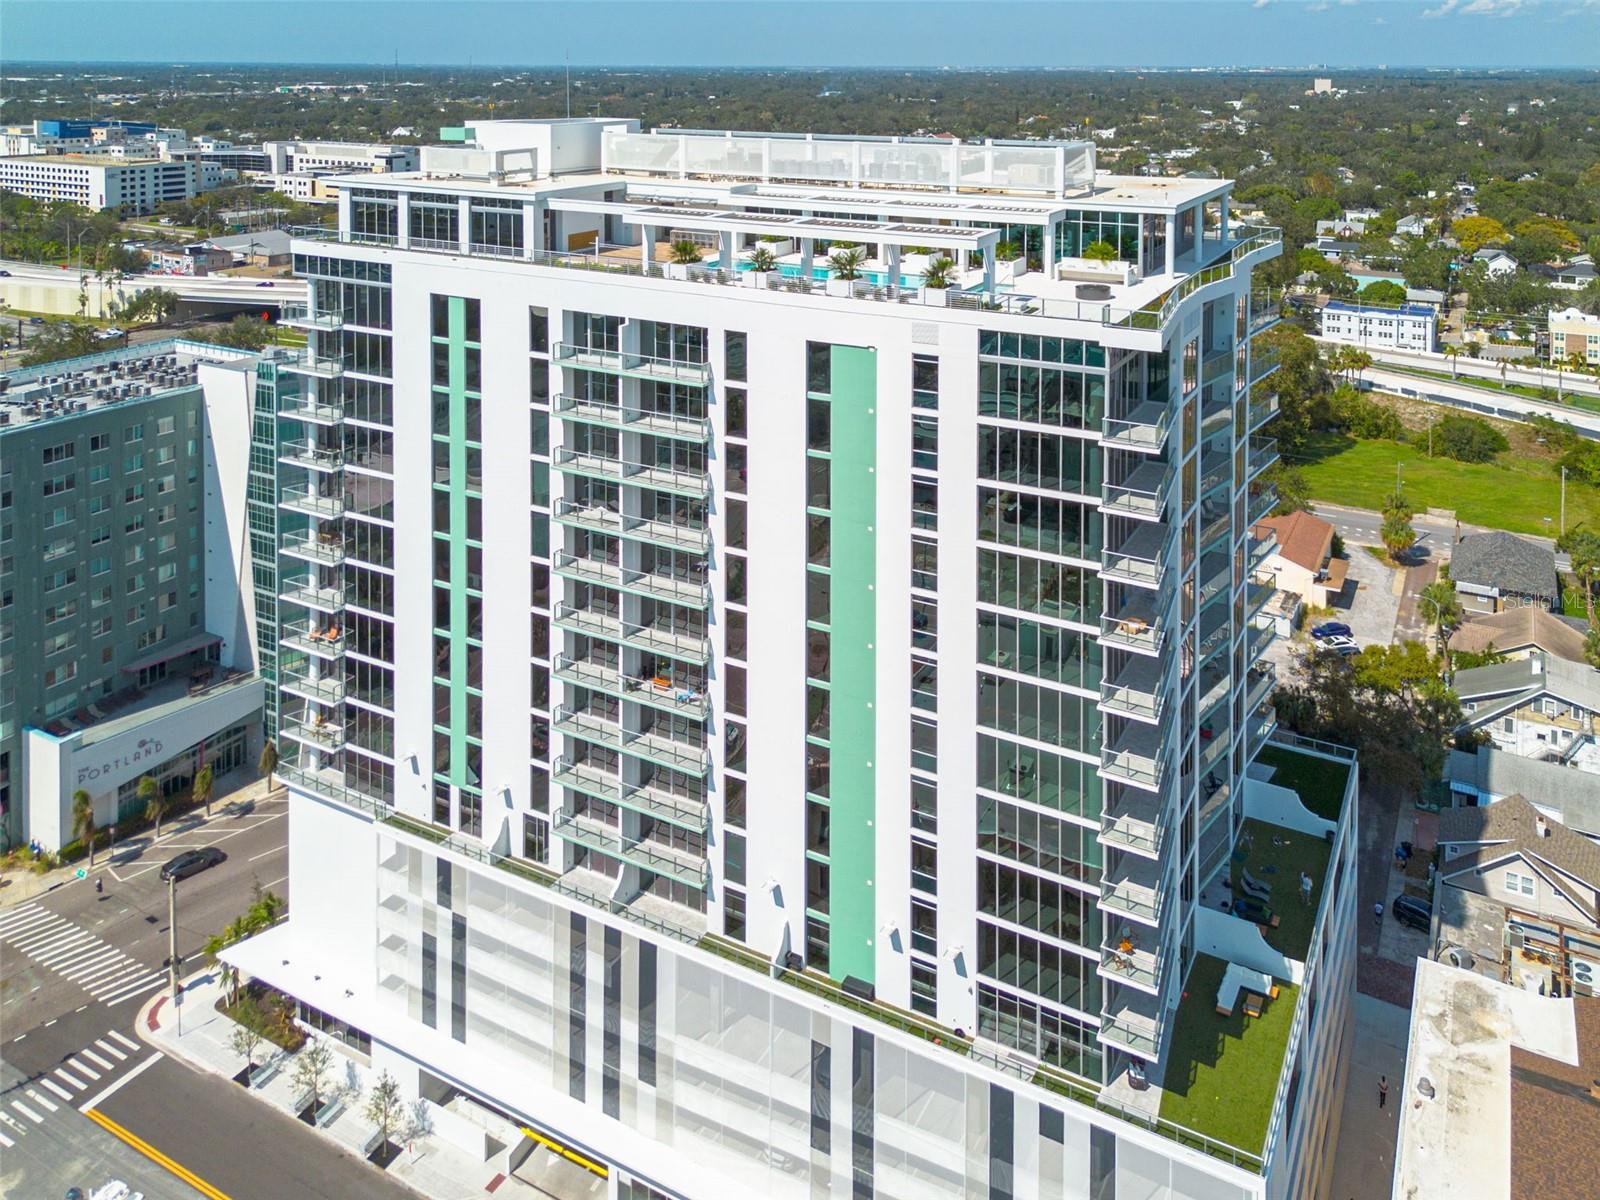
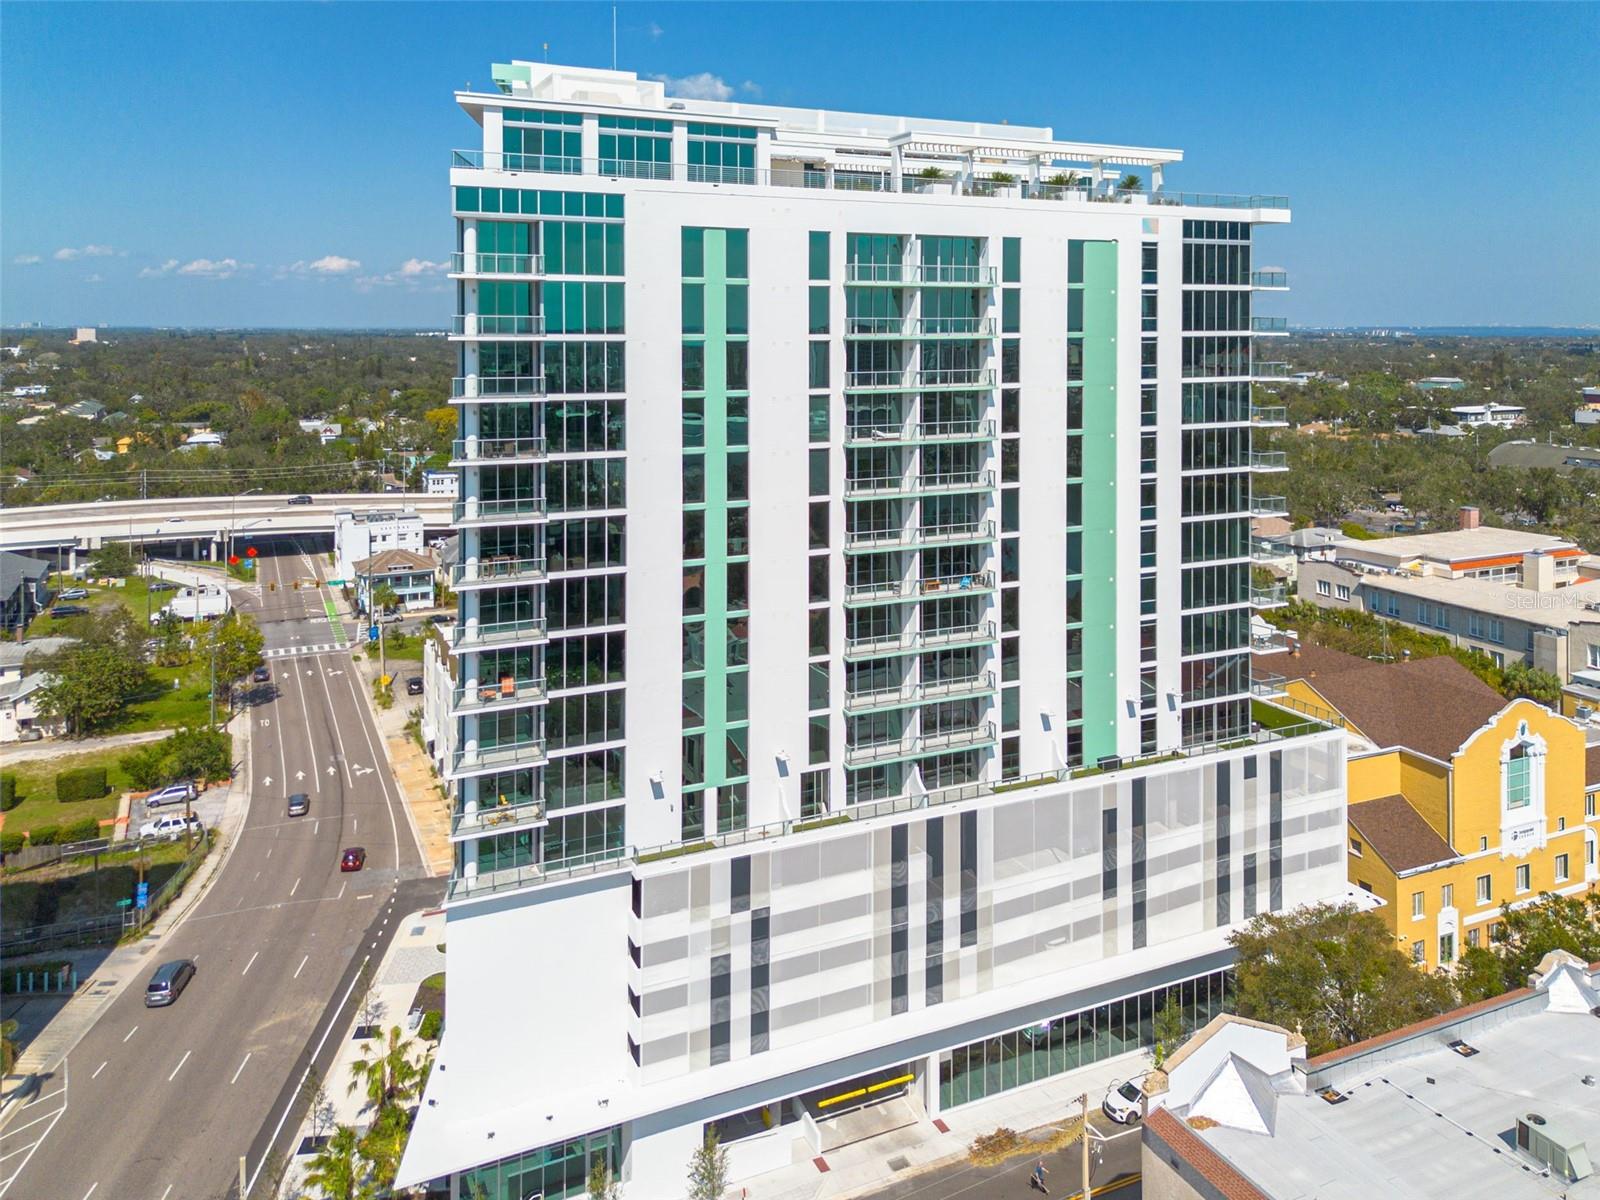
  • Building Name: REFLECTION
  • Virtual Tour

Property Overview

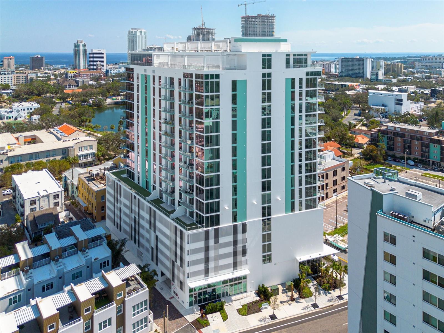
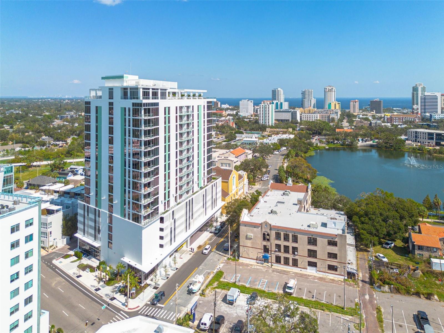
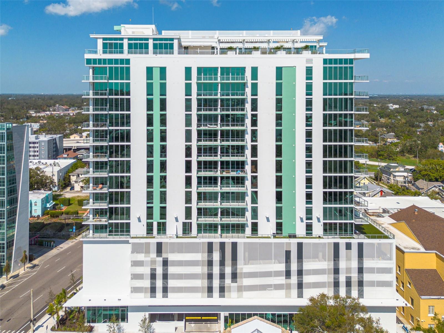
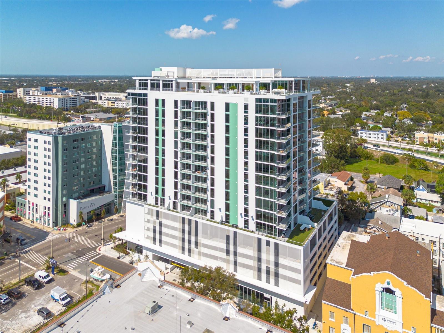
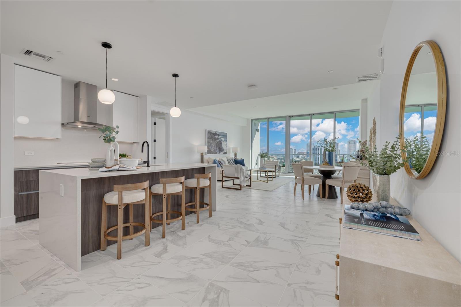
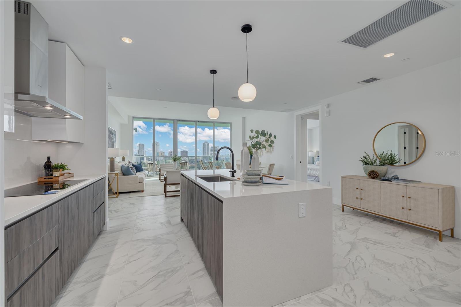
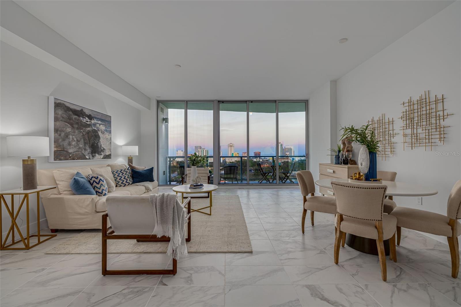
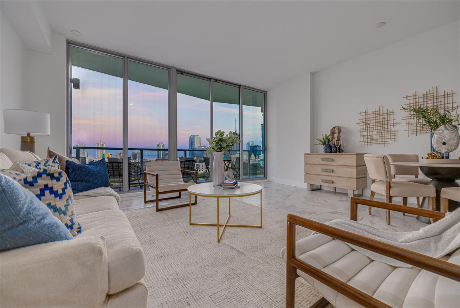
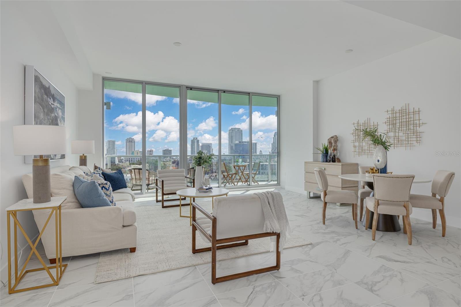
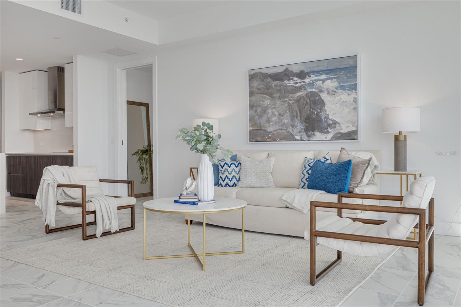
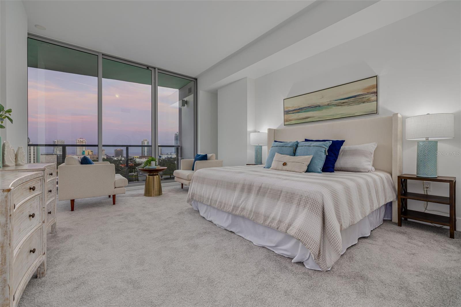

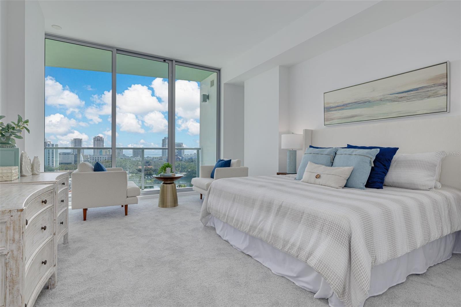
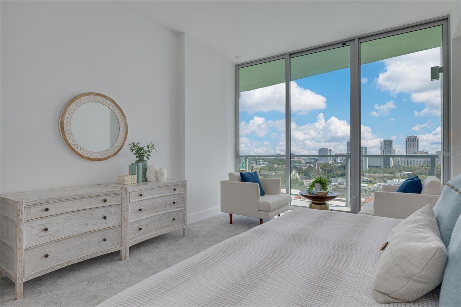
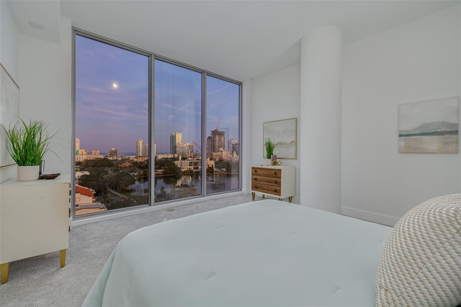
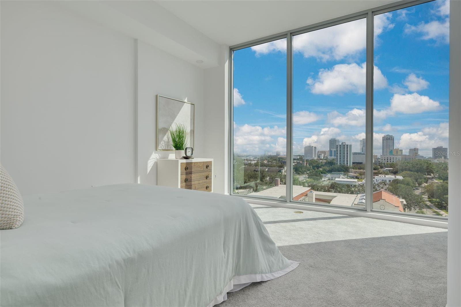
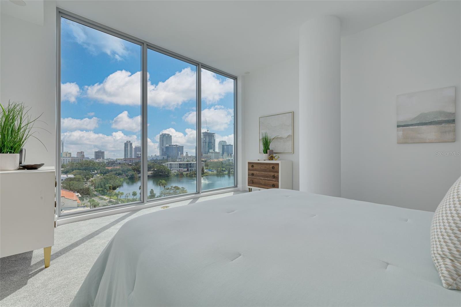
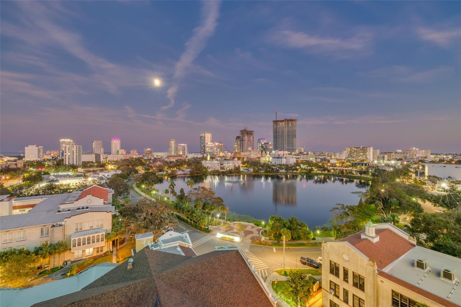
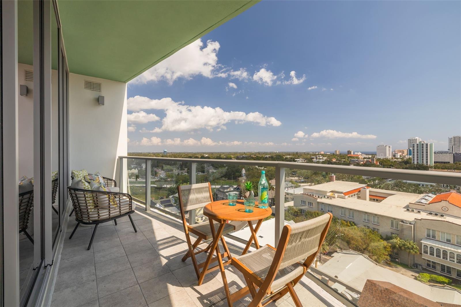
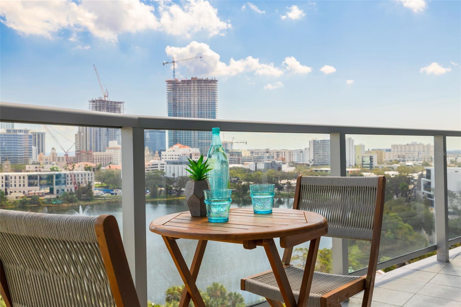
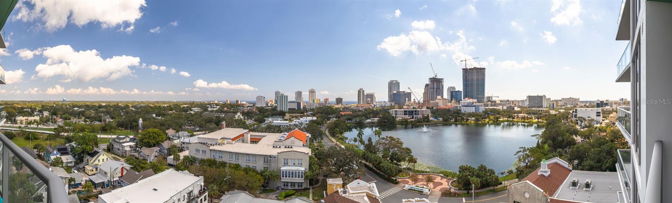
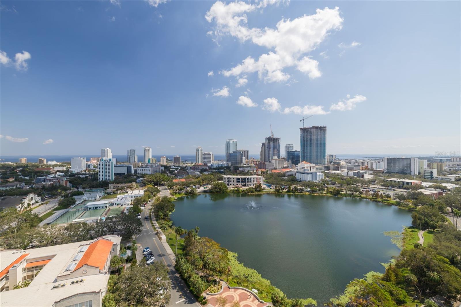
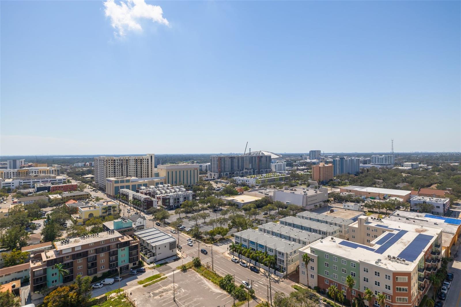
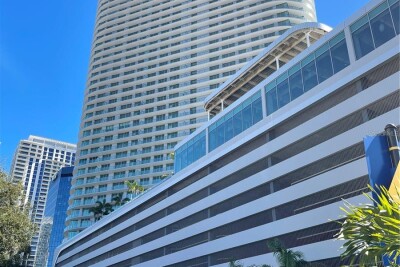
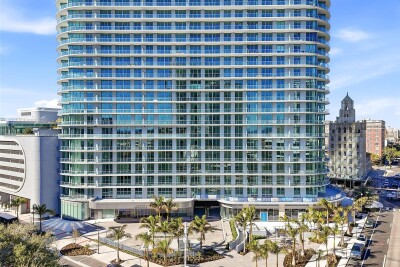
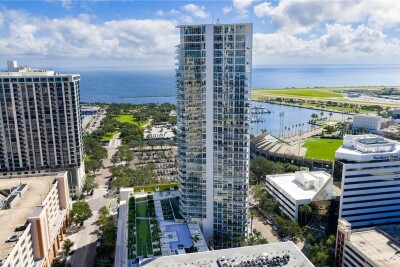
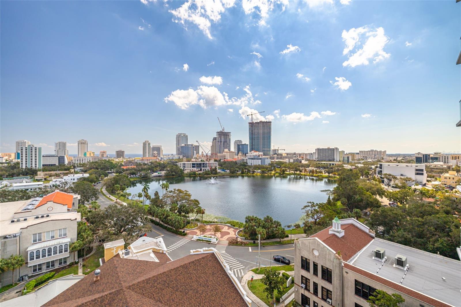
Experience elevated urban living in this stunning 11th-floor residence at Reflection St. Pete, perfectly positioned in the heart of downtown St. Petersburg. This sophisticated condominium offers breathtaking city and water views through expansive floor-to-ceiling windows that fill the home with natural light and showcase spectacular sunsets.

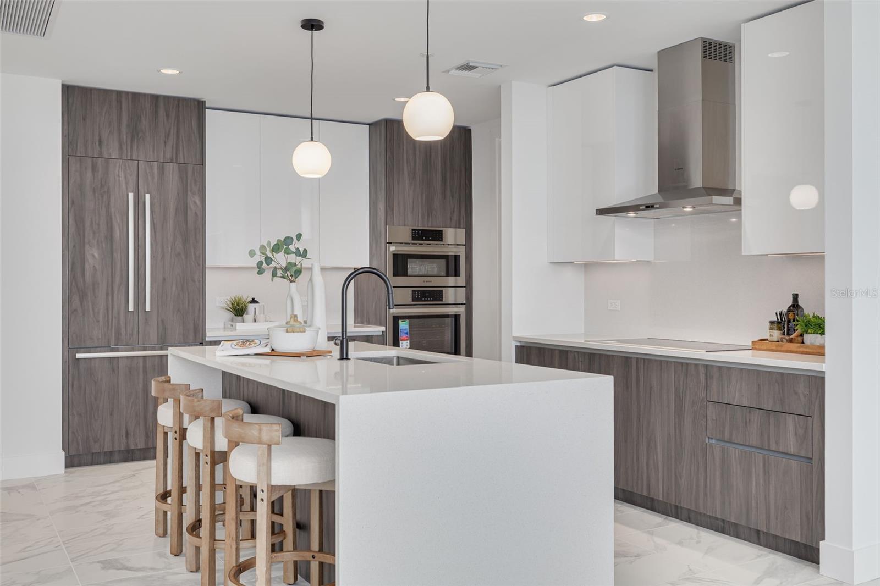
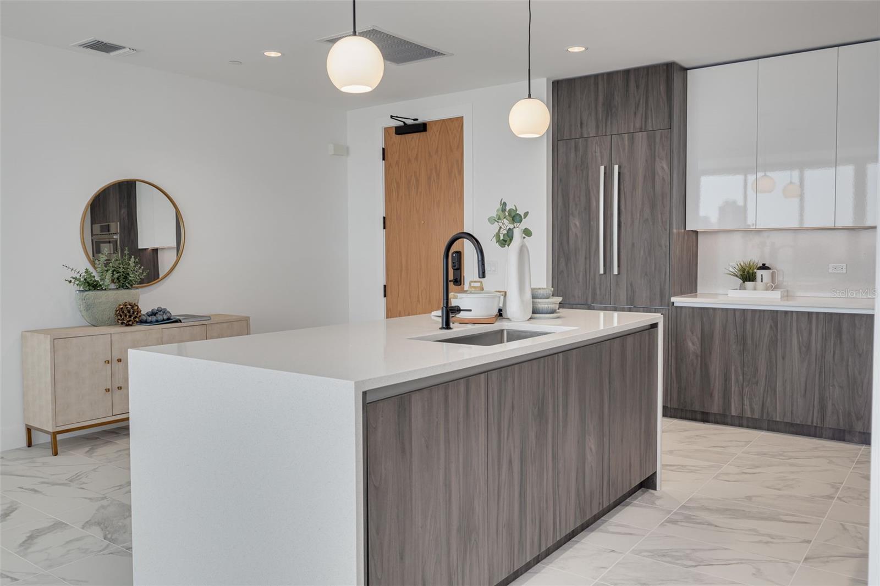
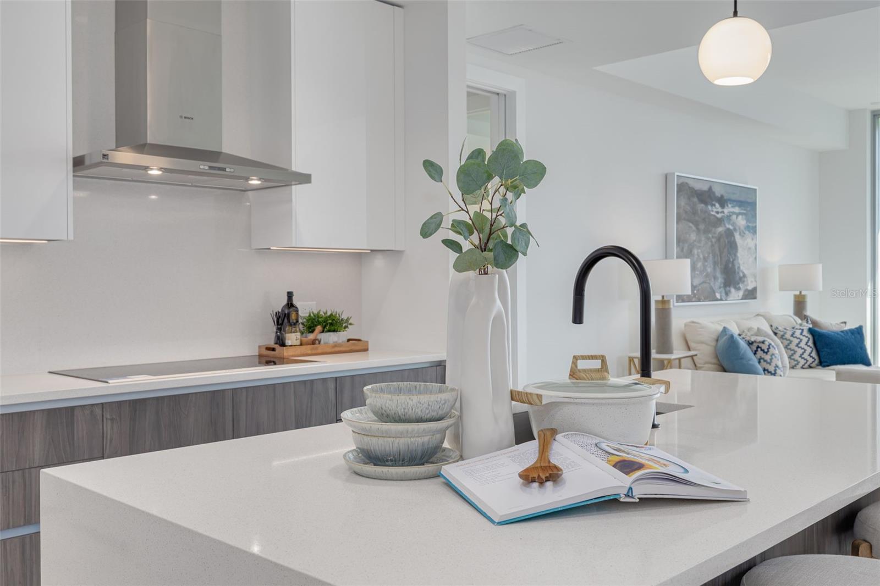
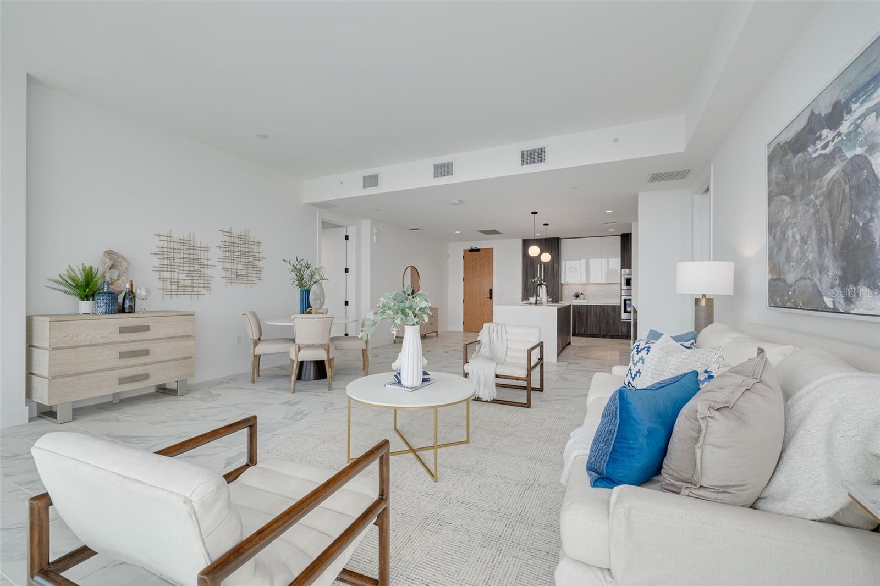

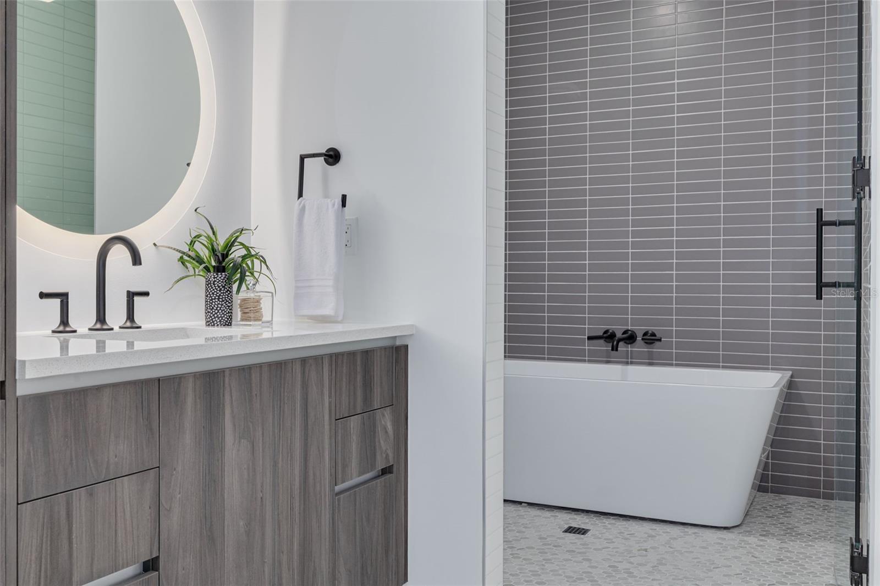
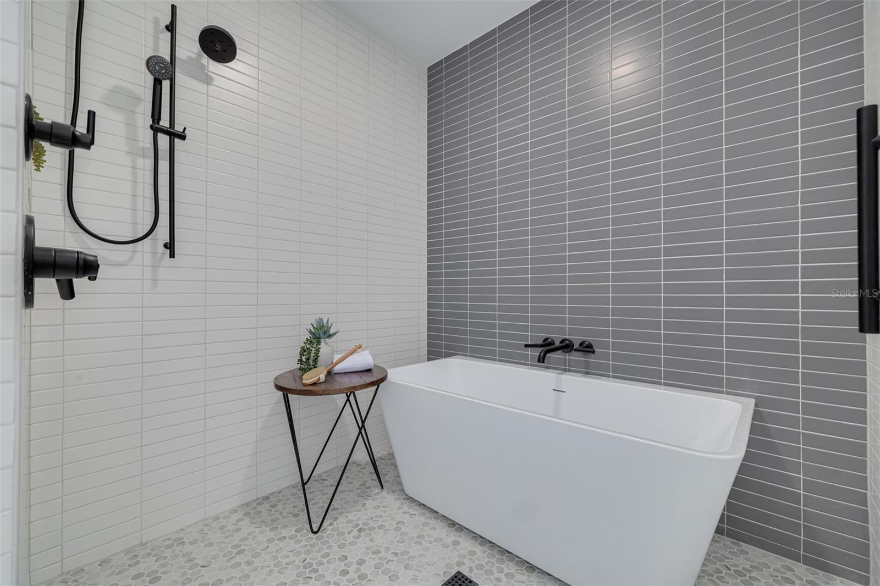
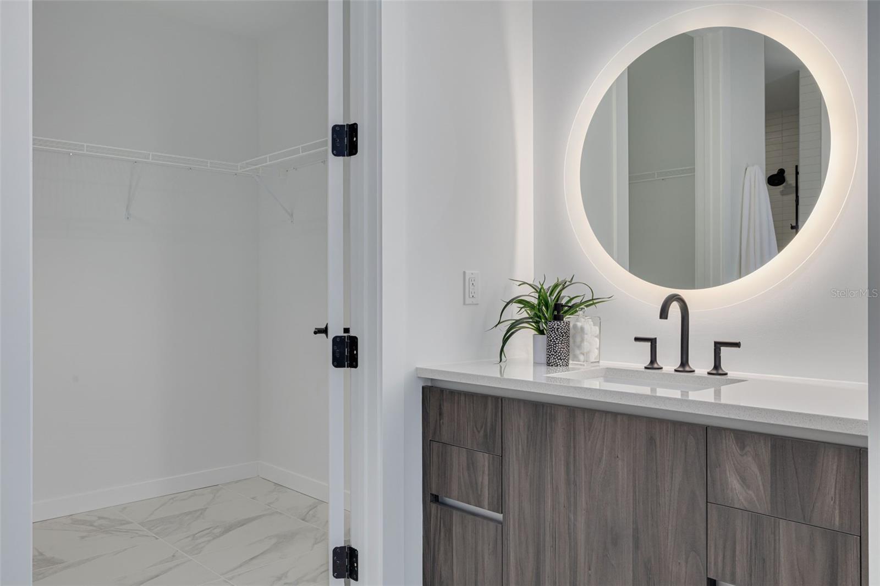

Designed with both comfort and entertaining in mind, the open-concept floor plan features designer finishes, a sleek modern kitchen, spacious living areas, and a private balcony ideal for morning coffee or evening cocktails above the city skyline. The luxurious primary suite provides a serene retreat with spa-inspired finishes and generous closet space.

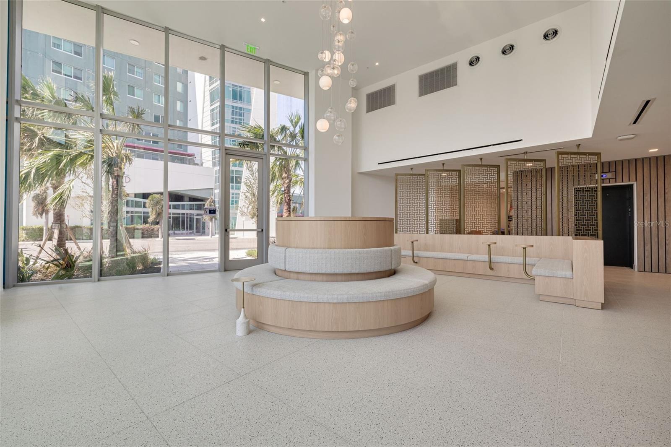
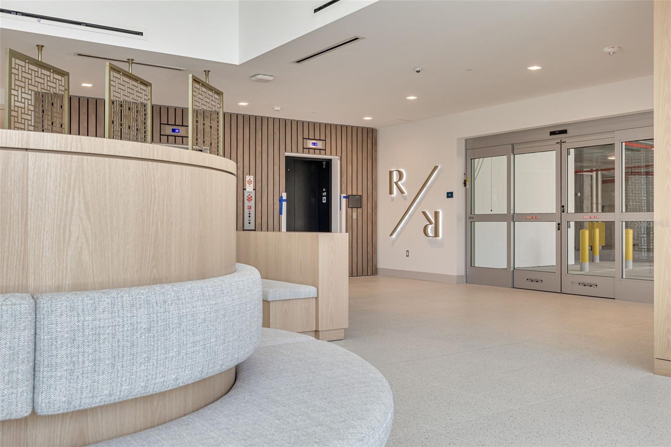
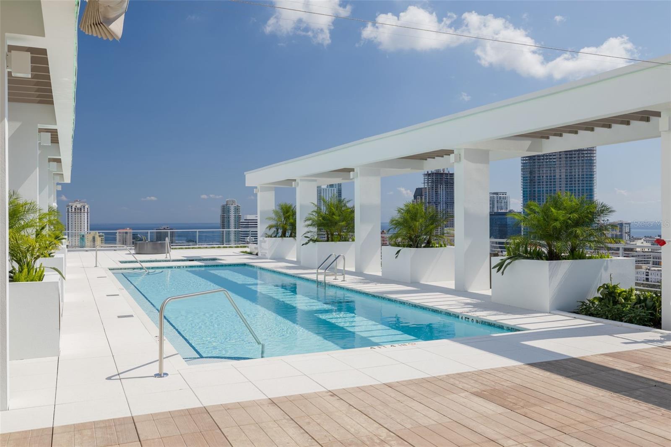
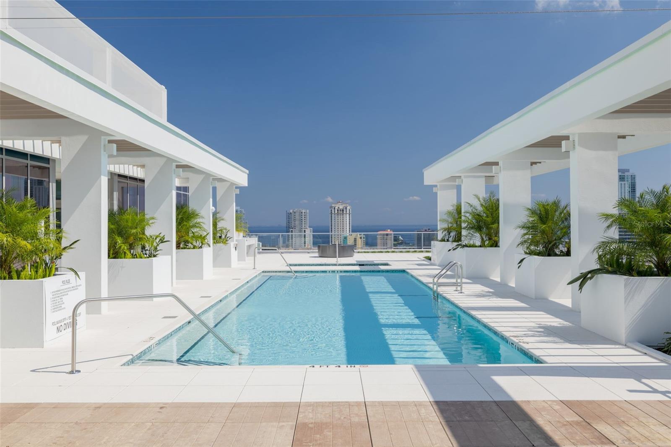
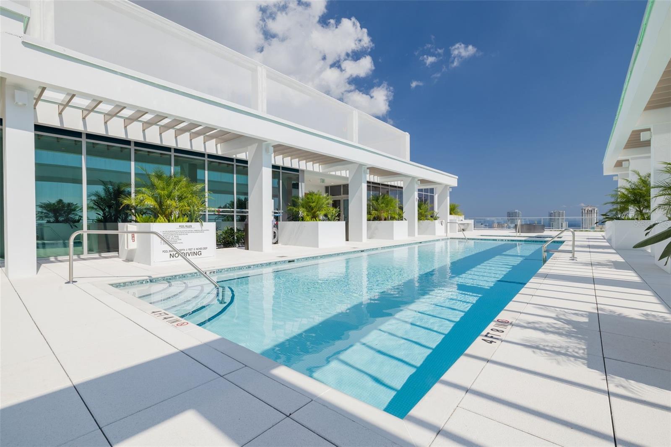
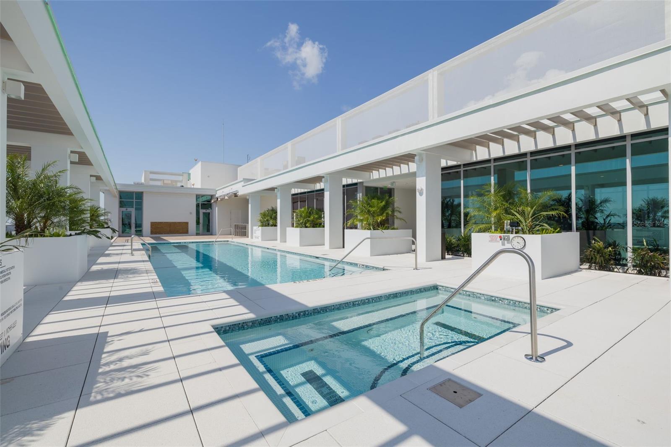
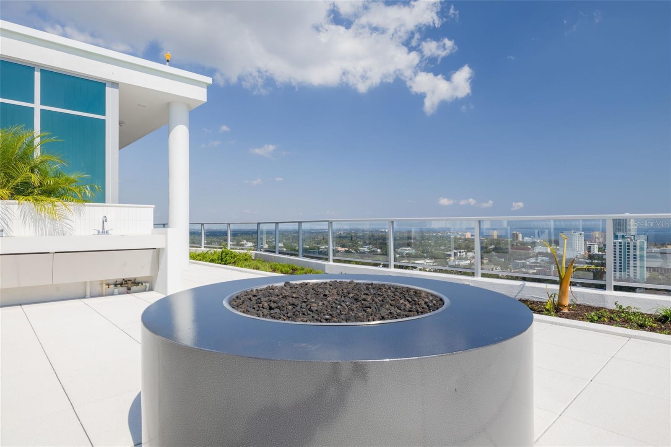
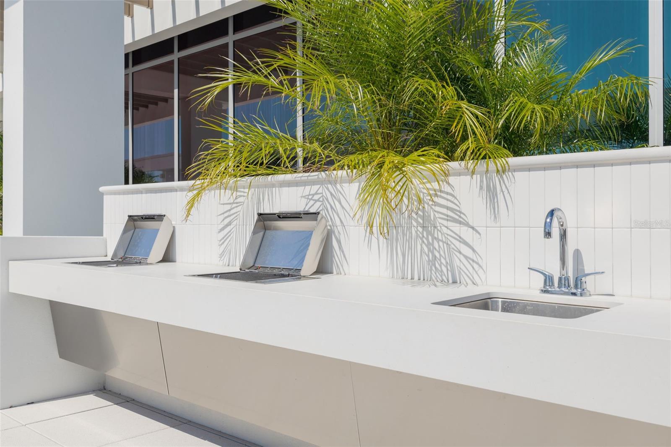
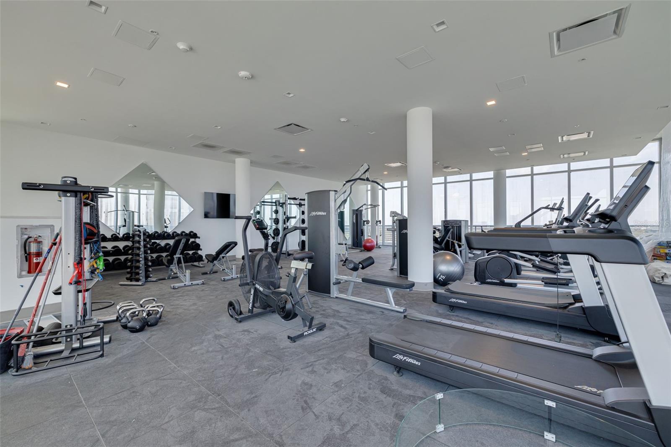
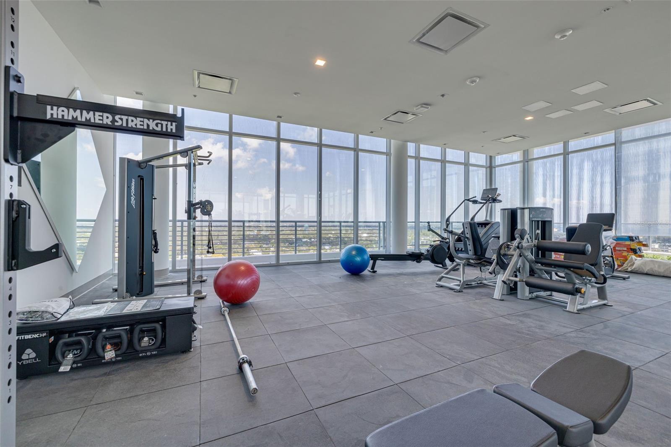
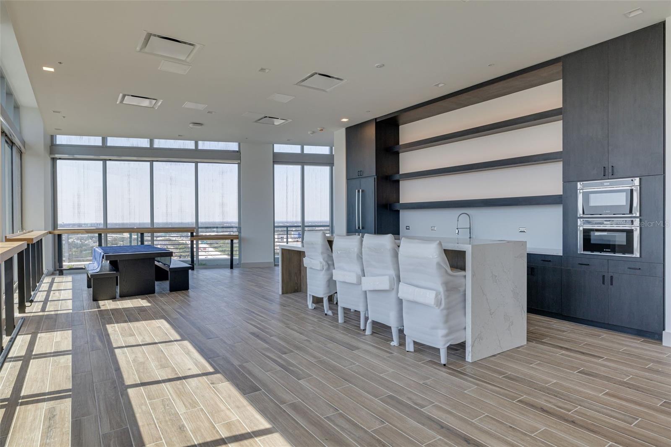
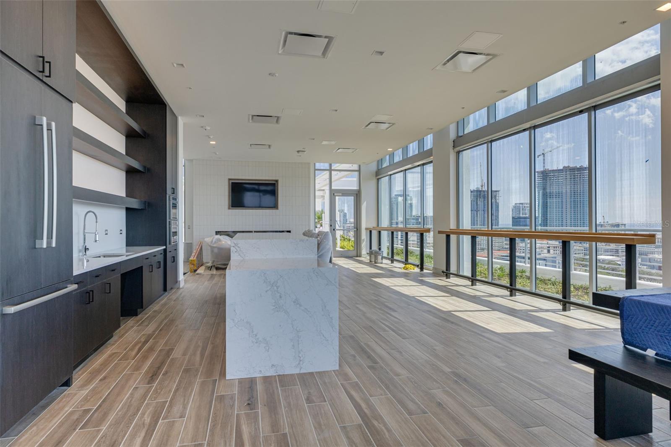
Reflection St. Pete offers resort-style amenities including a rooftop pool and spa, state-of-the-art fitness center, outdoor entertaining spaces, social lounge, dog wash station, and concierge-style conveniences. Located just steps from Beach Drive, Central Avenue, waterfront parks, award-winning restaurants, galleries, museums, coffee shops, and vibrant nightlife, this residence places you in the center of one of Florida’s most dynamic and walkable downtown districts.

Whether you are seeking a primary residence, luxury second home, or stylish urban retreat, Unit 1104 delivers an exceptional combination of modern design, upscale amenities, and an unmatched downtown St. Pete lifestyle.

Driving directions : From 8th St N head east on 3rd Ave N to the building.

Property Features

Rooms Dimension Description
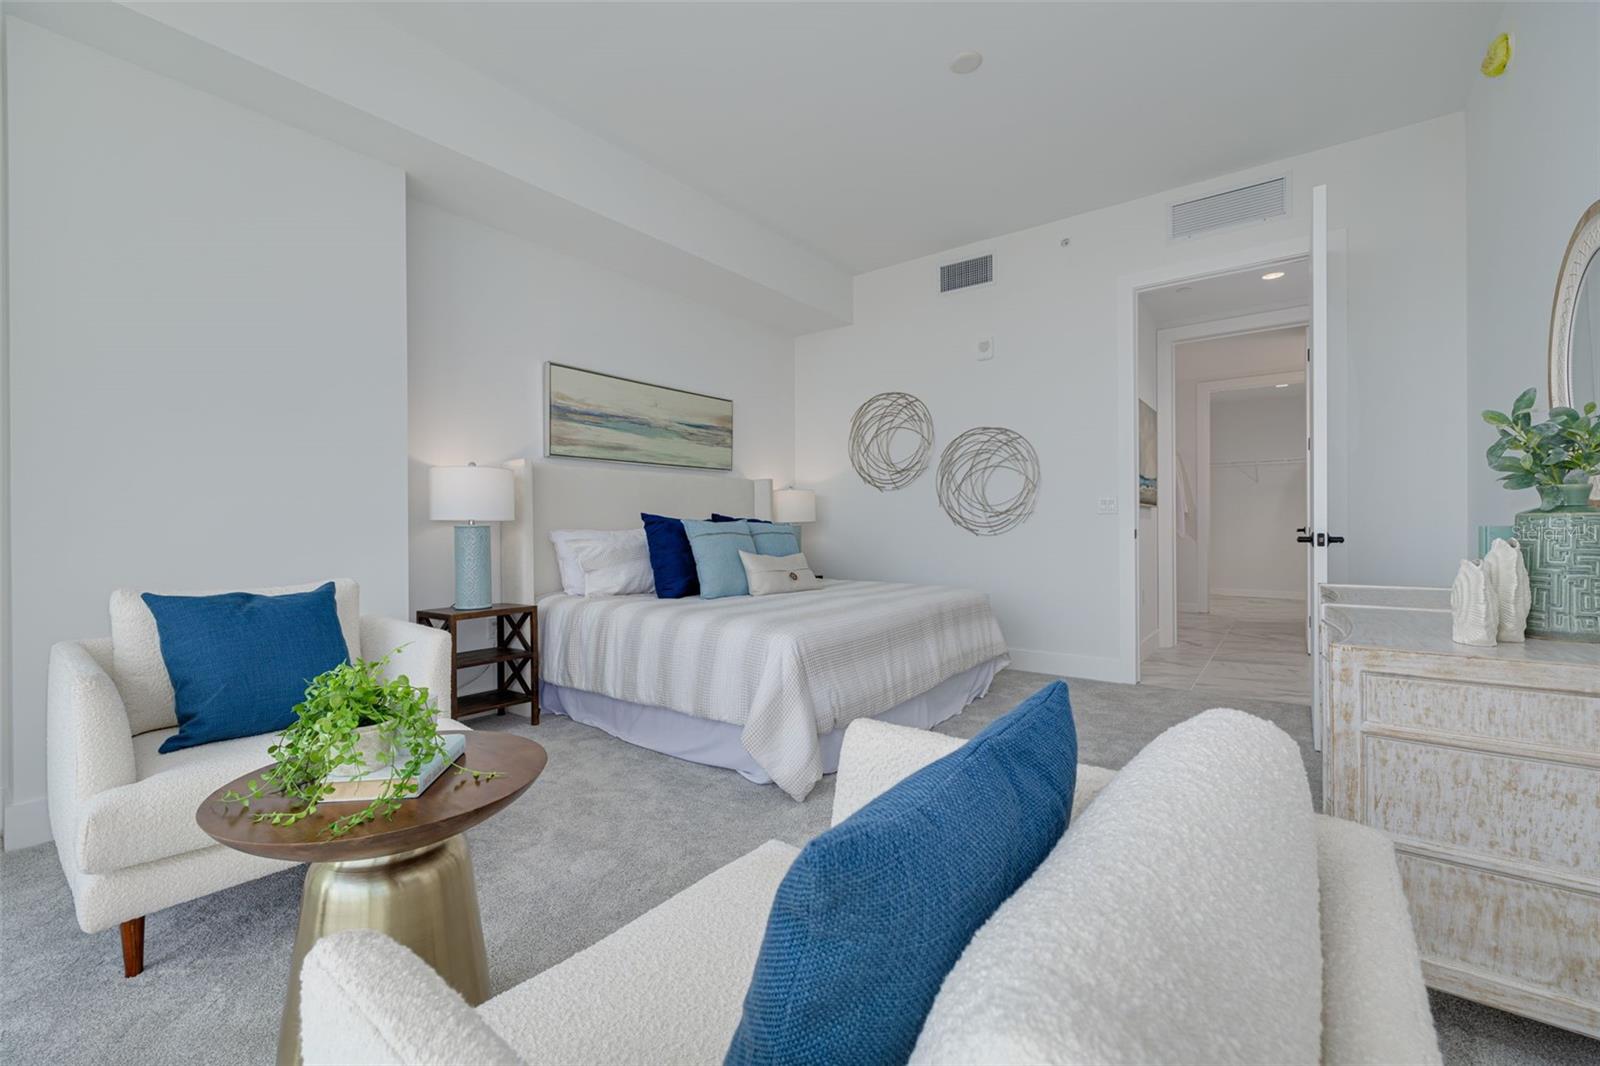
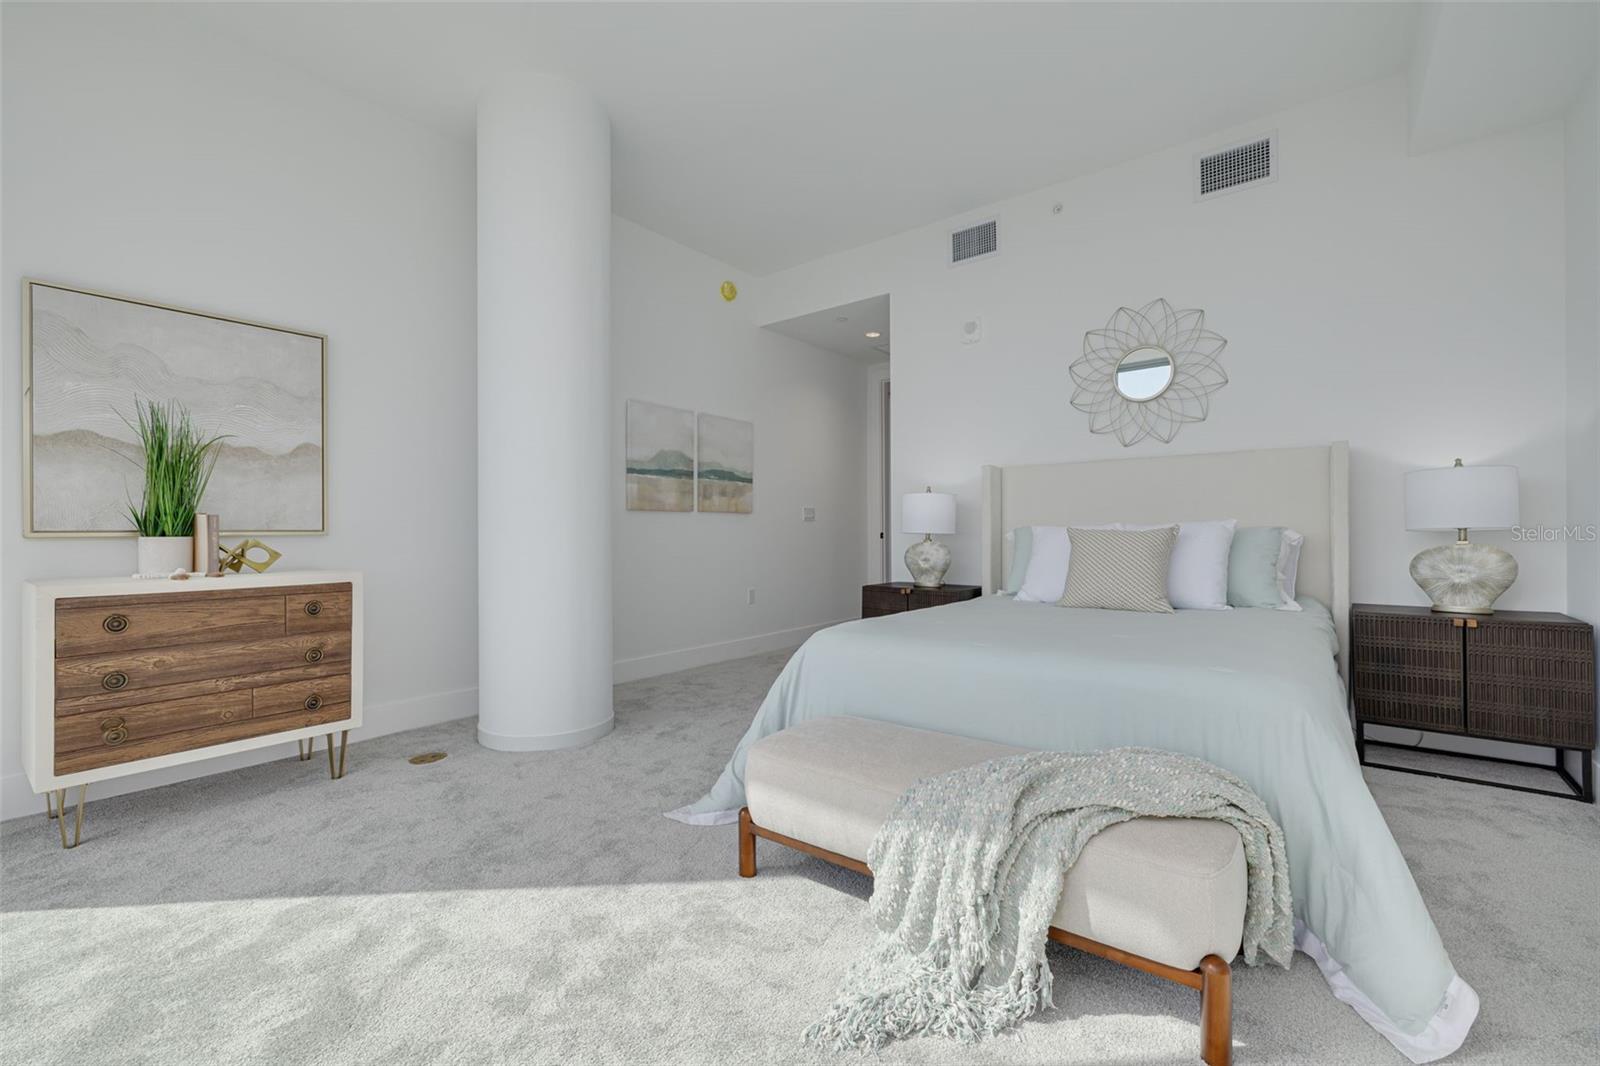
Primary Bedroom 16x14 First level , Carpet , En Suite Bathroom , Stone Counters
Bedroom 2 14x15 First level , Carpet
Great Room 21x19 First level , Porcelain Tile
Kitchen 16x18 First level , Porcelain Tile , Kitchen Island , Stone Counters
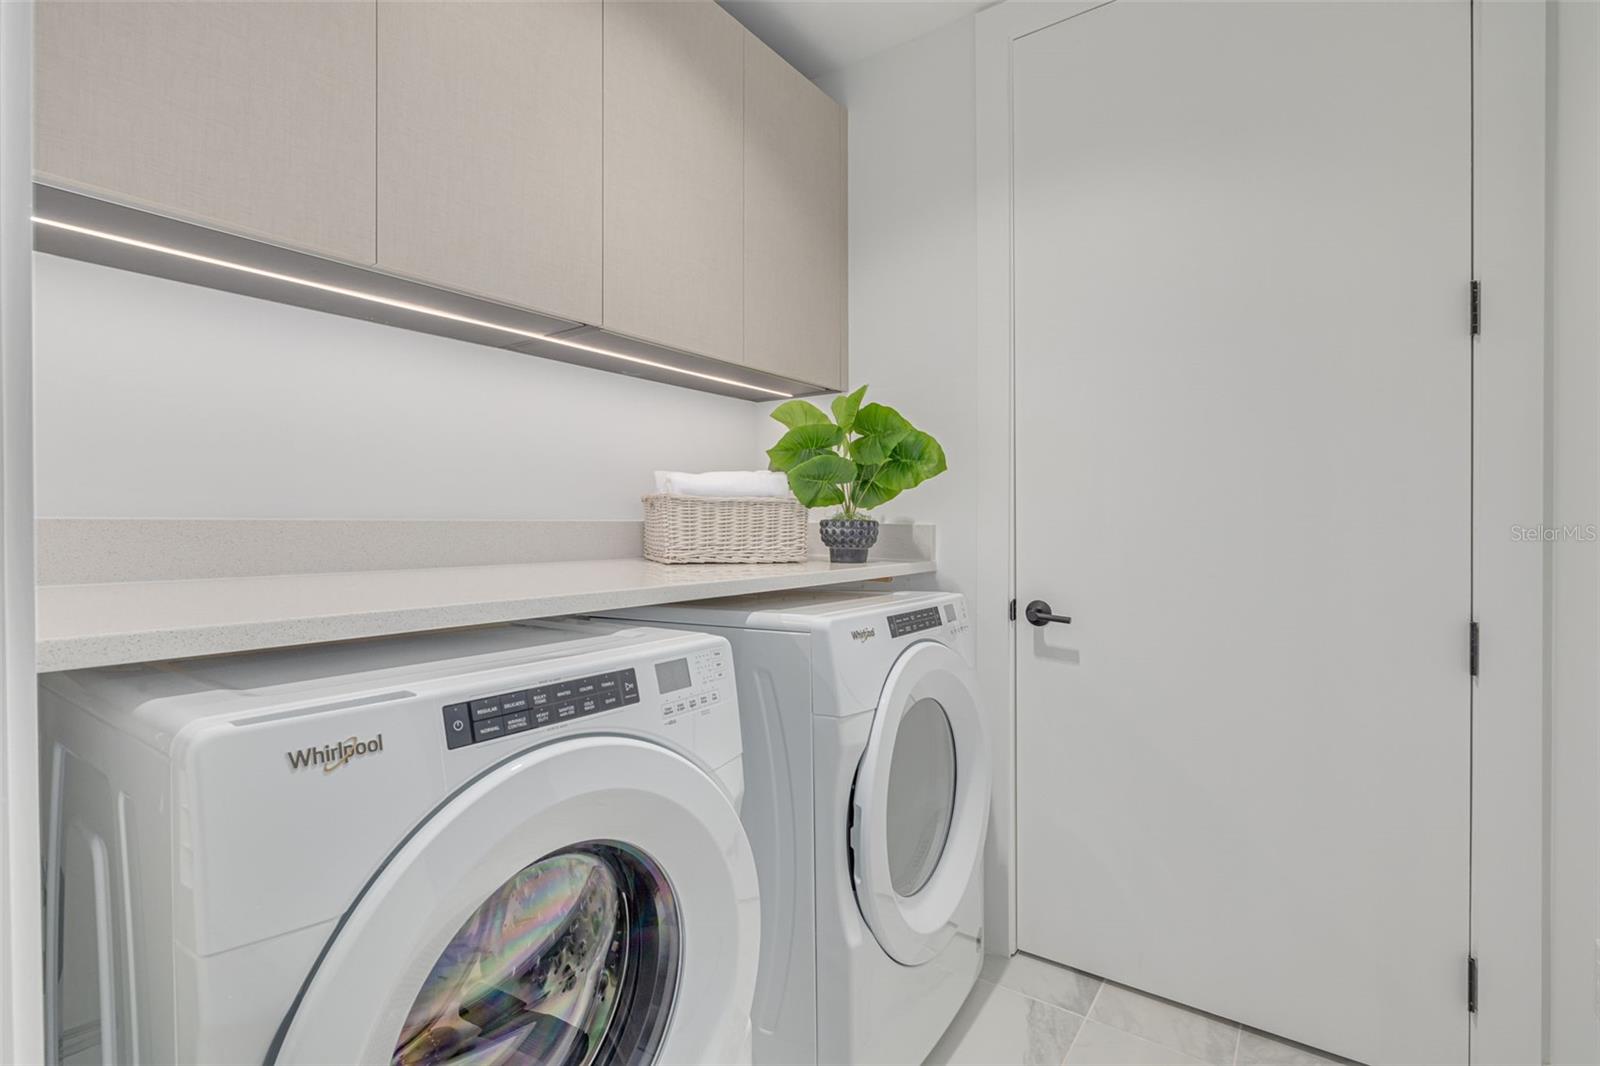
Laundry 7x8 First level , Porcelain Tile , Built-In Shelving , Stone Counters
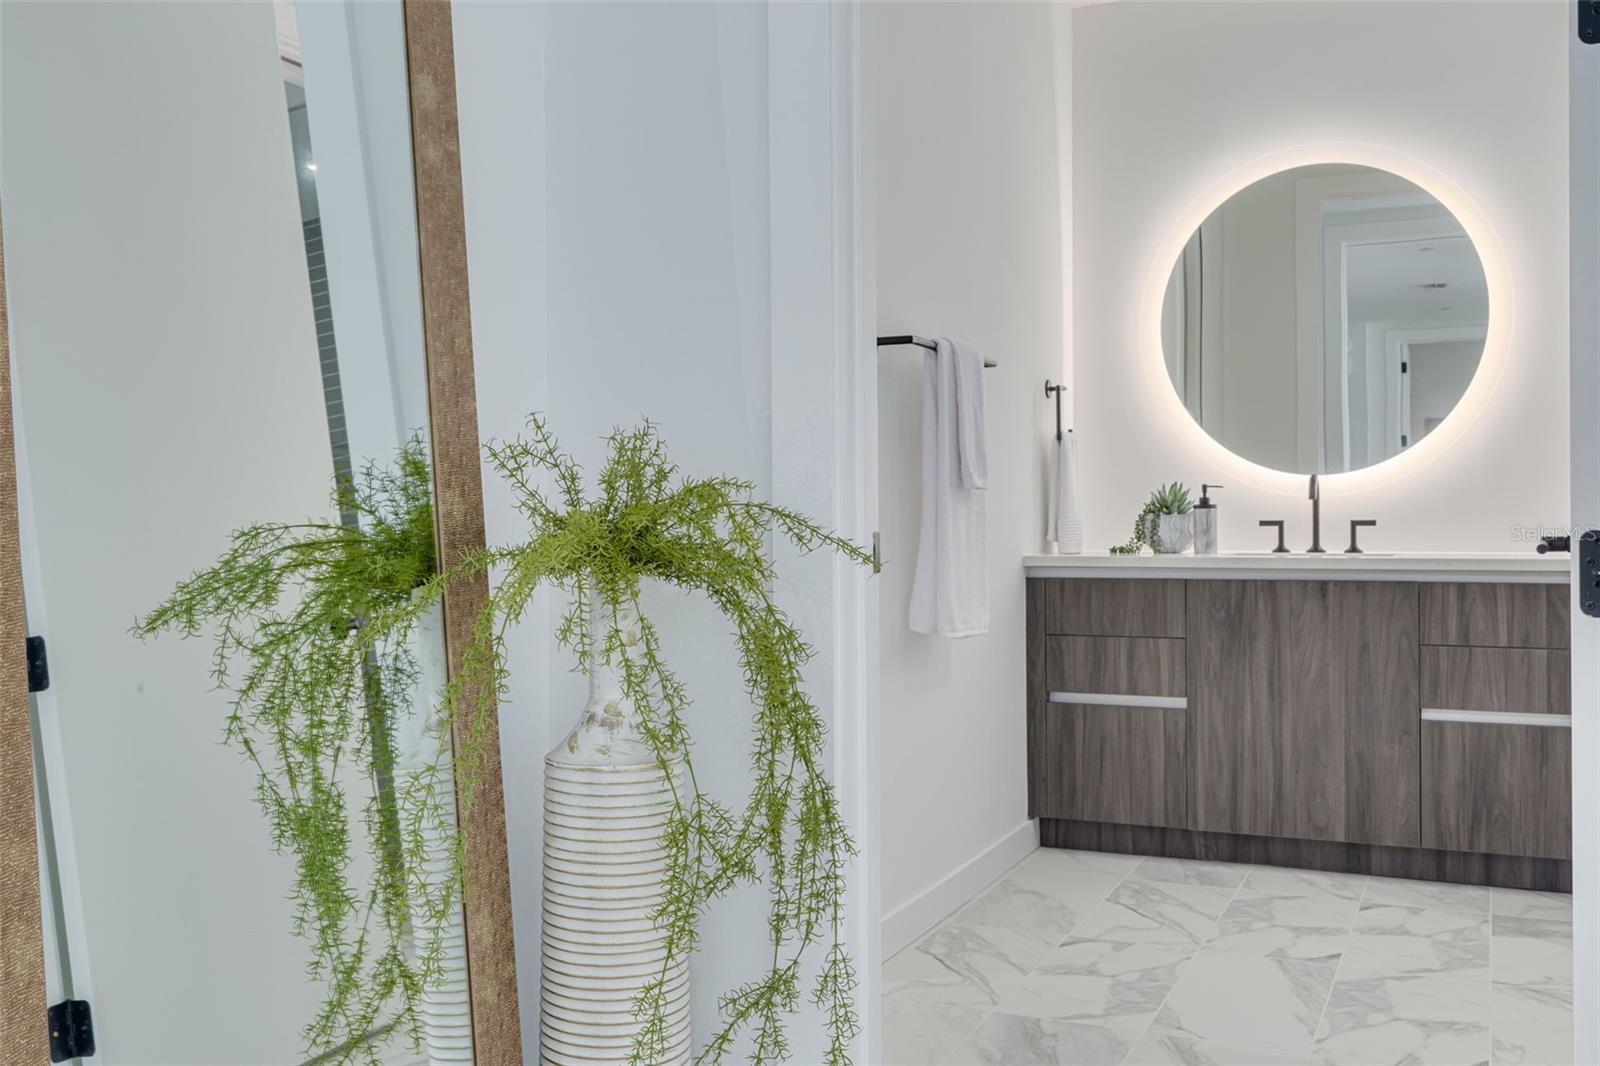
Primary Bathroom 8.5x13.5 First level , Porcelain Tile , En Suite Bathroom , Tub with Separate Shower Stall
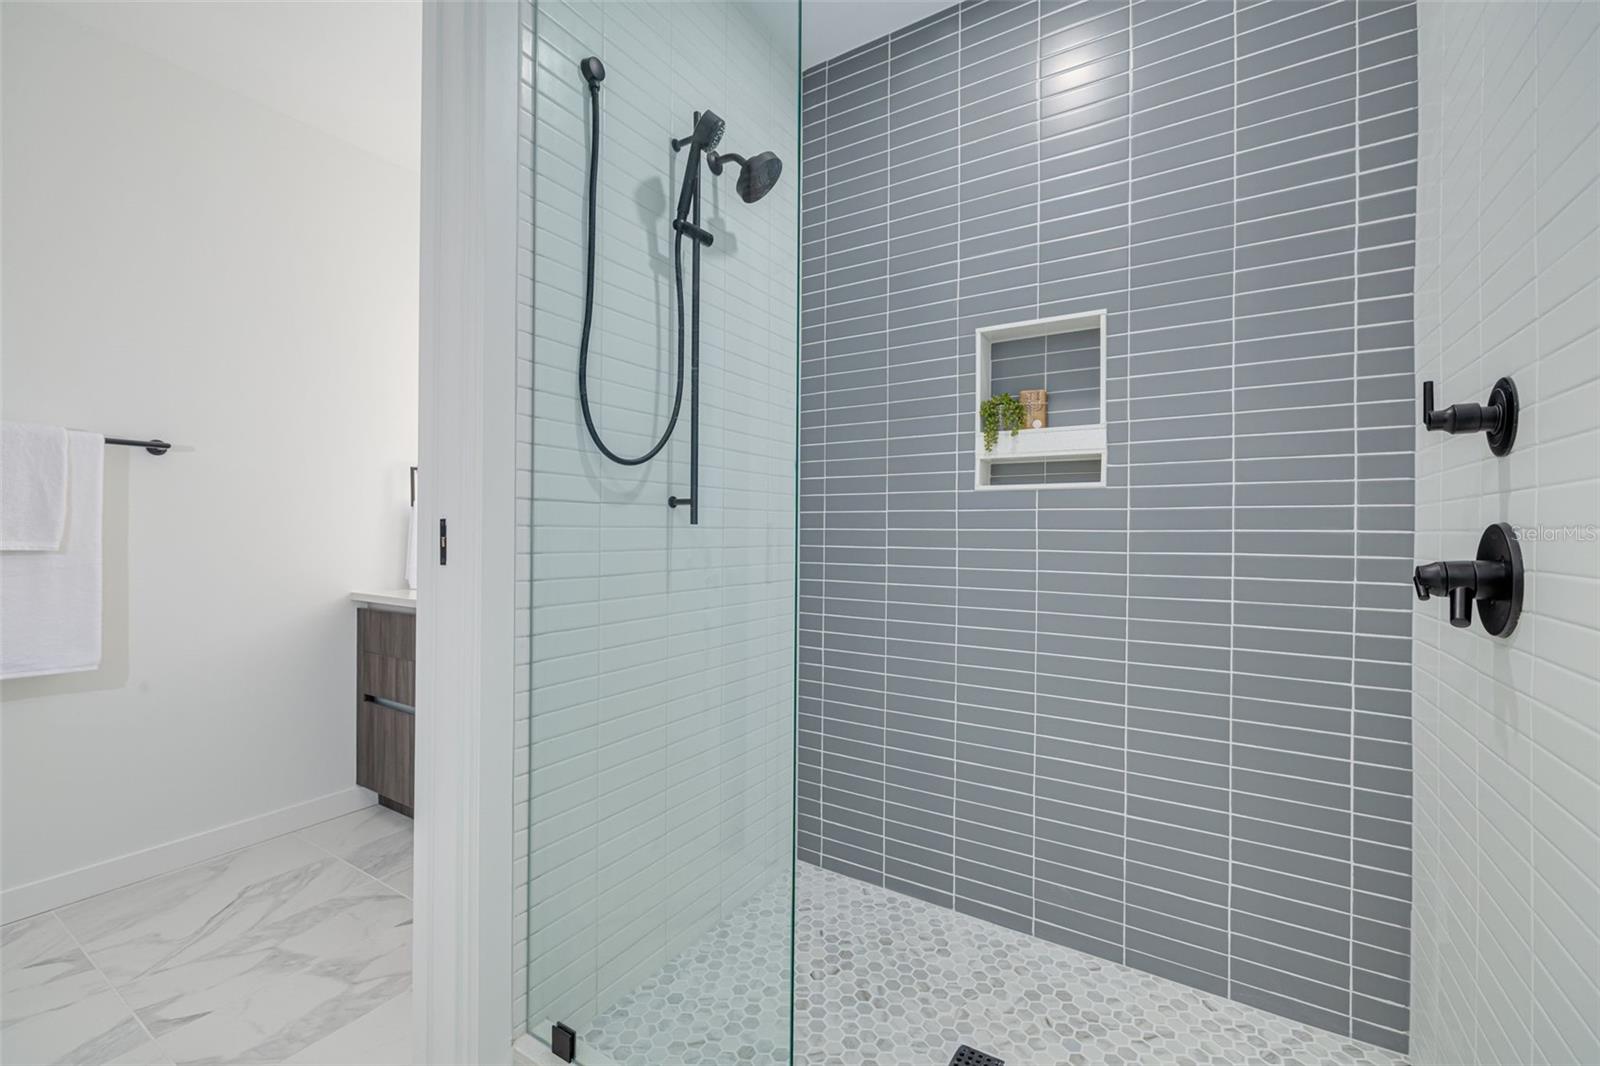
Bathroom 1 10x10 First level , Porcelain Tile , Shower No Tub
Balcony/Porch/Lanai 6x27.6 First level

Interior Features

  • Eat-in Kitchen
  • High Ceilings
  • Kitchen/Family Room Combo
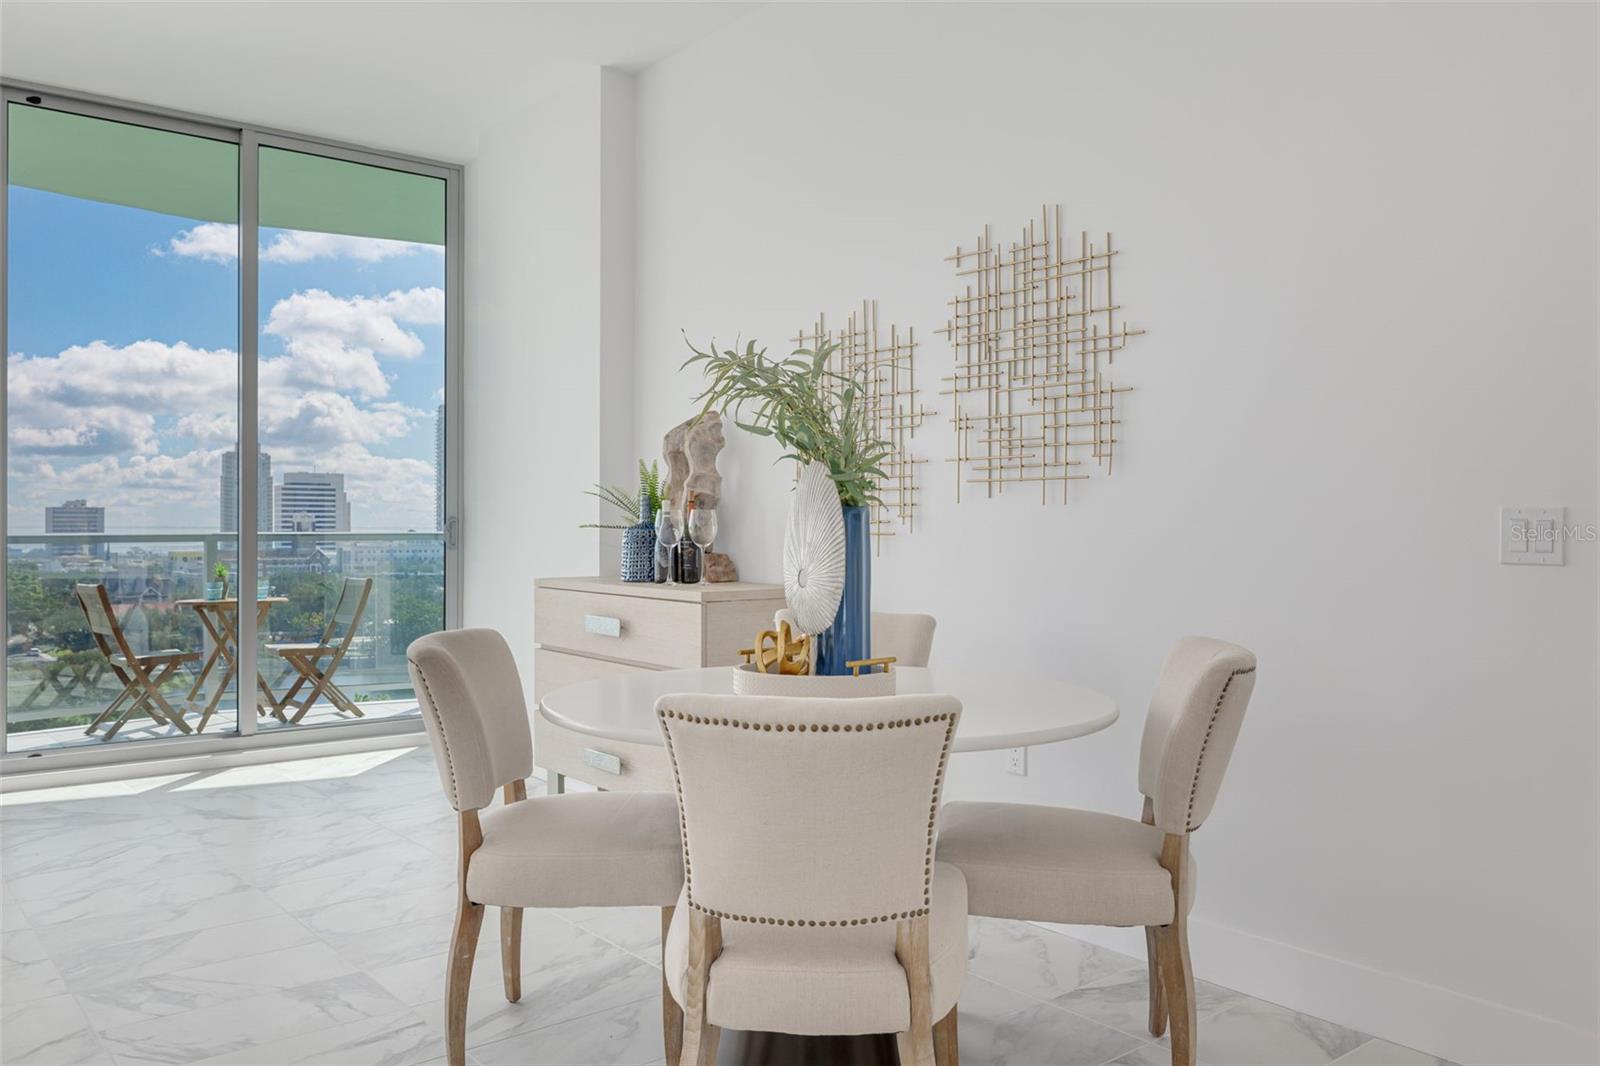
  • Living Room/Dining Room Combo
  • Open Floorplan
  • Primary Bedroom Main Floor
  • Solid Surface Counters
  • Thermostat
  • Walk-In Closet(s)

Appliances

  • Built-In Oven
  • Cooktop
  • Dishwasher
  • Dryer
  • Electric Water Heater
  • Exhaust Fan
  • Ice Maker
  • Microwave
  • Range Hood
  • Refrigerator
  • Washer

Heating

  • Central
  • Electric

Laundry features

  • Inside

Air Conditioning

  • Central Air

Floor Covering

  • Carpet
  • Tile

Utilities

  • BB/HS Internet Available
  • Cable Available
  • Electricity Connected
  • Fire Hydrant
  • Public
  • Sewer Connected
  • Underground Utilities
  • Water Connected

Exterior features

  • Balcony
  • Lighting
  • Sliding Doors

Pool features

  • Heated
  • In Ground
  • Lighting
  • Tile

Parking features

  • Assigned
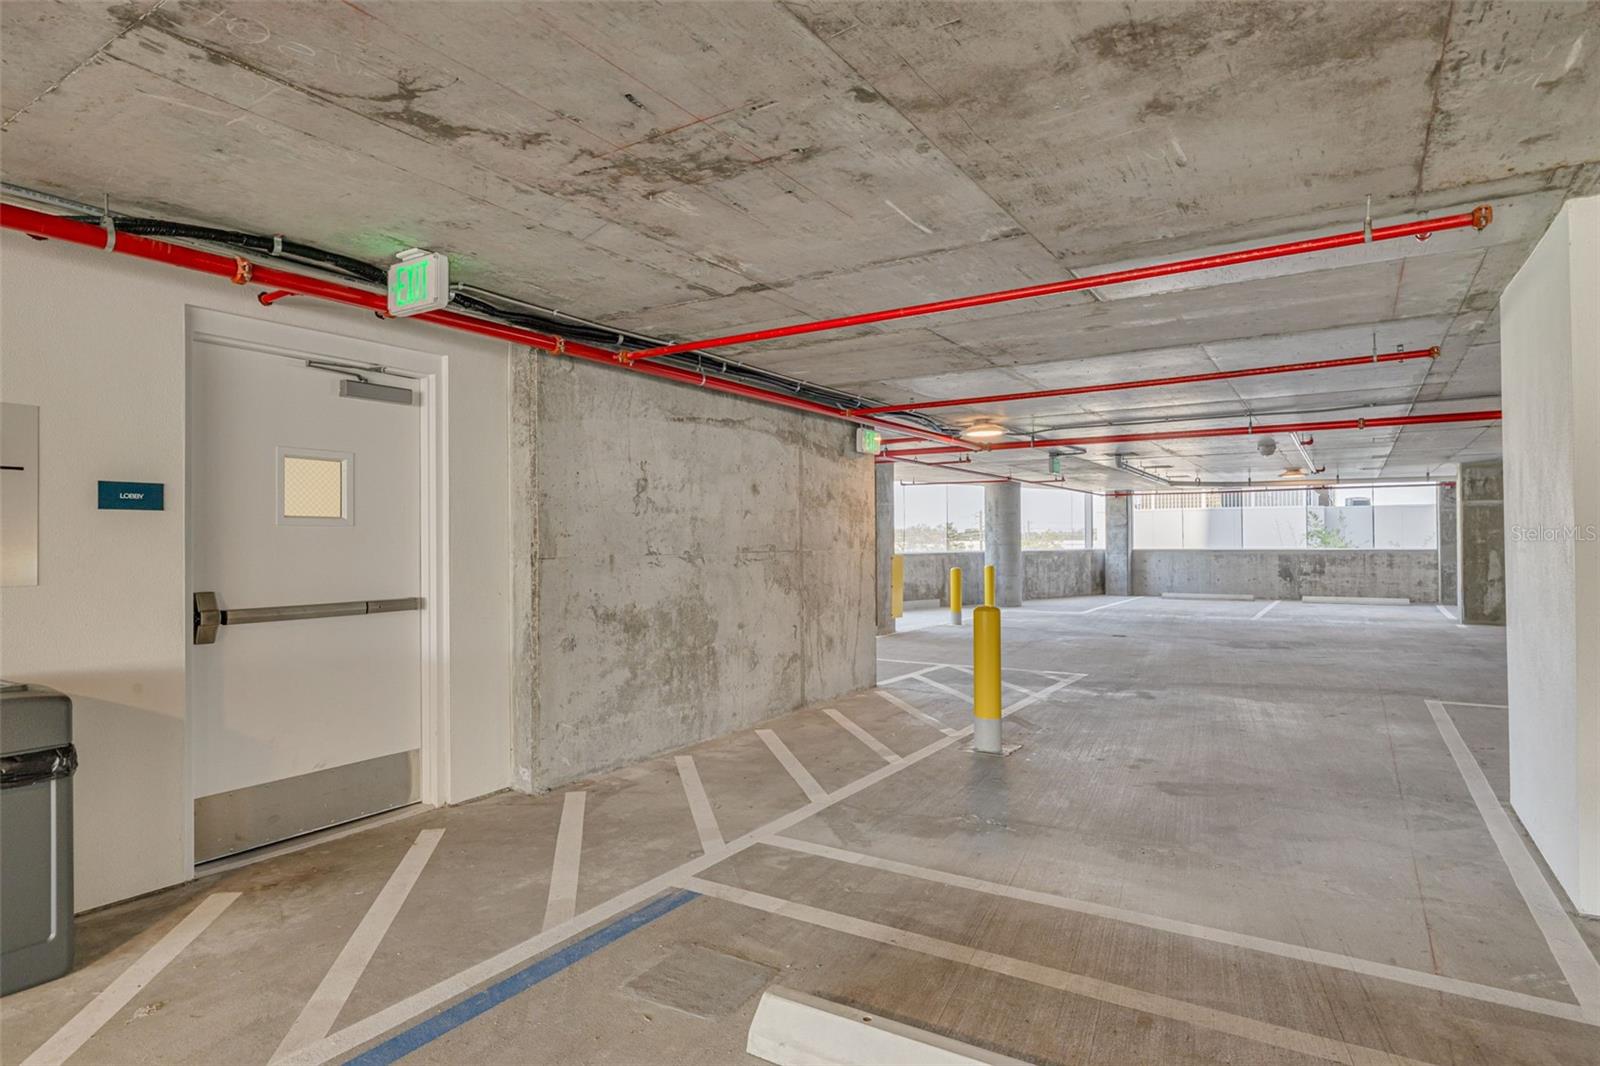
  • Covered
  • Electric Vehicle Charging Station(s)
  • Garage Door Opener

View

  • City
  • Trees/Woods
  • Water

Pets restrictions

  • No Aggressive Breeds, Two Pets per Residence, No Weight Limit - verify with HOA
  • 2 pet(s) allowed
  • Extra Large (101+ Lbs.)

Architectural Style

  • Contemporary

Community Features

  • Fitness Center
  • Pool
  • Sidewalks
  • Street Lights

Association Amenities

  • Elevators
  • Fitness Center
  • Gated
  • Lobby Key Required
  • Maintenance
  • Other
  • Pool
  • Recreation Facilities
  • Sauna
  • Security
  • Spa/Hot Tub
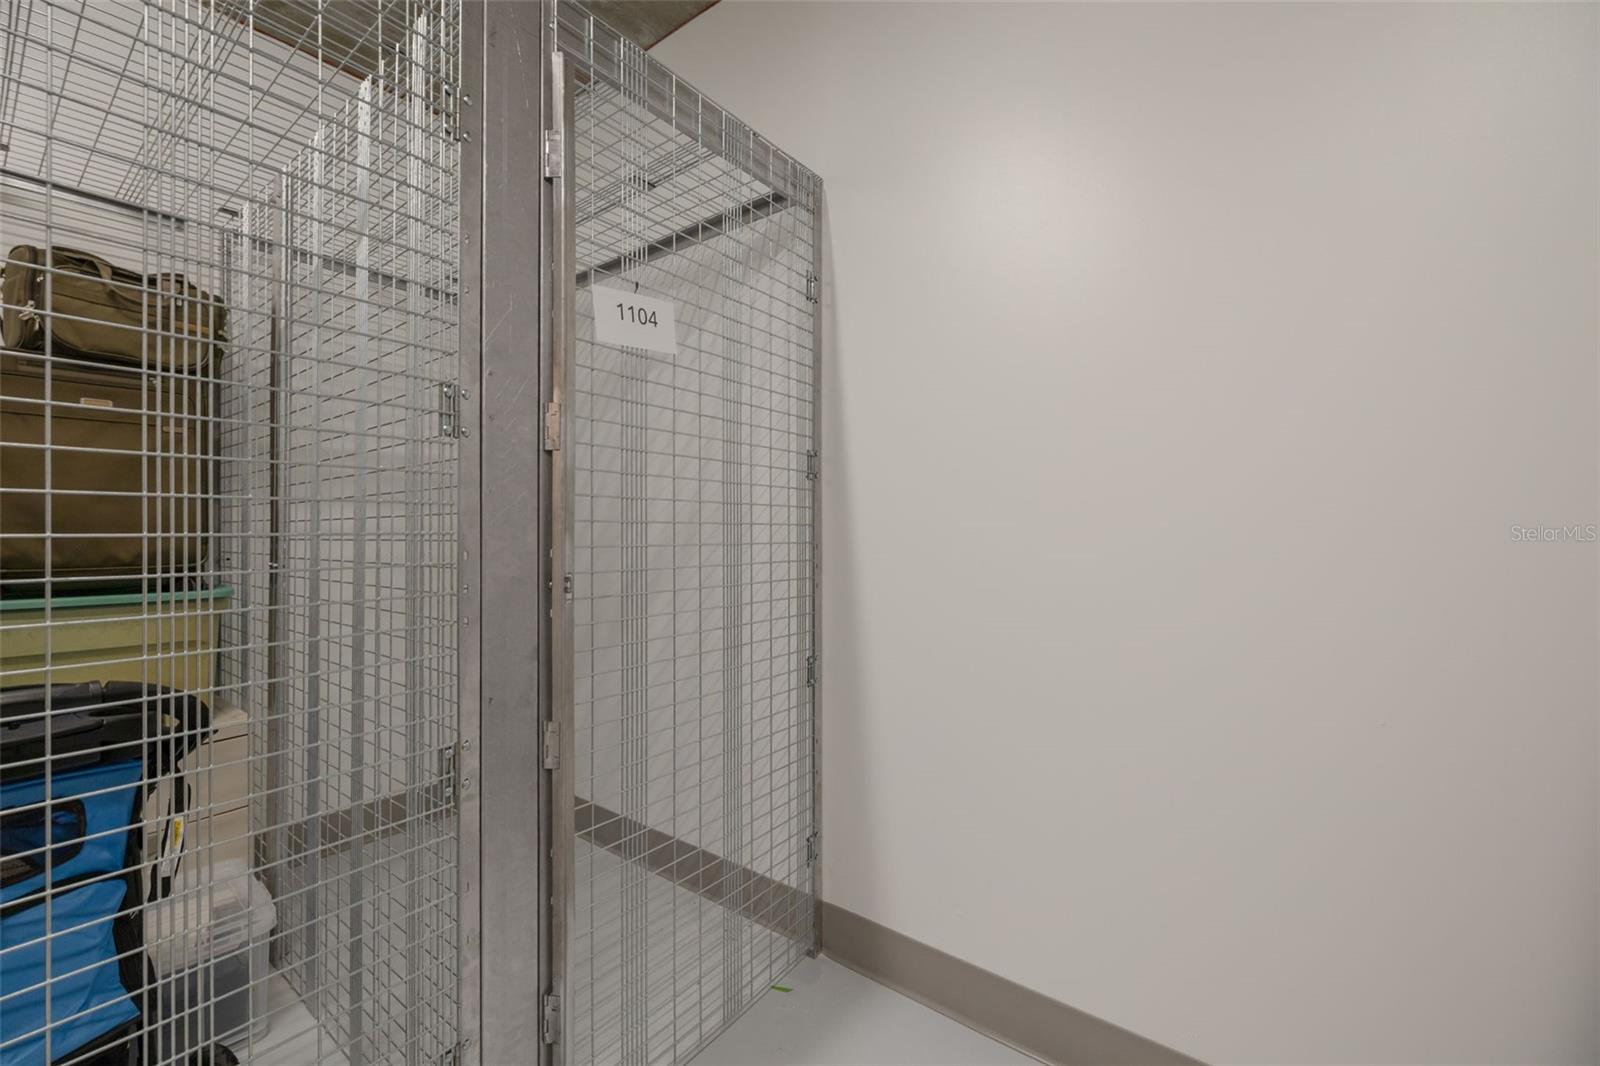
  • Storage

Security Features

  • Fire Alarm
  • Fire Sprinkler System
  • Gated Community
  • Key Card Entry
  • Secured Garage/Parking
  • Security Gate
  • Security Lights
  • Smoke Detector(s)

Construction Materials

  • Block

Other Structures

  • Storage

Road Surface Type

  • Paved

Property Condition

  • Completed

Roof

  • Concrete
  • Membrane

Foundation

  • Slab

Lot Features

  • City Limits
  • Near Public Transit
  • Sidewalk

School Information


Listing information courtesy of REVERE REALTY LLC

All listing information is deemed reliable but not guaranteed and should be independently verified through personal inspection by appropriate professionals. Listings displayed on this website may be subject to prior sale or removal from sale; availability of any listing should always be independently verified.
Listing information is provided for consumer personal, non-commercial use, solely to identify potential properties for potential purchase; all other use is strictly prohibited and may violate relevant federal and state law.
Listing data comes from My Florida Regional MLS.