English / Українська / Español /

Julia Vakulenko - Broker -

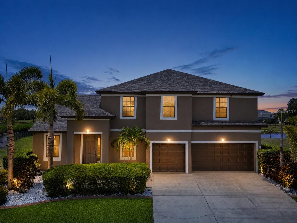
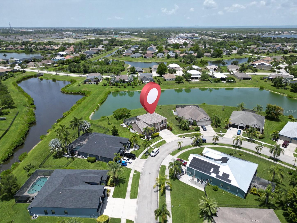
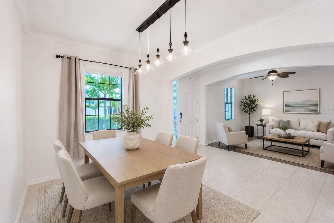
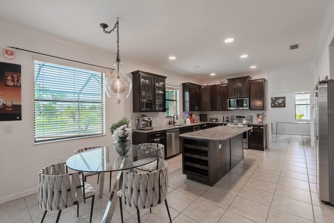
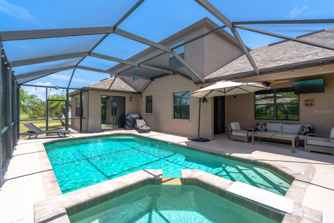
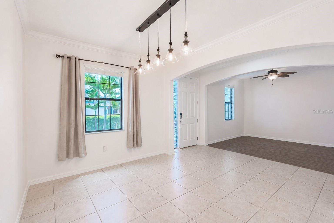
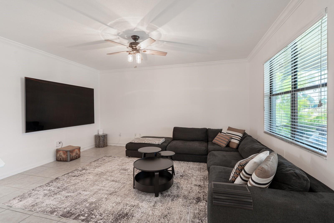
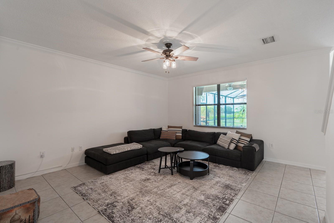
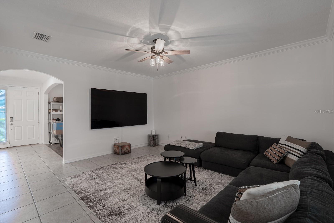
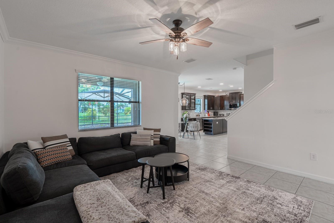
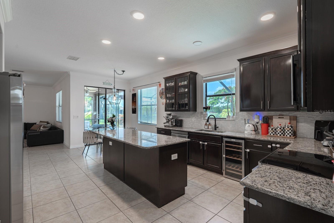
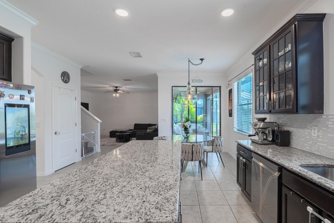
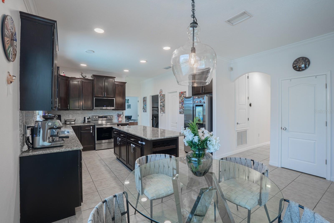
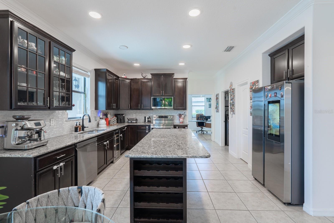
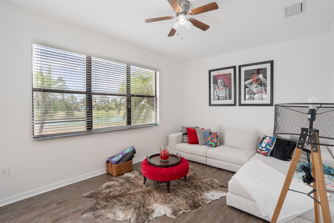
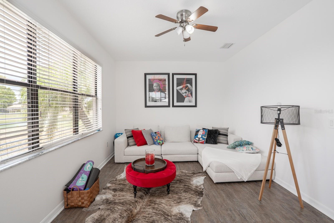
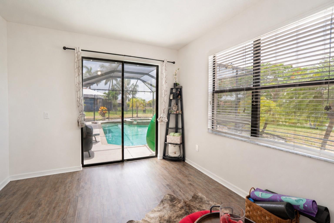
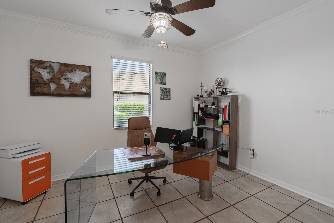
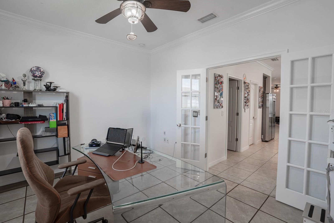
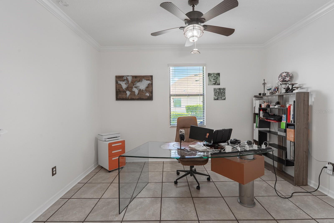
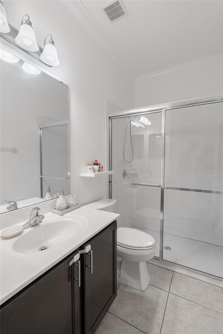
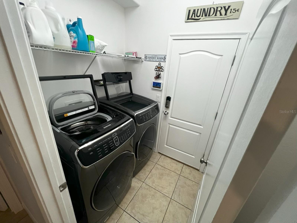
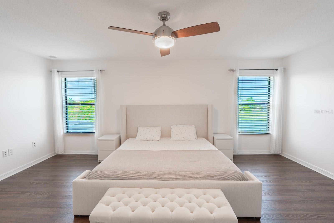
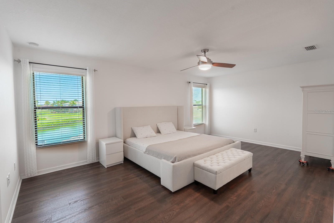
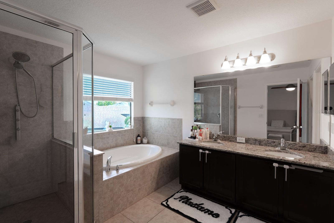
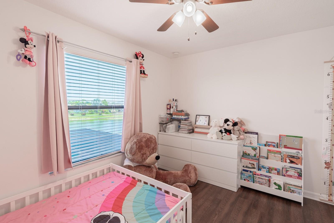
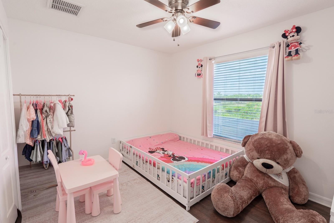
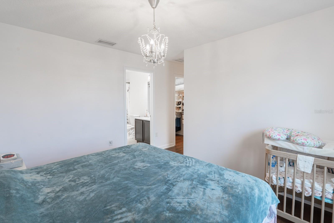
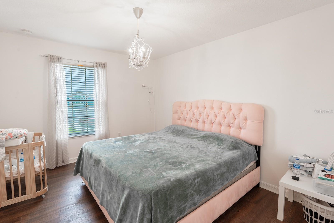
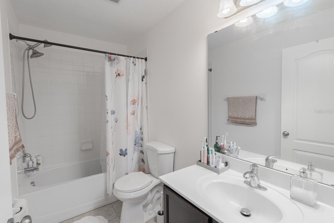
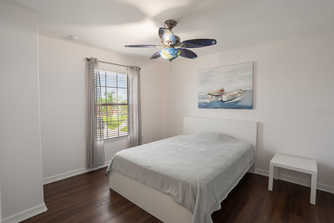
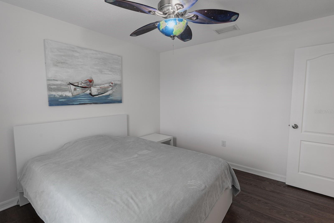
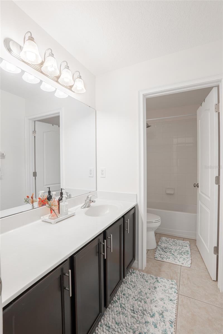
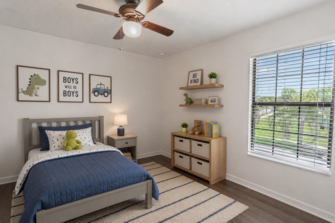
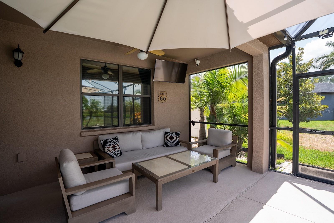
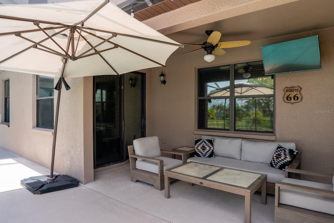
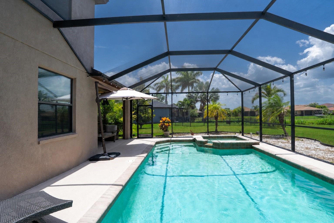
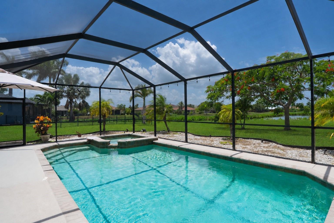
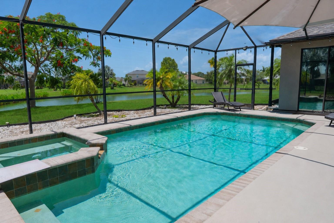
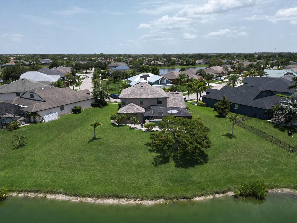
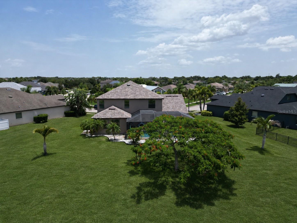
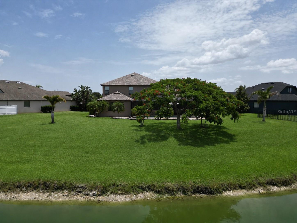
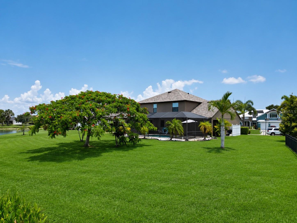
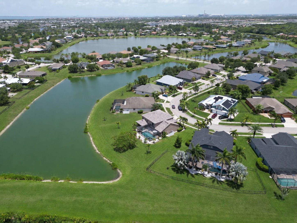
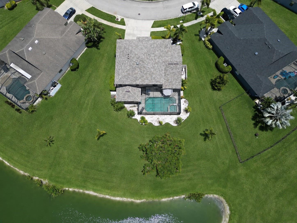
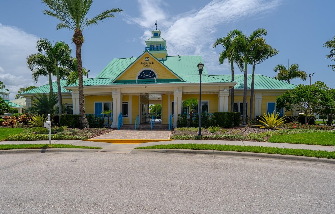
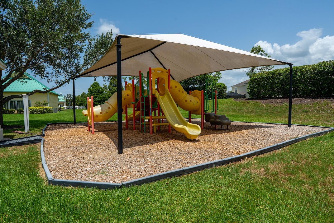
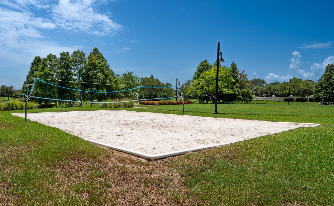
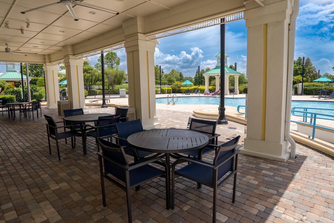
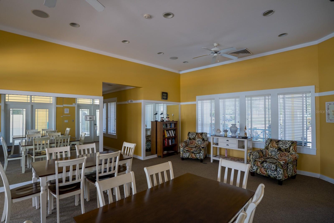
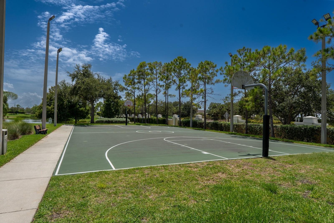
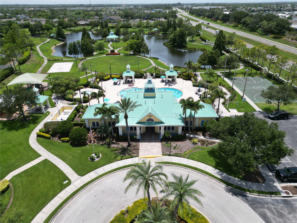
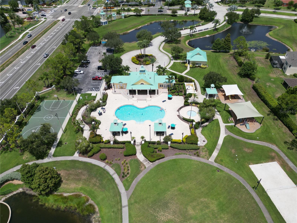
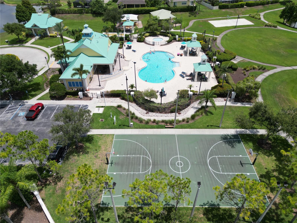
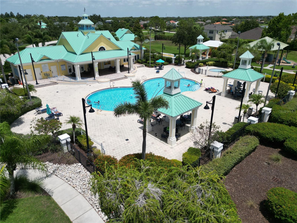
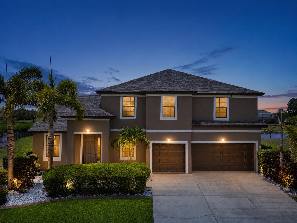
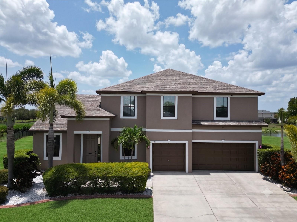
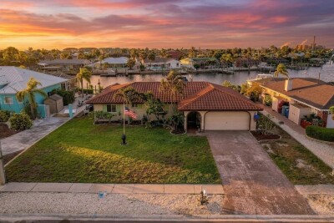
Stunning curb appeal featuring beautifully maintained landscaping and inviting exterior charm. Spacious lot featuring scenic pond views. This image has been virtually staged. Breakfast nook and kitchen. Screened in heated pool & spa. Dining room features a clear view overlooking the front of the home. Family room featuring a scenic view of the pool and backyard. Family room featuring a direct view of the pool and backyard. Cozy and comfortable family room with plenty of natural light and space for entertaining. Family room showcasing a view of the pool and backyard. Oversized cabinets and wine cooler. Ample granite counter space. New stainless steel appliances. Wine rack in kitchen island. Flexible room with plenty of natural light. Flexible room with plenty of natural light. Sliding doors opening to the pool. Office space is conveniently located on the main floor and can easily function as a sixth bedroom. Double glass doors opening to kitchen and living space. Office space is conveniently located on the main floor and can easily function as a sixth bedroom. Convenient full bathroom located on the main level. Laundry located on the main floor Large, spacious primary suite featuring beautiful views of the pool and the pond. Large, spacious primary suite featuring beautiful views of the pool and the pond. Spacious primary bathroom featuring dual vanity sinks, a glass-enclosed walk-in shower, and a relaxing garden tub. Bedroom 2, which offers a scenic view overlooking the pool and pond. Bedroom 2, which offers a scenic view overlooking the pool and pond. This bedroom features an en-suite bathroom and a spacious walk-in closet. This bedroom features an en-suite bathroom and a spacious walk-in closet. 3rd full bathroom en-suite. Spacious fourth bedroom featuring neutral finishes, perfect for use as a guest room, home office, or hobby space. Spacious fourth bedroom featuring neutral finishes, perfect for use as a guest room, home office, or hobby space. Shared full bathroom upstairs. Bedroom 5. This image has been virtually staged. Covered outdoor patio area, perfect for year-round entertaining and relaxing. Covered outdoor patio area, perfect for year-round entertaining and relaxing. Screened in heated pool & spa. Stunning views of the trees and pond, visible directly from the pool area. Stunning views of the trees and pond, visible directly from the pool area. Open and lush backyard. Open and lush backyard. Open and lush backyard. Open and lush backyard. Spacious lot featuring scenic pond views. Spacious lot featuring scenic pond views. Wonderful community amenities. Community playground. Community sand volleyball court. Community clubhouse. Community clubhouse. Community basketball court Wonderful community amenities. Wonderful community amenities. Wonderful community amenities. Wonderful community amenities. Stunning curb appeal featuring beautifully maintained landscaping and inviting exterior charm. Stunning curb appeal featuring beautifully maintained landscaping and inviting exterior charm.
Loading map ...
Loading map ...

360 HOPE BAY LOOP, APOLLO BEACH, 33572


Property highlights

  • MLS#: TB8435501
  • 11,321.00 lot size Sq.Ft.
  • Year built: 2012
  • Parking spaces: 3
  • Pool: Private pool
  • Listed: 07/16/2026
  • Taxes: $10,913.74
  • Annual CDD fee (inc. in Taxes): $2,789.00
  • HOA fees (monthly): $8.33
  • Average Monthly Fees (not including CDD, if any): $8.33
  • Virtual Tour

Property Overview

Heated pool and spa, tranquil pond views, and a brand-new 2024 roof — this beautifully updated 5-bedroom, 4-bathroom home in Apollo Beach's sought-after Harbour Isles community delivers the Florida lifestyle without the to-do list. With 3,295 square feet, a 3-car garage, and a flexible floor plan that lives like six bedrooms, this move-in-ready home offers space, quality, and true peace of mind. Major updates are already done for you: new roof (2024), upstairs A/C (2023), fresh interior and exterior paint, newly updated stainless steel kitchen appliances, a new 50-gallon water heater (2026), and luxury vinyl plank flooring throughout the second floor — upgrades that mean lower maintenance worries and easier insurability from day one. A Guardian security system adds convenience and protection. The first floor is built for flexibility. In addition to the formal dining room and a spacious family room overlooking the pool, a generous living room sits adjacent to a full bathroom — ideal as an in-law or guest retreat, home office, or easy 6th-bedroom conversion for multigenerational living. A separate flex room with pool views works beautifully as a game room, playroom, media room, or second office. At the heart of the home, the kitchen is designed for everyday living and effortless entertaining: granite countertops, abundant cabinetry, a large center island with built-in wine storage, a wine cooler, walk-in pantry, all-new stainless appliances, and a sunny breakfast nook opening to the covered lanai. Outside is your private Florida retreat. The screened, heated pool and spa overlook a peaceful pond framed by mature trees — no rear neighbors, just waterfront views and stunning sunsets from morning coffee to evening swims. Upstairs, the oversized primary suite offers a large walk-in closet and a beautifully appointed en-suite bath with dual vanities, a glass-enclosed walk-in shower, and a relaxing garden tub. Four additional bedrooms complete the second floor, including a private guest suite with its own full bathroom. A first-floor laundry room with washer, dryer, and built-in shelving, plus overhead storage racks in the 3-car garage, round out the practical touches. Harbour Isles residents enjoy resort-style amenities — clubhouse, community pool, fitness center, basketball and sand volleyball courts, playgrounds, walking trails, a fishing pier, and boat/RV storage — all for an HOA of only about $100 per year. Minutes from US-41 and I-75, you're an easy drive to Tampa, MacDill AFB, Gulf beaches, and the marinas and waterfront dining that make Apollo Beach special. Space, upgrades, water views, and one of the lowest HOAs in the area — schedule your private showing today.

Driving directions : From I-75, take Exit 246 for Big Bend Road and head west toward Apollo Beach. Continue on Big Bend Road for approximately 3.5 miles, then turn left onto U.S. Highway 41 South. Continue for about 1 mile and turn right onto Harbour Isles Parkway. Stay on Harbour Isles Parkway and continue through the community until you reach Hope Bay Loop. Turn left onto Hope Bay Loop and follow the road to 360 Hope Bay Loop, Apollo Beach, FL 33572, which will be on your left.

Property Features

Rooms Dimension Description
Living Room 12x10 First level , Luxury Vinyl , Ceiling Fan(s)
Dining Room 12x10 First level , Tile
Family Room 16x15 First level , Tile
Kitchen 22x12 First level , Tile
Bonus Room 13x11 First level , Tile , Ceiling Fan(s)
Media Room 17x11 First level , Luxury Vinyl , Ceiling Fan(s)
Primary Bedroom 19x12 Second level , Luxury Vinyl , Ceiling Fan(s)
Bedroom 2 11x10 Second level , Luxury Vinyl , Ceiling Fan(s)
Bedroom 3 12x10 Second level , Luxury Vinyl
Bedroom 4 10x10 Second level , Luxury Vinyl , Ceiling Fan(s)
Bedroom 5 11x11 Second level , Luxury Vinyl , Ceiling Fan(s)

Interior Features

  • Ceiling Fans(s)
  • Eat-in Kitchen
  • Kitchen/Family Room Combo
  • PrimaryBedroom Upstairs
  • Thermostat
  • Window Treatments

Appliances

  • Dishwasher
  • Dryer
  • Microwave
  • Range
  • Refrigerator
  • Washer
  • Wine Refrigerator

Heating

  • Central

Laundry features

  • Laundry Room

Air Conditioning

  • Central Air

Floor Covering

  • Luxury Vinyl
  • Tile

Utilities

  • Public

Exterior features

  • Lighting

Pool features

  • Heated
  • In Ground

Pets restrictions

  • Buyer is responsible for contacting HOA for verification.

Construction Materials

  • Block

Road Surface Type

  • Paved

Roof

  • Shingle

Foundation

  • Slab

School Information


Listing information courtesy of KELLER WILLIAMS SUBURBAN TAMPA

All listing information is deemed reliable but not guaranteed and should be independently verified through personal inspection by appropriate professionals. Listings displayed on this website may be subject to prior sale or removal from sale; availability of any listing should always be independently verified.
Listing information is provided for consumer personal, non-commercial use, solely to identify potential properties for potential purchase; all other use is strictly prohibited and may violate relevant federal and state law.
Listing data comes from My Florida Regional MLS.