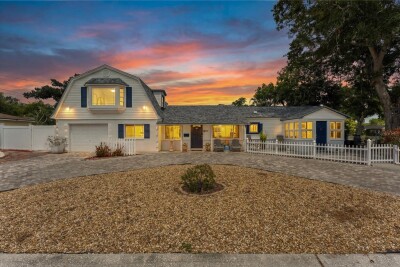
601 45TH ST N
4, 3, 1,538ft²
MLS#: TB8526357
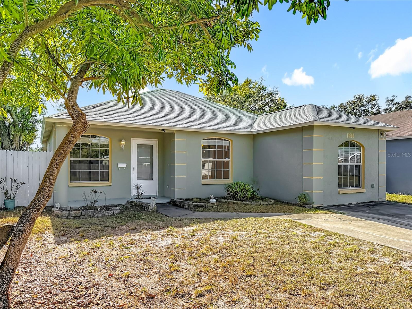
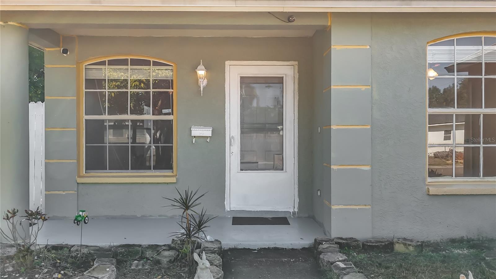

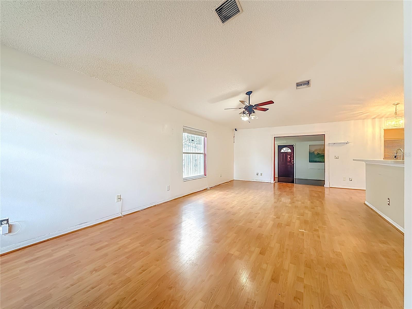
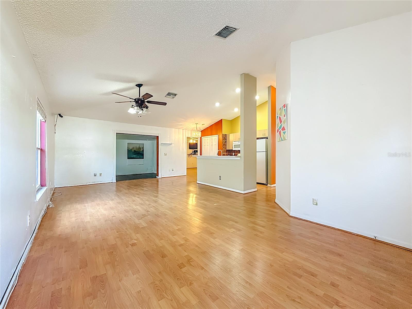
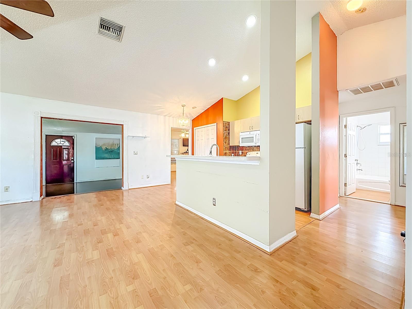

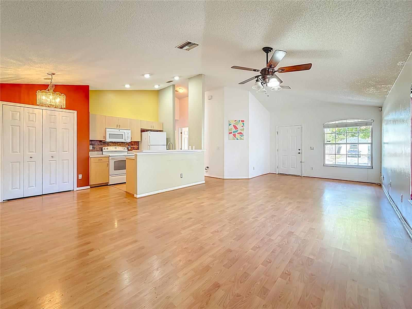
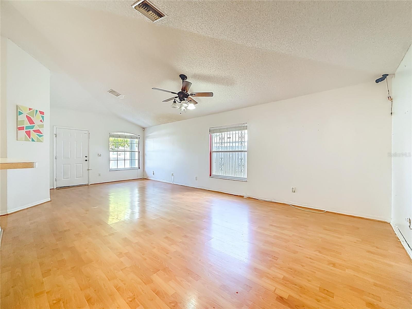
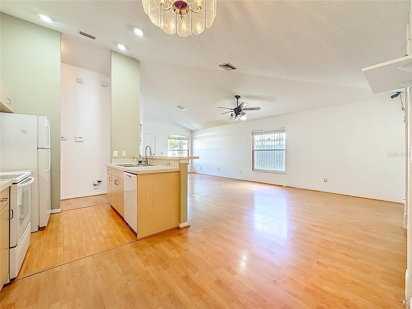


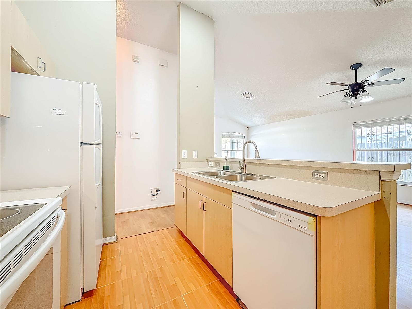

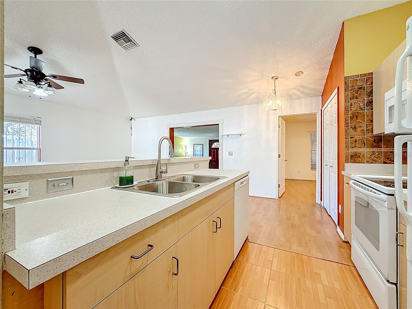


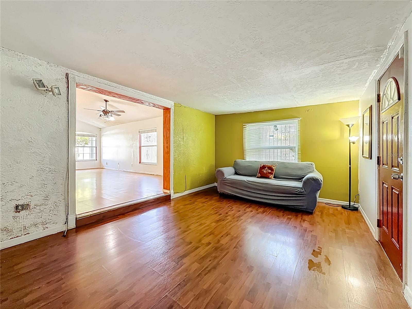
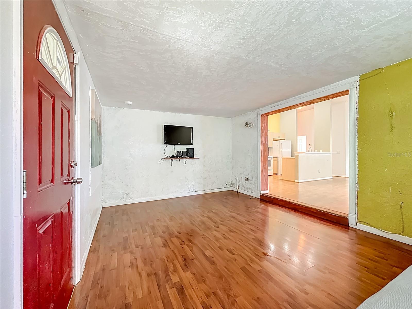
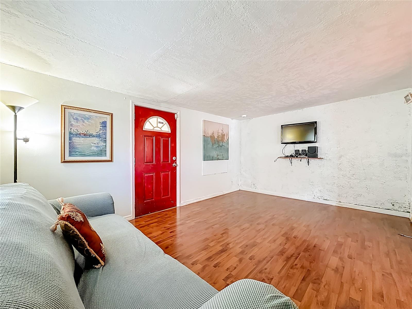
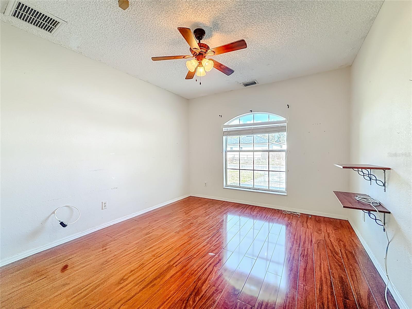
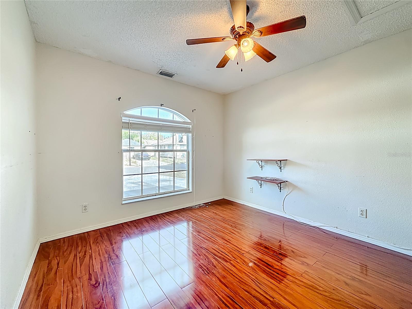
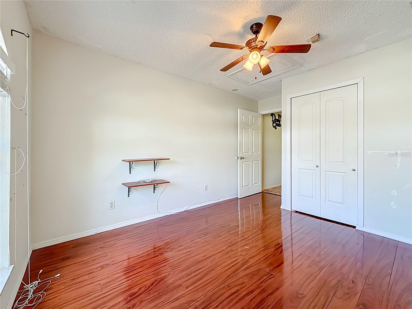
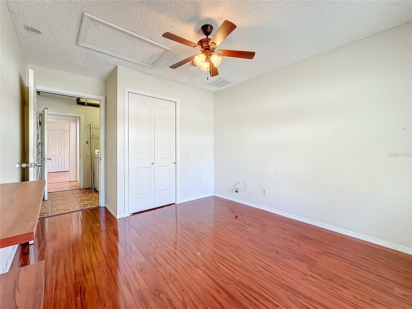

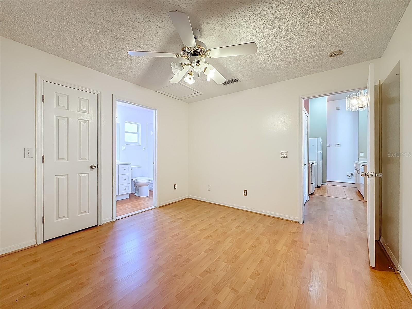

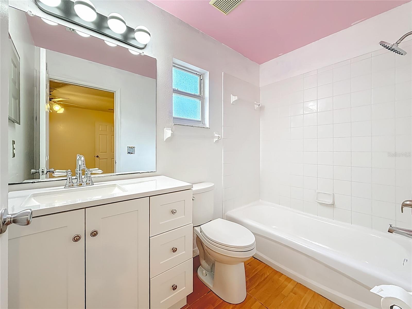
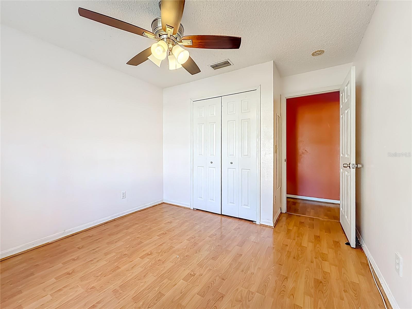
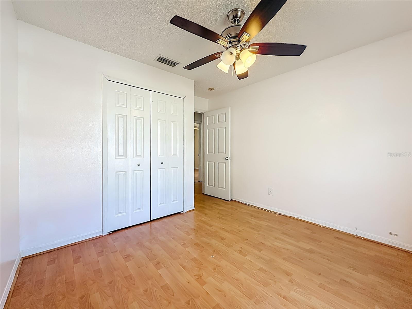

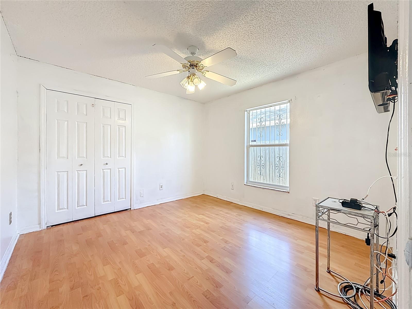

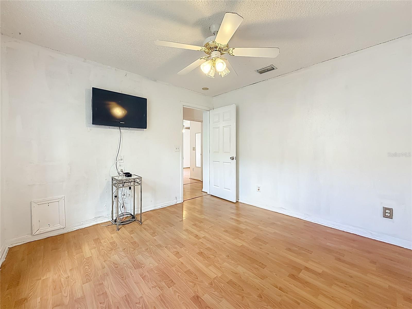
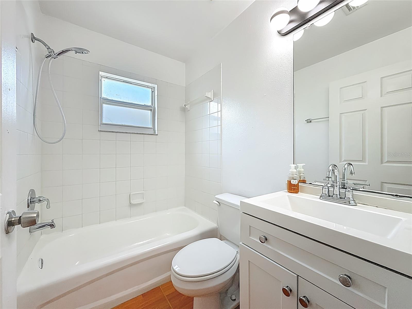
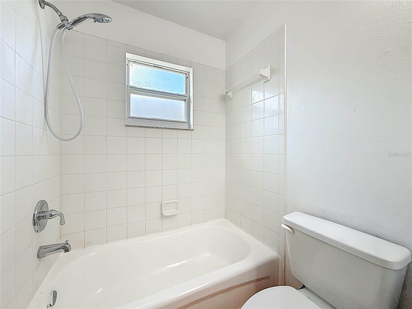

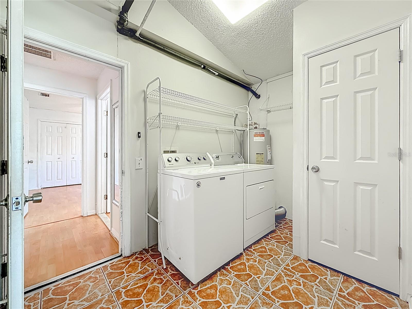

Welcome to 1926 29th Ave N, St. Petersburg—a beautifully updated 4-bedroom, 2-bath BLOCK home built in 2001, offering 1,408 square feet of comfortable living space on a spacious lot with NO HOA and NO flood insurance required.
Step inside to discover a bright, open floor plan enhanced by vaulted ceilings, creating an inviting sense of space and natural light. The home has been completely refreshed with freshly painted ceilings, walls, and doors, giving it a clean, modern feel. The open-concept living and dining areas flow seamlessly into the kitchen, making it ideal for both everyday living and entertaining.
Enjoy peace of mind with major updates, including a new roof (2021) and a new HVAC system (2025) with a transferable warranty.
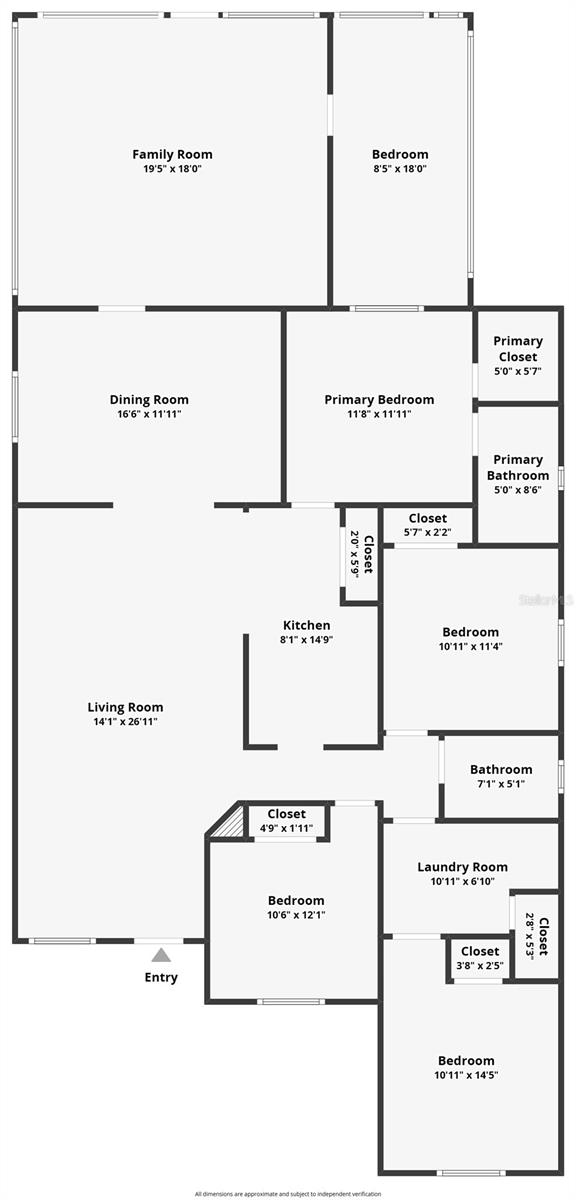
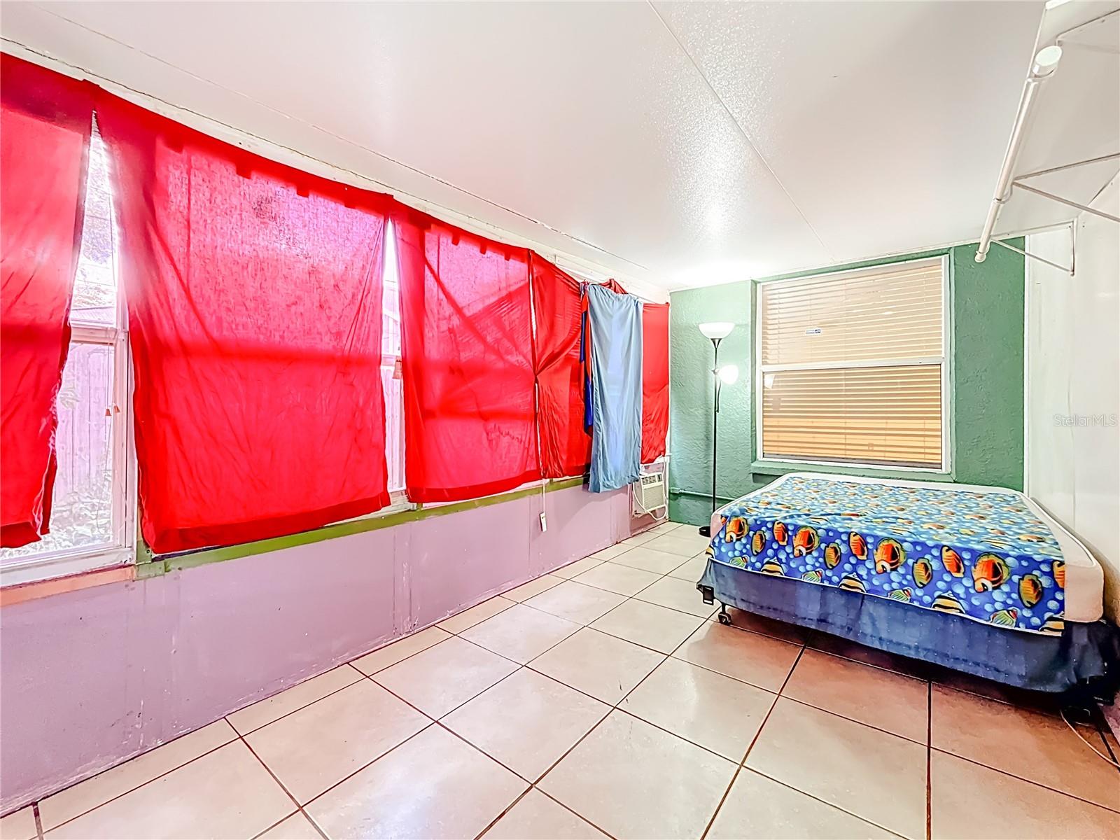
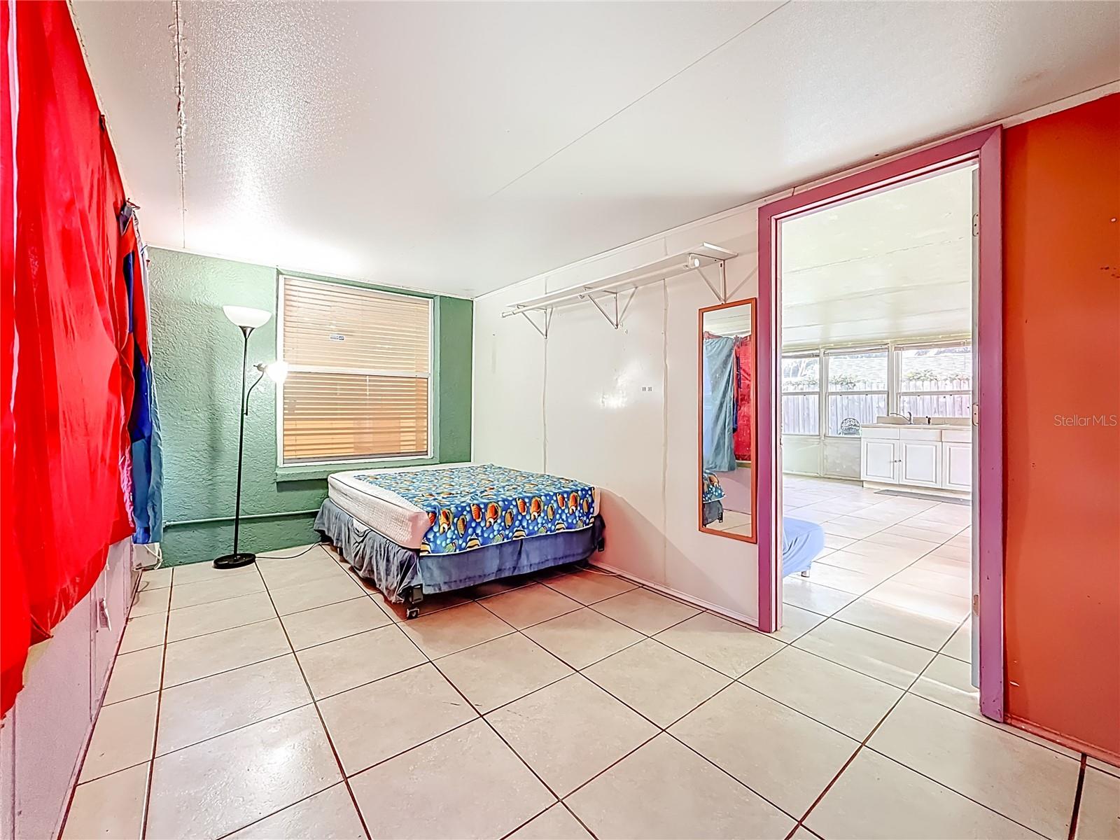
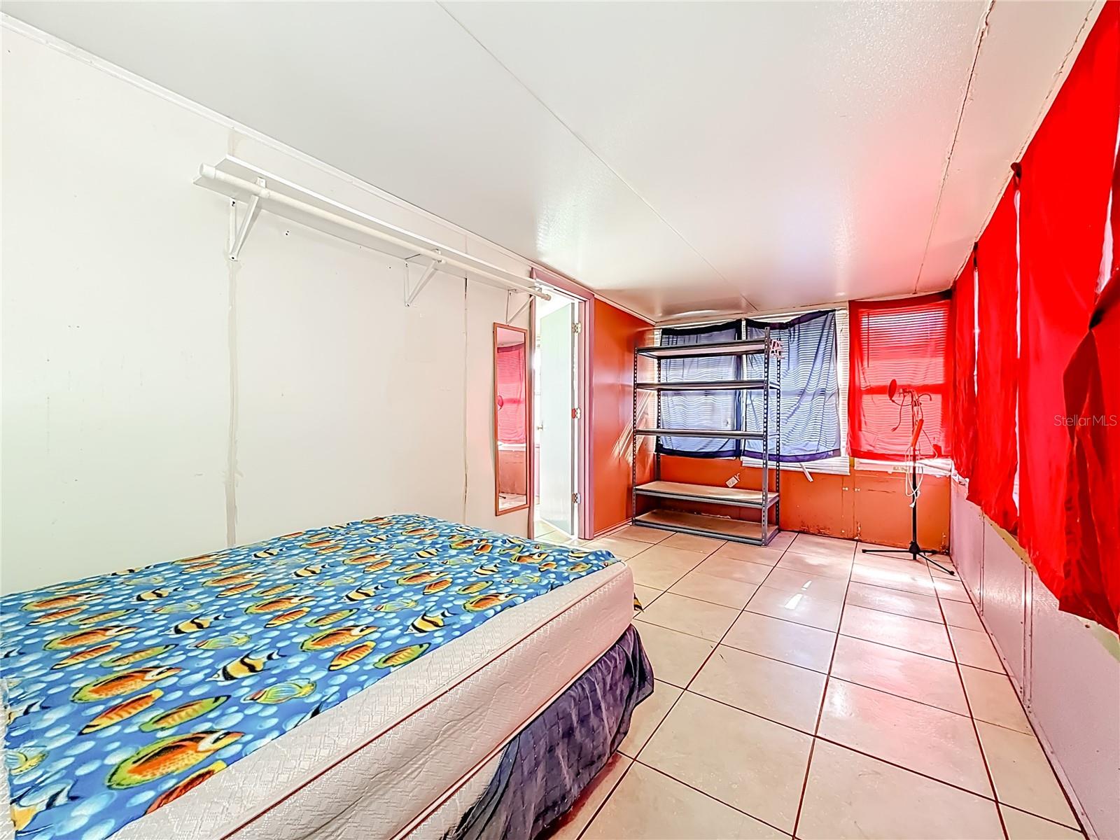
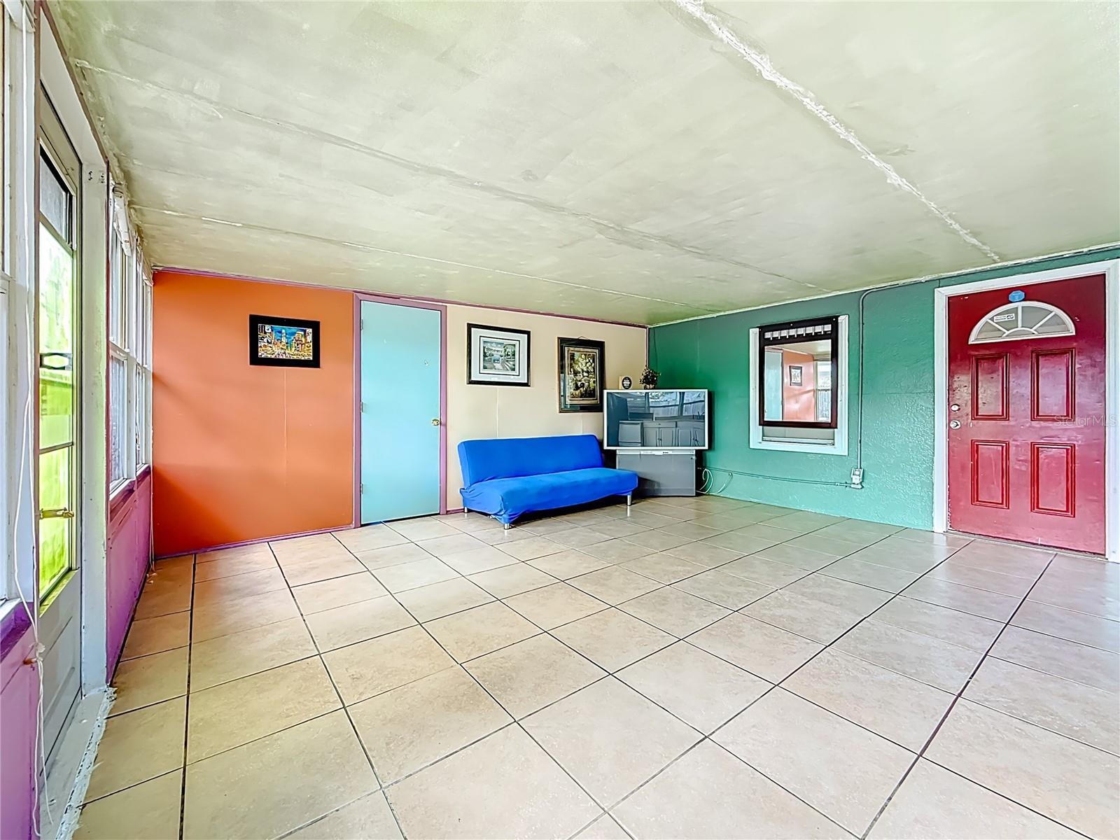
One of the home's standout features is the spacious Florida room with a built-in kitchenette and an adjoining bonus room, providing endless possibilities for multigenerational living, a guest suite, home office, game room, or creative flex space.
Step outside to the large, fully fenced backyard with convenient rear alley access—perfect for entertaining, pets, gardening, RV or boat storage, additional parking, or creating your own backyard oasis.
Ideally located just minutes from downtown St. Petersburg, this home offers convenient access to waterfront parks, The Pier, award-winning restaurants, museums, Sunken Gardens, shopping, entertainment, I-275, St. Pete–Clearwater International Airport, and the beautiful Gulf beaches.
Whether you're searching for a primary residence, seasonal retreat, or investment opportunity, this move-in-ready home offers the perfect combination of location, modern updates, versatility, and value.
Schedule your private showing today!
Driving directions : 30TH AVE N TO 18TH OR 19TH ST TURN SO TO 29TH AVE TO ADDRESS
| Rooms | Dimension | Description |
|---|---|---|
| Living Room | 14.1x26.11 | First level , Laminate |
| Kitchen | 8.1x14.9 | First level , Laminate |
| Dining Room | 16.6x11.11 | First level , Laminate |
| Dining Room | 16.6x11.11 | First level , Laminate |
| Primary Bedroom | 11.8x11.11 | First level , Ceiling Fan(s) , En Suite Bathroom |
| Bedroom 2 | 10.6x12.1 | First level , Ceiling Fan(s) |
| Bedroom 3 | 10.11x14.5 | First level , Laminate , Ceiling Fan(s) |
| Bedroom 4 | 10.11x11.4 | First level , Laminate , Ceiling Fan(s) |
| Laundry | 10.11x6.1 | First level , Laminate |
| Family Room | 19.5x18 | First level , Other Specify In Remarks |
4, 3, 1,538ft²
MLS#: TB8526357
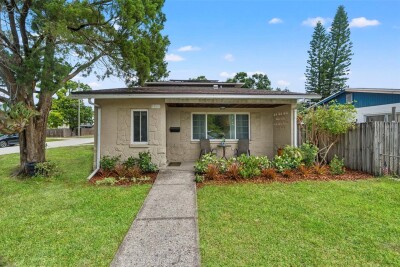
3, 2, 1,492ft²
MLS#: TB8528441
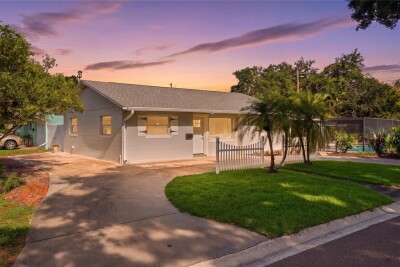
3, 2, 1,283ft²
MLS#: TB8513258
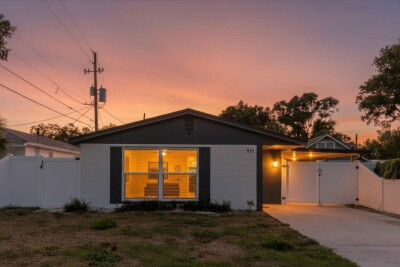
3, 2, 1,147ft²
MLS#: TB8519175