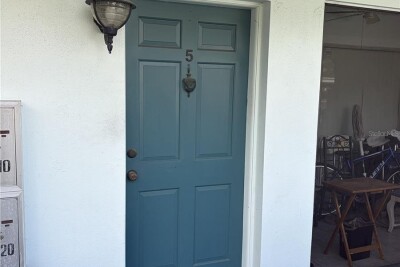
1485 LAKEVIEW RD #5
1, 1, 685ft²
MLS#: TB8501689
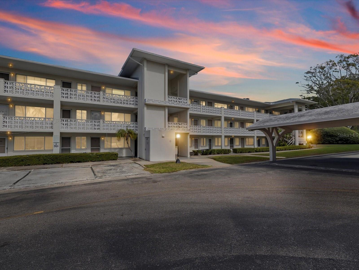
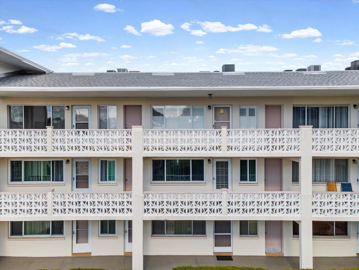
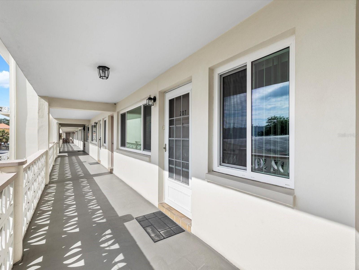

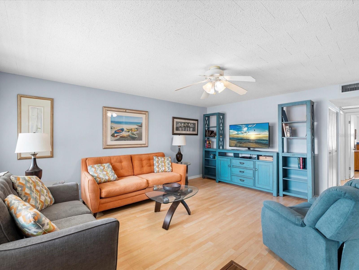
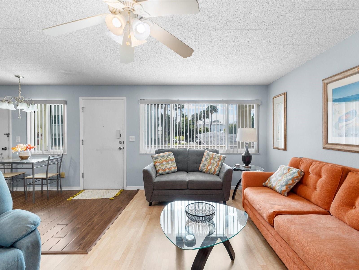
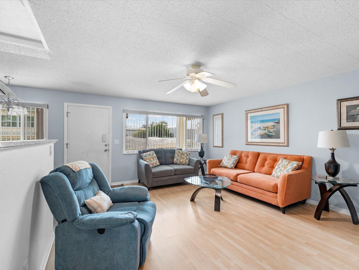
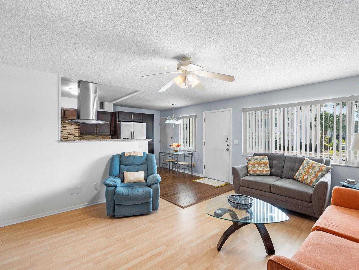
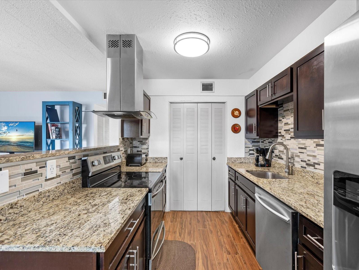
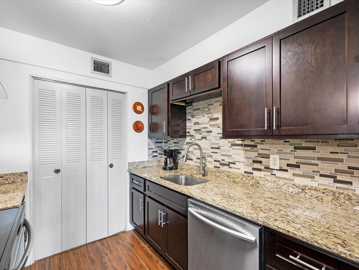
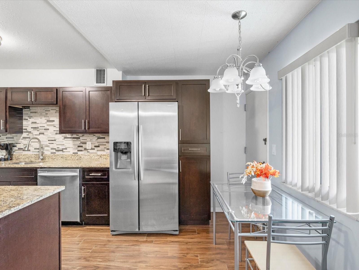
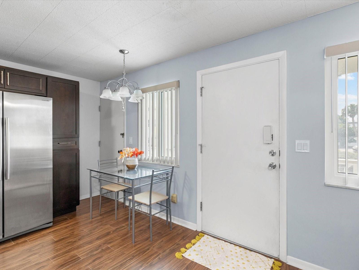
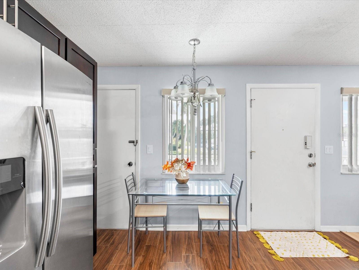

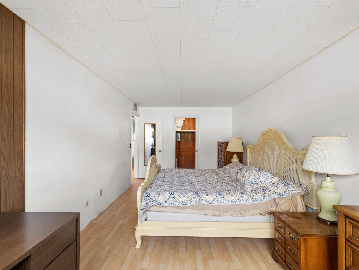
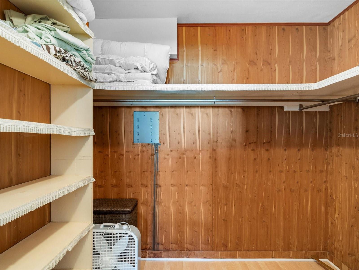
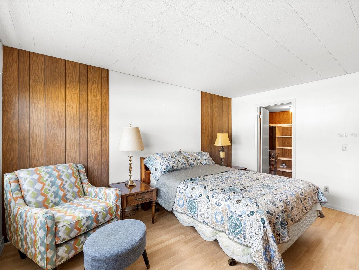

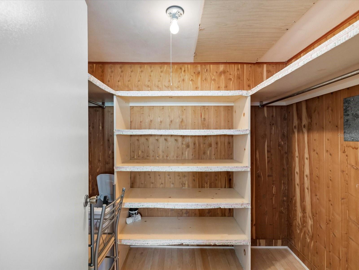
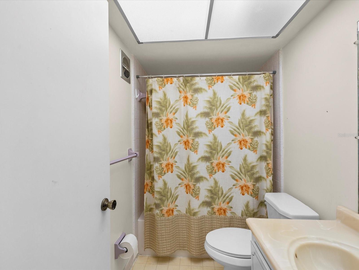
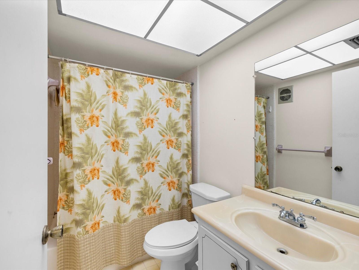
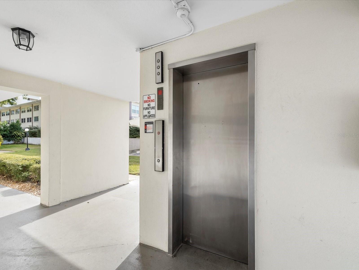
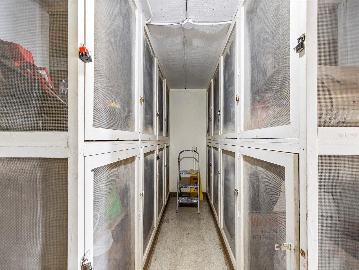
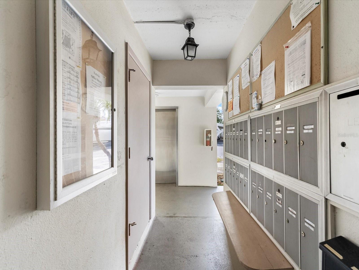
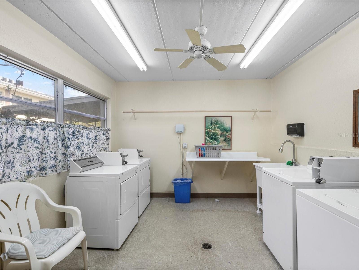

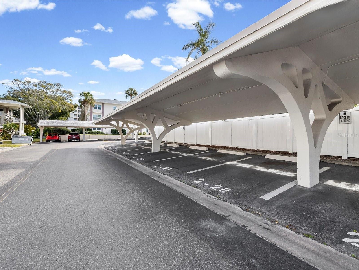


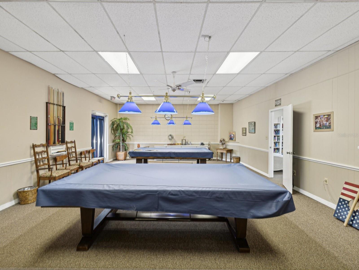
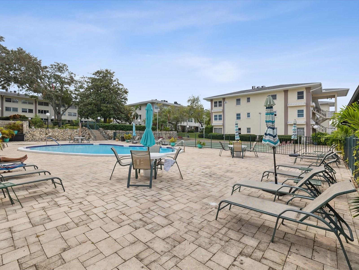
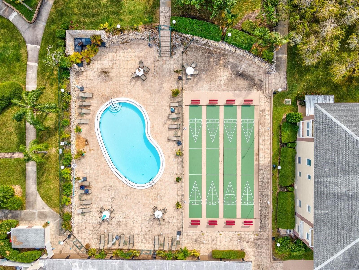
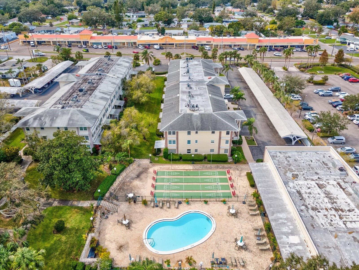
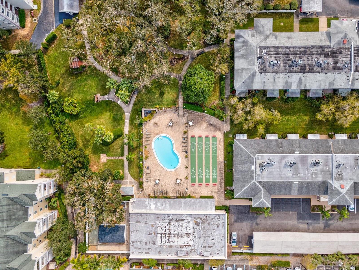
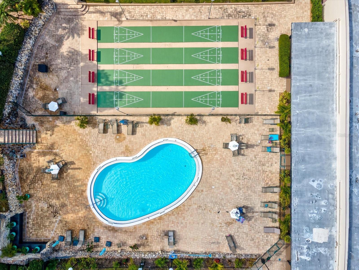


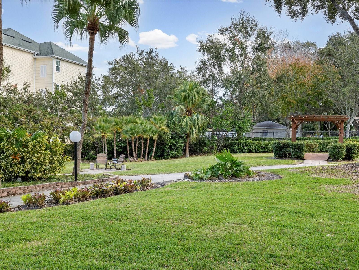

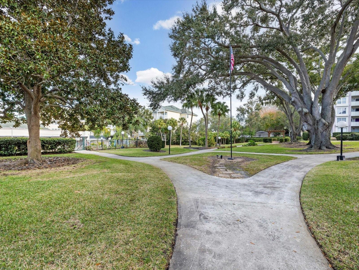
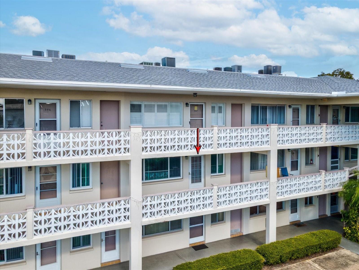

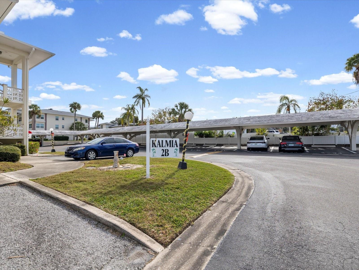
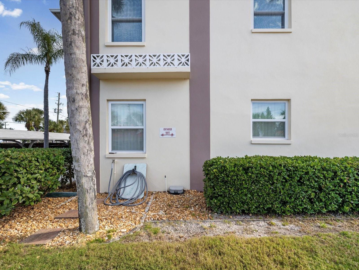
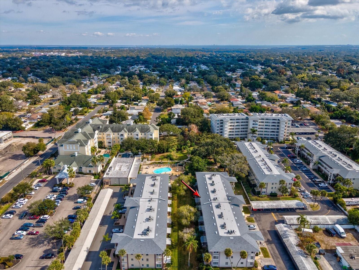
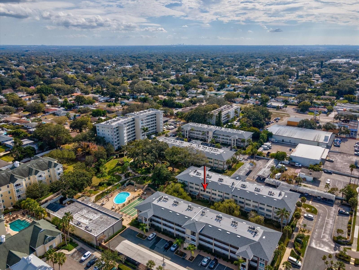
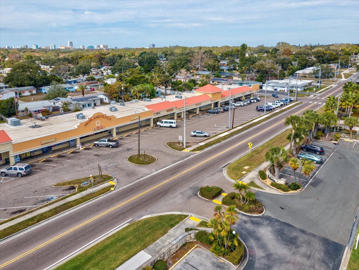
SELLER SAYS SELL - BIG PRICE REDUCTION! Welcome to 1235 S Highland Ave Unit 2-207, Clearwater, FL 33756, an impeccably maintained and fully furnished 2-bedroom, 1-bath condominium located in the highly desirable Kalmia 55+ Community. This beautifully updated second-floor residence offers a refined blend of comfort, convenience, and low-maintenance Florida living. Ideally situated just minutes from world-famous Gulf beaches, airports, shopping, dining, and medical facilities, this home delivers both lifestyle and location. The light-filled, open-concept layout creates an inviting atmosphere ideal for both everyday living and entertaining. The updated kitchen showcases granite countertops, shaker-style cabinetry, pantry storage, and a functional eat-in area. The spacious living and dining areas feature abundant natural light, while both generously sized bedrooms include walk-in closets and excellent storage solutions. Significant improvements provide added value and peace of mind, including A/C (2026), roof (2025), windows (2020), and electrical system (2024), supporting worry-free ownership for years to come. Additional highlights include assigned covered parking, elevator access, private storage, and a fully furnished interior offering a seamless, turnkey move-in experience. Residents of Kalmia enjoy a resort-inspired lifestyle with amenities including a heated pool, clubhouse, shuffleboard courts, community laundry facilities, and meticulously maintained grounds. The monthly HOA fee includes cable, internet, water, sewer, trash, exterior maintenance, insurance, and full access to community amenities, offering exceptional overall value. Whether used as a seasonal retreat or year-round residence, this turnkey Clearwater condominium presents an outstanding opportunity to enjoy the best of Florida living in a prime coastal location.
Driving directions : Heading south on US 19, take the Nursery Road and Belleir Road exit, right on Nursery Road, right on Highland Ave, and the community will be on the right.
| Rooms | Dimension | Description |
|---|---|---|
| Living Room | 13.9x16.9 | First level , Laminate , Ceiling Fan(s) |
| Kitchen | 15x8 | First level , Laminate , Closet Pantry , Granite Counters , Pantry , Stone Counters |
| Primary Bedroom | 10.3x21.3 | First level , Laminate |
| Bedroom 2 | 11.1x16.9 | First level , Laminate |
1, 1, 685ft²
MLS#: TB8501689
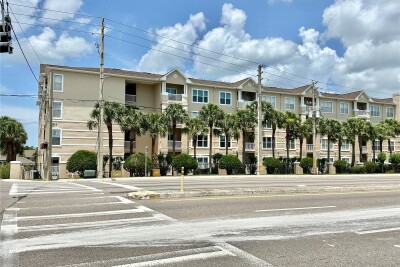
1, 1, 660ft²
MLS#: TB8512518
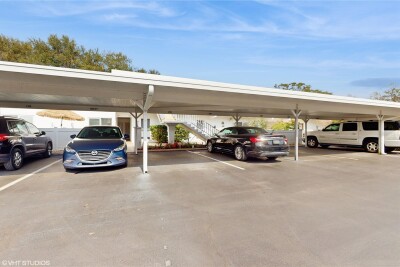
2, 2, 1,270ft²
MLS#: TB8422801
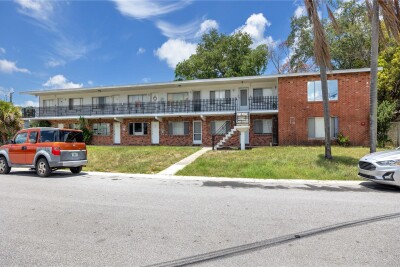
1, 1, 585ft²
MLS#: TB8521885