12515 BURGESS HILL DR
Riverview / Panther Trace Сообщество
4, 3, 3,070ft²
MLS#: TB8513922
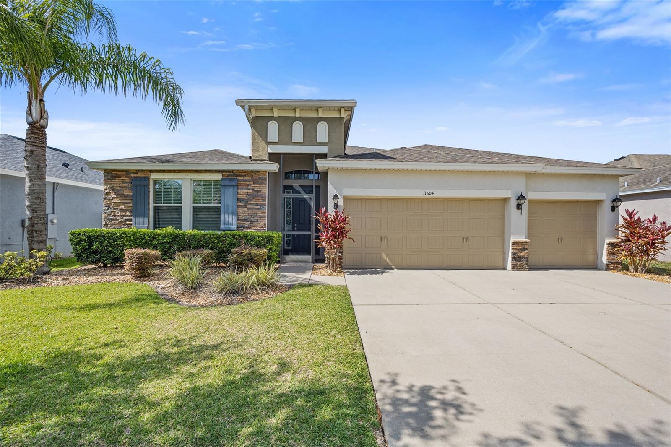


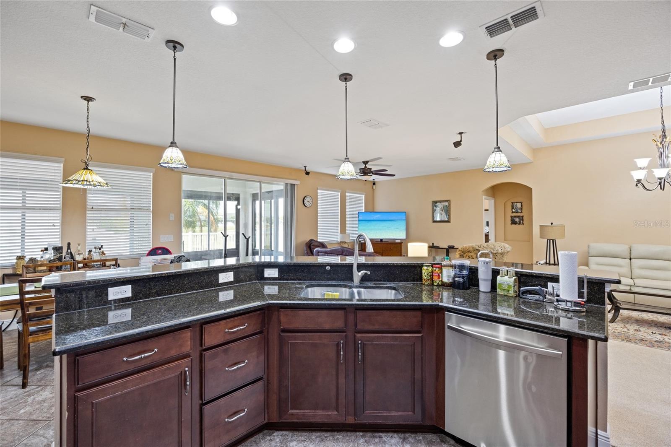
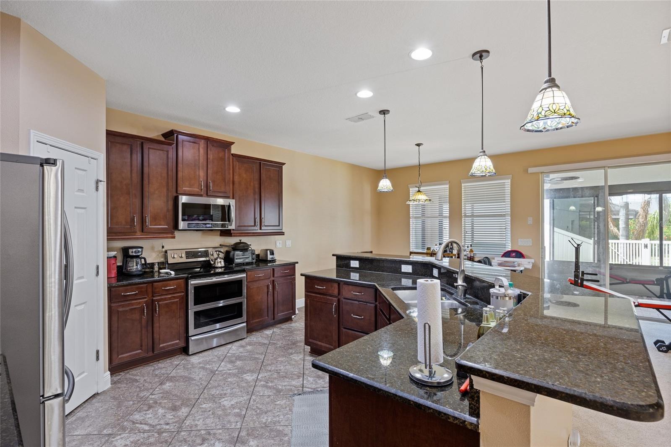

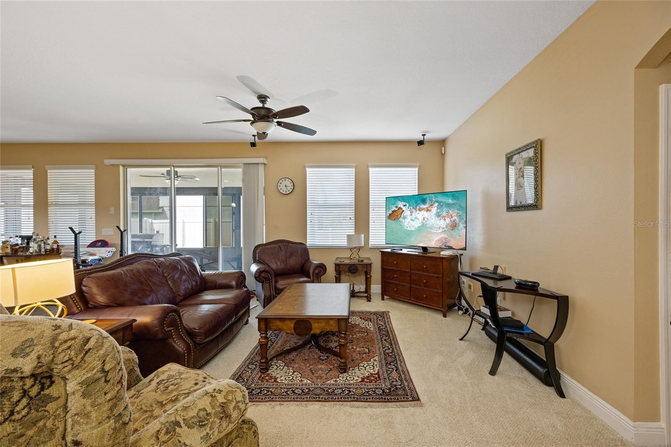
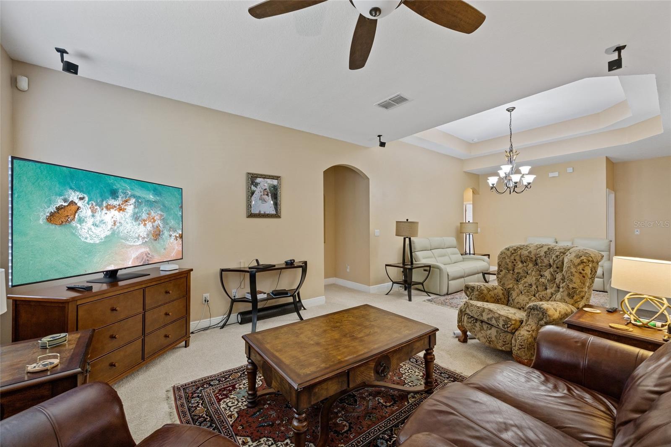


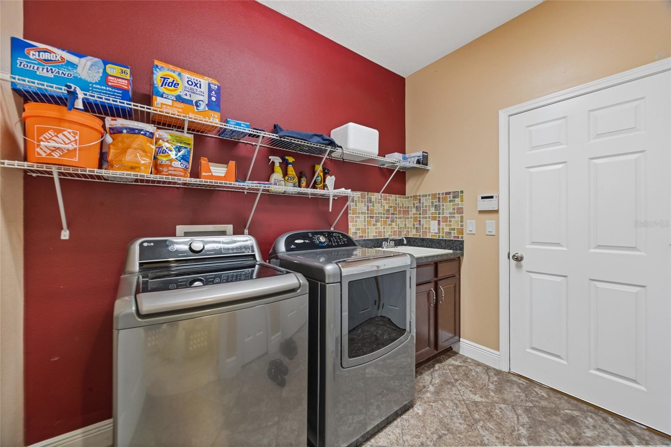
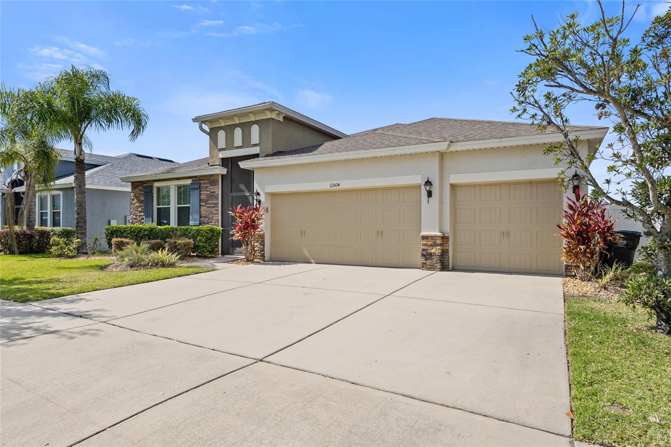
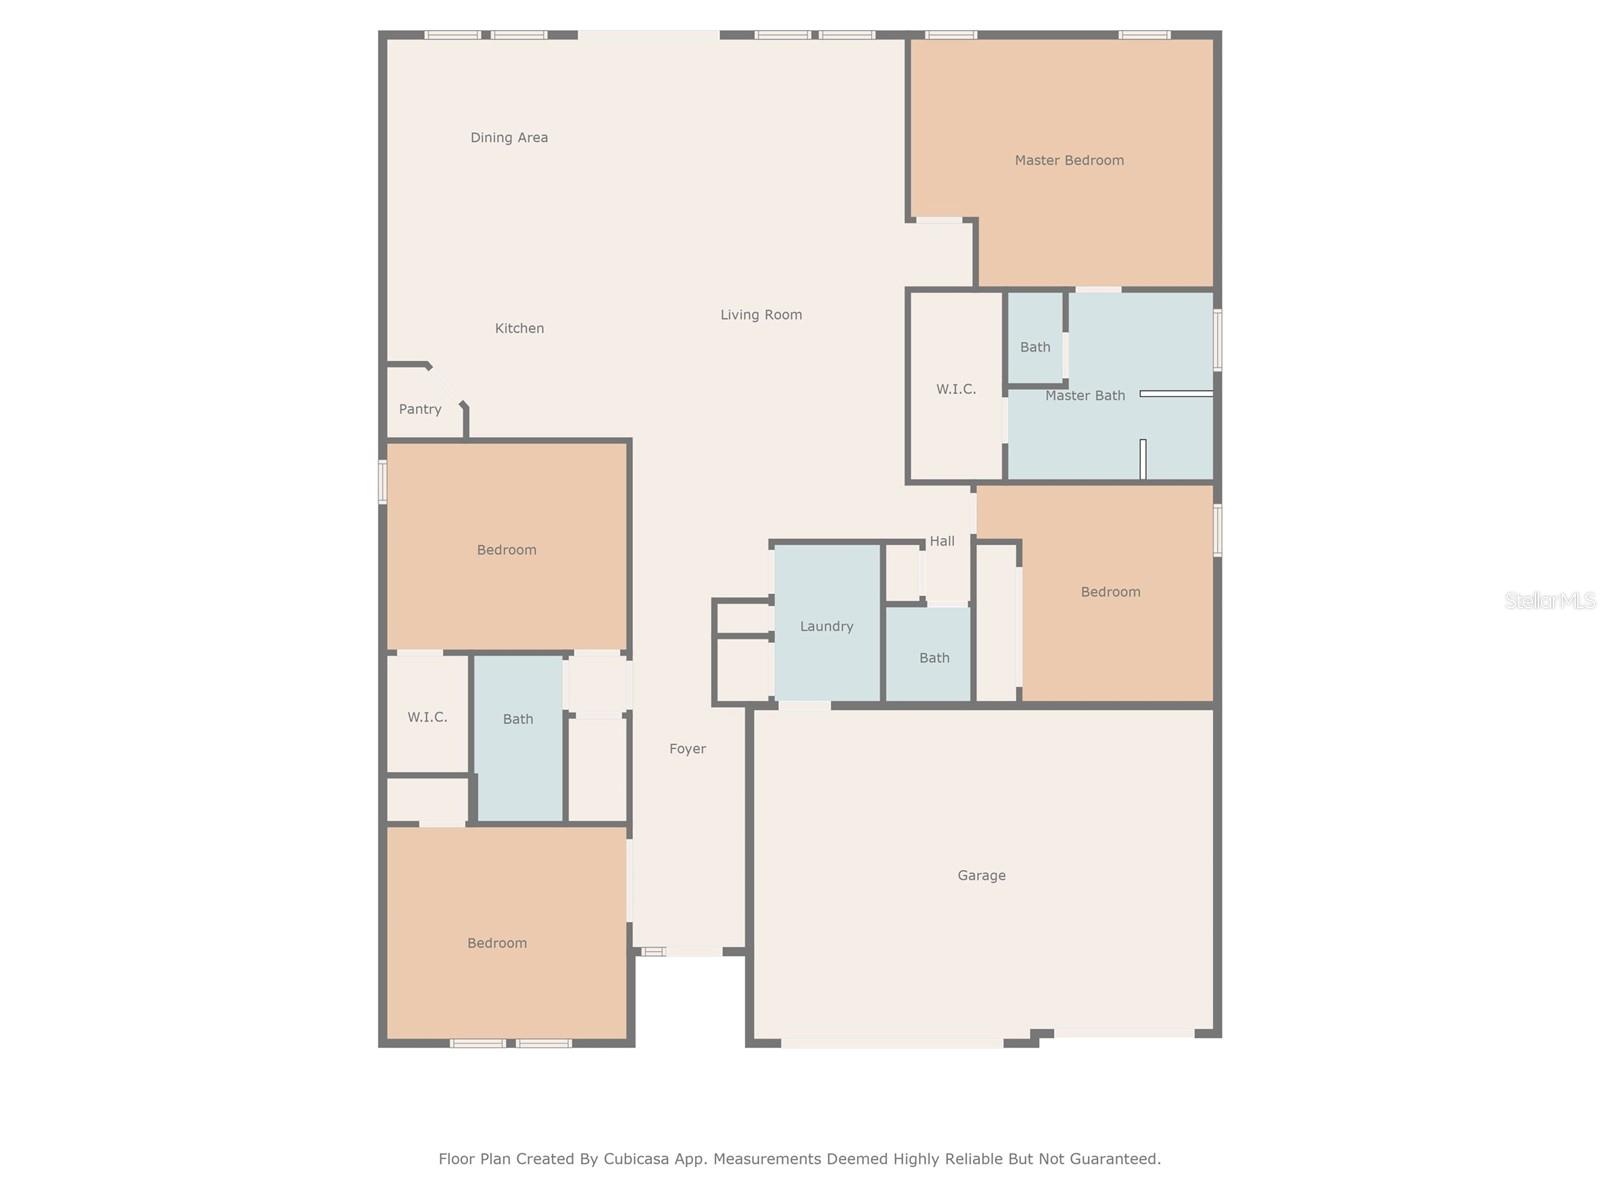
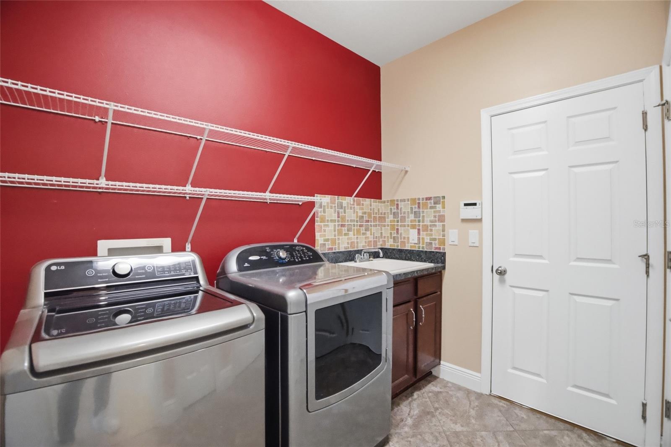
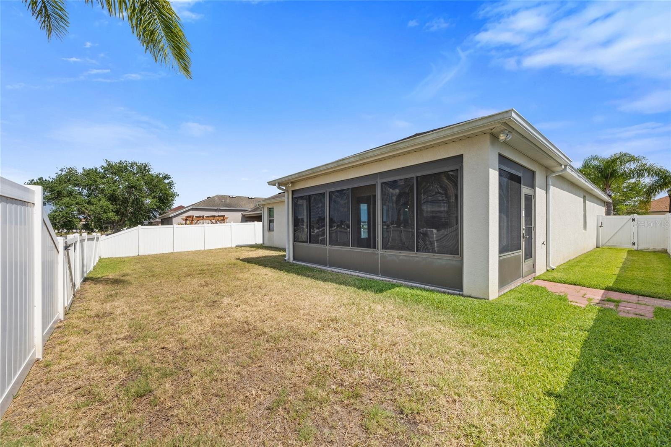
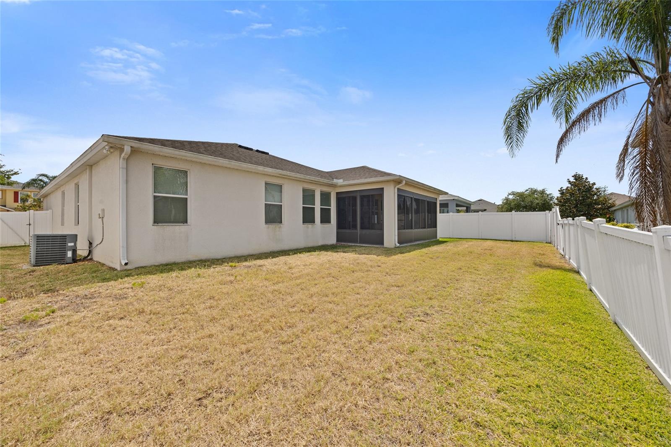
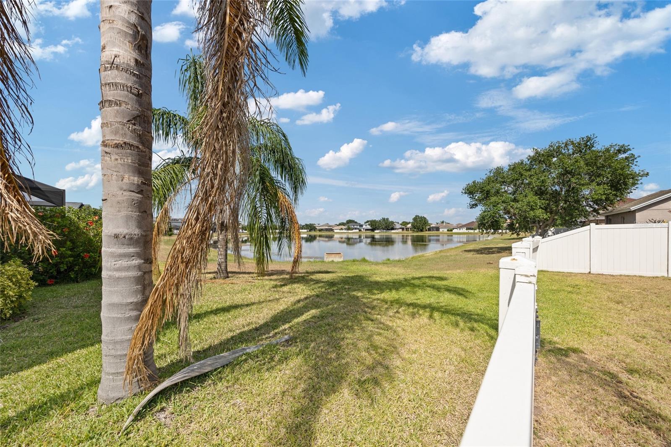
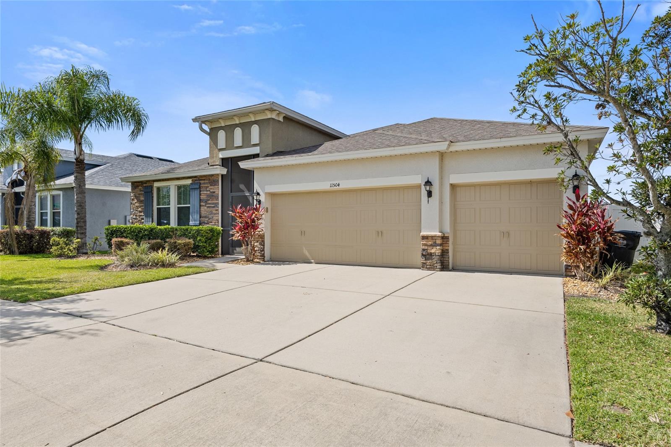
Rare 3-car garage home with nearly 2,400 square feet in one of Riverview's most sought-after communities, South Fork. Built in 2015 and thoughtfully maintained, 11504 Harlan Eddy Court delivers the space, storage, and layout that you are actively searching for, all at a price that makes sense.
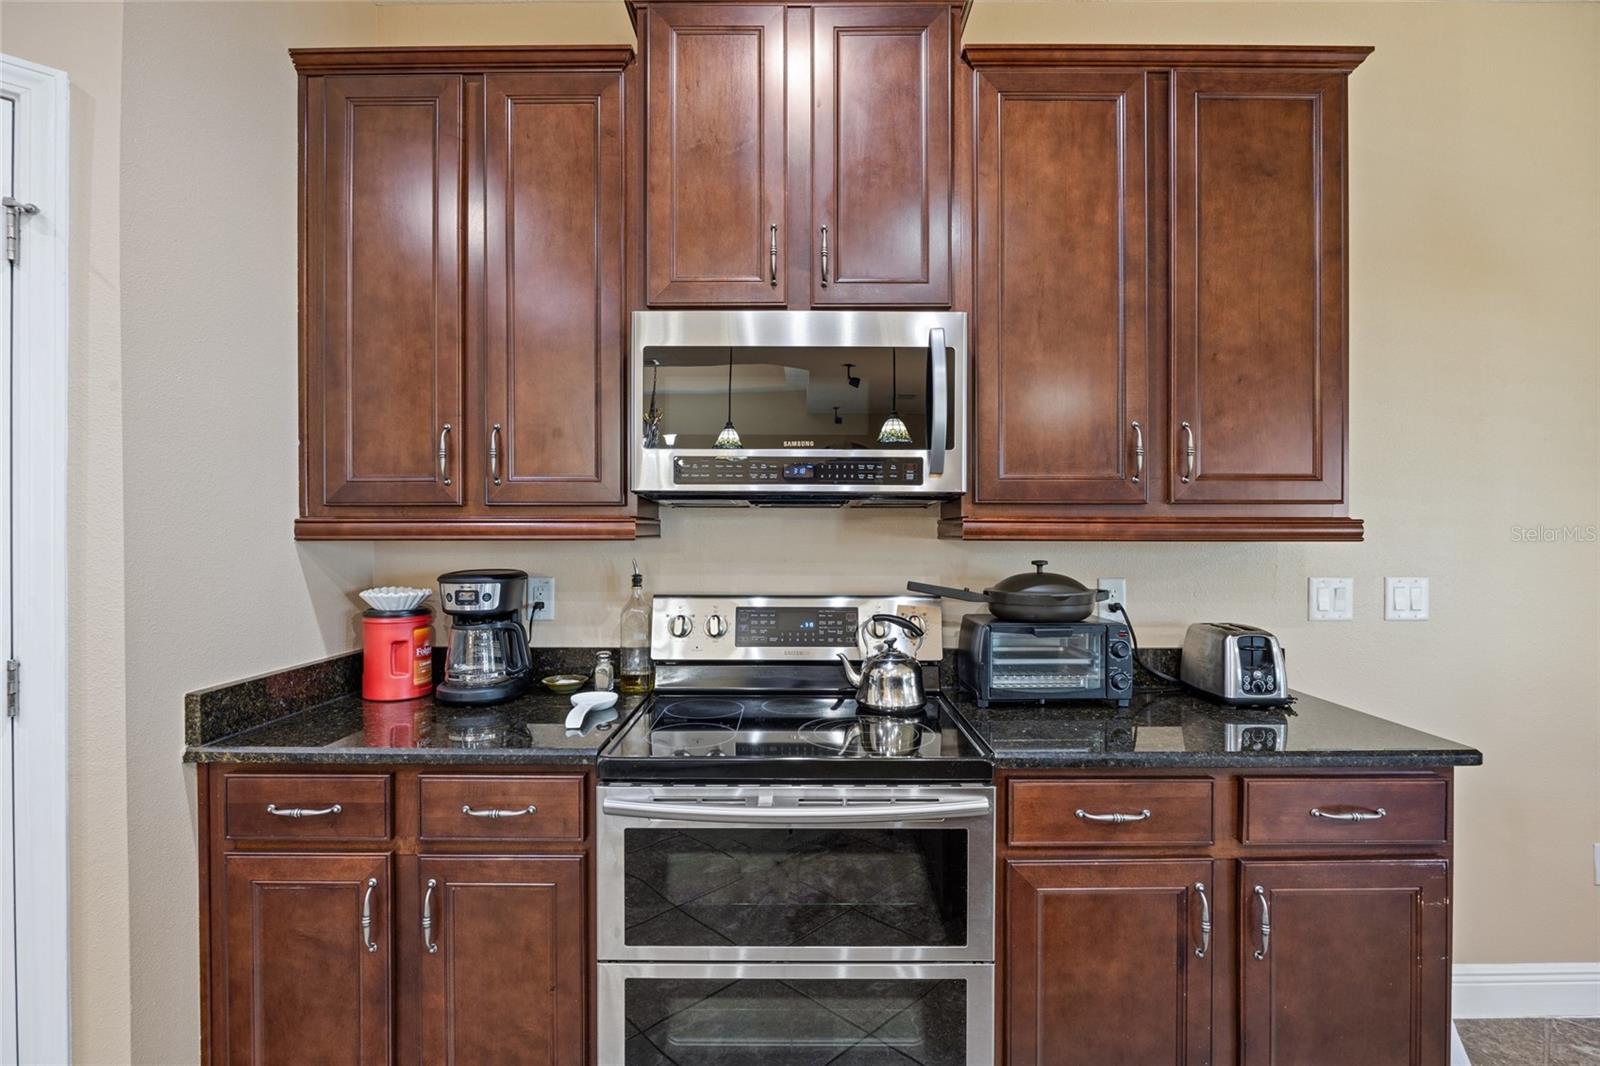
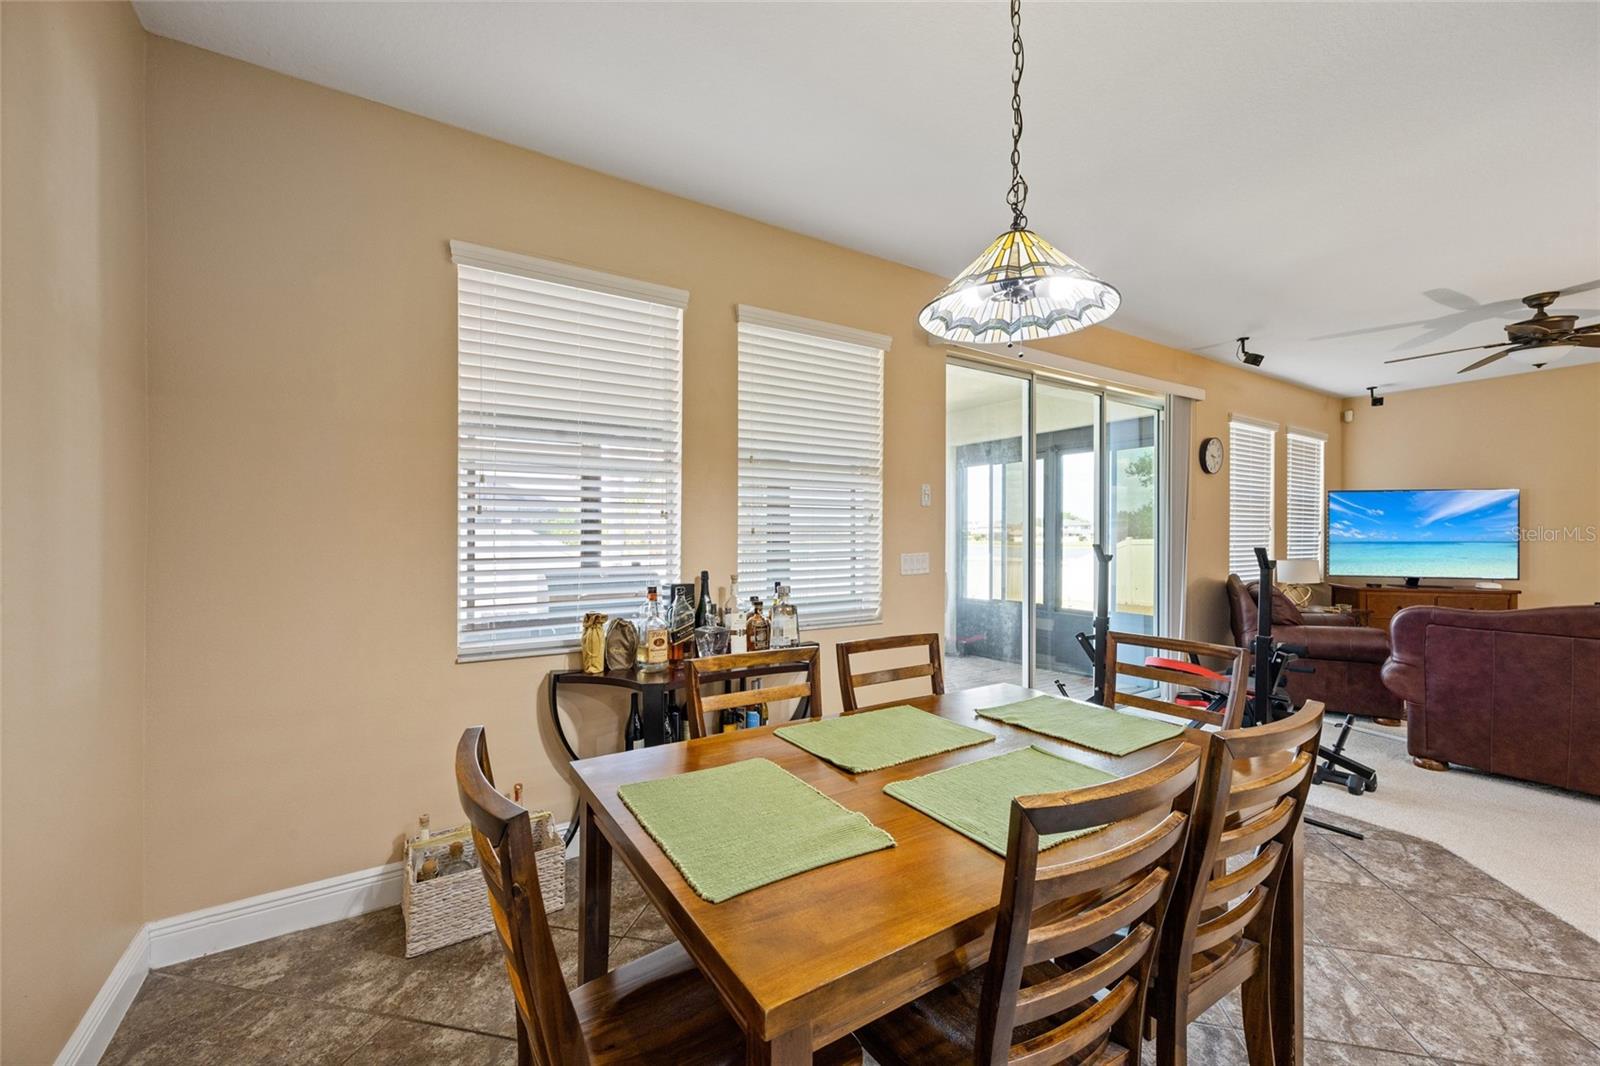
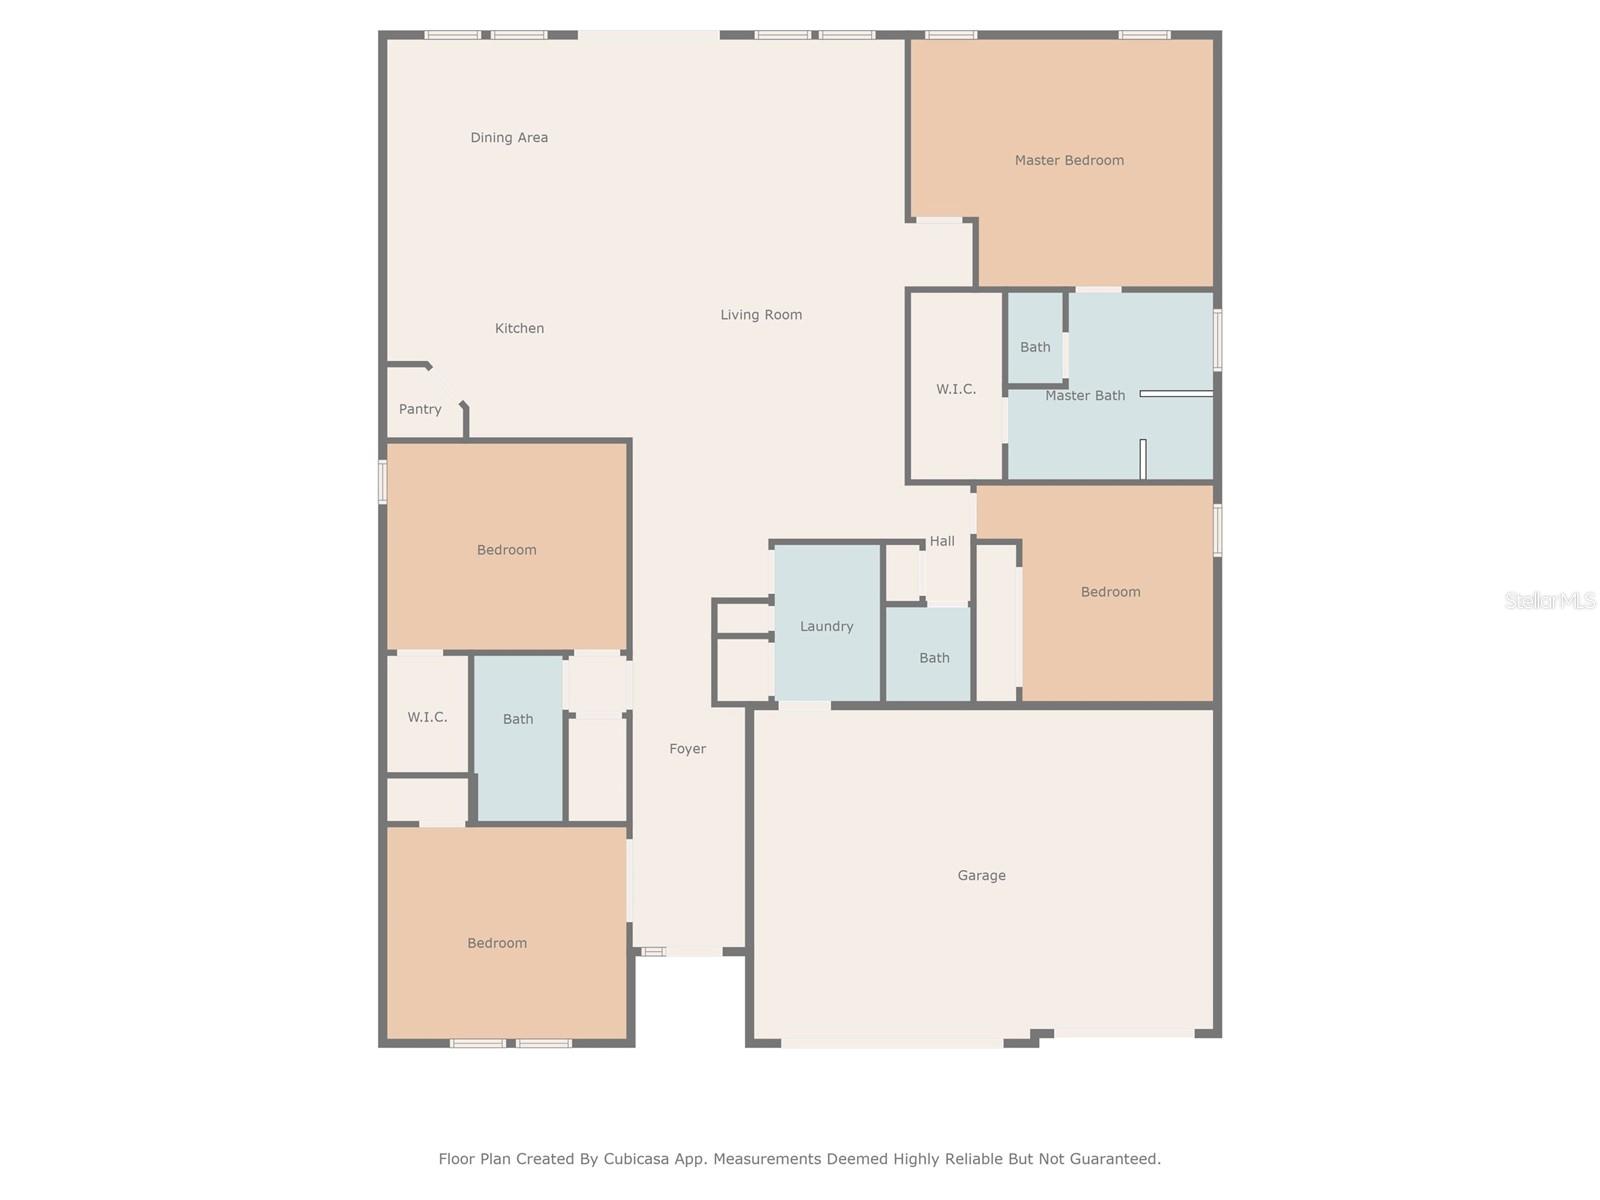
Step inside to a bright, open-concept floor plan where the living, dining, and kitchen areas flow together effortlessly which is perfect for everyday family life and entertaining alike. The kitchen features generous cabinet and counter space, an ideal setup whether you're prepping weeknight dinners or hosting friends on the weekend.
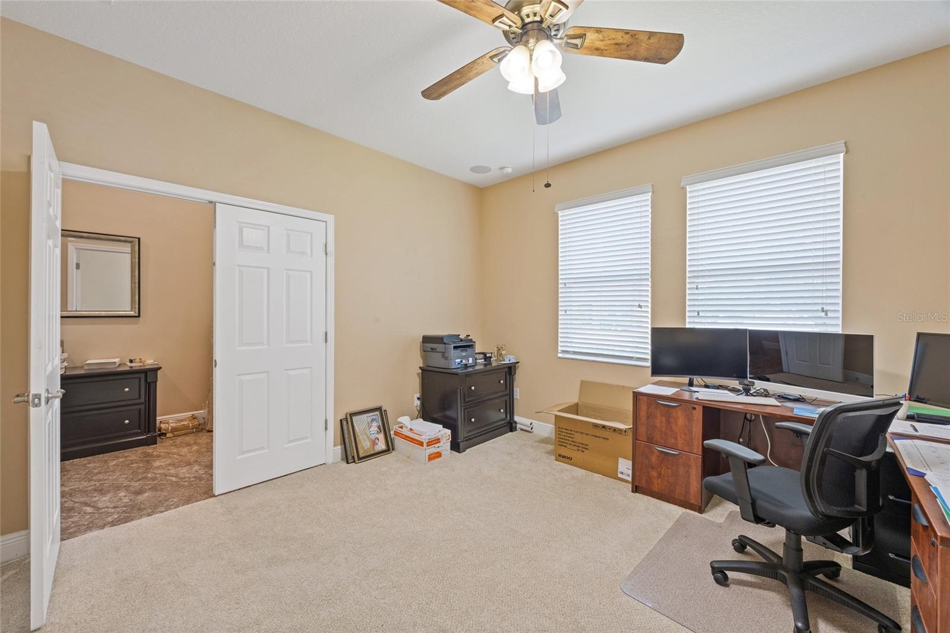
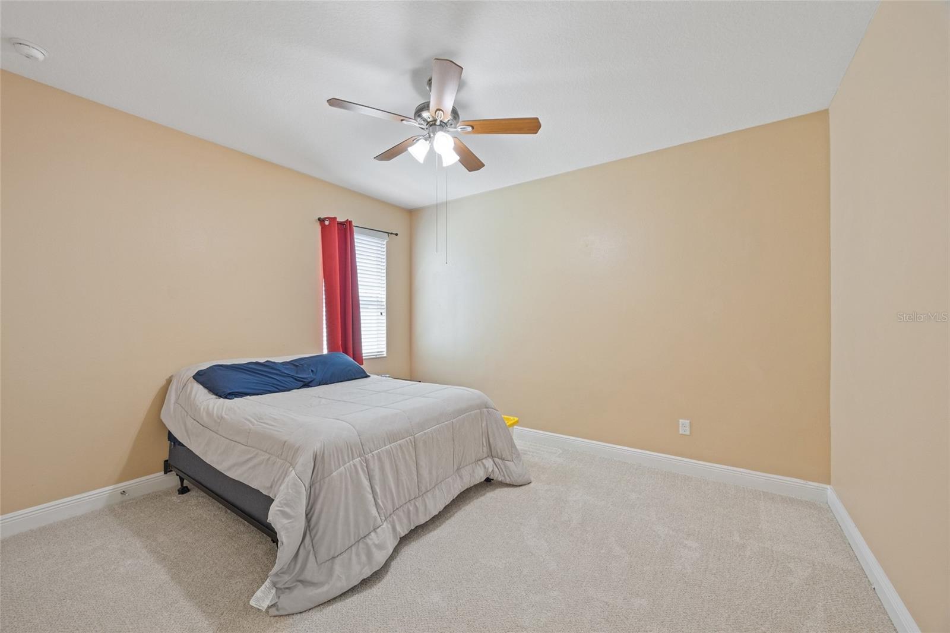


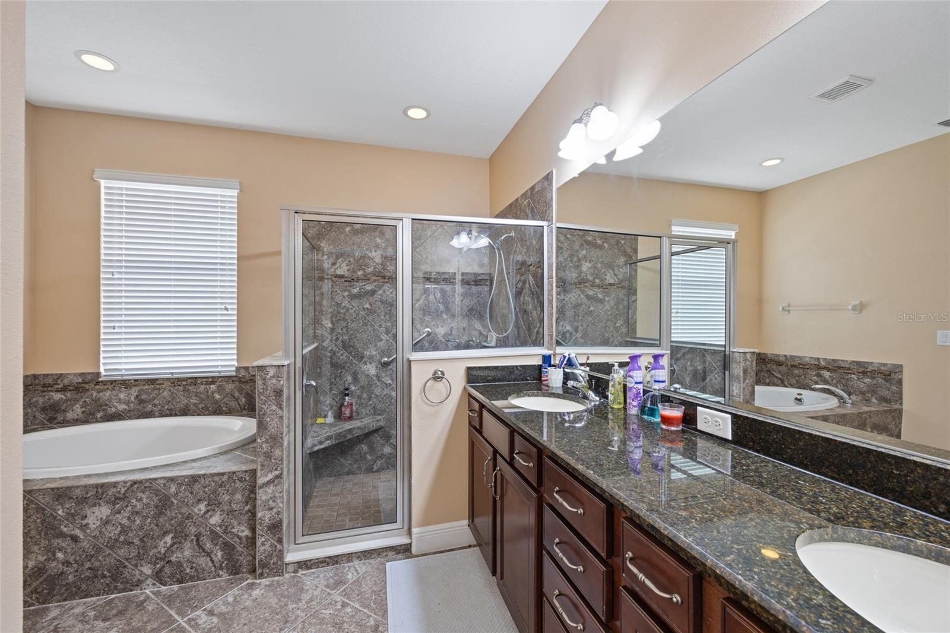
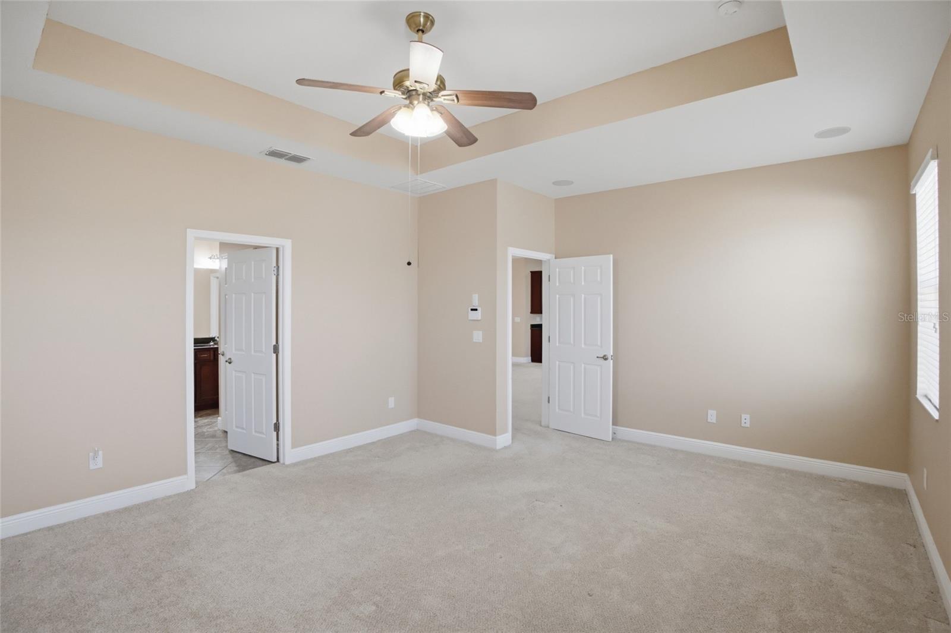
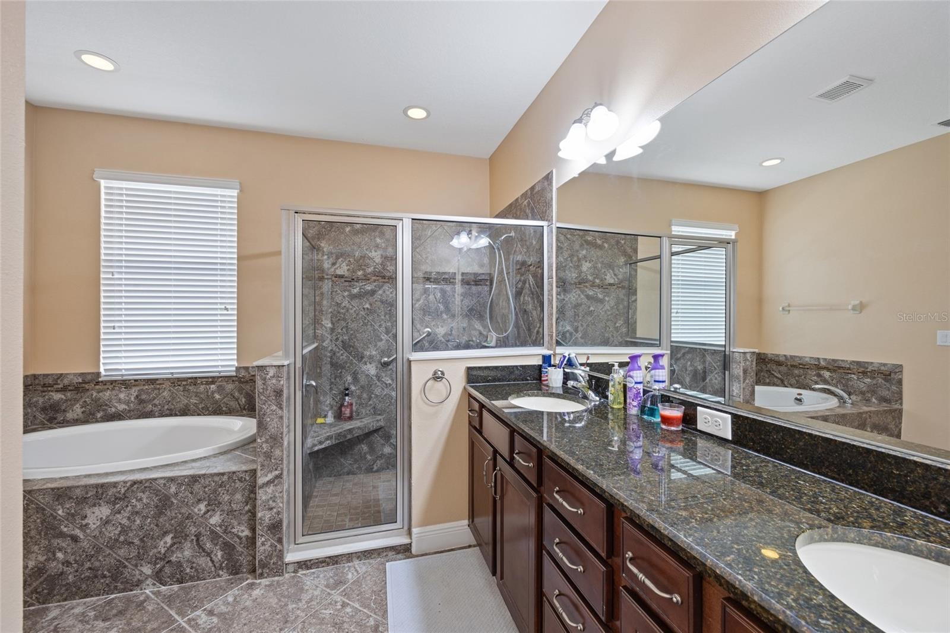
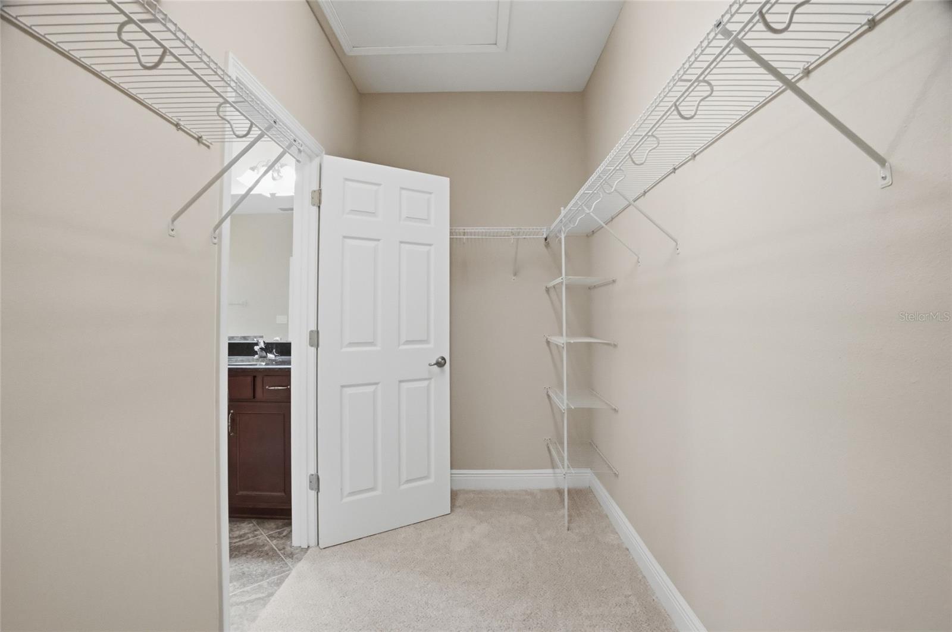
The oversized primary suite is your private retreat, complete with a spa-like en-suite bath featuring both a soaking tub and walk-in shower, dual vanity sinks, and an oversized walk-in closet. Three additional bedrooms offer the flexibility you need whether that's a home office, guest room, playroom, or all three.
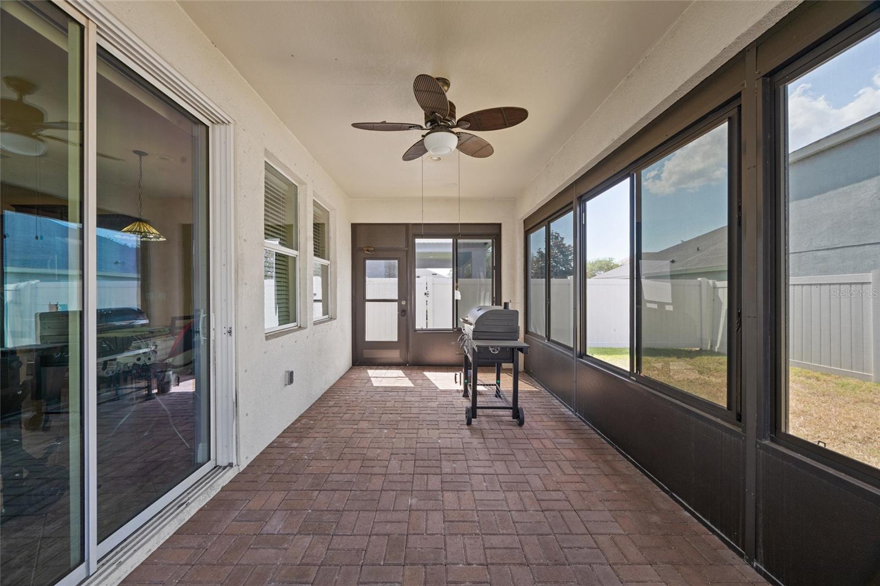
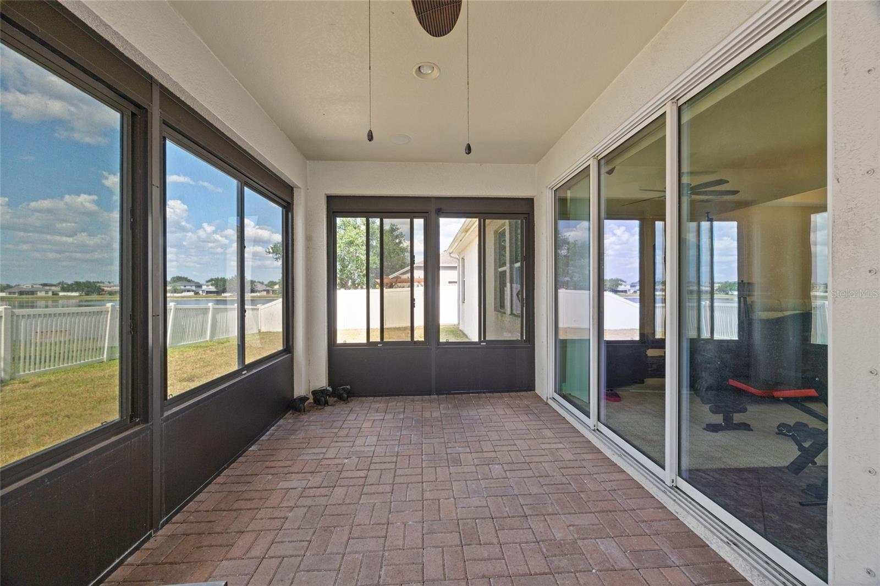
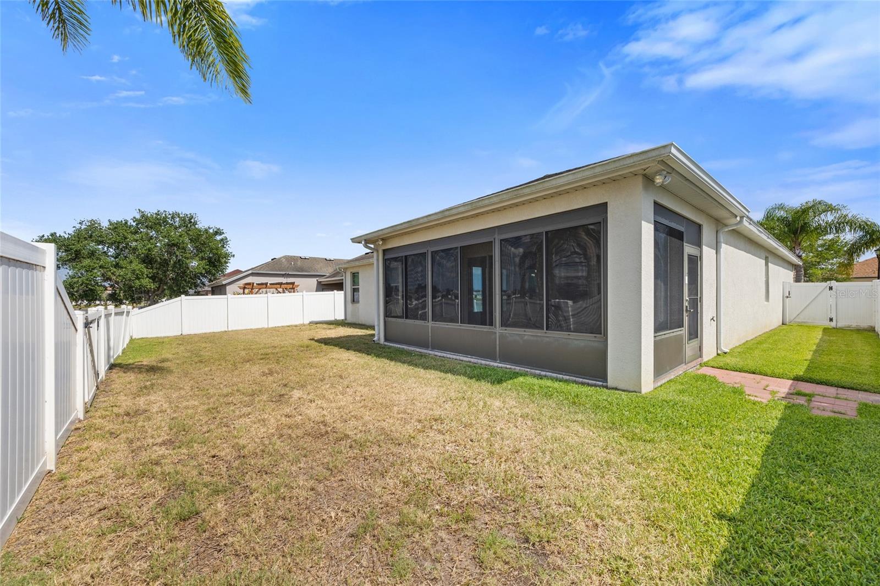
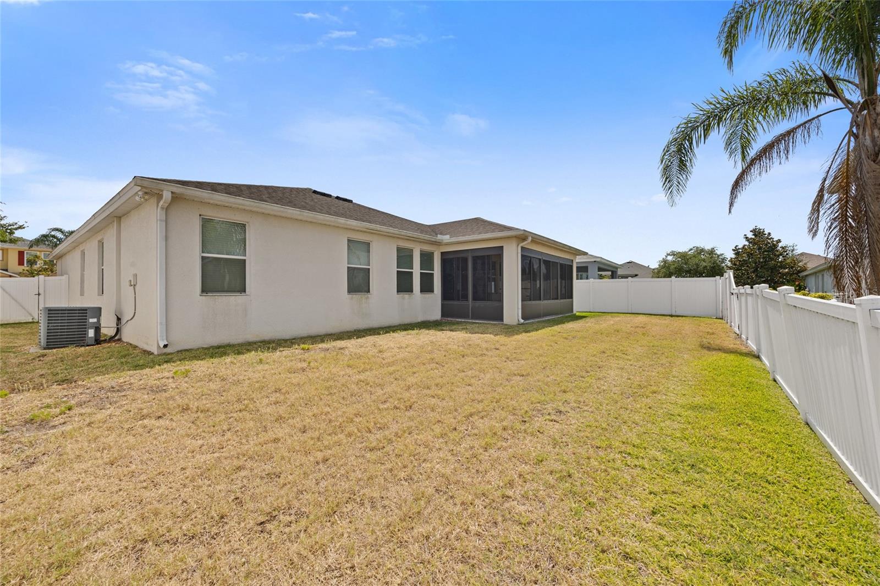

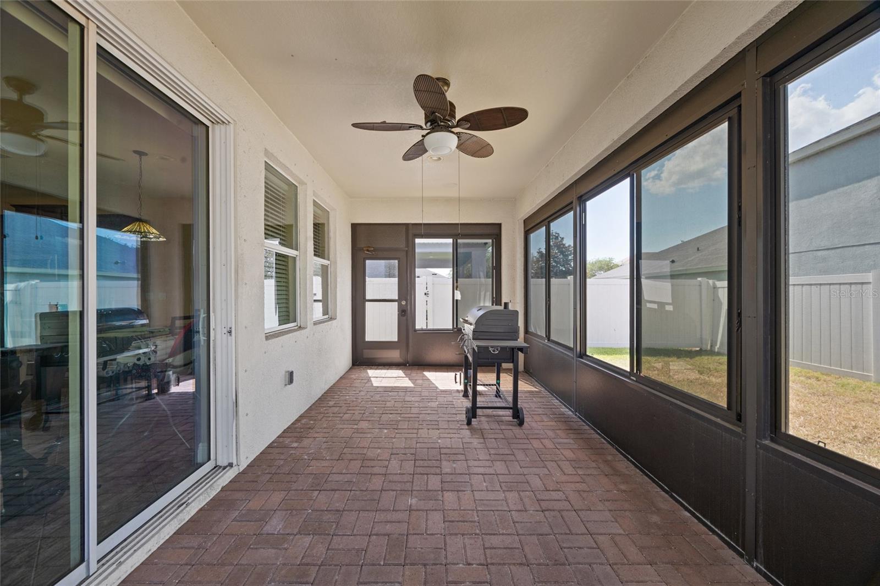
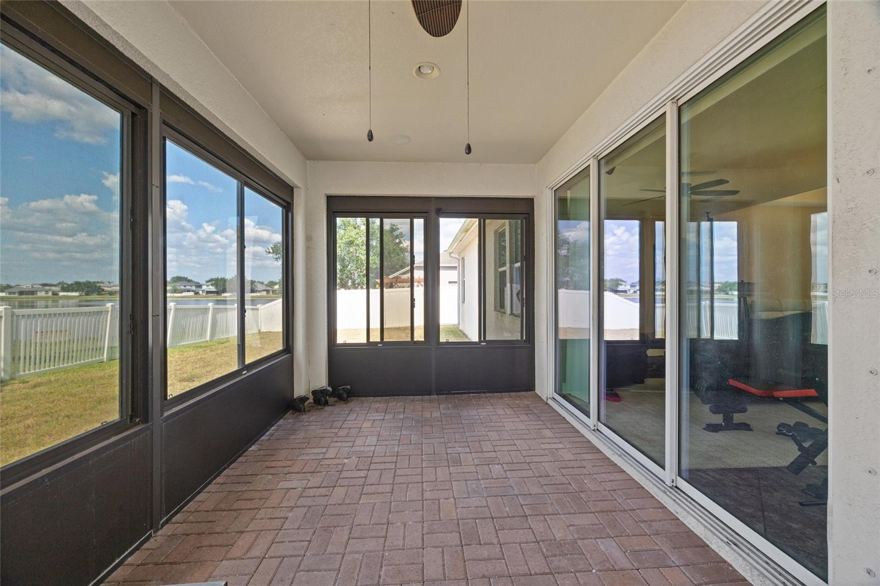
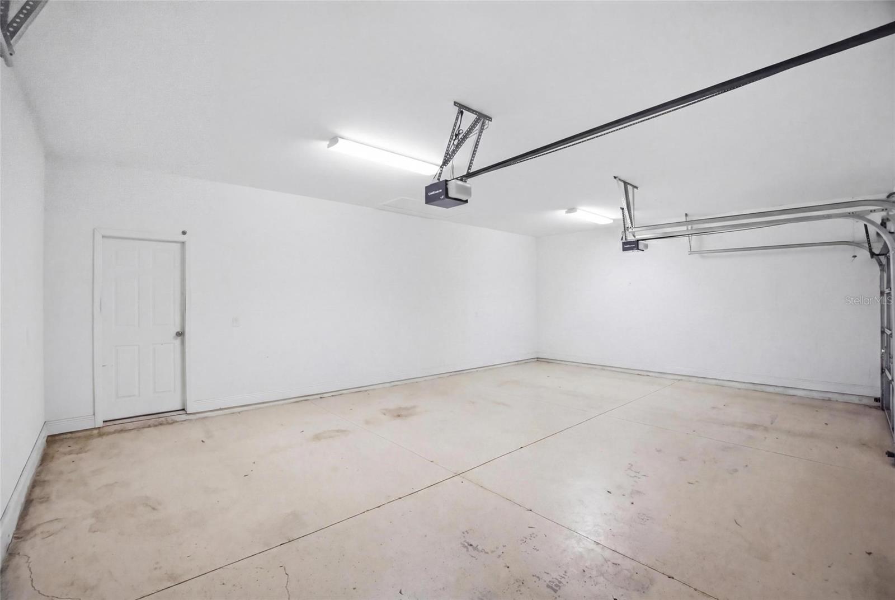
Enjoy Florida living year-round from the multi-season screened rear porch overlooking a fully fenced backyard which is ready for pets, family, weekend gatherings, or your dream outdoor upgrade. The 3-car garage provides storage and parking that's genuinely hard to find at this price point.
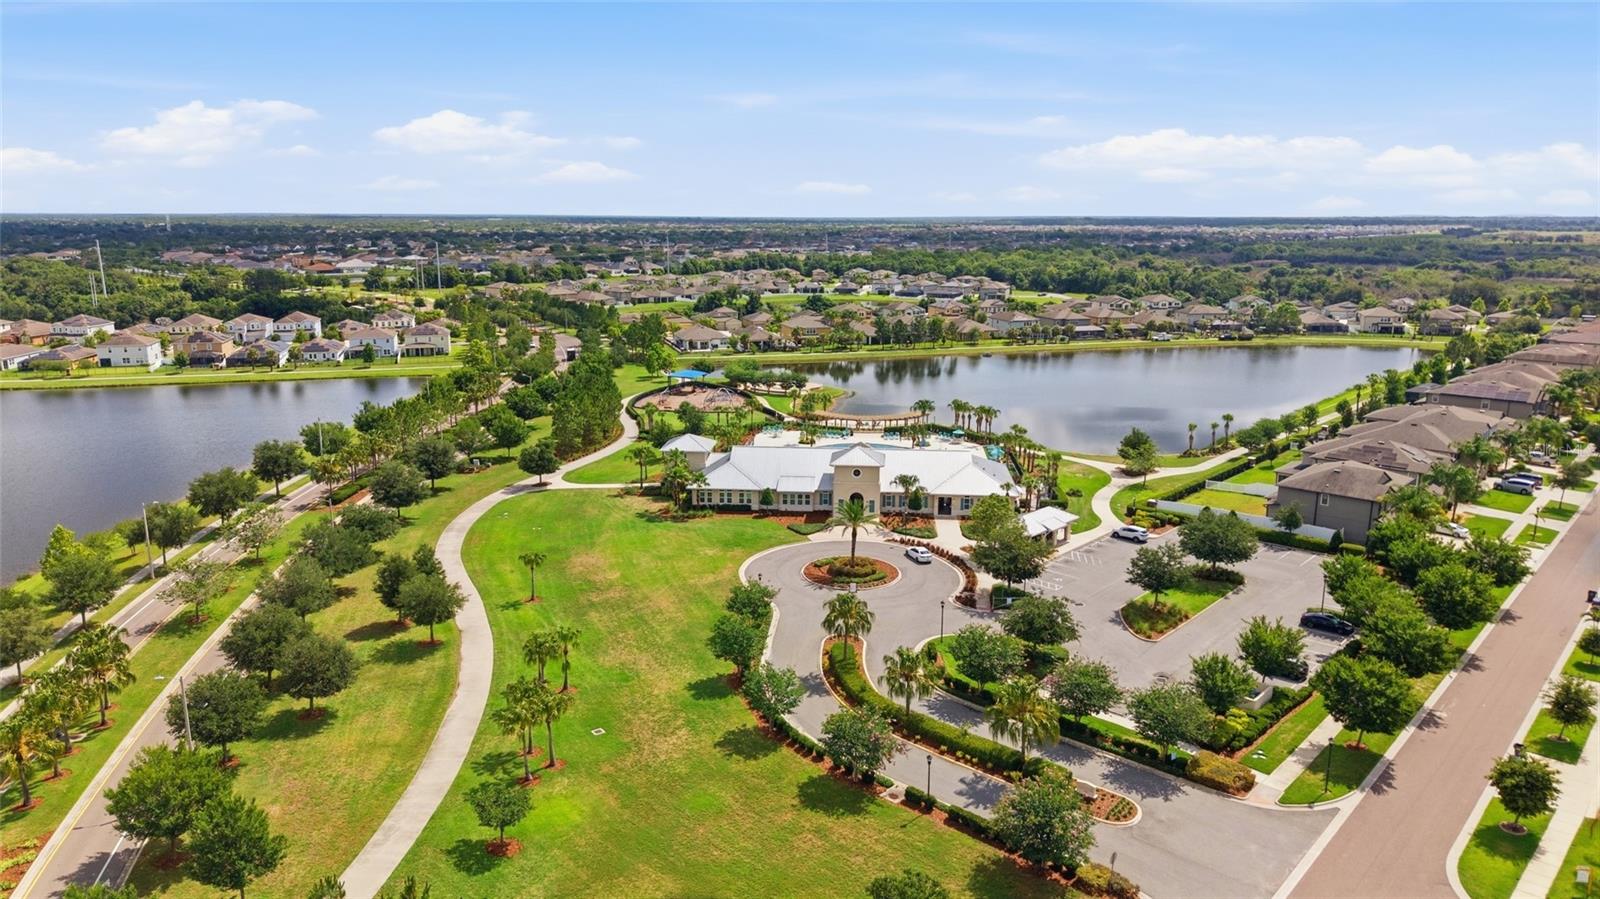
South Fork residents enjoy resort-style community amenities including a pool, playground, and dog parks. All of which are just a short distance from the home. Beyond the neighborhood, you're minutes from I-75 and the Selmon Expressway, putting downtown Tampa, MacDill Air Force Base, St. Joseph's Hospital, top-rated Hillsborough County schools, and the best shopping and dining the area has to offer all within easy reach.
Riverview continues to rank among the fastest-growing and most in-demand communities in the Greater Tampa Bay area and South Fork is one of its standout addresses. If you've been searching for a move-in ready home with real space, a 3-car garage, and unbeatable access to everything Tampa Bay has to offer, this is the one. Schedule your private showing today.
Driving directions : At Big Bend & 301 head East on Big Bend. Take a Right on Clement Pride Blvd. Take a Left onto Flora Springs Dr. Take a Right onto Artesa Bell Dr. Take a Left onto Harlan Eddy. Home will be on the left.
| Rooms | Dimension | Description |
|---|---|---|
| Primary Bedroom | 17.7x14.4 | First level , Carpet |
| Bedroom 2 | 13.11x11.11 | First level , Carpet |
| Bedroom 3 | First level , Carpet | |
| Bedroom 4 | 13.11x12.3 | First level , Carpet |
| Kitchen | 14.3x12.1 | First level , Ceramic Tile , Kitchen Island , Pantry |
| Great Room | 19.9x29 | First level , Carpet |
Riverview / Panther Trace Сообщество
4, 3, 3,070ft²
MLS#: TB8513922
Riverview / Panther Trace Сообщество
4, 3, 3,127ft²
MLS#: TB8517156
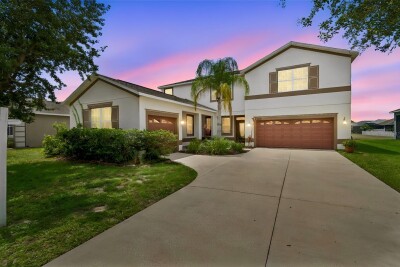
Riverview / South Fork Сообщество
4, 3, 2,999ft²
MLS#: O6418315
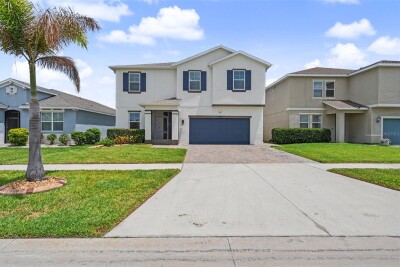
Riverview / South Fork Сообщество
4, 2, 2,683ft²
MLS#: TB8528469