4402 W TRILBY AVE
3, 2, 1,095ft²
MLS#: TB8528687
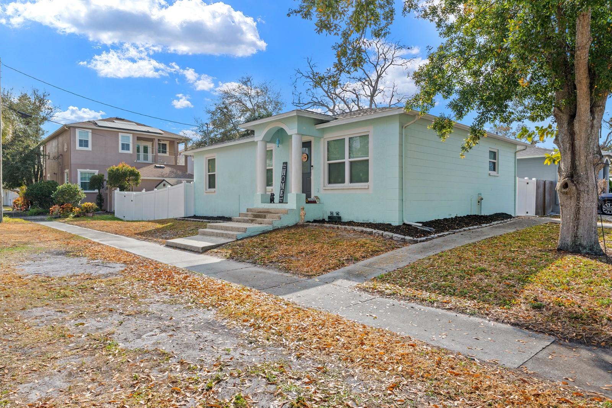
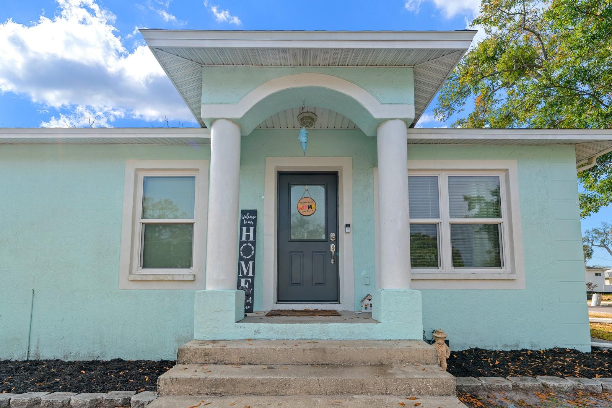
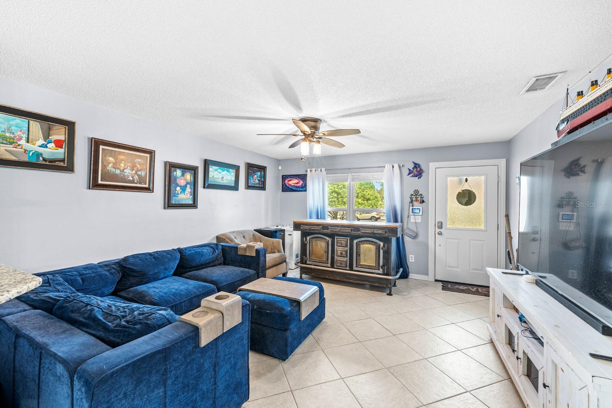
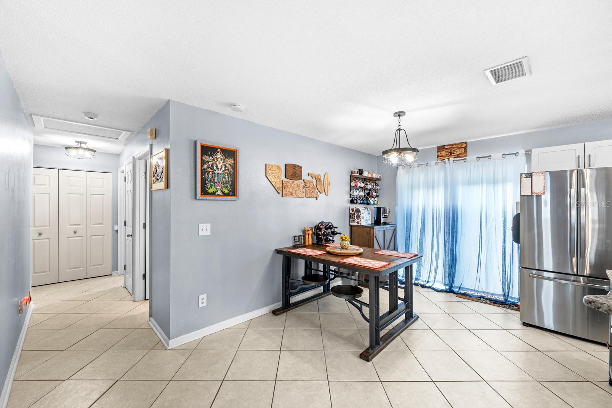
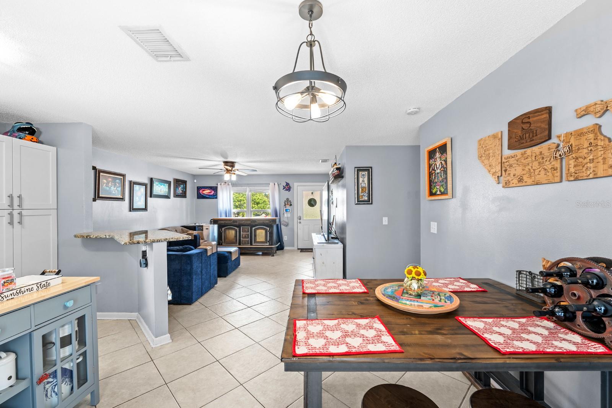
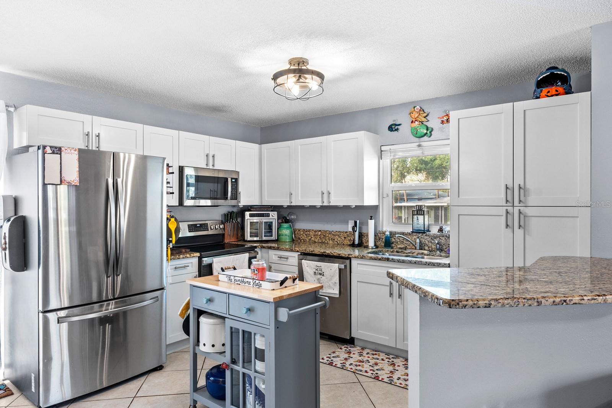
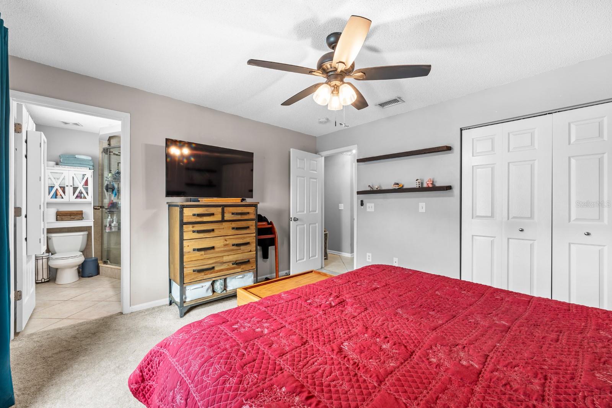
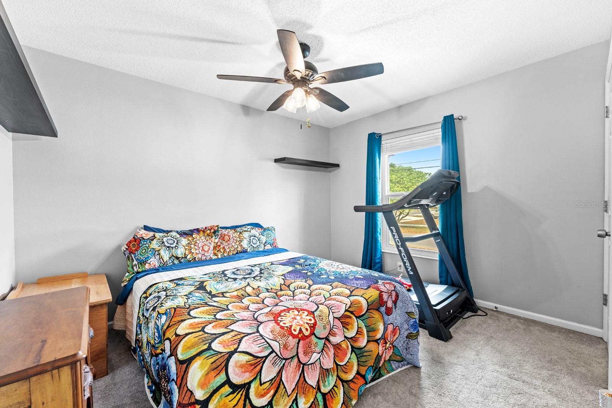
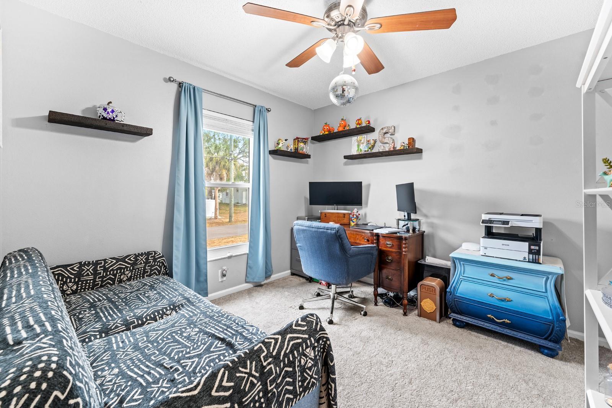
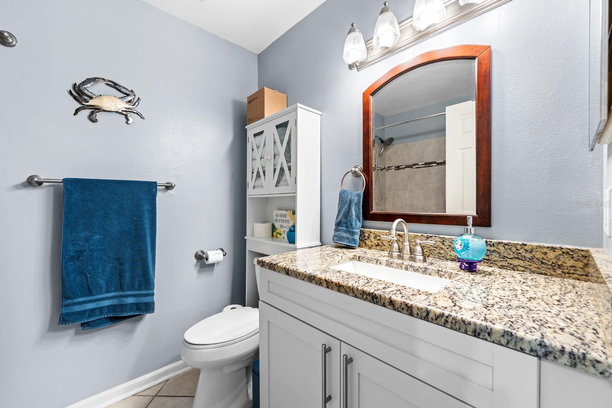
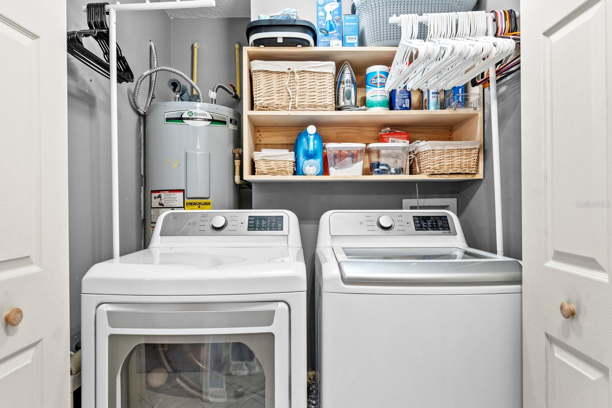
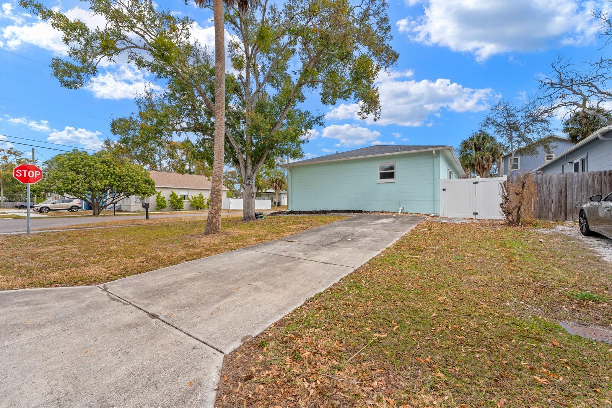
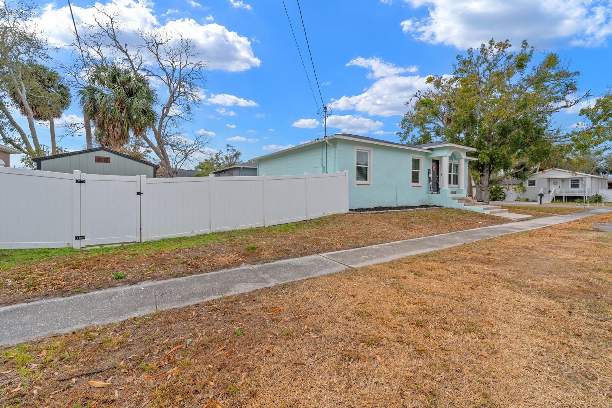
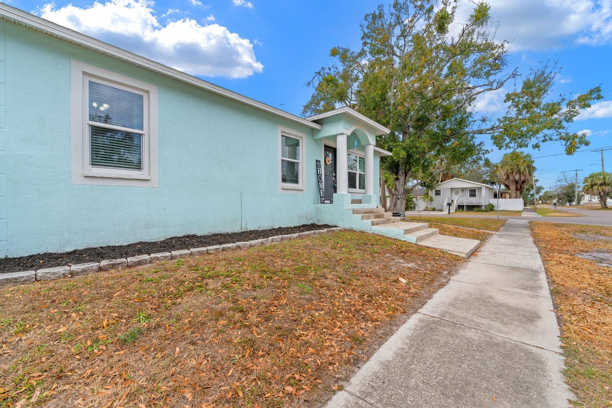

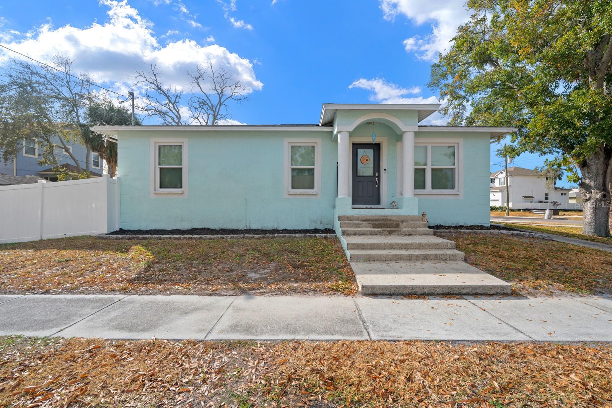
Welcome to 5316 W. Idaho Street, where modern updates, an unbeatable South Tampa location, and move-in-ready convenience come together. Situated on a desirable elevated corner lot, this beautifully updated 3-bedroom, 2-bath home offers the perfect blend of style, comfort, and peace of mind.
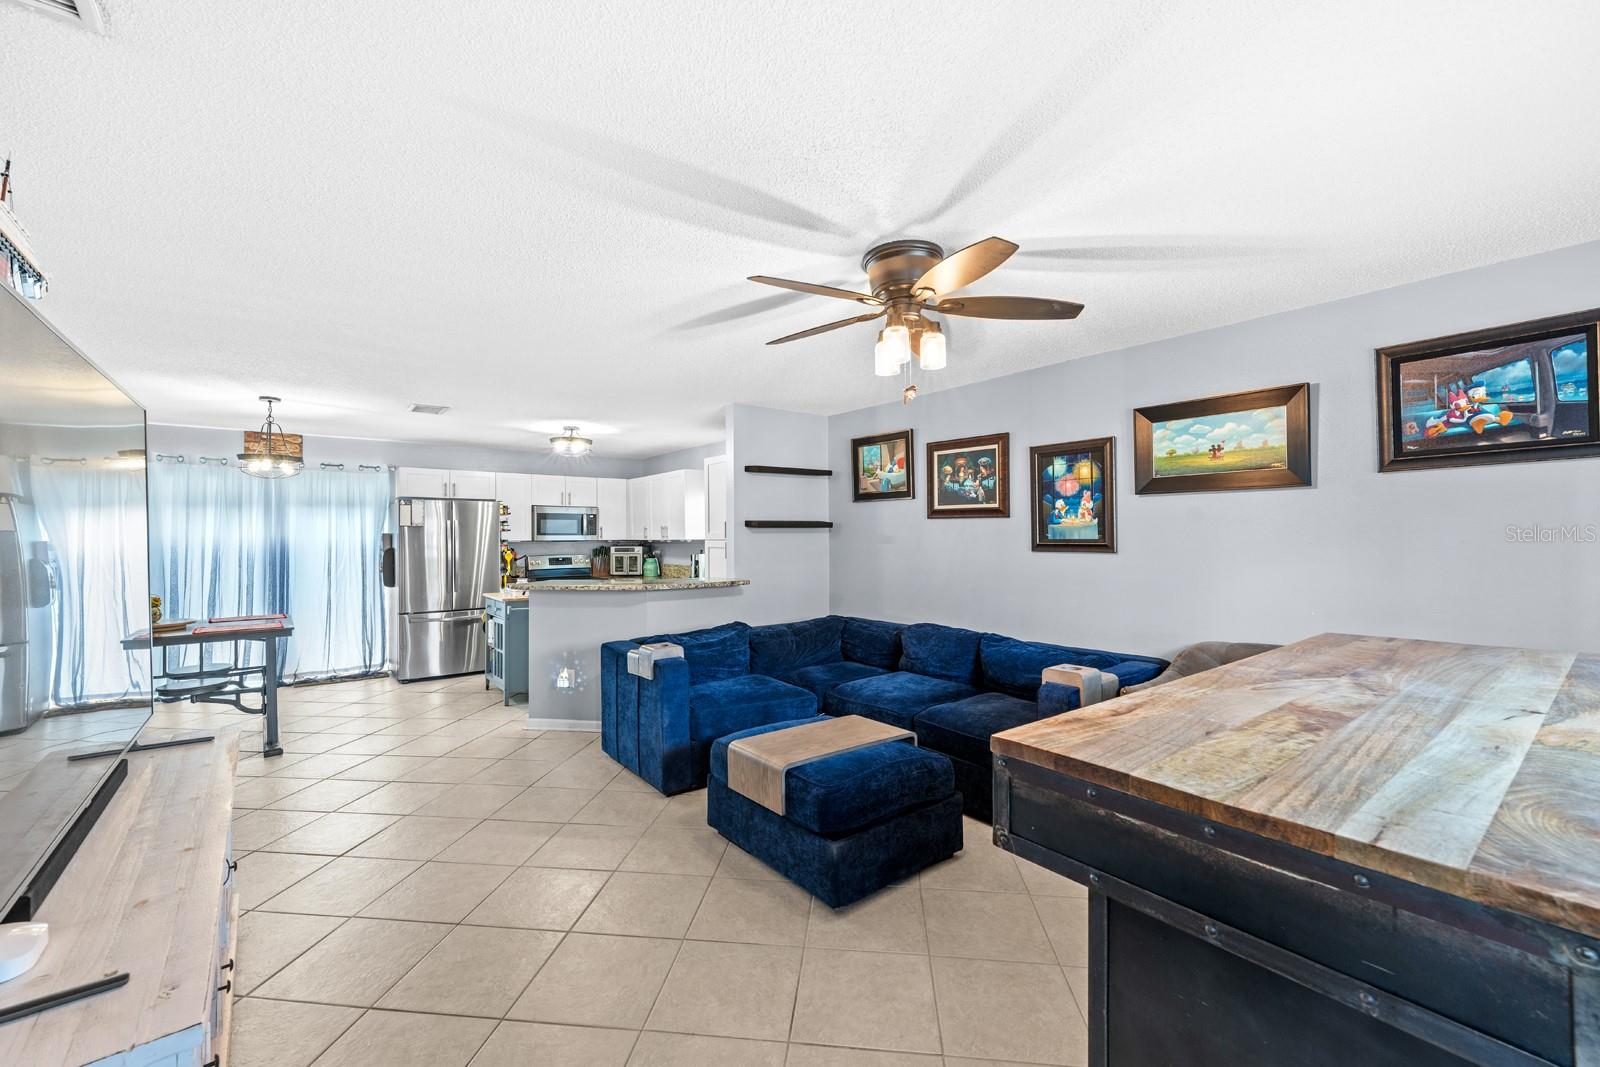
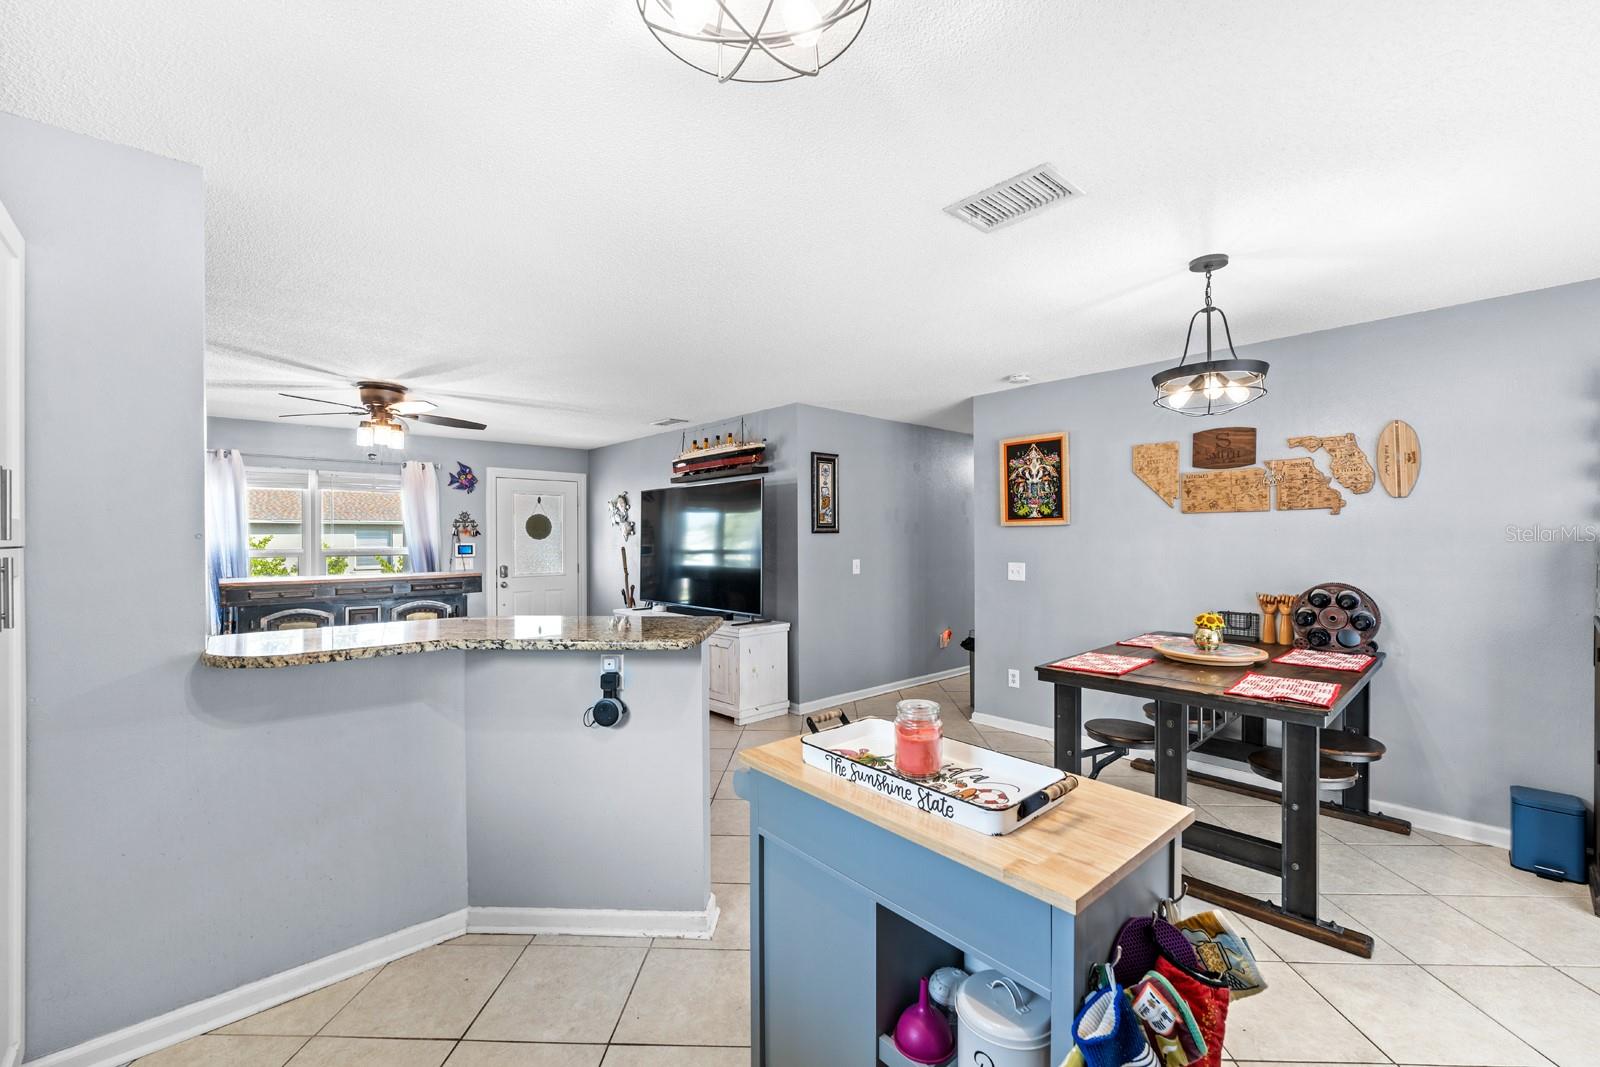
From the moment you step inside, you'll appreciate the bright, open-concept floor plan filled with natural light and thoughtfully designed living spaces. The seamless flow between the living room, dining area, and kitchen creates an inviting atmosphere that's perfect for entertaining or simply enjoying everyday life.
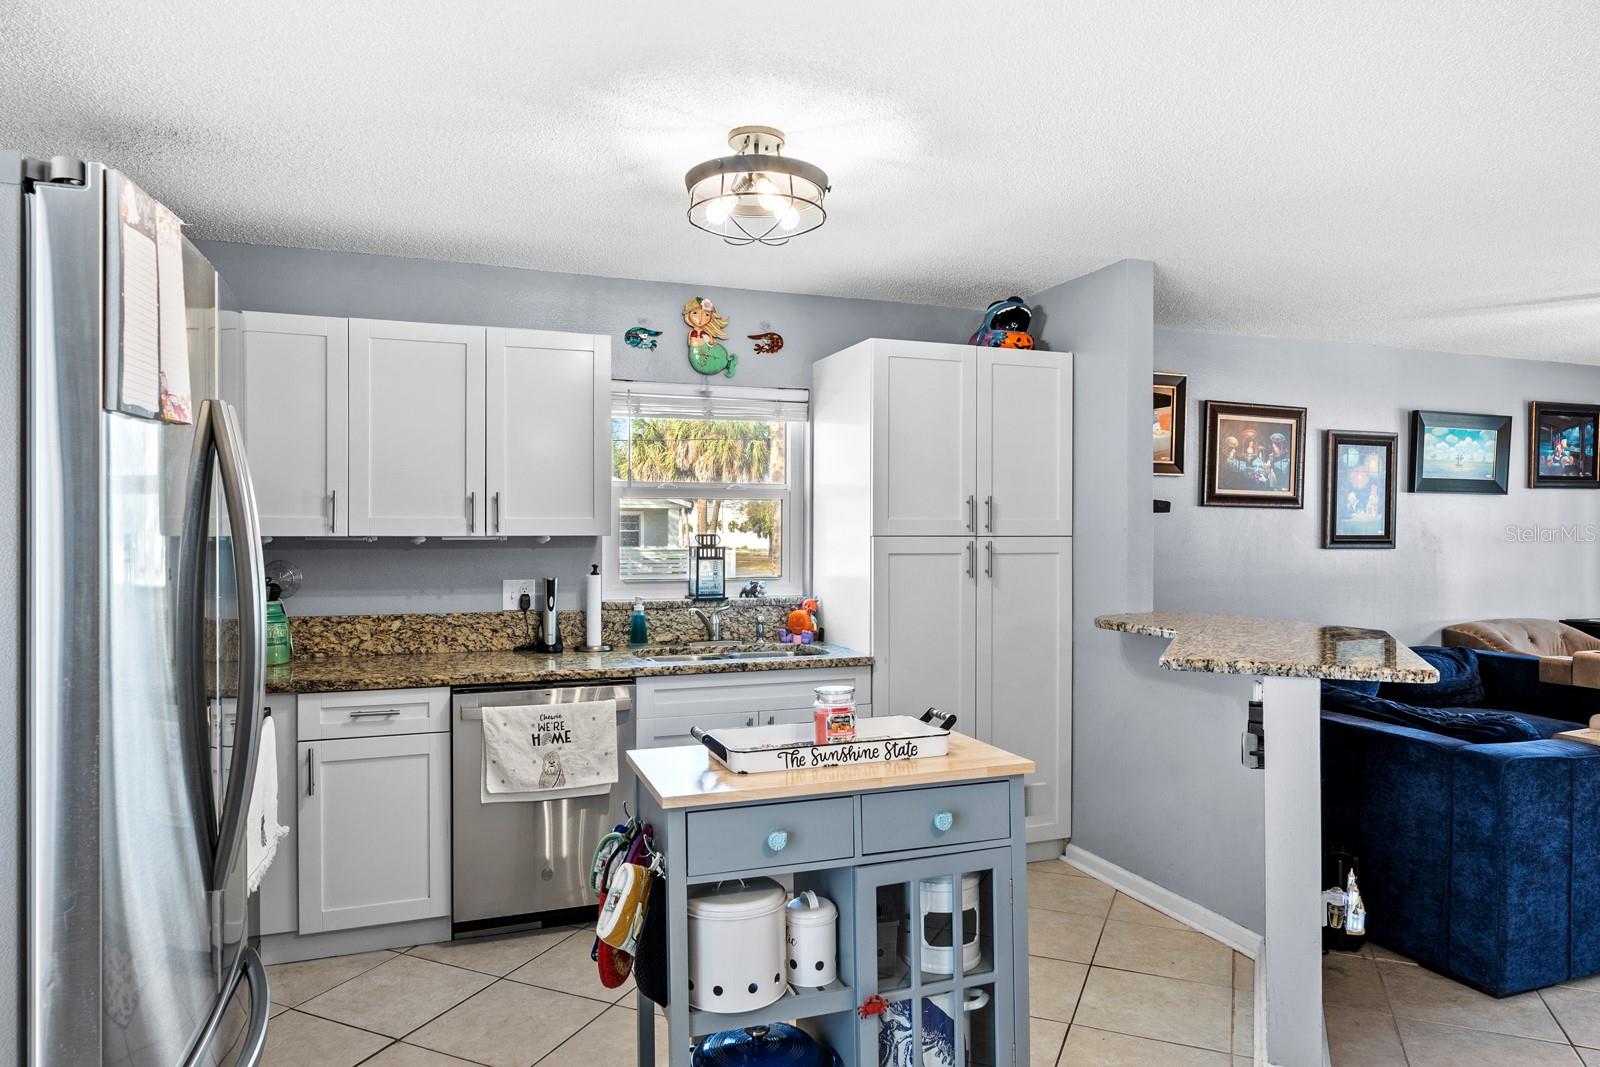

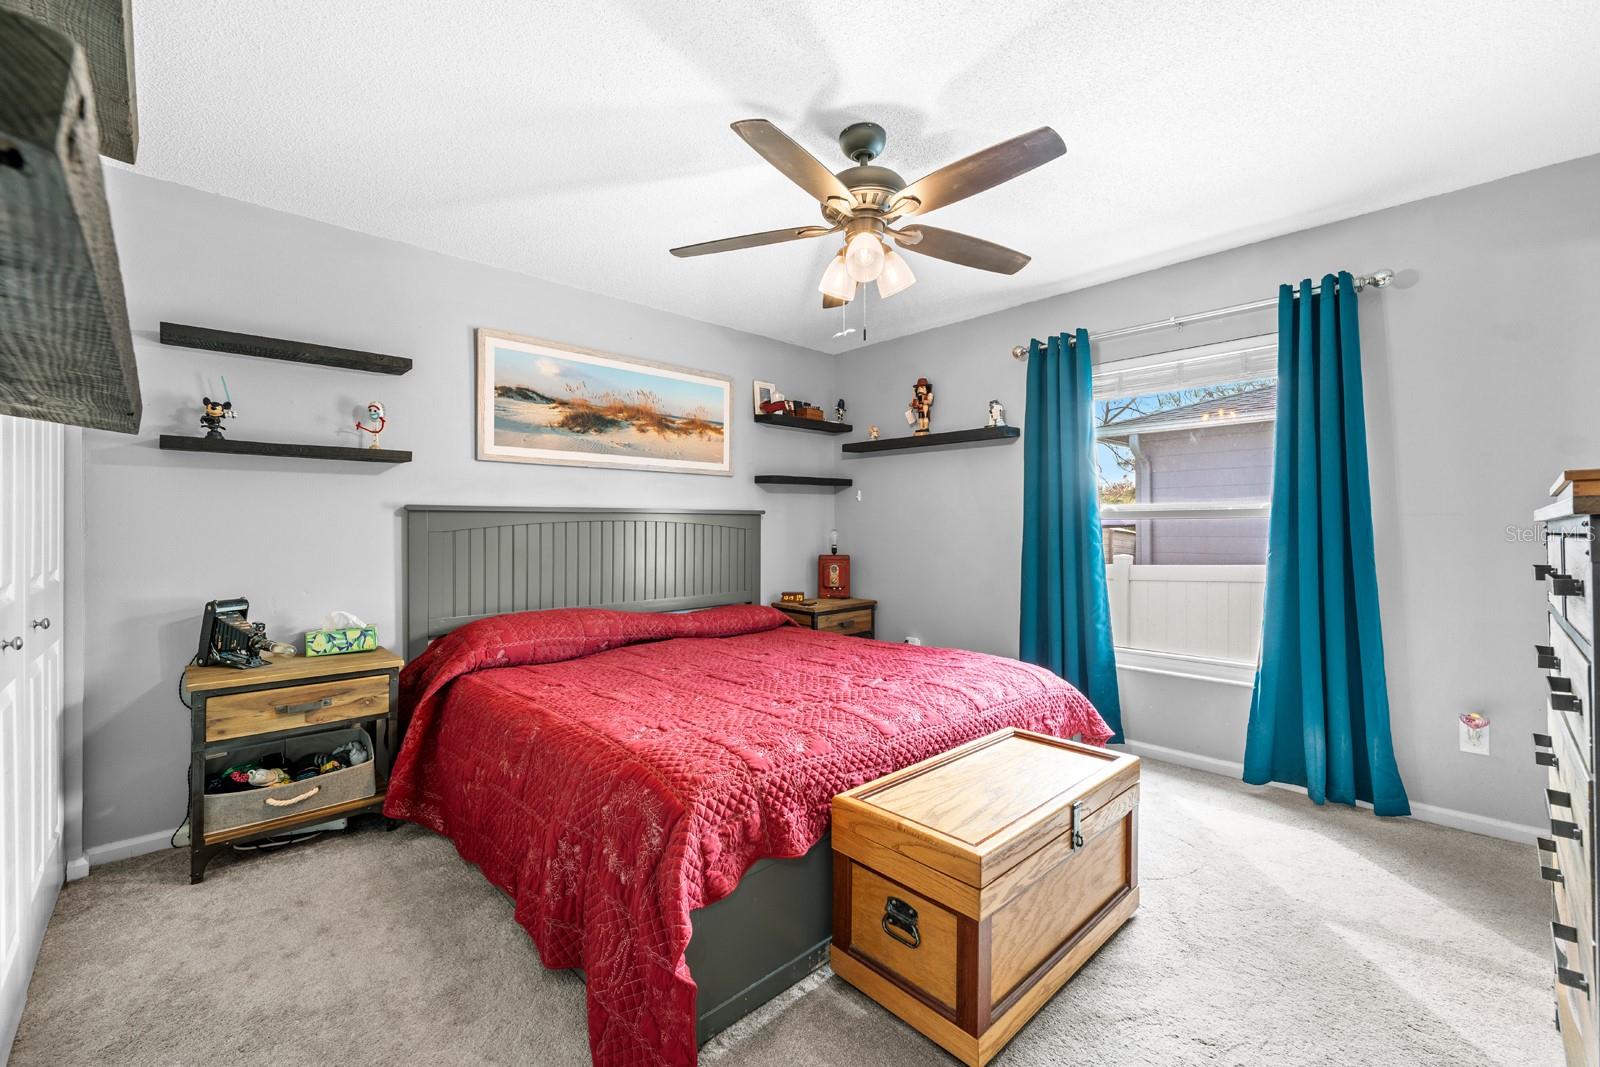

The updated kitchen features modern cabinetry, stylish countertops, and plenty of prep space, making it both functional and beautiful. The private primary suite offers a relaxing retreat with an updated ensuite bath, while two additional bedrooms provide flexibility for guests, a home office, or a growing family.
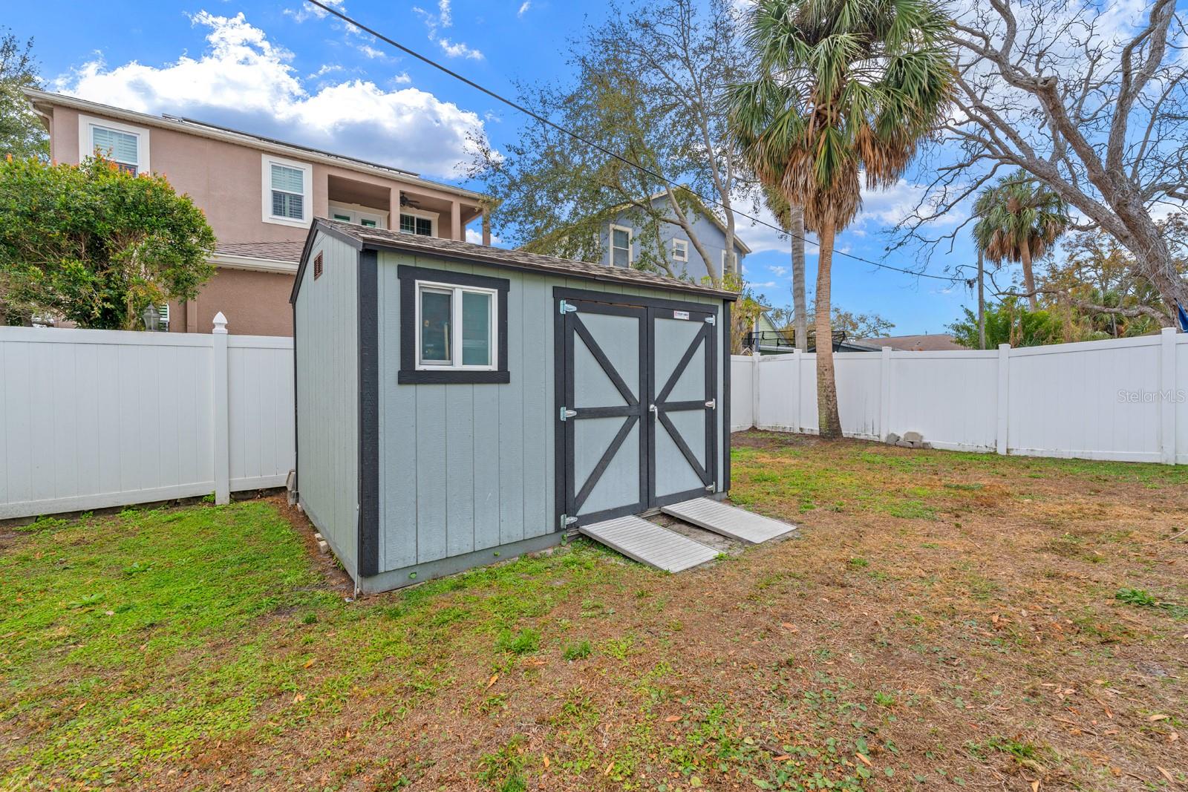
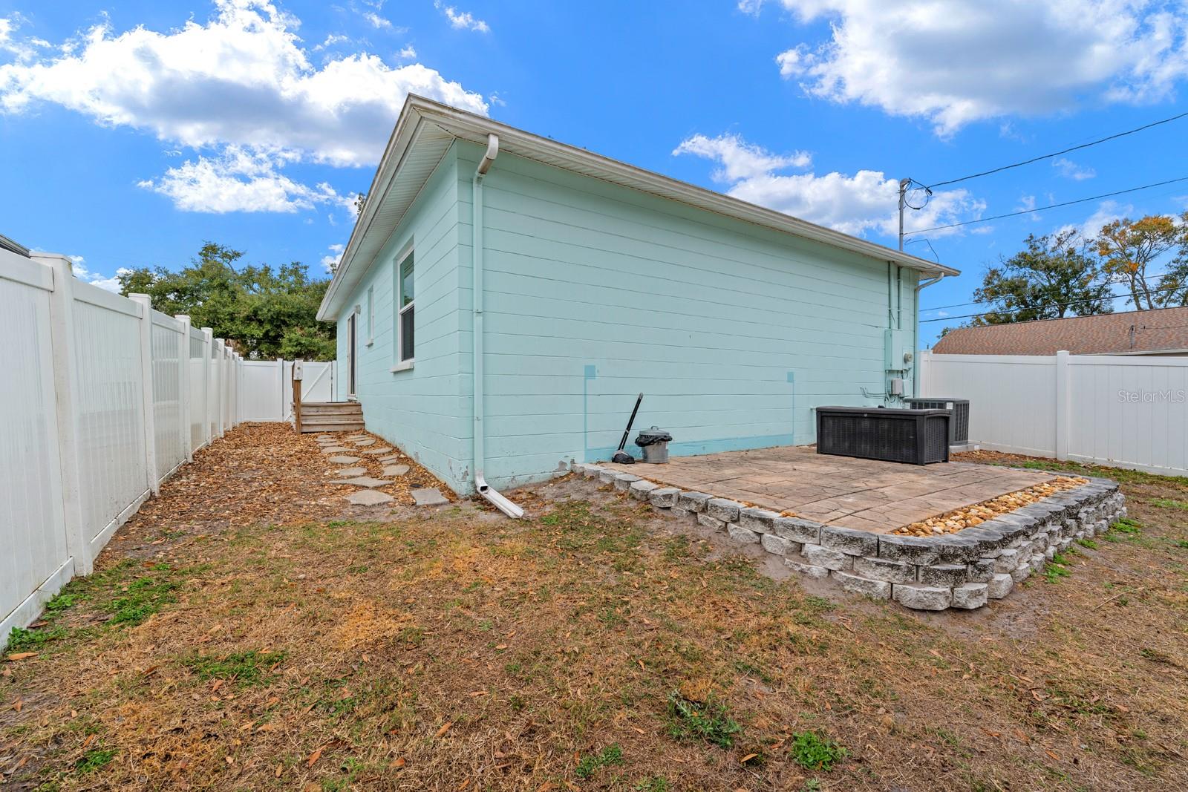
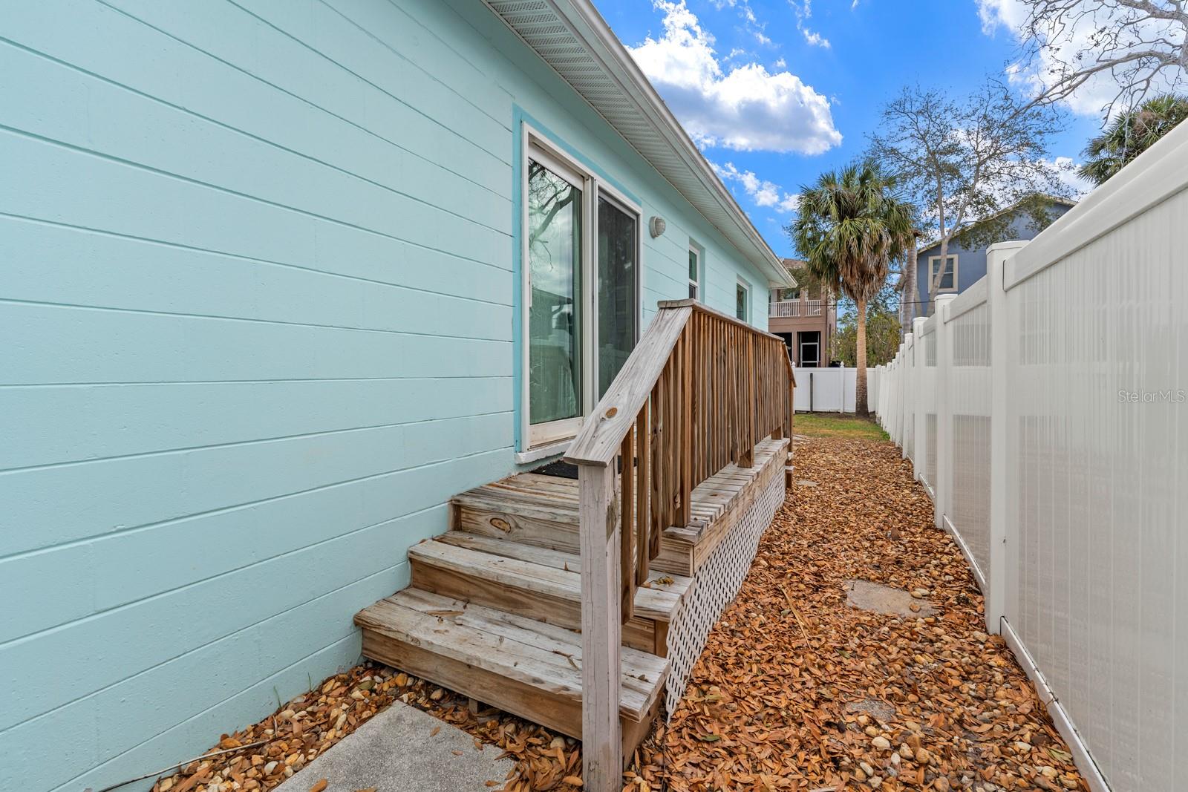
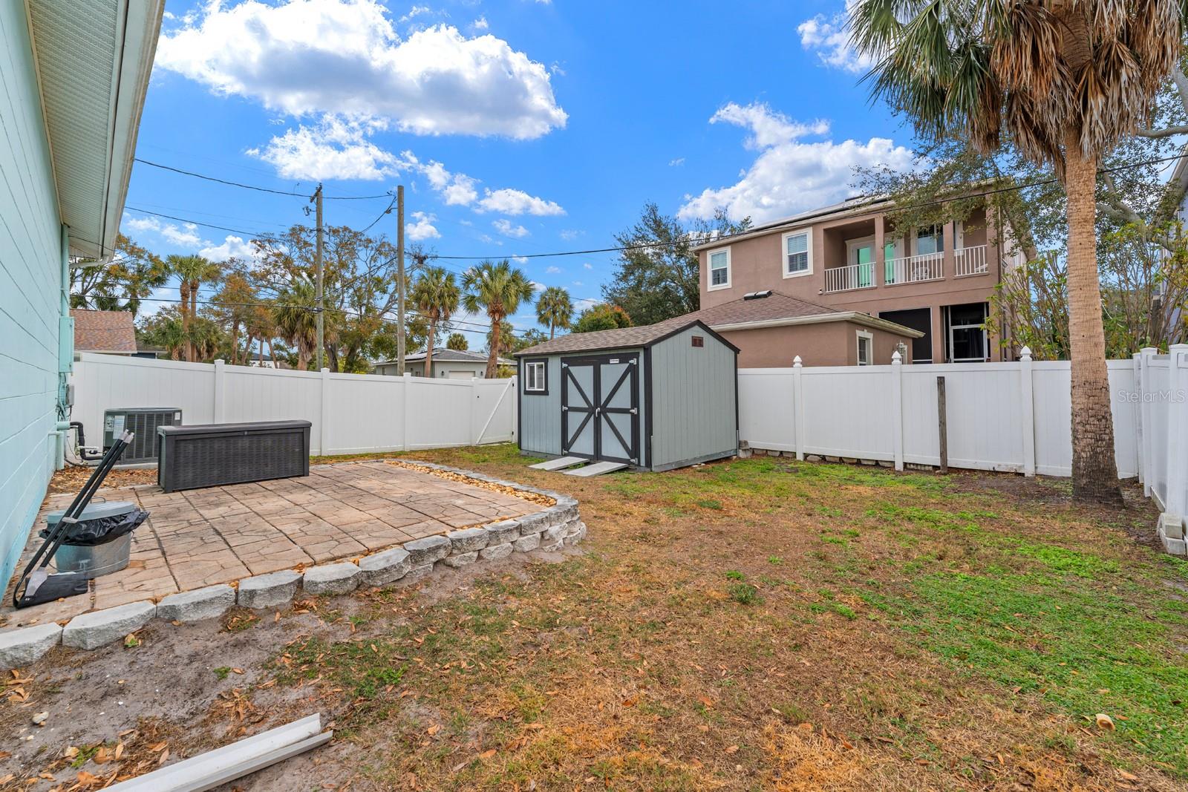
Outside, the spacious corner lot offers plenty of room to relax, entertain, garden, or let pets play. With major updates already completed, you can move in and start enjoying your new home from day one.
Location is everything, and this home delivers. Just minutes from MacDill Air Force Base, Downtown Tampa, Hyde Park, Tampa International Airport, top-rated restaurants, shopping, entertainment, and Tampa's beautiful waterfront, you'll enjoy the convenience of living close to everything while still feeling at home in an established neighborhood.
Whether you're searching for your first home, your next home, or an investment in one of Tampa's most sought-after locations, this property offers exceptional value, timeless appeal, and the lifestyle you've been looking for. Schedule your private showing today before this South Tampa gem is gone.
Driving directions : From 618 take exit 1B onto W Gandy Blvd, Take a Left onto S West Shore Blvd, Take a Left onto S Morton St, House sits on the corner of S Morton and W Idaho.
| Rooms | Dimension | Description |
|---|---|---|
| Bedroom 2 | 10x12 | First level , Carpet |
| Bedroom 3 | 10x10 | First level , Carpet |
| Primary Bedroom | 13x12 | First level , Carpet |
| Dining Room | 9x13 | First level |
| Kitchen | 8x13 | First level |
| Living Room | 14x15 | First level |
3, 2, 1,095ft²
MLS#: TB8528687
3, 2, 1,483ft²
MLS#: TB8471700
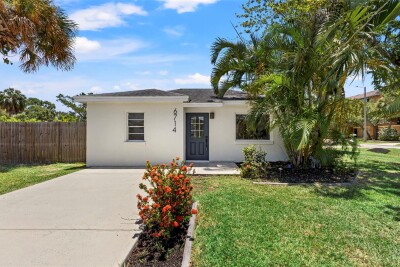
3, 2, 1,324ft²
MLS#: TB8519366
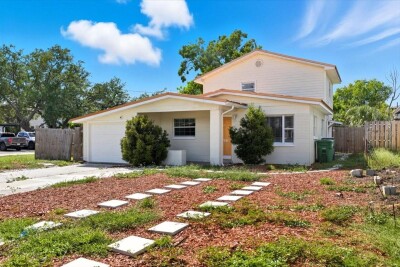
4, 2, 1,316ft²
MLS#: TB8438795