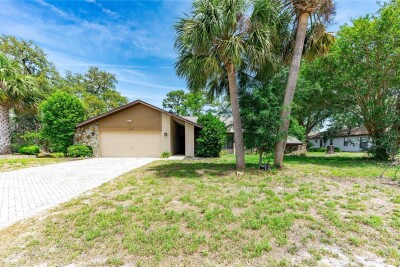
5298 FLORENTINE CT
3, 2, 1,920ft²
MLS#: TB8457437
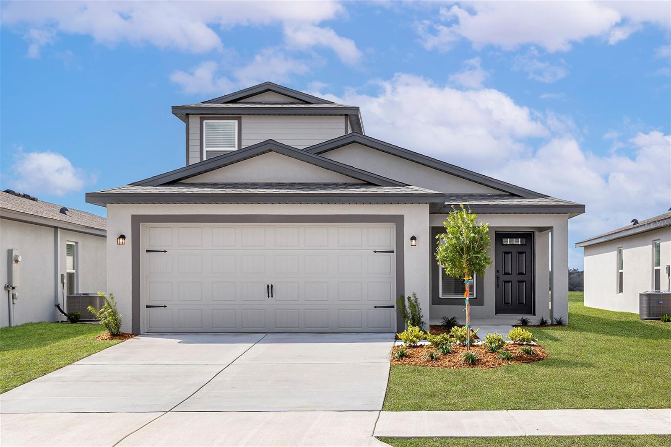
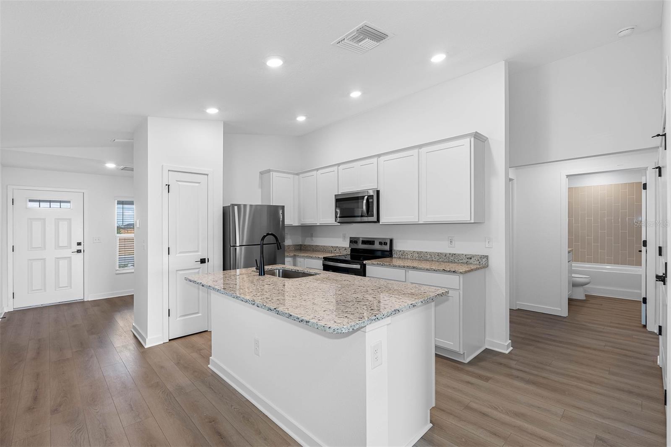
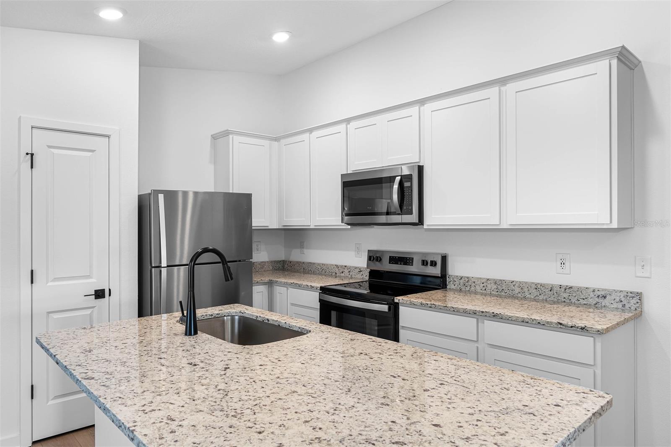
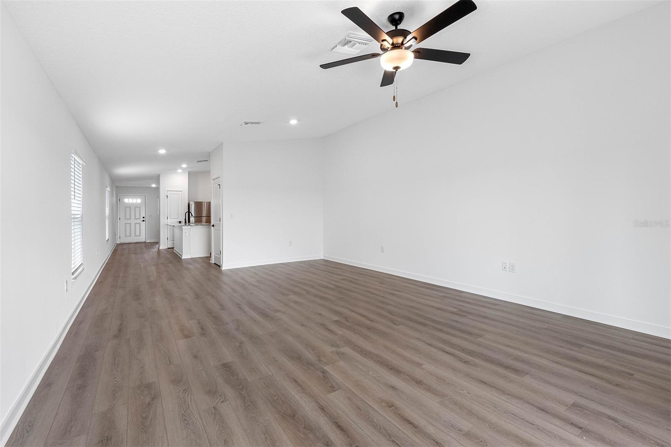
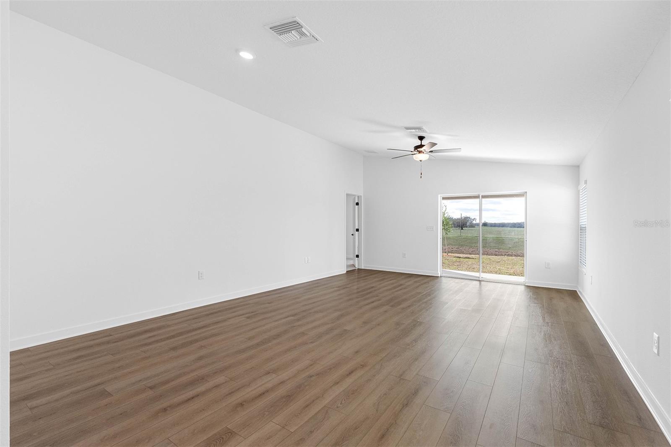



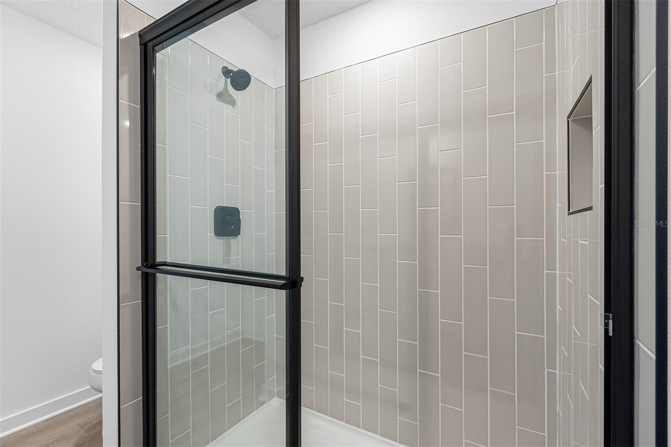
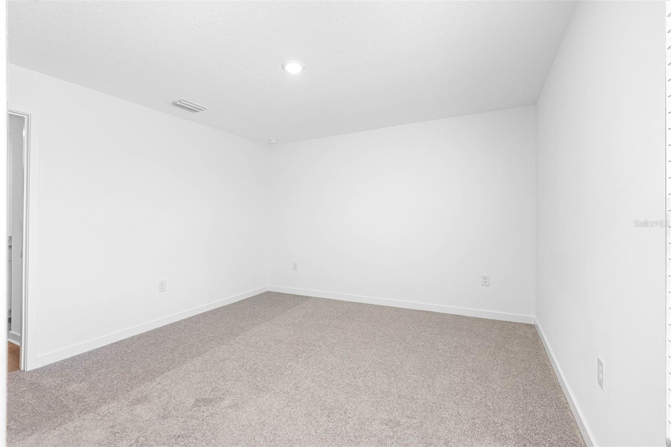
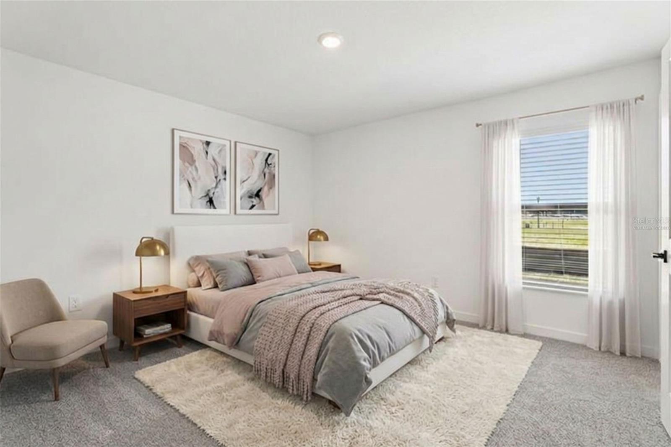
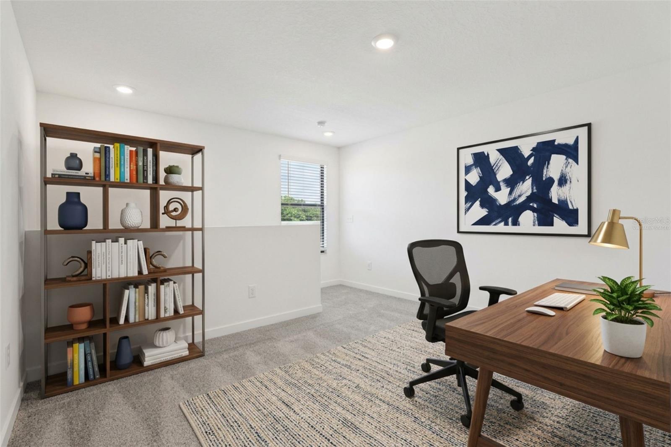
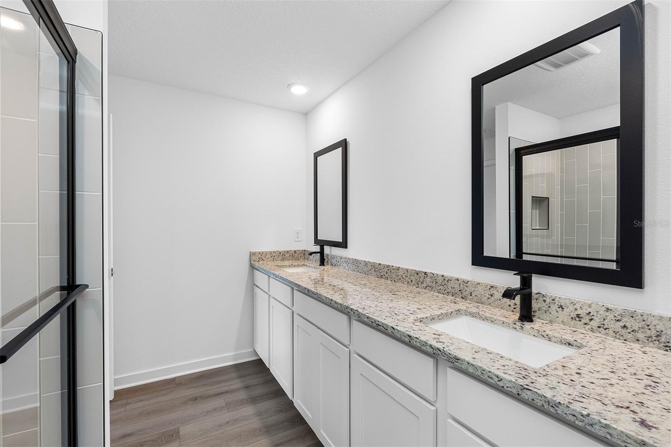
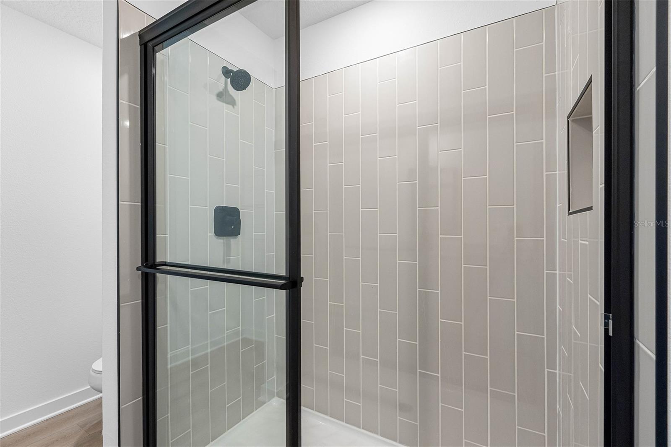
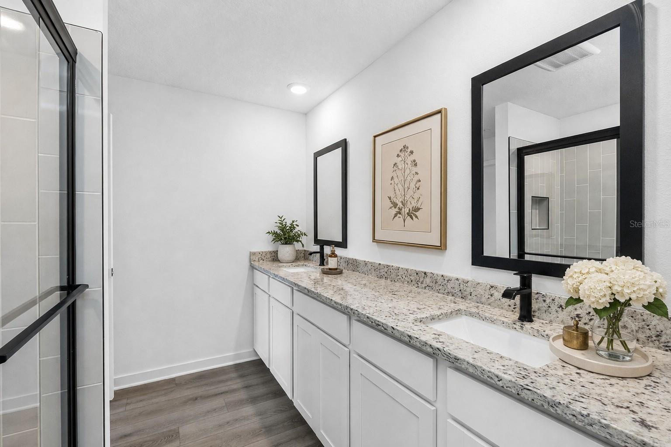
Virtually Staged. Imagine holiday dinners where everyone has a seat at the table, weekend sleepovers with cousins, and a home that effortlessly adapts as your family grows. With four spacious bedrooms and three full bathrooms, this thoughtfully designed home gives everyone a place to gather while still offering the privacy everyone appreciates.
The heart of the home is a stunning chef inspired kitchen centered around a sprawling quartz island that naturally becomes the favorite gathering spot. Whether helping with homework, serving appetizers to friends, or enjoying your morning coffee, this space was made for everyday living. Sunlight pours into the open living area, creating a warm and welcoming atmosphere that instantly feels like home.
Step outside to the covered backyard lanai where quiet mornings and weekend cookouts become part of your routine. Complete with professional front yard landscaping and LGI Homes' CompleteHome interior package, every detail has already been thoughtfully selected so you can spend less time making upgrades and more time making memories.
Driving directions : From Tampa: Start by heading north on I-275 N. Merge onto FL-589 N (Veterans Expressway/Suncoast Parkway). Continue on FL-589 N for approximately 40 miles. Take Exit 41 for Spring Hill Drive (CR-574). Turn left onto Spring Hill Drive.
| Rooms | Dimension | Description |
|---|---|---|
| Kitchen | 13x13 | First level |
| Dining Room | 14x15 | First level |
| Living Room | 15x12 | First level |
| Primary Bedroom | 12x12 | First level |
| Primary Bathroom | 9x8 | First level |
| Bedroom 2 | 12x10 | First level |
| Bedroom 3 | 12x10 | First level |
| Bedroom 4 | 13x10 | Second level |
| Bathroom 2 | 8x5 | First level |
| Bathroom 3 | 8x5 | Second level |
3, 2, 1,920ft²
MLS#: TB8457437
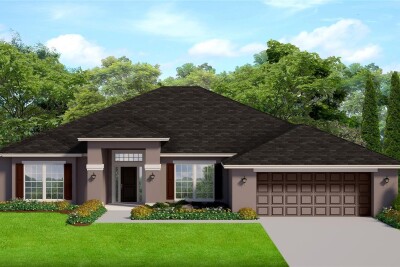
4, 2, 2,330ft²
MLS#: OM724538
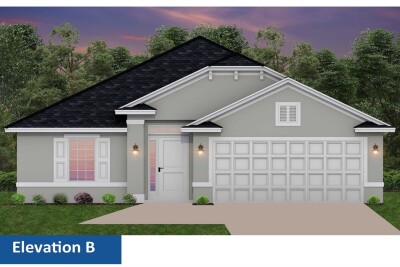
4, 2, 1,635ft²
MLS#: OM727185
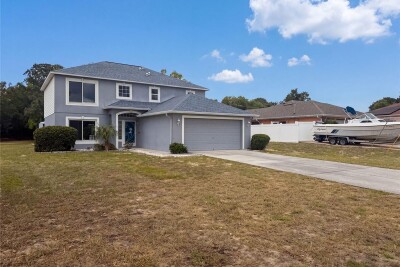
4, 2, 2,142ft²
MLS#: O6424192