English / Українська / Español /

Julia Vakulenko - Broker -


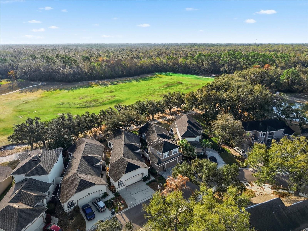
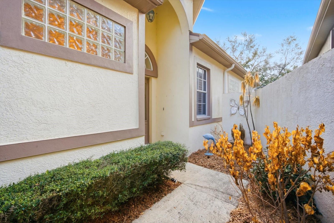
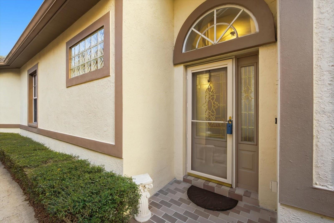
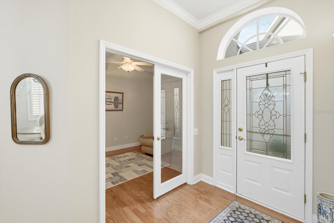
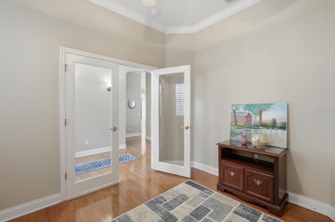
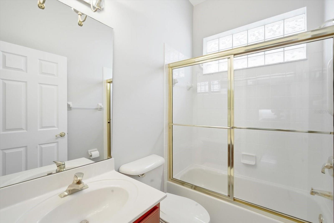
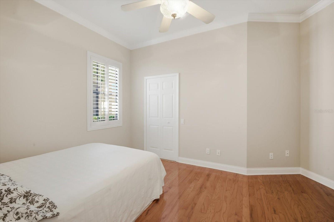
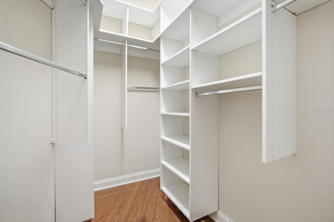
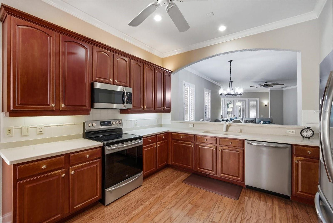
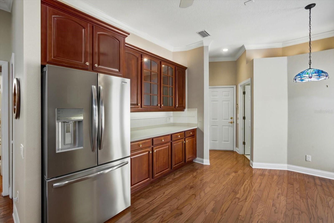
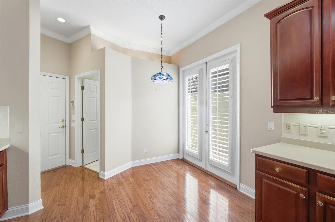
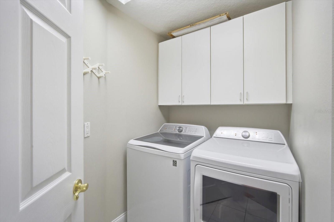
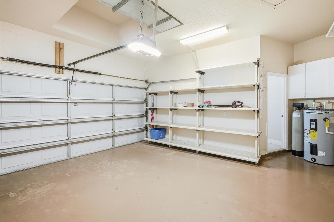
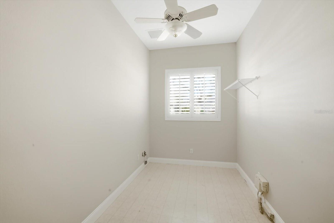
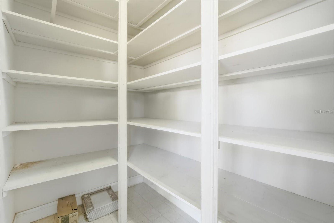
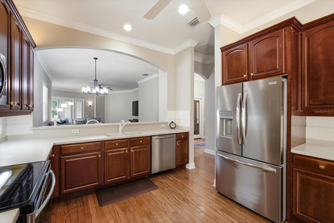
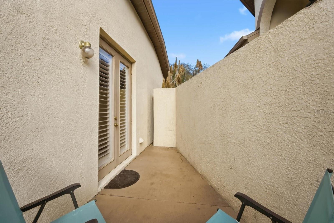
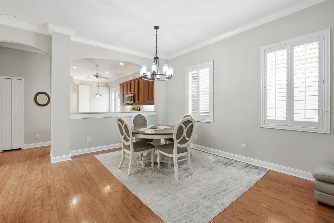
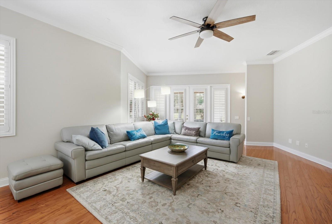
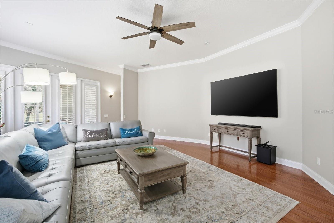
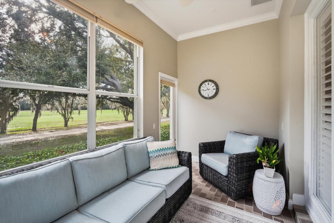
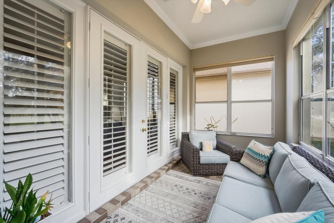
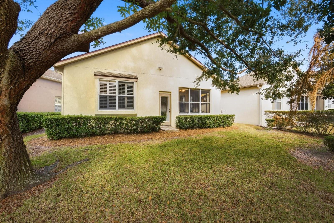
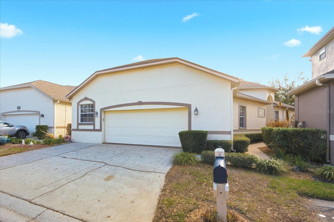
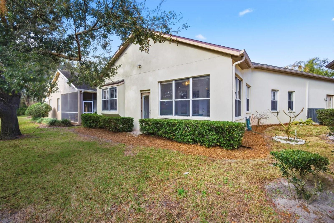
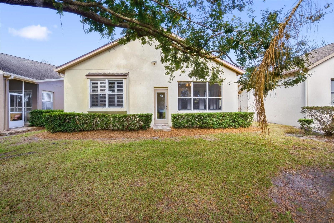
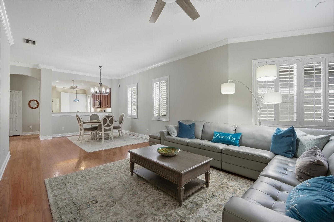
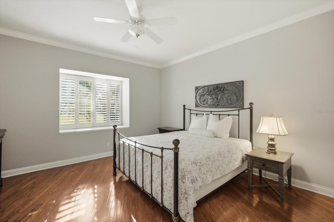
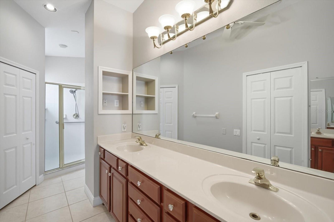
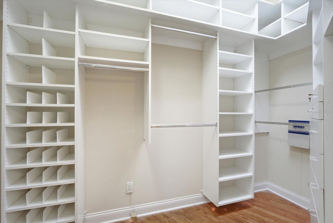
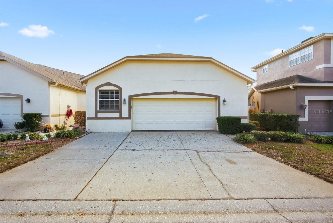
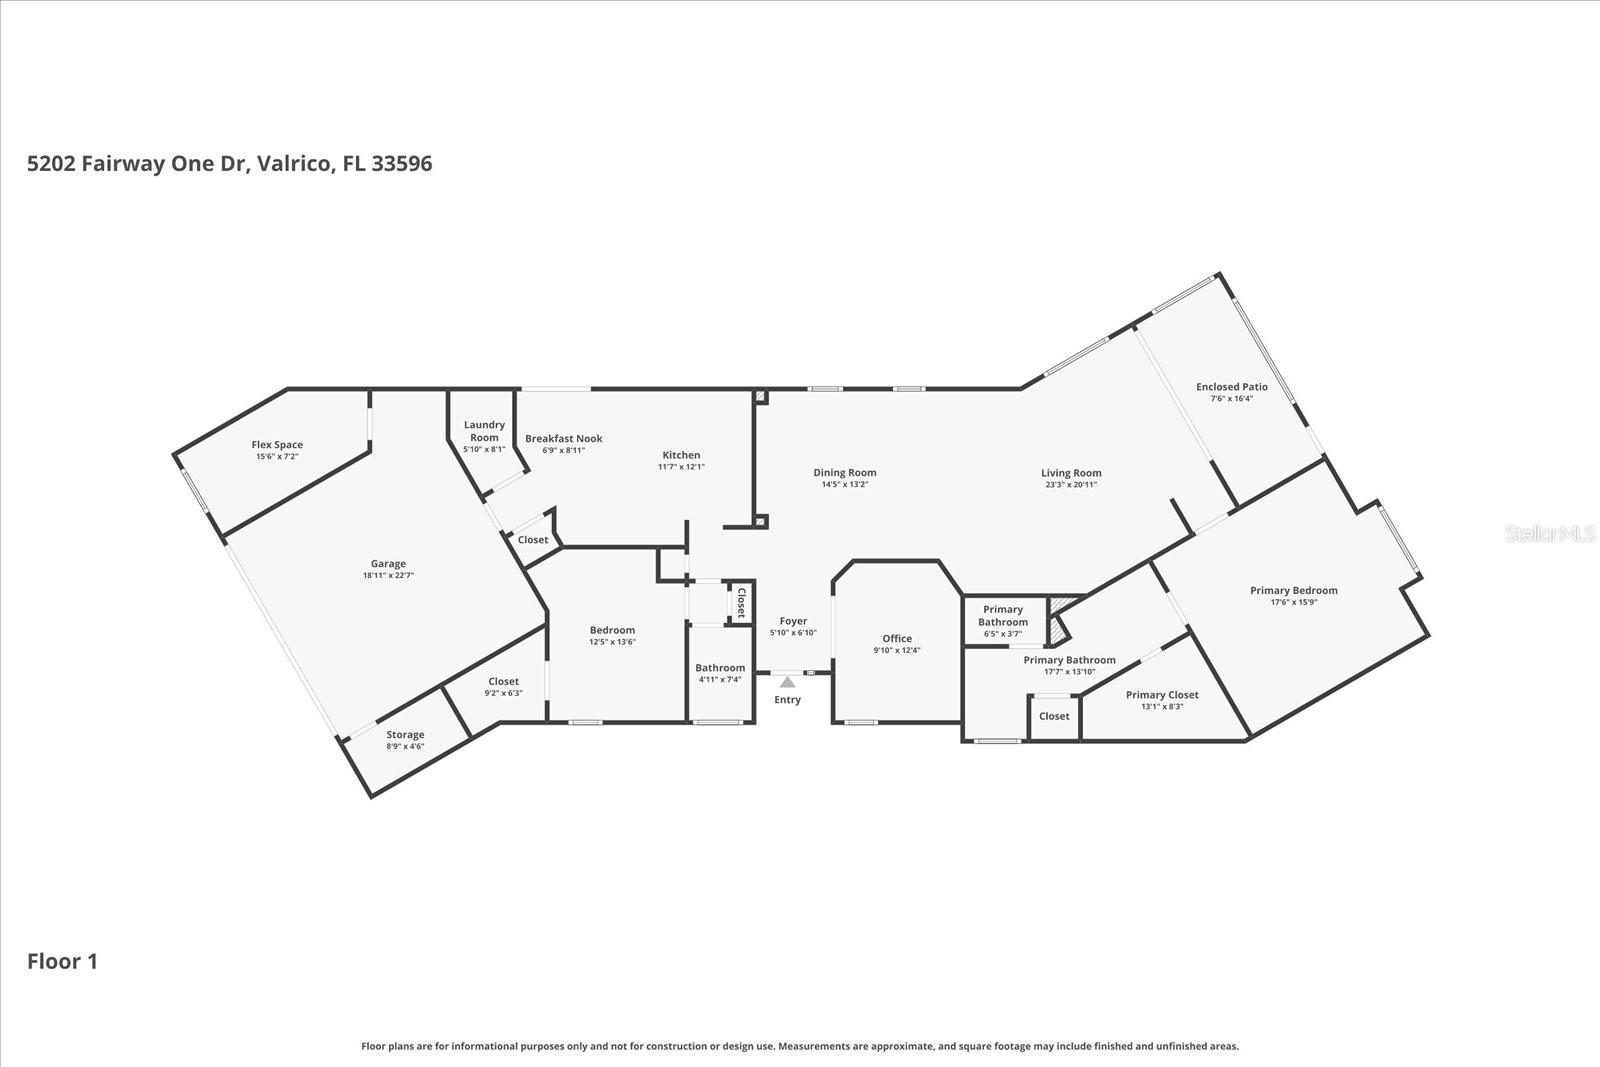
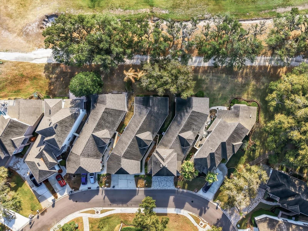
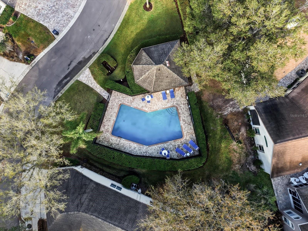
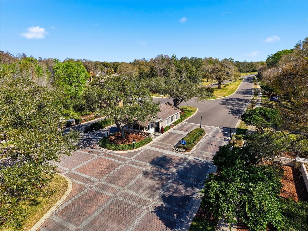
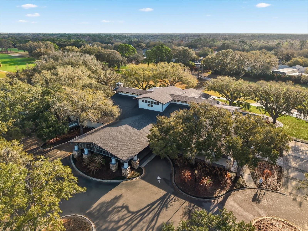

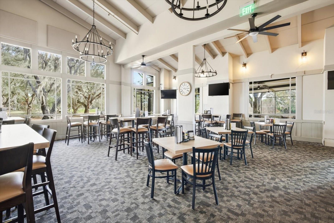
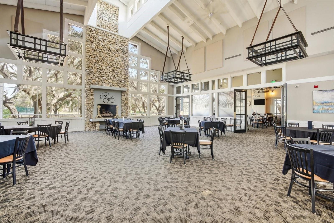
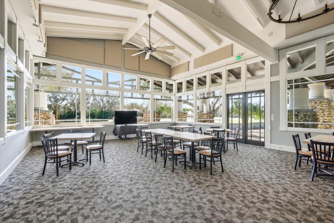
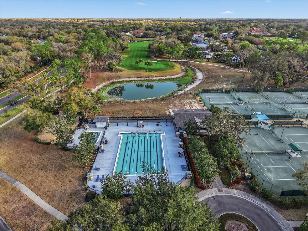
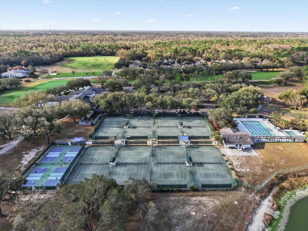
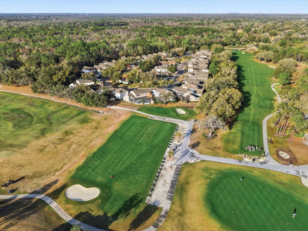
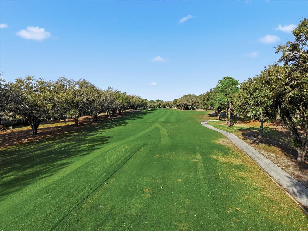
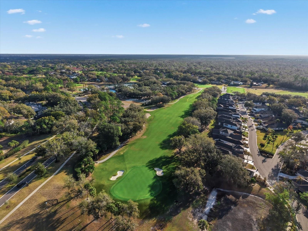
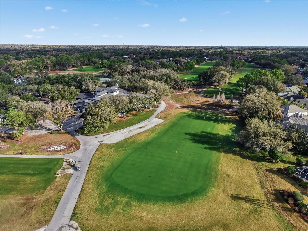
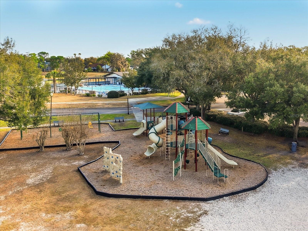
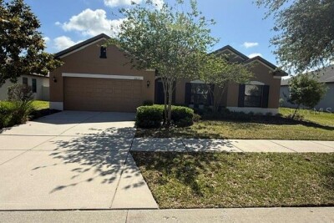
Welcome to 5202 Fairway One Dr! Detached Single Family Home with 2 Bedrooms + Den + Air Conditioned Florida Room, 2 Full Bathrooms, 2 Car Garage with 2 Air Conditioned Bonus Rooms Golf Views - Located on the Driving Range Air Conditioned Florida Room Great Room with High Ceilings and Hardwood Floors Kitchen Includes Newer Appliances, 42" Cabinetry with Crown Molding, Glass Front Doors and Upper and Lower Lighting Primary Suite with Window Seat Overlooking Golf Views Primary En Suite with DOuble Vanity, Walk in Shower, Water Closet, Linen Closet Custom Walk-In Closet TB8479084 Glass Storm Door to let in lots of natural light Den with French Doors Den with French Doors Dining Room/Great Room Kitchen with Corian Countertops Kitchen with Eat in Dining Space Kitchen with Eat in Dining Space Courtyard Family Room/Great Room Air Conditioned Florida Room Private Backyard Great Room 2nd Full Bathroom Second Bedroom with Seating Area Cusom Walk In Closet Indoor Laundry Room 2 Car Garage with Epoxy Painted Floors, Cabinetry, Utility Sink, Shelving Bonus Room - Perfect for Crafts, Gym, Storage, Office Bonus Room with Custom Shelving TB8479084 Floor Plan Aerial View of Home, Backyard, Golf Cart Path, Driving Range Fairway One Neighborhood Inside River Hills Country Club with Included Lawn Care Fairway One Resident Only Pool River Hills Entrance - 24/7 Live Guarded Gate River Hills Clubhouse - Social Membership Included with HOA River Hills Clubhouse - Social Membership Included with HOA River Hills Clubhouse - Social Membership Included with HOA River Hills Clubhouse - Social Membership Included with HOA River Hills Clubhouse - Social Membership Included with HOA River Hills Clubhouse - Social Membership Included with HOA River Hills Clubhouse - Social Membership Included with HOA River Gills Golf Course River Gills Golf Course River Gills Golf Course River Gills Golf Course Playground River Hills Plaza River Hills Plaza - The Landing Local Favorite Restaurant Bar & Grill River Hills Plaza - Brunchery Local Favorite Restaurant
Loading map ...
Loading map ...

5202 FAIRWAY ONE DR, VALRICO, 33596

  • $410,000
  • Price changed 07/09/2026 from $415,000, -1.2%
  • 2 Beds, 2 Baths , 2,041 Sq.Ft
  • County: Hillsborough
  • Community: River Hills


Property highlights

  • MLS#: TB8479084
  • 4,554.00 lot size Sq.Ft.
  • Year built: 2000
  • Parking spaces: 2
  • Pool: Community pool
  • Listed: 03/04/2026
  • Taxes: $4,052.00
  • HOA fees (monthly): $111.67
  • Average Monthly Fees (not including CDD, if any): $335.00
  • Maintenance fee includes: Guard - 24 Hour, Pool, Escrow Reserves Fund, Maintenance Grounds, Management, Private Road, Recreational Facilities and Security
  • Virtual Tour

Property Overview

Spacious Golf View 2/2/2 + Den Detached Single Family Home in River Hills Country Club in Valrico! 2,041 sq ft, Flood Zone X (flood insurance not required!), permitted 2016 roof and 2017 HVAC. Welcome to Fairway One at River Hills, where low-maintenance living meets one of Valrico’s most loved gated golf communities. This 2 bedroom, 2 bathroom home with den and air-conditioned Florida room offers 2,041 square feet, a 2-car garage with two climate controlled bonus rooms, flood zone X, and HOA-included lawn care and Fairway One swimming pool, giving you more time to enjoy the neighborhood and amenities. From the moment you walk in, the home feels open, comfortable, and well cared for. High ceilings, hardwood floors, crown molding, plantation shutters, and fresh interior paint create a polished but easygoing feel throughout the main living spaces. The kitchen features 42-inch wood cabinetry with glass-front uppers, upper and lower cabinet lighting, an eat-in area, and French doors that open to a charming side courtyard and yard. The great room flows into an air-conditioned Florida room with peaceful views of mature trees and the driving range. The primary suite includes a window seat, custom walk-in closet, double vanity, walk-in glass shower with bench, private water closet, linen closet, and extra storage. The second bedroom is set on the opposite side of the home and has its own sitting area and custom walk-in closet, giving guests or everyday living a little more privacy and flexibility. Important updates have already been taken care of, including a permitted 2016 roof replacement, permitted 2017 HVAC replacement, 2020 water heater, newer range and refrigerator, and new ceiling fans. The garage is also set up for function with a utility sink, cabinetry, built-in shelving, painted floor, and two additional air-conditioned rooms perferct for storage, crafts, gym or office space. Life in River Hills includes a 24/7 guard-gated entrance, social membership access to the private country club, clubhouse, remodeled fitness center, junior Olympic-size pool, parks, basketball courts, playground, walking paths, tennis courts, golf, and community amenities. Fairway One residents also enjoy landscaping maintenance and access to the Fairway One neighborhood pool. River Hills Plaza is just outside the community gate with dining, fitness, and everyday conveniences close by. **FREE Lender Paid 1% Interest Rate Buydown for 1 Year!**

Driving directions : Take Bloomingdale Ave east toward Valrico, then continue to Lithia Pinecrest Rd and head south. Turn into River Hills Golf & Country Club (guard-gated entrance), follow the main road to Fairway One, then turn onto Fairway One Dr and continue to 5202 Fairway One Dr.

Property Features

Rooms Dimension Description
Great Room 23x21 First level , Wood , Ceiling Fan(s)
Kitchen 12x12 First level , Wood , Breakfast Bar , Ceiling Fan(s) , Exhaust Fan , Pantry , Tall Countertops , Walk-In Pantry
Primary Bedroom 18x16 First level , Wood , Ceiling Fan(s) , Double Vanity , En Suite Bathroom , Exhaust Fan , Tall Countertops , Tub with Separate Shower Stall , Water Closet/Priv Toilet , Window/Skylight in Bath
Bedroom 2 12x14 First level , Wood , Ceiling Fan(s)
Den 10x12 First level , Wood , Ceiling Fan(s)
Balcony/Porch/Lanai 8x16 First level , Brick/Stone , Ceiling Fan(s)
Dinette 7x9 First level , Wood

Interior Features

  • Ceiling Fans(s)
  • Crown Molding
  • Eat-in Kitchen
  • High Ceilings
  • Kitchen/Family Room Combo
  • Living Room/Dining Room Combo
  • Open Floorplan
  • Primary Bedroom Main Floor
  • Solid Surface Counters
  • Solid Wood Cabinets
  • Thermostat
  • Walk-In Closet(s)

Appliances

  • Dishwasher
  • Disposal
  • Dryer
  • Electric Water Heater
  • Exhaust Fan
  • Microwave
  • Range
  • Refrigerator
  • Washer

Heating

  • Central
  • Electric

Laundry features

  • Inside
  • Laundry Room

Air Conditioning

  • Central Air

Floor Covering

  • Hardwood
  • Tile

Utilities

  • BB/HS Internet Available
  • Cable Available
  • Electricity Connected
  • Fiber Optics
  • Phone Available
  • Public
  • Sewer Connected
  • Underground Utilities
  • Water Connected

Exterior features

  • French Doors
  • Private Entrance
  • Private Mailbox
  • Private Yard
  • Rain Gutters
  • Sidewalk

Parking features

  • Driveway
  • Garage Door Opener

View

  • Golf Course
  • Trees/Woods

Patio and porch features

  • Covered
  • Front Porch
  • Rear Porch
  • Screened

Pets restrictions

  • Please confirm pet restrictions with HOA management and Hillsborough County.

Architectural Style

  • Contemporary

Community Features

  • Association Recreation - Owned
  • Clubhouse
  • Deed Restrictions
  • Dog Park
  • Fitness Center
  • Gated Community - Guard
  • Golf Carts OK
  • Golf
  • No Truck/RV/Motorcycle Parking
  • Park
  • Playground
  • Pool
  • Restaurant
  • Sidewalks
  • Special Community Restrictions
  • Tennis Court(s)
  • Street Lights

Association Amenities

  • Basketball Court
  • Clubhouse
  • Fence Restrictions
  • Fitness Center
  • Gated
  • Golf Course
  • Park
  • Pickleball Court(s)
  • Playground
  • Pool
  • Recreation Facilities
  • Security
  • Tennis Court(s)
  • Trail(s)
  • Vehicle Restrictions

Security Features

  • Smoke Detector(s)

Construction Materials

  • Block
  • Stucco

Road Surface Type

  • Asphalt

Roof

  • Shingle

Foundation

  • Slab

Vegetation

  • Mature Landscaping
  • Trees/Landscaped

Lot Features

  • In County
  • Landscaped
  • Level
  • Near Golf Course
  • On Golf Course
  • Private
  • Sidewalk
  • Paved
  • Unincorporated

School Information


Listing information courtesy of RE/MAX REALTY UNLIMITED

All listing information is deemed reliable but not guaranteed and should be independently verified through personal inspection by appropriate professionals. Listings displayed on this website may be subject to prior sale or removal from sale; availability of any listing should always be independently verified.
Listing information is provided for consumer personal, non-commercial use, solely to identify potential properties for potential purchase; all other use is strictly prohibited and may violate relevant federal and state law.
Listing data comes from My Florida Regional MLS.